
10 Anticosti Drive Toronto, Ontario M1J 1V5

$799,900
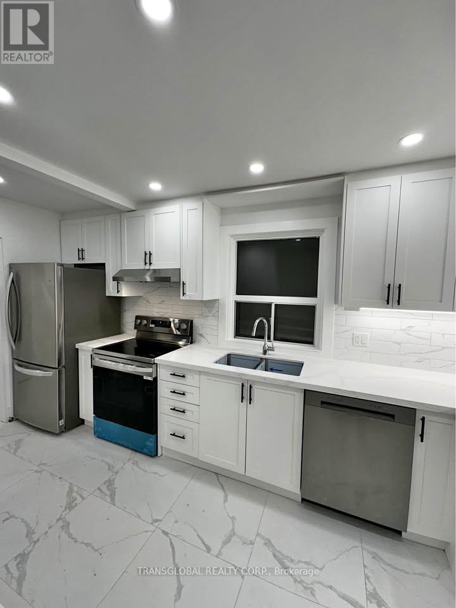
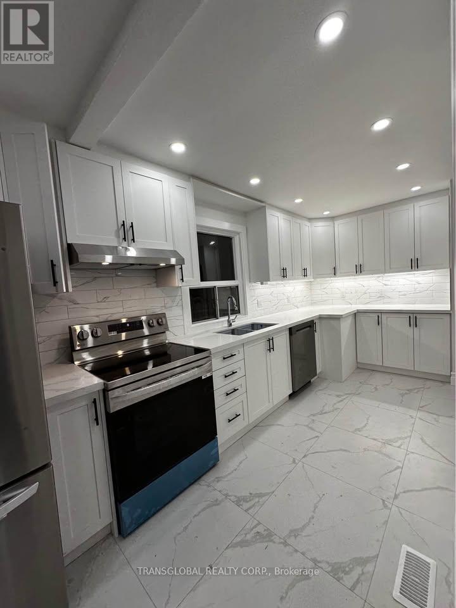
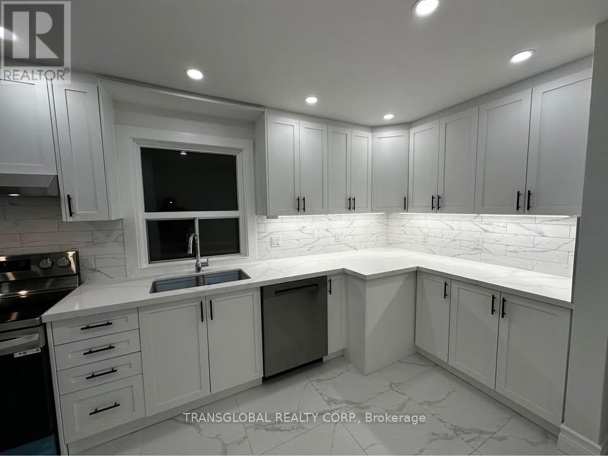
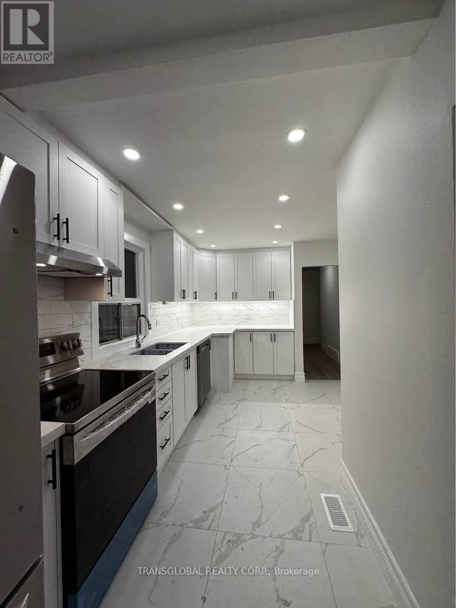
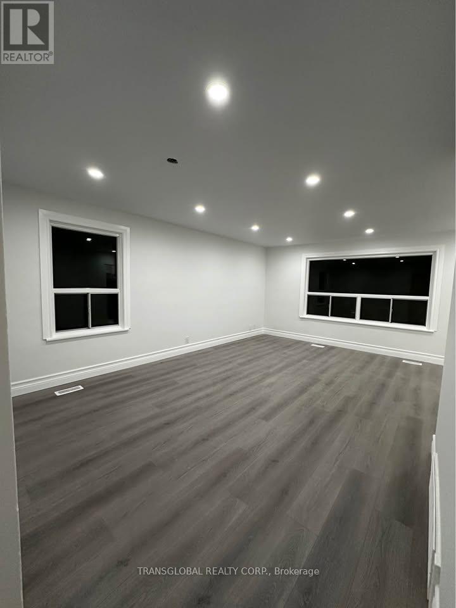
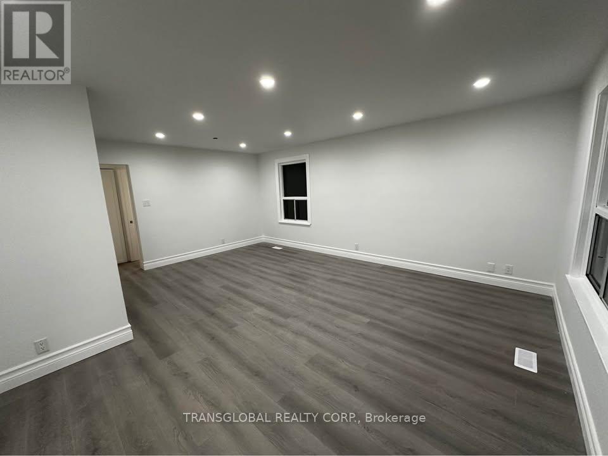
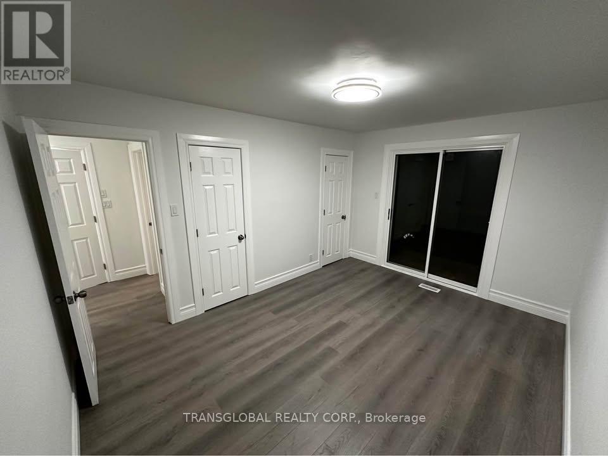
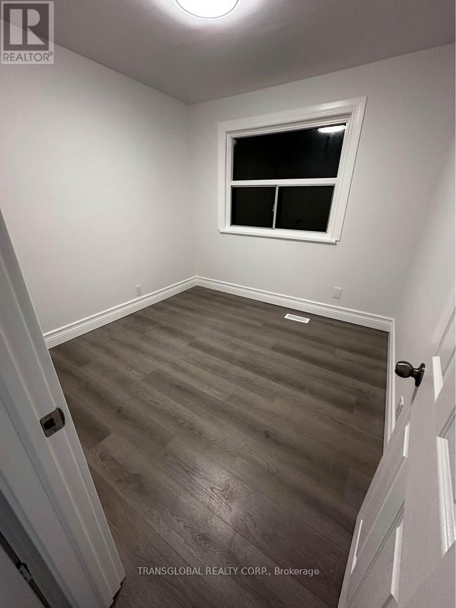
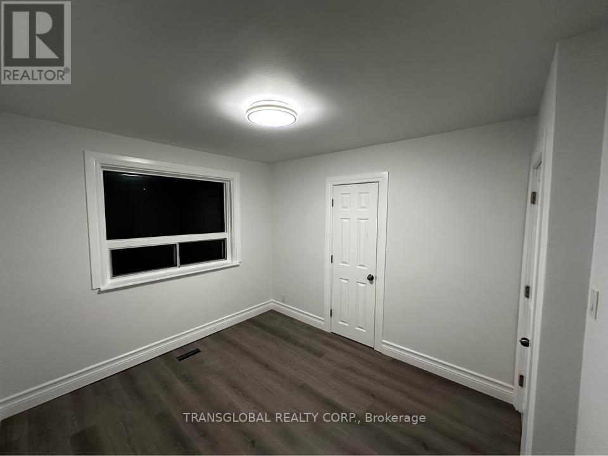
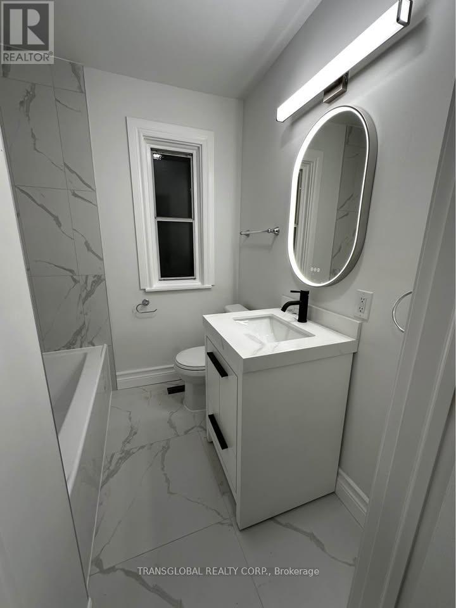
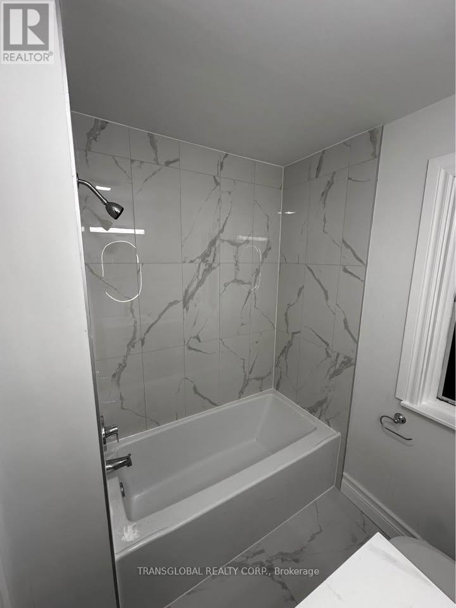
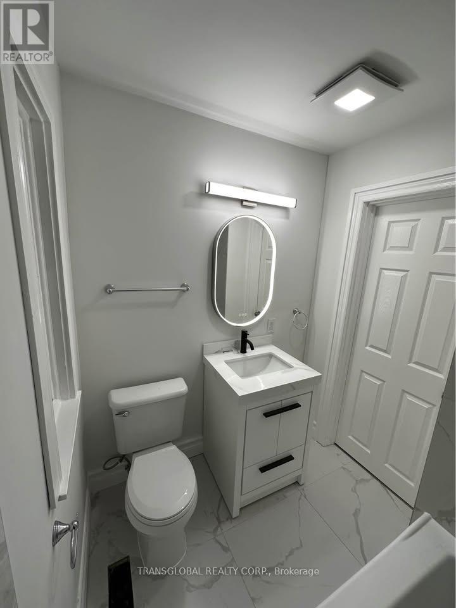
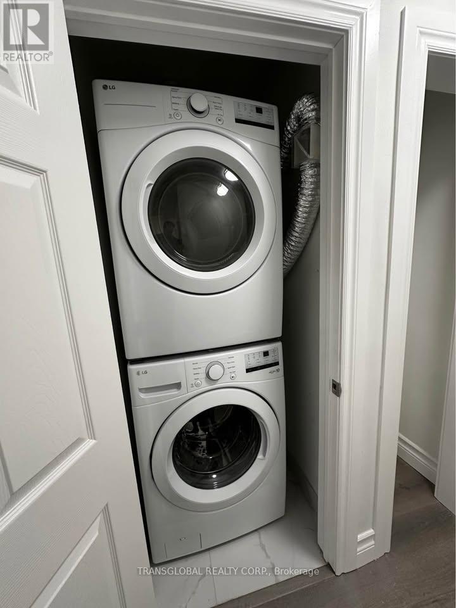
Bright & spacious bungalow with modern finishes throughout. Main floor has been fully renovated. Features new flooring, updated bath, pot lights, stylish kitchen with quartz countertops, backsplash, under-cabinet lighting, 1 year new appliances (on main floor), including full-size washer & dryer. Walk-out from primary bedroom to private deck. Carpet free on main floor. Private side entrance to basement. Basement as is. (id:60365)
Property Details
| MLS® Number | E13202690 |
| Property Type | Single Family |
| Community Name | Bendale |
| Features | Irregular Lot Size, Carpet Free |
| ParkingSpaceTotal | 4 |
Building
| BathroomTotal | 3 |
| BedroomsAboveGround | 3 |
| BedroomsTotal | 3 |
| Appliances | Dishwasher, Dryer, Two Stoves, Two Washers, Two Refrigerators |
| ArchitecturalStyle | Bungalow |
| BasementDevelopment | Unfinished |
| BasementType | N/a (unfinished) |
| ConstructionStyleAttachment | Detached |
| CoolingType | Central Air Conditioning |
| ExteriorFinish | Brick Facing |
| FoundationType | Block |
| HalfBathTotal | 2 |
| HeatingFuel | Natural Gas |
| HeatingType | Forced Air |
| StoriesTotal | 1 |
| SizeInterior | 700 - 1100 Sqft |
| Type | House |
| UtilityWater | Municipal Water |
Parking
| Carport | |
| No Garage |
Land
| Acreage | No |
| Sewer | Sanitary Sewer |
| SizeDepth | 125 Ft ,2 In |
| SizeFrontage | 60 Ft ,1 In |
| SizeIrregular | 60.1 X 125.2 Ft ; 132.28 X 17.02 X 125.24 X 60.08 |
| SizeTotalText | 60.1 X 125.2 Ft ; 132.28 X 17.02 X 125.24 X 60.08 |
https://www.realtor.ca/real-estate/29814342/10-anticosti-drive-toronto-bendale-bendale
Abe Wang
Broker of Record
53 Flamingo Road
Thornhill, Ontario L4J 6Z6

The trademarks REALTOR®, REALTORS®, and the REALTOR® logo are controlled by The Canadian Real Estate Association (CREA) and identify real estate professionals who are members of CREA. The trademarks MLS®, Multiple Listing Service® and the associated logos are owned by The Canadian Real Estate Association (CREA) and identify the quality of services provided by real estate professionals who are members of CREA. The trademark DDF® is owned by The Canadian Real Estate Association (CREA) and identifies CREA's Data Distribution Facility (DDF®)
May 27 2026 08:40:15
Toronto Real Estate Board
Transglobal Realty Corp.

© 2026 Proptech Realty Inc., Brokerage.