
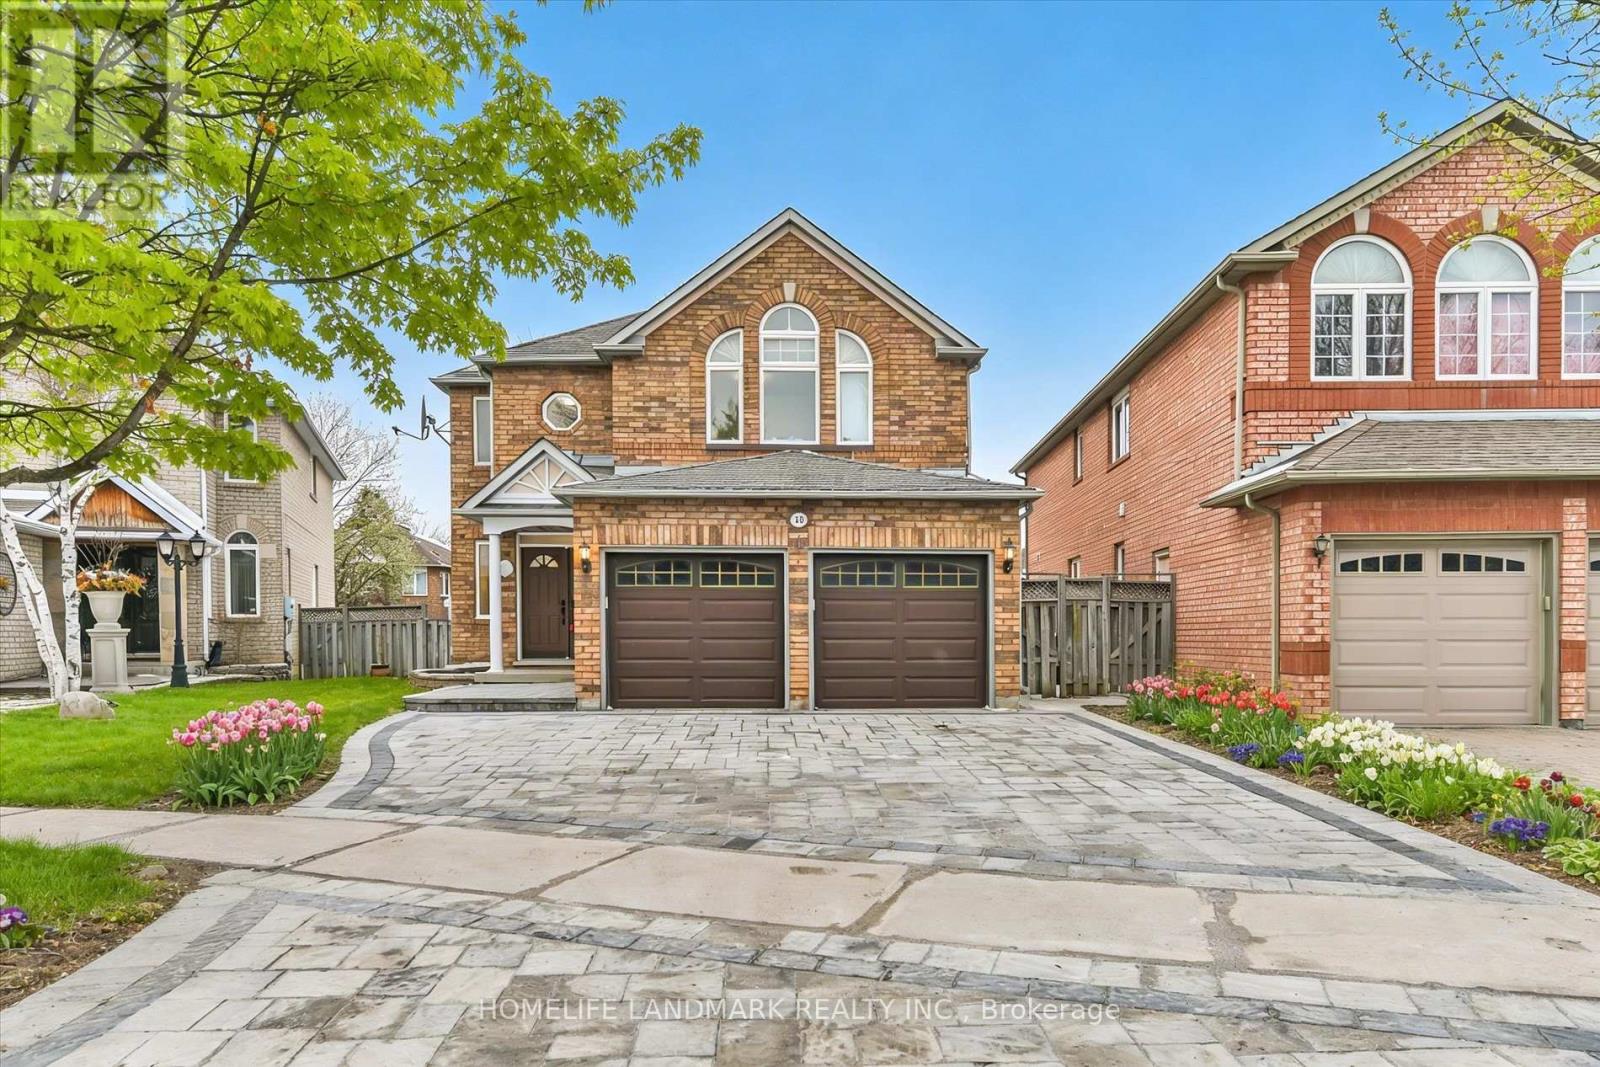
20 Fortune Crescent
Richmond Hill, Ontario
Open House: Sat & Sun 1-4pm! Mattamy-built home in the top-ranked Bayview IB school district, offering approximately 4,000 sq. ft. of refined living space including a professionally finished basement, situated on a rare 45 x 109 ft premium lot. This elegant, custom-renovated residence features 9-ft ceilings on the main floor, 8-ft ceilings on the second floor, designer light fixtures throughout, and a thoughtfully designed open-concept layout ideal for family living and upscale entertaining. The home offers a double car garage plus 4 driveway parking spaces, new interlock (2025), smooth ceilings (2026), and freshly painted interiors (2026). The chef-inspired kitchen is the heart of the home, showcasing granite countertops with kitchen water filtration system (2026), newly cabinetry, a huge eat-in area, and brand new stainless steel appliances, all seamlessly open to the family room with gas fireplace. The luxurious primary bedroom features a spa-like ensuite with smart toilet. The second floor offers an ideal family layout with 2 private ensuite bedrooms and 2 additional bedrooms sharing a washroom. All bathrooms are brand new and feature mirrors with 3-colour temperature lighting. The builder-finished lower level includes a 3-piece bathroom, spacious recreation area with wet bar, games area, and lounge/study, perfect for extended family or entertaining. The basement is almost at ground level and offers excellent potential to create a walkout entrance. Ideally located near top-ranking schools including Richmond Rose P.S. and Bayview Secondary School, with quick access to Hwy 404, Yonge Street, restaurants, parks, shops, and more. Move-in ready! (id:60365)
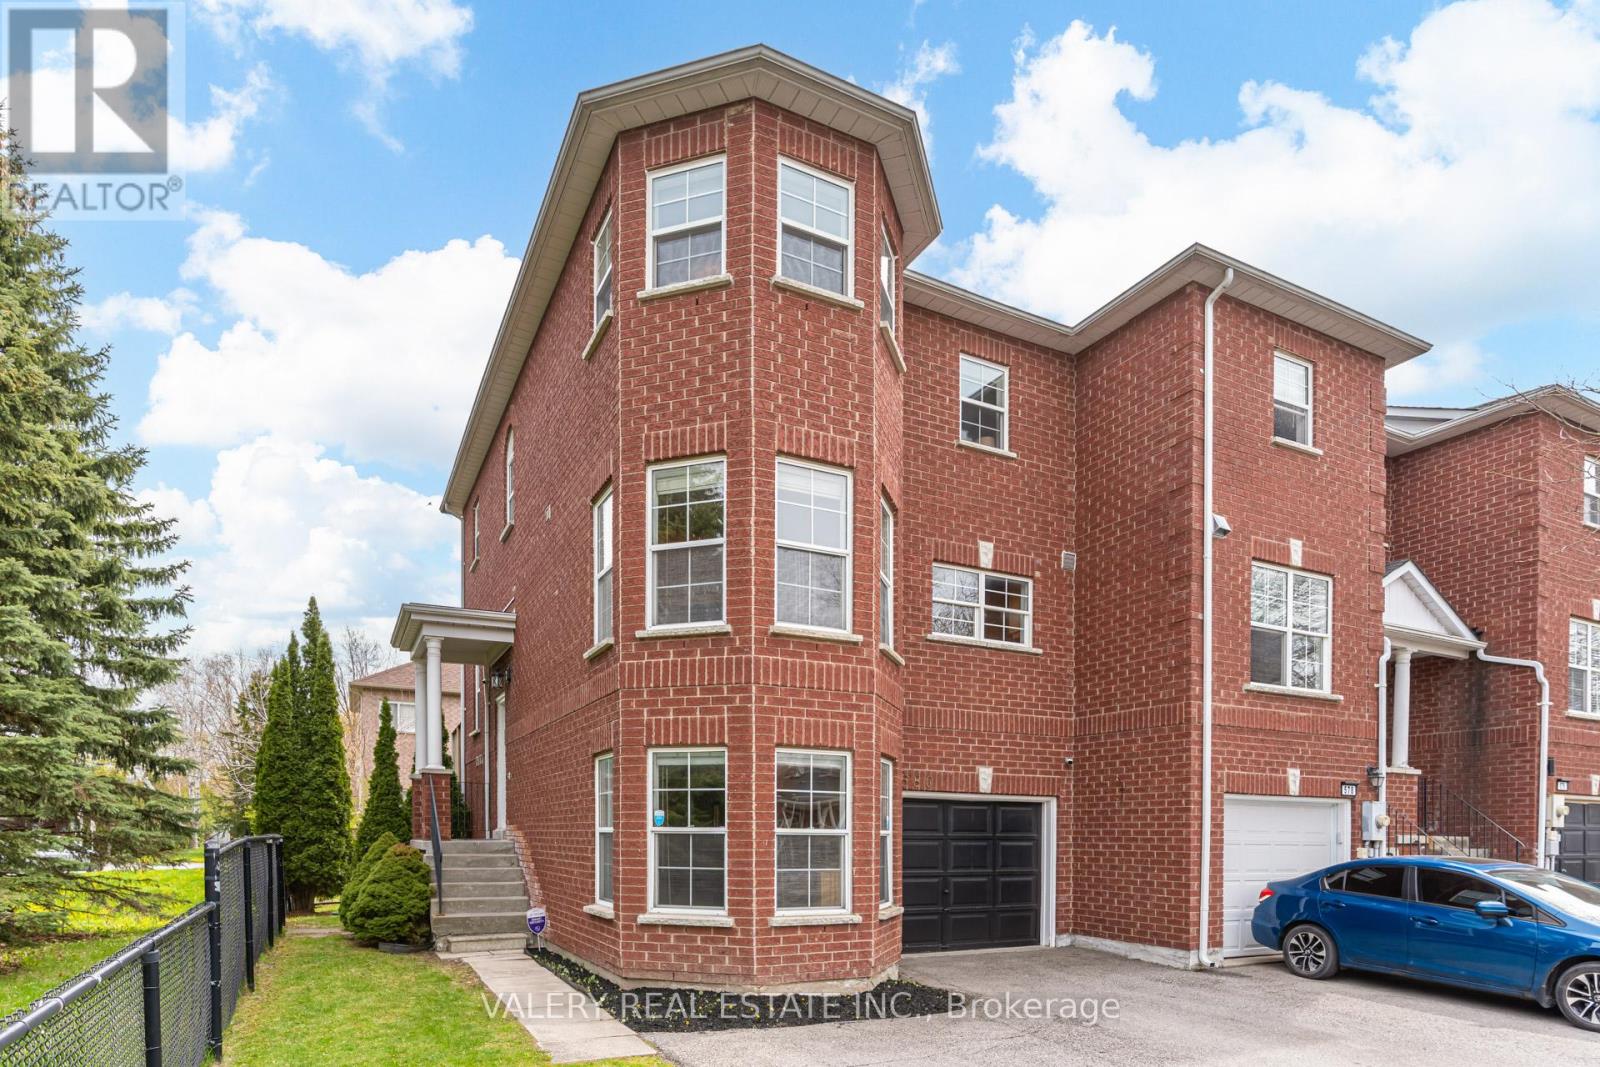
580 Legresley Lane
Newmarket, Ontario
Steps From A Park, Located On A Quiet Street, Minutes From Downtown Newmarket, And Five Minutes To The 404, The Location Alone Makes This One Worth A Closer Look. 580 Legresley Lane Is A 3-Bed, 4-Bath End Unit Townhome That Feels More Like A Semi In Family Friendly College Manor. The Lot Is 32 Feet Wide, Nearly Double What A Standard Townhome Sits On In This Pocket, And That Extra Width Shows Up In Practical Ways: A True Side Yard, Direct Backyard Access Without Walking Through The Home, A Back Deck Off The Main Level That Overlooks The Yard, And A Sense Of Separation From The Neighbours That Most Townhomes Simply Don't Deliver. On The Main Floor, The Eat-In Kitchen Has Room For A Proper Table And Everyday Family Life, And The Living Area Flows Naturally Toward The Deck, Making The Outdoor Space Feel Like A Real Extension Of The Main Floor Rather Than An Afterthought. The Finished Basement Is Where This Home Continues To Separate Itself: It's A Walk-Out At Grade Level, Meaning Natural Light Fills The Space Rather Than A Small Window Well Near The Ceiling. It Also Connects Directly To The Single Car Garage, So Whether It's Groceries In January Or Getting The Kids' Gear In And Out, You're Not Hauling Things Through The Whole House. Upstairs, The Primary Bedroom Features A Beautifully Renovated Ensuite And A Walk-In Closet, The Second Floor Four-Piece Has Been Updated, And With Four Parking Spots Total Including The Garage, There's Enough Room For The Whole Household Without Anyone Jockeying For The Driveway. Arnhem Park Is Literally Next Door, Making It An Easy Outing With The Kids Any Day Of The Week. Bogart Public School (8.6 Fraser Institute) And Newmarket High School (8.5 Fraser Institute) Are Both Within 1.6 Km, And Downtown Newmarket With Fairy Lake, The Santa Claus Parade Route, Canada Day Celebrations, And A Walkable Restaurant Scene Is Less Than 1.5 Km Away. A Well-Located, Right-Sized Home That Delivers Something For Everybody In The Family. (id:60365)
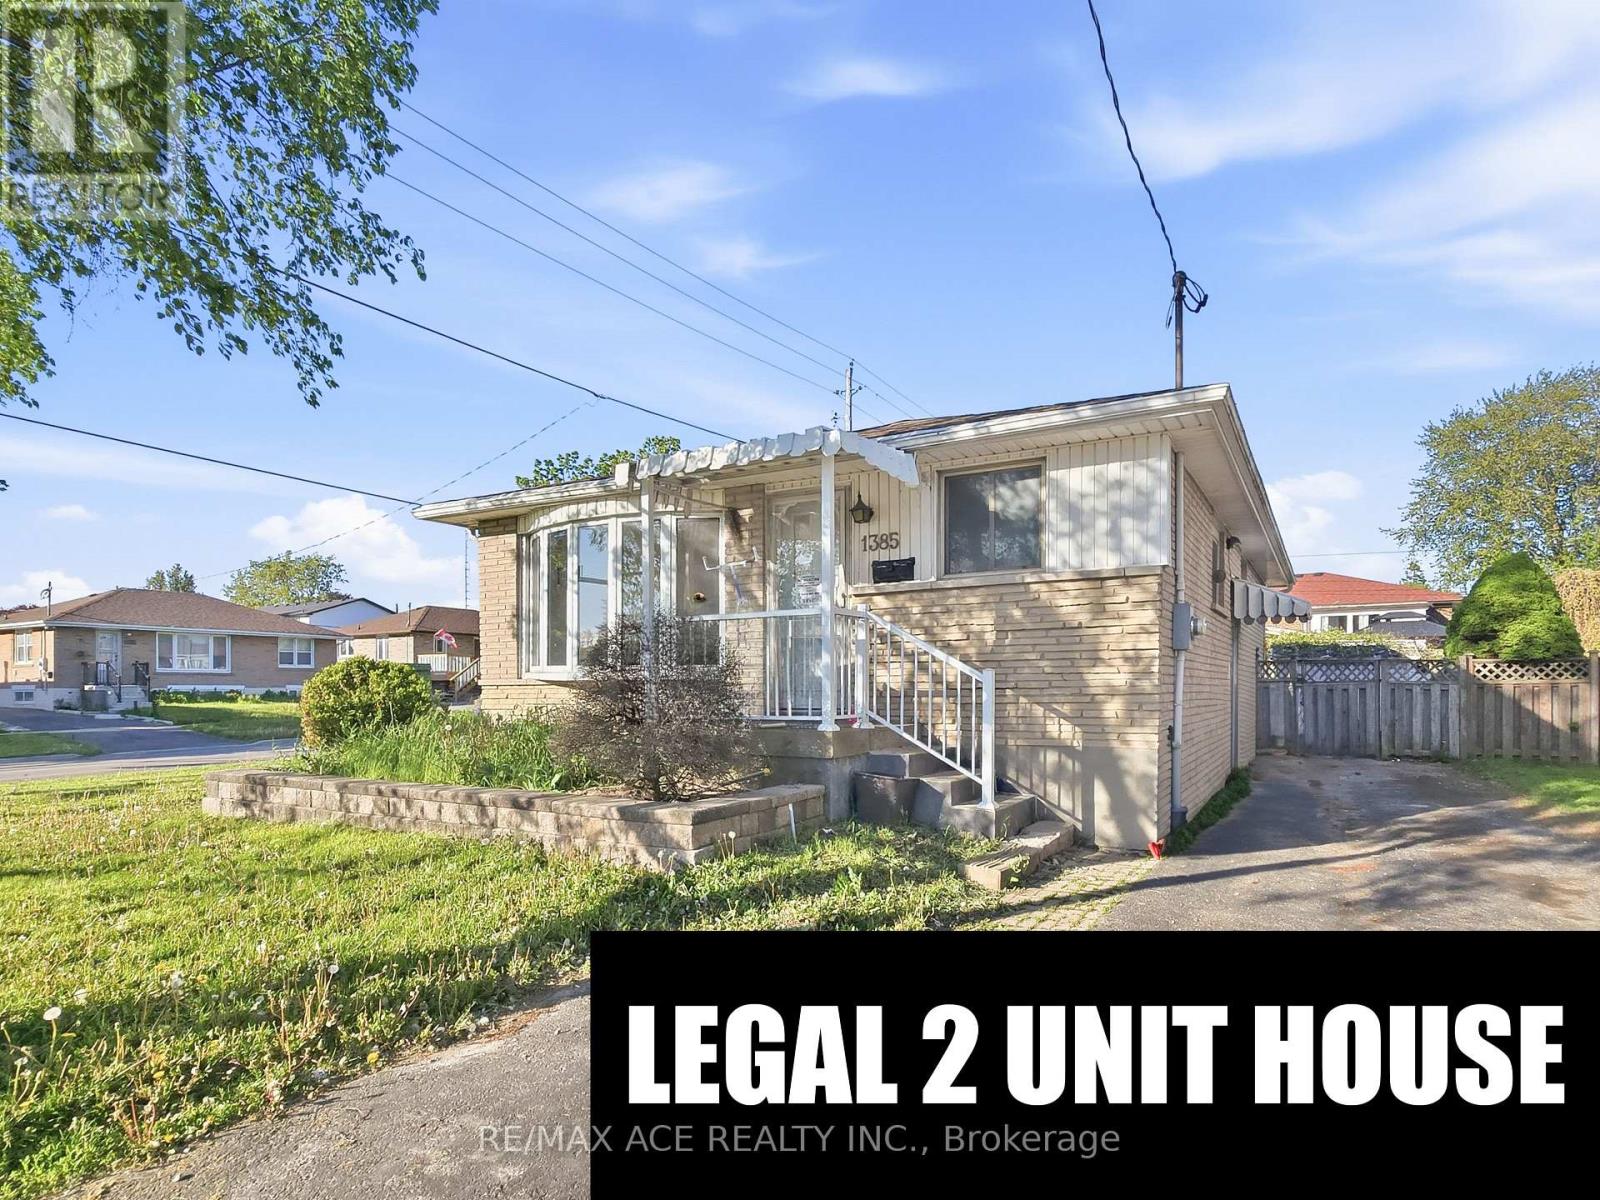
1385 Park Road S
Oshawa, Ontario
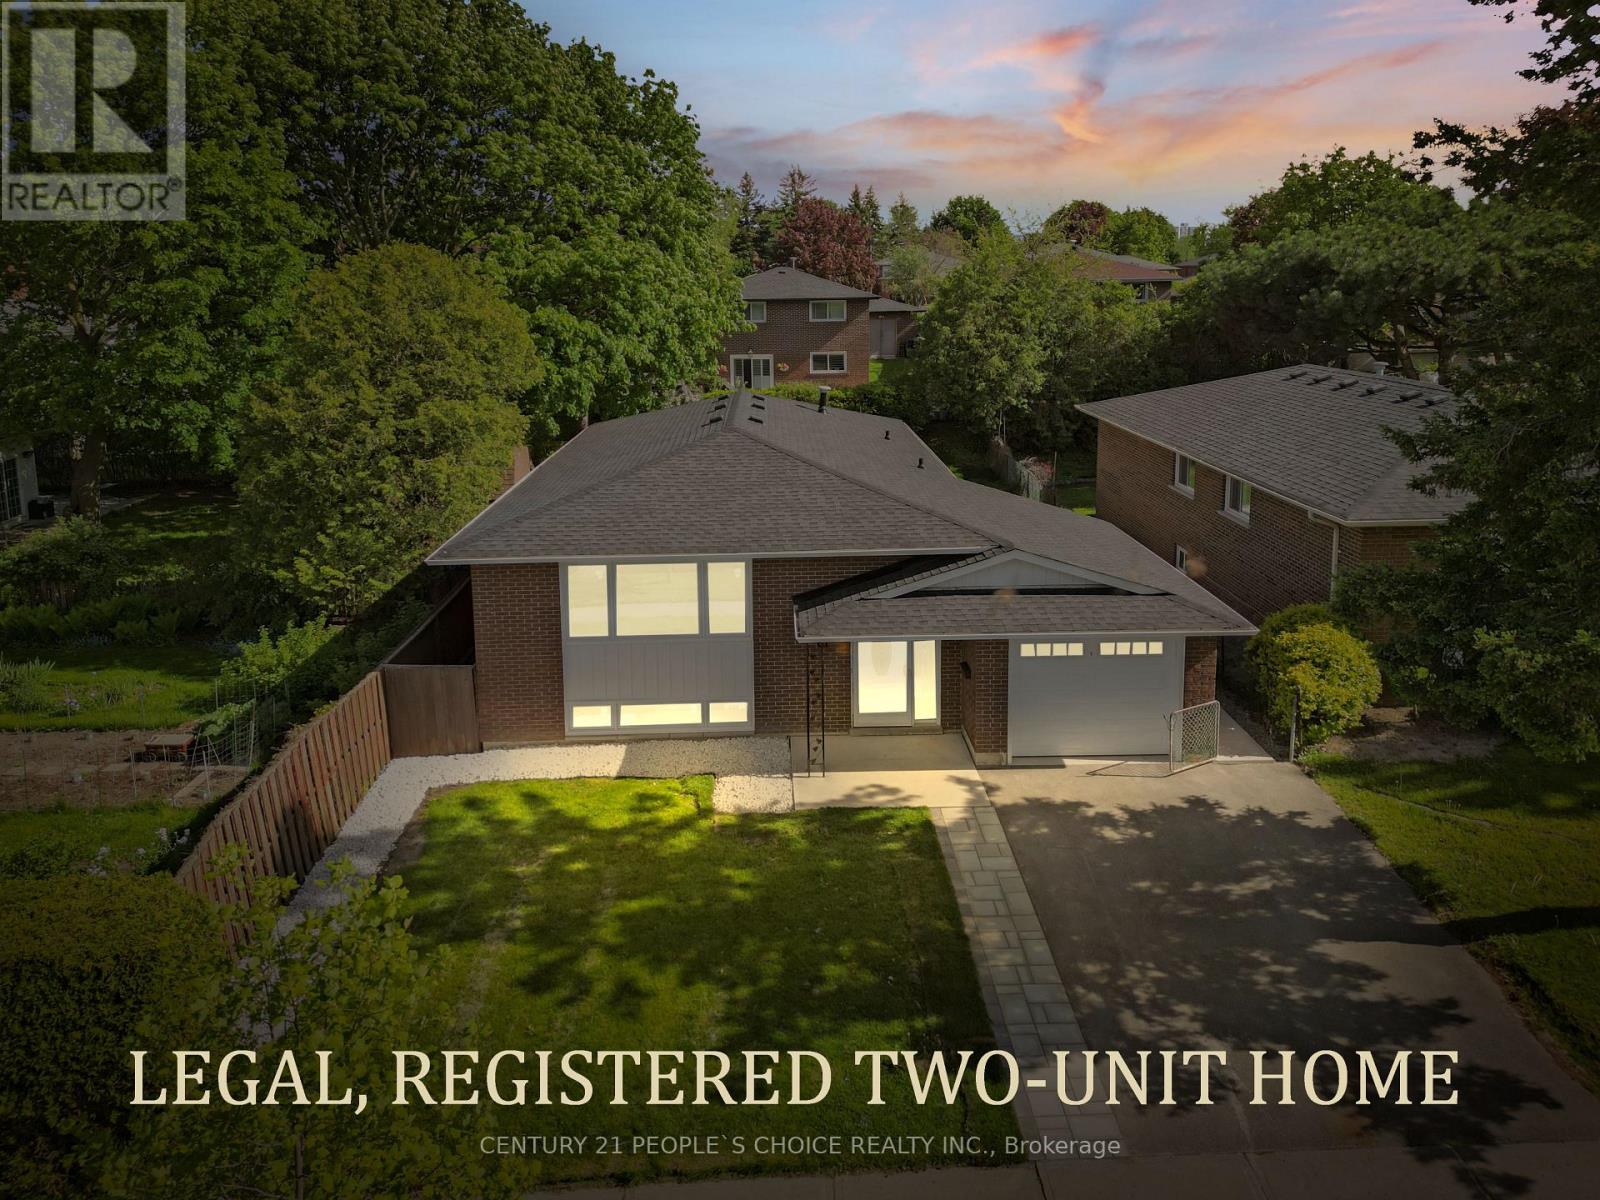
Location! Location! This outstanding legal two-unit home exemplifies pride of ownership. Featuring a 3+2 bedroom brick bungalow, it boasts a custom kitchen and a sliding glass door from the three-bedroom/den area leading to a deck with a gazebo that overlooks a private fenced yard. A separate entrance provides access to a two-bedroom legal unit in the basement. There is ample parking and convenient access to the 401. Located just 3.5 km from the GO train and within a short walking distance to the lake and walking trails, this home offers rare income potential. Don't let this opportunity pass you by. (id:60365)
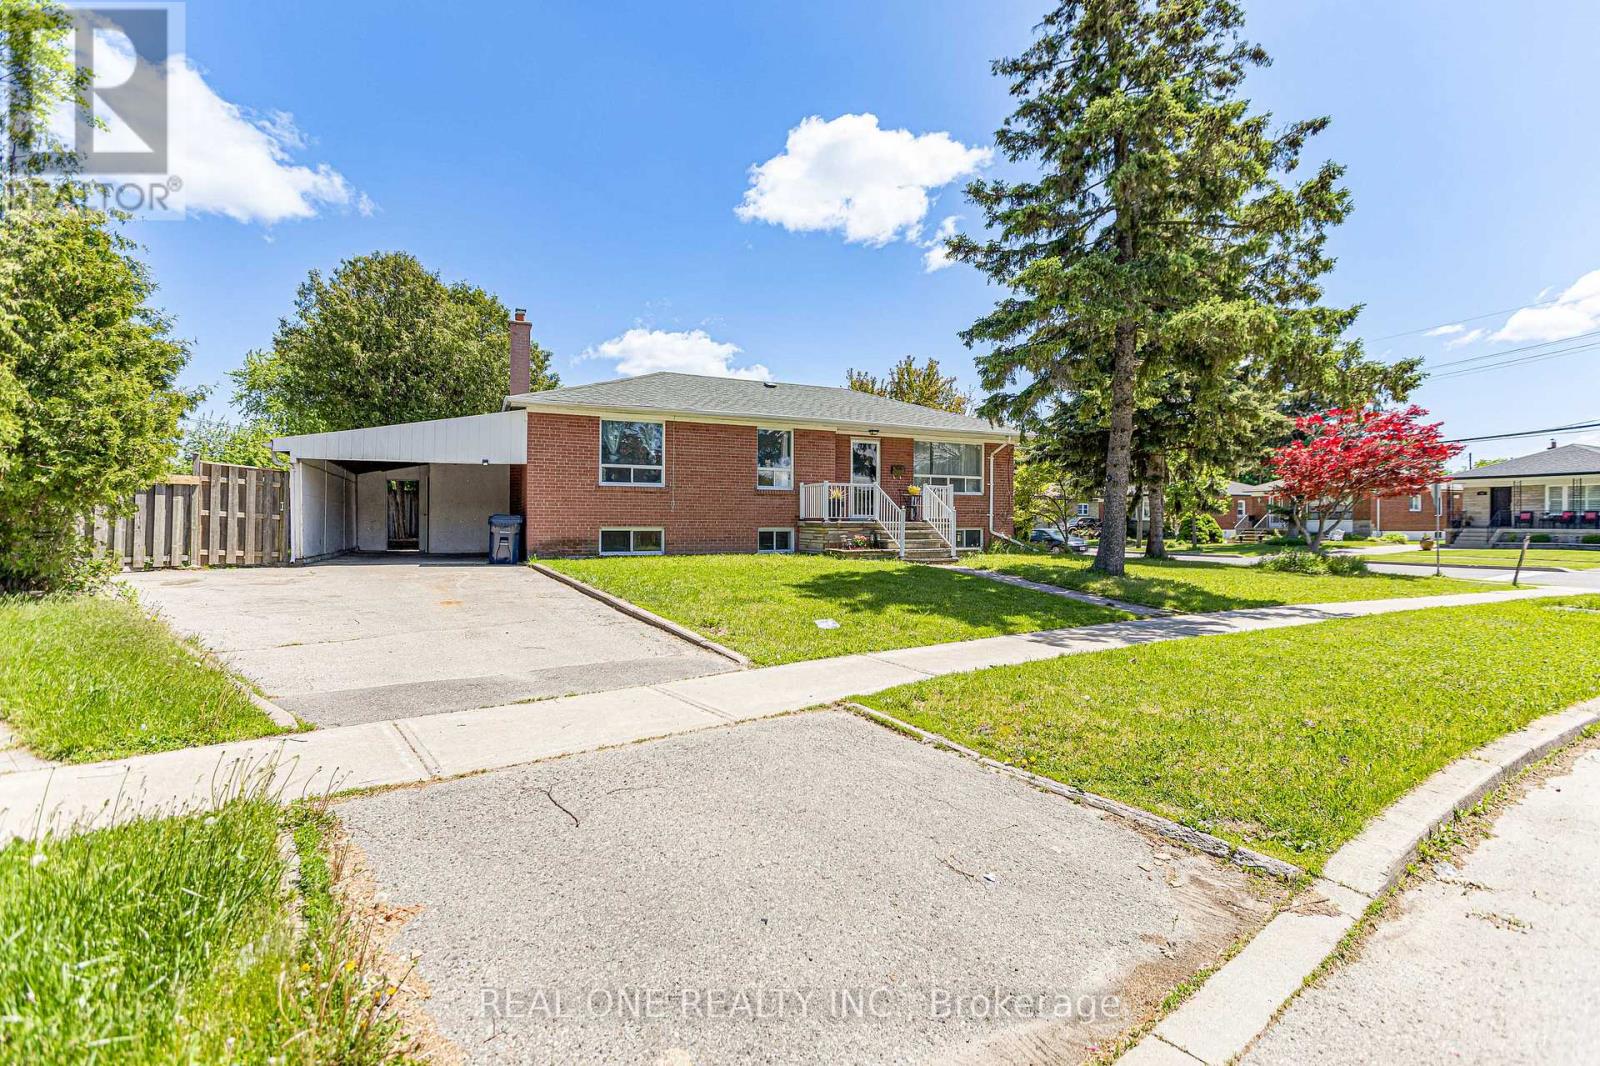
1 Gilroy Drive
Toronto, Ontario
Beautiful Renovated House In Prime Location. New Floor, New Painting, New kitchen counter top, New Washroom Vanity and All New Light Fixtures. Absolutely Stunning Corner Lot . A Lot Of New Home Built In Neighbourhood. Good For First Buyer or Investor who plan to lease now and Built Later *. 3+2 Bedroom With Very Large Family Room in Basement. * Steps Away From Kennedy Station, Ttc Stops,Highway 401, School Park,Community Centre, Shopping Malls & Many More Amenities, Sept Entrance** Great Opportunity To Own A Solid Home** You Must See To Appreciate!.Seller/Agent Do Not Warrant Retrofit Status Of The Basement. (id:60365)
61 Marcella Street
Toronto, Ontario
Welcome to 61 Marcella Street, where income potential meets modern living in prime Woburn community. Thoughtfully designed and fully renovated exceptional 3+4 bedroom, 4 full washroom all brick bungalow with legal basement apartment consists of more than 2200 Square feet area. This perfect Scarborough home is ideal for strong rental income or accommodating multi- generational living. The main floor highlights a bright open concept functional layout with brand new large windows, Engineered hardwood flooring, Smooth ceilings, elegant glass railings and modern light fixtures. The customized and upgraded kitchen features quartz countertops, gas stove, ample cabinetry, stainless steel appliances and L- shape kitchen island. Oversized bedrooms with custom closet, renovated washrooms and ensuite laundry. The Lower level showcases excellent rental potential with four standard size bedrooms, spacious living and dining area, bright kitchen, two full washrooms and separate laundry. Recent upgrades include: Newer roof (2026), all the windows (2026), Garage door (2026), Furnace and Ac (2024). Attached garage with total 5 car parking space, fully fenced own private backyard, charming curb appeal and ideally located steps to top rated Schools, Day care, Parks, Grocery Stores, TTC and Hwy 401. Don't miss this one before it's gone! (id:60365)
8 Inverary Court
Whitby, Ontario
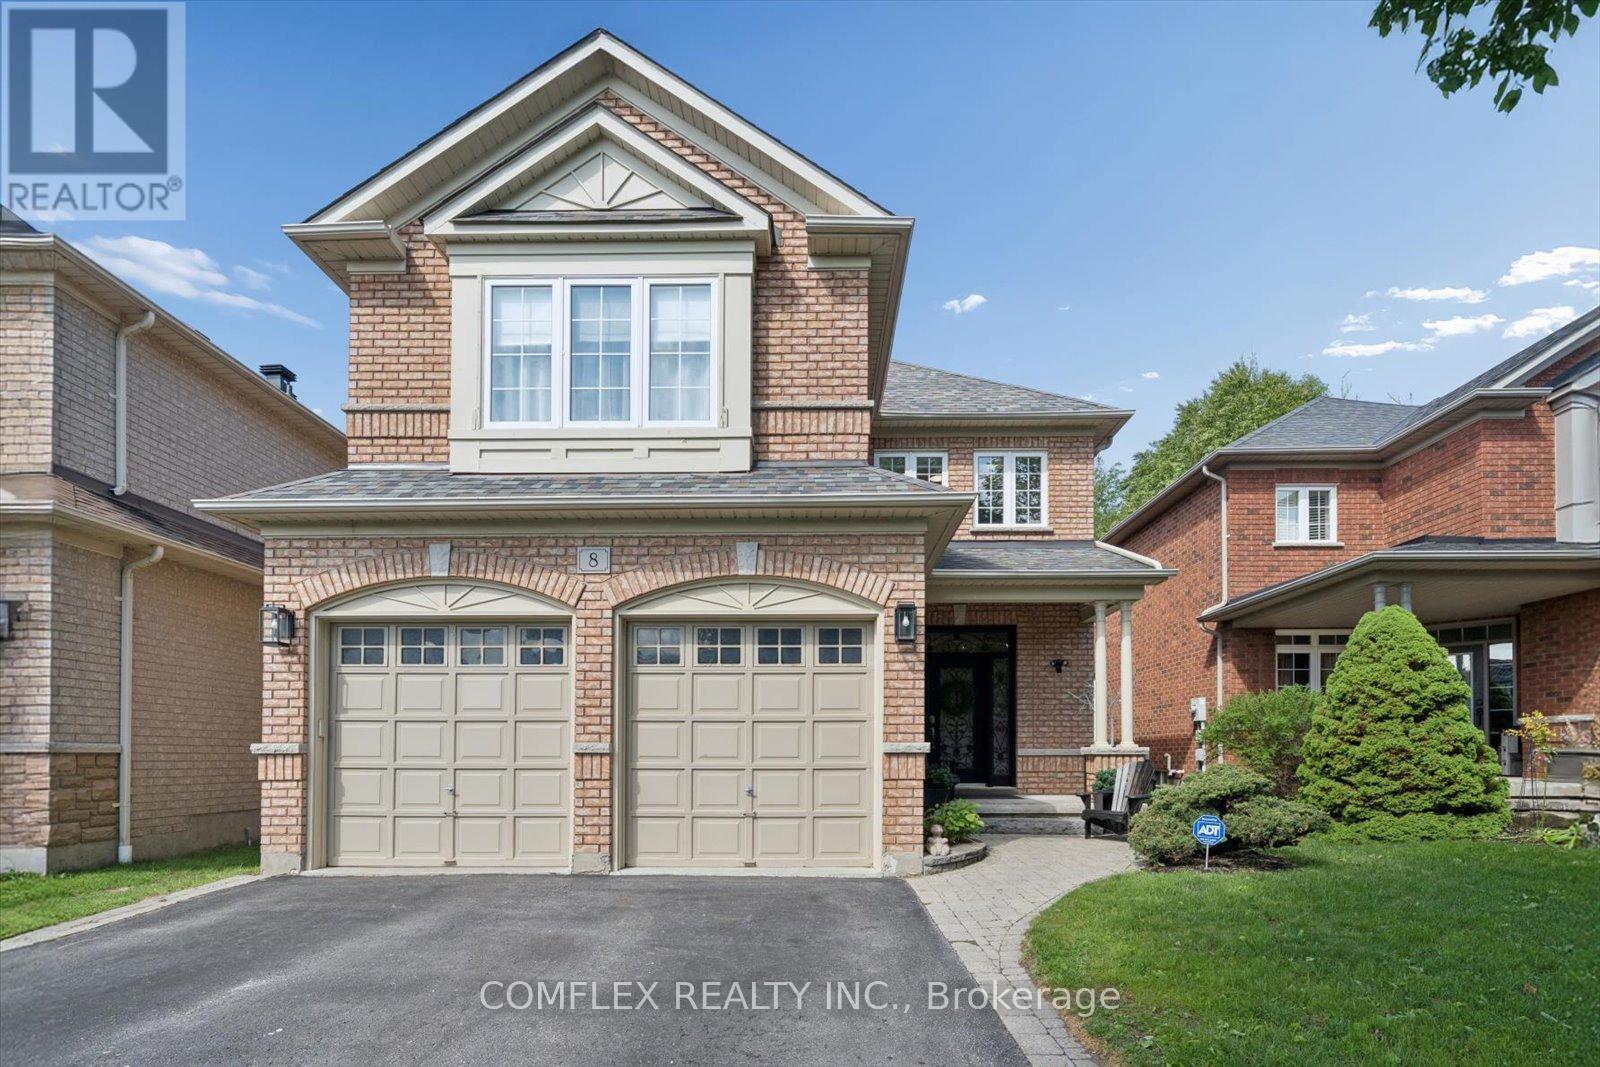
Welcome to 8 Inverary Court in one of Whitby's most sought-after family neighbourhoods. Built by respected builder DeNoble, this beautifully maintained home offers a rare layout with soaring ceilings and an open, airy feel throughout. Originally designed as a 4-bedroom model, one bedroom was thoughtfully removed to create the dramatic two-storey great room flooded with natural light. Set on a quiet dead-end court and backing onto greenspace, this home offers exceptional privacy while still being within walking distance to schools, parks, and everyday amenities. The main floor features hardwood flooring, a spacious formal dining room, bright home office/living room, and an inviting open-concept kitchen with breakfast area and walkout to the backyard patio. The stunning family room is the heart of the home with its soaring ceilings, oversized windows, and gas fireplace. Upstairs, the generous primary suite includes a large ensuite with soaker tub and separate shower, while two additional bedrooms provide excellent space for family or guests. Freshly painted throughout and meticulously cared for, this home is truly move-in ready. Major updates include the roof (2014), furnace (2017), and central air conditioning (2024). The unfinished basement offers excellent potential for future living space, gym, recreation room, or in-law setup. Outside, enjoy a private backyard retreat with interlock patio and mature trees backing onto greenspace with no rear neighbours. A rare opportunity to own a quality-built home in an exceptional Whitby location. (id:60365)
72 Gaiety Drive
Toronto, Ontario
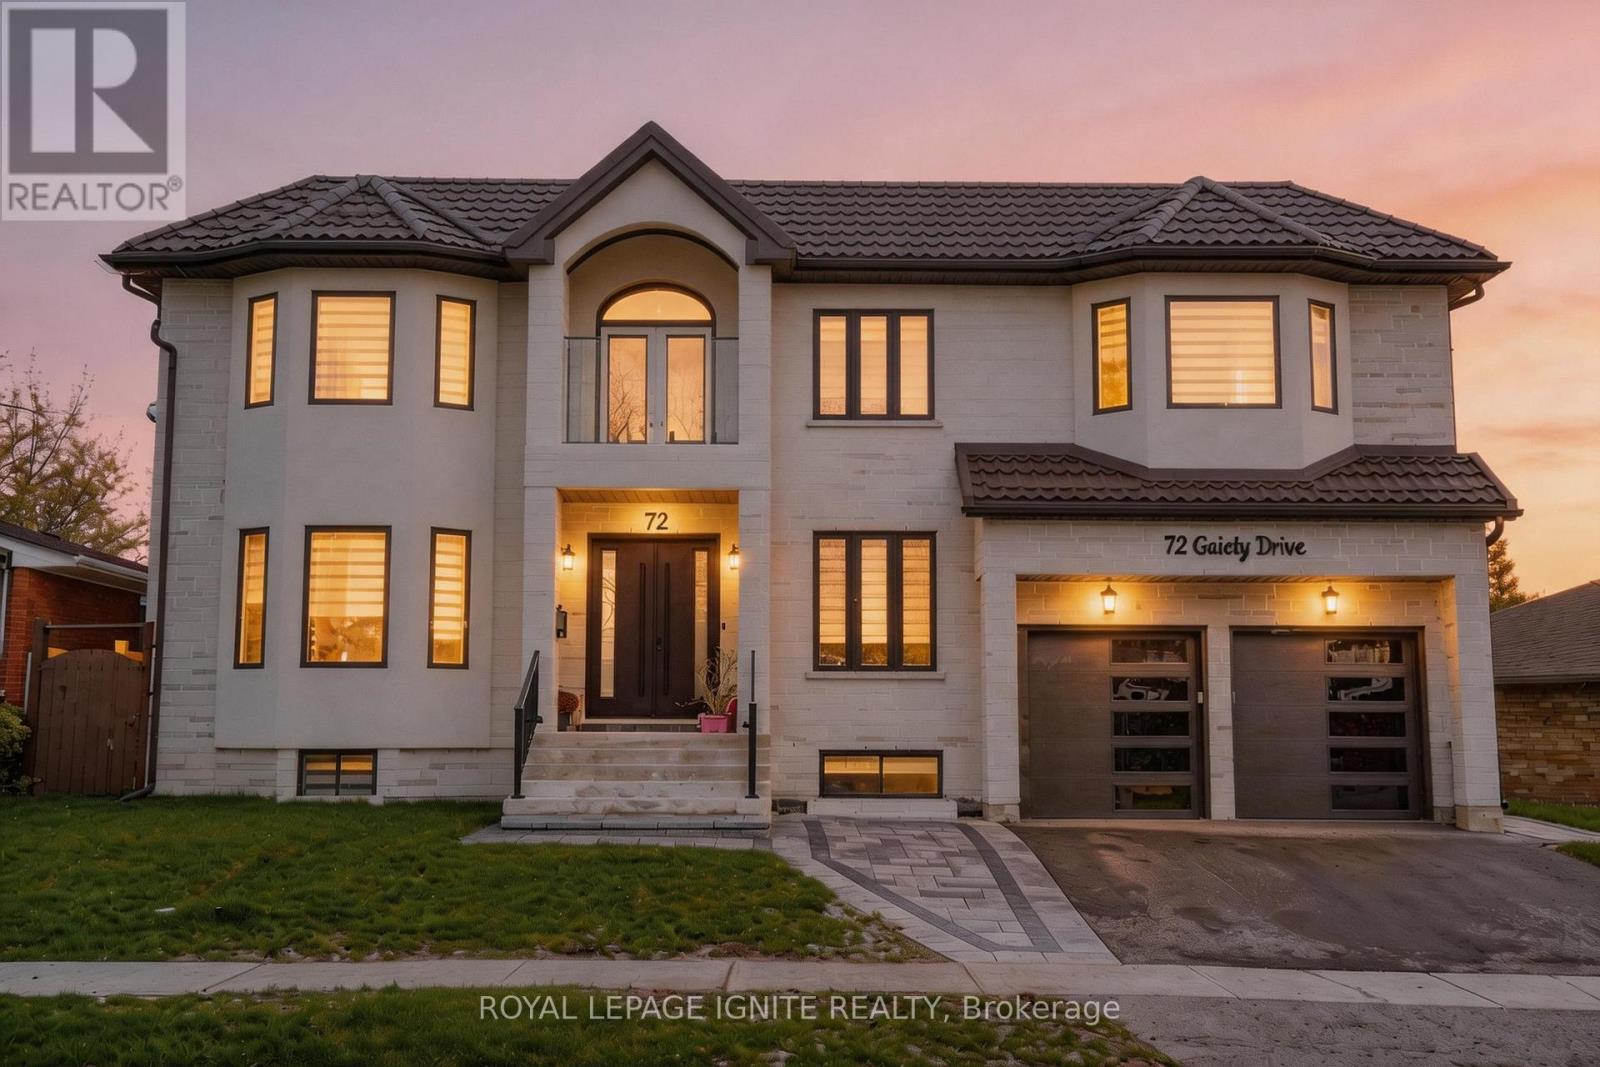
This custom-built home design and modern engineering, 6,700 square feet of living space situated on a rare, double 78-foot lot. Defined by 11-foot ceilings and a versatile 5+5 bedroom configuration with 10 bathrooms, the residence is seamlessly connected by a private elevator and supported by elite infrastructure, including a 1-inch high-flow water line for consistent pressure, 200-amp electrical service, and a dual-zone HVAC system with dedicated climate control for the second floor. The home is designed for high-end entertaining and functionality, featuring an open-concept kitchen, a professional office, a central audio and outdoor security system and a 2,200-square-foot finished basement with 8.5 foot ceilings. Luxury extends to every corner, from the signature round window on the upper level and the central vacuum system to the garage equipped with hot and cold waterlines. Completing this masterfully crafted environment is a premium patio and deck area, serviced by integrated exterior water lines, creating a perfect sanctuary for outdoor living and multi-generational comfort. There's an additional 2 piece washroom in the basement (9 in total).Main Residence: Electrolux column refrigeration (38 cu. ft.), Smeg Portofino dual-fuel range, 1200 CFM Elica hood, Samsung secondary gas range, 860 CFM hood, Samsung Bespoke 6.1 cu. ft. laundry (BLSS). Basement: two LG 22 cu. ft. refrigerators, two Whirlpool ranges with Frozen Bake tech. Shared amenities: stackable Samsung laundry, Electrolux SC380 central vacuum. Digital Backbone: Cat 6 wiring (10Gbps), Ring Video Doorbell, Smart Lock integration, network switch, mobile monitoring, high-speed connectivity, Dual EcoBeble-we Premium thermostats, remote sensors, energy-efficient climate control, Ubiquiti UniFi Wi-Fi 6, whole-home coverage, 6,700 sq ft efficiency, steam functions, brushed black finish, industrial filtration, high-suction unit, quiet operation, 4K streaming, low-lag infrastructure. Photos are virtually staged. (id:60365)
337 Glen Road
Toronto, Ontario
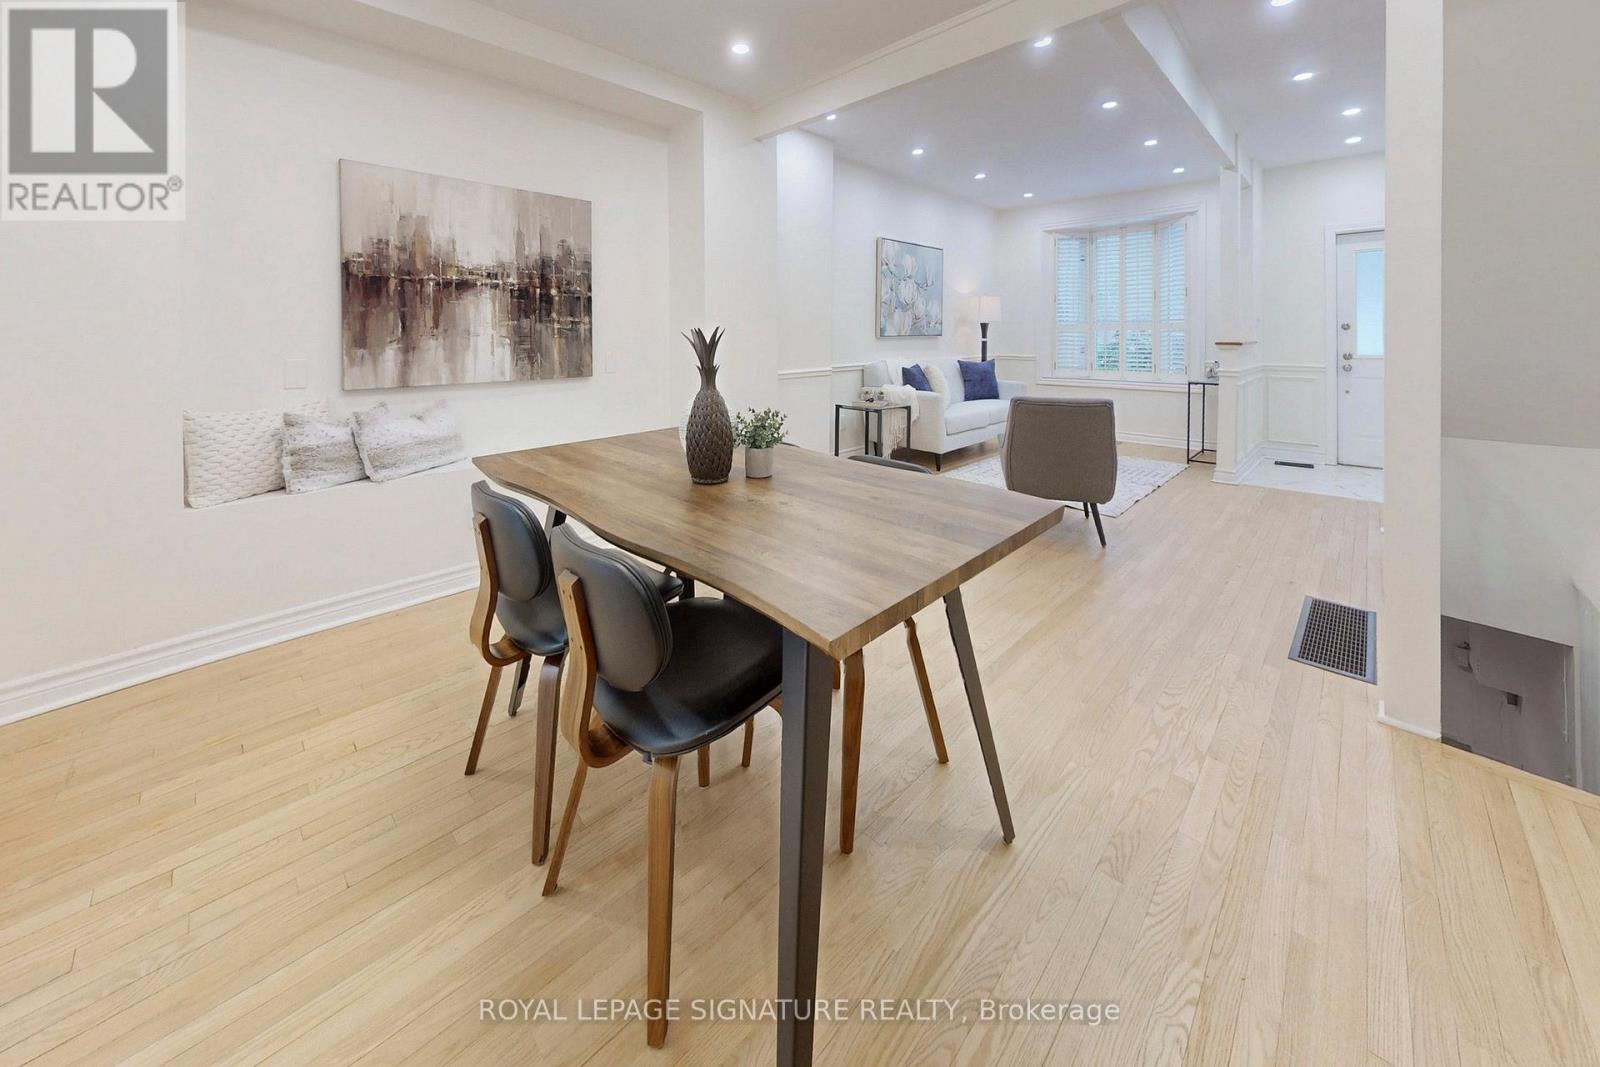
Sold under Power of Sale. Property sold "as is, where is." Move-in ready. Fully upgraded luxury home in the highly sought-after Rosedale-Moore Park community. 3 Bedroom Semi-Detached was converted to 2 bedrooms ( seller willing to install the wall back). This exceptional residence features a brand-new custom kitchen with butcher block countertops, designer backsplash, ceramic tile flooring, and premium stainless steel appliances, with a walkout to a private deck perfect for relaxing or entertaining. Renovated bathrooms showcase subway tile surrounds and elegant ceramic floors, while hardwood flooring and pot lights flow seamlessly throughout. Freshly painted and thoughtfully designed, the bright open-concept living and dining area offers effortless modern living. A premier full-floor primary retreat occupies its own private level, complete with a spa-inspired ensuite and expansive mirrored closet. The fully finished basement includes a spacious recreation area, and additional space for a bedroom or office, a separate entrance for added flexibility. Brand New High Efficient Furnace Just Got Installed. Step outside to a tranquil, fully fenced backyard oasis surrounded by mature trees, offering exceptional privacy and a serene, zen-like setting ideal for entertaining. Enjoy the best of urban living just steps from Chorley Park, scenic ravine trails, Evergreen Brick Works, top-rated schools, upscale grocers, and convenient TTC access - combining timeless elegance with a vibrant, walkable community that defines sophisticated Rosedale living. (id:60365)
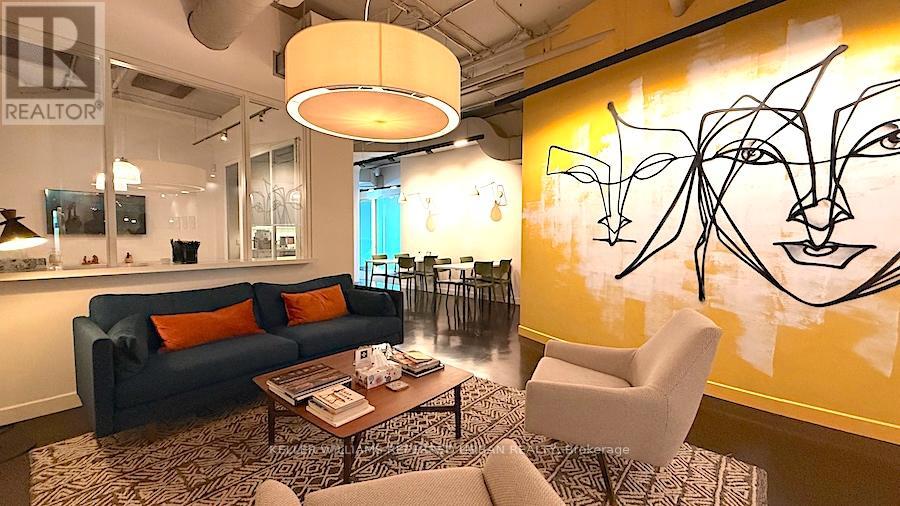
700 - 119 Spadina Avenue
Toronto, Ontario
Three Offices. One Great Address. One Very Cool Neighbour. Approx. 1,606 Sq. Ft. Plug-And-Play Office Space In A Loft-Style Building At Adelaide & Spadina, In The Heart Of Toronto's Entertainment District. This is not a generic glass-tower sublease. The Suite Includes Three Private Offices, Shared Lounge/Kitchenette, Elevator Exposure, Rooftop Patio Access, And Boardroom Availability For Client Meetings And Presentations. Share The Floor With Toast + Jam Sound + Picture Company, A Post-Production Studio, Giving The Space A Creative, Energetic, Non-Traditional Office Feel. Heavily Discounted Sublease Rate For A 3-Year Term. Steps to King, Queen, transit, restaurants, cafes, and downtown.King Street, Queen Street, transit, restaurants, cafes, and amenities are all steps away. Your team will actually want to come in. (id:60365)
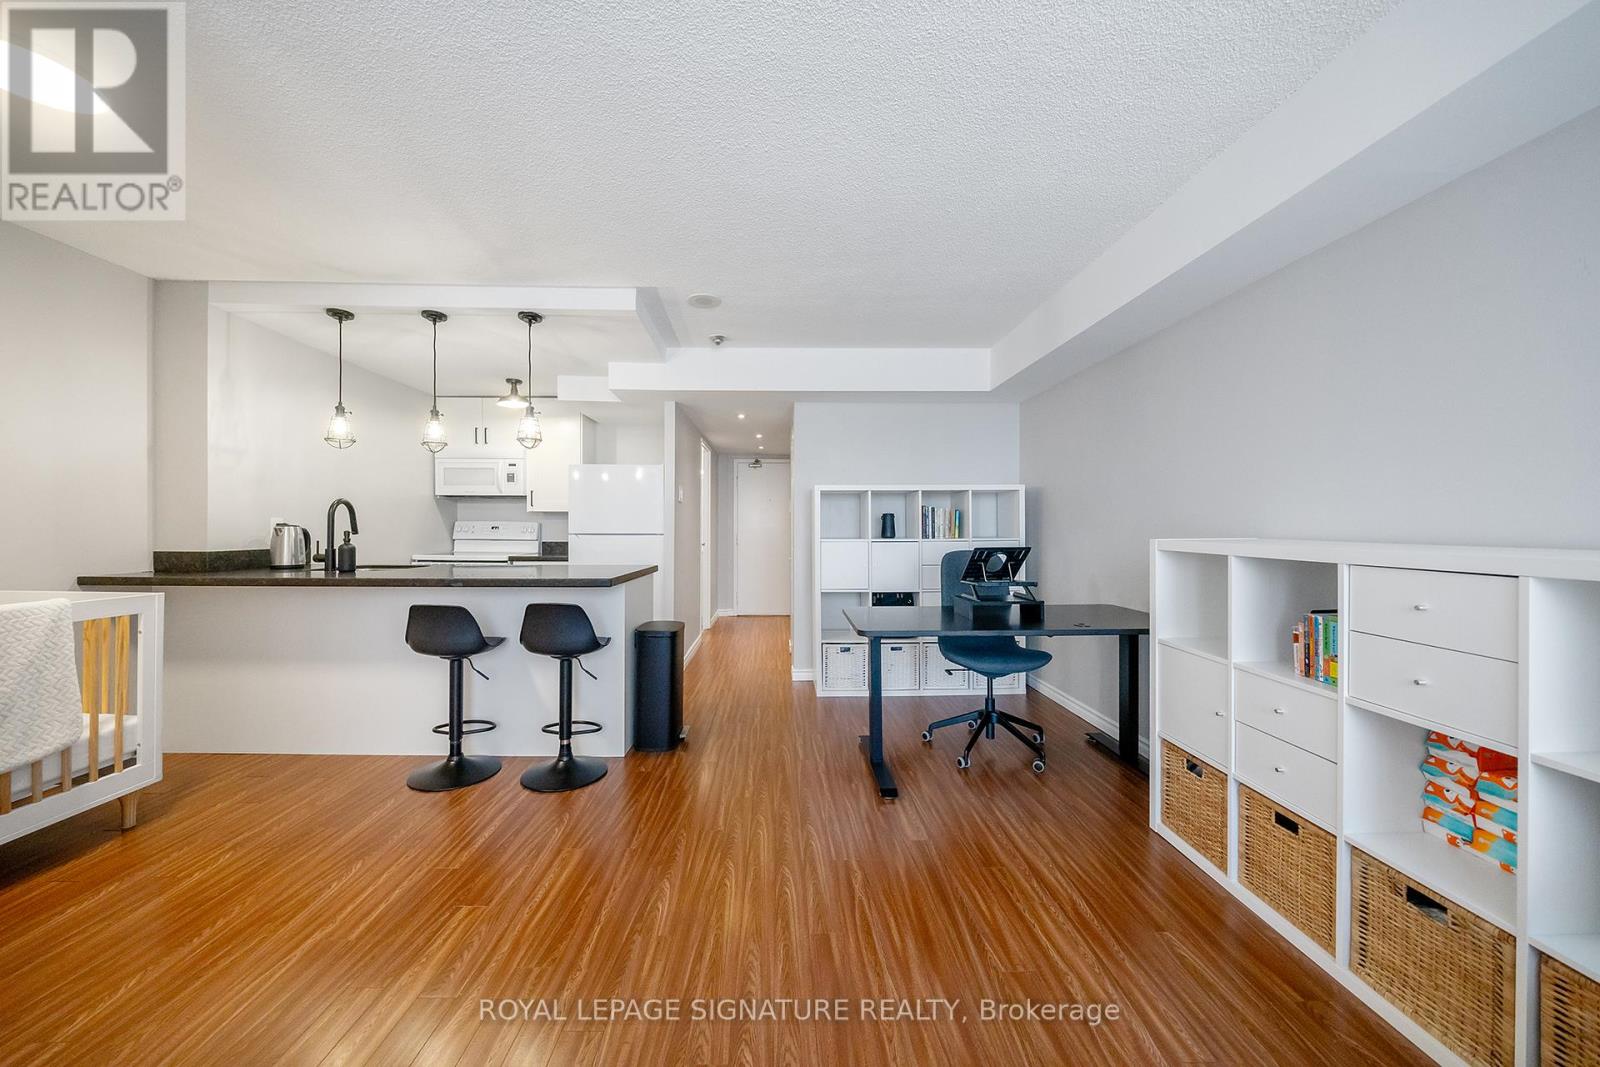
704 - 117 Gerrard Street E
Toronto, Ontario
A Bright Downtown Opportunity at 117 Gerrard Street East! This sun-filled, stylishly updated east-facing suite offers a smart and versatile layout with beautiful morning light and open views toward Cabbagetown and Allan Gardens. Thoughtfully configured as a 1+den, the functional floor plan features an open-concept kitchen overlooking the living and dining area. The spacious principal living area easily accommodates lounging, dining, and sleeping arrangements, while the separate den provides excellent flexibility as a guest space, nursery, office, or private retreat. Recent upgrades enhance both style and comfort, including a new bathroom vanity, fridge, dishwasher, and stove (2025), new interior doors (2026), and freshly painted bedroom and bathroom spaces. The building is known for solid construction and copper plumbing, a valued feature for buyers who appreciate durable materials and quality infrastructure. Residents enjoy an exceptional range of amenities, including a panoramic rooftop terrace with BBQ area, garden patio, outdoor jacuzzi, fitness centre, party and games rooms, saunas with showers, visitor parking, bike storage, gated pet area, and 24-hour concierge/security. Maintenance fees offer outstanding value and include all utilities, high-speed internet, and cable TV. Located in the heart of downtown Toronto with outstanding walk, transit, and bike access, you are steps to CF Toronto Eaton Centre, Toronto Metropolitan University, University of Toronto, St. Lawrence Market, the Financial District, hospitals, parks, grocery stores, restaurants, and vibrant Church Street amenities. An ideal choice for first-time buyers, professionals, students, or investors seeking convenience, comfort, and unbeatable urban living. (id:60365)
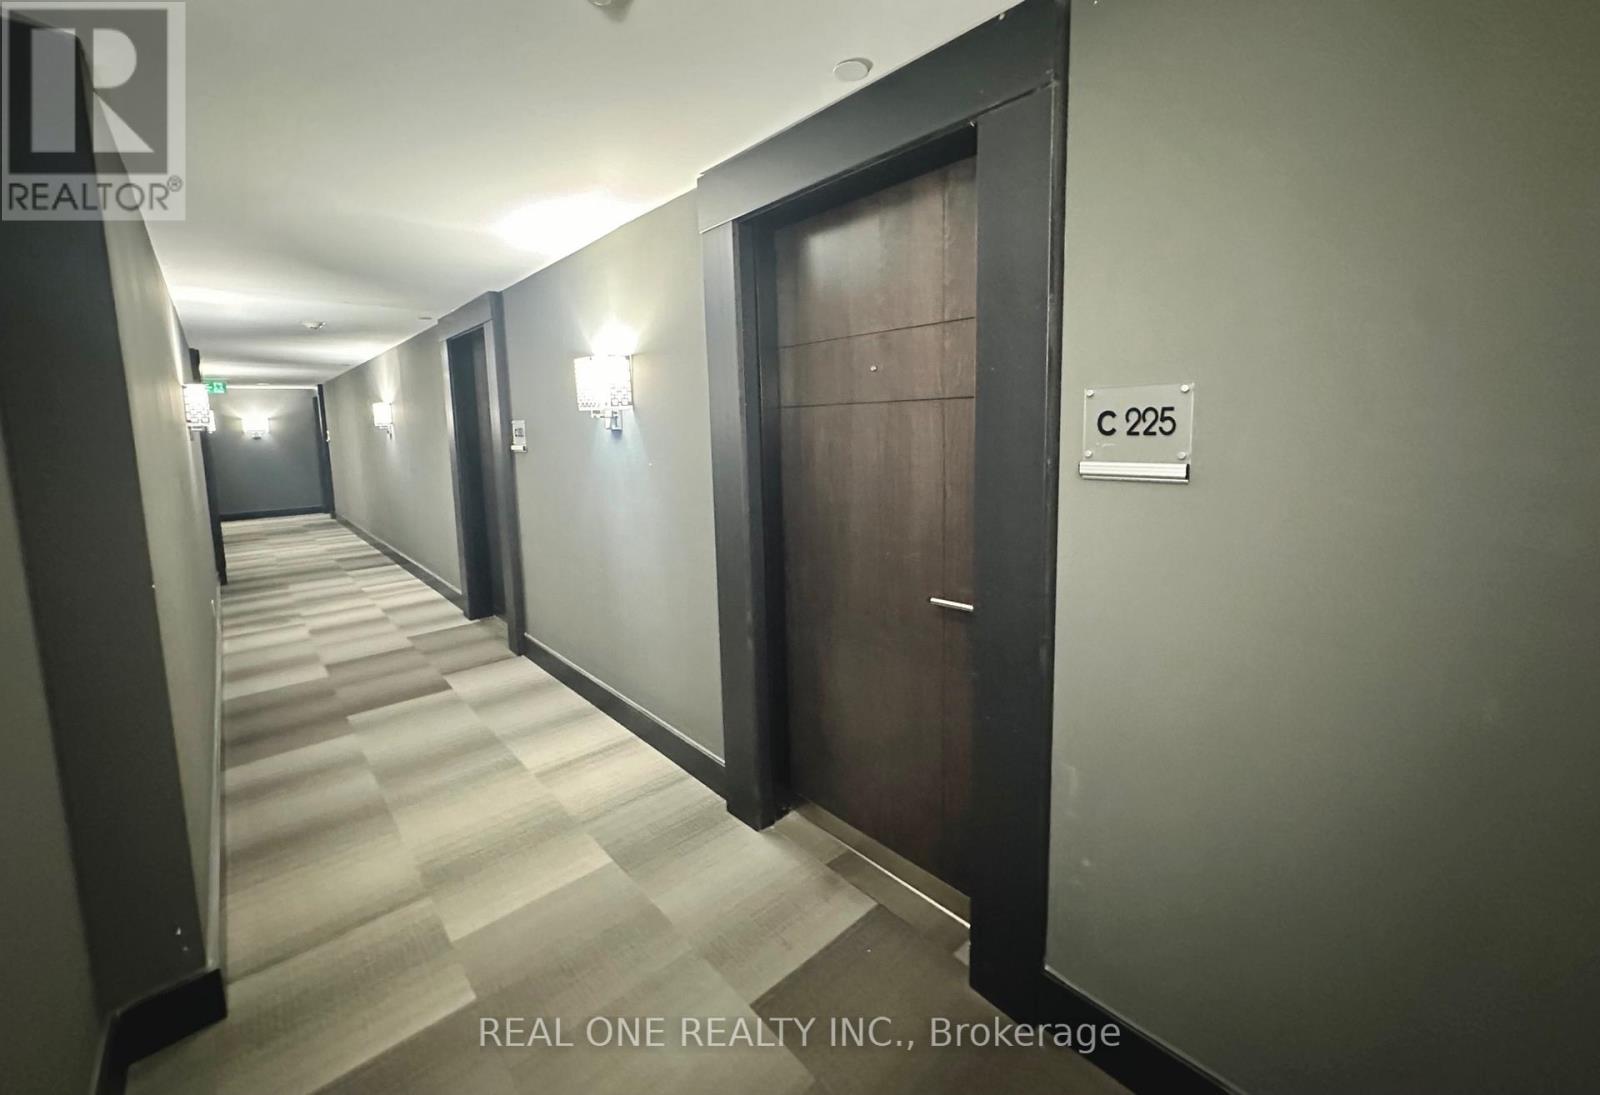
C225 - 330 Philip Street
Waterloo, Ontario
Icon Condo located across the street to University of Waterloo Davis Centre Library. Fully Furnished, Move in Ready Suite with Two Bedrooms and One Bathroom. Open Concept Kitchen with Countertops, Carpet free Flooring Throughout and the Convenience of in-suite Laundry. Residents Enjoy Access to an Impressive Selection of Lifestyle Amenities, Including a Fully Equipped Fitness Centre, Yoga Studio, Sauna, Basketball Court, Games Room, Theatre Room, Study Lounge, and a Stunning Rooftop Patio. The Building is Fully Air conditioned, Wi fi Enabled with High-speed Internet, and Offers 24/7 Security. Easy Access to Transit, Shopping, Restaurants, and Plaza, etc. (id:60365)
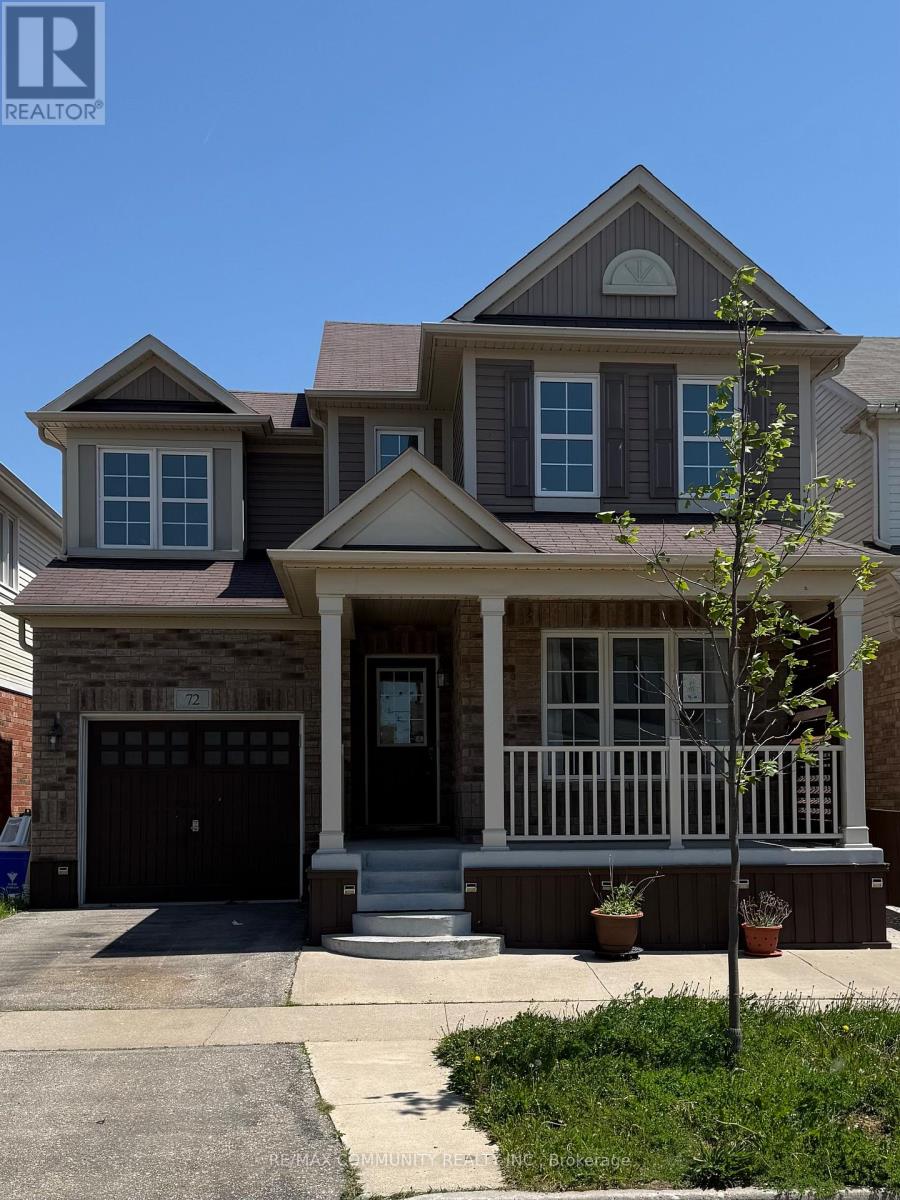
72 Holland Circle
Cambridge, Ontario
Welcome to 72 Holland Circle, a beautifully updated, move-in ready family home in desirable Hespeler. Freshly painted and featuring brand-new luxury vinyl flooring throughout the living room, upper level, and finished basement, this carpet-free home offers style and comfort at every turn. The functional main floor features a separate dining room, a private office or flex space, and an open-concept kitchen and family room with a walkout to the backyard deck. Outside, enjoy your own private retreat complete with a hot tub, garden area, and storage shed. Upstairs, the spacious primary suite features an ensuite bath and two walk-in closets, while two additional bedrooms provide plenty of space for family or guests. The fully finished basement is perfect for entertaining, featuring a modern wet bar, large recreation area, 3-piece bathroom, and dedicated laundry room. Conveniently located close to schools, parks, trails, shopping, restaurants, and Highway 401,this turnkey home offers the perfect blend of family living and commuter convenience. Simply unpack and enjoy. This is the one you've been waiting for. That final line is short, memorable, and creates emotion without sounding like typical MLS hype. It fits the style of a professional listing agent marketing a well-maintained family home. (id:60365)

© 2026 Proptech Realty Inc., Brokerage.