
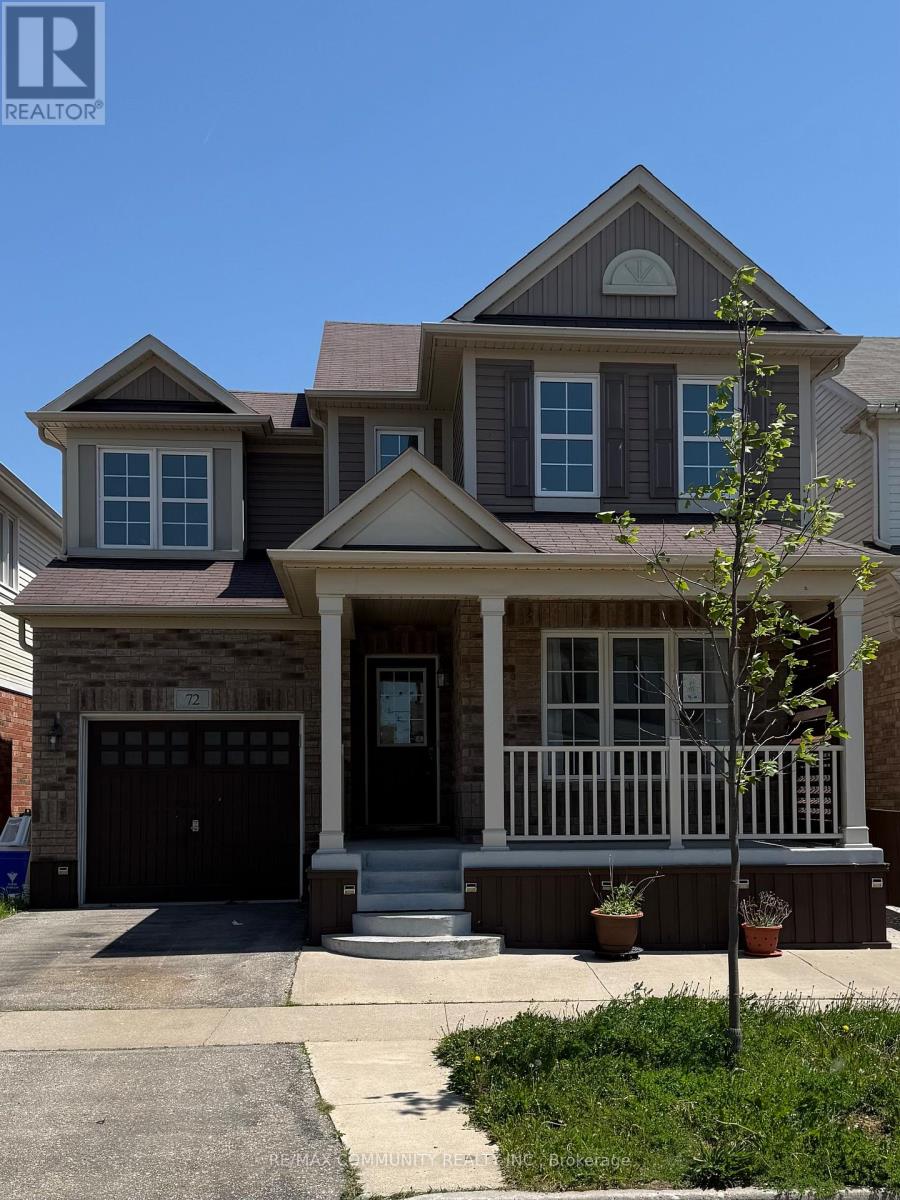
72 Holland Circle Cambridge, Ontario N3C 0E3

$799,000
Welcome to 72 Holland Circle, a beautifully updated, move-in ready family home in desirable Hespeler. Freshly painted and featuring brand-new luxury vinyl flooring throughout the living room, upper level, and finished basement, this carpet-free home offers style and comfort at every turn. The functional main floor features a separate dining room, a private office or flex space, and an open-concept kitchen and family room with a walkout to the backyard deck. Outside, enjoy your own private retreat complete with a hot tub, garden area, and storage shed. Upstairs, the spacious primary suite features an ensuite bath and two walk-in closets, while two additional bedrooms provide plenty of space for family or guests. The fully finished basement is perfect for entertaining, featuring a modern wet bar, large recreation area, 3-piece bathroom, and dedicated laundry room. Conveniently located close to schools, parks, trails, shopping, restaurants, and Highway 401,this turnkey home offers the perfect blend of family living and commuter convenience. Simply unpack and enjoy. This is the one you've been waiting for. That final line is short, memorable, and creates emotion without sounding like typical MLS hype. It fits the style of a professional listing agent marketing a well-maintained family home. (id:60365)
Property Details
| MLS® Number | X13217026 |
| Property Type | Single Family |
| AmenitiesNearBy | Park, Place Of Worship, Schools |
| CommunityFeatures | School Bus |
| EquipmentType | Water Heater |
| Features | Flat Site, Carpet Free |
| ParkingSpaceTotal | 3 |
| RentalEquipmentType | Water Heater |
| Structure | Shed |
| ViewType | City View |
Building
| BathroomTotal | 4 |
| BedroomsAboveGround | 4 |
| BedroomsBelowGround | 1 |
| BedroomsTotal | 5 |
| Age | 16 To 30 Years |
| Amenities | Fireplace(s) |
| Appliances | Water Meter |
| BasementDevelopment | Partially Finished |
| BasementType | N/a (partially Finished) |
| ConstructionStyleAttachment | Detached |
| CoolingType | Central Air Conditioning |
| ExteriorFinish | Brick, Stone |
| FireProtection | Smoke Detectors |
| FlooringType | Vinyl |
| FoundationType | Poured Concrete |
| HalfBathTotal | 1 |
| HeatingFuel | Natural Gas |
| HeatingType | Forced Air |
| StoriesTotal | 2 |
| SizeInterior | 1500 - 2000 Sqft |
| Type | House |
| UtilityWater | Municipal Water |
Parking
| Attached Garage | |
| Garage |
Land
| Acreage | No |
| FenceType | Fully Fenced, Fenced Yard |
| LandAmenities | Park, Place Of Worship, Schools |
| Sewer | Sanitary Sewer |
| SizeDepth | 82 Ft |
| SizeFrontage | 34 Ft ,1 In |
| SizeIrregular | 34.1 X 82 Ft |
| SizeTotalText | 34.1 X 82 Ft|under 1/2 Acre |
Rooms
| Level | Type | Length | Width | Dimensions |
|---|---|---|---|---|
| Second Level | Primary Bedroom | 3.85 m | 3.88 m | 3.85 m x 3.88 m |
| Second Level | Bedroom 2 | 3.13 m | 2.94 m | 3.13 m x 2.94 m |
| Second Level | Bedroom 3 | 11.22 m | 2.76 m | 11.22 m x 2.76 m |
| Basement | Recreational, Games Room | Measurements not available | ||
| Main Level | Dining Room | 3.84 m | 3.88 m | 3.84 m x 3.88 m |
| Main Level | Family Room | 4.19 m | 3.55 m | 4.19 m x 3.55 m |
| Main Level | Kitchen | 3.81 m | 3.49 m | 3.81 m x 3.49 m |
| Main Level | Living Room | 3.27 m | 2.94 m | 3.27 m x 2.94 m |
Utilities
| Cable | Installed |
| Electricity | Installed |
| Sewer | Installed |
https://www.realtor.ca/real-estate/29828330/72-holland-circle-cambridge
Dexter King
Salesperson
282 Consumers Road Unit 10
Toronto, Ontario M2J 1P8

The trademarks REALTOR®, REALTORS®, and the REALTOR® logo are controlled by The Canadian Real Estate Association (CREA) and identify real estate professionals who are members of CREA. The trademarks MLS®, Multiple Listing Service® and the associated logos are owned by The Canadian Real Estate Association (CREA) and identify the quality of services provided by real estate professionals who are members of CREA. The trademark DDF® is owned by The Canadian Real Estate Association (CREA) and identifies CREA's Data Distribution Facility (DDF®)
May 30 2026 12:43:23
Toronto Real Estate Board
RE/MAX Community Realty Inc.

© 2026 Proptech Realty Inc., Brokerage.