
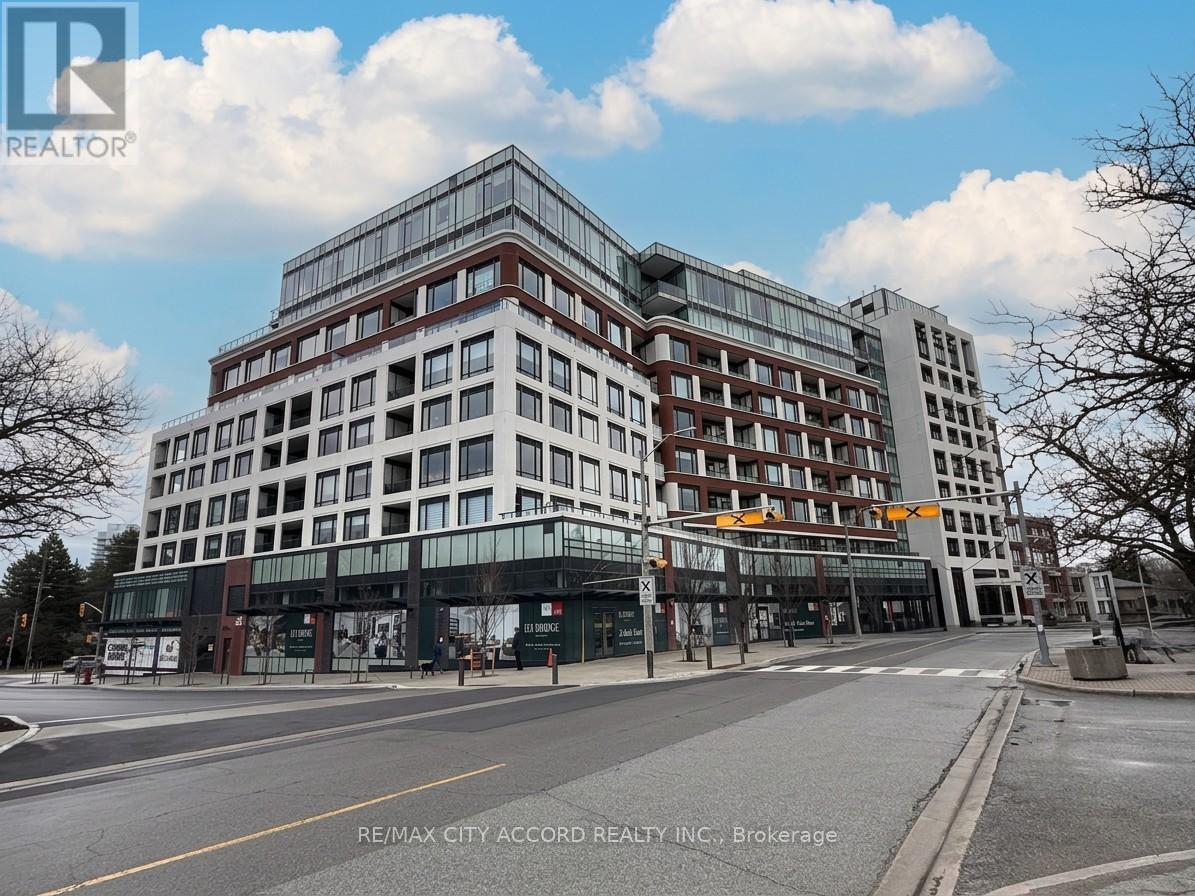
111 - 259 The Kingsway
Toronto, Ontario
Move into luxury at Edenbridge Residences on The Kingsway in prestigious Humber Valley Village, where this brand-new, furnished 1-bedroom plus den suite offers a true turnkey home, ready for immediate occupancy and ideal for professionals or downsizers seeking comfort and convenience. The suite features 10 Ft ceilings, a modern kitchen with built-in appliances, a stylish centre island, and an open-concept layout that blends the kitchen, living, and dining areas for easy everyday living. The spacious patio extends your living space outdoors, and a rare secondary entrance directly into the suite adds an extra layer of convenience and privacy, making coming and going simple and discreet. Residents enjoy exceptional hotel-style amenities, including an indoor pool with hot tub, sauna, fully equipped fitness centre, yoga studio, elegant party and dining rooms with an adjoining terrace, and beautifully landscaped outdoor spaces for quiet enjoyment. Close to Transit, Shopping, Fine dining and more. A must-see. (id:60365)
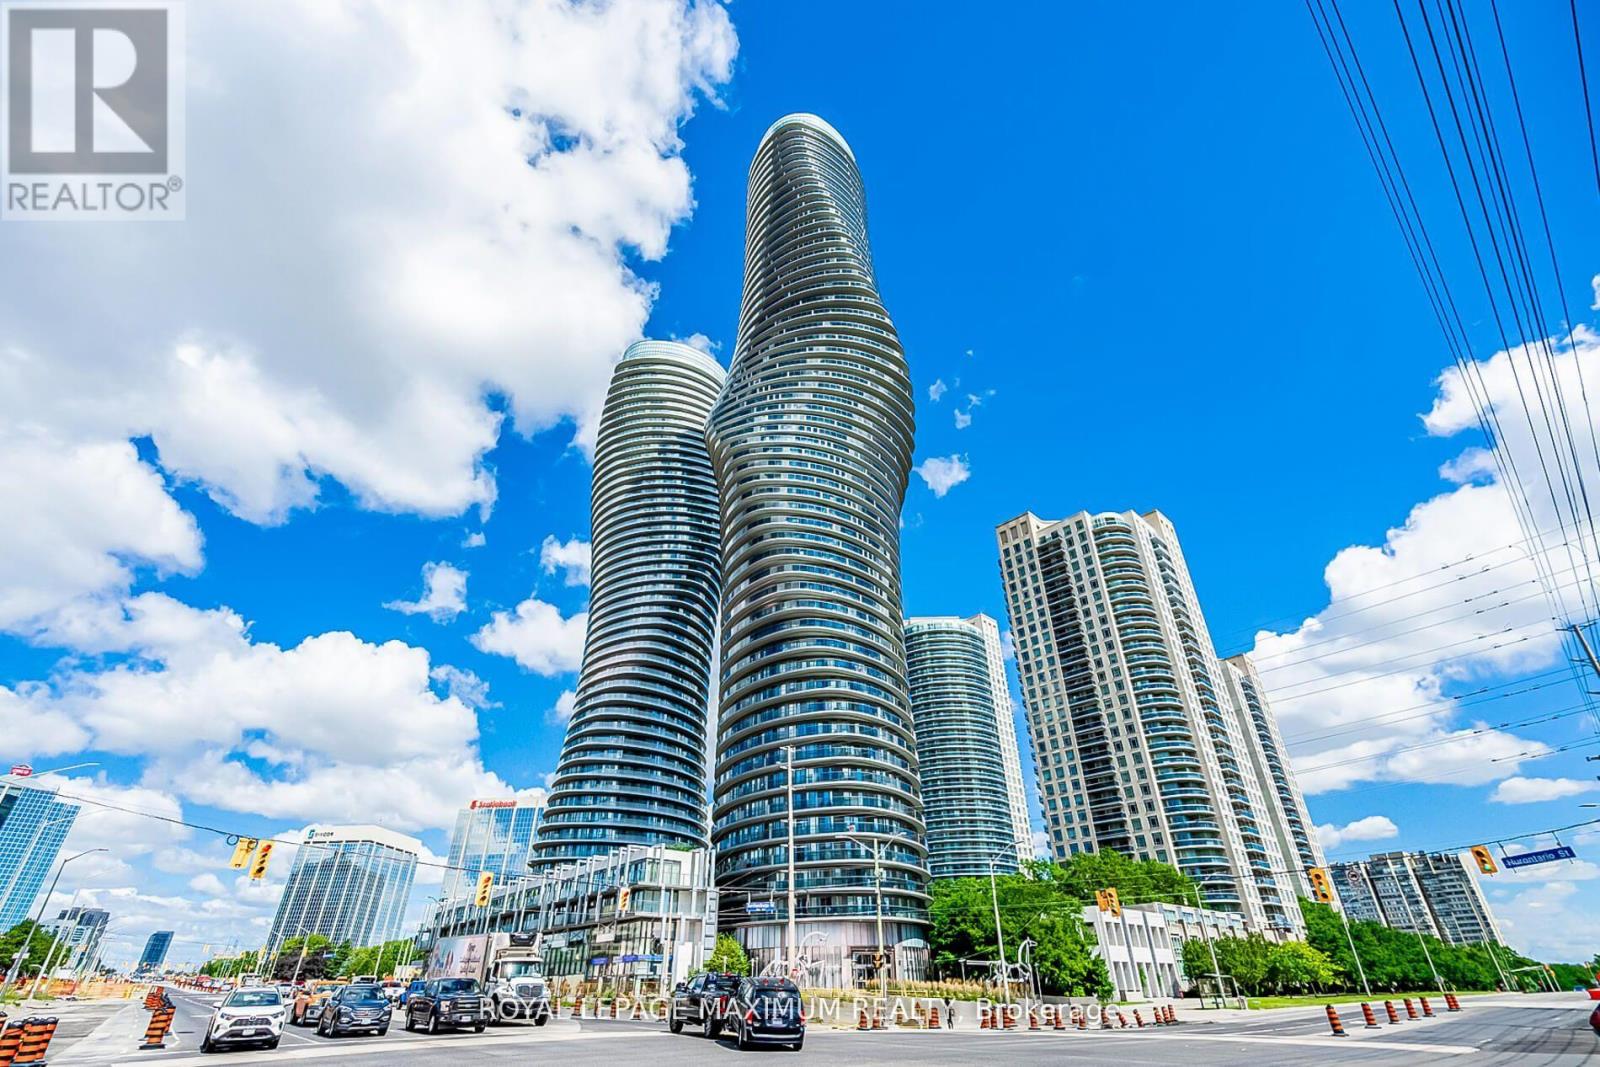
3801 - 60 Absolute Avenue
Mississauga, Ontario
Popular Marilyn Monroe Building In the Heart of Mississauga, Bright sunfilled Condo including 2 Bedrooms, 2 Full Baths, Over 900 sq. ft. of Luxury, Boasting 9Ft ceilings, wrap around balcony. Floor to ceiling windows with a wide range of amenities including a Roof Top Terrace Lounge, Indoor/Outdoor Pool, Hot Tub, 2 Gyms, Indoor Walking Track, Basketball Court, BBQ Sundeck, Media Room, Guest Suites, Party Room, Concierge, Security, Steps to Stores, Restaurants, YMCA, Square One Mall, Easy Access to 401, 403, 427, 410 & QEW. (id:60365)
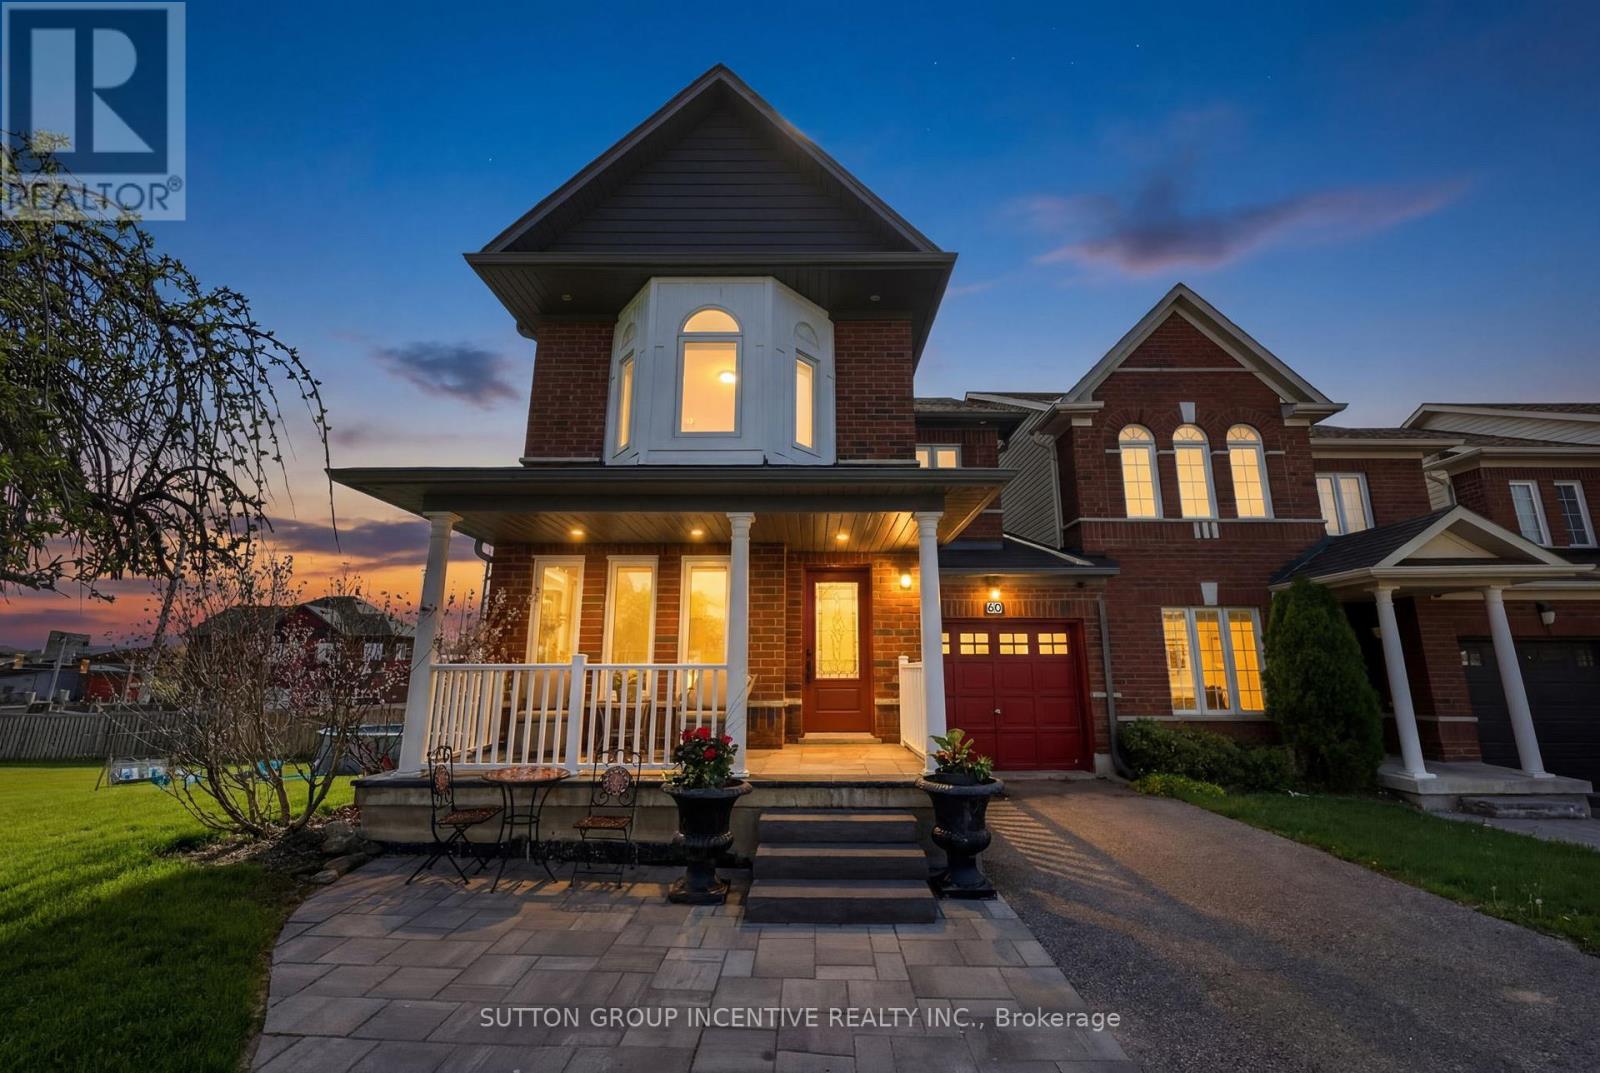
60 Succession Crescent
Barrie, Ontario
Welcome to this beautifully finished 2-storey corner unit townhouse offering approximately 2,000 sq. ft. of living space, ideally situated on a quiet crescent in one of Barrie's most convenient and sought-after south end neighbourhoods. Perfectly located close to the GO Station, shopping, excellent schools, parks, and the stunning Barrie Waterfront, this home delivers exceptional lifestyle-versatility for families and multi-generational living. Step inside to discover an outstanding floor plan featuring a spacious dining area ideal for entertaining, a bright main floor living room with a cozy gas fireplace, and an abundance of natural light. The home showcases hardwood, ceramic, and laminate flooring throughout, creating a warm and low-maintenance living. The second level offers 3 generous bedrooms, including a primary retreat complete with a walk-in closet and an impressive ensuite separate soaker tub and glass-enclosed shower. With 3 full bathrooms and 1 powder room, this home provides functionality for growing families.The fully finished basement offers incredible flexibility with a separate entrance, a non-conforming 4th bedroom, full 3-piece bathroom, and kitchenette area with fridge - ideal for extended family, guests, or potential in-law accommodations.Outdoor living is where this property truly stands apart. Situated on an exceptionally large and rare walk-out corner lot, the backyard has been transformed into a private entertainment oasis featuring multiple sitting areas, a fire pit, above-ground pool, and plenty of space for relaxing or hosting family and friends all summer long. Enjoy quiet mornings on the charming front porch or warm summer evenings in this beautifully designed outdoor retreat. Includes a newer roof, attached single-car garage, and unbeatable access to commuter routes and everyday amenities.A rare opportunity to own a spacious, move-in-ready townhouse with a premium lot in one of Barrie's most desirable south end locations. (id:60365)
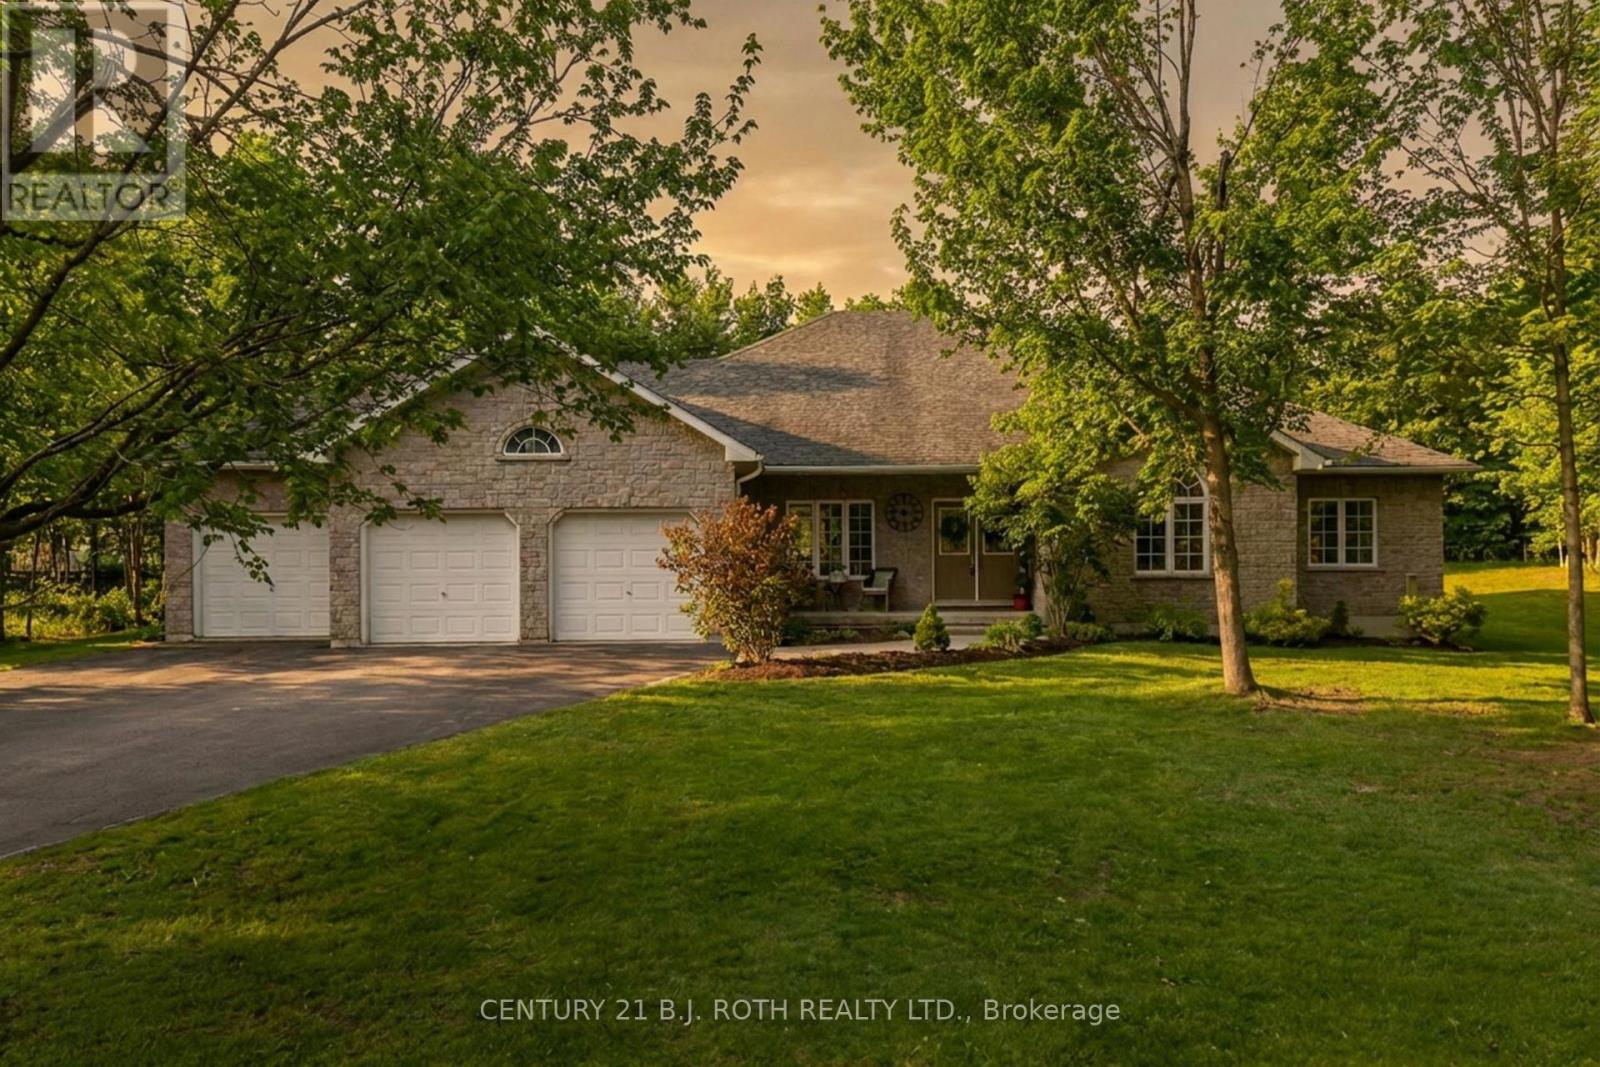
6 Hemlock Crescent
Oro-Medonte, Ontario
Introducing 6 Hemlock Crescent, a private estate nestled on one of Oro-Medonte's most desirable streets. Set on a beautifully treed 1.1+ acre lot and surrounded by mature forest, this exceptional property offers the tranquility of country living with the convenience of nearby amenities. From the moment you arrive, the home's timeless curb appeal and expansive driveway create an impressive first impression. Inside, nearly 2,400 square feet of thoughtfully designed main-floor living unfolds beneath soaring vaulted ceilings and oversized windows that fill the home with natural light. The heart of the home is the expansive open-concept living, dining, and kitchen area, designed for both everyday living and effortless entertaining. The chef-inspired kitchen features stone countertops, a stylish backsplash, abundant cabinetry, and generous prep space. This well-appointed layout offers three spacious bedrooms, three bathrooms, and a dedicated den or home office, providing flexibility for families and professionals alike. A separate entrance to the lower level offers excellent potential for an in-law suite, multigenerational living, or future income opportunities. Step outside to your own private retreat, where the expansive backyard and large deck create the perfect setting for entertaining, gardening, or relaxing in peaceful natural surroundings. The oversized garage is ideal for a workshop, extra storage, or year-round hobby space. Located just minutes to Craighurst for everyday essentials, and close to golf courses, Horseshoe Resort, scenic trails, and Highway 400 for easy access to Barrie and the GTA, 6 Hemlock Crescent offers an exceptional blend of privacy, comfort, and convenience. More than just a home, this is a lifestyle property where lasting memories are made. Welcome home. (id:60365)
6 Pumpkin Corner Crescent
Barrie, Ontario
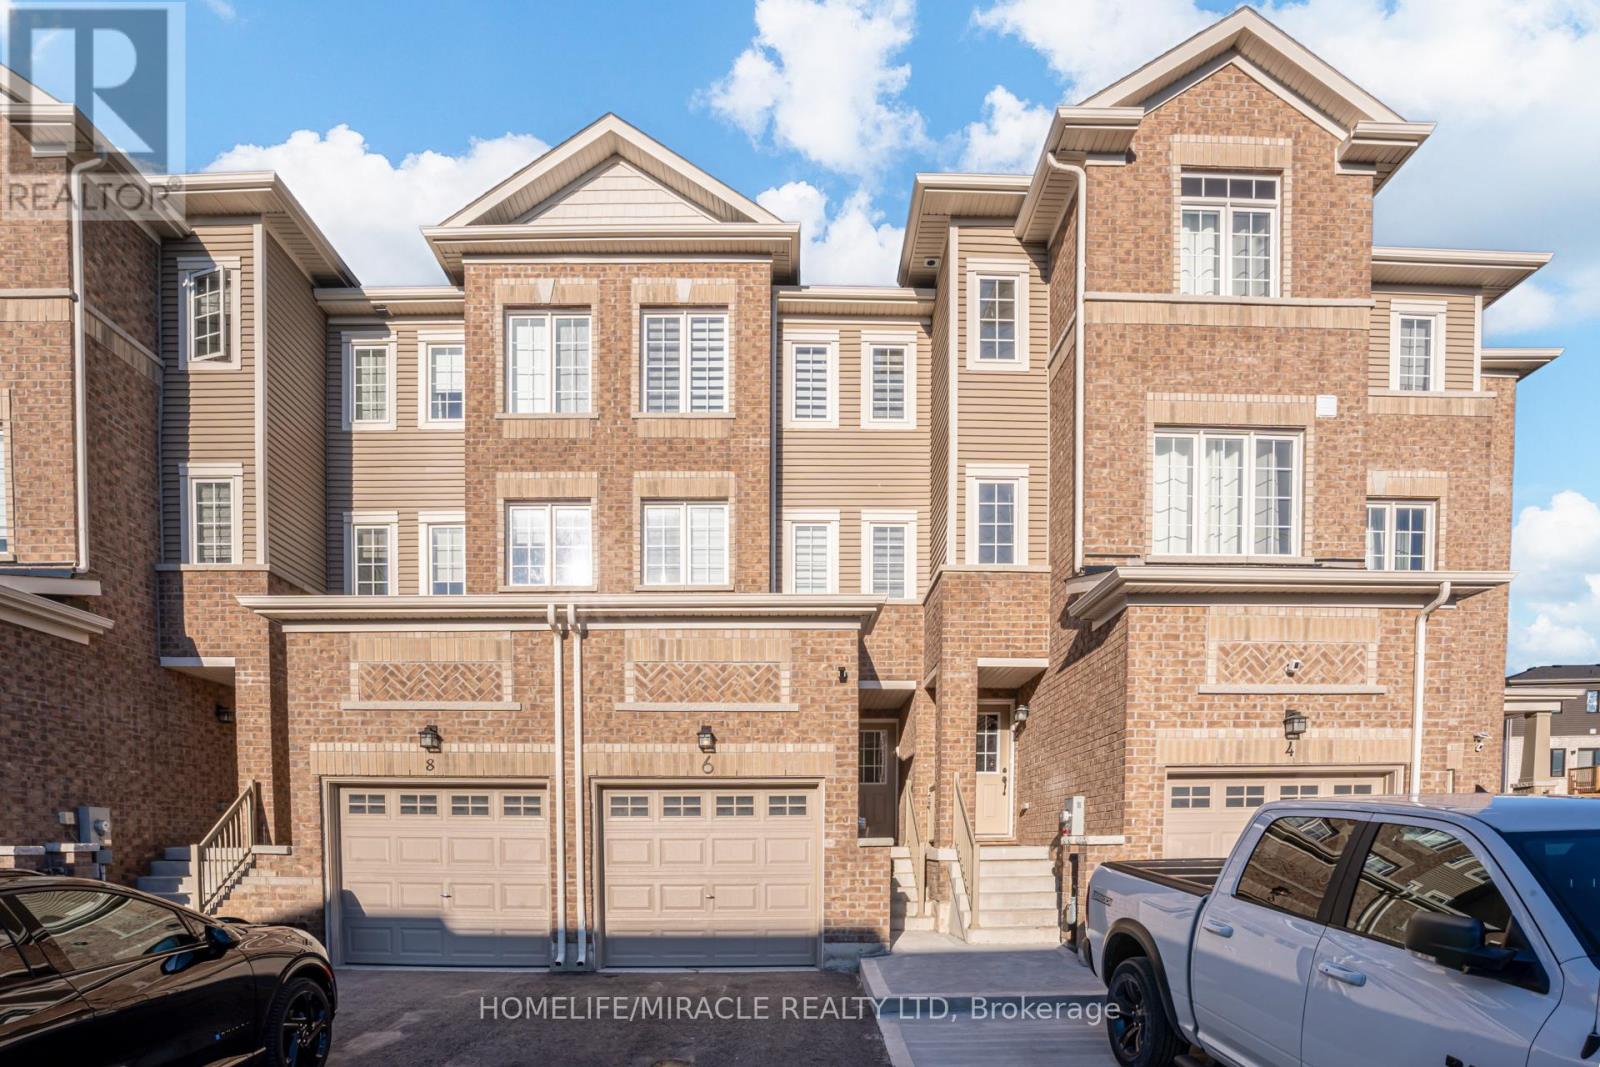
Welcome to 6 Pumpkin Corner Crescent, where modern upgrades meet unbeatable convenience. This beautifully updated townhouse has been thoughtfully enhanced throughout, offering a move in ready space that feels far from builder grade. The custom kitchen is a standout, featuring a large centre island, quartz counters with matching backsplash, pot filler, and sleek newer appliances, perfect for entertaining or everyday living. Sunlight fills the home, creating warm and inviting living spaces, whether you're enjoying your morning coffee on the deck or unwinding in the private backyard finished with low maintenance turf ideal for pets. The front exterior is fully finished in concrete for easy upkeep, and the added bonus of extra parking makes this home even more functional. The finished basement adds valuable living space, perfect for a bedroom, home office, or recreation area.Located in one of Barrie's most desirable areas, everything you need is right along Mapleview Drive including major shopping, restaurants, grocery stores, and big box retailers like Costco. Commuters will love the quick access to Highway 400, while lifestyle buyers will appreciate being just a short drive to Friday Harbour Resort, offering year round dining, marina access, golf, and waterfront activities. This is an incredible opportunity for first time buyers, downsizers, or investors looking for a stylish, low maintenance home in a prime location. (id:60365)
3 Oren Boulevard
Barrie, Ontario
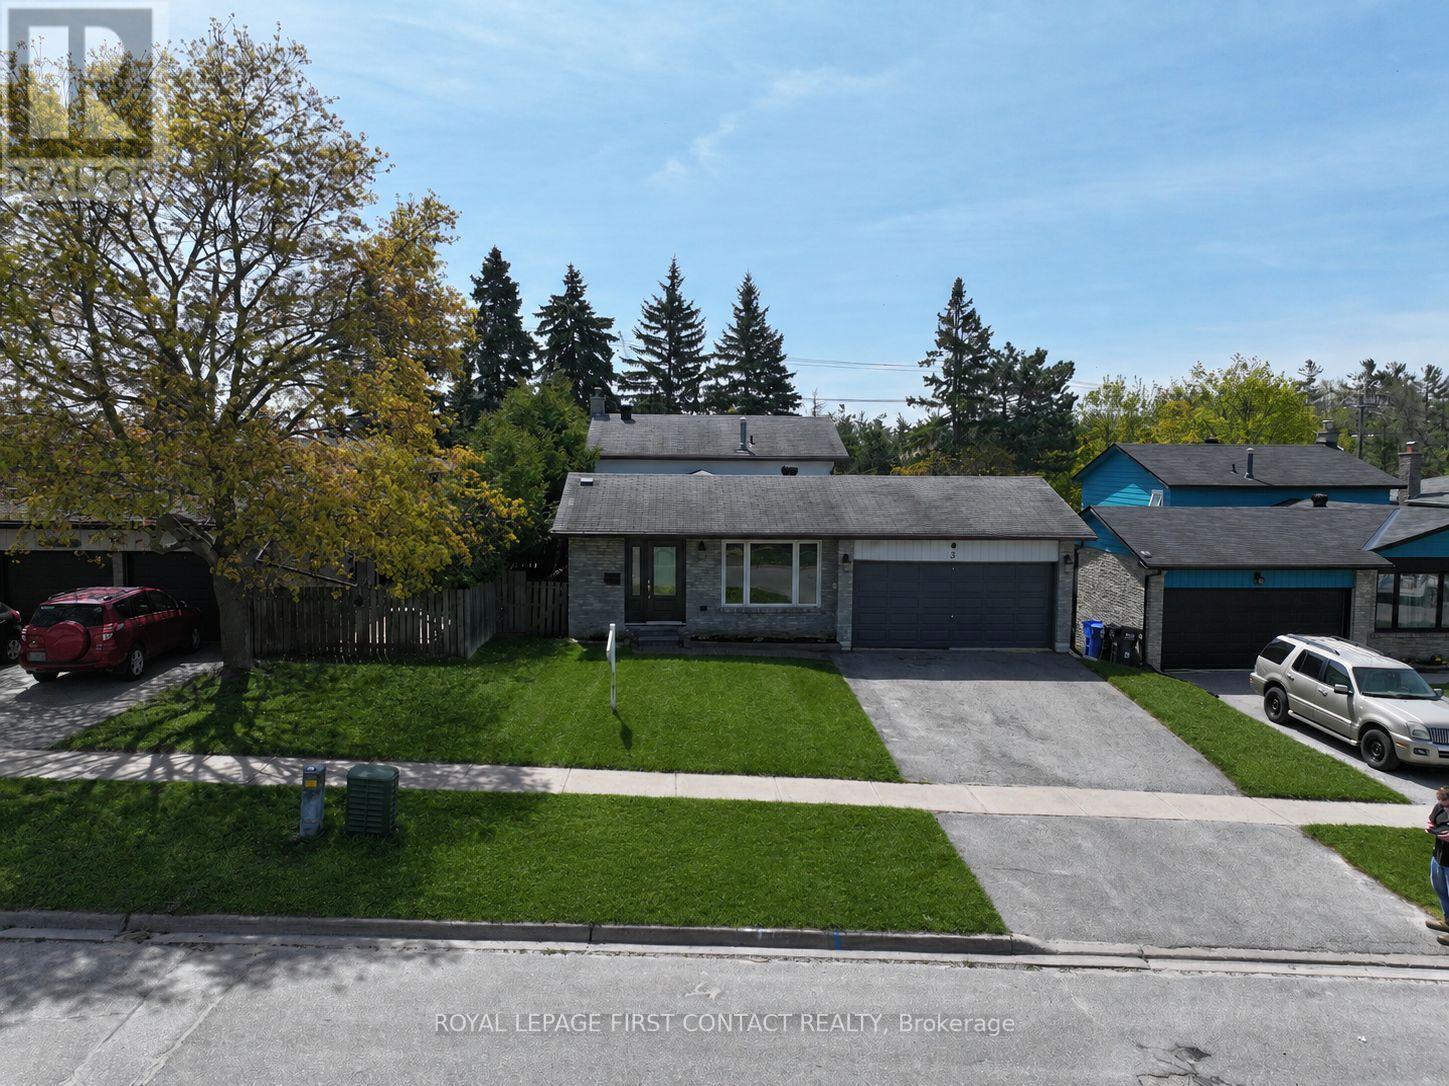
Family-friendly home across from the park, just minutes to everything on Bayfield Street. This 4-level backsplit offers plenty of space and a layout that works for real family life. Set on a quiet, established street and within walking distance to Sunnidale Park and the dog park, the location is ideal for those who value both outdoor space and everyday convenience. Inside, the home offers room to spread out and grow. The bright eat-in kitchen features ample counter space and connects to a separate dining area, perfect for everyday meals and hosting family gatherings. The large living room provides plenty of space for entertaining, relaxing, and even a dedicated kids' play area, while the bonus family room adds another comfortable living space. Upstairs, you'll find three bedrooms, while a ground-level fourth bedroom makes an ideal home office, guest room, or flexible space. The finished basement with a separate entrance includes a bedroom, kitchen, living area, and bathroom - ideal for in-laws, extended family, or an independent teen setup. An oversized crawl space offers plenty of storage. Freshly painted with brand new flooring in the entryway and kitchen, this home is move-in ready. The large backyard, with mature trees and no direct neighbours behind, is perfect for summer BBQs, family gatherings, and outdoor entertaining. A thoughtfully laid-out home with plenty of space to grow, in a well-established neighbourhood close to parks, schools, and everyday amenities. (id:60365)
8 - 56 Pennsylvania Avenue
Vaughan, Ontario
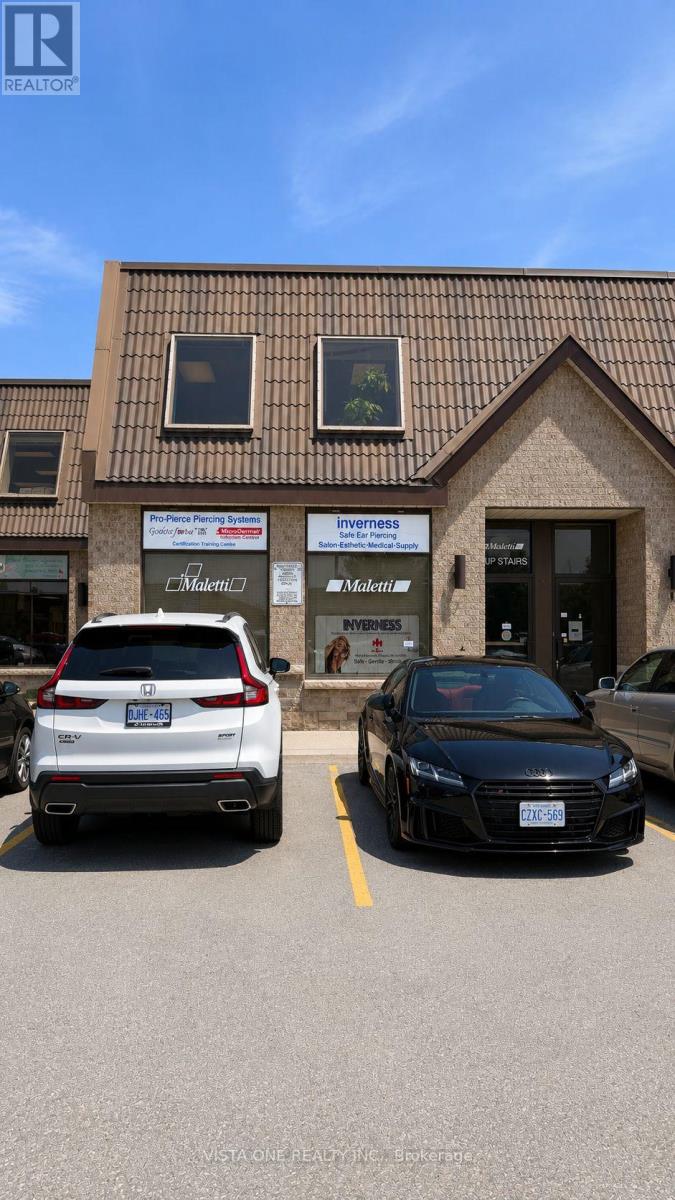
Excellent industrial unit in a prestigious and highly accessible location! Ideal for warehousing, distribution, showroom and/or office use. Features excellent warehouse clear height, convenient drive-in door, ample parking, and kitchenette. Well-maintained building with flexible functionality for a variety of commercial users. Exceptional location close to Highways 400, 407 & 7, and nearby subway/transit access. No automotive use permitted. (id:60365)
333 Paliser Crescent S
Richmond Hill, Ontario
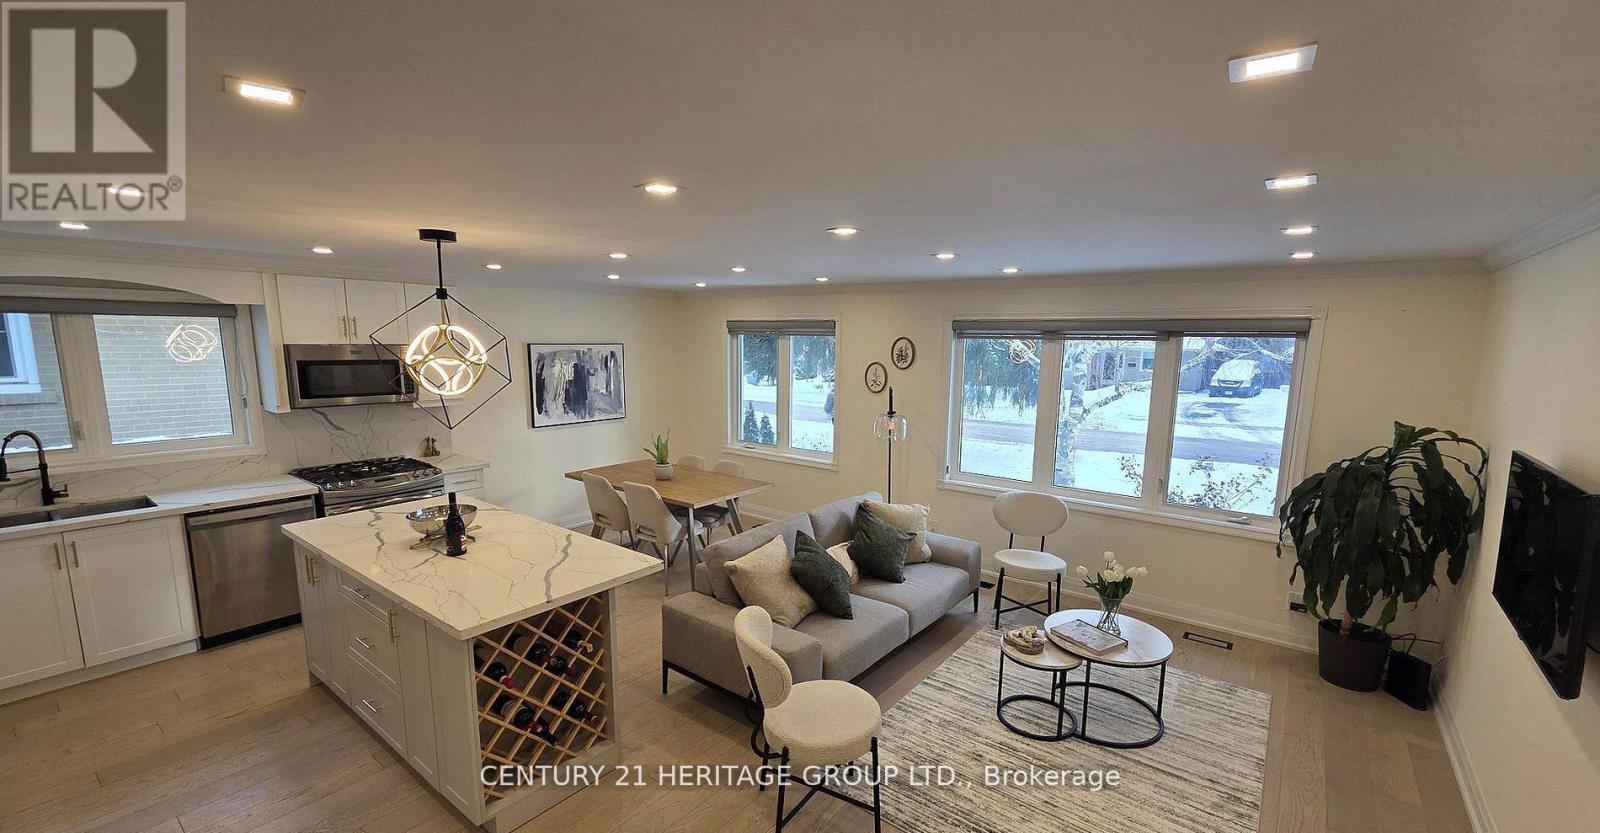
An exceptional opportunity in the heart of Richmond Hill! Welcome to this fully renovated detached bungalow located in a highly desirable and unique location, just minutes to Hillcrest Mall, Hwy 404, Downtown Richmond Hill, Top-Ranked Schools, GO Transit, Community Centres, Parks, and All Amenities. This bright & spacious home has been extensively renovated from A-Z with quality upgrades throughout, including hardwood flooring, quartz island, upgraded plumbing & electrical systems, new furnace, modern tall doors, stylish light fixtures, custom entrance door, and window coverings & EV charger. The fully finished basement features a separate entrance & private in-suite laundry, offering excellent flexibility for extended family or rental income potential. Ideal for end-users, first-time buyers, downsizers, or investors (min $5k rental income for both units). Enjoy comfortable living while generating additional income, with strong future potential in a rapidly growing area. Both levels offer abundant natural light & functional layouts, complements by an extra-large driveway with ample parking. A rare turnkey opportunity combining lifestyle, location, and long-term value! (id:60365)
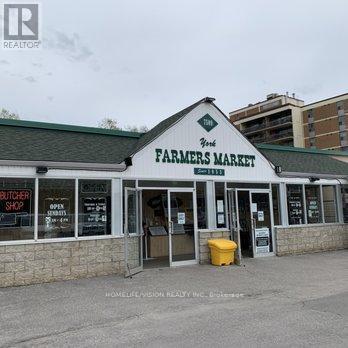
B - 7509 Yonge Street
Markham, Ontario
Welcome to the York Farmers Market. Established in 1953, the market began as a small gathering of vendors serving the Thornhill community. Through years of dedication, it has grown into a vibrant marketplace featuring twenty diverse vendors offering everything from specialty foods to unique gifts. We invite you to become an exclusive food vendor AT THE FARMER'S MARKET! MOST utilities included in the rent. This particular space is APPROX 300SF. (smaller and larger spaces available, up to 1200SF) and an excellent opportunity to join a thriving community with a low upfront investment, making it ideal for startups or satellite locations for existing businesses and franchises. Your space includes all utilities and ample parking for customers. This location is ideal for a Bakery, Cafe, or vendors specializing in Persian, Korean, Greek or Italian cuisine. Hours of Operation are Wednesday-Sunday from 10am-7pm, closed for business on Monday and Tuesday. (id:60365)
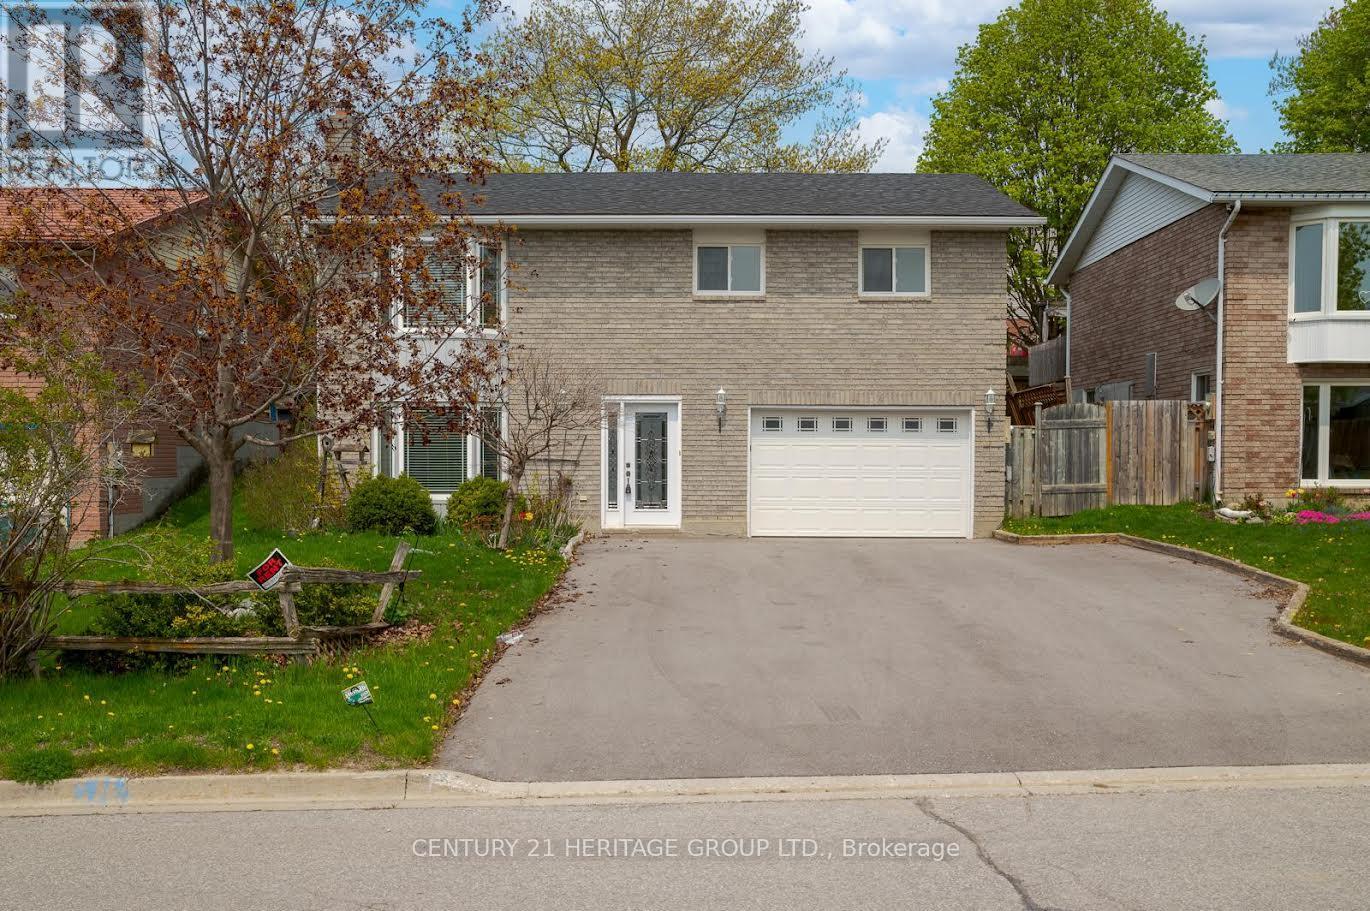
Bsmt - 154 Oakcrest Drive
Georgina, Ontario
Fully Renovated Walk-Out Basement Apartment in Desirable Oak Ridges! Bright and spacious unit that feels like main-floor living with large windows allowing plenty of natural light throughout. Features a private Front entrance, separate laundry, and a beautifully upgraded oversized custom walk-in shower. Functional layout with modern finishes offers comfortable everyday living. Tenant to pay 1/3 of utilities shared with main floor tenant. Conveniently located close to parks, transit, shopping, Walmart, No Frills & Canadian Tire, 5 Min to Hwy 404. Walking Distance To The Lake, Schools, Public Transit And So Much More. (id:60365)
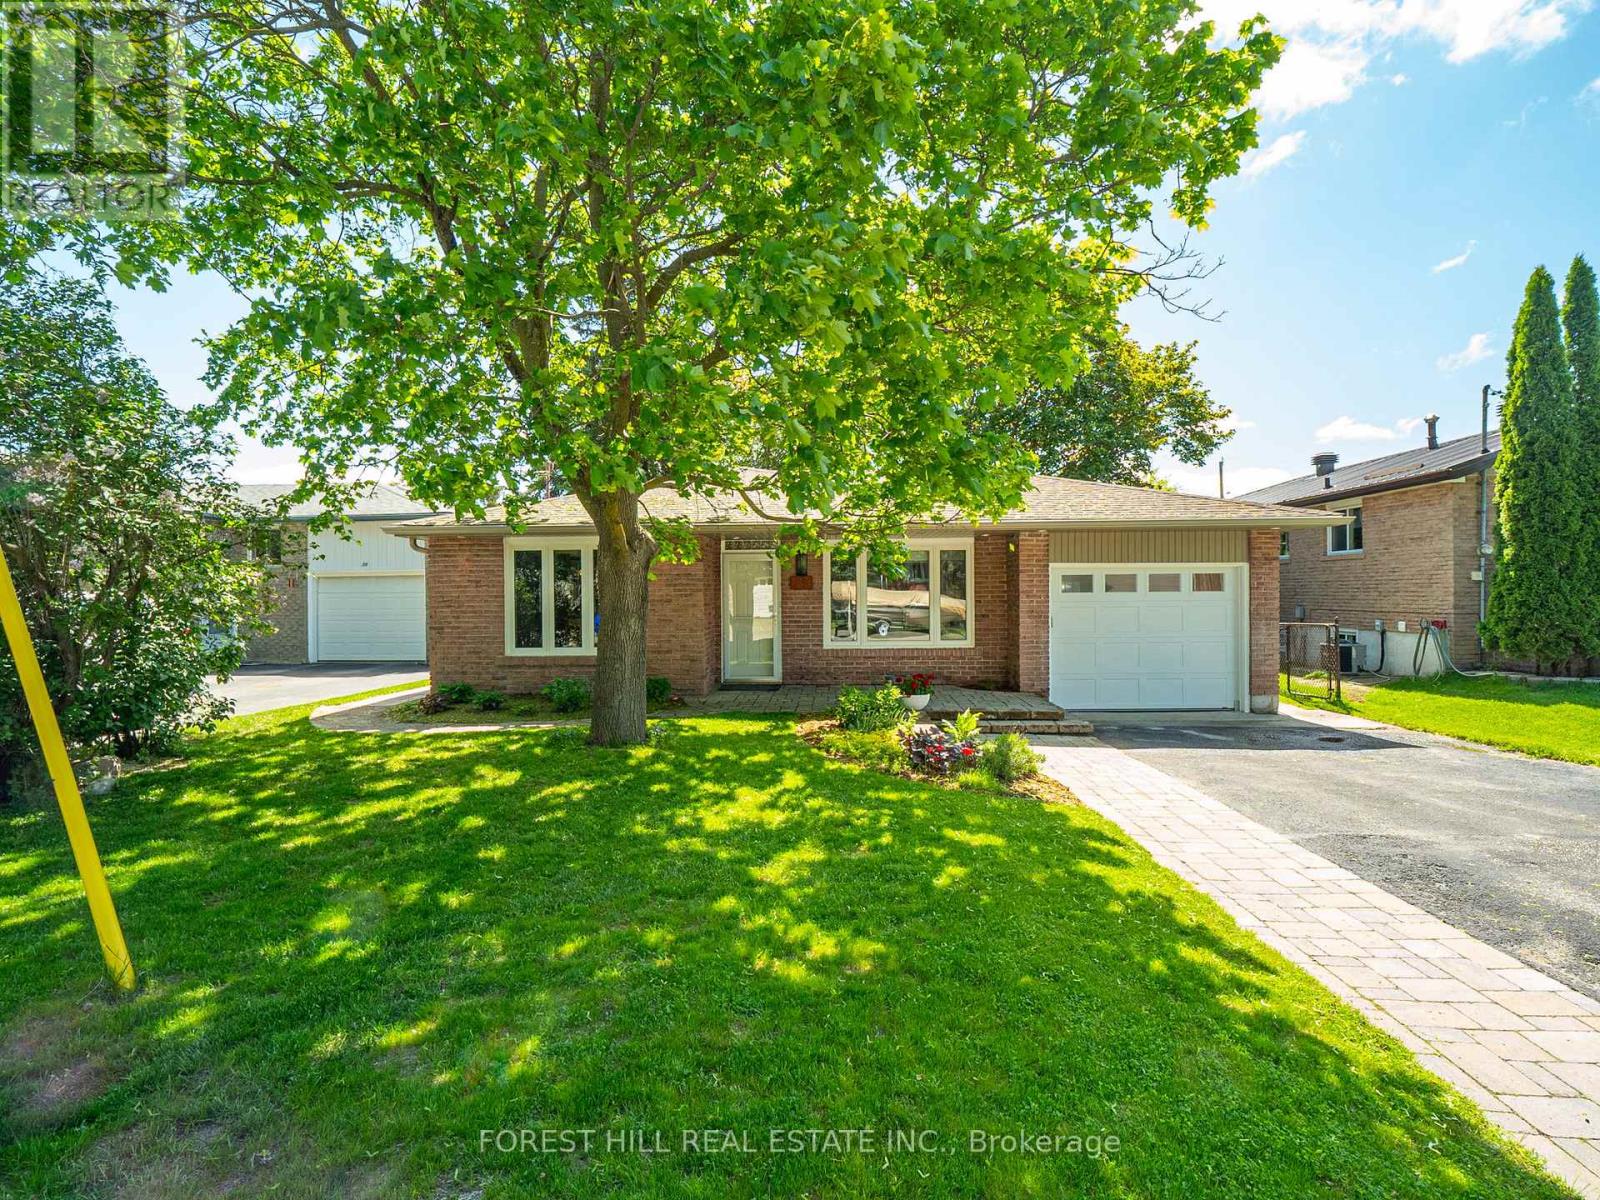
35 Townsend Avenue
Bradford West Gwillimbury, Ontario
Welcome to 35 Townsend Avenue, Bradford, a beautifully updated 3-bedroom, 2-bathroom home in a highly desirable family-friendly neighborhood! Carpet-Free Throughout, Freshly Painted, Brand New Flooring (2026), Finished Basement with In-Law Potential (2026), Backyard Facing the Canal. This move-in ready home offers bright and spacious living areas perfect for families, first-time buyers, or investors. The finished basement provides excellent flexibility for extended family, a recreation room, a home office, or a potential in-law suite. Enjoy peaceful canal-facing backyard views the perfect space to relax, entertain, or enjoy summer evenings with family and friends. Conveniently located close to schools, parks, shopping, restaurants, community amenities, and quick access to major highways. A fantastic opportunity to own a stylish, well-maintained home in one of Bradford's sought-after communities! (id:60365)
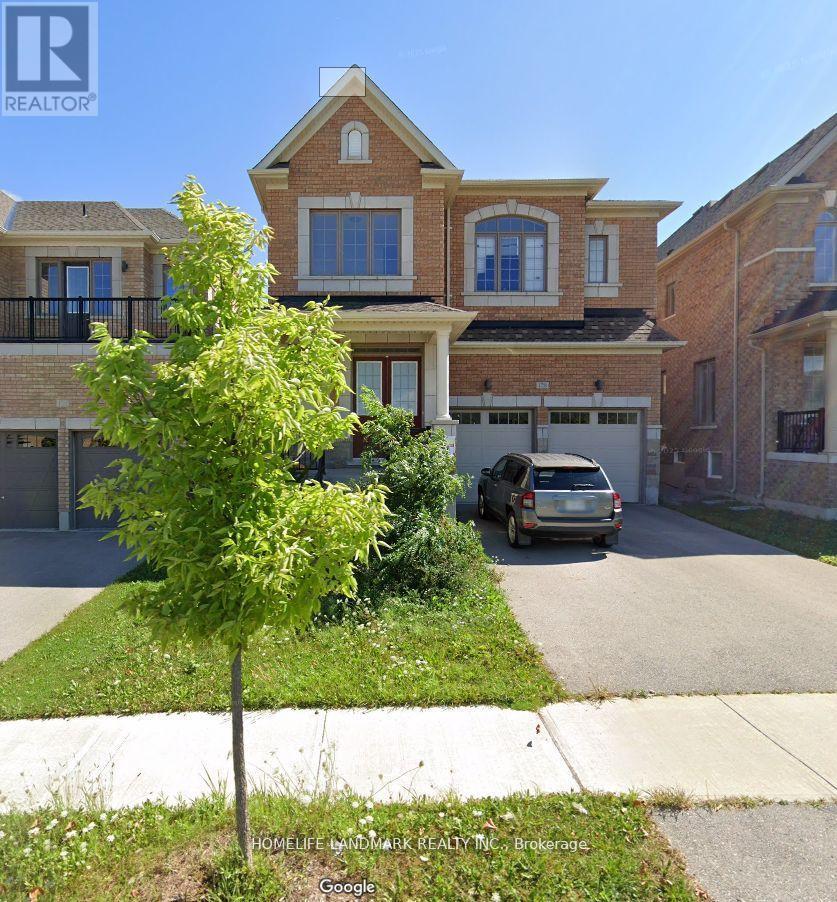
128 Frank Kelly Drive
East Gwillimbury, Ontario
Client RemarksNew Andrin Homes 4Br Detached Home Back On Park! Approx.2,763 Sqft ! Open Concept!Upgrade10' Ft Ceiling On Grd Fl & 9' Ft Ceiling On 2nd Fl! Family Size Kitchen W/Granite Counter+ Marble Backsplash+S/S Appliances! Bright/Huge Size Bow Window At Breakfast W/O/L Park! Luxury Master Br W/4Pc Ensuite & Separate Shower+Free Standing Bathtub! 2nd Floor Laundry! Access From Garage! Close To Go Train, Upper Canada Mall,400&404! (id:60365)

© 2026 Proptech Realty Inc., Brokerage.