
35 Townsend Avenue Bradford West Gwillimbury, Ontario L3Z 1X9

$839,999
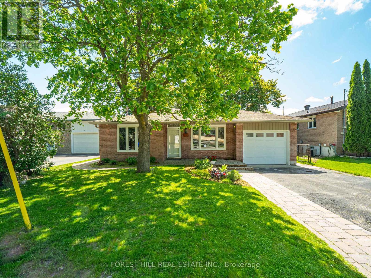
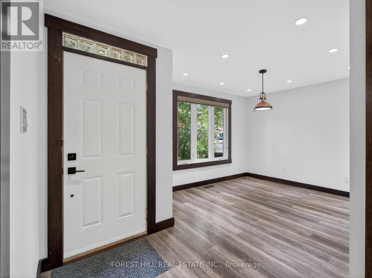
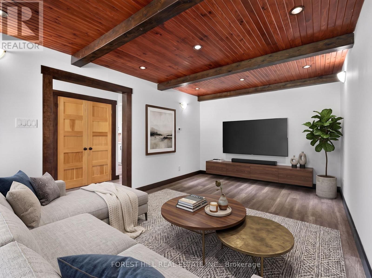
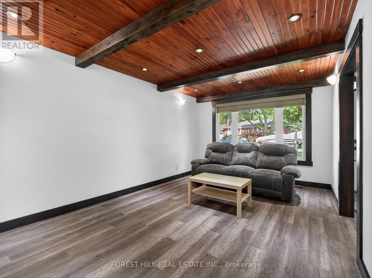
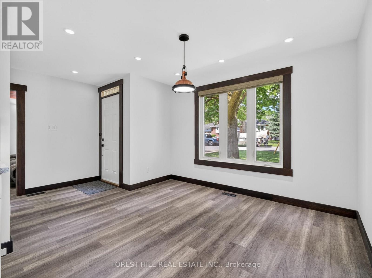
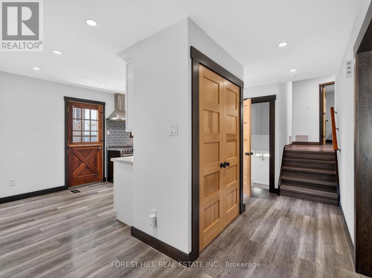
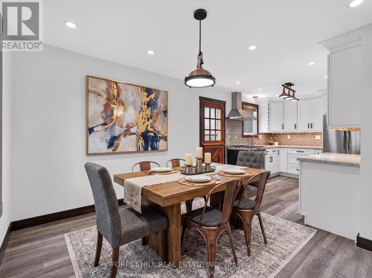
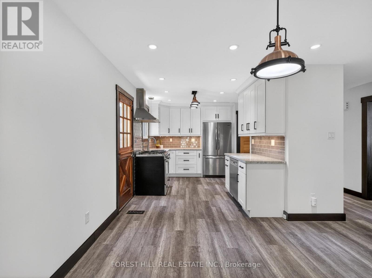
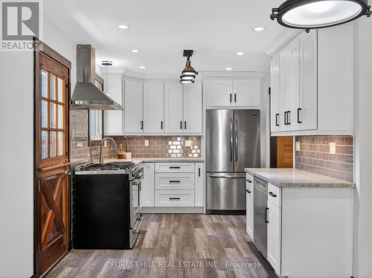
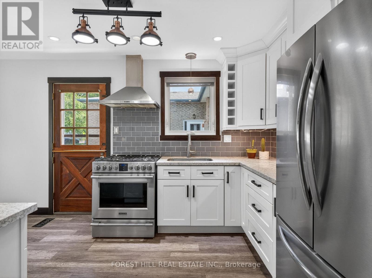
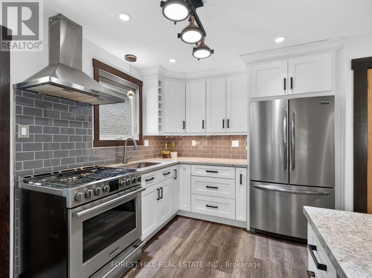
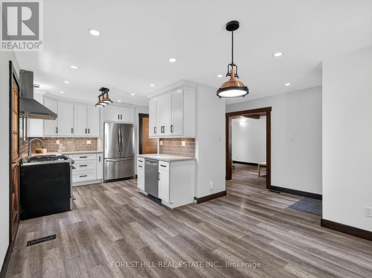
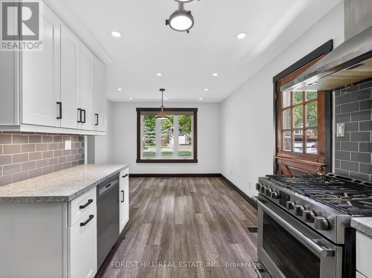
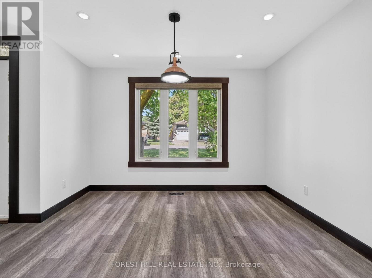
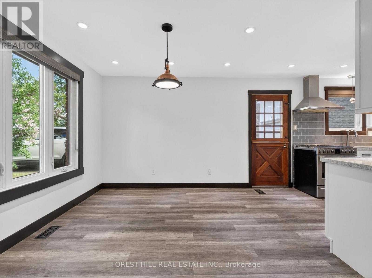
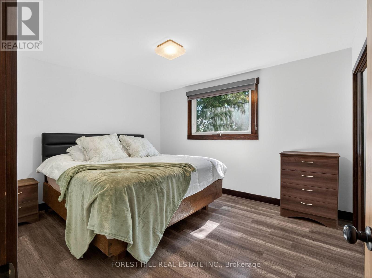
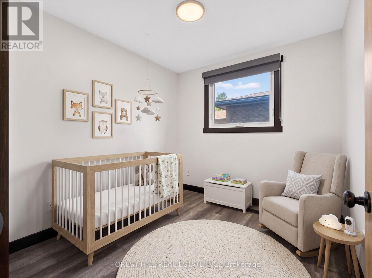
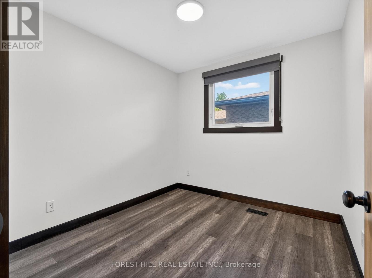
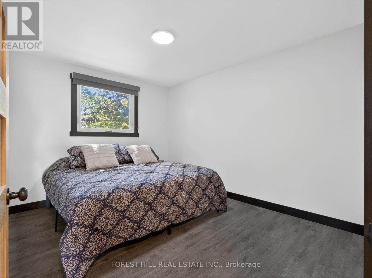
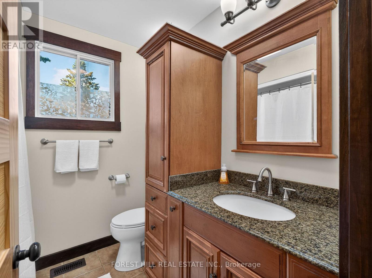
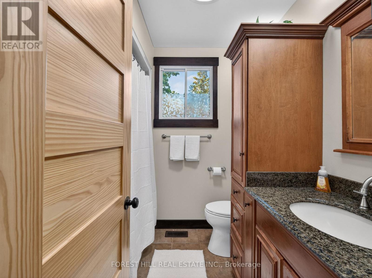
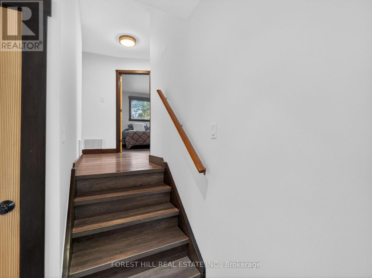
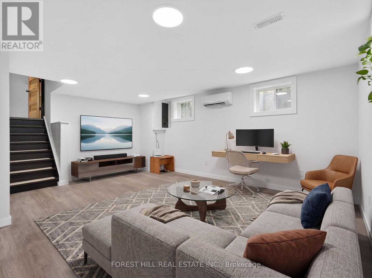
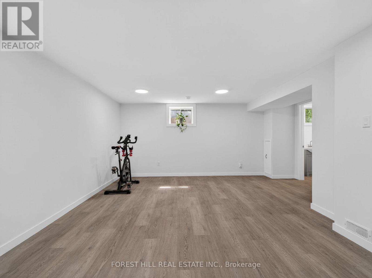
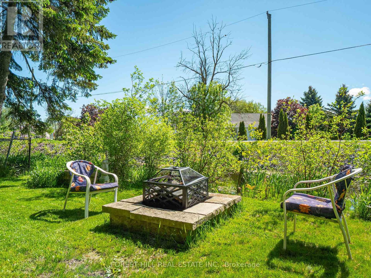
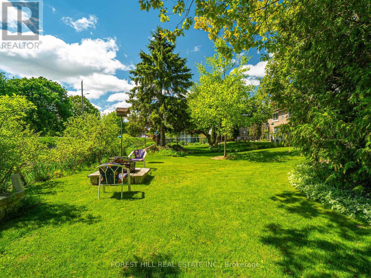
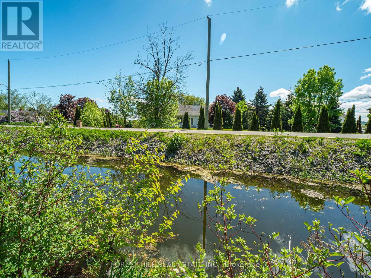
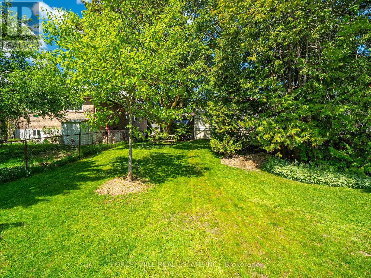
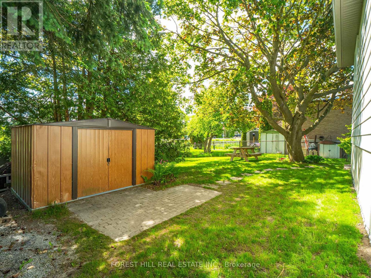
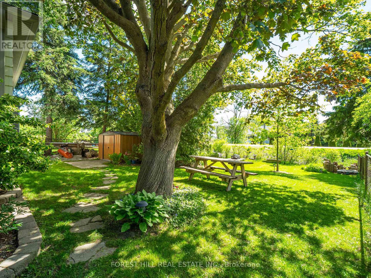
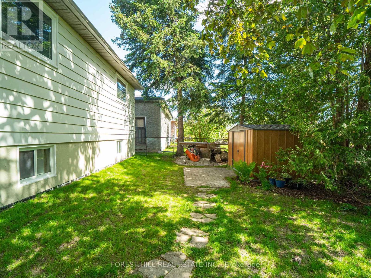
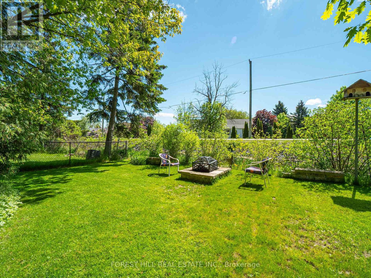
Welcome to 35 Townsend Avenue, Bradford, a beautifully updated 3-bedroom, 2-bathroom home in a highly desirable family-friendly neighborhood! Carpet-Free Throughout, Freshly Painted, Brand New Flooring (2026), Finished Basement with In-Law Potential (2026), Backyard Facing the Canal. This move-in ready home offers bright and spacious living areas perfect for families, first-time buyers, or investors. The finished basement provides excellent flexibility for extended family, a recreation room, a home office, or a potential in-law suite. Enjoy peaceful canal-facing backyard views the perfect space to relax, entertain, or enjoy summer evenings with family and friends. Conveniently located close to schools, parks, shopping, restaurants, community amenities, and quick access to major highways. A fantastic opportunity to own a stylish, well-maintained home in one of Bradford's sought-after communities! (id:60365)
Property Details
| MLS® Number | N13215852 |
| Property Type | Single Family |
| Community Name | Bradford |
| EquipmentType | Water Heater, Water Heater - Gas, Air Conditioner, Furnace |
| Features | Carpet Free, In-law Suite |
| ParkingSpaceTotal | 5 |
| RentalEquipmentType | Water Heater, Water Heater - Gas, Air Conditioner, Furnace |
Building
| BathroomTotal | 2 |
| BedroomsAboveGround | 3 |
| BedroomsTotal | 3 |
| Age | 51 To 99 Years |
| Appliances | Water Heater, Blinds, Dishwasher, Dryer, Stove, Washer, Refrigerator |
| ArchitecturalStyle | Bungalow |
| BasementDevelopment | Finished |
| BasementType | Crawl Space, Full, N/a (finished) |
| ConstructionStyleAttachment | Detached |
| CoolingType | Central Air Conditioning |
| ExteriorFinish | Aluminum Siding, Brick |
| FireProtection | Smoke Detectors |
| FoundationType | Concrete |
| HalfBathTotal | 1 |
| HeatingFuel | Natural Gas |
| HeatingType | Forced Air |
| StoriesTotal | 1 |
| SizeInterior | 1100 - 1500 Sqft |
| Type | House |
| UtilityWater | Municipal Water |
Parking
| Attached Garage | |
| Garage |
Land
| Acreage | No |
| Sewer | Sanitary Sewer |
| SizeDepth | 127 Ft ,6 In |
| SizeFrontage | 50 Ft |
| SizeIrregular | 50 X 127.5 Ft |
| SizeTotalText | 50 X 127.5 Ft |
| ZoningDescription | R2 |
Rooms
| Level | Type | Length | Width | Dimensions |
|---|---|---|---|---|
| Basement | Bathroom | 2.16 m | 1.66 m | 2.16 m x 1.66 m |
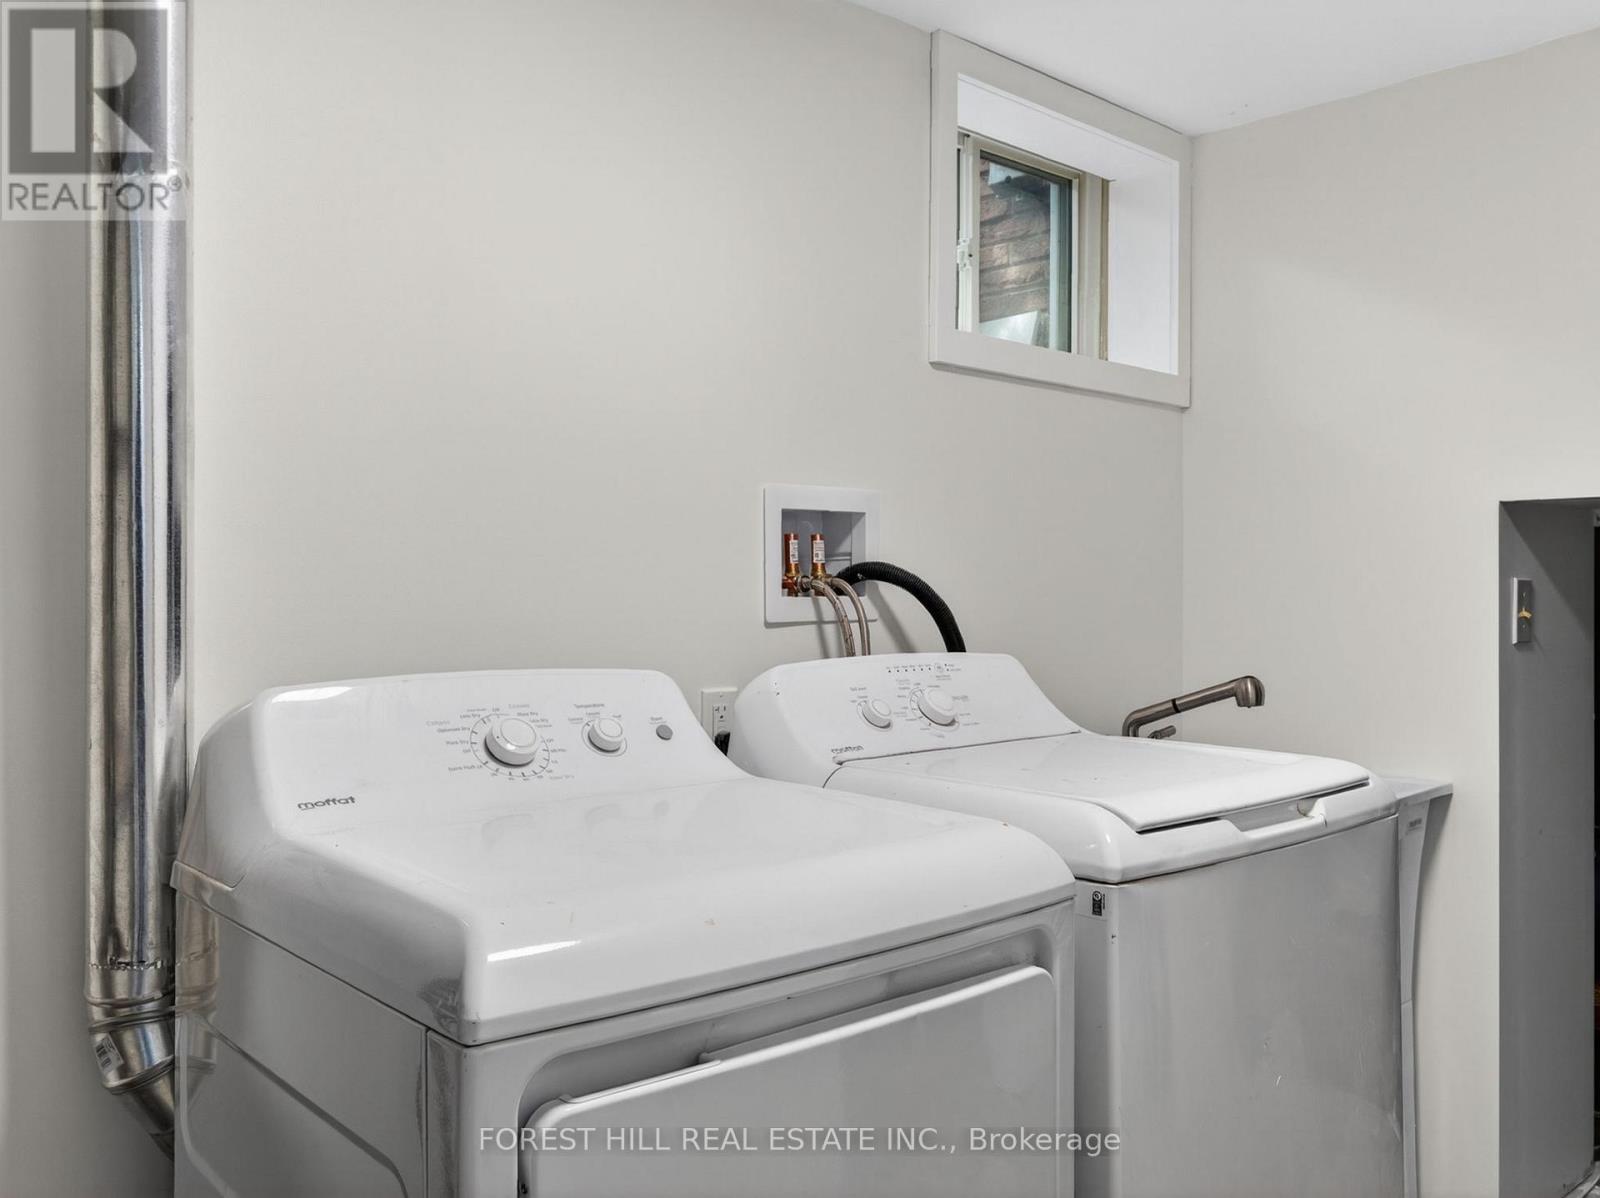
| Basement | Laundry Room | 3.5 m | 2.17 m | 3.5 m x 2.17 m |
| Basement | Other | Measurements not available | ||
| Basement | Family Room | 5.79 m | 5.07 m | 5.79 m x 5.07 m |
| Main Level | Living Room | 5.4 m | 3.34 m | 5.4 m x 3.34 m |
| Main Level | Foyer | 4.75 m | 1.31 m | 4.75 m x 1.31 m |
| Main Level | Dining Room | 3.49 m | 3.07 m | 3.49 m x 3.07 m |
| Main Level | Kitchen | 3.62 m | 2.73 m | 3.62 m x 2.73 m |
| Upper Level | Bedroom | 3.88 m | 3.33 m | 3.88 m x 3.33 m |
| Upper Level | Bedroom 2 | 2.84 m | 2.59 m | 2.84 m x 2.59 m |
| Upper Level | Bedroom 3 | 3.7 m | 3.09 m | 3.7 m x 3.09 m |
| Upper Level | Bathroom | 2.09 m | 2.15 m | 2.09 m x 2.15 m |
| Upper Level | Den | 3.41 m | 1 m | 3.41 m x 1 m |
Utilities
| Cable | Installed |
| Electricity | Installed |
| Sewer | Installed |
Lina Zia
Salesperson
9001 Dufferin St Unit A9
Thornhill, Ontario L4J 0H7

The trademarks REALTOR®, REALTORS®, and the REALTOR® logo are controlled by The Canadian Real Estate Association (CREA) and identify real estate professionals who are members of CREA. The trademarks MLS®, Multiple Listing Service® and the associated logos are owned by The Canadian Real Estate Association (CREA) and identify the quality of services provided by real estate professionals who are members of CREA. The trademark DDF® is owned by The Canadian Real Estate Association (CREA) and identifies CREA's Data Distribution Facility (DDF®)
June 24 2026 06:04:40
Toronto Real Estate Board
Forest Hill Real Estate Inc.

© 2026 Proptech Realty Inc., Brokerage.