
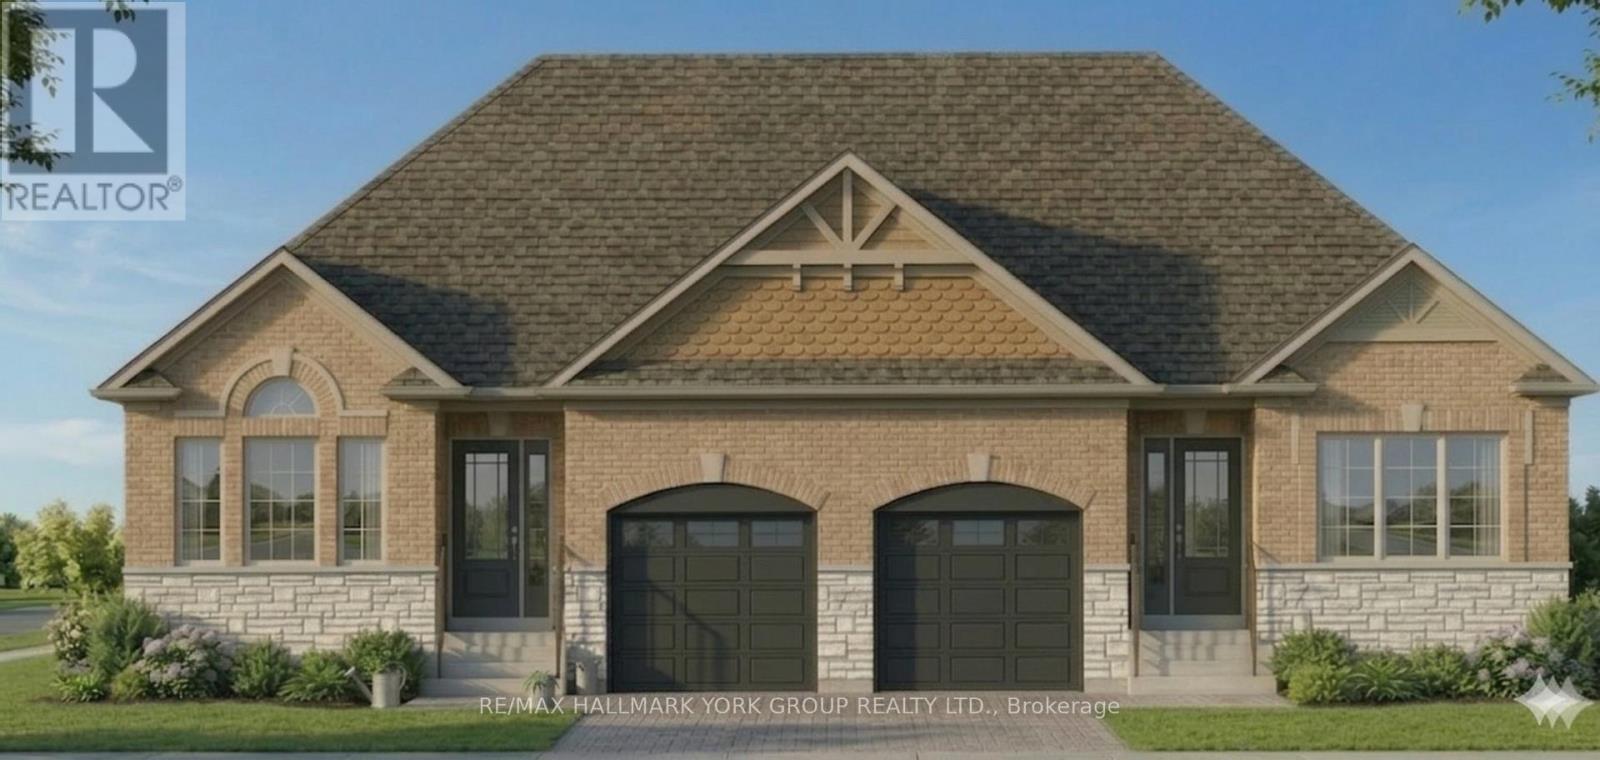
136 Metro Road N
Georgina, Ontario
Own A Brand New Home For Less Than You Think! Take Advantage Of A Rare Opportunity To Purchase A Pre-Construction Semi At 136 Metro Rd N With Extended Closing And Potential Upfront Incentives. For Qualifying First-Time Buyers, A New Home Buyer Rebate May Be Applied As An Instant Builder Credit-Allowing You To Qualify On Approximately $685,840 With A 20% Deposit Instead Of The Full Purchase Price. Thoughtfully Designed With Modern, Low-Maintenance Finishes Including Granite Countertops, Durable LVP Flooring, And An All-Brick Front. Enjoy The Opportunity To Personalize Select Finishes And Create A Space That Truly Feels Like Home. Backed By Tarion Warranty Coverage For Added Peace Of Mind, This Home Also Offers A Flexible Closing, Giving You Time To Plan, Save, And Prepare For Your Move. An Ideal Opportunity For First-Time Buyers To Step Into The Market With A Brand New Home In A Growing Community. Buyer To Verify Eligibility For Any Rebate Programs. Prices, Incentives & Specifications Subject To Change Without Notice. (id:60365)
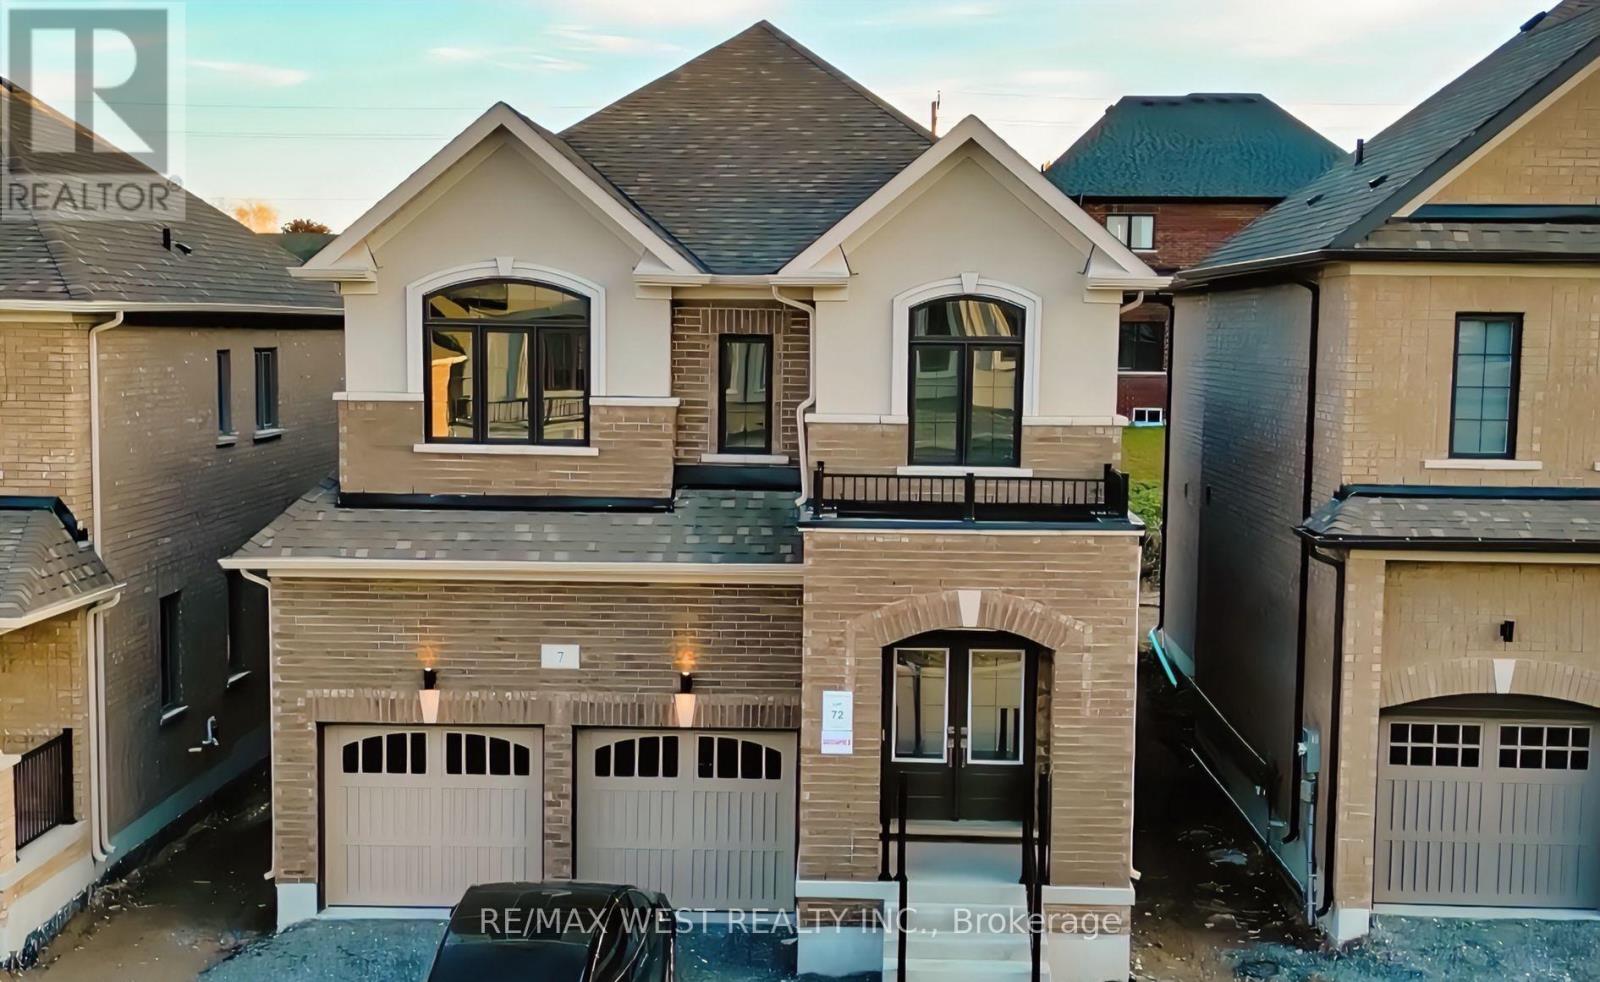
7 Stennett Drive
Georgina, Ontario
Presenting a Brand New Two Story Residence by Treasure Hill, located on a prime lot in a quiet neighborhood. This home features and open-concept layout with four spacious bedrooms and high-end finishes. The FINISHED BASEMENT with a SEPARATE SIDE ENTRANCE at versatility. This home includes many "UPGRADES". Situated in family friendly community, this property access to the ammonites, including HWY 404, SHOPPING, SCHOOLS, PARK and much more. An excellent opportunity for modern living. (id:60365)
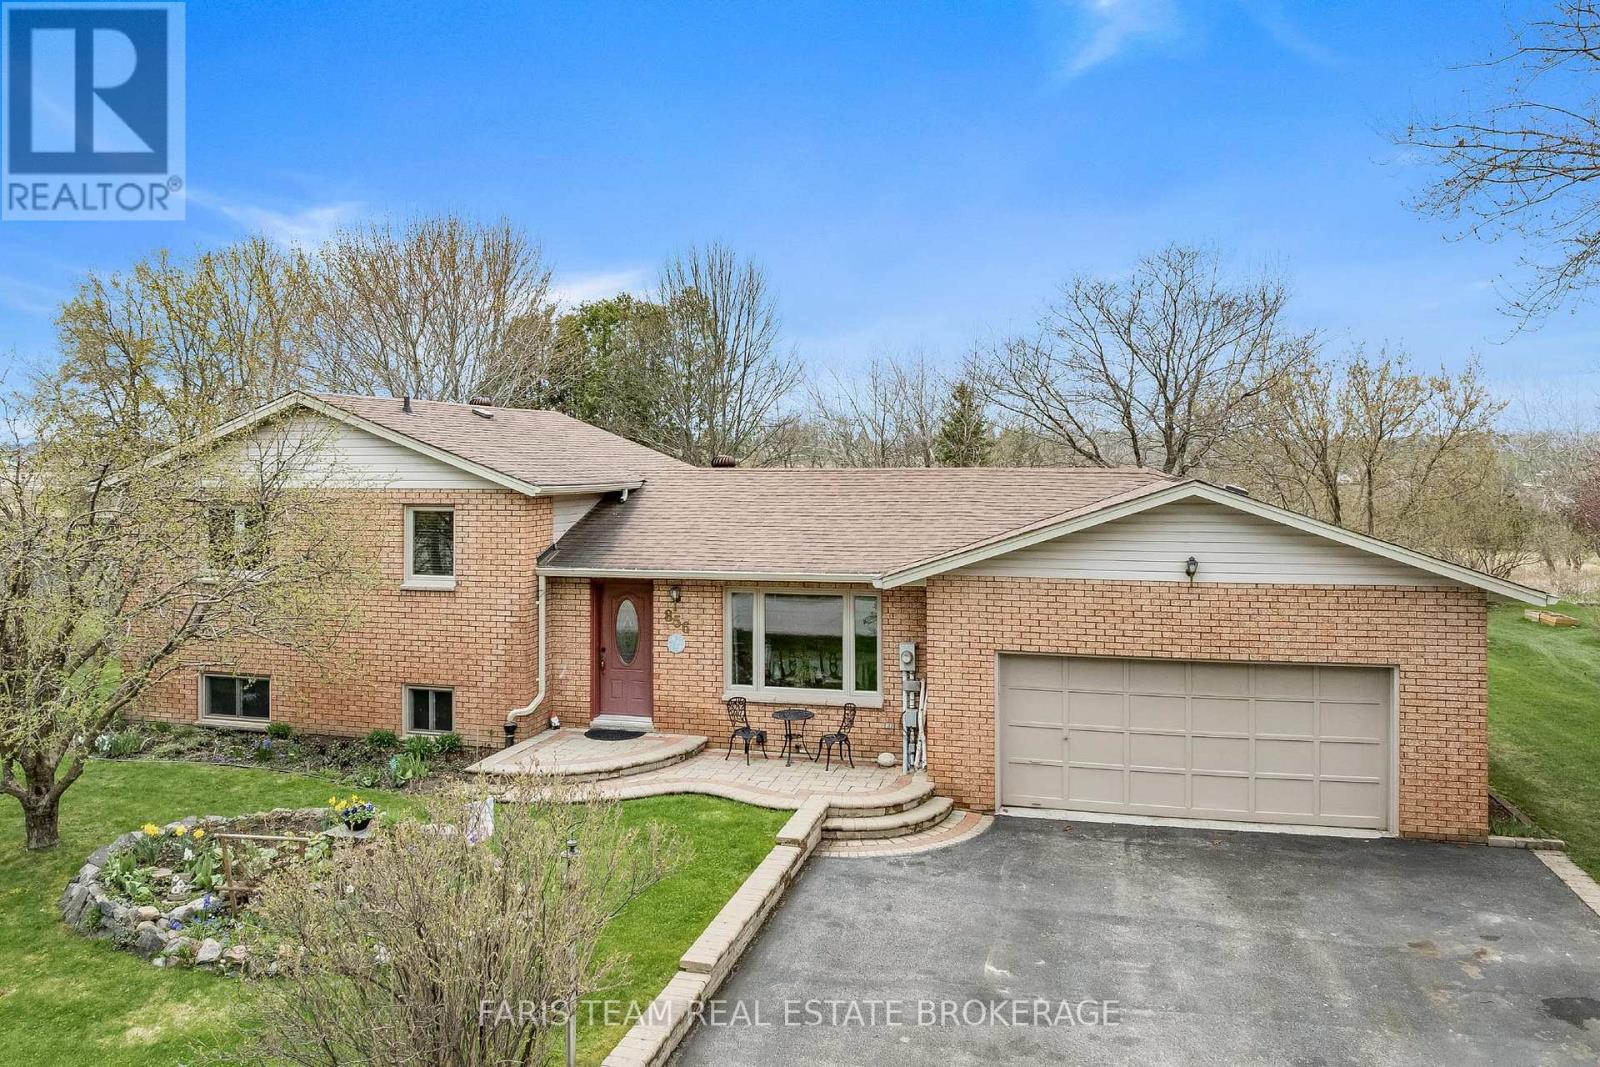
856 Church Drive
Innisfil, Ontario
Top 5 Reasons You Will Love This Home: 1) Set on a spacious, mature, treed lot, this idyllic property delivers exceptional privacy and natural beauty, highlighted by a stunning two-tiered cedar deck and a charming custom gazebo, perfect for outdoor gatherings or quiet evenings under the stars 2) Thoughtfully crafted for family living, the home offers a functional layout with distinct yet connected spaces that provide both comfort and seamless flow, all within a peaceful rural setting 3) The kitchen and bathroom showcase refined modern finishes, enhanced by sleek granite surfaces that bring both style and practicality to everyday living 4) Experience tranquil country living just a short stroll from the shores of Lake Simcoe, while enjoying the convenience of nearby schools and everyday amenities within walking distance 5) Proudly maintained by long-time owners, this home reflects true pride of ownership, featuring meticulous upkeep, a newly installed furnace and air conditioning unit (2025), and exceptional attention to detail throughout. 1,758 above grade sq.ft. plus a finished basement. (id:60365)
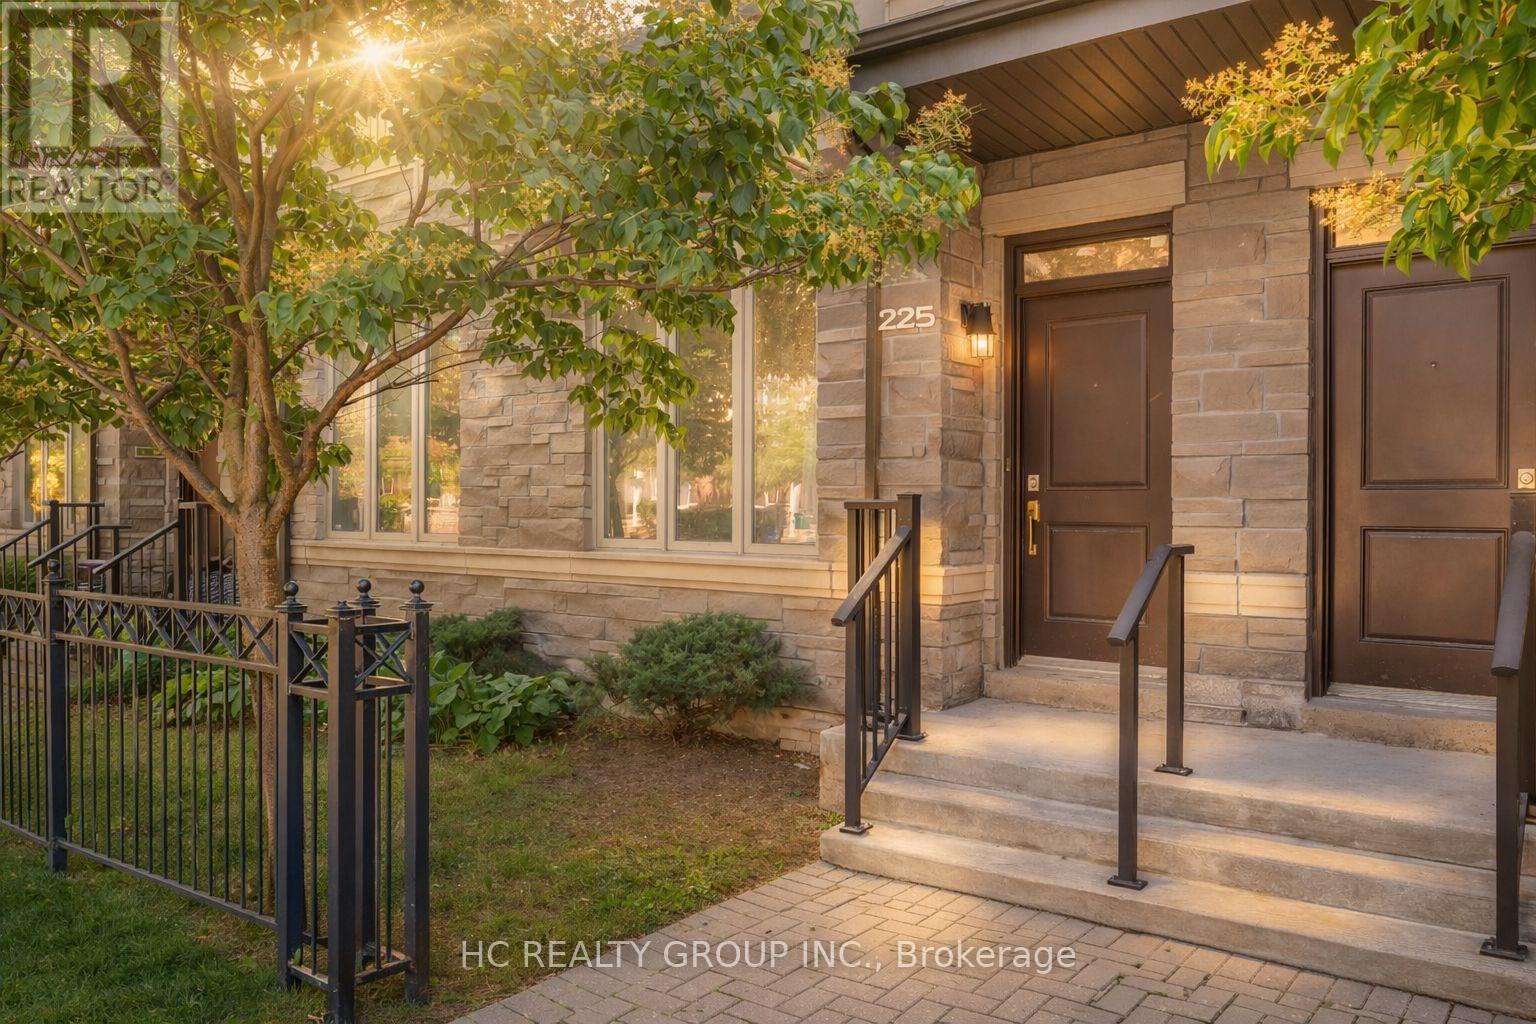
Th6 - 225 South Park Road
Markham, Ontario
You Can Have It All! Enjoy The Luxurious Condo Amenities Plus Spacious Living Area!! Bright And Well Maintained Townhome Along Hwy 7 / Leslie, Great Layout With No Waste Of Space, 9' Ceiling On 2nd Floor With Lots Of Natural Lights, 2 Ensuites On 3rd Floor, Spacious Modern Kitchen, Upgraded Bathrooms With Glass Shower, Enjoy The Convenience Direct Access To Parking Spots From Basement Entrance, Hugh Laundry Rm Plus Lots Of Storage Area in Bsmt, Perfect For Young Family, Investors Or Empty-Nester, Walking Distance To Transit, Restaurants, Parks. Short Drive To Highways 404 / 407, Great School, St. Robert Catholic Hs (18/739), Low Condo Fee Covers Lawn Care, Snow & Common Area Maintenance, Exterior Wall/Roof (id:60365)
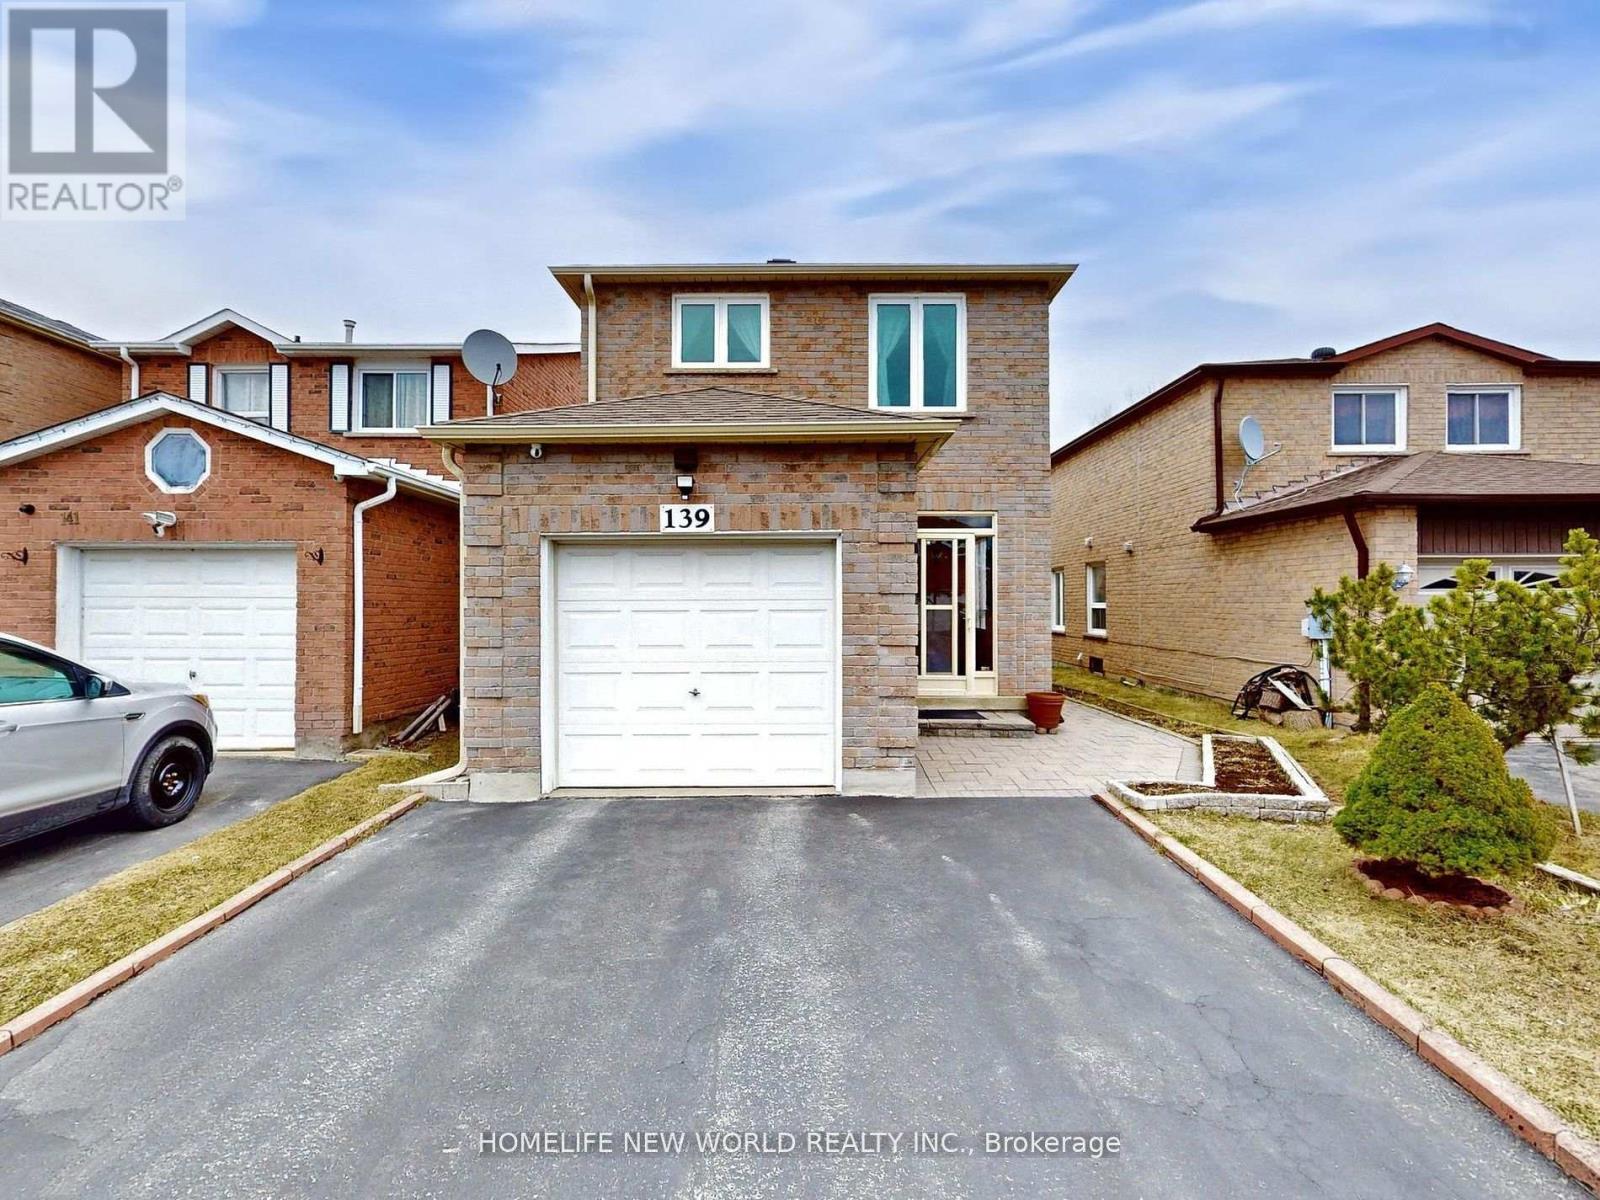
139 Galbraith Crescent
Markham, Ontario
Located just steps from schools and public transit, this beautifully upgraded home offers a spacious, open-concept layout with neutral decor and no carpet throughout, newer windows The stylish kitchen features a breakfast bar, newer stove and exhaust fan , backsplash, Pantry, Lights Under Cabinet, and a walkout to a deck and private backyard perfect for entertaining. Upstairs, you'll find four good sized bedrooms, newer windows Newer & laminate floor throughout. central air conditioning and heating for year-round comfort. Newer windows(2018), newer Eves( 2021),The separate entrance leads to a fully finished basement, complete with a living room, kitchen, two bedrooms, and a 4-piece bathroom ideal for extended family or rental income, Approx. 30 ft frontage (id:60365)
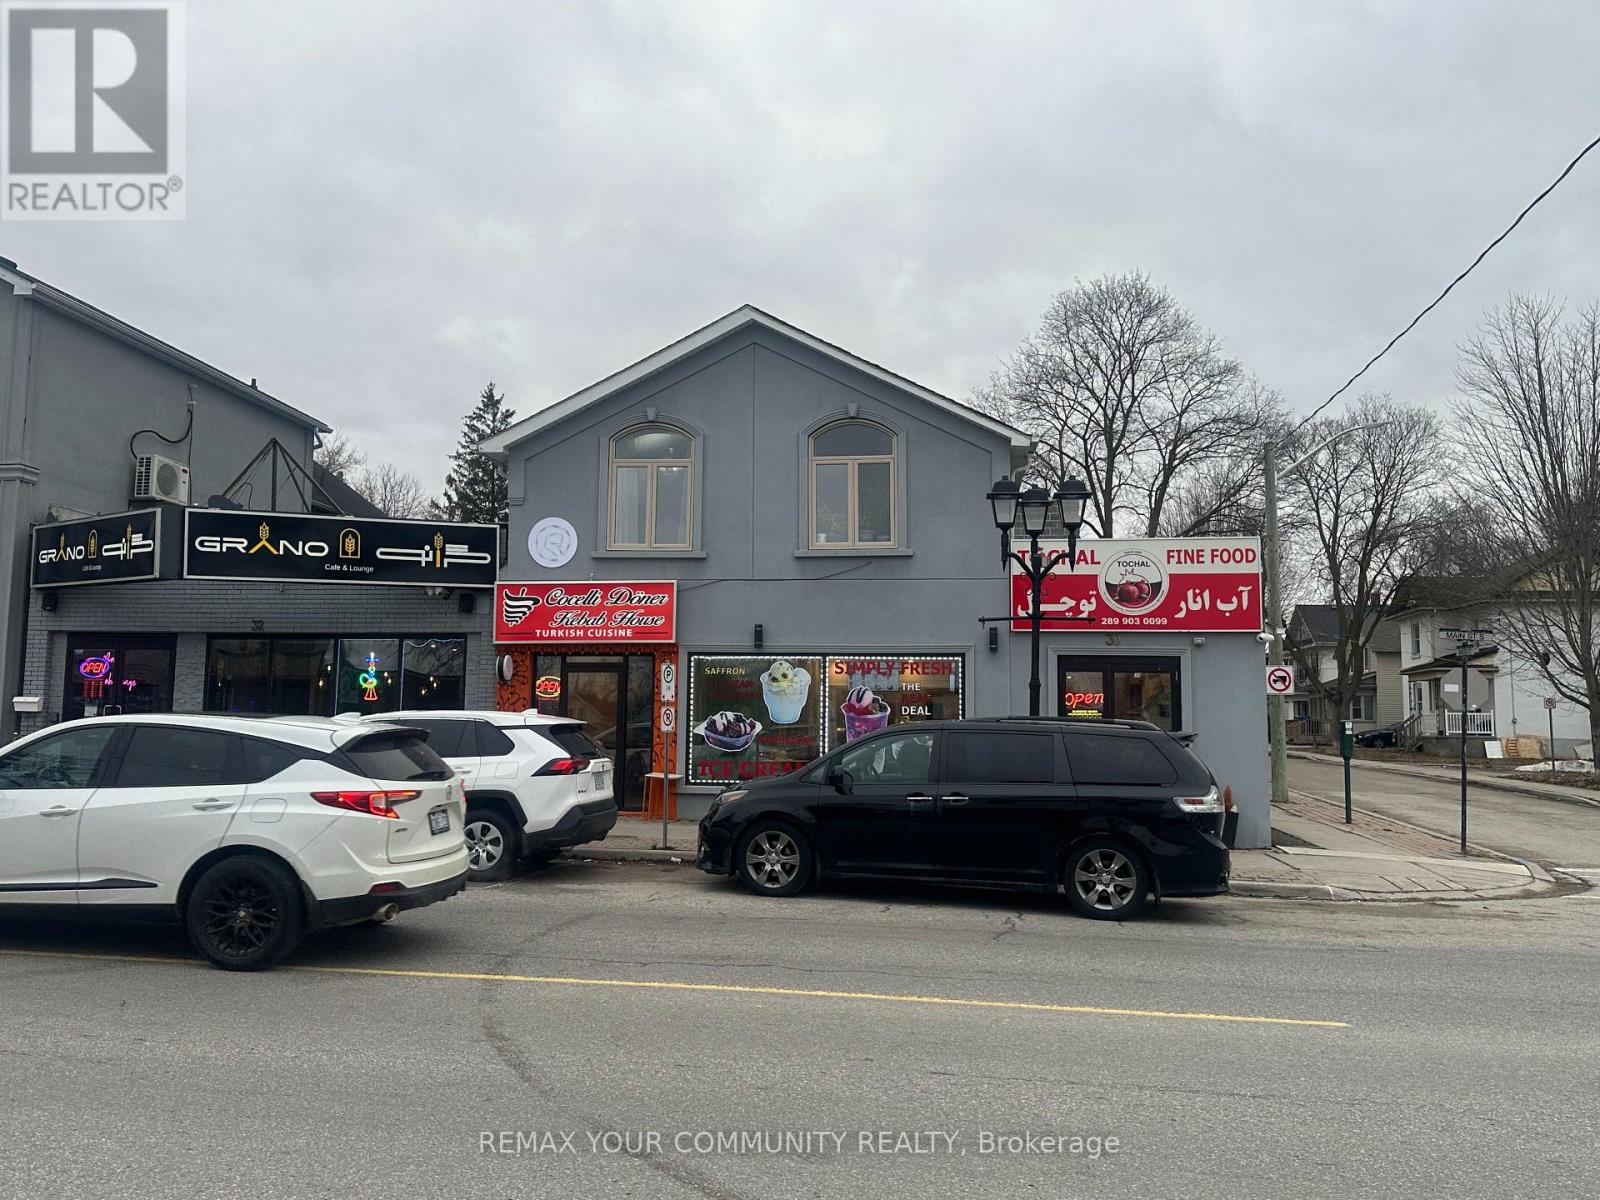
30-32 Main Street S
Newmarket, Ontario
An opportunity is knocking. Great location, fully newly renovated investment property in historical area in Newmarket. Contain of a Three 2 bedroom one washroom residential units in second floor and four commercial unit facing the street on main floor. All the units have their own power meter and gas meter that the tenant pays utility by themselves not the owner, also all the units have their own AC, furnace and water heater owned by seller and all the residential units have their own separate laundry, with the gross income of $377,742 HST included. This property is a unique property in the area with engine of money making must see. All the tenants are solid and good and they are on 3 to 5 years term lease also willing to stay. There is potential to add some floor on the top because the newly structure they put on property strong enough to allow that although with city permit. (id:60365)
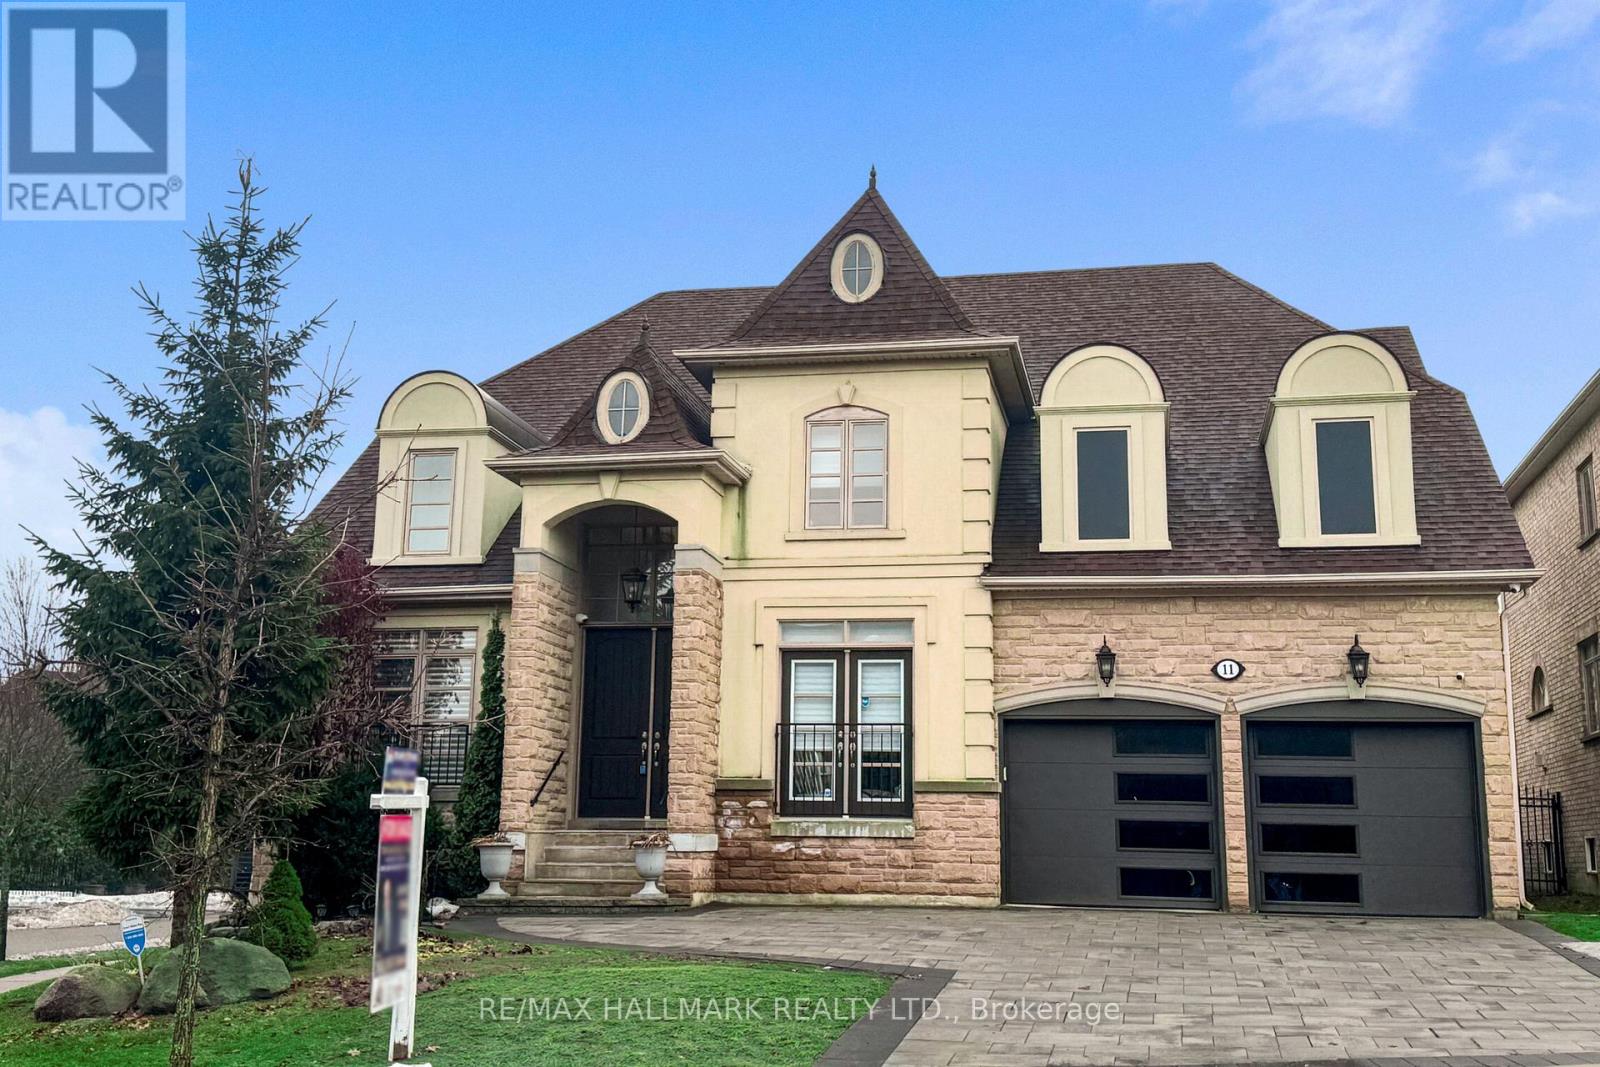
11 Pagean Drive
Richmond Hill, Ontario
Exceptional 4 Bedroom Bungalowloft Set On An Enviable 72 Ft Wide Lot On A Quiet Street! This beautifully appointed home offers approximately 3,409 sqft of elegant, well-planned living space. Greeted by a dramatic two-storey foyer with striking chandelier, flowing into a formal dining room with decorative columns and tray ceiling. Rich dark hardwoods and smooth ceilings carry throughout the main level. The inviting great room features a gas fireplace with a decorative surround, oversized windows and a jaw dropping custom chandelier, all open to the upgraded kitchen and eat-in area with walkout to a sunny deck & private backyard. The gourmet kitchen boasts granite countertops, undermount lighting, tile backsplash, built-in stainless steel appliances and a 5-burner gas range. A servery with pantry, built-in wine fridge and china cabinets connects easily to the dining room, ideal for entertaining. The main floor primary suite offers a double-door entry, a generous walk-in closet with organizers and walkout to a private deck. The 5pc ensuite features granite countertops, glass shower and deep soaker tub. A separate main floor bedroom with custom built-ins and Juliette balcony provides flexibility for an office, guest room or multigenerational living. Upstairs are 2 additional bedrooms and spacious open landing overlooking the great room. The unfinished lower level provides natural light through above-grade windows and includes a cold room and rough-in for a bath, an ideal canvas for future expansion. Exterior upgrades include a landscaped backyard with mature evergreens for privacy, interlocking driveway and walkway (recent), fruit-bearing cherry trees and wrought iron fencing. Other features incl EV-ready garage with custom doors & epoxy-coated garage flooring. Located close to Lake Wilcox, Rec Centre, Skate Park, Schools, Community Park and just minutes to Hwy 404. A rare combination of space, style and location! (id:60365)
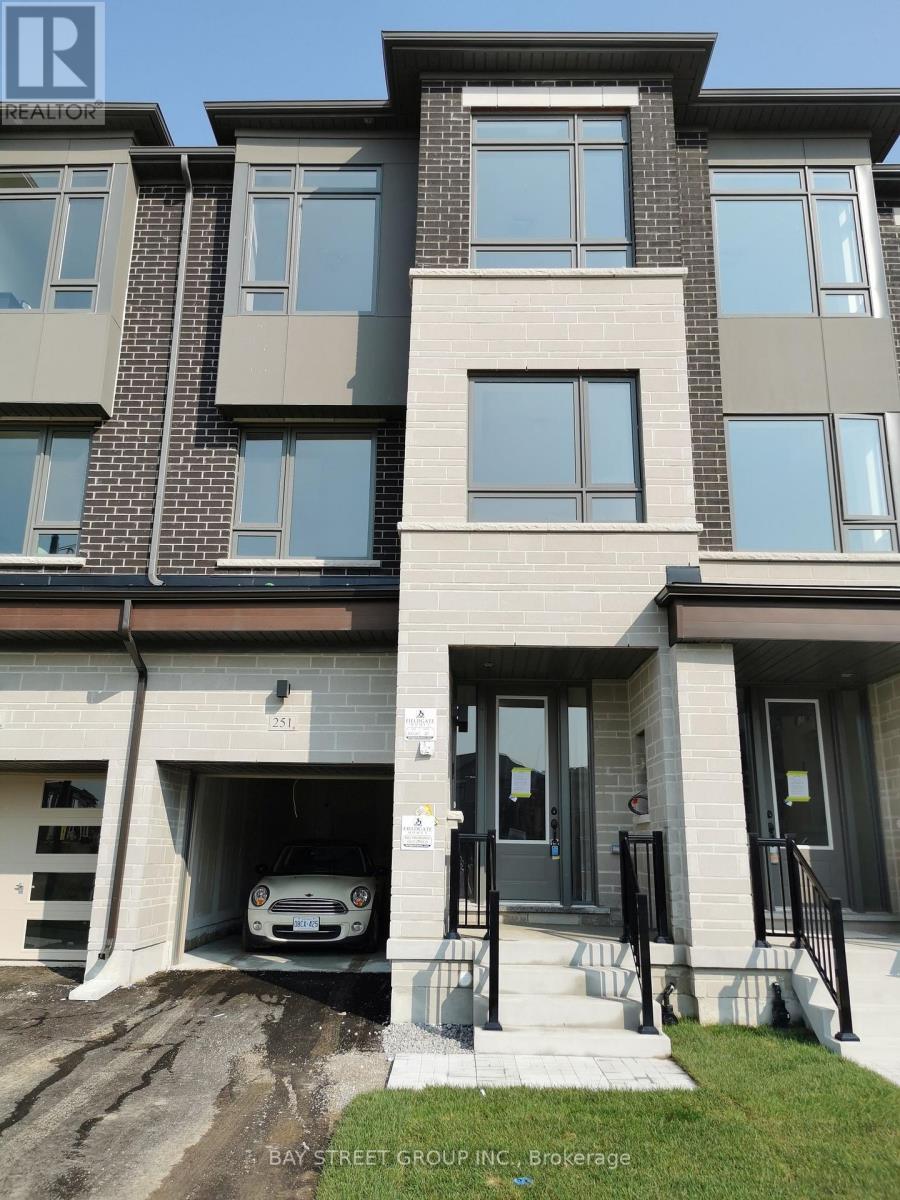
251 Tennant Circle
Vaughan, Ontario
1 year old executive townhome. 2 Master Suites, 3 bedrooms, 1 office, 3.5 washrooms, lots of windows to capture sunlight, brand new appliances, backsplash etc. Luxurious washrooms with glass showers, spacious bedrooms with a unique layout of 1 of the bedroom on ground level and 4 bedrooms on upper level. Close to all amenities. new neighborhood, close to hwy 400, Canada Wonderland, Major Mackenzie Hospital, restaurants, big box stores etc. (id:60365)
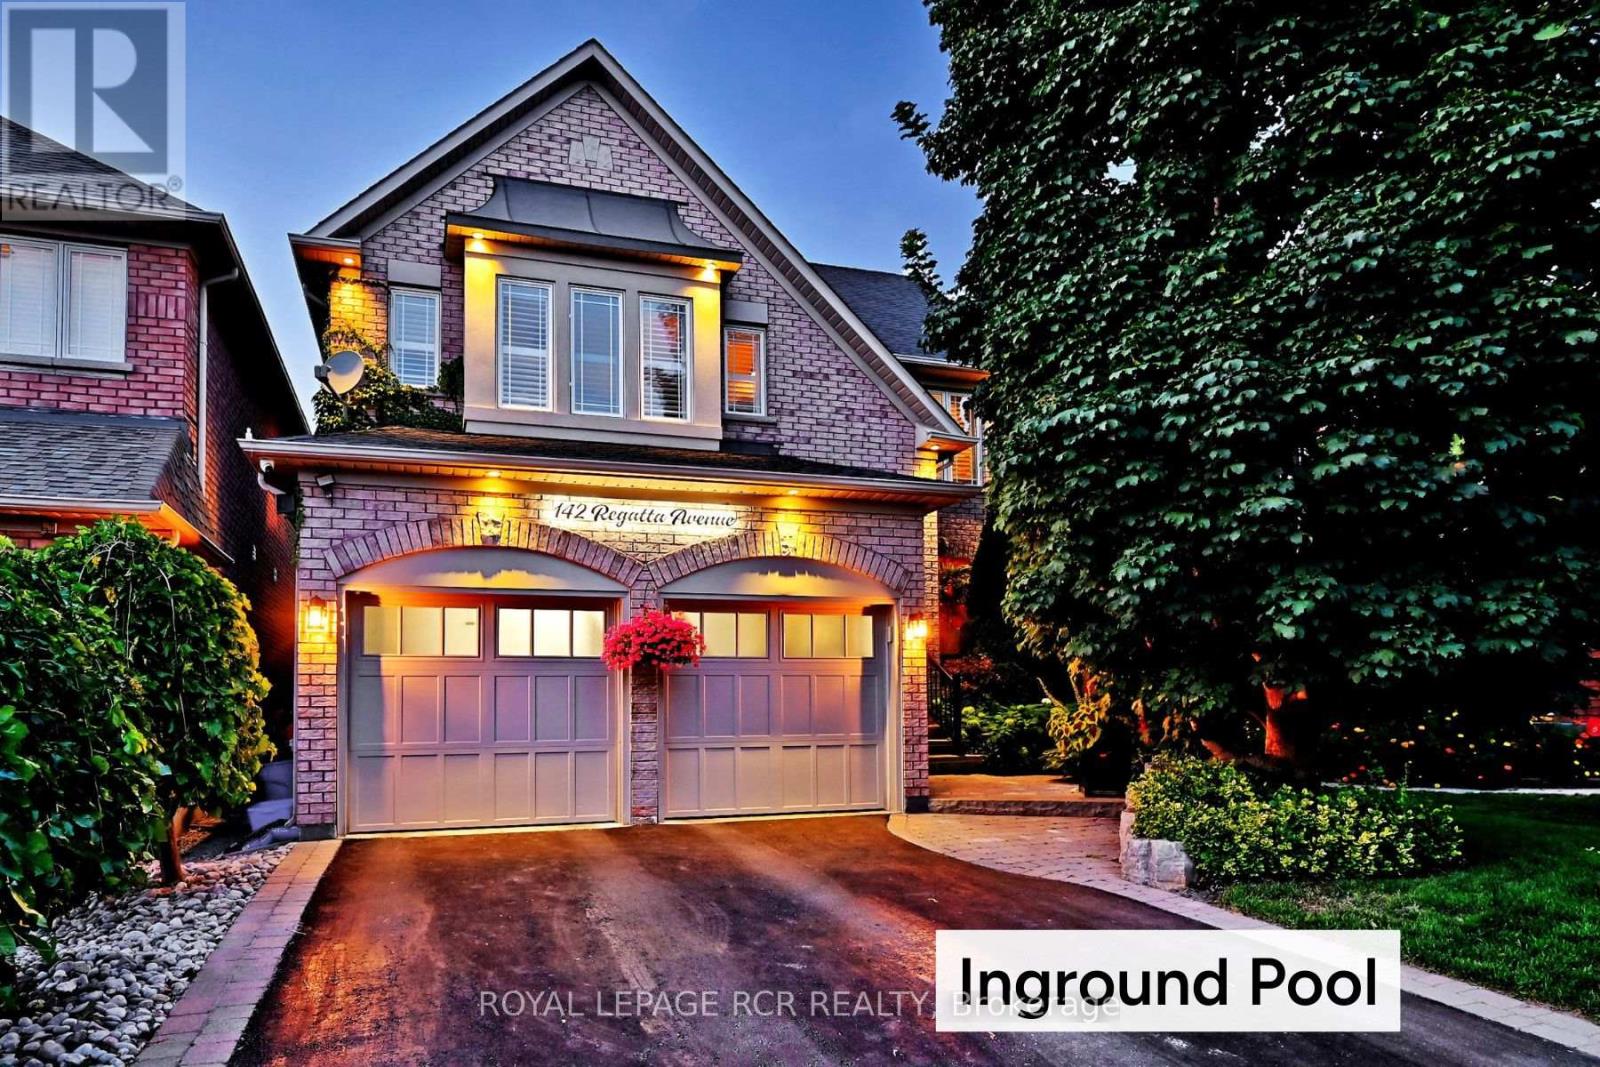
142 Regatta Avenue
Richmond Hill, Ontario
This beautifully landscaped and impeccably maintained 4-bedroom, 4-bathroom detached home offers stylish comfort and space for the whole family, with extensive updates throughout. Inside, you'll find custom millwork, a bright kitchen with breakfast nook featuring updated cabinetry, tile backsplash and new faucet (2024), and a cozy family room with soaring ceilings, gas fireplace, and feature wall, plus a dedicated home office. Upstairs, the home offers spacious bedrooms and updated bathrooms (2024, 2022), while the fully finished basement showcases a complete renovation (2017) including a large rec room with electric fireplace and wet bar, home gym, abundant storage, and a newly updated basement shower (2025). Notable improvements include an asphalt shingle roof, interior paint (2024), second-floor millwork and a commercial-grade hot water tank (2019), updated front door (2018), and garage doors (2016). The driveway was replaced in 2023, adding to the home's strong curb appeal. Step outside to your private backyard retreat with mature gardens, irrigation system, and a saltwater fiberglass pool with jets-perfect for summer entertaining. Set in the desirable Oak Ridges community, this move-in-ready home combines elegance, functionality, and outdoor living. Vendor takeback mortgage option provided by the seller. (id:60365)
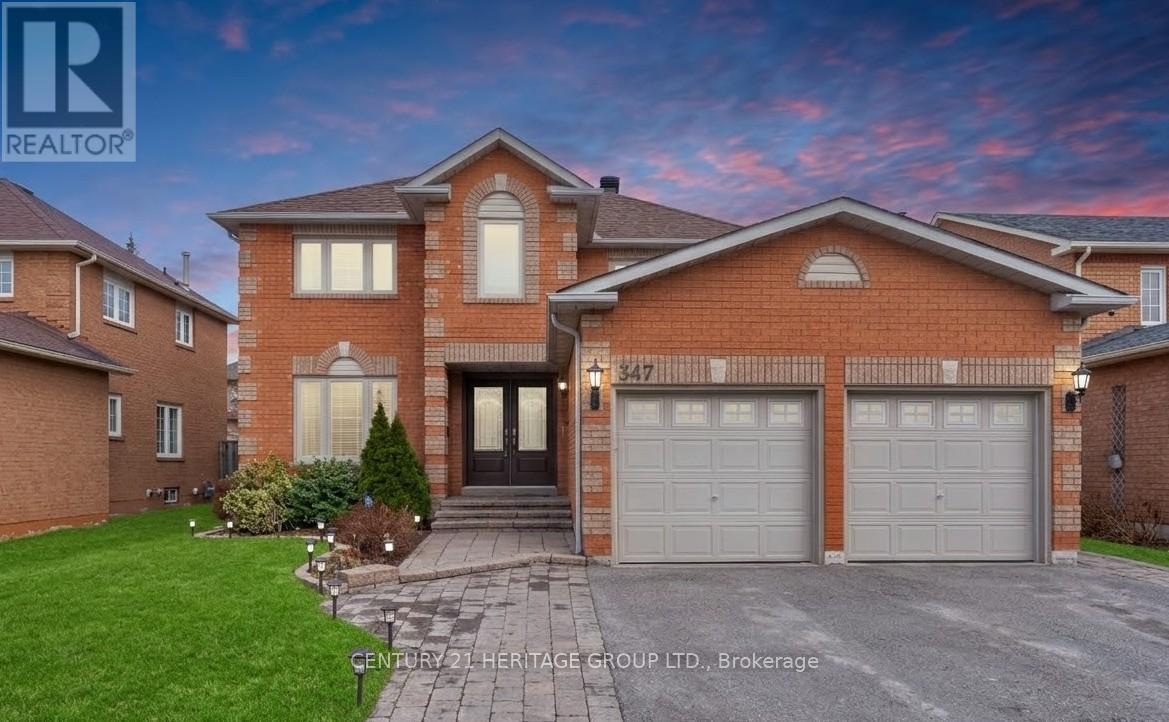
347 Alex Doner Drive
Newmarket, Ontario
Beautifully maintained 4-bedroom home in one of Newmarket's most established, family-friendly communities. Designed for everyday comfort and entertaining, this home offers elegant principal rooms, hardwood flooring throughout, and a functional layout that checks all the boxes. The updated kitchen w/granite countertops, stainless steel appliances, a breakfast bar, and a walk-out to a generous deck. The inviting family room adds warmth and character, creating a natural space to relax. Upstairs, a sweeping oak staircase leads to a spacious primary suite with a spa-inspired ensuite including a corner Jacuzzi, separate shower, and double vanity. Three additional well-sized bedrooms offer ample closet space.The professionally finished basement provides flexible open-concept space ideal for recreation, movie nights, or a home gym. Main floor laundry with side entrance adds convenience. Located on a mature, tree-lined street just minutes to Upper Canada Mall, Ray Twinney Recreation Complex, parks, schools, transit, and commuter routes - offering the perfect blend of community feel and everyday convenience.Key updates include shingles (2024), kitchen door (2024), driveway ( 2023), and added attic insulation (2023). (id:60365)
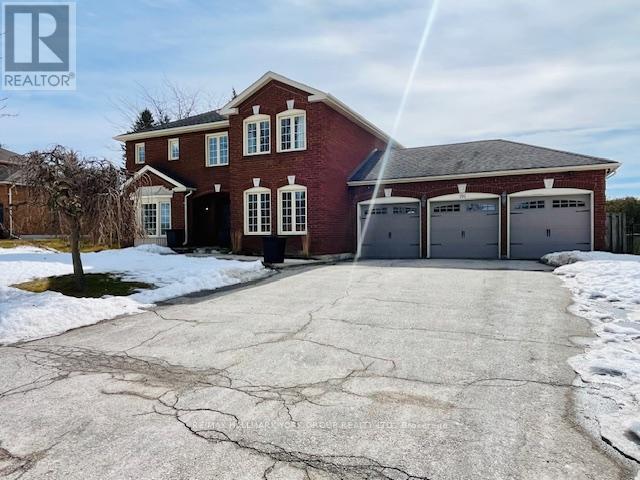
191 Burton Grove
King, Ontario
King City, Springhill Gardens: 4 Bedroom family home on a spectacular premium 100' x 206' south-facing lot (20,709 sqft) situated high just steps from the King City GO Train Station. Featuring a 3-car garage, swimming pool (as is), and a huge driveway with ample parking, this property offers space, comfort, and amazing future building potential! The sun-trenched interior showcases an updated kitchen with stainless steel appliances, hardwood floors throughout, and a functional family-friendly layout (living, family dining room on main). The upper level offers 4 generously sized bedrooms, including walk-in closet and ensuite bathroom.Ideal as a solid family home or a prime building lot for a grand custom residence, this property is perfectly located near parks, top-rated schools, transit, restaurants, shops and King City's rapidly growing amenities. A rare opportunity in one of York Region's most desirable communities! (id:60365)
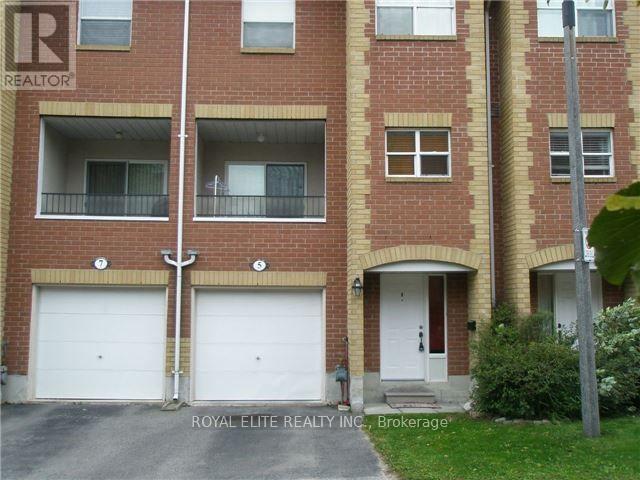
5 Maple Park Way
Markham, Ontario
Whole house for lease, no inconvenience from sharing with others. Well-Kept, Bright & Spacious, Close To School, Milliken Mills Hs, Library, Park, Community Centre, Hwy 407, Shopping, Pacific Mall, Supermarket, Go Station, Public Transit, Ymca& Future York University. Move-In Condition. Hardwood Flooring Through Out Main And 3rd Floor, 9 Ft Ceiling On The Main Level. Ground Floor With Great Room & 3Pc Bath. Direct Access From Garage (id:60365)

© 2026 Proptech Realty Inc., Brokerage.