
235 Birkinshaw Road Cambridge, Ontario N1P 0A7



$3,199 Monthly
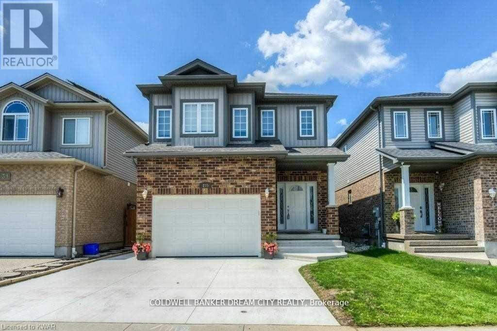
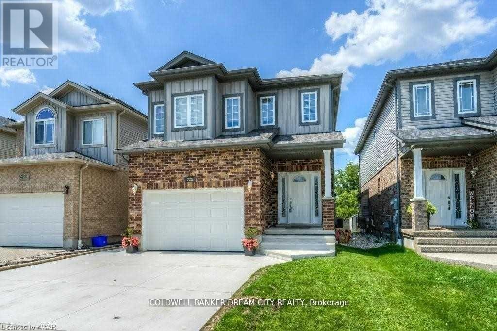
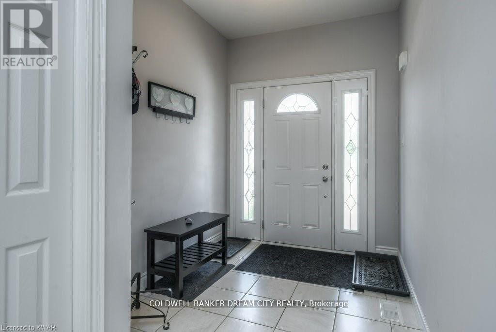
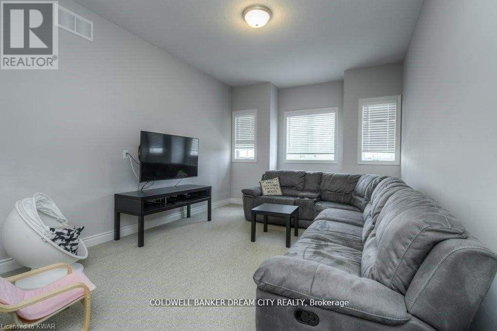
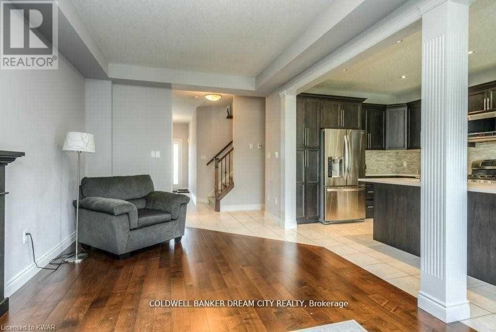
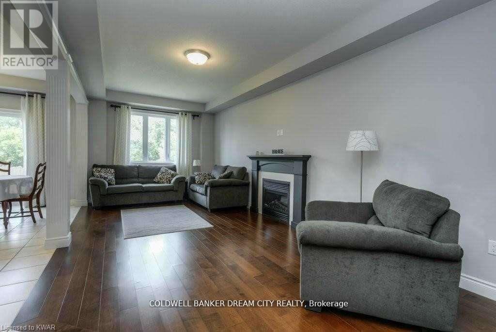
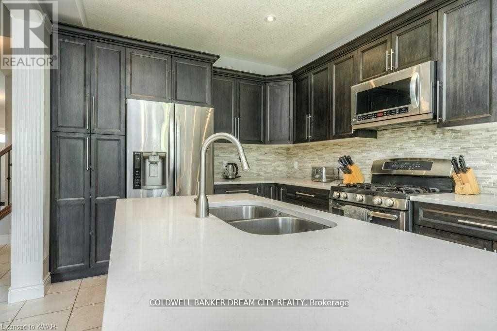
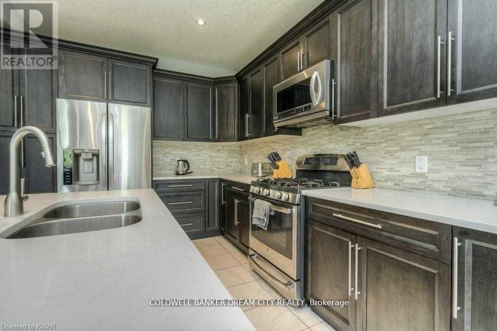
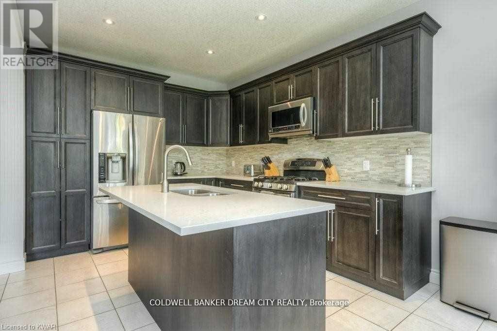
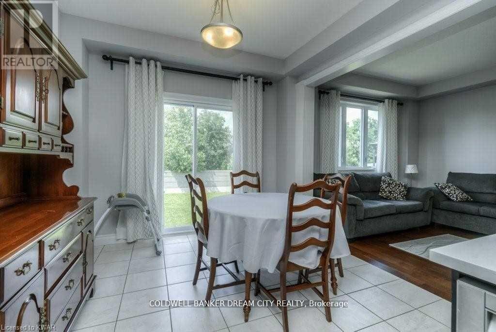
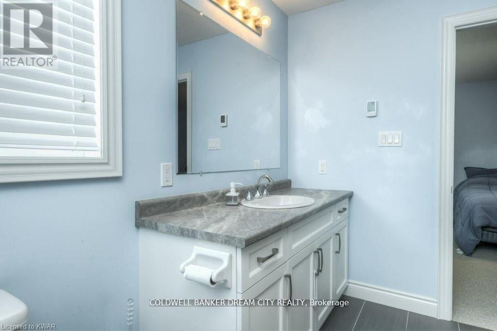
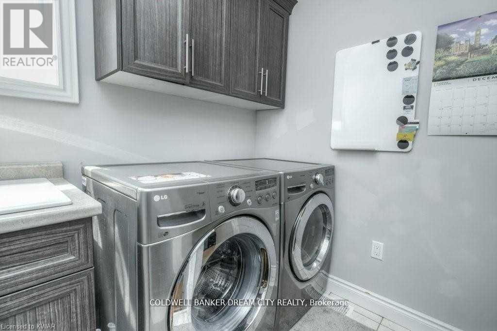
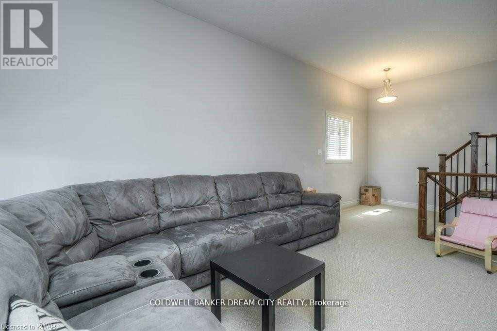
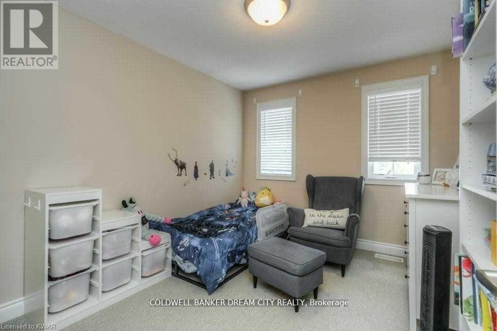
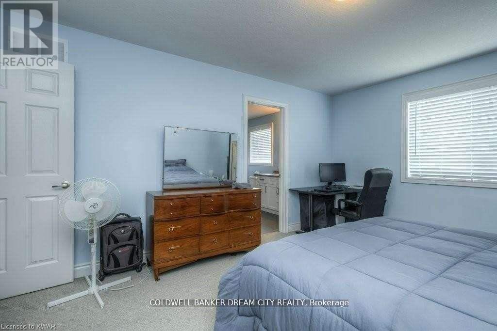
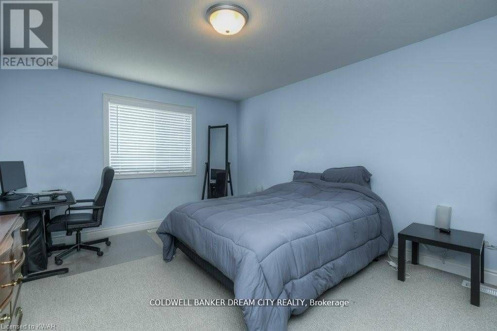
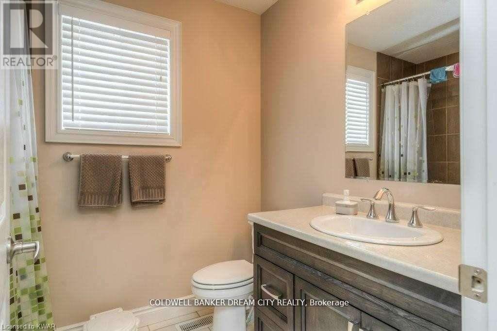
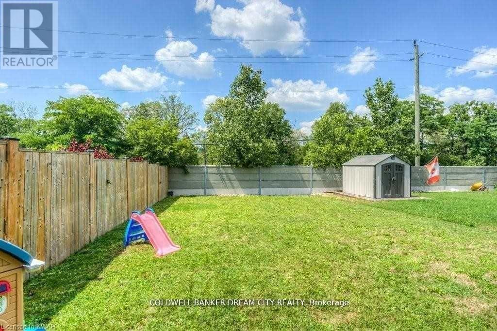
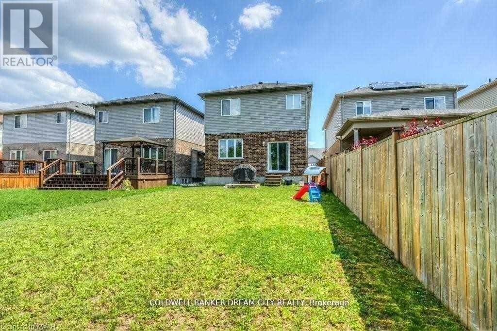
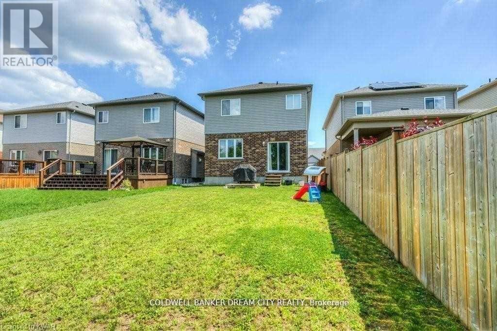
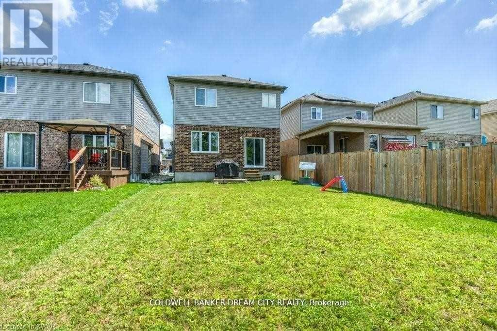
Don't miss the opportunity to rent this beautiful and well-maintained home in Cambridge. This spacious detached property features 4 bedrooms and a finished basement, offering plenty of space for families. The main floor features a bright living room with a fireplace, a separate great room, and an open-concept dining area with walk-out to the patio, perfect for entertaining and outdoor enjoyment. The modern kitchen comes equipped with stainless steel appliances and backsplash. A unique family room located between the main and second floor provides extra living space. The primary bedroom includes a 4-piece ensuite and walk-in closet. Conveniently located in a family-friendly neighbourhood close to schools, parks, shopping, and major amenities. Includes garage parking. A perfect place to call home! (id:60365)
Property Details
| MLS® Number | X13210702 |
| Property Type | Single Family |
| ParkingSpaceTotal | 4 |
Building
| BathroomTotal | 3 |
| BedroomsAboveGround | 3 |
| BedroomsBelowGround | 1 |
| BedroomsTotal | 4 |
| BasementDevelopment | Finished |
| BasementType | N/a (finished) |
| ConstructionStyleAttachment | Detached |
| CoolingType | Central Air Conditioning |
| ExteriorFinish | Brick, Vinyl Siding |
| FireplacePresent | Yes |
| FlooringType | Ceramic, Hardwood, Carpeted |
| FoundationType | Poured Concrete |
| HalfBathTotal | 1 |
| HeatingFuel | Natural Gas |
| HeatingType | Forced Air |
| StoriesTotal | 2 |
| SizeInterior | 1500 - 2000 Sqft |
| Type | House |
| UtilityWater | Municipal Water |
Parking
| Garage |
Land
| Acreage | No |
| Sewer | Sanitary Sewer |
| SizeDepth | 128 Ft |
| SizeFrontage | 31 Ft |
| SizeIrregular | 31 X 128 Ft |
| SizeTotalText | 31 X 128 Ft |
Rooms
| Level | Type | Length | Width | Dimensions |
|---|---|---|---|---|
| Second Level | Primary Bedroom | Measurements not available | ||
| Second Level | Bedroom 2 | Measurements not available | ||
| Second Level | Bedroom 3 | Measurements not available | ||
| Basement | Bedroom | Measurements not available | ||
| Basement | Living Room | Measurements not available | ||
| Main Level | Kitchen | Measurements not available | ||
| Main Level | Dining Room | Measurements not available | ||
| Main Level | Living Room | Measurements not available | ||
| Main Level | Great Room | Measurements not available | ||
| In Between | Family Room | Measurements not available |
https://www.realtor.ca/real-estate/29820827/235-birkinshaw-road-cambridge
Harpreet Juneja
Broker
2960 Drew Rd #146
Mississauga, Ontario L4T 0A5

The trademarks REALTOR®, REALTORS®, and the REALTOR® logo are controlled by The Canadian Real Estate Association (CREA) and identify real estate professionals who are members of CREA. The trademarks MLS®, Multiple Listing Service® and the associated logos are owned by The Canadian Real Estate Association (CREA) and identify the quality of services provided by real estate professionals who are members of CREA. The trademark DDF® is owned by The Canadian Real Estate Association (CREA) and identifies CREA's Data Distribution Facility (DDF®)
May 28 2026 08:53:56
Toronto Real Estate Board
Coldwell Banker Dream City Realty

© 2026 Proptech Realty Inc., Brokerage.