
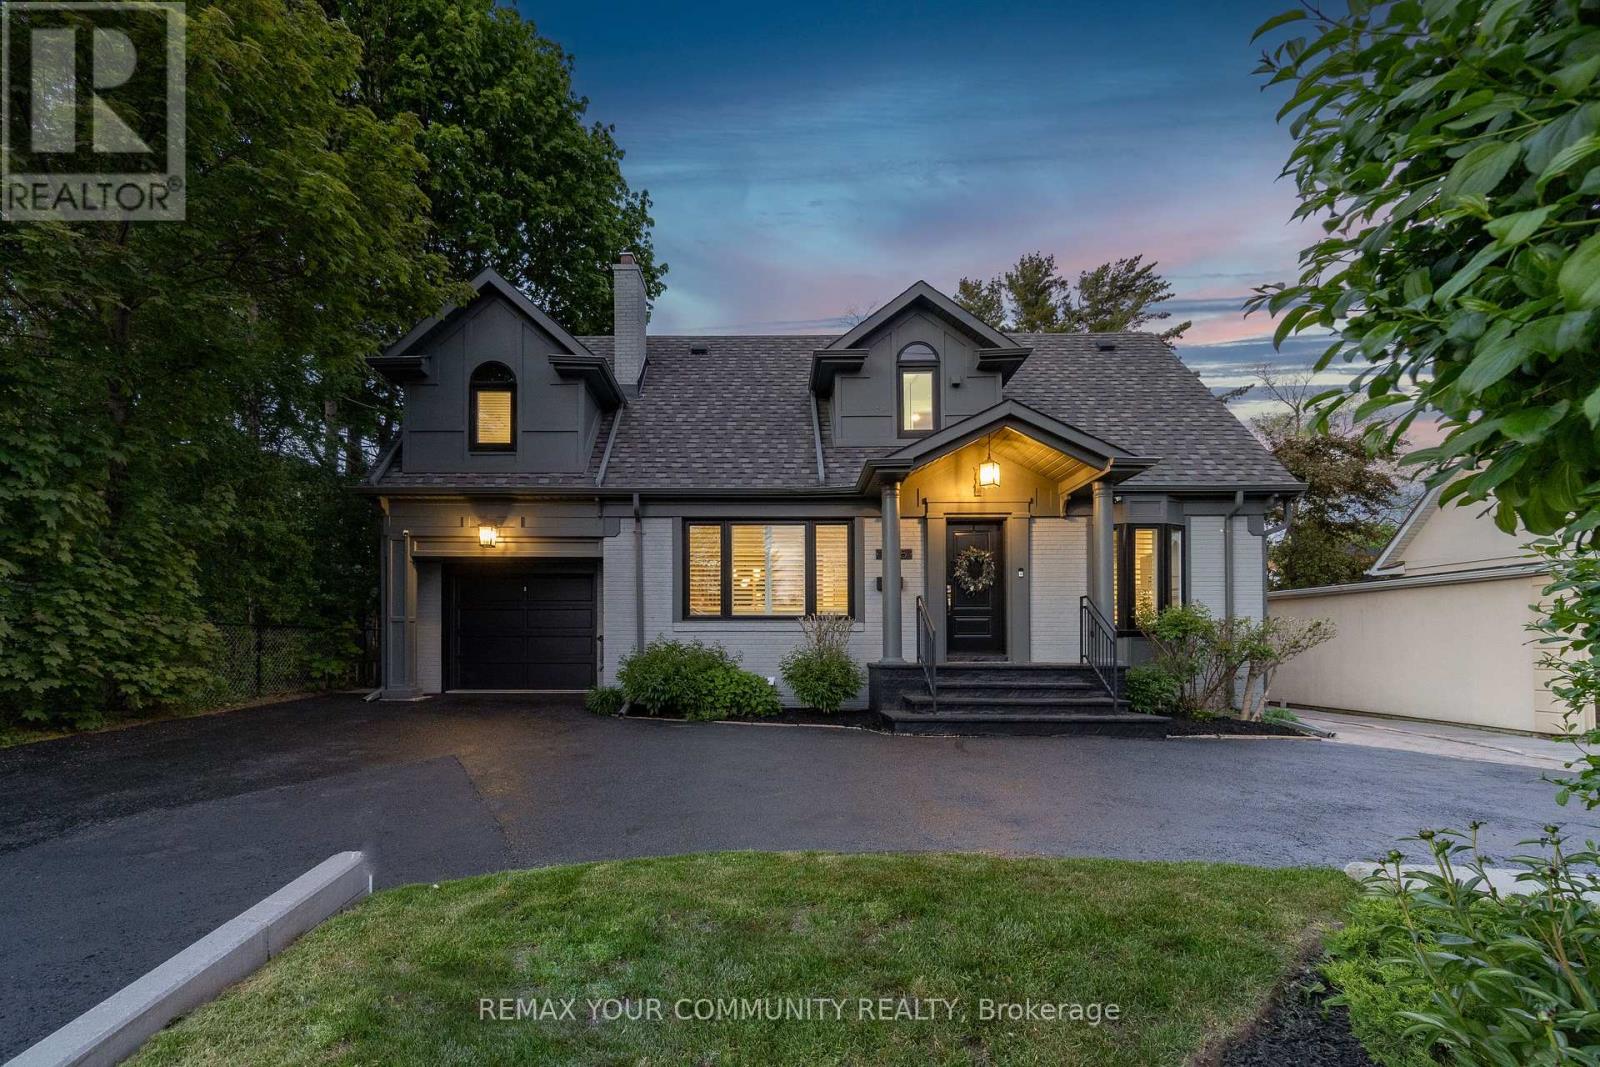
1445 Islington Avenue
Toronto, Ontario
Welcome to 1445 Islington Avenue, a detached two-storey home on a rare 53 by 166 foot, pool-sized lot in the heart of Edenbridge-Humber Valley. Offering 3+1 bedrooms and 3 bathrooms, this home has been renovated and updated throughout and is fully turnkey. The main floor pairs hardwood floors with an open-concept layout, a kitchen built around a stone island with generous counter space, a separate dining room, and a living room centred on a wood-burning fireplace. The primary suite is a private retreat with a walk-in closet, a four-piece ensuite with a jacuzzi tub, and a private balcony overlooking the backyard. The finished basement adds a fourth bedroom and flexible living space that opens directly to the yard. The home has been meticulously kept and updated inside and out over the last three years, including New Gas Furnace and Heat Pump - 2024; Front Load LG Wash Tower with Centre Control Washer and Electric Dryer - 2021; Fresh Attic Insulation - 2023; Renovated, Luxury Bathroom next to 2nd and 3rd Bedroom - 2023; Wood-burning Fireplace with Newly Constructed Brick Chimney - 2022; Vinyl Floors in Basement - 2024; Sump Pump; Triple-pane Black Windows - 2022; Dodds Black Front Door and Garage Door - 2021; Pot Lights Throughout Main Floor; Crown Molding Throughout; Tesla EV High-Speed Charger24/7 Home Alarm Security System; Renovation to connect 2nd floor bedrooms: $10,000. Families are within the catchment for top schools including Humber Valley Village Junior Middle School and Our Lady of Sorrows. A deep, pool-sized lot, a built-in garage, and a driveway long enough for a three-point turn and parking for 8 round out one of the most established addresses in Etobicoke. Book your private showing today. (id:60365)
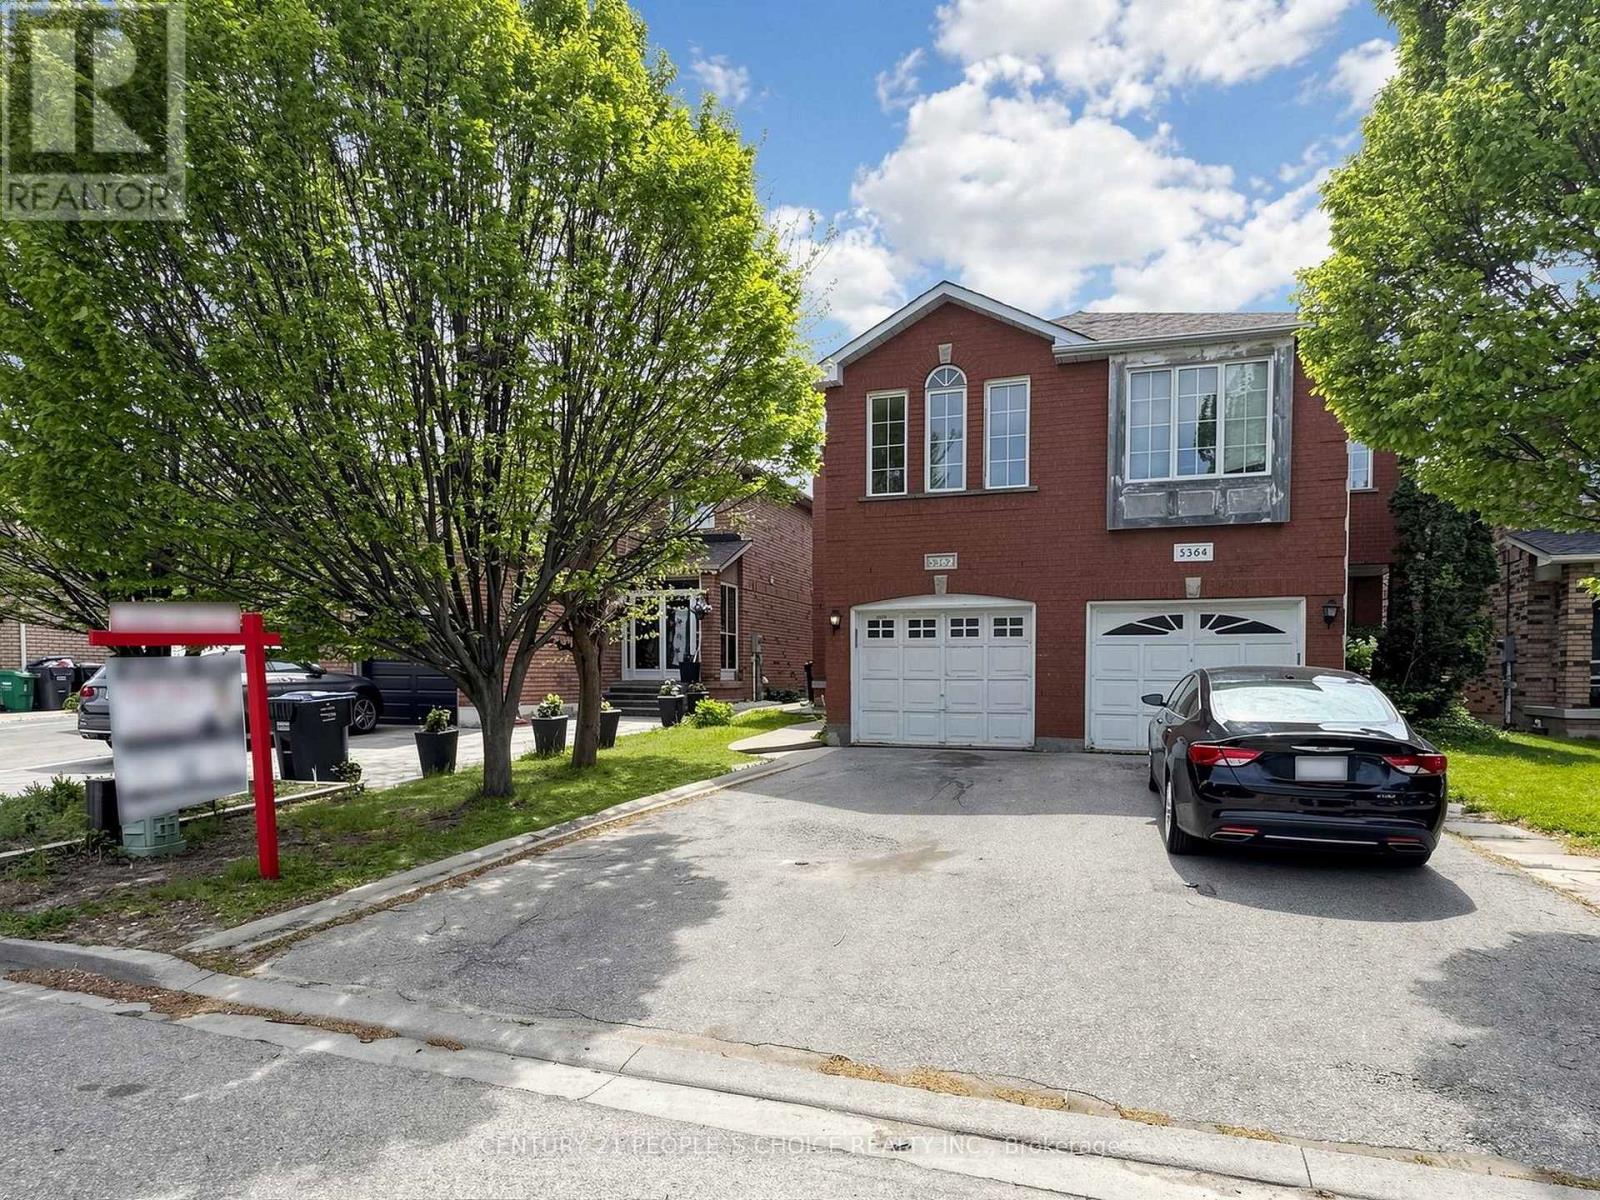
5362 Marblewood Drive
Mississauga, Ontario
Freshly painted and beautifully maintained 3-bedroom semi-detached home featuring a spacious second-floor family room, generous living and dining areas, and a functional kitchen with a bright breakfast area. Hardwood flooring and pot lights throughout the main floor add warmth and elegance to the home. Separate garage entrance to the basement apartment offers excellent in-law suite or income potential. Major updates include shingles (2018) and furnace & A/C (2015). Ideally located close to the Heartland Shopping Centre and within walking distance to schools, RONA, parks, and public transit. (id:60365)
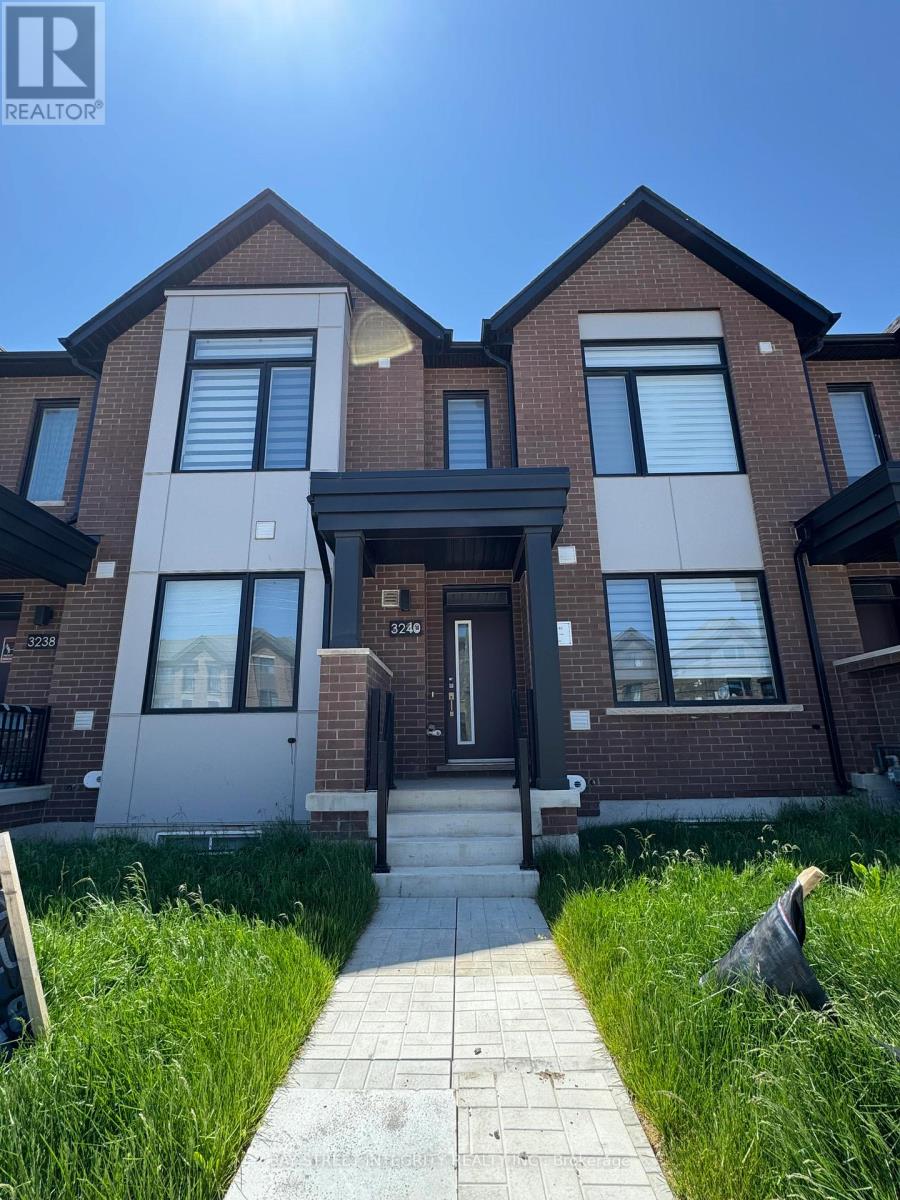
3240 Sixth Line
Oakville, Ontario
Stunning bright and spacious 3 Bedroom + Den Executive Townhouse in vibrant Oakville Neighborhood Offering 2,125 square feet above ground plus 402.69 square feet finished basement with 4 piece bathroom. This luxurious Home Features A flex Room Upstairs With Walkout To An Oversized Balcony. Master bedroom with walk in closet and a luxury 5 piece ensuite. An Upgraded open concept Kitchen With High-End stainless Appliances, 36" LG French door Fridge. Over sized island with Quartz Countertop. Ample storage in the kitchen. The Finished sunlight filled Basement Provides Additional Living Space. Super convenient Double-Car Garage with covered 2 car driveway parking spaces. EV Charger rough in available. Extremely convenient location to everywhere! Enjoy your beautiful living. (id:60365)
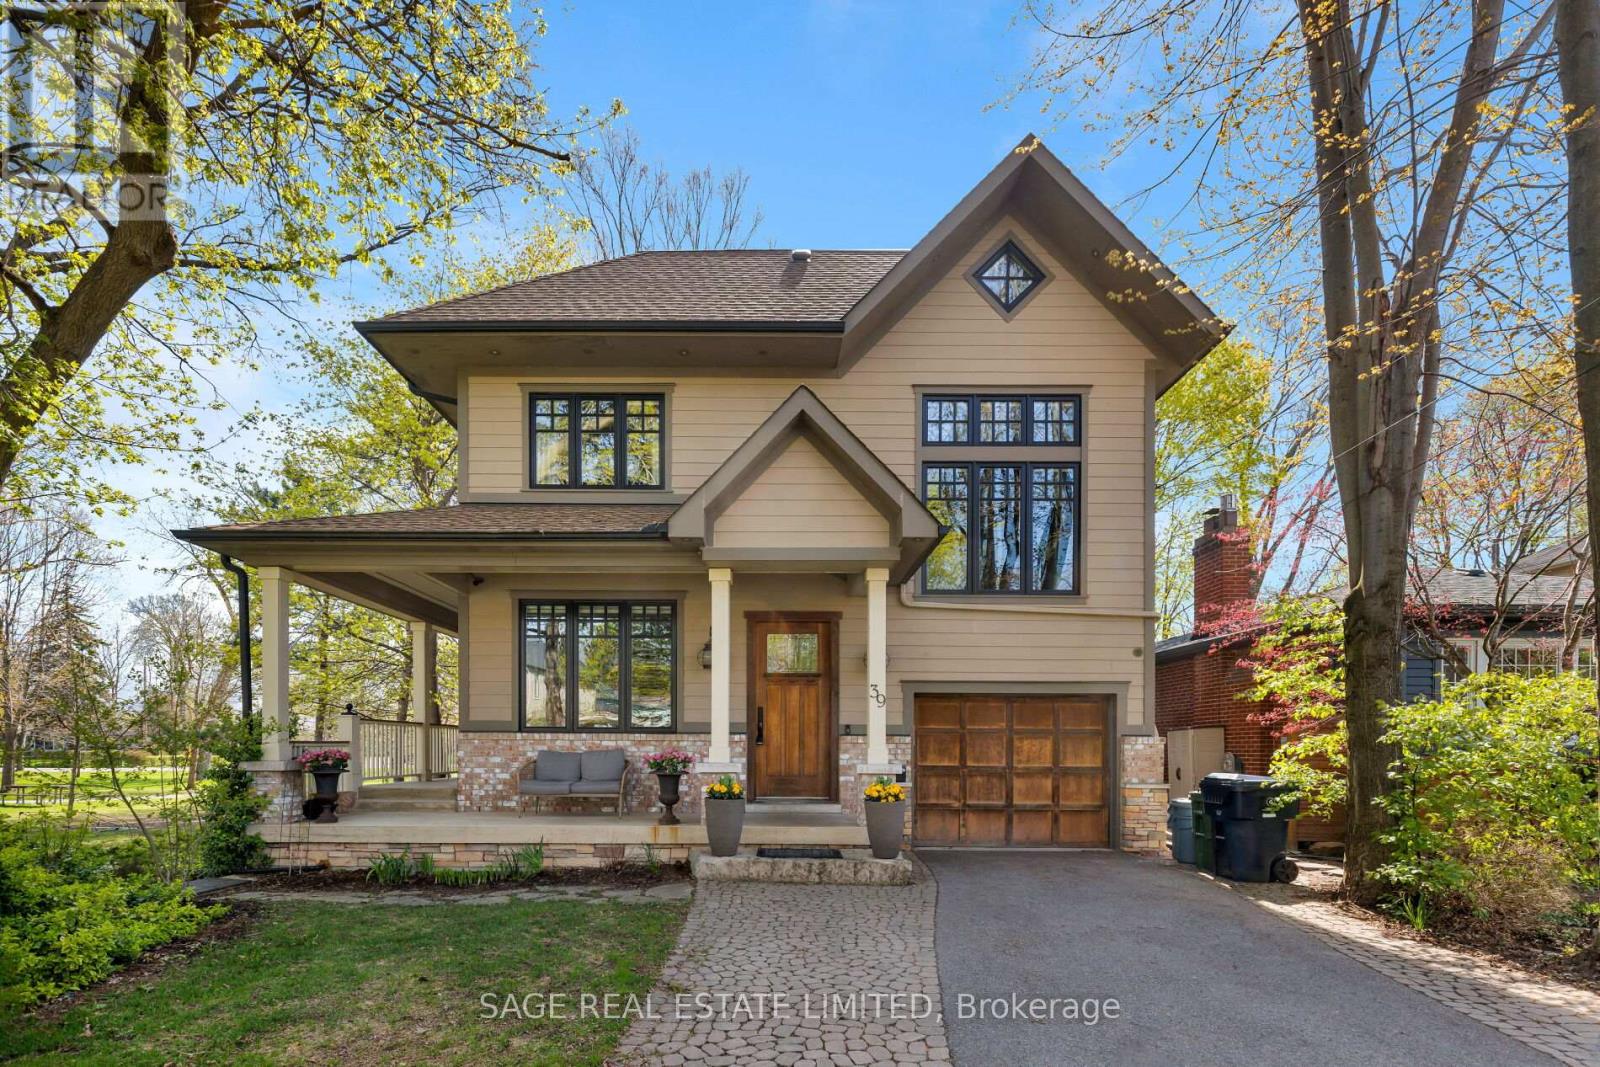
39 Loyalist Road
Toronto, Ontario
CUSTOM-BUILT PARKSIDE LIVING IN THE KINGSWAY. Overlooking Donnybrook Park and designed with family living at its core, this custom 5+1 bedroom, 5.5 bathroom home offers over 6,000 square feet of thoughtfully curated space.The wraparound front porch sets the tone, an inviting place to gather, enjoy your morning coffee, and watch your kids playing at the park. Inside, the home unfolds into bright, welcoming spaces designed for connection. The open-concept kitchen and living area features heated floors, a wood-burning fireplace, and a seamless walkout to a tiered deck. It is perfect for entertaining or relaxed evenings outdoors, complete with direct gated access to the park.The kitchen is both beautiful and highly functional, with granite countertops, premium appliances, a coffee bar with built-in Miele espresso machine, and a walk-in pantry that makes everyday living effortless.Upstairs, the second-floor family room with soaring 12-foot ceilings offers a comfortable place for movie nights or quiet downtime. The large primary suite is a true retreat, with a walk-in closet and spa-inspired ensuite. Additional bedrooms are generously sized, while the third level provides incredible flexibility with two ensuite bedrooms and a dedicated study, ideal for teens, guests, or working from home.The lower level adds even more versatility, with a separate entrance, high ceilings, large recreation space, kitchenette, bedroom, and full bath, perfect for extended family or a private guest suite.Ideally located near top schools, Bloor Street shops and dining, and some of Toronto's best golf, with quick access to downtown and the airport, this is a home that brings both lifestyle and location into perfect balance.A rare opportunity to enjoy space, design, and an exceptional park-side setting in The Kingsway. (id:60365)
1411 - 1055 Southdown Road
Mississauga, Ontario
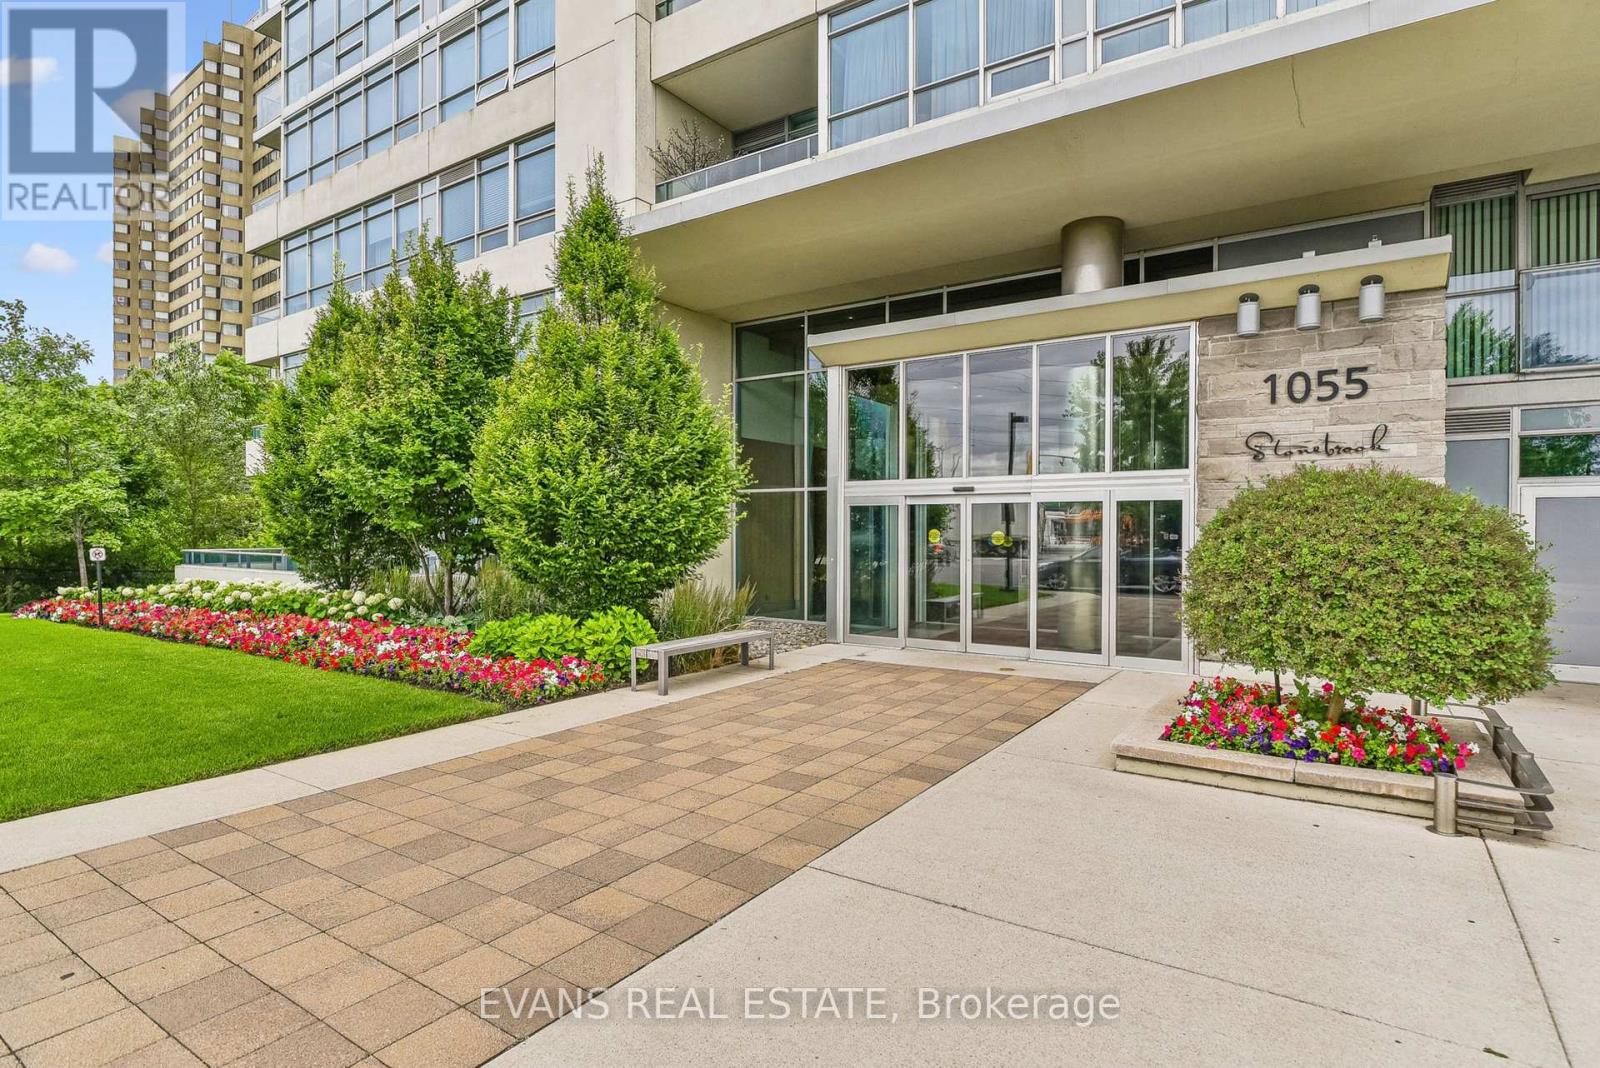
Beautifully updated 1 Bedroom + Den suite in Stonebrook Properties, just steps to Clarkson GO Station. Move-in ready and thoughtfully designed with 9' ceilings, hardwood floors, and floor-to-ceiling windows.Open-concept kitchen with breakfast bar overlooks spacious living and dining areas, with walk-out to a private balcony. Large primary bedroom features double closets and abundant natural light. Ensuite bathroom includes a soaker tub, plus a separate powder room for guests.Den with elegant double glass doors is perfect for a home office. Recently professionally painted in neutral tones throughout.Enjoy resort-style amenities: 24-hour concierge, fitness centre, indoor pool, sauna, party room, theatre, games room, guest suite, car wash, and pet grooming. (id:60365)
24 Cassander Crescent
Brampton, Ontario
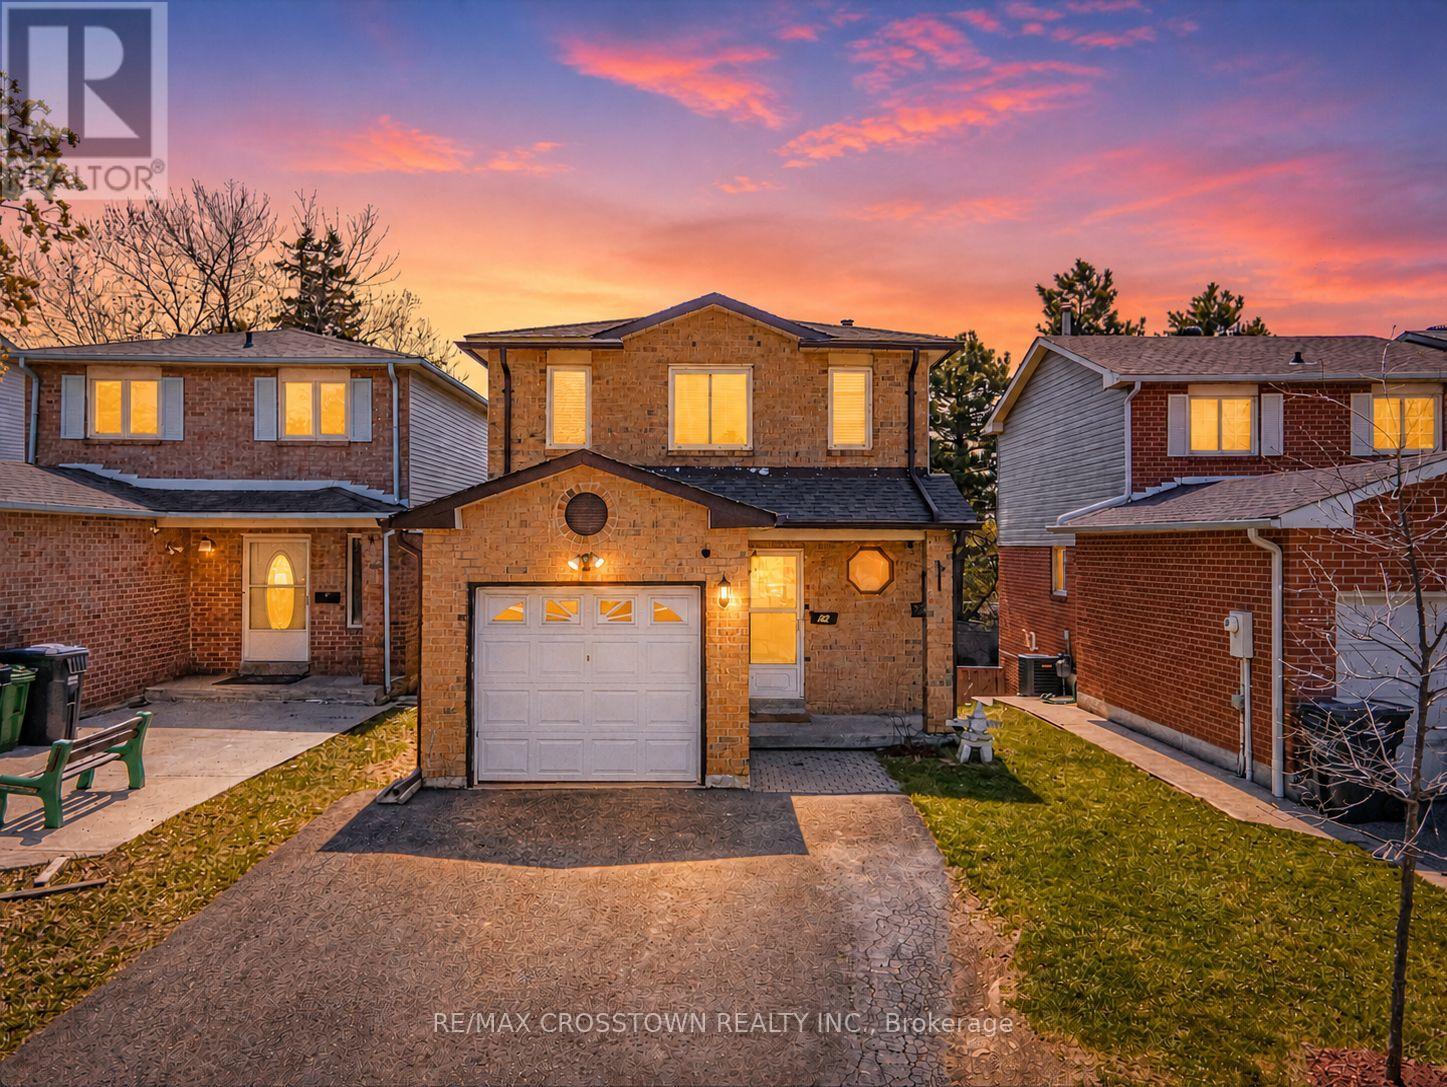
Fantastic Opportunity In The Highly Sought-After Heartlake Community! This 3 Bedroom Home Features A Finished Lower Level With Walkout To A Fully Fence Backyard-Perfect For Entertaining Or Relaxing With Family. Bright And Functional Layout With Spacious Principal Rooms And Great Natural Light Throughout. Enjoy The Convenience Of Public And Separate Schools Located At The Bottom Of The Street, Making It Ideal For Families. Just Minutes Walk To Town Centre Amenities, Shopping, And Daily Essentials. Only 5 Minutes To Heart Lake Conservation Area Offering Trails, Nature, And Outdoor Activities Year-Round. Additional Features Include A New A/C & Furnace And A Double Driveway Providing Ample Parking. Close To Parks, Walking Trails, Transit, And Major Highways. A Great Home In A Prime Location. Don't Miss It! (id:60365)
133 Cowan Avenue
Toronto, Ontario
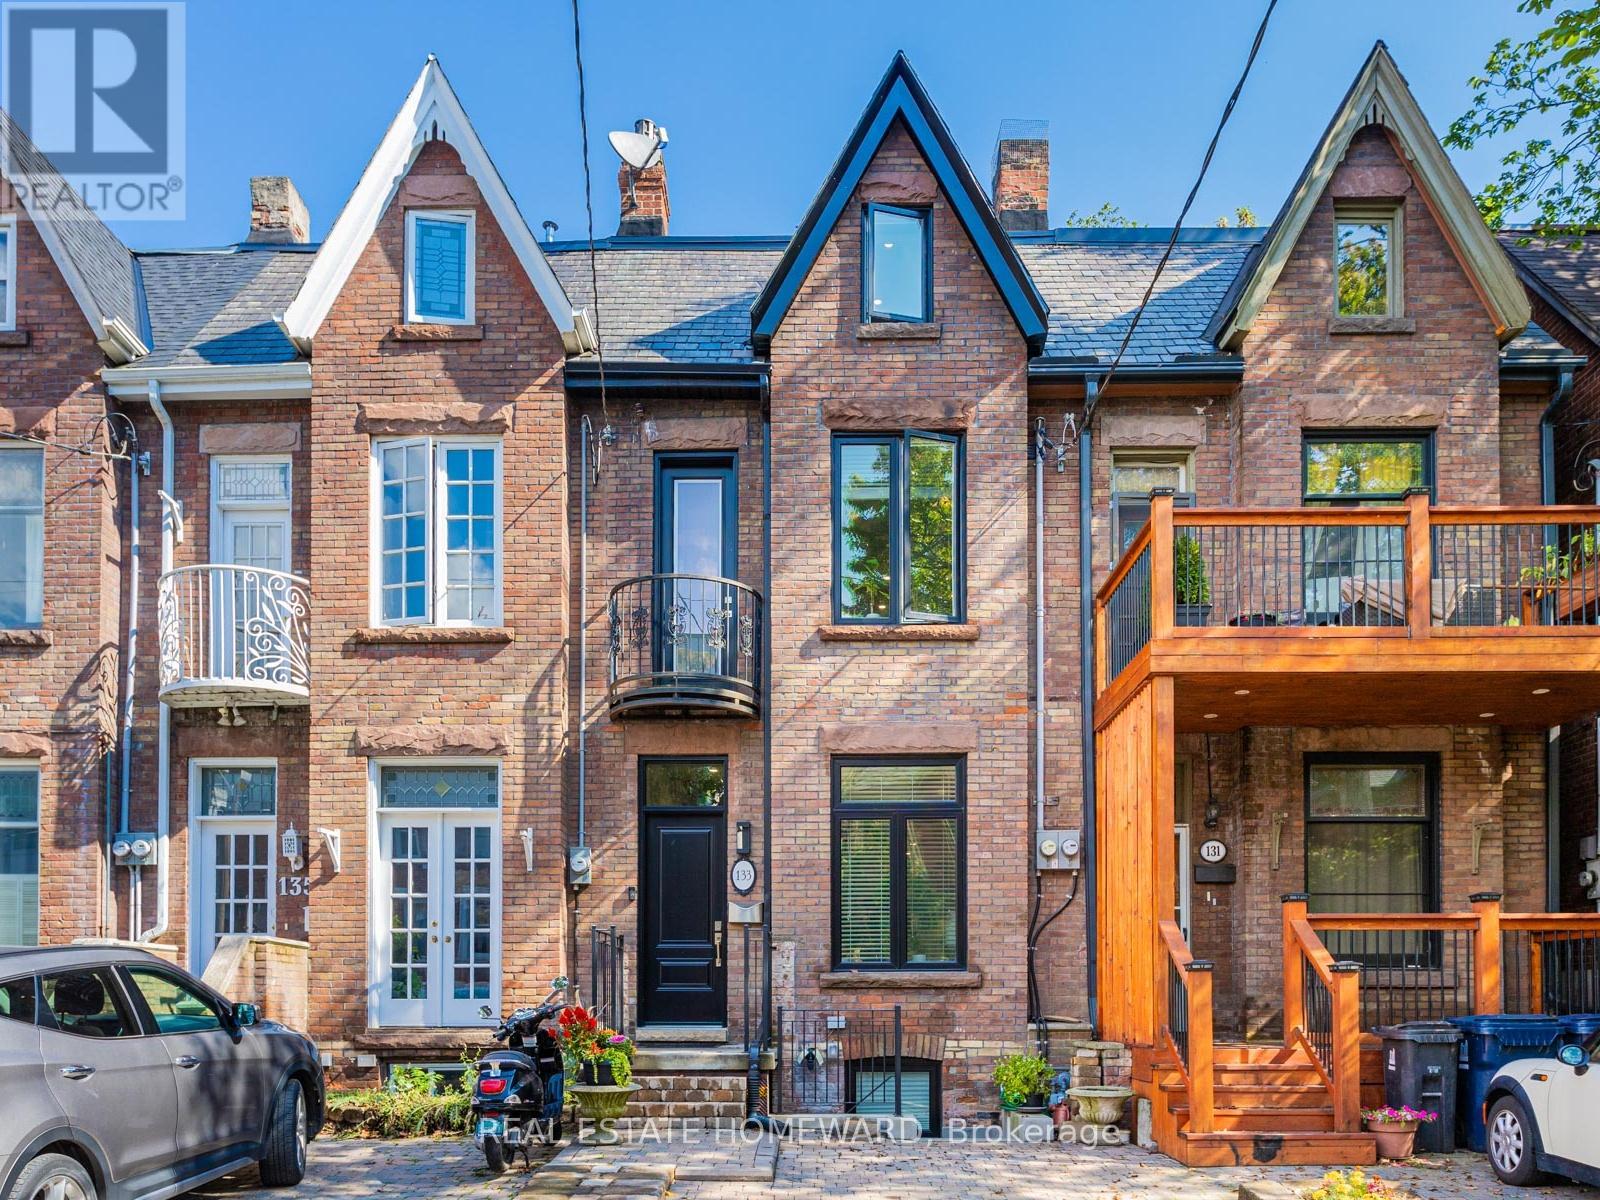
Rarely offered, fully renovated rowhouse duplex with accessory unit. Taken back to the studs in 2020, this turnkey legal property offers three self-contained suites, ideal for investors seeking stable returns, also for end users looking for a live-in, rent-out opportunity, significantly broadening buyer appeal. Thoughtfully designed for low-maintenance ownership, each unit features modern finishes, quality appliances, and private entrances. The upper two-level 2-bedroom + den suite is currently tenanted, along with the stylish main floor 1-bedroom offering a walkout to a private backyard. The lower-level 1-bedroom, currently owner-occupied, boasts high ceilings, two separate entrances, and a bright, contemporary layout. Includes one front pad parking space. Tucked away on a quiet street in South Parkdale, just steps to transit, parks, shops, and the Lake, this is a rare opportunity to own a fully renovated, income-generating property in a high-demand rental location. (id:60365)
30 - 1591 South Parade Court
Mississauga, Ontario
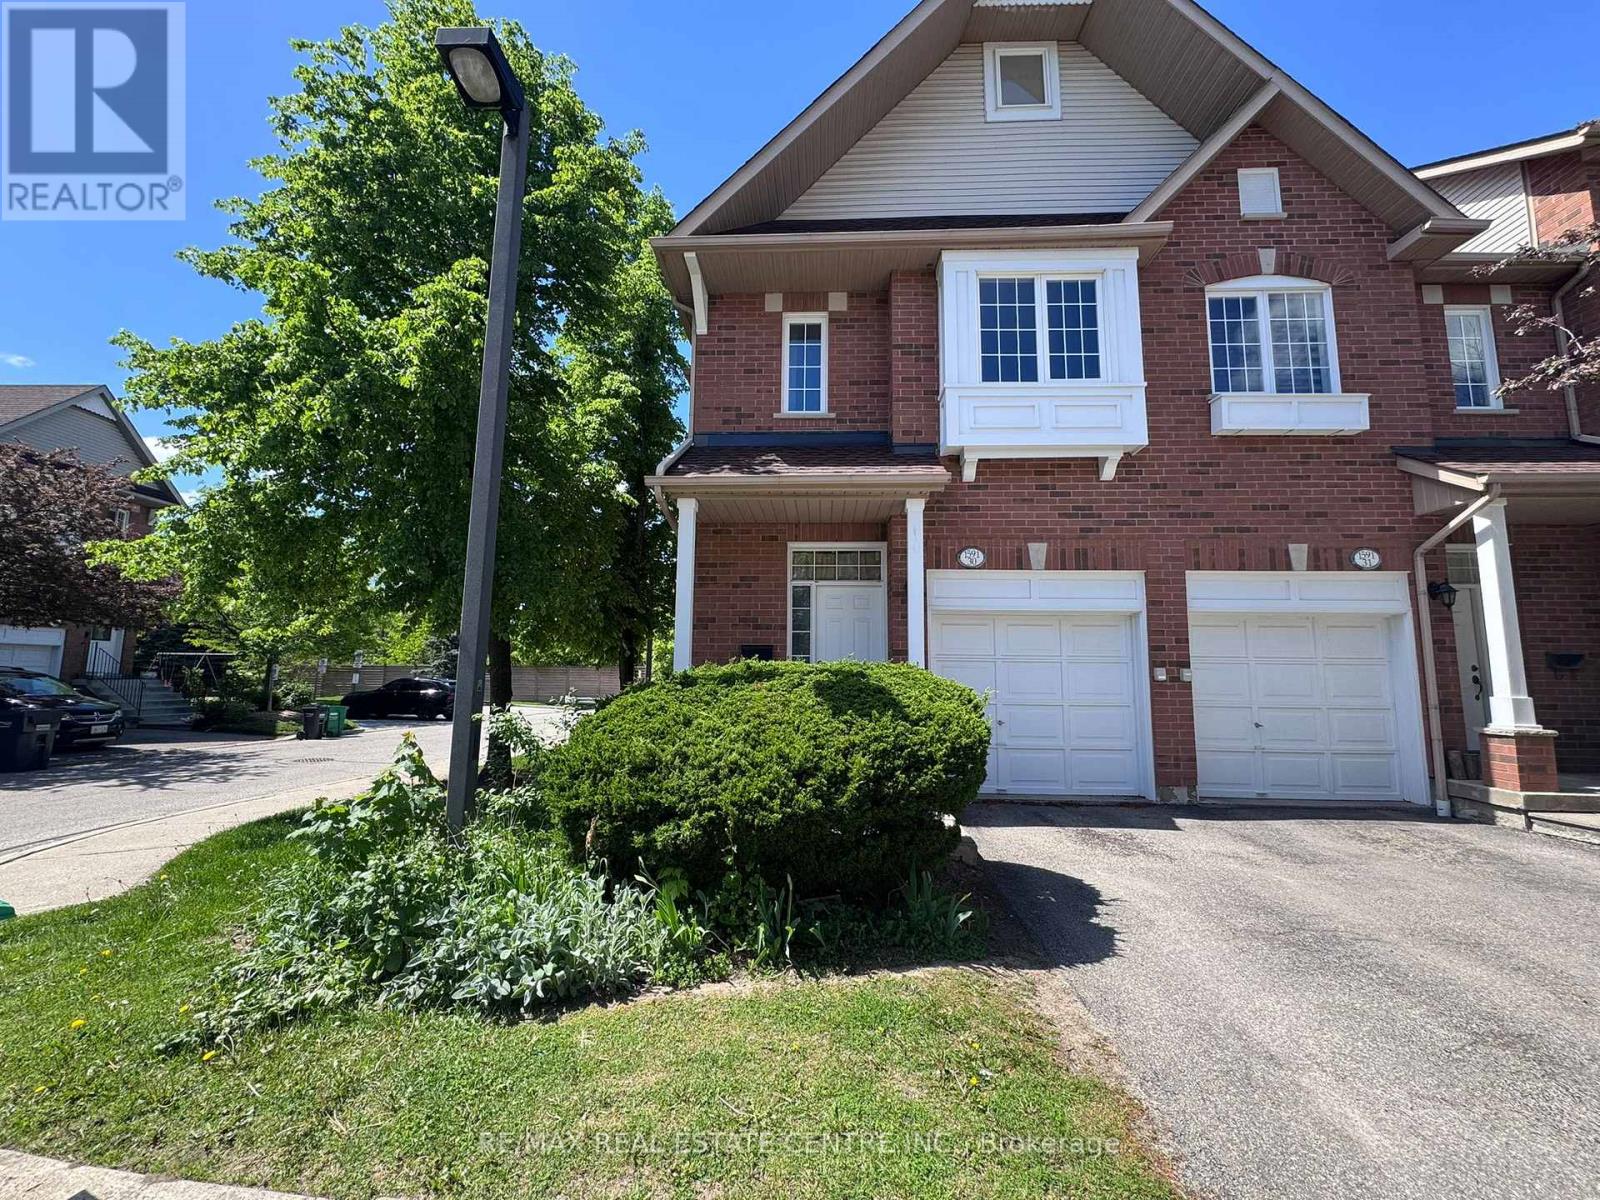
Welcome to 1591 South Parade Court, Unit 30 - a spacious and well-maintained end-unit condo townhouse in one of Mississauga's most sought-after neighbourhoods. This bright home features 3 generous bedrooms, 3 bathrooms, and a fully finished basement, offering ample living space for families. Enjoy the privacy of an end unit that feels like a semi-detached home, complete with a fenced backyard and a covered area under the deck, perfect for BBQs and outdoor entertaining. The home also offers convenient direct access to the garage and includes a garage door remote. Located at Creditview Road and Eglinton Avenue West, this property is ideal for families, set in a friendly, family-oriented community. Ample visitor parking is conveniently located right next to the unit. Close to all amenities, including public transit, highways, Heartland Town Centre, Erin Mills Town Centre, Credit Valley Hospital, top-rated schools, parks, grocery stores, banks, restaurants, and more. Just minutes to Erindale GO Station for easy commuting. A perfect place to call home! (id:60365)
1901 - 50 Elm Drive E
Mississauga, Ontario
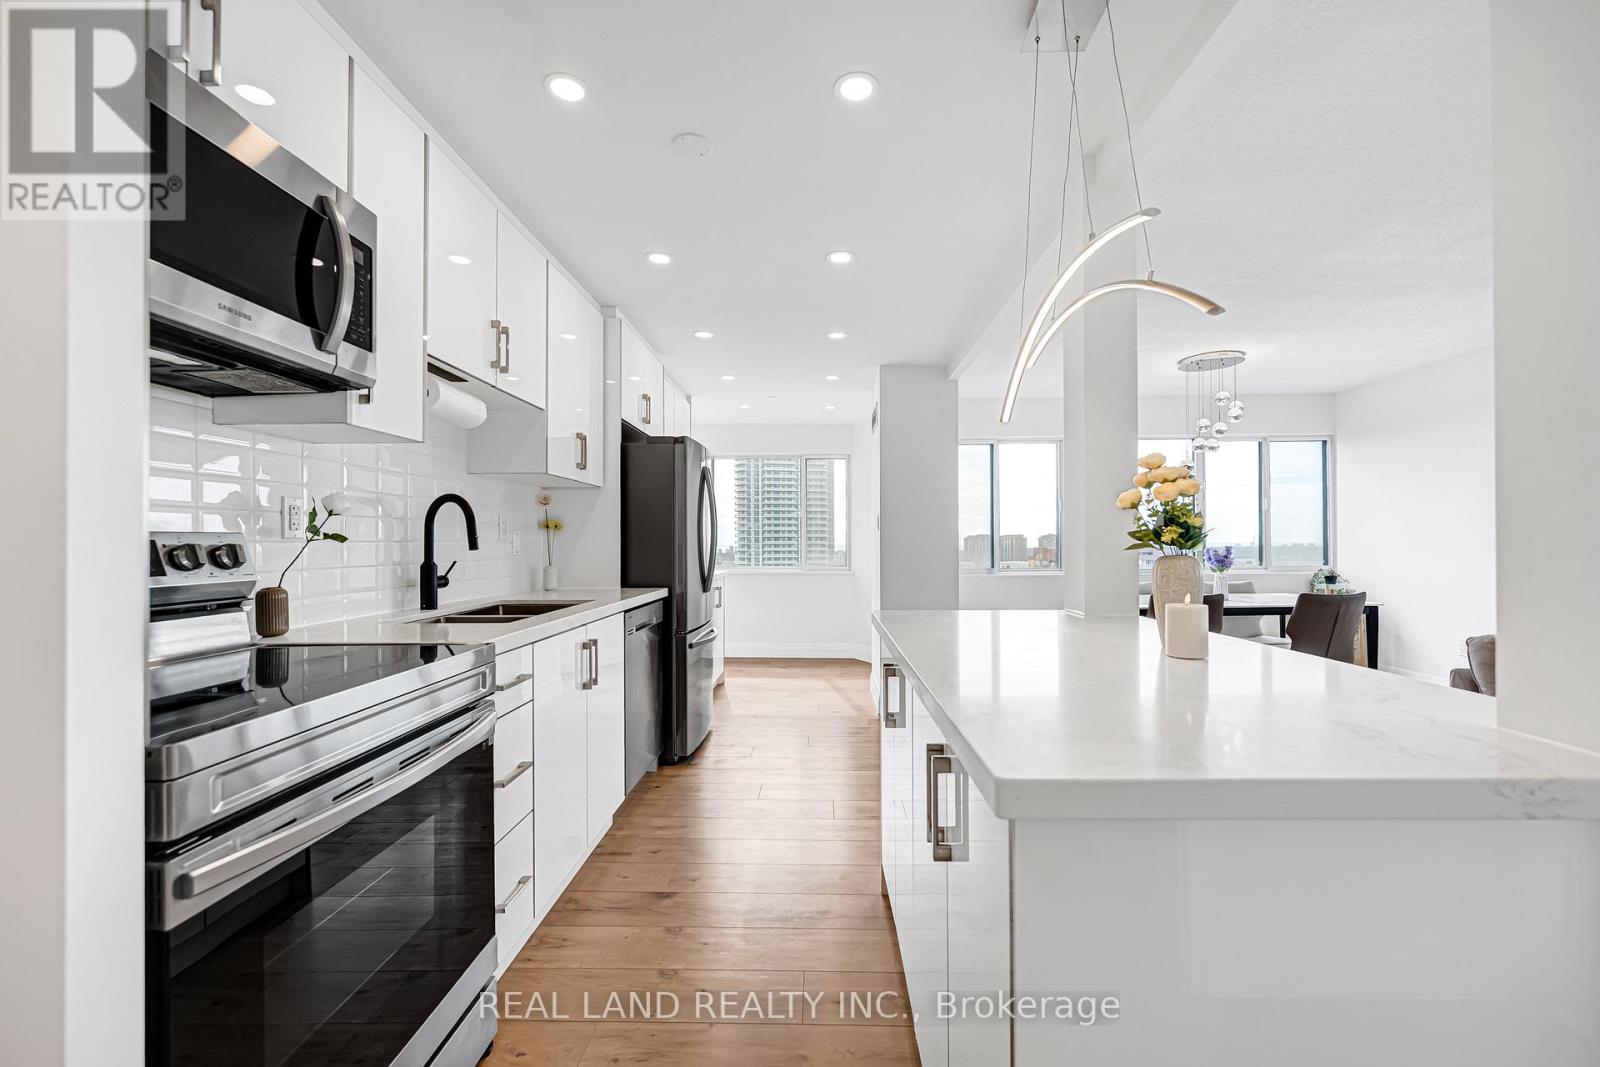
Welcome to your dream home! This spacious corner sub-penthouse offers 3 bedrooms, bright south-west exposure, and breathtaking lake views. Fully renovated with new floors, a modern kitchen with quartz countertops, two updated bathrooms, fresh paint, upgraded lighting, hardware, and updated smart thermostats. Move right in! Includes 2 parking spaces and a locker. Perfect for a young family or couple ready to grow, just steps from Square One, parks, transit, and the future LRT at your doorstep. Space, style, and comfort all in one-your new chapter starts here! (id:60365)
7 Flan Boulevard
Barrie, Ontario
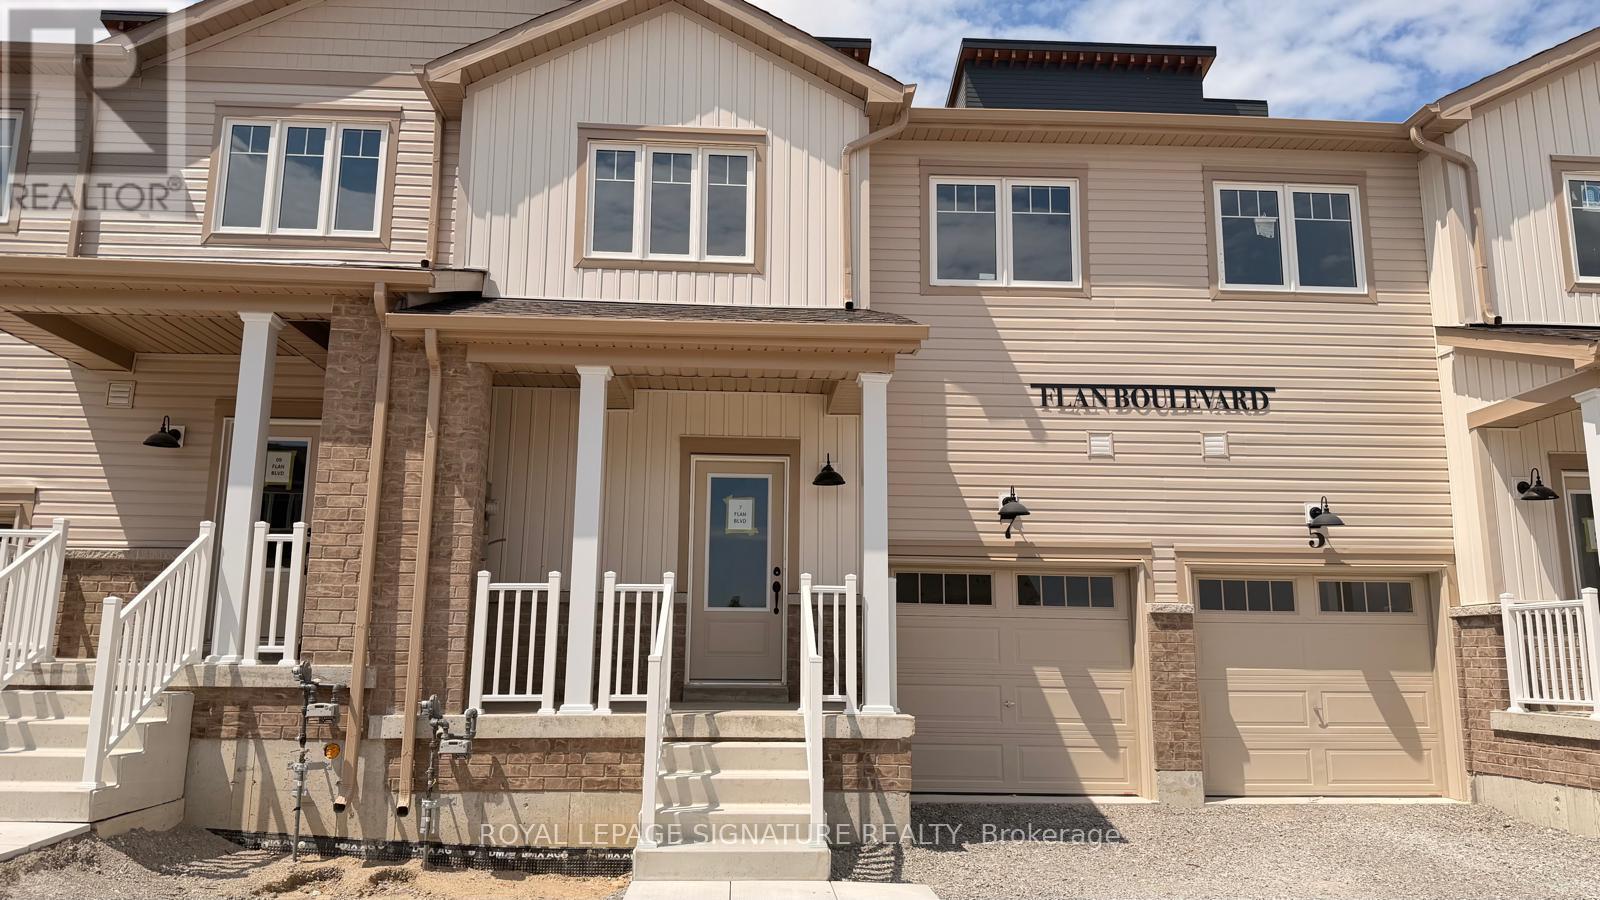
Welcome to this spacious brand new 3-bedroom, 3-bathroom home available for rent in Barrie. Offering a functional and modern layout, this property is perfect for families or professionals seeking comfort and convenience in a great location.The home features a bright and open living area with plenty of natural light, a well-appointed kitchen with ample storage, and generously sized bedrooms. The primary bedroom includes its own private ensuite bathroom, providing added comfort and privacy.Additional highlights include a practical floor plan, in-unit storage space, and a clean, move-in-ready condition. The property is located in a desirable Barrie neighbourhood, close to schools, parks, shopping, transit, and major commuter routes.This is a great opportunity to enjoy comfortable living in a quiet yet accessible area of the city. (id:60365)
151 Wildwood Trail
Barrie, Ontario
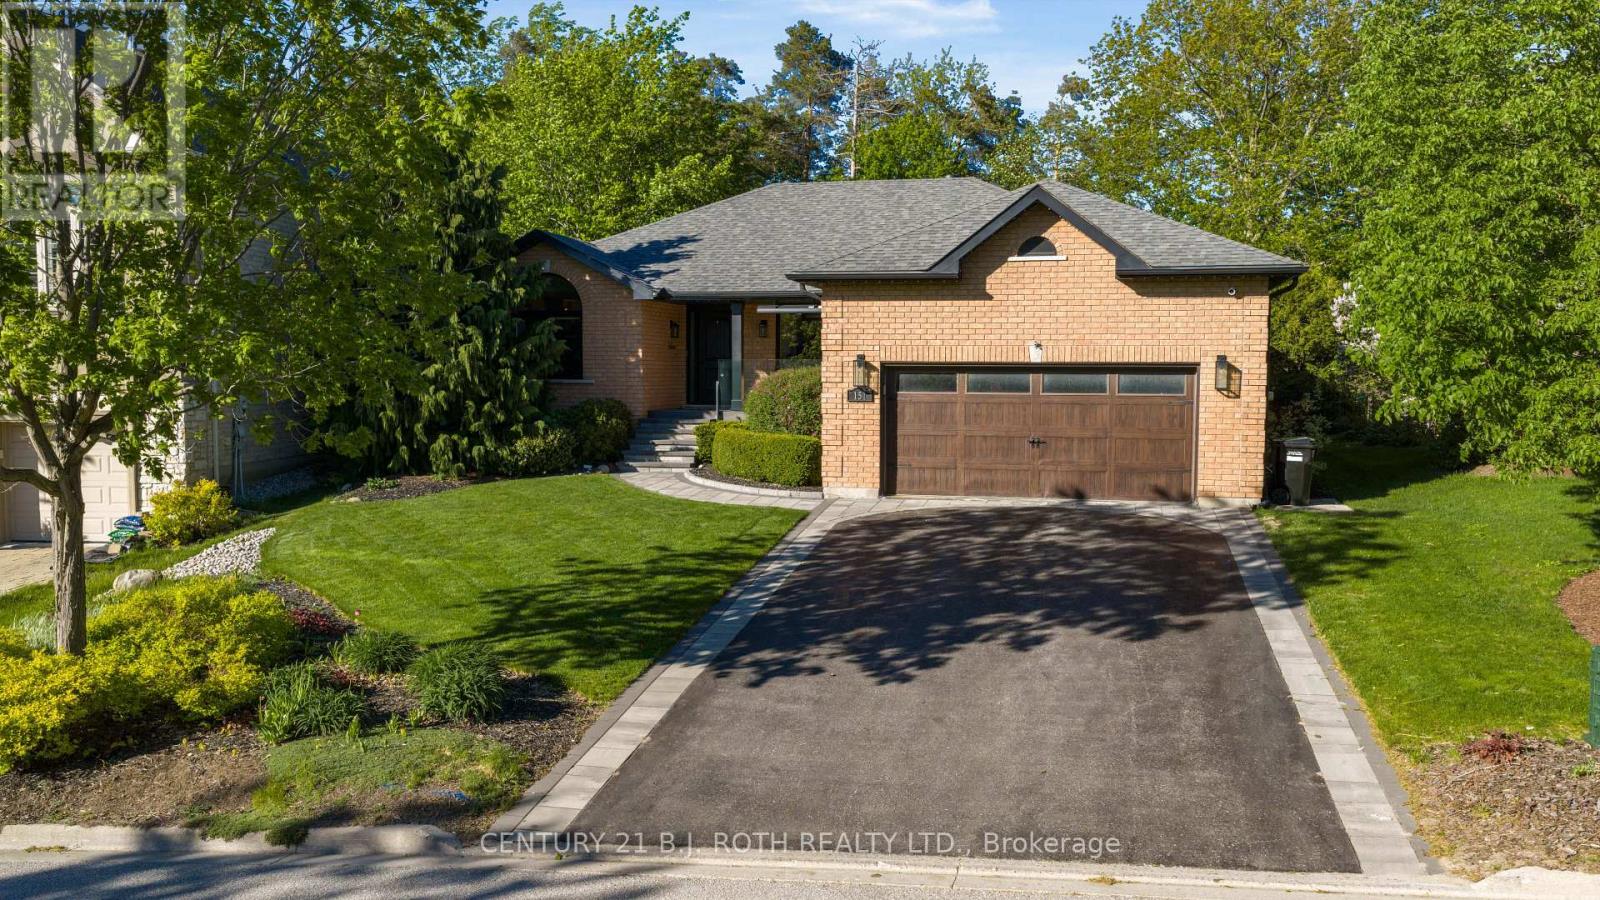
Welcome To This Beautifully Updated Custom Bungalow Situated On A Large Private Lot Within One Of Barrie's Sought-After Executive Neighbourhoods. Surrounded By Mature Trees & Incredible Landscaping, This Home Offers The Perfect Blend Of Privacy, Modern Upgrades & Functional Family Living. The Bright Open-Concept Main Floor Is Flooded With Natural Light & Was Extensively Updated In 2024, Featuring A Stunning Modern Kitchen Complete With Maple Cabinetry, Quartz Countertops, Upgraded Finishes & Spacious Living Areas Perfect For Both Everyday Living & Entertaining. Offering 3+2 Bedrooms & 3 Bathrooms, This Home Provides Excellent Flexibility For Families, Guests Or Multi-Generational Living. The Beautifully Renovated Primary Ensuite Features Heated Flooring, A Double Vanity & A Stunning Glass Shower Creating A Spa-Like Retreat, While The Remaining Bathrooms & Laundry Room Were Tastefully Updated In 2021. The Recently Finished Lower Level Creates The Perfect Entertaining Space With Additional Bedrooms, A Full Bathroom & Excellent Living Space Throughout. Step Outside To Enjoy The Completely Private Backyard Oasis Featuring Extensive Landscaping (2023), A Large Patio, Outdoor Kitchen & Children's Playground, All Surrounded By Peaceful Forested Views & Mature Trees. Additional Updates Include Windows (2022) Front door & Back Slider, Furnace (2022), A/C (2024), Owned Tankless Water Heater (2025), Heated Front Porch, Updated Garage Door & Front Door. All Major Components Are Owned Offering True Turnkey Peace Of Mind. (id:60365)
1502 - 195 Commerce Street
Vaughan, Ontario
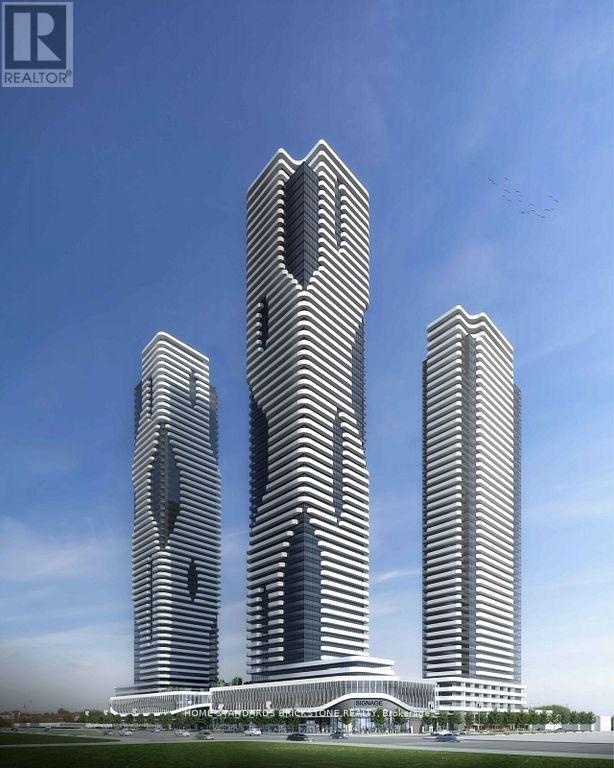
Festival Condo Tower B in the heart of VMC, offering modern urban living with luxury finishes and breathtaking views.This modern one-bedroom suite features floor-to-ceiling windows, laminate flooring throughout, and a sleek open-concept kitchen with quartz countertops, stainless steel appliances, and high-end cabinetry. The bright living room seamlessly walks out to a spacious balcony, where you can enjoy breathtaking, unobstructed west-facing sunset views. Residents have access to 70,000 sq. ft. of world-class amenities, including a swimming pool, basketball court, soccer field, music & art studio, farmers' market, and kids' playroom. Ideally located steps from the VMC Subway Station, providing quick access to York University. Also close to Costco, IKEA, Cineplex, mini golf, Dave & Buster's, Vaughan Mills, and fine dining, with easy access to Hwy 400 and major routes. Perfect for professionals and commuters looking for luxury and convenience! (id:60365)

© 2026 Proptech Realty Inc., Brokerage.