
151 Wildwood Trail Barrie, Ontario L4N 7Z7




$1,199,900
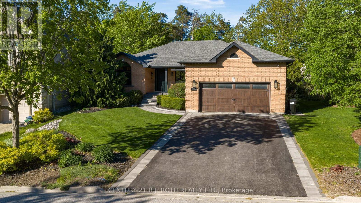
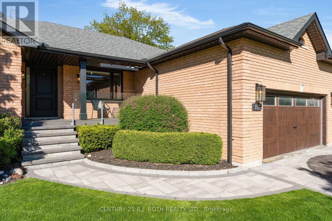
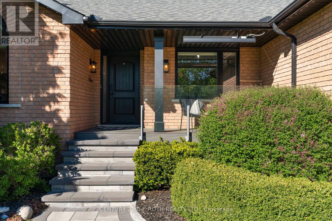
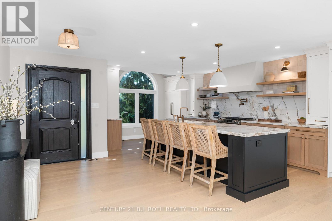
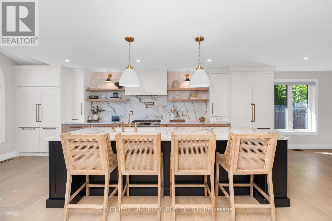
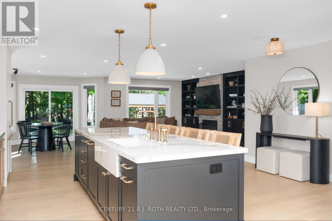
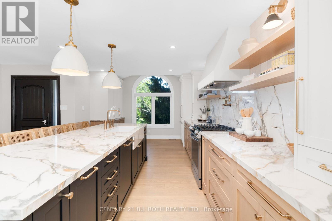
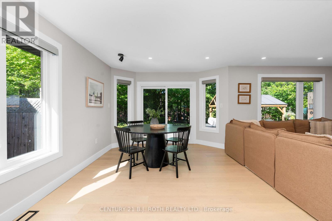
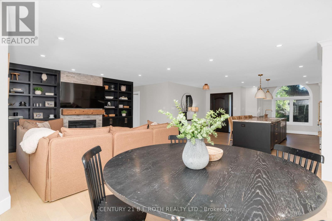
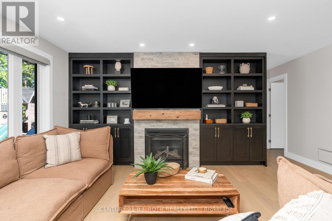
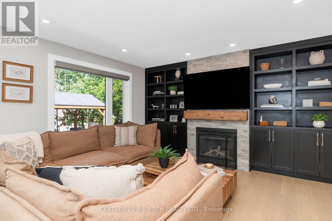
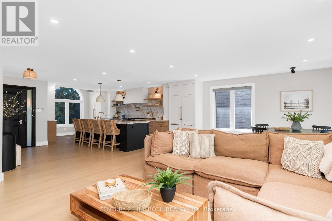
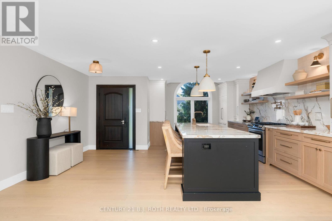
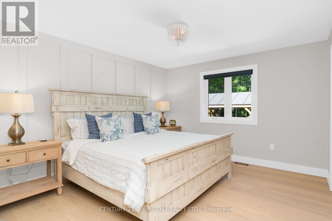
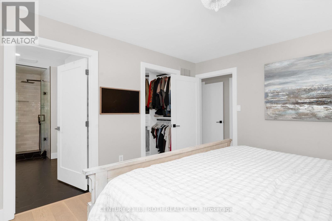
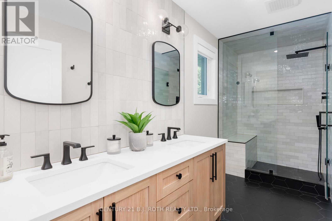
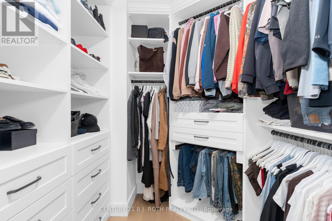
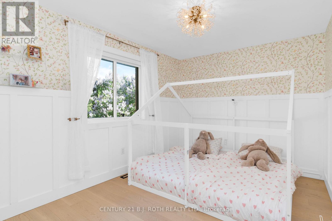
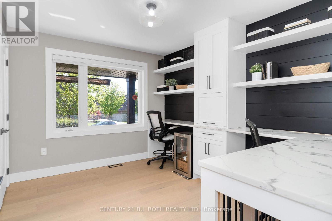
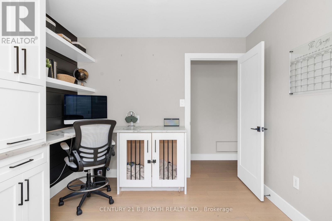
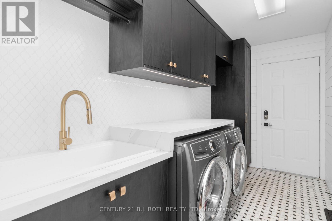
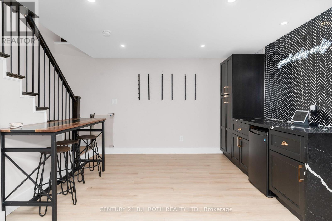
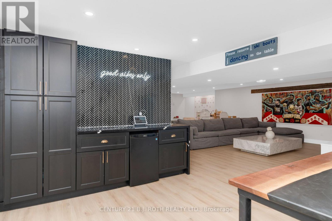
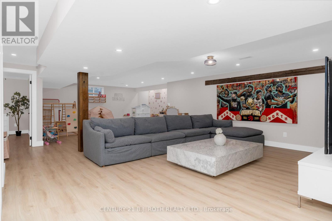
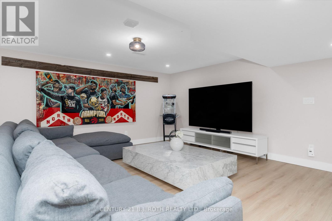
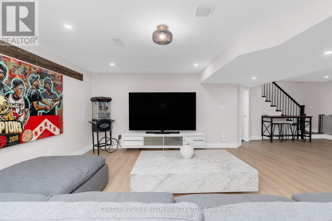
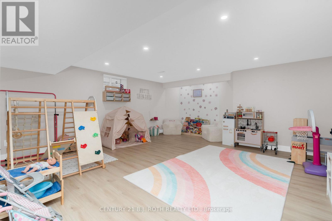
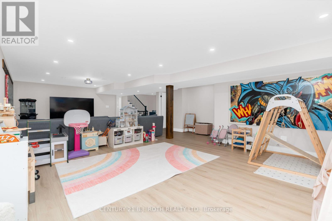
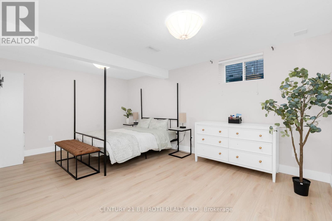
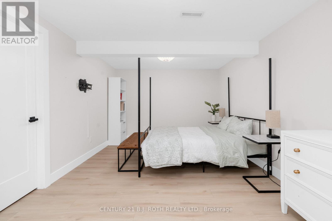
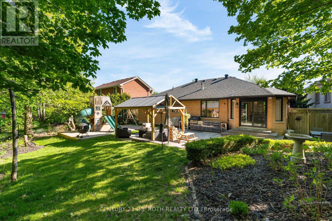
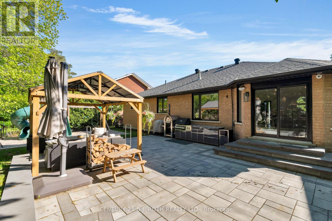
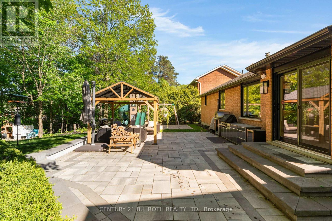
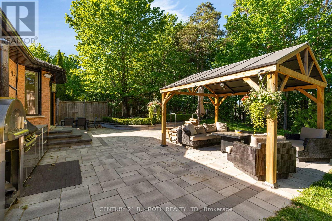
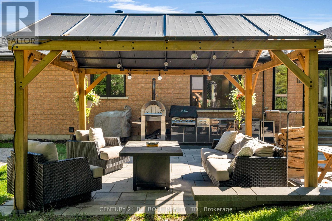
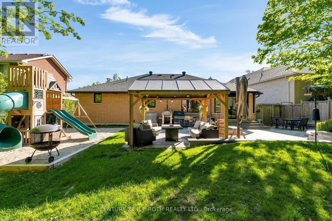
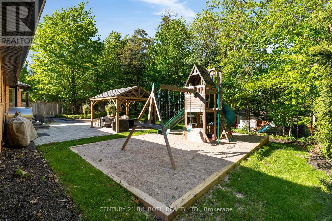
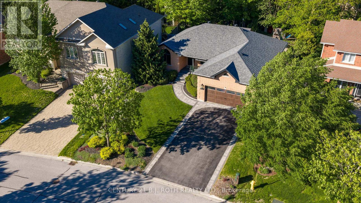
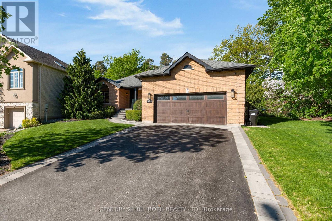
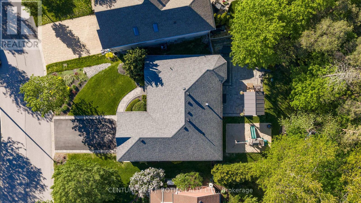
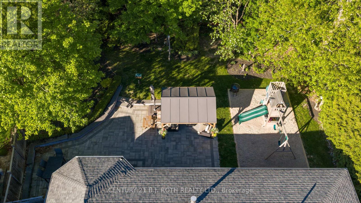
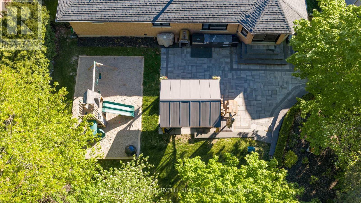
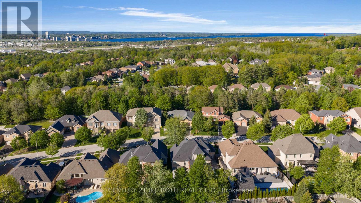
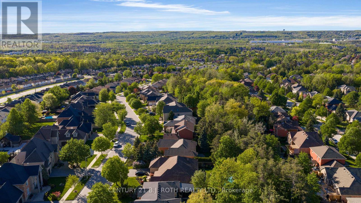
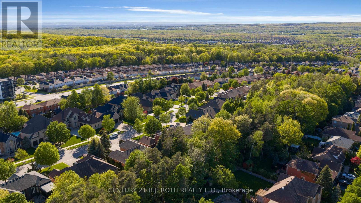
Welcome To This Beautifully Updated Custom Bungalow Situated On A Large Private Lot Within One Of Barrie's Sought-After Executive Neighbourhoods. Surrounded By Mature Trees & Incredible Landscaping, This Home Offers The Perfect Blend Of Privacy, Modern Upgrades & Functional Family Living. The Bright Open-Concept Main Floor Is Flooded With Natural Light & Was Extensively Updated In 2024, Featuring A Stunning Modern Kitchen Complete With Maple Cabinetry, Quartz Countertops, Upgraded Finishes & Spacious Living Areas Perfect For Both Everyday Living & Entertaining. Offering 3+2 Bedrooms & 3 Bathrooms, This Home Provides Excellent Flexibility For Families, Guests Or Multi-Generational Living. The Beautifully Renovated Primary Ensuite Features Heated Flooring, A Double Vanity & A Stunning Glass Shower Creating A Spa-Like Retreat, While The Remaining Bathrooms & Laundry Room Were Tastefully Updated In 2021. The Recently Finished Lower Level Creates The Perfect Entertaining Space With Additional Bedrooms, A Full Bathroom & Excellent Living Space Throughout. Step Outside To Enjoy The Completely Private Backyard Oasis Featuring Extensive Landscaping (2023), A Large Patio, Outdoor Kitchen & Children's Playground, All Surrounded By Peaceful Forested Views & Mature Trees. Additional Updates Include Windows (2022), Furnace (2022), A/C (2024), Owned Tankless Water Heater (2025), Heated Front Porch, Updated Garage Door & Front Door. All Major Components Are Owned Offering True Turnkey Peace Of Mind. (id:60365)
Property Details
| MLS® Number | S13213440 |
| Property Type | Single Family |
| Community Name | Ardagh |
| AmenitiesNearBy | Golf Nearby, Public Transit |
| CommunityFeatures | School Bus |
| Features | Wooded Area, Conservation/green Belt, Dry, Carpet Free, Sump Pump |
| ParkingSpaceTotal | 6 |
Building
| BathroomTotal | 3 |
| BedroomsAboveGround | 3 |
| BedroomsBelowGround | 1 |
| BedroomsTotal | 4 |
| Amenities | Fireplace(s) |
| Appliances | Water Softener, Dishwasher, Dryer, Stove, Washer, Refrigerator |
| ArchitecturalStyle | Bungalow |
| BasementDevelopment | Finished |
| BasementType | Full (finished) |
| ConstructionStyleAttachment | Detached |
| CoolingType | Central Air Conditioning |
| ExteriorFinish | Brick |
| FireplacePresent | Yes |
| FireplaceTotal | 1 |
| FoundationType | Poured Concrete |
| HeatingFuel | Natural Gas |
| HeatingType | Forced Air |
| StoriesTotal | 1 |
| SizeInterior | 1500 - 2000 Sqft |
| Type | House |
| UtilityWater | Municipal Water |
Parking
| Attached Garage | |
| No Garage |
Land
| Acreage | No |
| FenceType | Fenced Yard |
| LandAmenities | Golf Nearby, Public Transit |
| Sewer | Sanitary Sewer |
| SizeDepth | 147 Ft ,4 In |
| SizeFrontage | 55 Ft ,2 In |
| SizeIrregular | 55.2 X 147.4 Ft ; 14.77 X 147.44 X 55.17 X 154.25 X 66.62 |
| SizeTotalText | 55.2 X 147.4 Ft ; 14.77 X 147.44 X 55.17 X 154.25 X 66.62 |
Rooms
| Level | Type | Length | Width | Dimensions |
|---|---|---|---|---|
| Basement | Bathroom | 1.7 m | 2.67 m | 1.7 m x 2.67 m |
| Basement | Bedroom 4 | 3.31 m | 5.32 m | 3.31 m x 5.32 m |
| Basement | Recreational, Games Room | 11.11 m | 9.39 m | 11.11 m x 9.39 m |
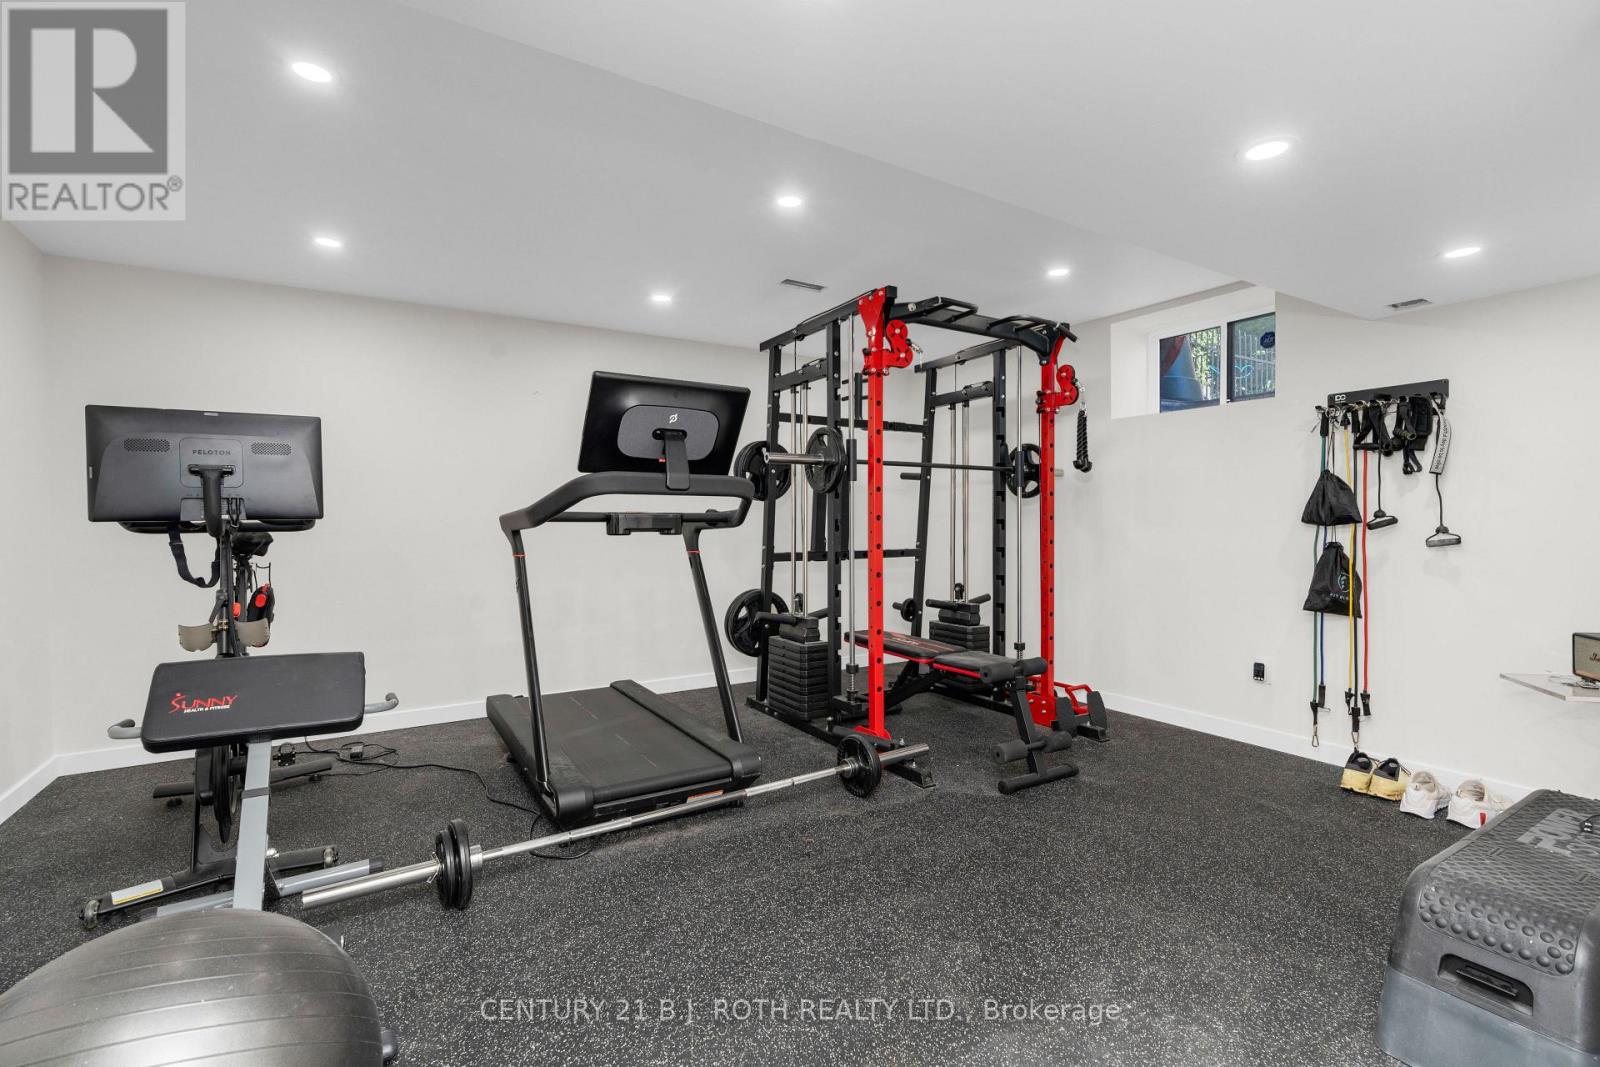
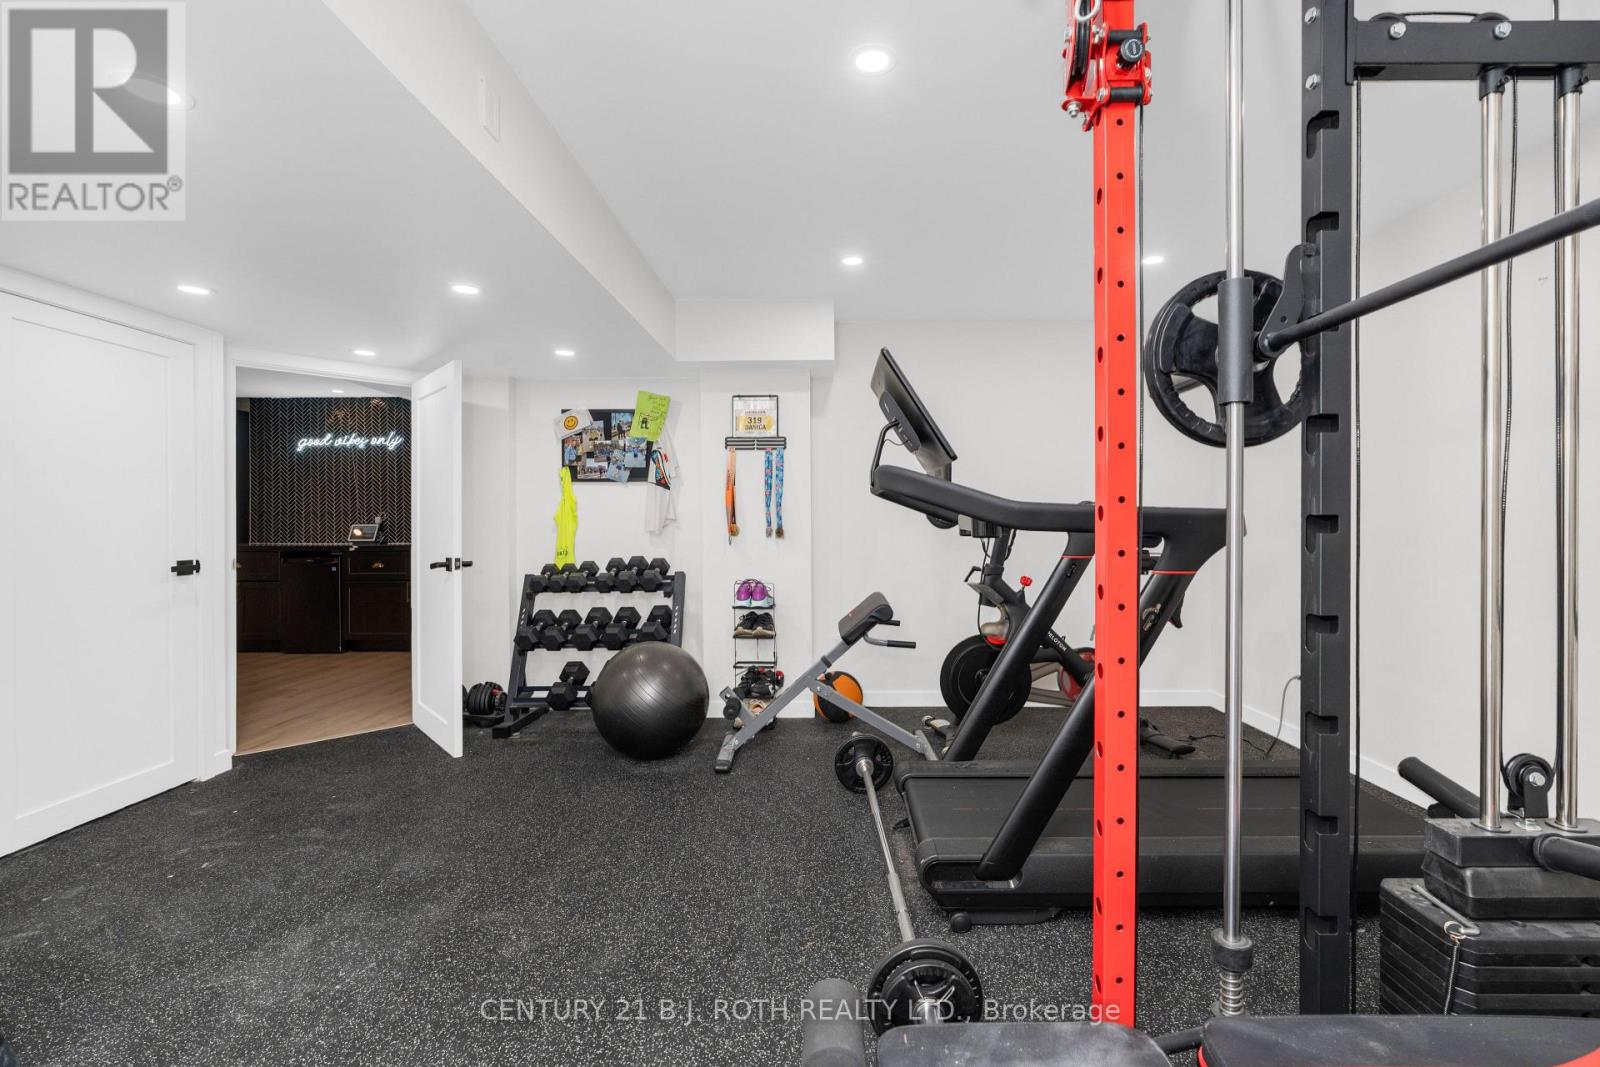
| Basement | Exercise Room | 4.81 m | 5.32 m | 4.81 m x 5.32 m |
| Main Level | Primary Bedroom | 3.58 m | 4.1 m | 3.58 m x 4.1 m |
| Main Level | Foyer | 1.95 m | 3.32 m | 1.95 m x 3.32 m |
| Main Level | Primary Bedroom | 2.16 m | 2.34 m | 2.16 m x 2.34 m |
| Main Level | Bathroom | 4.15 m | 2.31 m | 4.15 m x 2.31 m |
| Main Level | Bedroom 2 | 2.88 m | 3.66 m | 2.88 m x 3.66 m |
| Main Level | Bedroom 3 | 2.86 m | 3.75 m | 2.86 m x 3.75 m |
| Main Level | Bathroom | 2.46 m | 2.76 m | 2.46 m x 2.76 m |
| Main Level | Living Room | 3.69 m | 5.15 m | 3.69 m x 5.15 m |
| Main Level | Laundry Room | 3.69 m | 5.15 m | 3.69 m x 5.15 m |
| Main Level | Kitchen | 3.61 m | 7.02 m | 3.61 m x 7.02 m |
| Main Level | Dining Room | 3.42 m | 4.47 m | 3.42 m x 4.47 m |
Utilities
| Cable | Installed |
| Electricity | Installed |
| Sewer | Installed |
https://www.realtor.ca/real-estate/29823908/151-wildwood-trail-barrie-ardagh-ardagh
Mark Vandenbrink
Broker
355 Bayfield Street, Unit 5, 106299 & 100088
Barrie, Ontario L4M 3C3

The trademarks REALTOR®, REALTORS®, and the REALTOR® logo are controlled by The Canadian Real Estate Association (CREA) and identify real estate professionals who are members of CREA. The trademarks MLS®, Multiple Listing Service® and the associated logos are owned by The Canadian Real Estate Association (CREA) and identify the quality of services provided by real estate professionals who are members of CREA. The trademark DDF® is owned by The Canadian Real Estate Association (CREA) and identifies CREA's Data Distribution Facility (DDF®)
May 29 2026 03:06:52
Toronto Real Estate Board
Century 21 B.j. Roth Realty Ltd.

© 2026 Proptech Realty Inc., Brokerage.