
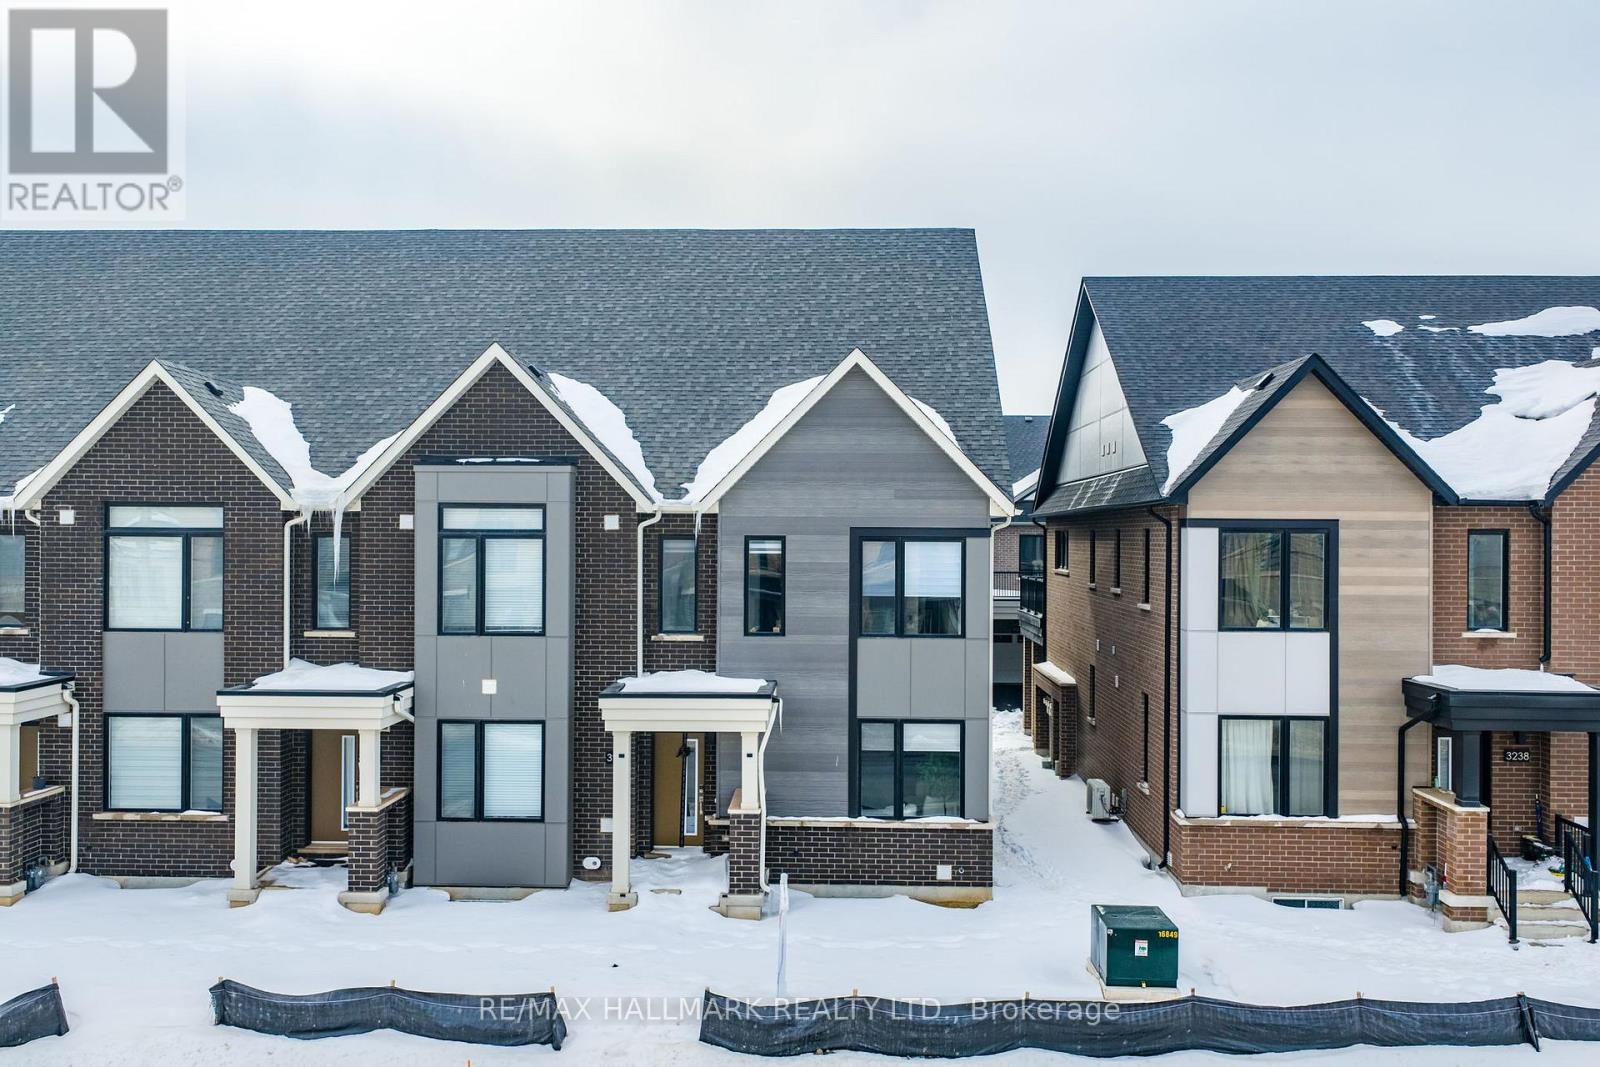
3234 Sixth Line
Oakville, Ontario
Welcome to this brand-new end-unit freehold townhouse by Caivan Communities, ideally located in one of Oakville's fastest-growing and most desirable neighborhoods along Sixth Line. Offering over 2,500 sq ft of thoughtfully designed living space including a finished basement, this home delivers the perfect balance of modern style, functionality, and comfort. The bright open-concept main floor features large windows that flood the home with natural light-an added benefit of the premium end-unit layout. The stylish kitchen overlooks the spacious living and dining areas, creating a seamless flow ideal for both everyday living and entertaining. The upper levels offer four spacious bedrooms and five bathrooms, providing plenty of room for families of all sizes. A standout feature of the home is the versatile loft, perfect for a home office, media room, play area, or additional family lounge. The fully finished basement expands the living space even further and can easily function as a recreation area, home gym, guest suite, or entertainment space. Step outside to enjoy the massive deck, providing an exceptional outdoor space for summer gatherings, barbecues, and relaxing evenings. Situated in prime North Oakville, this home is surrounded by parks, scenic walking trails, and excellent schools while being just minutes from shopping, restaurants, and everyday conveniences. Commuters will appreciate the quick access to Highways 403, 407, and the QEW, making travel throughout the GTA seamless. This move-in-ready home includes all appliances and light fixtures, offering a rare opportunity to own a brand-new, over 2,500 sq ft end-unit townhouse in one of Oakville's most desirable and growing communities. (id:60365)
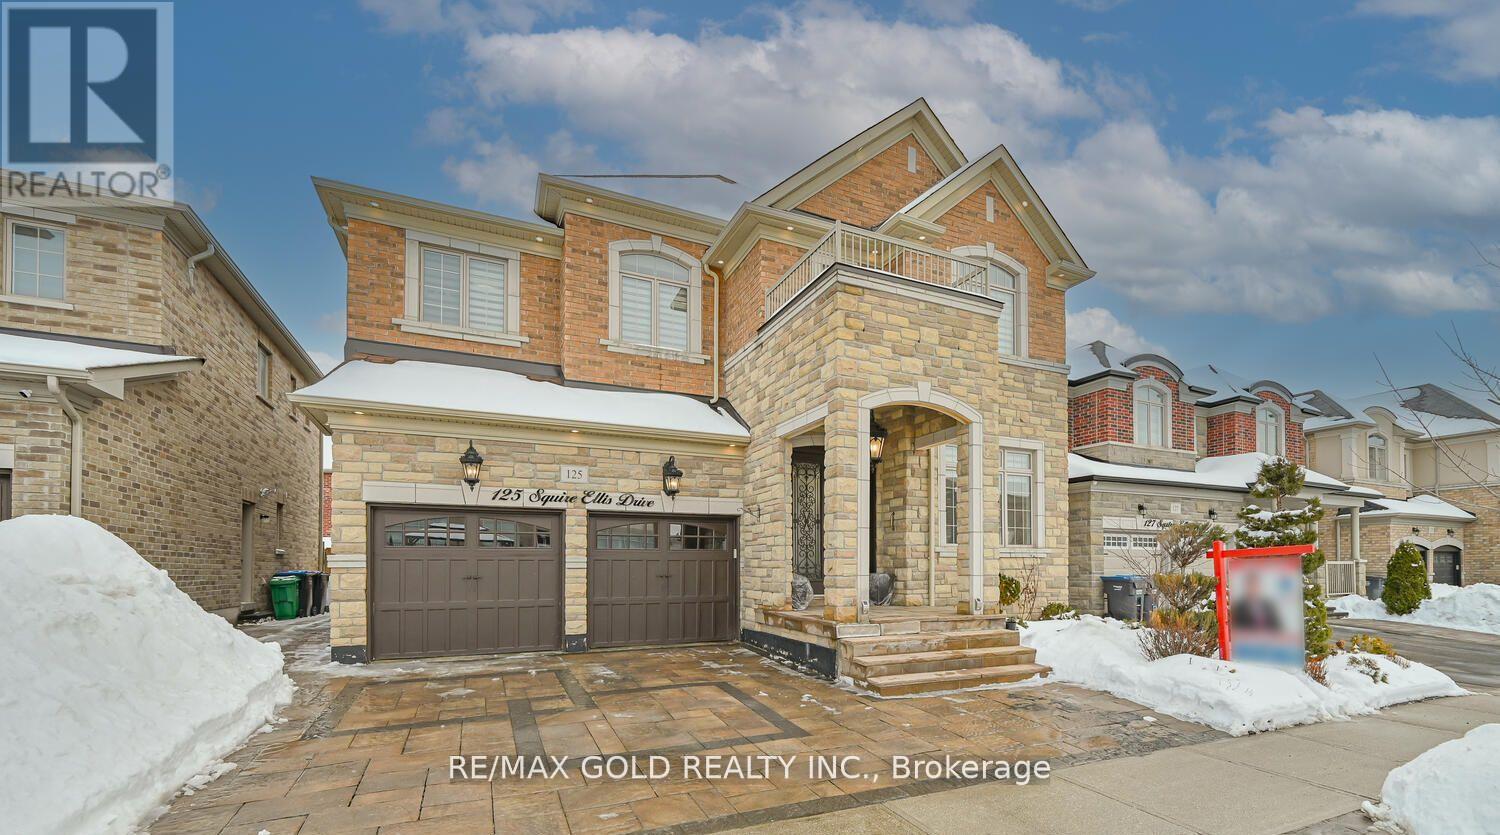
125 Squire Ellis Drive
Brampton, Ontario
This stunning approximately 3,400 sqft. *LEGAL BASEMENT with 2 Unit Dwelling* offers the ultimate blend of luxury, space, and convenience. The second floor features 4 spacious bedrooms with 4 bath each with its own private ensuite, including a grand primary retreat with a 5-piece ensuite and walk-in closet. The main floor boasts 10-ft ceilings, a separate family room, combined living and dining area, elegant hardwood flooring, and an upgraded kitchen with stainless steel appliances and a bright breakfast area with walk-out to the yard. The fully finished Legal Basement 2 bedroom with Sep Ent includes a separate laundry and an additional 1 bedroom with 1 full washroom, perfect for personal use as a gym, home theatre, or entertainment space. Enhanced with pot lights inside and out, Located just steps from the bustling intersection of Mayfield Road and McVean Drive, this turnkey home truly delivers exceptional luxury, location, and lifestyle-an incredible opportunity not to be missed! (id:60365)
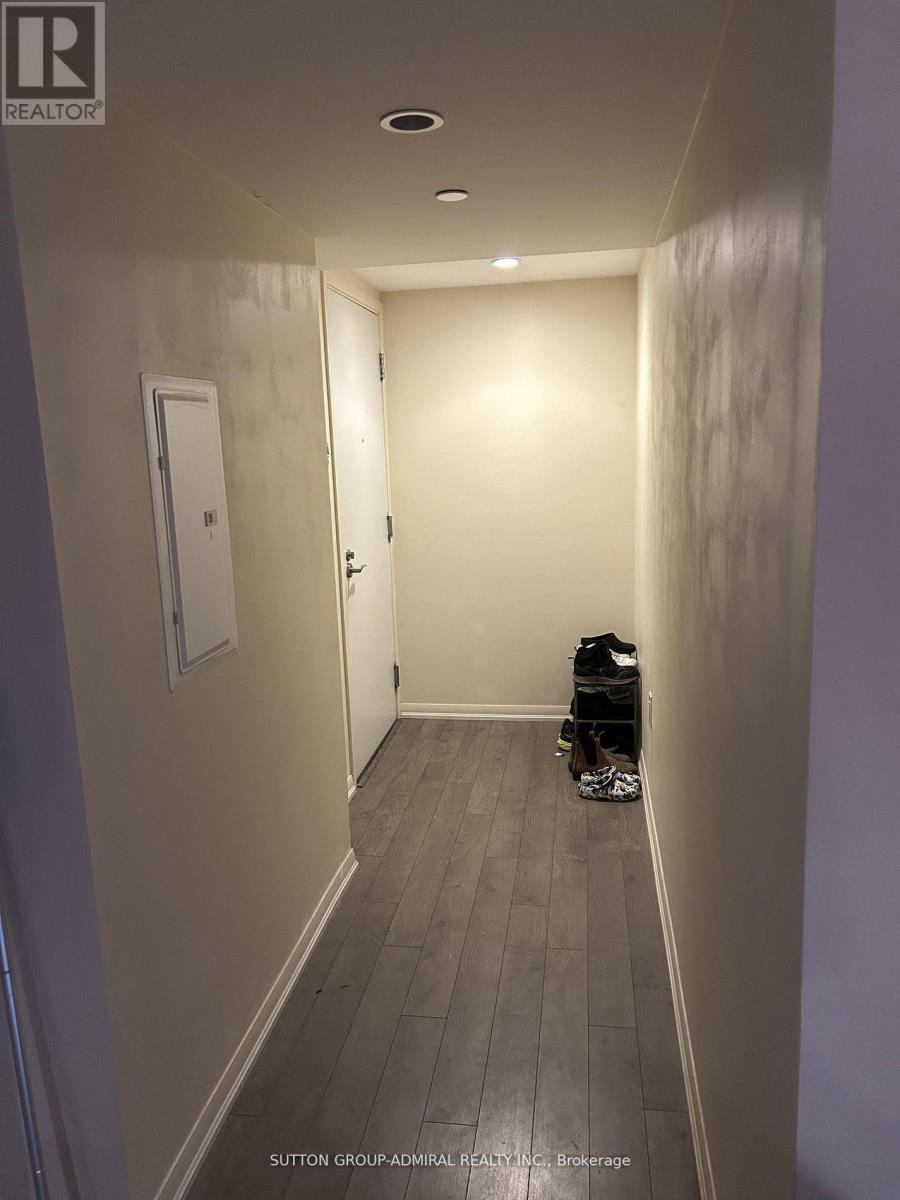
908 - 3091 Dufferin Street
Toronto, Ontario
Enjoy spring and summer in the city in this beautiful one bed one bath condo. This condo boasts a huge balcony providing tons of extra living/dining/entertaining/relaxing space in the warmer months. This condo is fully equipped with all that one needs for comfortable, modern and chic living. In suite Washer Dryer. Amazing building amenities, which include a fabulous gym, outdoor swimming pool, and 24 hour security to name a few. The friendly neighbourhood itself has much to offer and it is a true community unto itself. (id:60365)
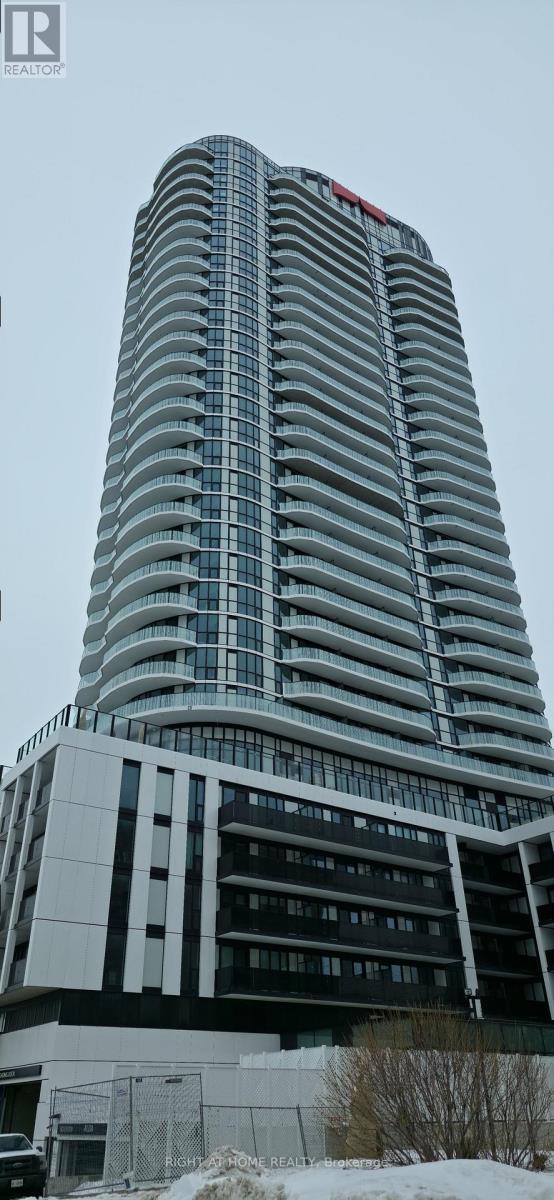
#2007 - 1 Fairview Road E
Mississauga, Ontario
Welcome to prestigious One Bedroom, ALBA Condo for Lease!!! Comes with ONE PARKING spot and ONE LOCKER! Situated on the corner of Hurontario Street and Fairview Road East, Alba is positioned in the heart of Downtown Mississauga, with direct proximity to Square One Shopping Centre, numerous restaurants, grocers, and bakeries. Alba is steps from the Hurontario LRT, and minutes from the Cooksville GO Mobility Hub, which offers bus and train connections to the Greater Toronto and Hamilton Area. With further access to seven major highways, and Toronto Pearson International Airport within a 12-minute drive, Alba is the most connected address in Downtown Mississauga. SUITE FEATURES 9' smooth-finished ceilings, Solid-core entrance door with digital, keyless entry Framed, glass wall for interior bedroom Floor-to-ceiling, aluminum-framed, double-glazed windows Sliding doors to balcony. KITCHEN FEATURES Luxuriously crafted kitchen Distinct, integrated storage behind countertop, Soft-close drawer and door hardware Recessed, LED valence and cabinetry lighting Contemporary track lighting system Integrated oven and premium induction cook top delivers fast heat for safe, cool-touchcooking, and energy savings Extra drawer below cooktop for cooking utensils or spice storage Over-the-range microwave with integrated hood fan vented to exterior High-performance stone countertop Stainless-steel, single-basin under-mount sink, with polished chrome, single-lever faucet with pull-down spray Cutting board that fits over sink to extend work surface Optional upgraded, custom-designed kitchen island. BATHROOM FEATURES Custom-designed vanity with soft-close drawers, integrated tower storage with exposed, exterior shelving and hidden interior shelving Vanity mirror from backsplash to ceiling toilet, with soft-close lid Recessed ceiling pot lights. (id:60365)
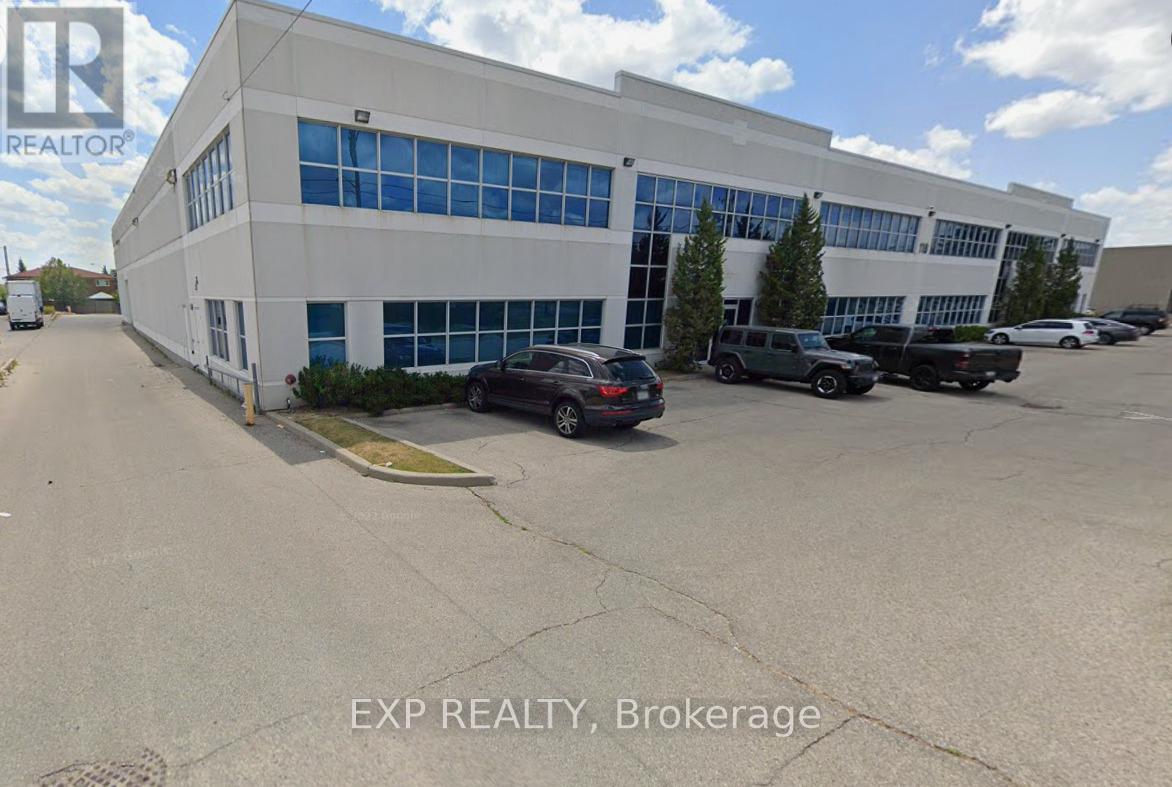
Unit 1 & 2 - 118 Milvan Drive
Toronto, Ontario
Prime warehouse sublease opportunity in North York's Humber Summit industrial area. Functional space ideal for storage/warehousing/distribution/and more cleaner uses. No manufacturing uses. Great location w/ convenient access to Hwy 400, 401 & 407. Clean, well-maintained unit featuring high ceilings, drive-in door, and flexible open layout.1-year sublease term w/Potential for month-to-month extension and Maybe up to 3 year range Max !, Subject to landlord consent. Tenant to pay utilities, HST, and insurance in addition to rent. Immediate possession available. Perfect option for growing businesses seeking short-term flexibility. ASKING RENT OF $15.00 IS ACTUALLY SEMI-GROSS (NET RENT AND T.M.I.) + UTILITIES (id:60365)
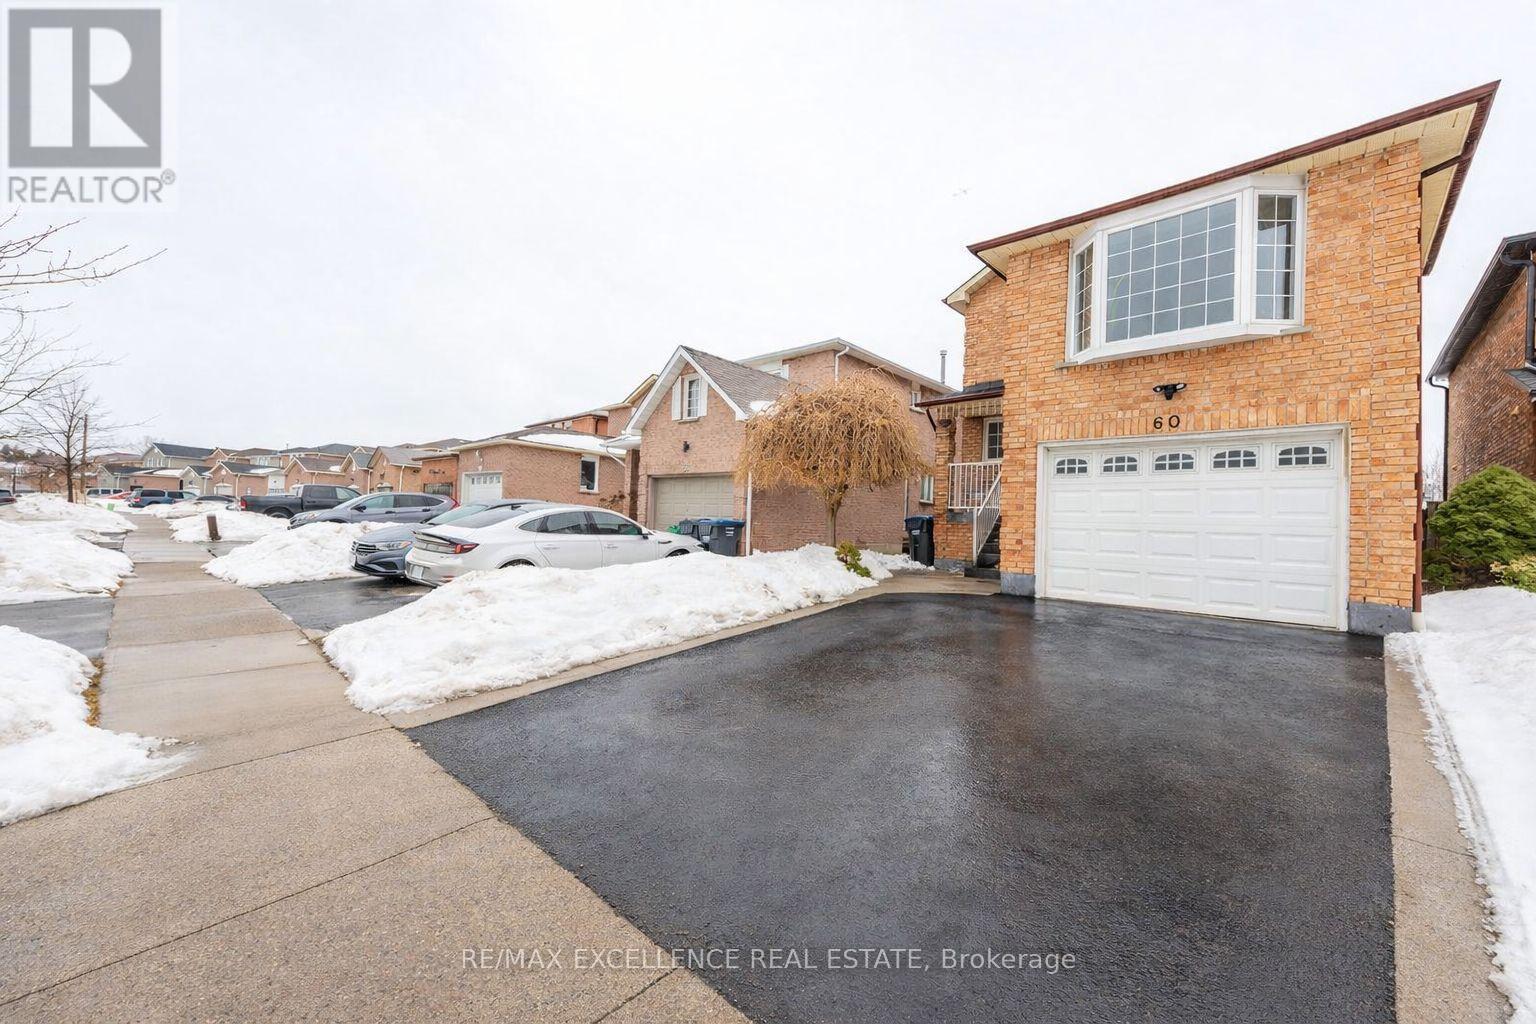
60 Kesteven Crescent
Brampton, Ontario
Welcome to this beautifully updated home featuring a functional and inviting layout in the Fletcher's Creek South community. This bright and spacious property offers separate living, dining, and family rooms, providing plenty of space for everyday living and entertaining. The stunning two-toned kitchen showcases high-end quartz countertops and backsplash, a built-in oven, stainless steel appliances, and a large eat-in area with a custom-designed breakfast table featuring ample built-in storage. The home offers three generously sized bedrooms, along with a separate family room that can easily serve as a home office or additional bedroom. A finished legal one-bedroom basement with a separate entrance and extra ceiling height provides excellent flexibility-ideal for an extended family. Step outside to a huge private backyard with no homes behind, offering added privacy and open views. Enjoy summer gatherings on the two-tier deck and interlocking patio, perfect for entertaining or kids' play. Ideally located close to major amenities, including Sheridan College, courthouses, police and fire stations, public transit, and the upcoming LRT line, with easy access to Highways 401, 407, and 410. A prime central location in a highly desirable neighborhood, perfect for families or investors alike. (id:60365)
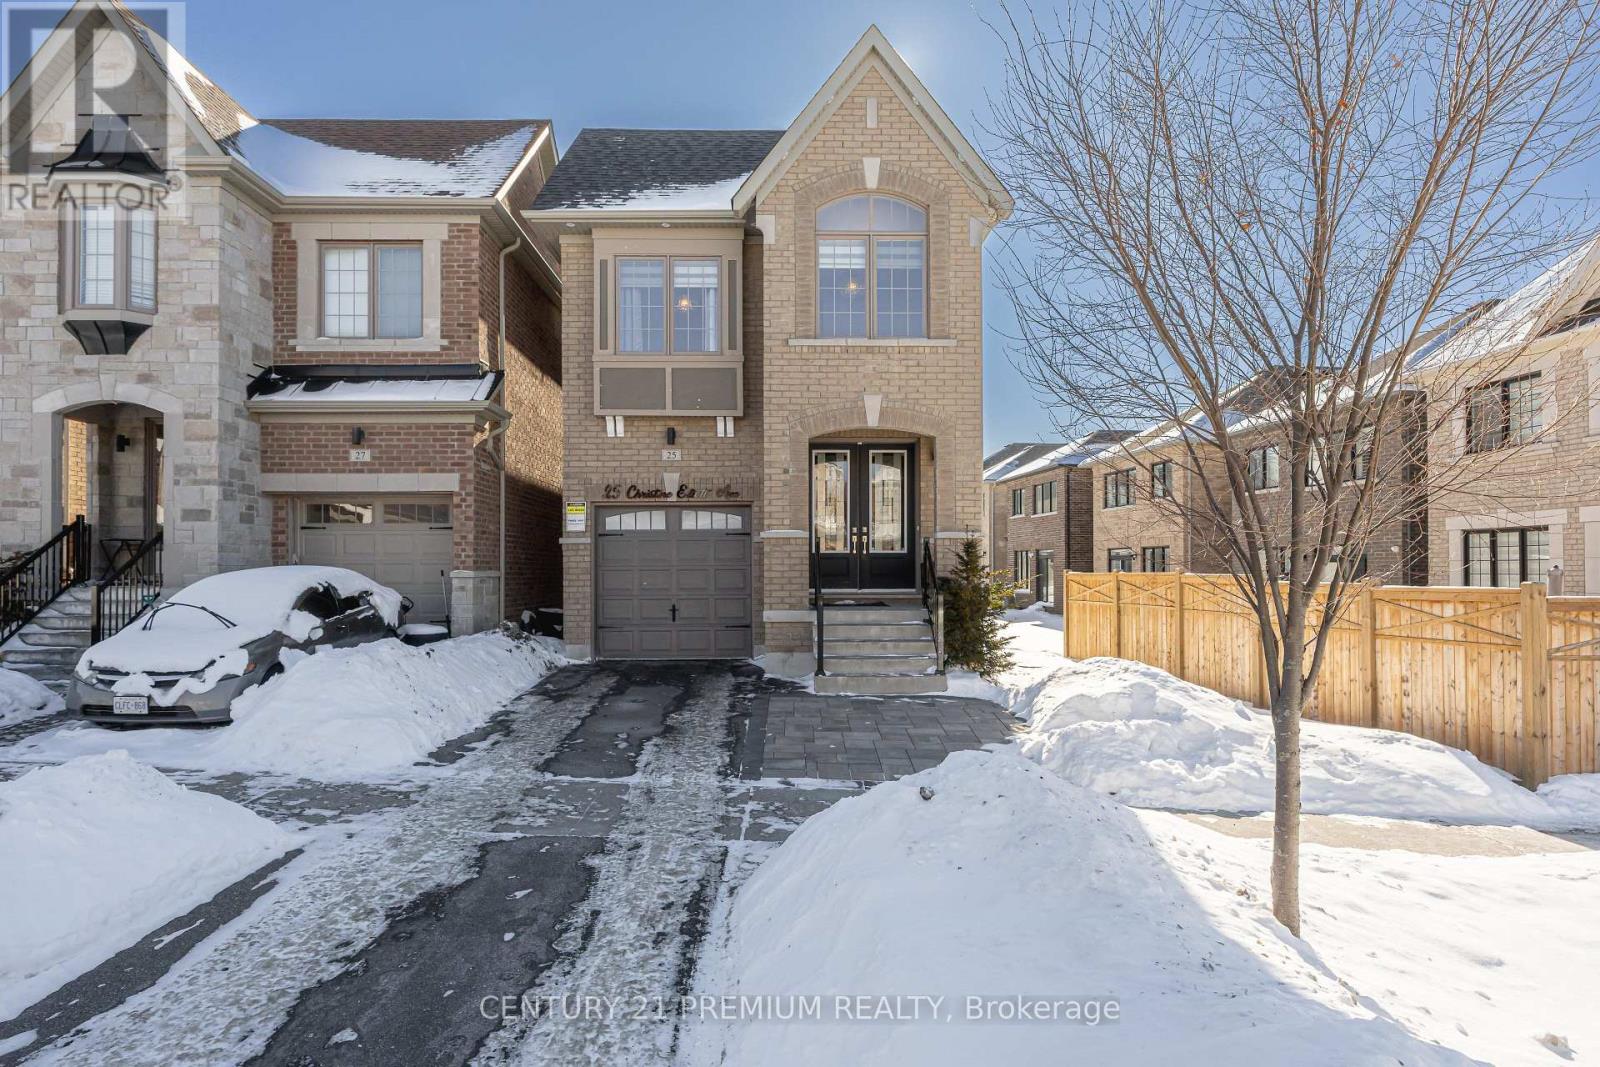
25 Christine Elliott Avenue
Whitby, Ontario
Well-maintained 4+1 bedroom, 4-bath detached home in a sought-after Whitby neighbourhood. Bright and functional layout featuring 9-foot ceilings on the main floor, crown moulding, custom feature walls, and a cozy gas fireplace. Interior and exterior pot lights throughout. Upgraded kitchen with quartz countertops, stainless steel appliances, and ample cabinetry, complemented by a whole-home audio system. Spacious primary bedroom with two custom closet organizers. Upper-level laundry room with built-in cabinetry. All bedrooms include custom closet organizers. Finished basement with recreation space and a full bathroom, offering potential for a future suite with addition of a side entrance and kitchenette. Professionally finished stone interlock in front and backyard with a private patio. Attached garage and ample storage. Located close to schools, parks, shopping, transit, and Heber Down Conservation Area. Ideal family home in a quiet, established community. (id:60365)
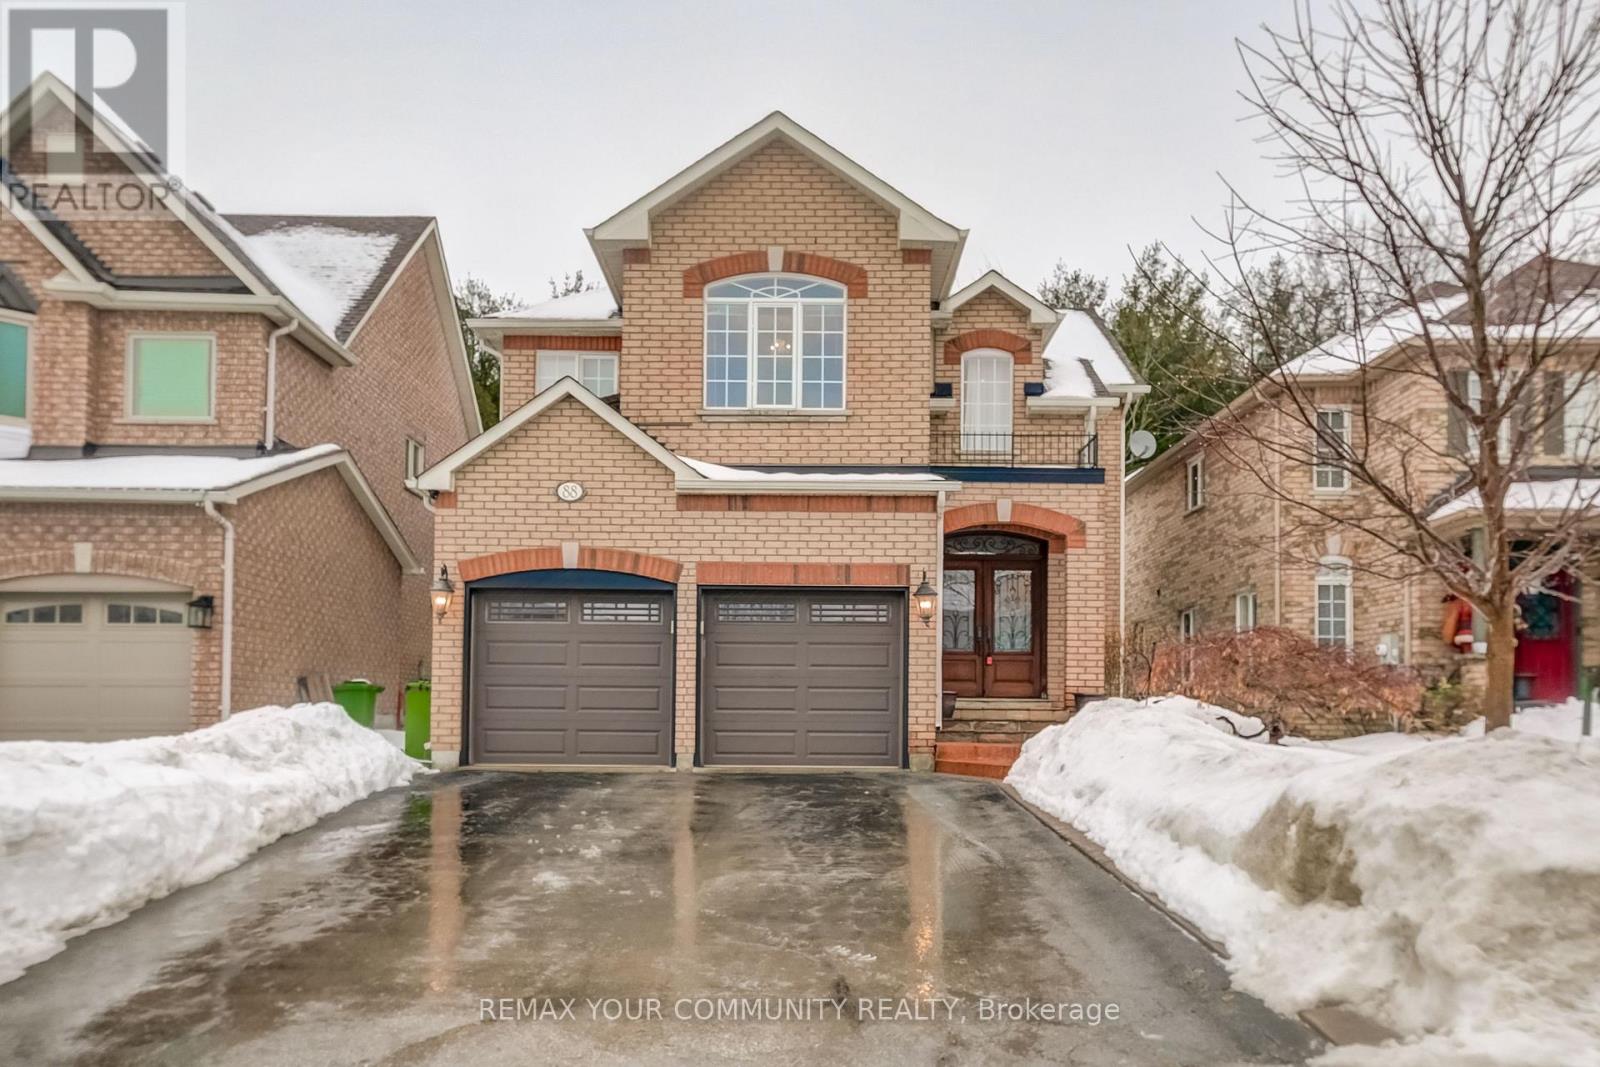
88 Castelli Court
Caledon, Ontario
Welcome to 88 Castelli Court located in one of Bolton's most prestigious sought-out after area. This 2 storey home has 4 bedrooms, 2 kitchens, main floor laundry room and finished basement with lots of space to entertain. Located on a premium lot, backs onto beautiful privately owned treed wood/lot. Move-in condition, close to Highway 50, Parks, Schools, Shopping Areas. Amazing Opportunity. Don't miss out on this beautiful property. (id:60365)
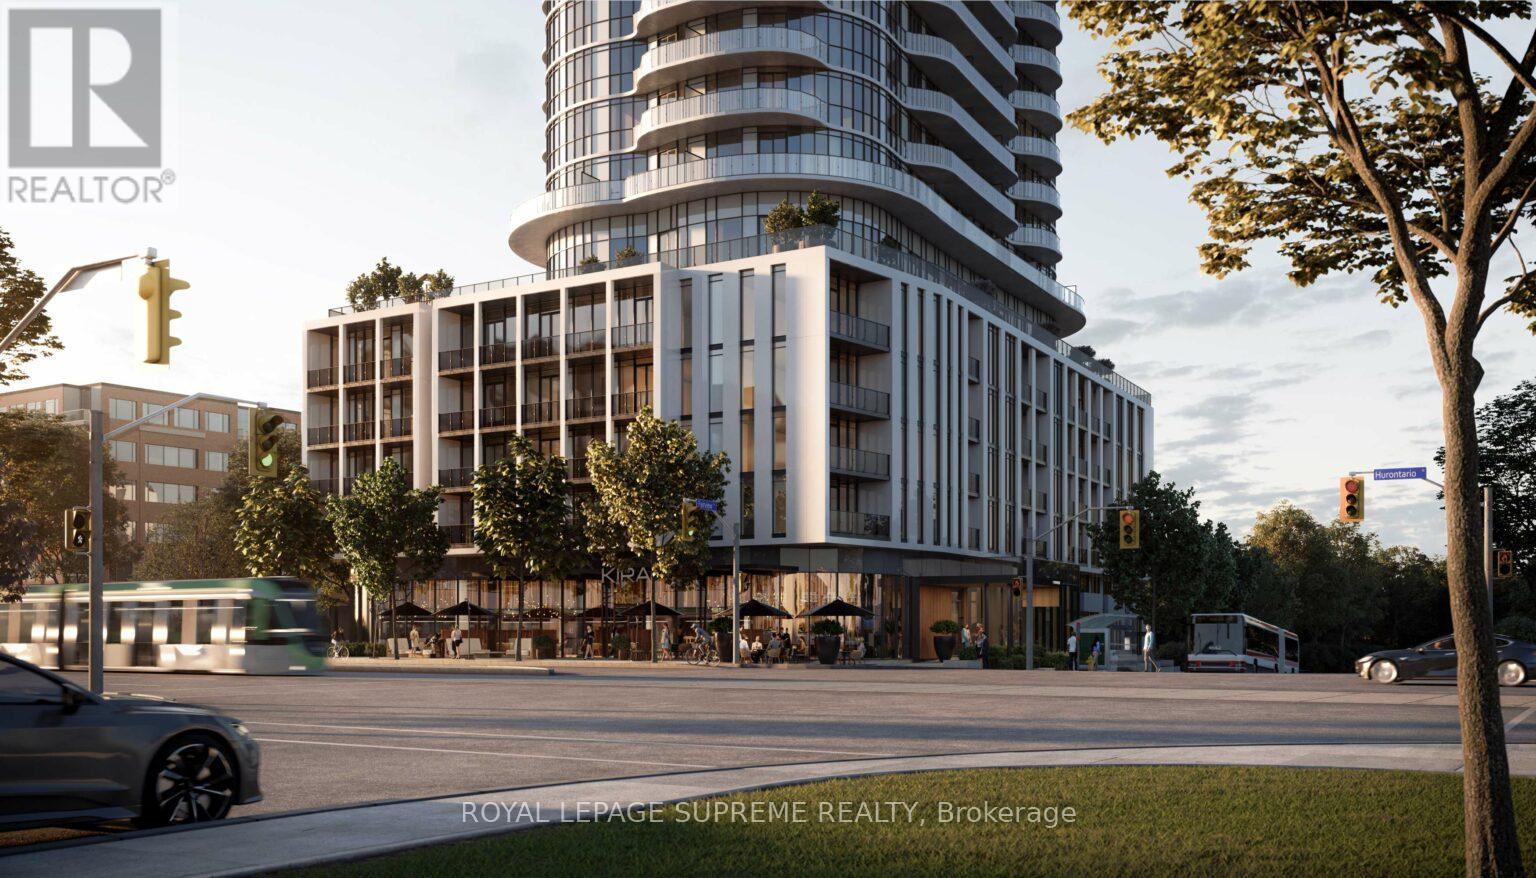
418 - 1 Fairview Road E
Mississauga, Ontario
Experience a dynamic lifestyle in this stylish suite in a brand-new condominium that brings convenience and community together. This brand-new, never-lived-in corner unit is south-west facing, flooding the space with sunlight. The unit also offers two full-size washrooms. With the Hurontario LRT line just steps away and Cooksville GO Station within walking distance, commuting is effortless whether you choose transit or car, with Highway 403 and the 401 nearby for regional access. You're also moments from Square One, Celebration Square, trendy cafés, restaurants, and parks for every mood and moment. After a day out, unwind in incredible amenity spaces including a sparkling outdoor pool, expansive outdoor terrace with BBQs, fitness and wellness studios, co-working lounges, and 24-hour concierge. It's a place where everyday living feels like a getaway. Make this stunning condo your home today! (id:60365)
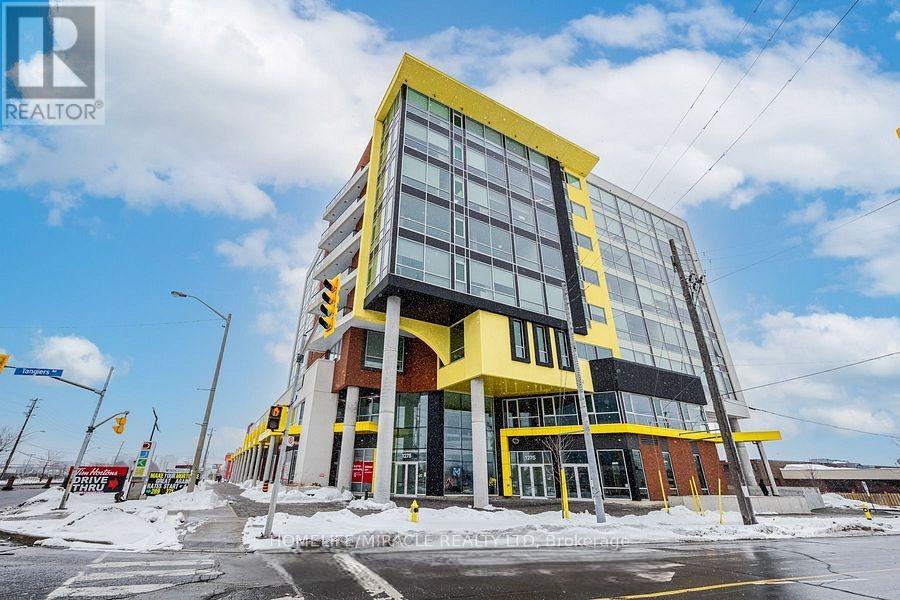
111 - 1275 Finch Street
Toronto, Ontario
Excellent opportunity to own a Tattoo & Piercing Studio- Sale of Business only(Not Franchise). This is an established fully operational business in the University Heights Professional Centre which is strategically located at 1275 Finch Avenue West. In close proximity to Yorkdale Shopping Centre, the new Humber River Regional Hospital, Downsview Park, York University and most notably the new Finch West TTC subway and LRT station. Perfect for any medical or professional use. Windows face the rear of the building providing ample signage exposure to the long lines of cars waiting at the Tim Hortons drive through! Anchors include Tim Hortons and Carbone Fast Fired pizza. Immediate takeover possible. (id:60365)
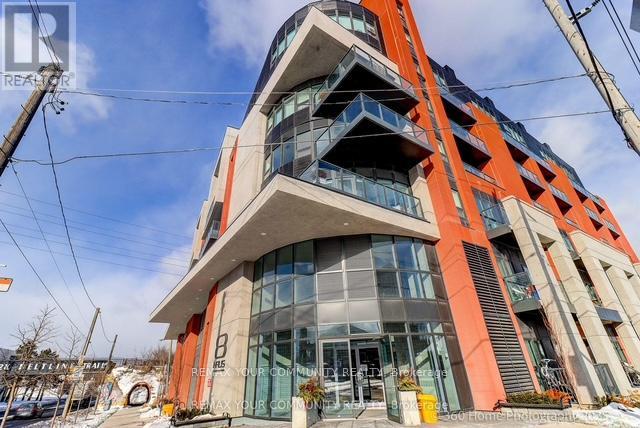
306 - 2433 Dufferin Street
Toronto, Ontario
Spacious 3-Bed, 2-Bath Condo at 8 Haus - Toronto. Discover modern living at 8 Haus Condos with this bright and spacious 3-bedroom, 2-bathroomsuite. Designed for comfort and style, this unit features an open-concept layout with sleek laminate flooring, oversized windows that fill the space with natural light, and a contemporary kitchen with stainless steel appliances, quartz countertops, and ample cabinetry - perfect for cooking and entertaining. The generous primary bedroom boasts a private ensuite, while two additional bedrooms offer flexibility for family, guests, or a home office. A second full bathroom ensures convenience for everyone. Additional perks: one parking space and two lockers included - providing rare storage and practicality in Toronto's urban core. Located minutes from major highways, TTC transit, shopping, dining, schools, and parks, this condo combines modern comfort with unbeatable accessibility. Ideal for families, professionals, or investors seeking value in a vibrant community. Strategically priced to create a rare entry opportunity in today's market. The owner is motivated and would love to see a first-time buyer step confidently into home ownership. If you've been waiting for the right moment to get back into the Toronto real estate market, this is your chance to secure exceptional value in a well-managed building. Clean, move-in ready, and priced to attract serious offers. (id:60365)
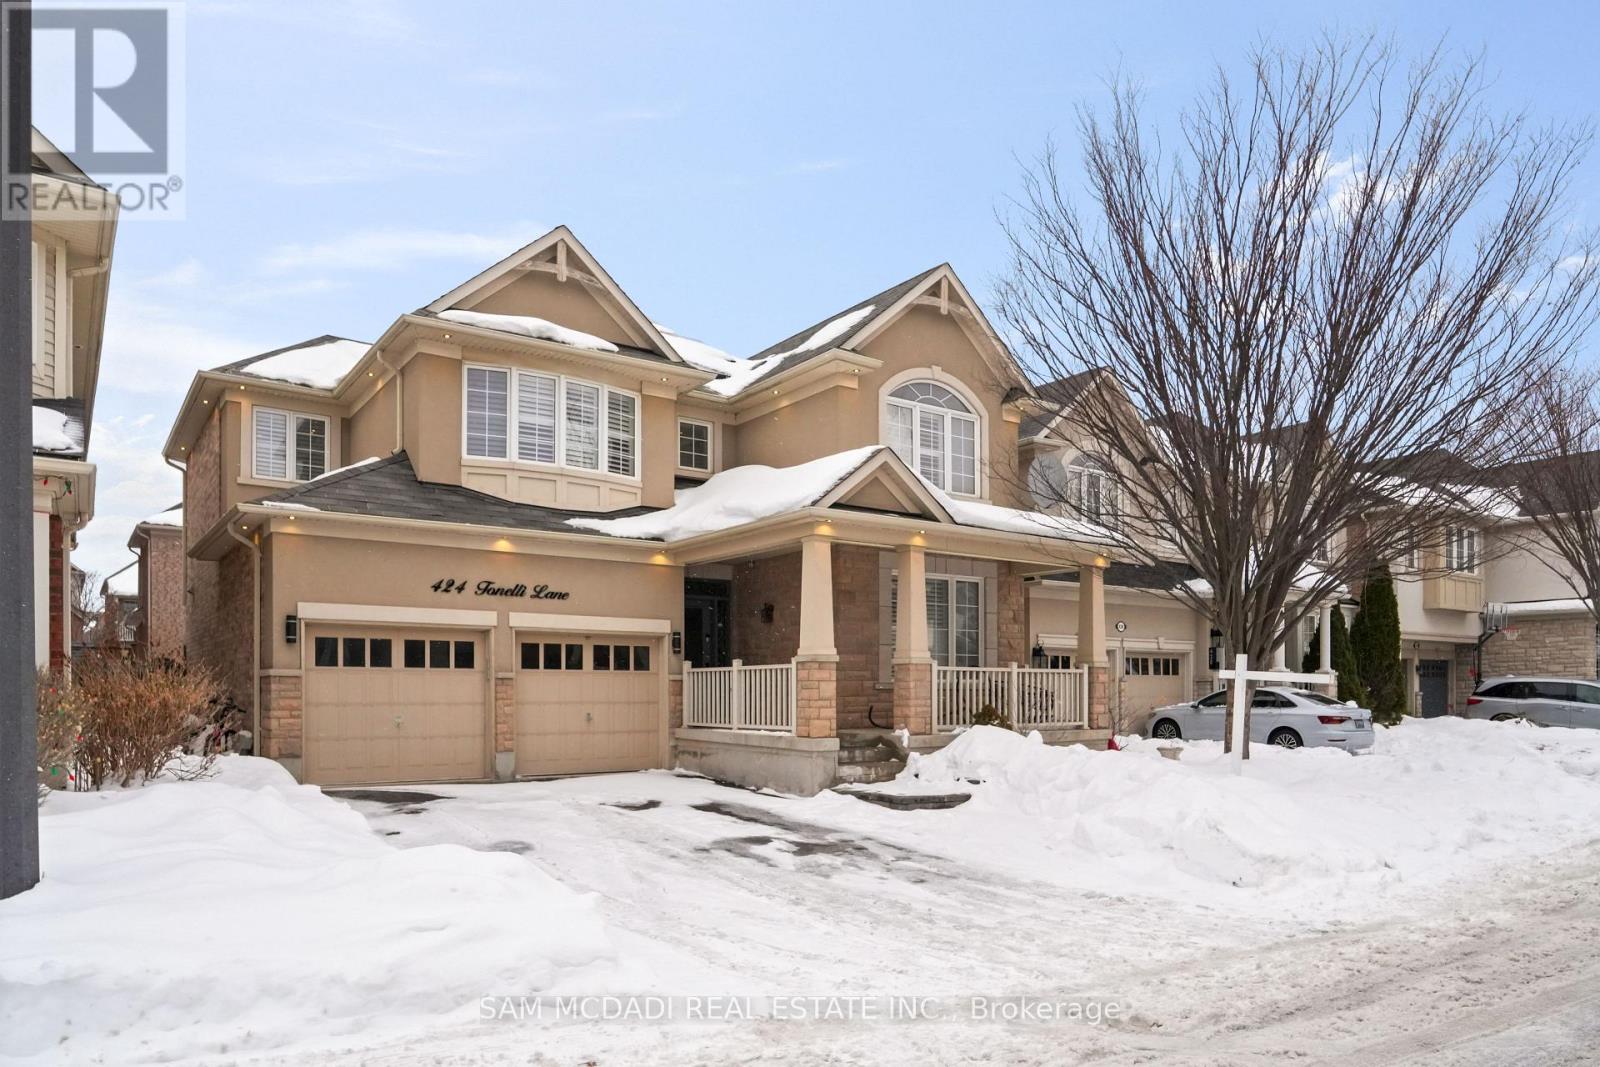
Lower - 424 Tonelli Lane
Milton, Ontario
Legal 2-bedroom basement apartment featuring a separate private entrance from the exterior, a bright and spacious layout with large windows that provide plenty of natural light, and a well-designed floor plan that maximizes comfort and functionality. Conveniently located close to schools, parks, shopping, and all the amenities Milton has to offer. (id:60365)

© 2026 Proptech Realty Inc., Brokerage.