
7 Saxby Farm Avenue King, Ontario L7B 1K5

$6,500 Monthly
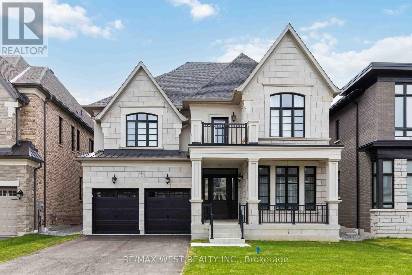
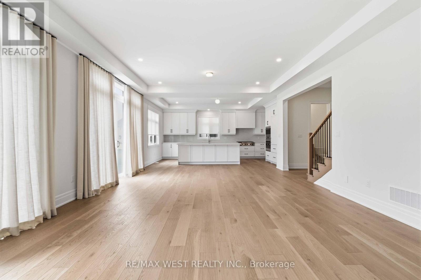
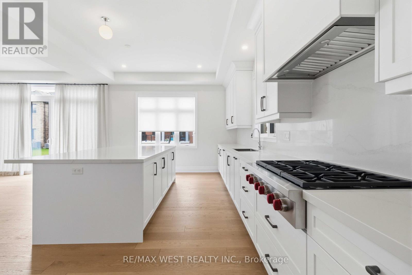
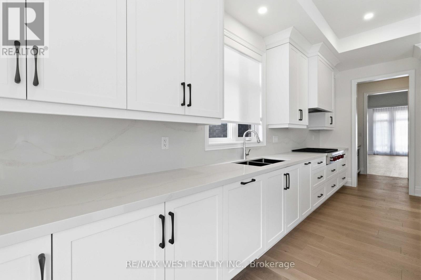
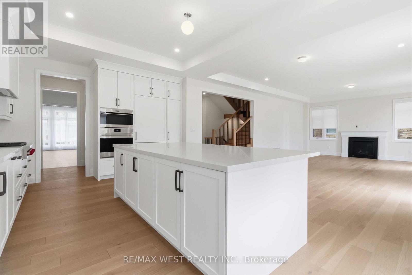
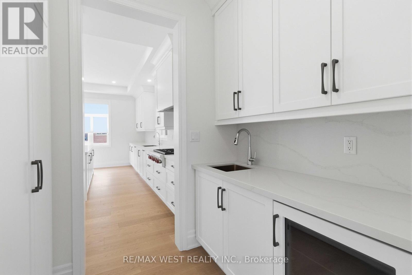
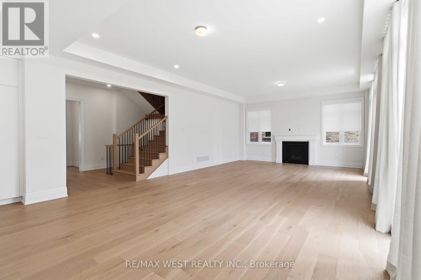
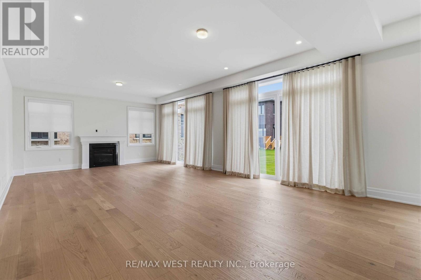
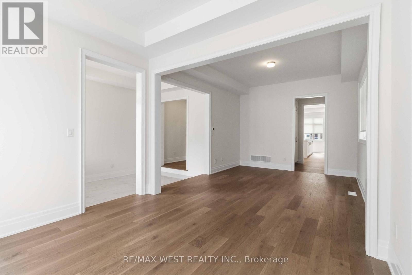
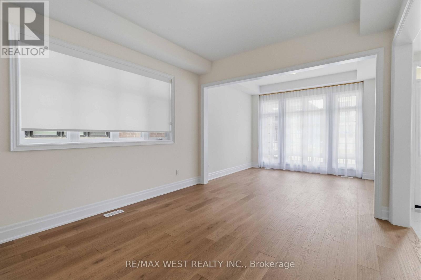
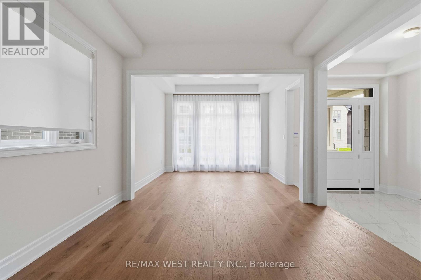
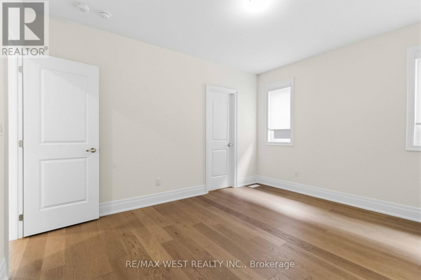
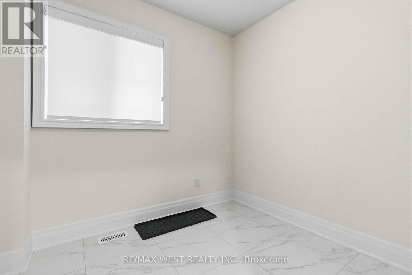
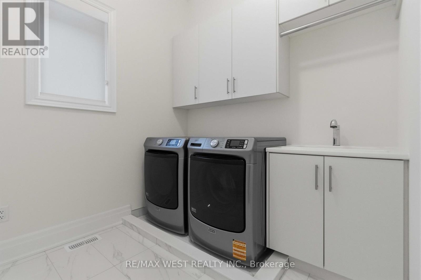
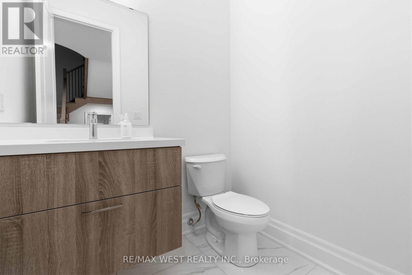
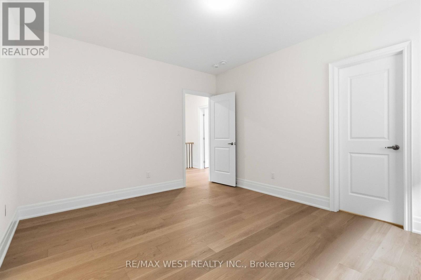
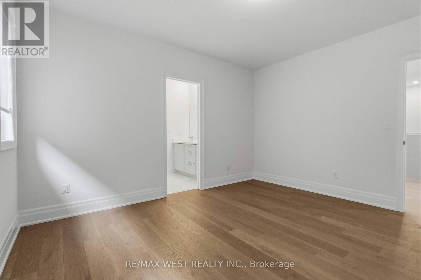
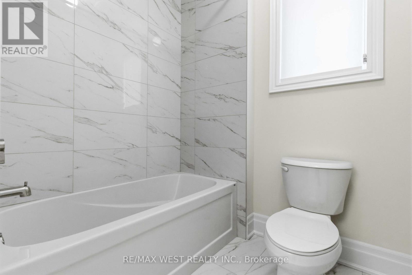
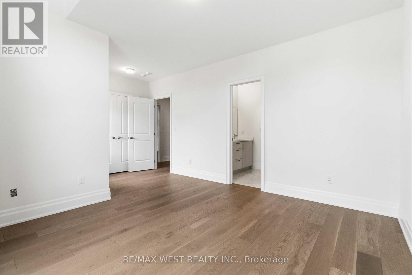
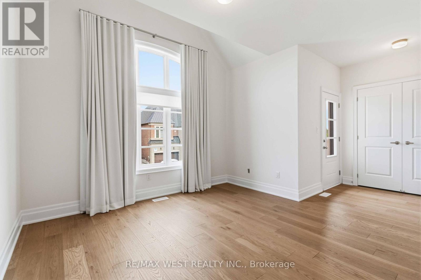
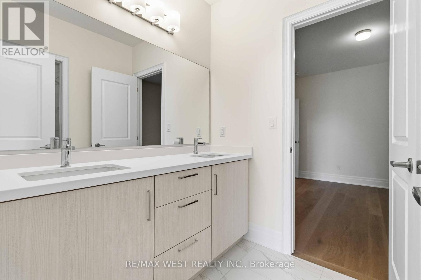
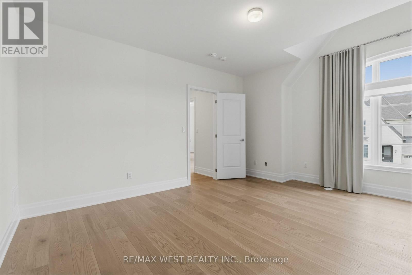
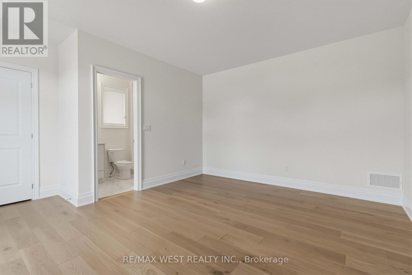
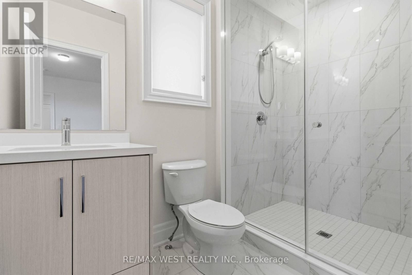
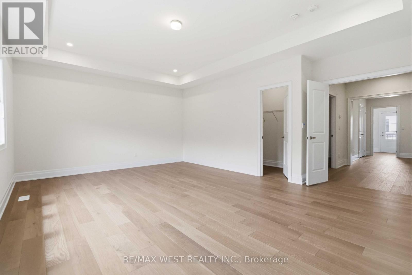
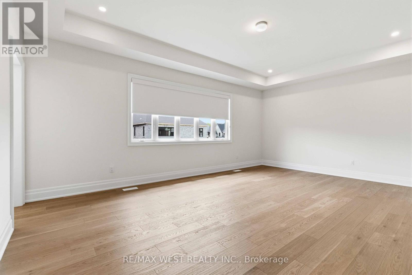
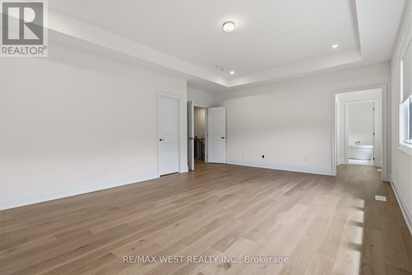
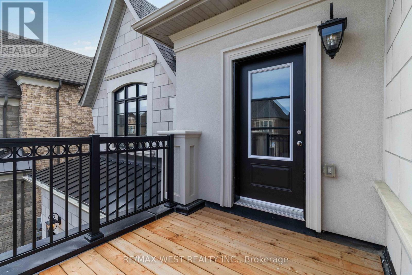
Welcome To Kings Calling, a Brand New Never Lived in Luxury Home Nestled Within One of King City's Newest and Sought-After Neighbourhoods. Set On a Premium 50' Lot, This Exceptional Home Offers Over 3,800 Sq Ft of Refined Living Space with Soaring Ceilings Creating a Bright, Open, And Elevated Feel Throughout. Step Into a Grand Foyer Featuring Impressive Ceiling Heights and Wide Plank Engineered Hardwood Flooring Throughout the Home. The Chef-Inspired Kitchen Showcases Wolf and Sub-Zero Appliances, Custom Cabinetry, And Elegant Finishes That Blend Style and Function Seamlessly. The Second Level Features Four Bedrooms, Each Complete with Their Own Contemporary Ensuites, and a Convenient Upper-Level Laundry Room. The Luxurious Primary Retreat Offers Dual Walk-In Closets and a Spa-Inspired Ensuite. The Basement Includes a Beautifully Finished Foyer, Adding to The Home's Thoughtful Design and Elevated Appeal. Additional Features Include Window Coverings, Central Vac and Alarm System. Modern, Sophisticated and Effortlessly Elegant, This Home Offers the Perfect Blend of Luxury and Convenience. Ideally Located in an Upscale King City Enclave Close to Top-Rated Schools, Golf Courses, Boutique Shops, Dining, Conservation Areas, and Easy Access to Highway 400. (id:60365)
Property Details
| MLS® Number | N13176548 |
| Property Type | Single Family |
| Community Name | King City |
| Features | Carpet Free |
| ParkingSpaceTotal | 6 |
Building
| BathroomTotal | 4 |
| BedroomsAboveGround | 4 |
| BedroomsTotal | 4 |
| Appliances | Oven - Built-in, Central Vacuum, Range, Alarm System, Dishwasher, Dryer, Hood Fan, Microwave, Oven, Washer, Refrigerator |
| BasementDevelopment | Unfinished |
| BasementType | Full (unfinished) |
| ConstructionStyleAttachment | Detached |
| CoolingType | Central Air Conditioning |
| ExteriorFinish | Brick, Stone |
| FireplacePresent | Yes |
| FlooringType | Hardwood, Porcelain Tile |
| FoundationType | Poured Concrete |
| HalfBathTotal | 1 |
| HeatingFuel | Natural Gas |
| HeatingType | Forced Air |
| StoriesTotal | 2 |
| SizeInterior | 3000 - 3500 Sqft |
| Type | House |
| UtilityWater | Municipal Water |
Parking
| Attached Garage | |
| Garage |
Land
| Acreage | No |
| Sewer | Sanitary Sewer |
Rooms
| Level | Type | Length | Width | Dimensions |
|---|---|---|---|---|
| Second Level | Primary Bedroom | 6.4 m | 4.57 m | 6.4 m x 4.57 m |
| Second Level | Bedroom 2 | 4.45 m | 3.96 m | 4.45 m x 3.96 m |
| Second Level | Bedroom 3 | 5.67 m | 3.96 m | 5.67 m x 3.96 m |
| Second Level | Bedroom 4 | 4.27 m | 3.66 m | 4.27 m x 3.66 m |
| Second Level | Laundry Room | 2.7 m | 3.05 m | 2.7 m x 3.05 m |
| Main Level | Kitchen | 6.1 m | 4.14 m | 6.1 m x 4.14 m |
| Main Level | Eating Area | 5.18 m | 3.38 m | 5.18 m x 3.38 m |
| Main Level | Great Room | 5.18 m | 4.45 m | 5.18 m x 4.45 m |
| Main Level | Dining Room | 4.27 m | 3.66 m | 4.27 m x 3.66 m |
| Main Level | Living Room | 3.23 m | 3.66 m | 3.23 m x 3.66 m |
https://www.realtor.ca/real-estate/29807890/7-saxby-farm-avenue-king-king-city-king-city
Isabella Petrucci
Broker
10473 Islington Ave
Kleinburg, Ontario L0J 1C0

The trademarks REALTOR®, REALTORS®, and the REALTOR® logo are controlled by The Canadian Real Estate Association (CREA) and identify real estate professionals who are members of CREA. The trademarks MLS®, Multiple Listing Service® and the associated logos are owned by The Canadian Real Estate Association (CREA) and identify the quality of services provided by real estate professionals who are members of CREA. The trademark DDF® is owned by The Canadian Real Estate Association (CREA) and identifies CREA's Data Distribution Facility (DDF®)
May 26 2026 07:41:32
Toronto Real Estate Board
RE/MAX West Realty Inc.

© 2026 Proptech Realty Inc., Brokerage.