
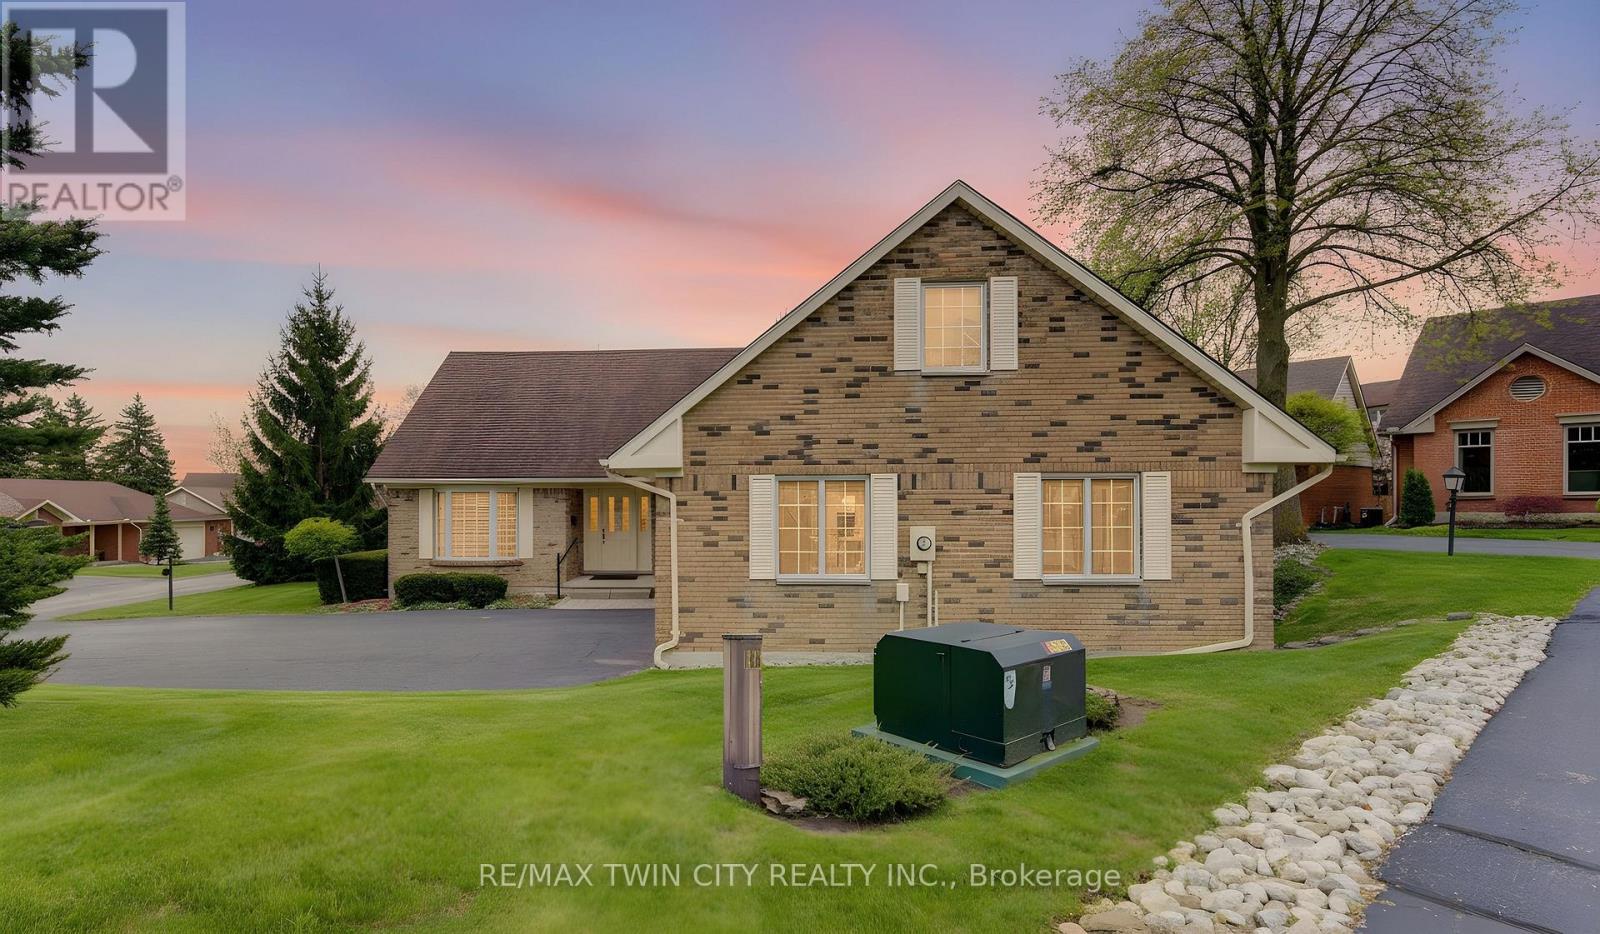
13 - 298 Roxton Drive
Waterloo, Ontario
Welcome to 298 Roxton Drive, a spacious and versatile two-storey home nestled in Waterloo's sought-after Westwinds community. Thoughtfully designed for comfortable family living and entertaining, this well-appointed home offers an exceptional layout with generous principal rooms and endless potential. The main floor features a bright eat-in kitchen, inviting family room, formal living and dining rooms, a private den ideal for a home office, convenient main floor laundry, and a powder room. Upstairs, the expansive primary suite includes a walk-in closet with built-ins and a private 4-piece ensuite. A generous second bedroom, additional 4-piece bath, and a flexible loft and sitting area provide outstanding versatility - perfect for a media room, home gym, office, or easily converted third sleeping space. The oversized basement offers incredible additional living potential, highlighted by a massive L-shaped recreation room ready to be customized to suit your lifestyle - whether as a games room, home theatre, fitness area, or multi-generational living space. Ideally located close to both University of Waterloo and Wilfrid Laurier University, this home is situated in a desirable family-friendly neighbourhood near parks, schools, shopping, and everyday amenities. Community fees conveniently include landscaping and snow removal, offering added ease and low-maintenance living. This home presents a rare opportunity to create the space you've been looking for in one of Waterloo's most established communities. (id:60365)
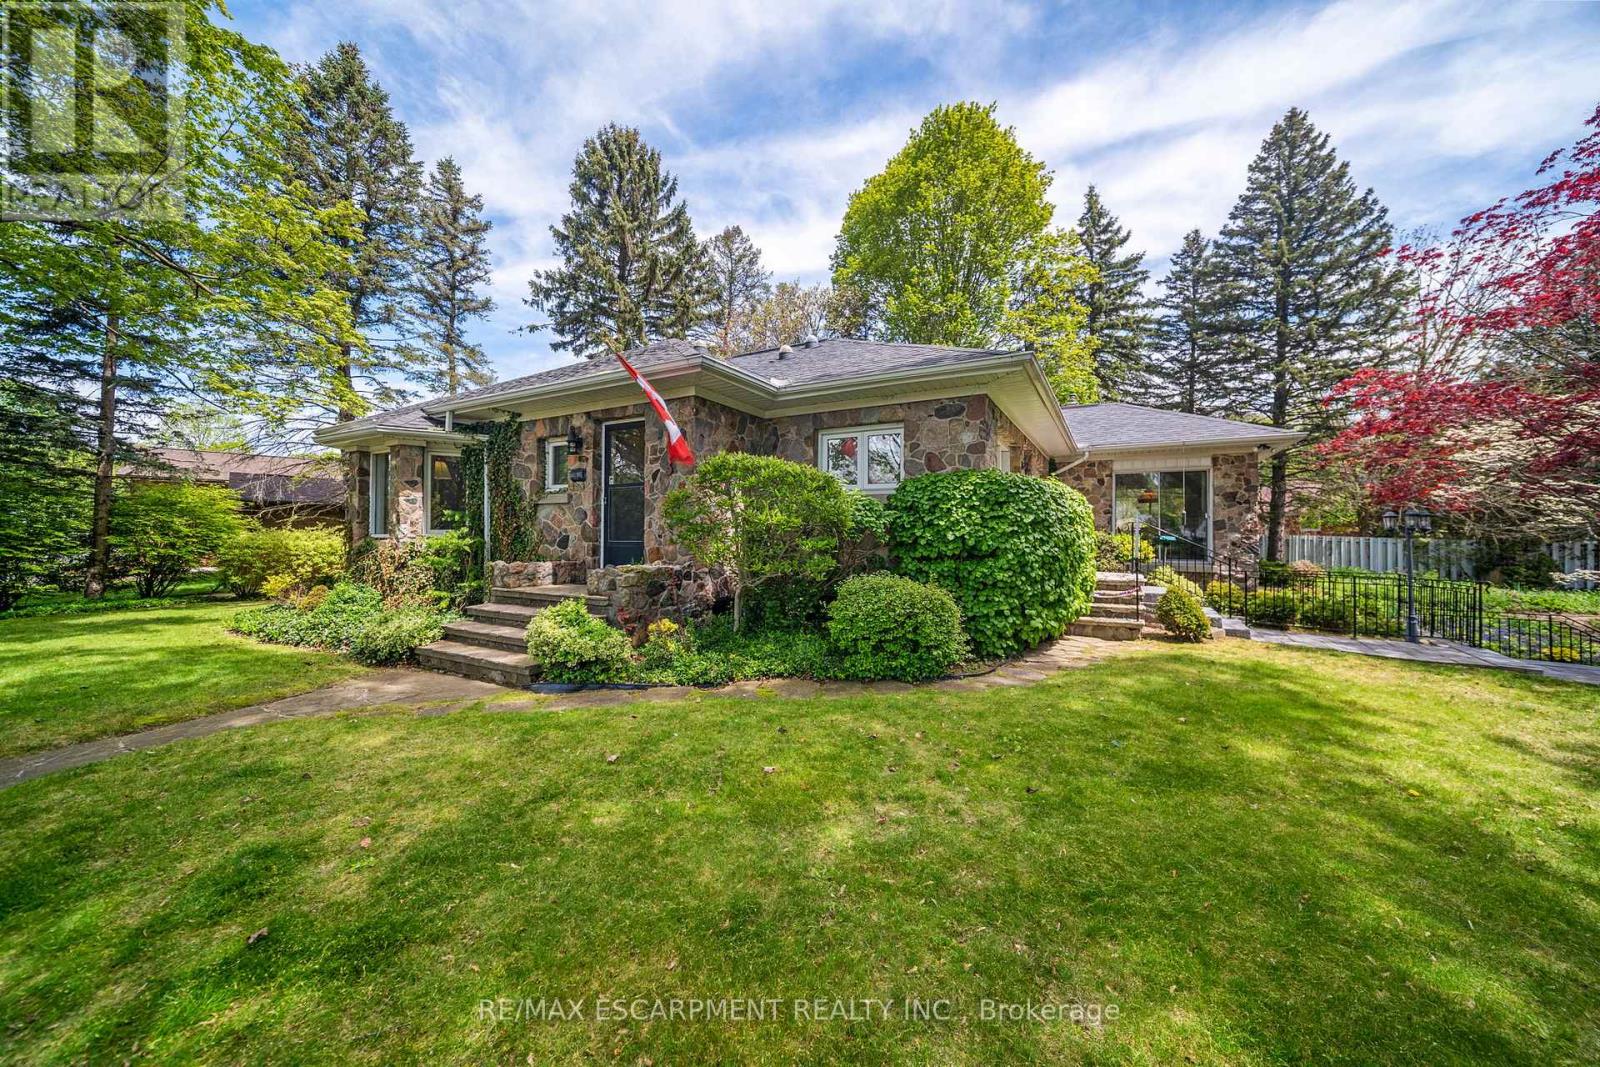
133 Mccall Crescent
Norfolk, Ontario
Welcome to 133 McCall Crescent, Simcoe ! A truly one-of-a-kind home located in one of Simcoe's most sought-after neighbourhoods. This charming 2 bedroom, 1 bathroom home showcases a timeless fieldstone exterior and sits on a large mature lot offering exceptional privacy and beautiful gardens, making it a true gardener's dream. Inside, the home has been lovingly maintained and offers incredible potential for those looking to renovate or customize a property to their own taste. The large unfinished basement features over 8-foot ceilings and a walkout to the built-in garage, creating endless possibilities for additional living space including a future rec-room, extra bedroom, bathroom, or in-law suite potential. The home has been well maintained with recent updates including the furnace(2026), central air, roof, soffit & fascia, and front steps completed within the last several years. Whether you are looking for a solid home in a prime location, a renovation opportunity, or a property with room to grow, this unique home is packed with potential and ready for its next chapter (id:60365)

55 Lakeside Drive
Haldimand, Ontario
Tucked into the peaceful waterfront community of Peacock Point, this beautifully updated1-storey home offers stylish year-round living with glimpses of Lake Erie on a corner lot. Thoughtfully redesigned in 2022, the home blends modern finishes with relaxed lakefront charm across 1,125 sq. ft. of inviting living space. At the centre of the home is a stunning chef-inspired kitchen featuring quartz countertops, custom cabinetry, stainless-steel appliances, and dual prep sinks, perfectly designed for entertaining or casual family gatherings. Upstairs, the serene primary bedroom opens onto a private balcony with lake views, creating the perfect setting for morning coffee or evening unwinding. A second balcony off the upper landing adds yet another quiet spot to enjoy the fresh lake air. The expansive wrap-around deck extends the living space outdoors, ideal for summer barbecues, sunset cocktails, or simply relaxing in the peaceful surroundings. Wall-mounted A/C units installed in2024 and full winterization provide comfort and convenience through every season. Whether you're searching for a full-time residence, a weekend escape, or an investment in lakeside living, this turnkey Peacock Point gem delivers the perfect blend of comfort, style, and cottage-inspired tranquility. (id:60365)
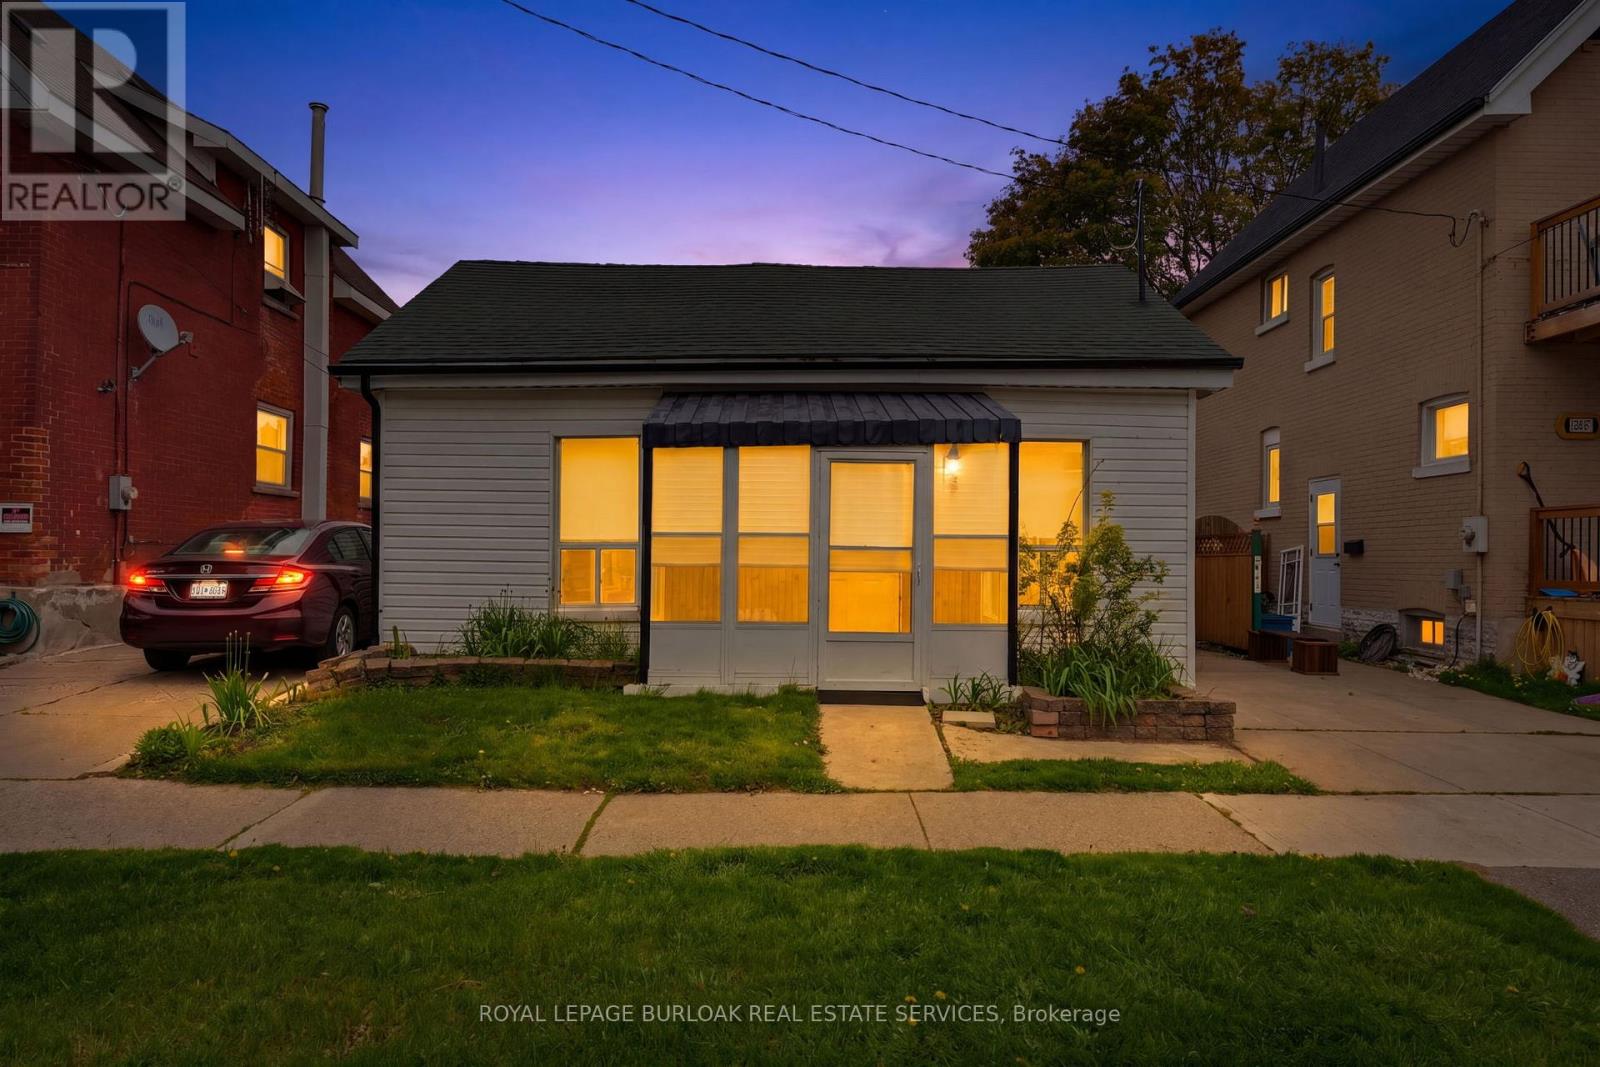
291 Park Avenue
Brantford, Ontario
Great for First Time Home Buyers - Down Sizers and Retirees ! Welcome to 291 Park Avenue, Brantford. Fully Renovated and Move in Ready Features Large Living /Dining Room, 2 Bedrooms and 2 Bathrooms and Beautiful Fully Fenced Backyard with Walk-Out Deck. Renovated in 2021. This house has newer flooring, Newer Furnace, Newer Electrical and Pot Lights, Newer Plumbing, Newer Kitchen with quartz counter-top and SS appliances, Newer Washrooms, Newer Foam Insulation, Newer Vinyl Siding, Some Newer Windows & Doors and Much More. Low taxes and utilities. Mutual Drive and ample street parking. Quiet street close amenities, schools and Wilfred Laurier Brantford. (id:60365)
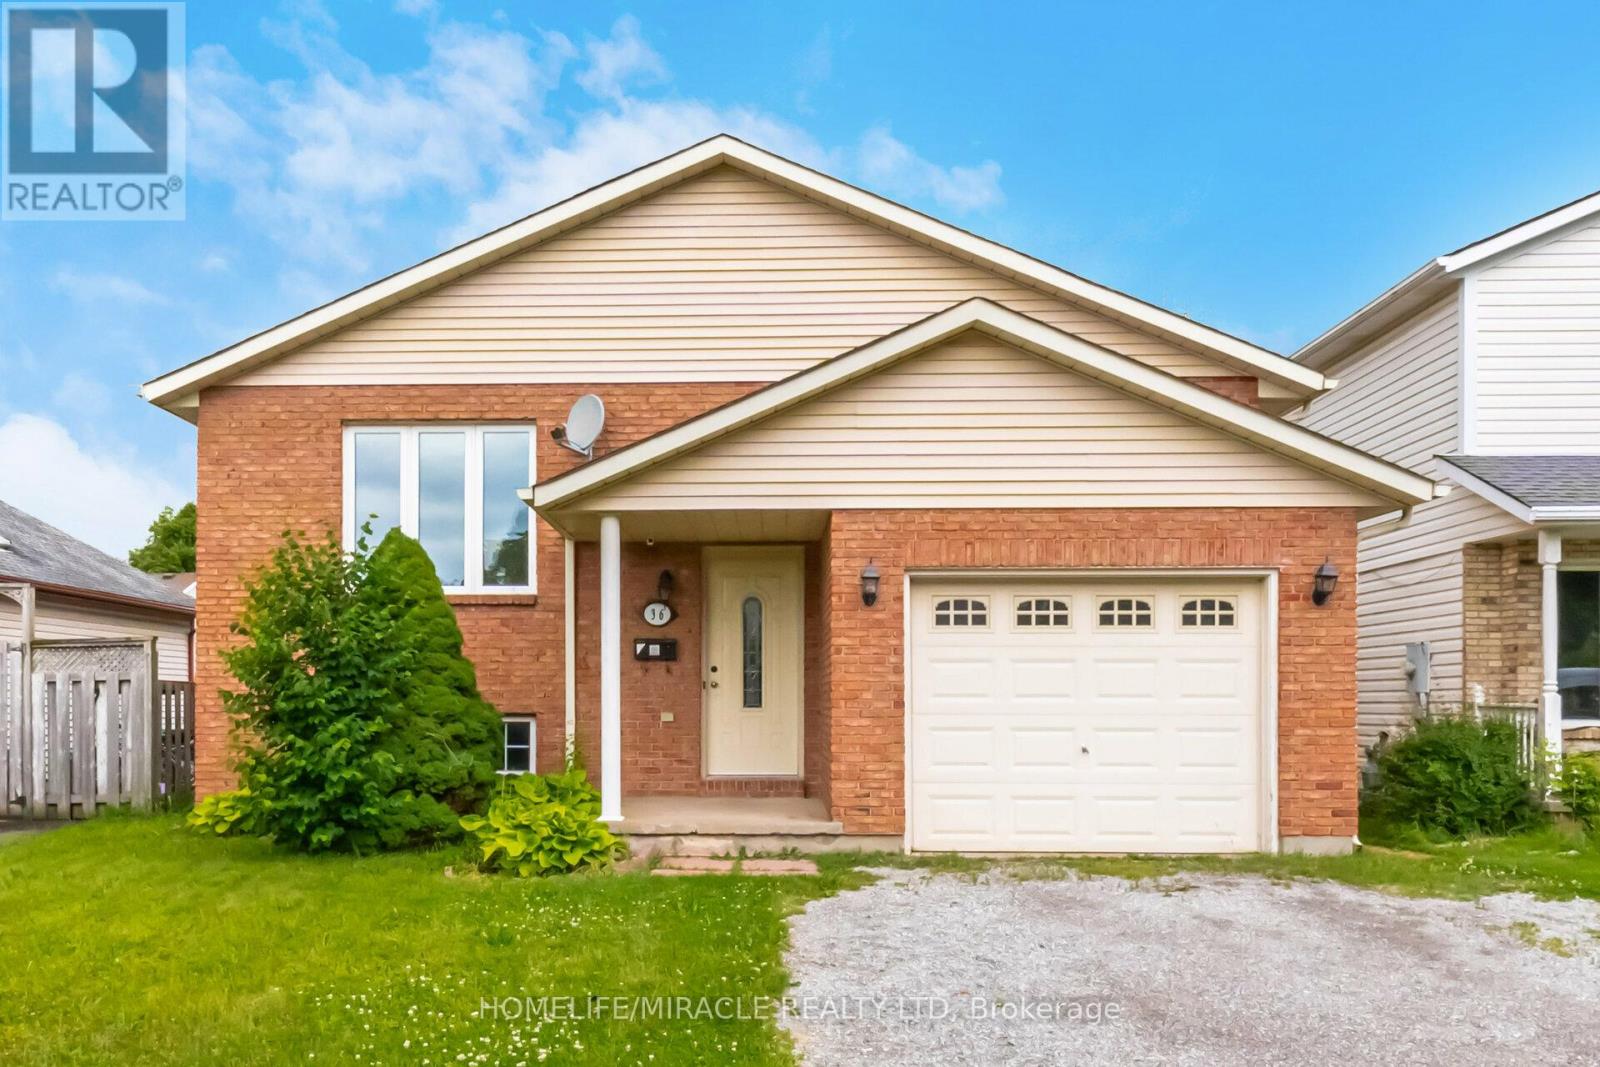
Upper - 36 Poplar Crescent
Welland, Ontario
Spacious upper-level lease available at 36 Poplar Cres in Welland. This well-maintained detached raised bungalow features 3 generously sized bedrooms and 1 full bathroom, offering a bright and functional layout perfect for families or professionals. Enjoy a large living and dining area, an updated kitchen with ample cabinet space, shared laundry, and 2 parking spaces including 1 garage parking space and 1 driveway parking space. Located in a quiet family-friendly neighbourhood close to schools, parks, shopping, transit, and all major amenities. (id:60365)
2610 - 60 Frederick Street
Kitchener, Ontario
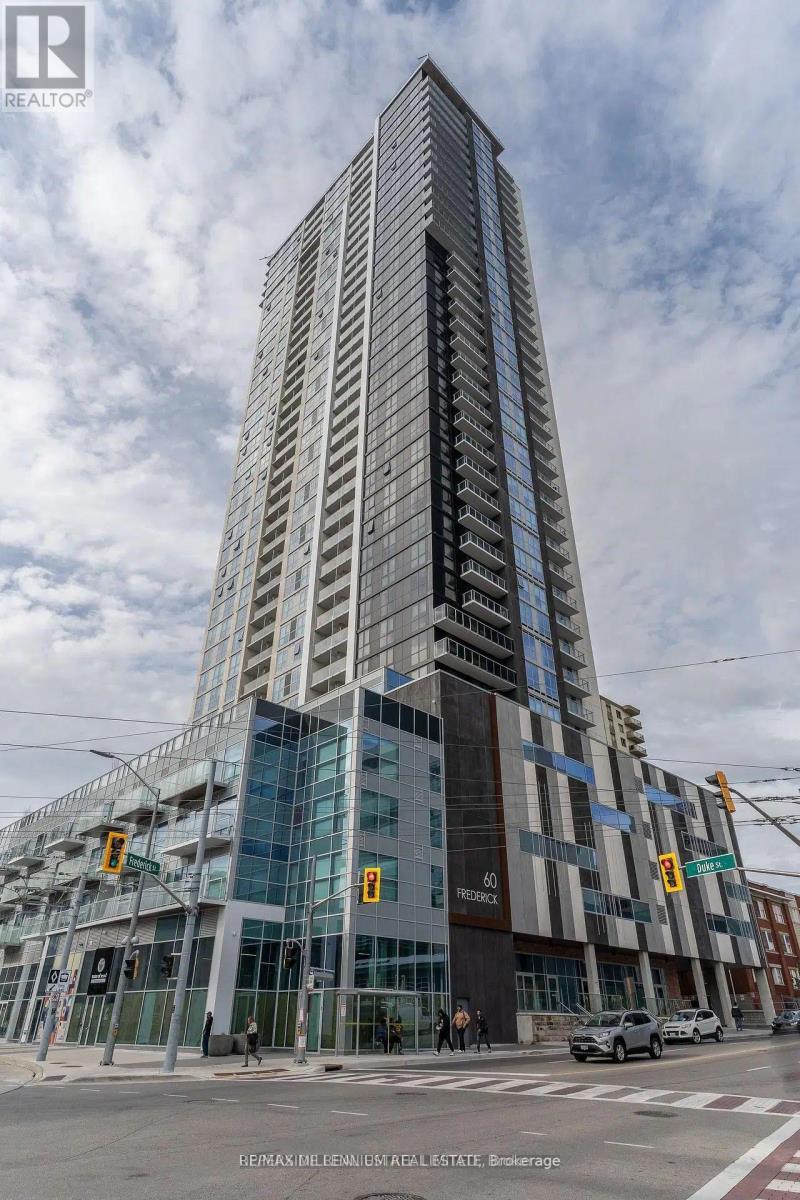
This 1-bedroom plus den residence at DTK Condos presents a refined urban living experience in the heart of Downtown Kitchener, thoughtfully designed for those who value both style and functionality. Situated on the podium level, the suite offers a sophisticated open-concept layout framed by floor-to-ceiling windows that flood the space with natural light and enhance the sense of volume and openness. The den provides a versatile extension of the living space-ideal for a tailored home office, reading lounge, or guest area. The kitchen is elegantly appointed with sleek cabinetry, quartz countertops, and premium stainless steel appliances, creating a clean, contemporary aesthetic that complements the overall design of the suite. Smart home integration allows for seamless control of lighting, temperature, and entry for effortless modern living. Step onto your west-facing balcony to enjoy golden afternoon light and sunset views an ideal setting for quiet mornings or unwinding in the evening. DTK Condos offers an elevated lifestyle with curated amenities, including concierge service, a fully equipped fitness centre, yoga studio, refined social and party lounges, rooftop terrace with BBQ areas, and a dedicated pet-friendly space. Perfectly positioned in the core of Downtown Kitchener, residents enjoy immediate access to the Farmers' Market, boutique dining, cafés, shopping, LRT transit, and nearby post-secondary institutions. A polished, turn-key residence that blends modern luxury with everyday convenience in one of Kitchener's most dynamic urban communities. (id:60365)
61 - 65 Dorchester Boulevard
St. Catharines, Ontario
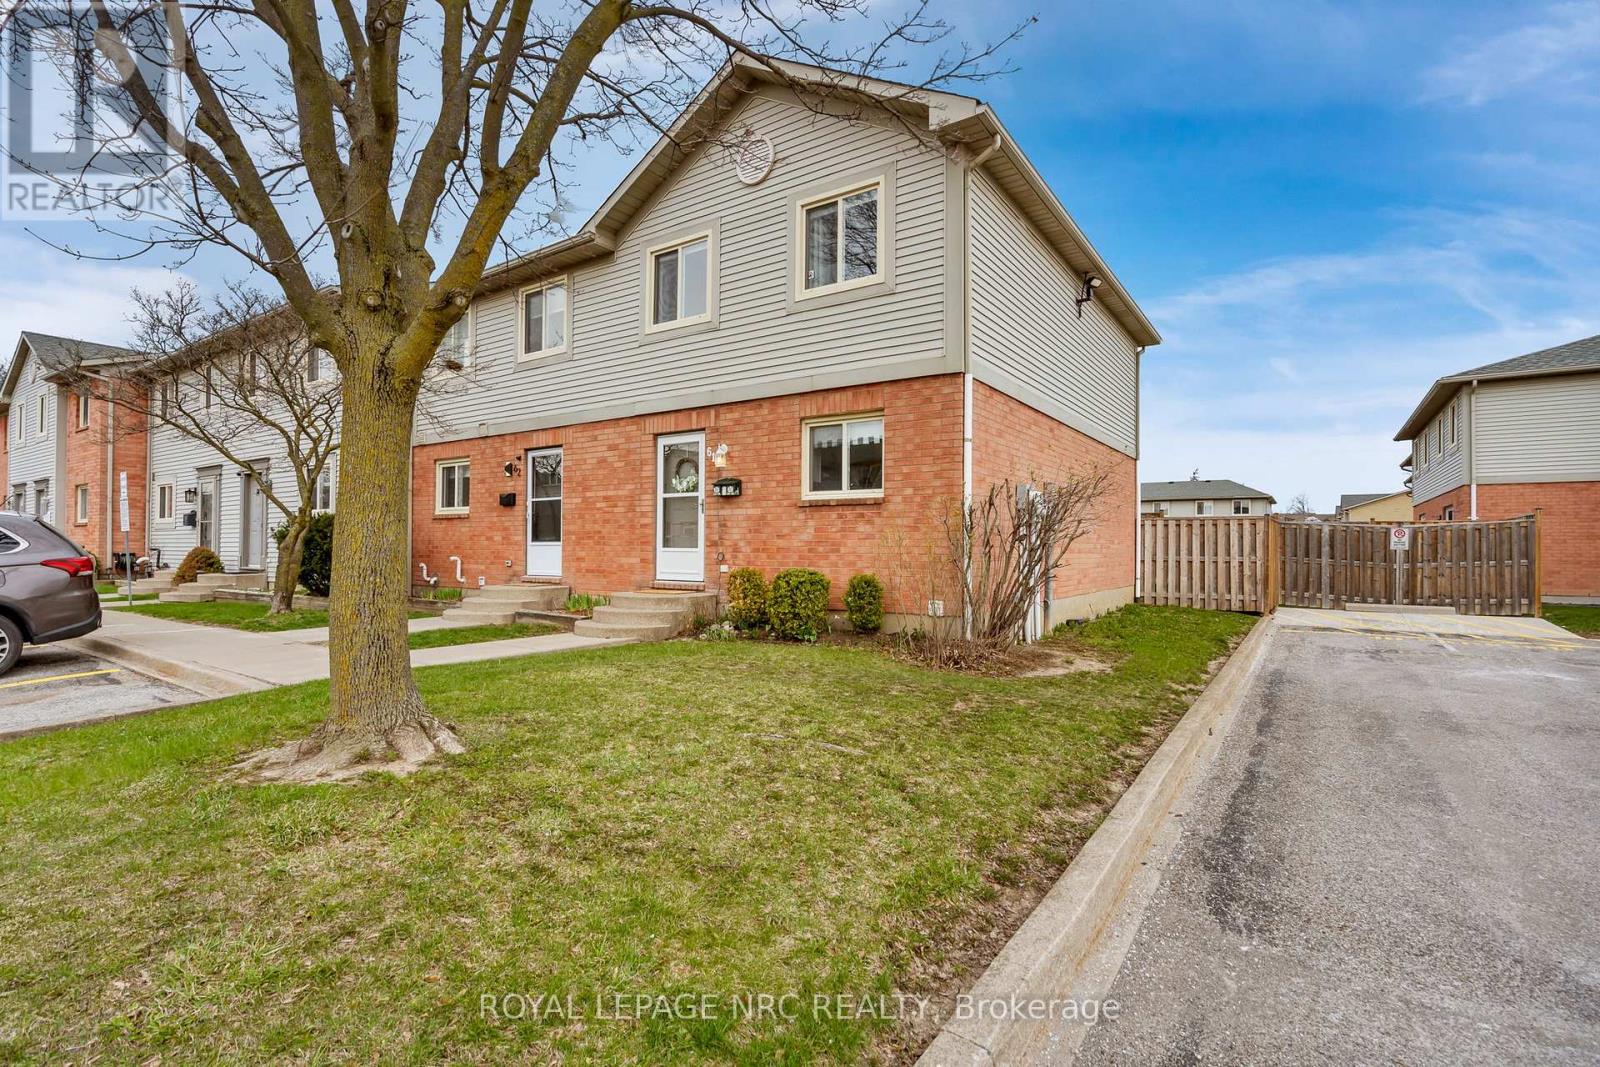
Where you live shapes how your days unfold, and in this end-unit condo townhome, that experience feels just a little more private, a little more open, and easy to settle into right from the start. As you step inside, a welcoming foyer with a double closet introduces a layout that flows naturally from one space to the next. The kitchen, updated in 2015, is bright and thoughtfully designed with barstool seating and lazy Susans in both corner cupboards. From there, the dining and living area come together in a comfortable setting, with sliding doors that lead to the fenced backyard. This outdoor space features a large deck for relaxing or hosting, along with a gate that connects to the shared green space beyond, offering a low-maintenance extension of your home. A convenient 2-piece bath completes the main floor. Upstairs, the second level boasts a generous primary bedroom with a large double closet and windows that bring in natural light throughout the day. Two additional bedrooms, each with their own double closet, provide flexibility for family, guests, or a home office. A bright 4-piece bathroom ties the level together. Moving downstairs, the unfinished basement adds another layer of opportunity. With laundry, a workshop area, a rough-in for a future bathroom, and ample room to expand, it is a space that can easily adapt over time, whether for storage or something more personalized. Beyond the home itself, the community brings everything together. Surrounded by plazas, grocery stores, restaurants, schools, and just minutes to Berkley Park and highway access, daily errands and weekend plans are always within reach. With space to grow and a community that supports it, this is a home that is ready for whatever comes next. (id:60365)
8 Edgeview Crescent W
Middlesex Centre, Ontario
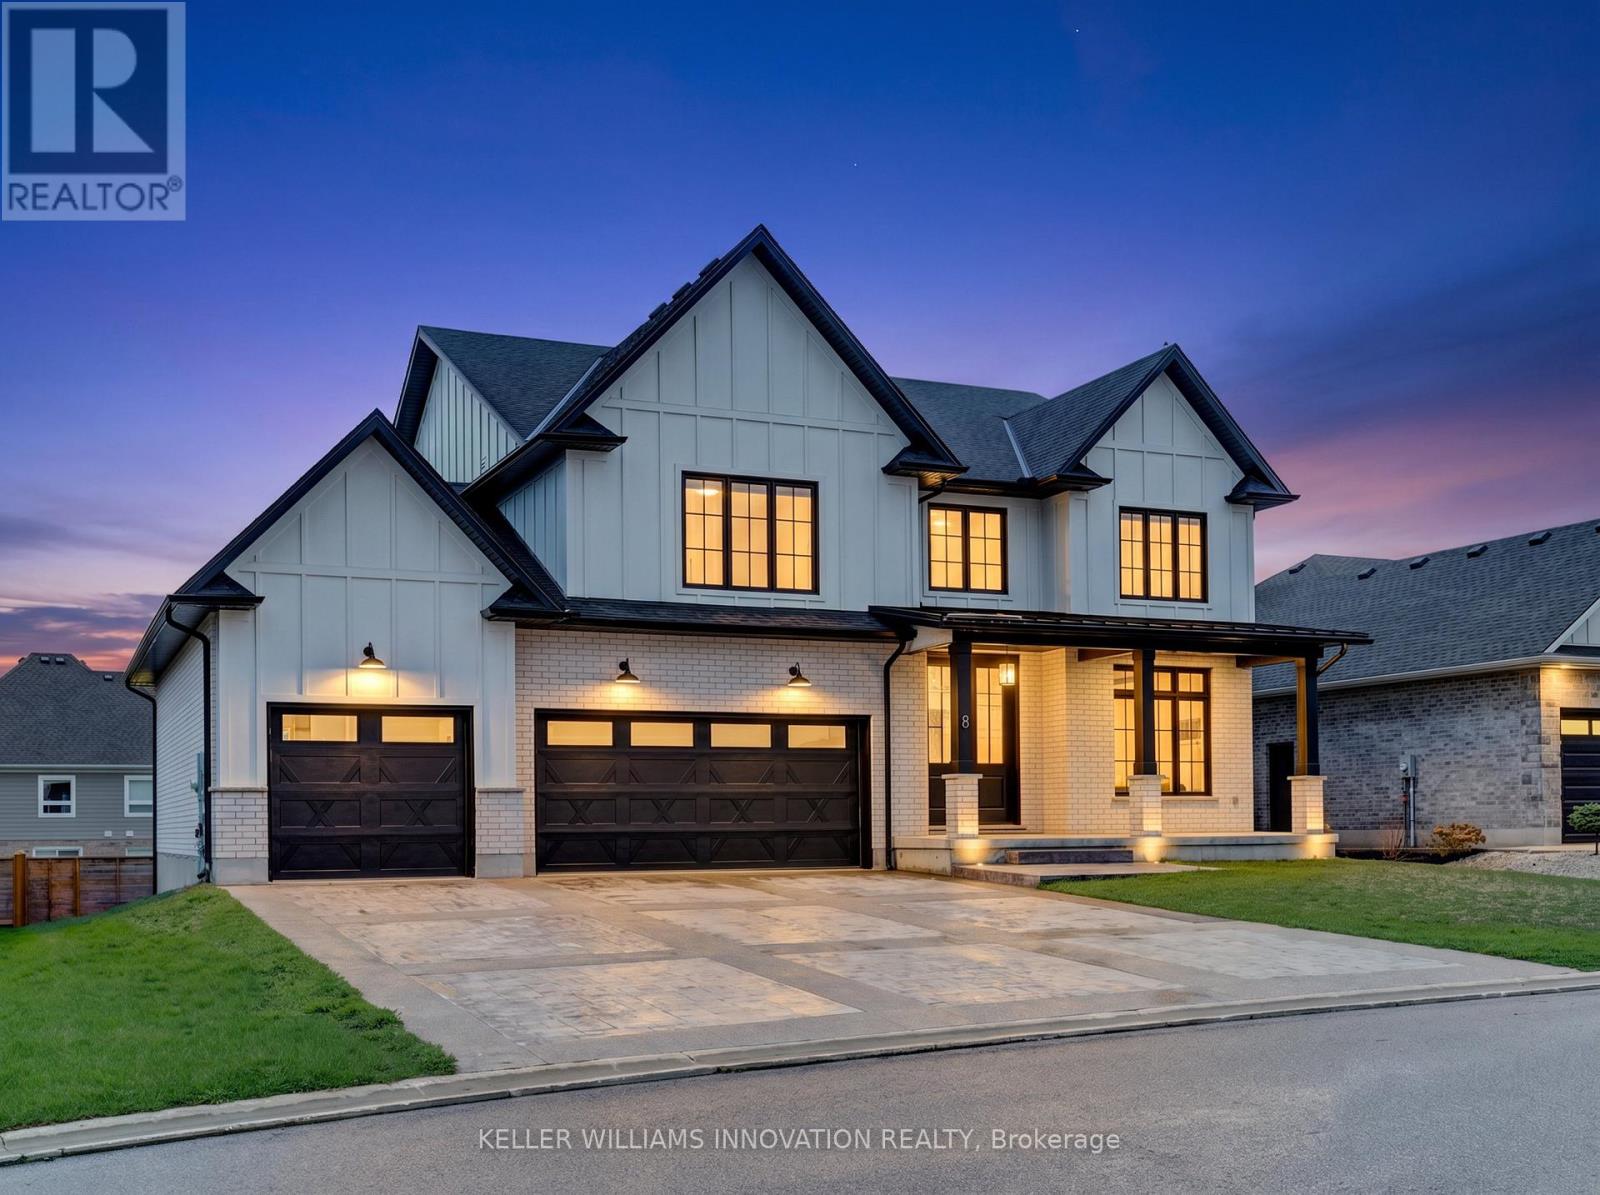
Welcome to 8 Edgeview Crescent, an exceptional 2020-built residence in the sought-after Kilworth/Komoka area, finished with quality, scale, and elegance throughout. Designed with no expense spared, this impressive home offers over 3,400 sq. ft. above grade, plus a spacious lower level, creating an ideal layout for luxury family living and entertaining. The second floor features four generous bedrooms, each with its own ensuite and walk-in closet, including a beautiful primary retreat with a large 5-piece ensuite. The main floor offers a stunning open-concept kitchen and living area, high-end appliances, elegant finishes, formal dining, a private office, mudroom, and convenient access to the covered patio and deck. The oversized garage provides exceptional space for vehicles, storage, and lifestyle needs. The lower level includes a large rec room, additional bedroom, utility/storage areas, and a cold room. A rare opportunity to own a newer, high-end home with thoughtful design, premium finishes, and outstanding functionality in one of the area's most desirable communities. (id:60365)
53 - 77 Linwell Road
St. Catharines, Ontario
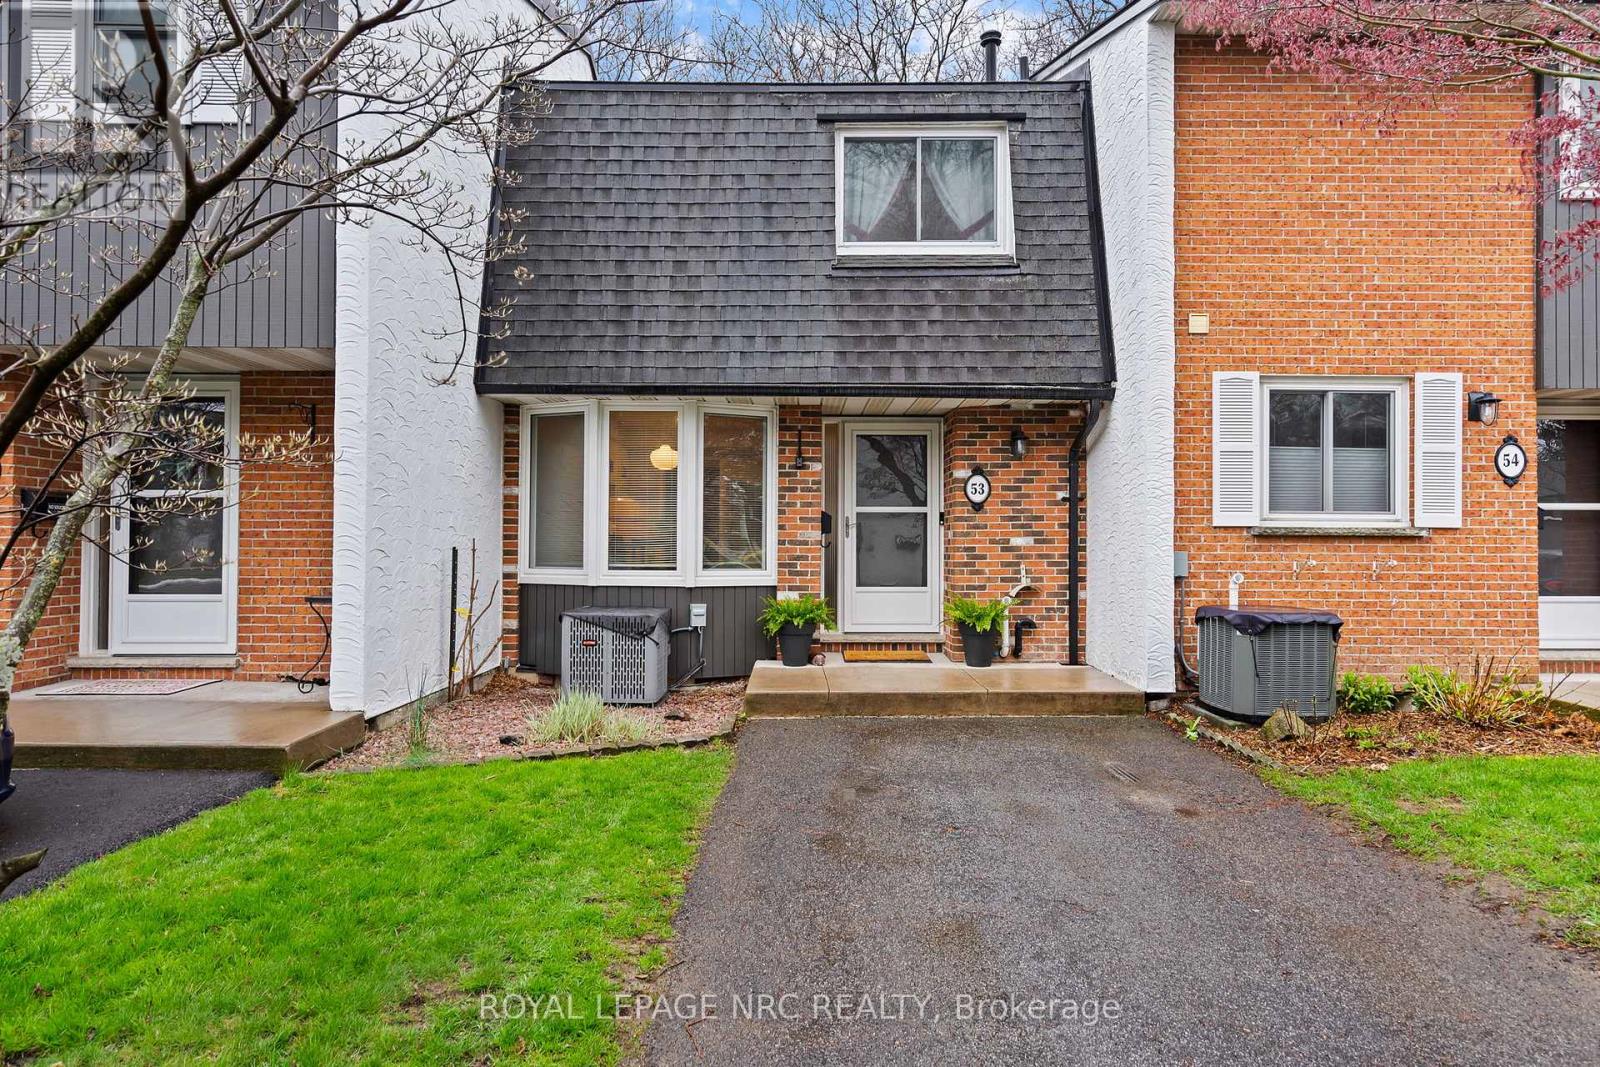
Easy to love from the moment you arrive, 77 Linwell Road, Unit 53 welcomes you into a space where everyday living feels effortless. Tucked into a well-kept condo community in the north end of St. Catharines, this well-maintained 2-storey townhome offers a bright and spacious layout with room to grow, relax, and make it your own. Step inside to a welcoming foyer, leading into the main floor where the layout flows naturally from one space to the next. The kitchen is filled with natural light and features a charming bay window, creating the perfect spot for a cozy breakfast nook. From there, the space opens into a generous dining and living room area, ideal for quiet evenings and hosting. Sliding doors off the living room extend your living space outdoors to a patio and fenced yard, where you can unwind, barbecue, or enjoy a peaceful moment surrounded by greenery. A 2-piece powder room completes this level. Upstairs, you'll find three bedrooms, each with its own closet, and a bright 4-piece bathroom. Soft carpeting throughout both floors adds warmth and comfort underfoot, creating a cozy feel in every room. The finished basement adds valuable flexibility, with a rec room, a large laundry area, and a bonus room that could function as a home office, craft room, or storage. Condo living here comes with meaningful inclusions that make day-to-day life more manageable. The monthly fees cover water, exterior maintenance, one exclusive parking space, and cable/internet. Set in a family-friendly neighbourhood, you're just minutes from parks, schools, shopping, and everyday essentials. Enjoy nearby green spaces like Jaycee Gardens Park, take a short drive to the waterfront at Port Dalhousie, or access major routes with ease for commuting throughout the region. Whether you're stepping into homeownership or adding to your investment portfolio, this is a home that offers space, convenience, and a welcoming setting to build your next chapter. (id:60365)

10325 Grand Oaks Drive
Lambton Shores, Ontario
Welcome to sought-after Southcott Pines in Grand Bend, where relaxed coastal living meets everyday comfort. This charming 3-bedroom, 2-bathroom bungalow sits on an oversized lot surrounded by nature, offering the perfect blend of privacy and lifestyle. Step inside to a bright and inviting main floor featuring elegant porcelain tile, a beautiful gas fireplace that anchors the living room, and a spacious kitchen complete with newer appliances. The primary bedroom offers a walk in closet, private ensuite with oversized curbless shower and conveniently located laundry. The sunroom, filled with natural light from its many windows, is the perfect place to unwind and seamlessly connects to a spacious deck overlooking the large private backyard. Outside, you'll also find a cozy bunkie- ideal for guests, a hobby space, or additional storage. Additional updates include roof (2019), furnace and a/c (2017), and updated windows and skylights, providing peace of mind for years to come. As part of this desirable community, you'll enjoy deeded access to the beach, just a 3 minute walk away-perfect for taking in the shores of Lake Huron and experiencing Grand Bend's world-famous sunsets. Whether you're looking for a year-round home or a relaxing getaway, this Southcott Pines gem offers the lifestyle you've been waiting for! (id:60365)
519 - 470 Dundas Street E
Hamilton, Ontario
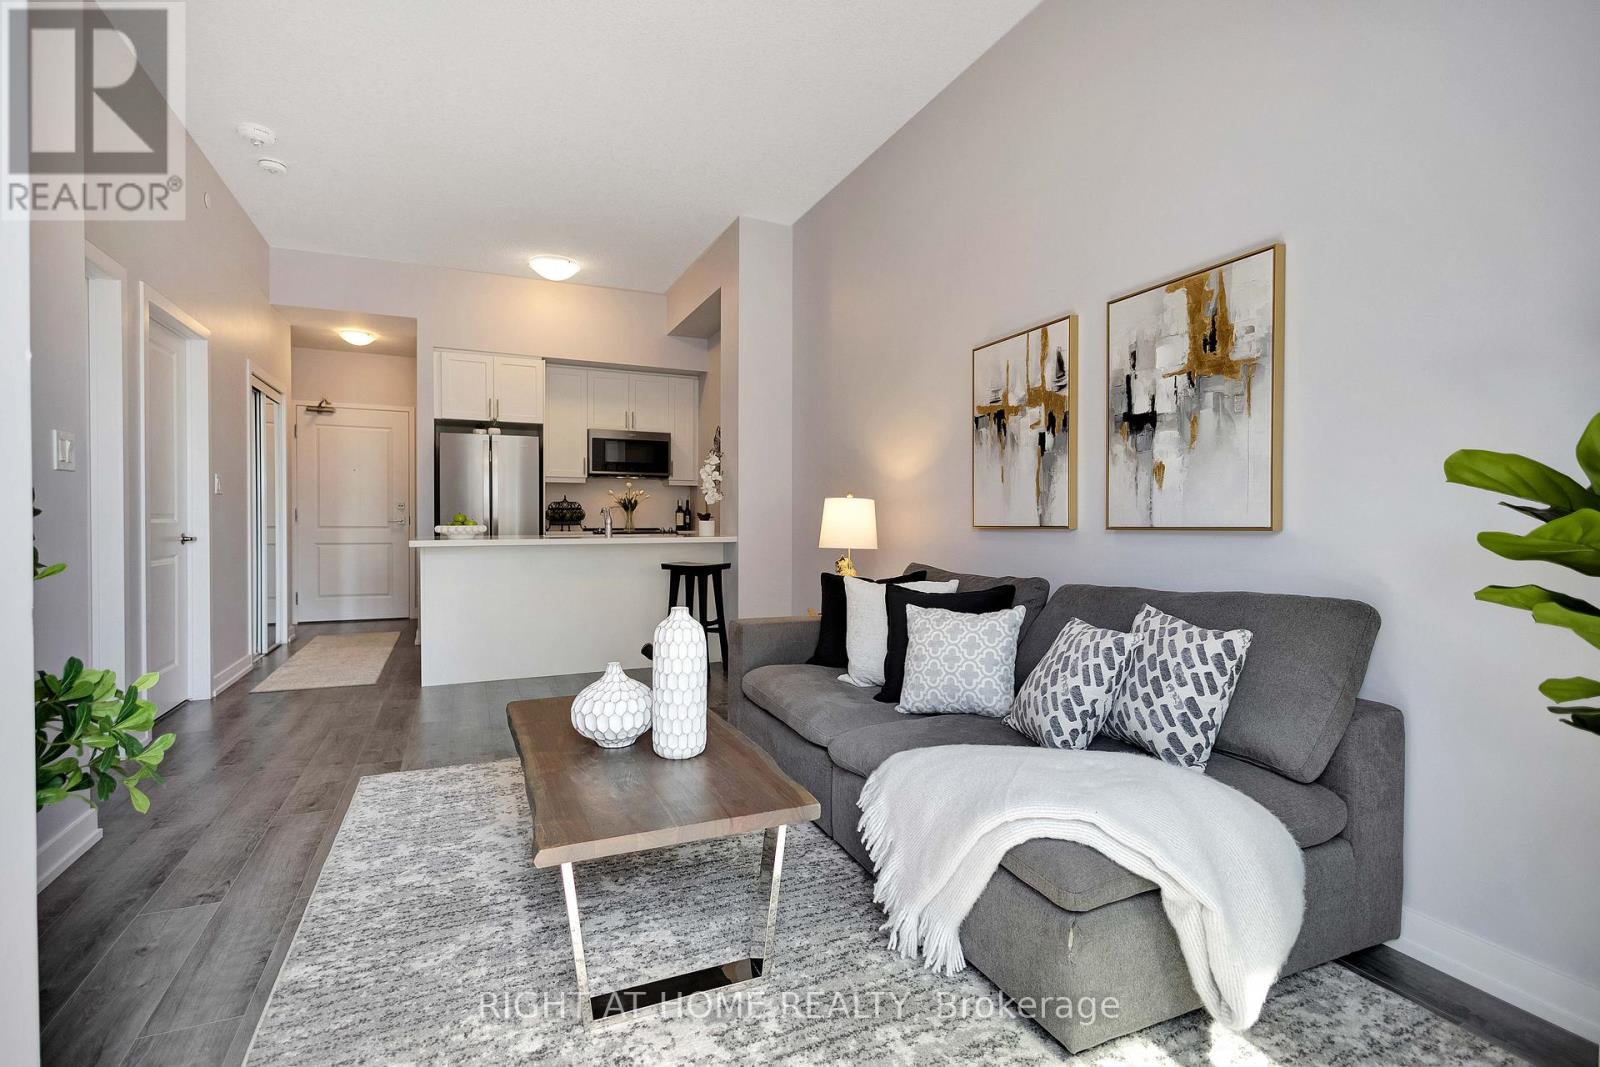
Stylishly upgraded, and move-in ready! Welcome to this exceptional 1+Den condo by New Horizon Development Group in the highly sought-after Trend 3 building. Offering 638 sq. ft. of beautifully finished living space, this suite perfectly blends modern design with everyday comfort-ideal for first-time buyers, downsizers, or savvy investors. The modern kitchen is both elegant and timeless, showcasing quartz countertops, stylish cabinetry, upgraded hardware, and a full suite of upgraded Whirlpool appliances, including a versatile range with microwave and cooktop. The open-concept living area is complemented by sleek, neutral vinyl plank flooring throughout, creating a warm and contemporary feel. The generous primary bedroom is paired with a versatile den-ideal for a home office or guest space-and a well-appointed 4-piece bath. Enjoy the comfort and efficiency of geothermal heating and cooling year-round. This unit also includes one exclusively owned locker and one underground parking space for added convenience. Residents can enjoy the fantastic amenities, including a fully equipped gym on the main level and a beautifully designed terrace on the same floor-complete with seating areas, BBQs, and scenic views. Whether you're relaxing with a book, hosting summer get-togethers, or enjoying a quiet evening meal, this space is the perfect extension of your home. Ideally located within walking distance to downtown Waterdown, offering easy access to grocery stores, restaurants, and everyday amenities, and just minutes to the GO for effortless commuting. (id:60365)
154 Deerpath Drive
Guelph, Ontario
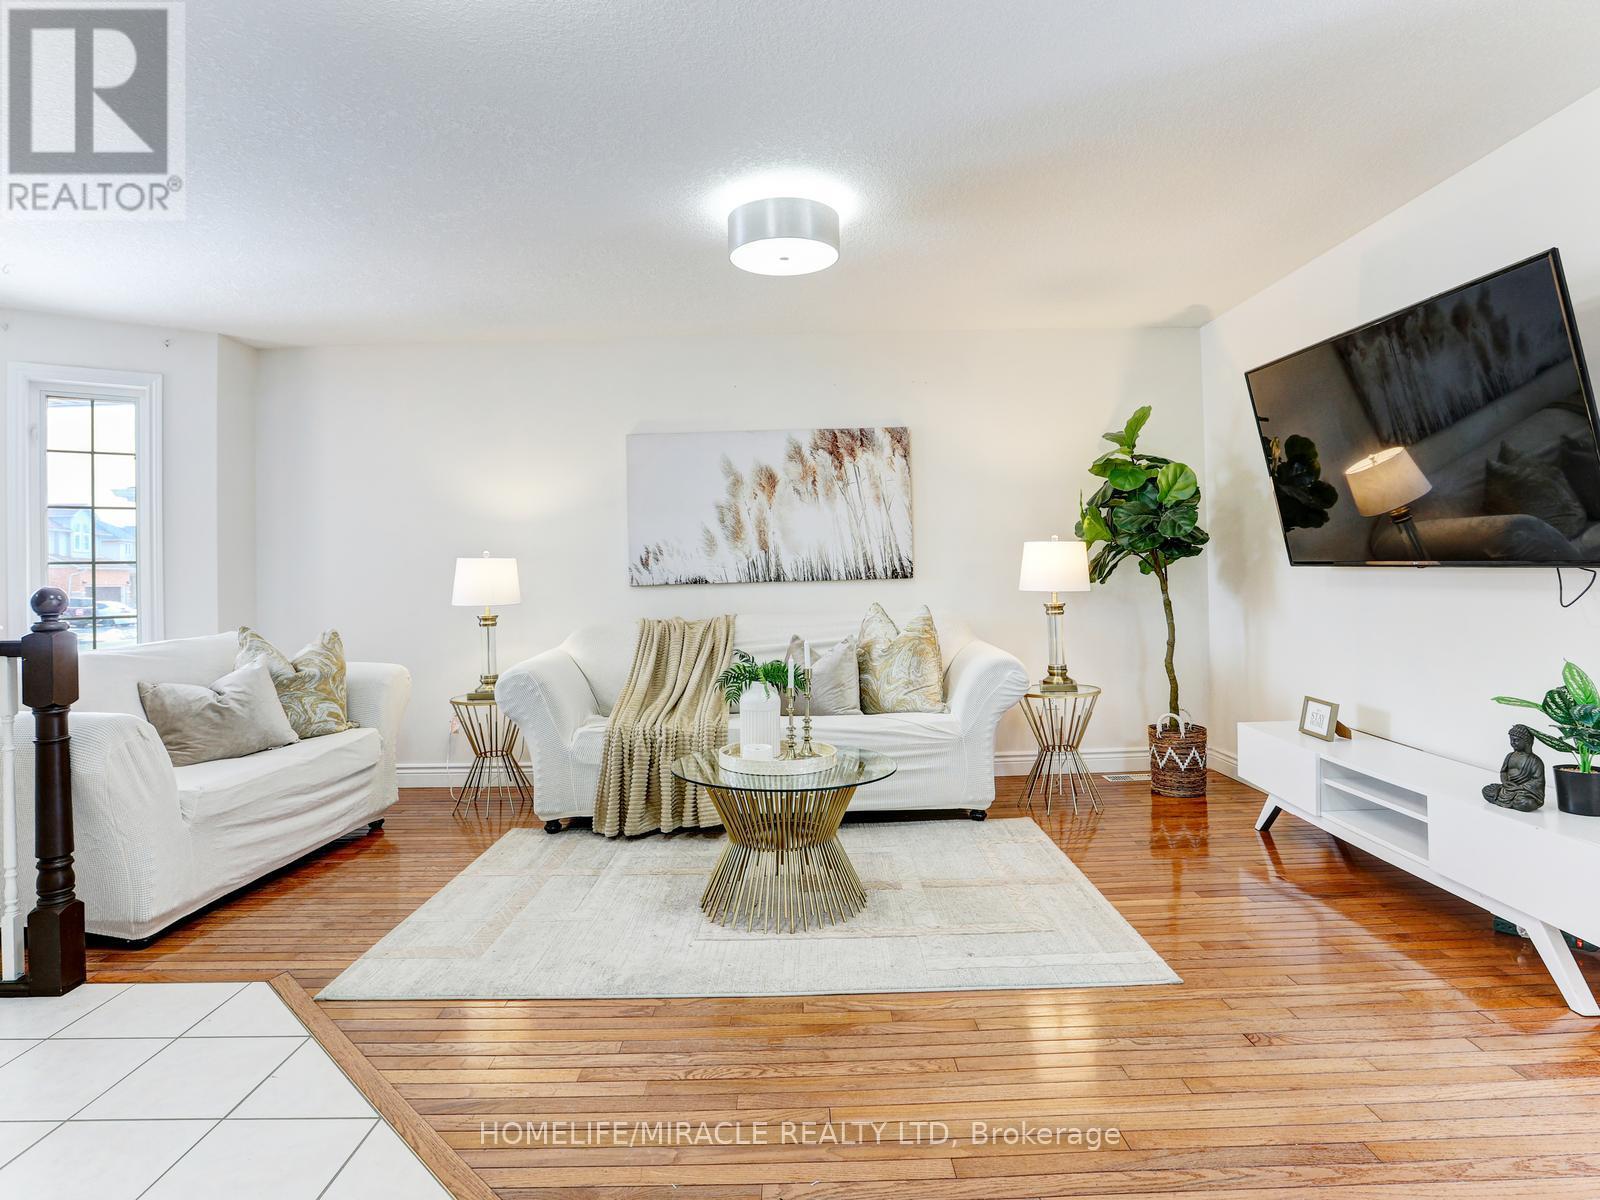
** LEGAL BASEMENT APARTMENT ** Welcome to this stunningly renovated, sun-drenched home offering modern elegance and functional design. The main floor features an inviting open-concept living/dining area, a stylish kitchen, and a convenient laundry room. Upstairs, discover four spacious bedrooms, including a luxurious primary retreat with "his & her" closets and a private ensuite. The LEGAL BASEMENT SUITE with a separate side entrance is a standout feature, offering two bedrooms (one with a walk-in closet), an open-concept kitchen/living area, and a 3-pc bath-ideal for rental income or multi-generational living. Enjoy outdoor hosting on the massive 13'x15 deck overlooking a deep backyard. Parking for 5 cars (2-car garage + 3 on drive). Unbeatable location: walk to Costco, Zehrs, & LCBO; mins to Stone Road Mall, University of Guelph and Downtown. AAA tenant willing to stay or vacant possession available. Don't miss out! (id:60365)

© 2026 Proptech Realty Inc., Brokerage.