
133 Mccall Crescent Norfolk, Ontario N3Y 2E2
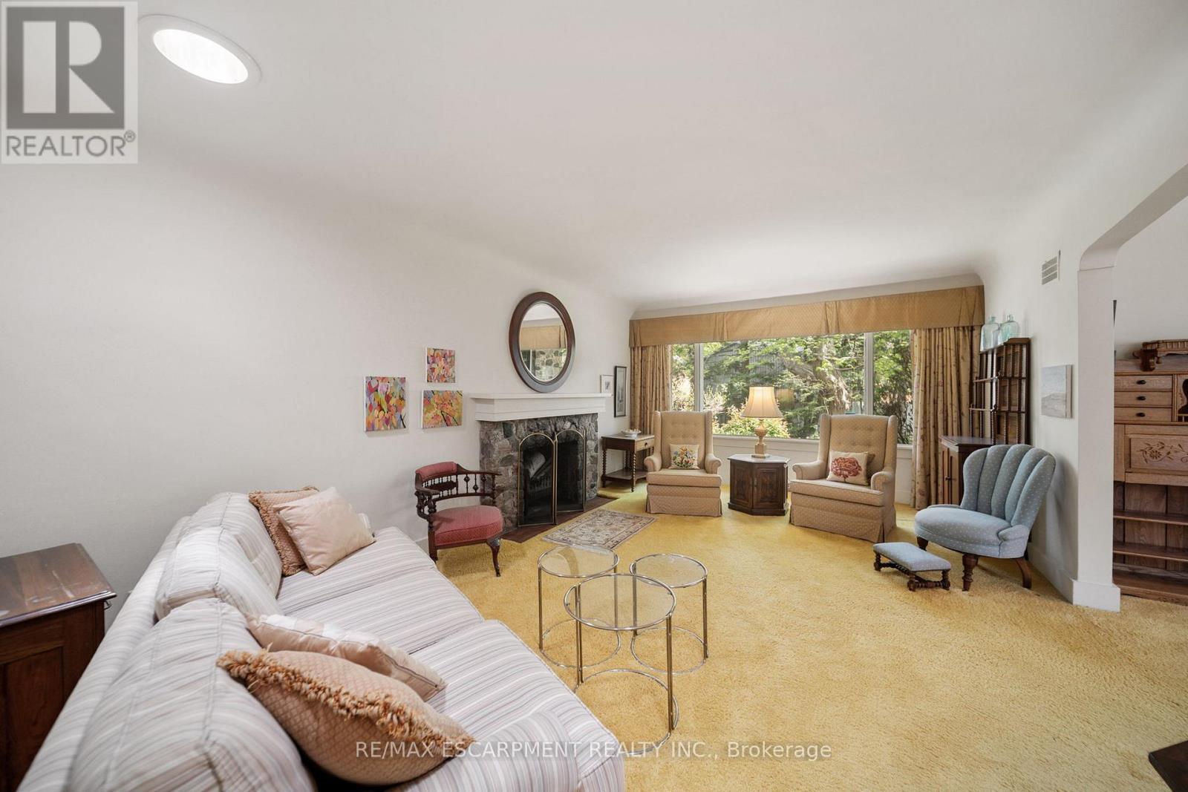
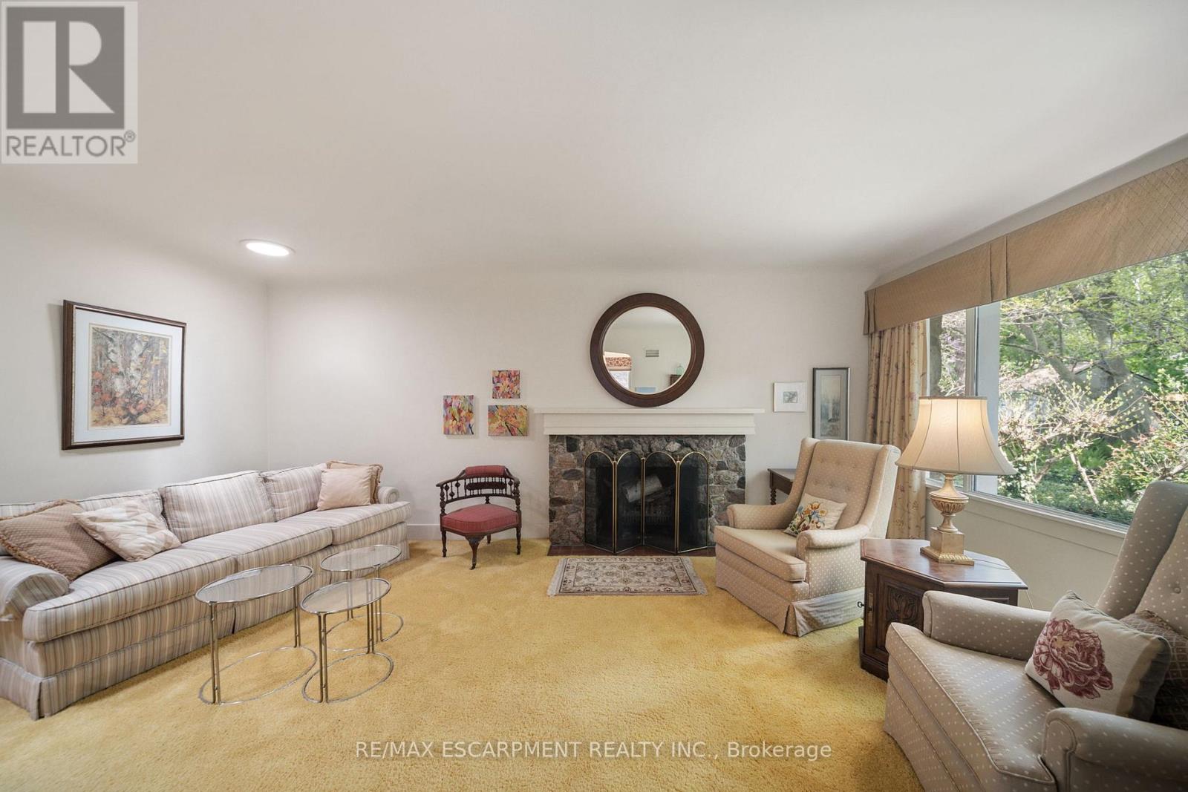
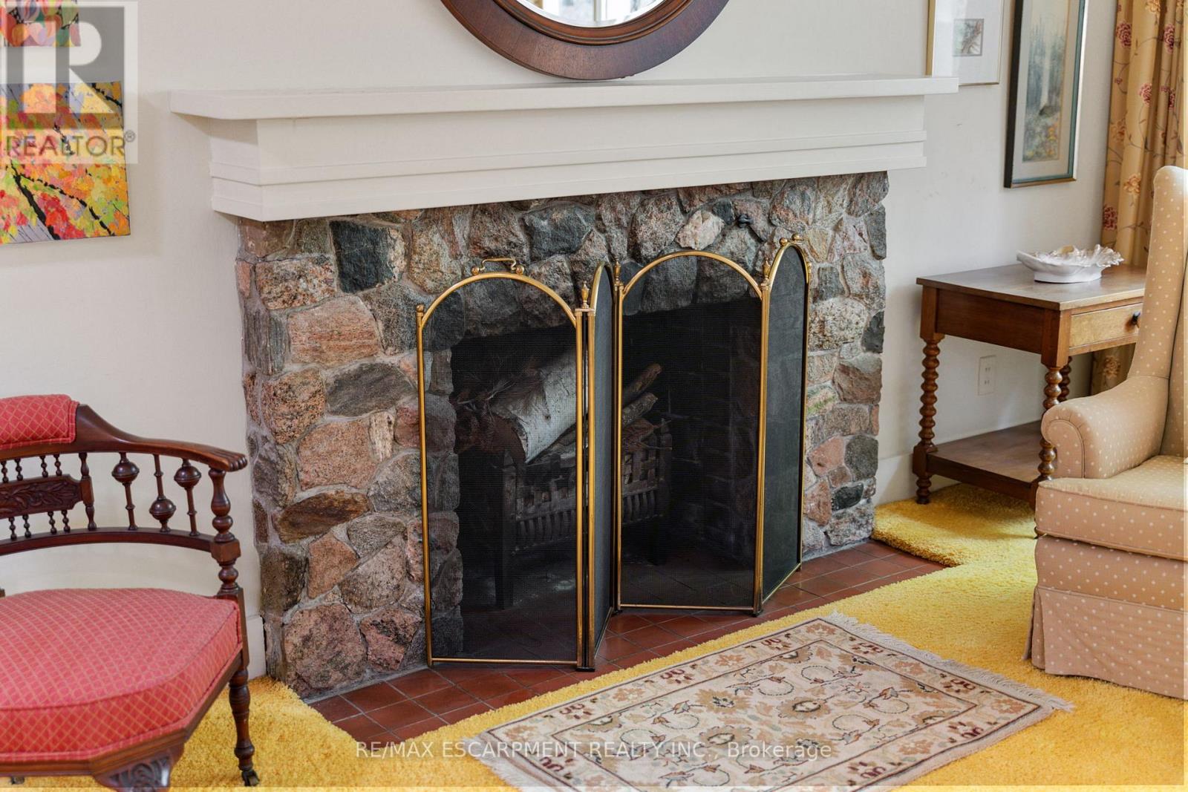
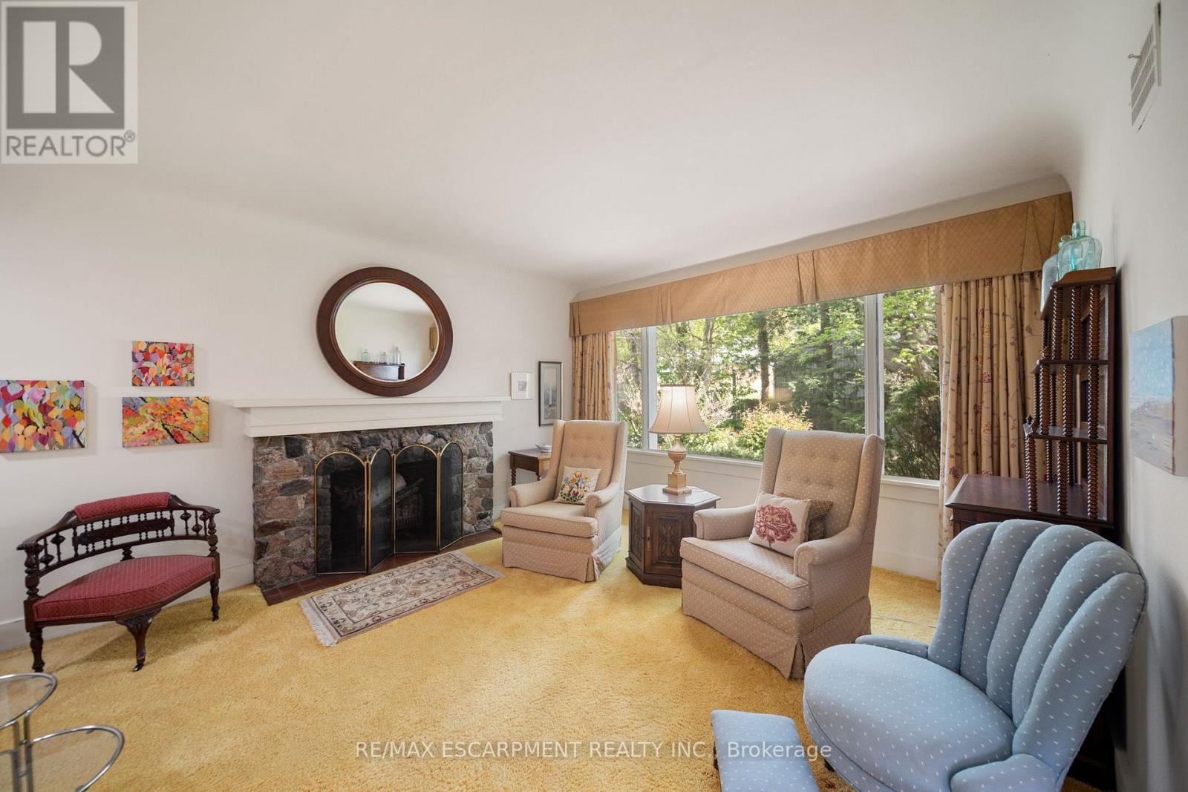

$549,900
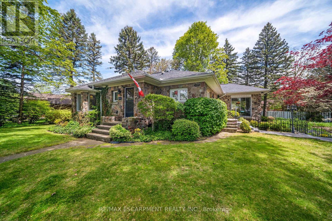
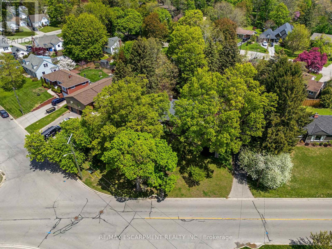
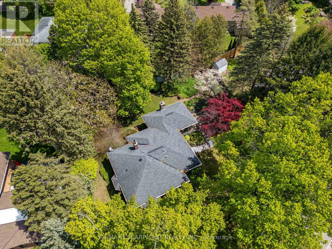
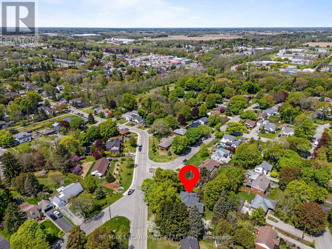
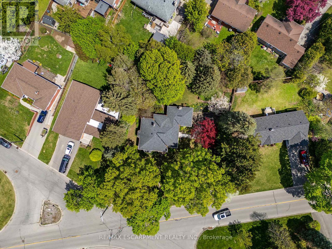
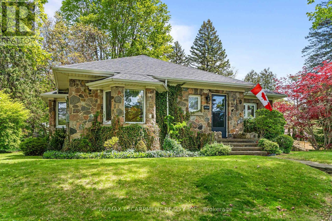
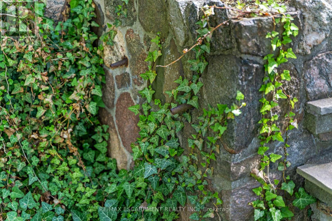
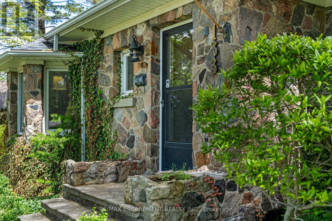
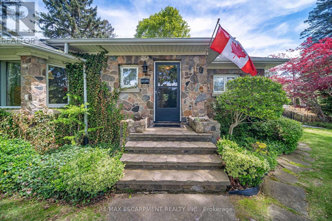
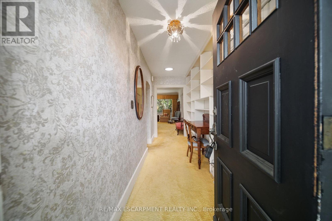
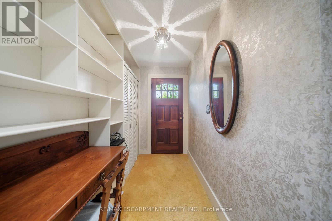
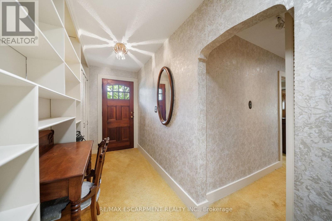
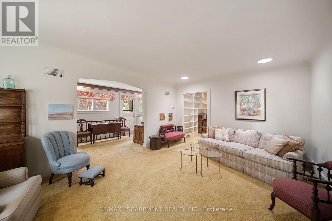
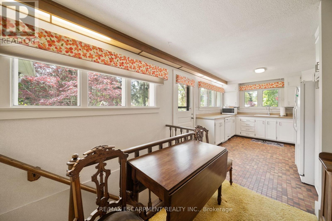
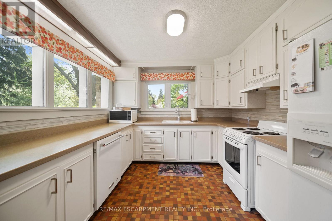
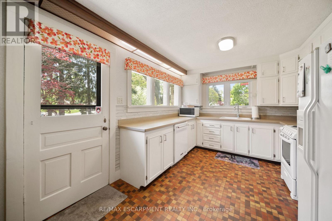
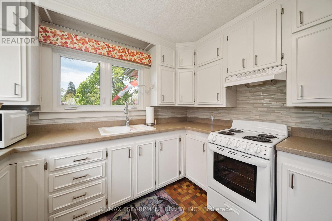
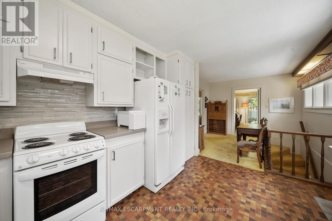
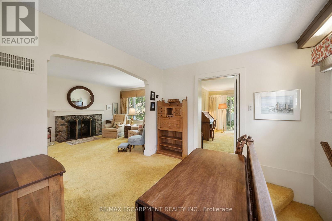
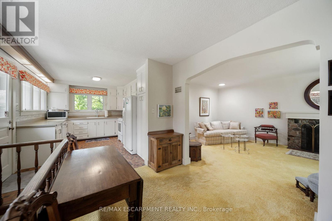
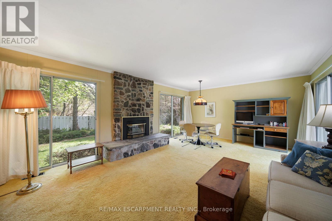
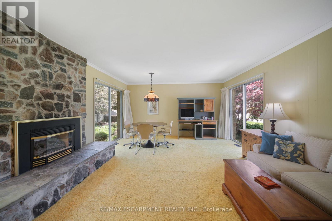
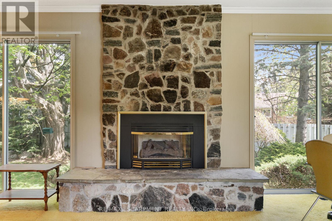
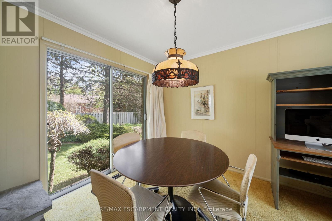
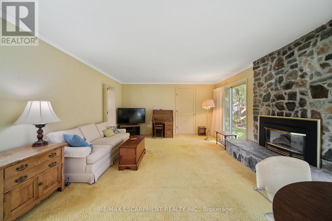
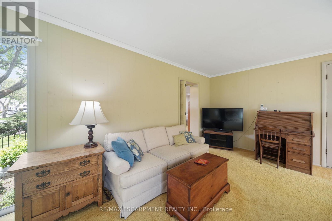
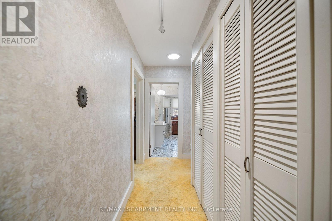
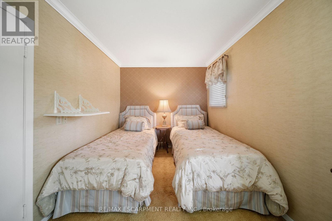
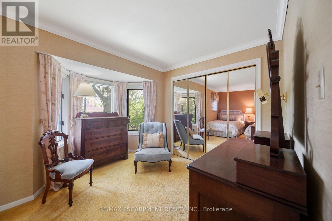
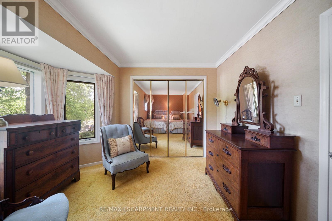
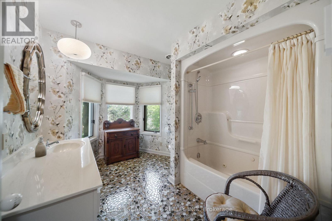
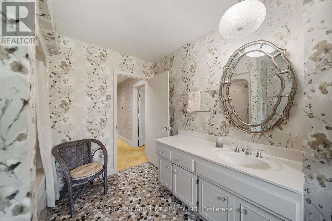
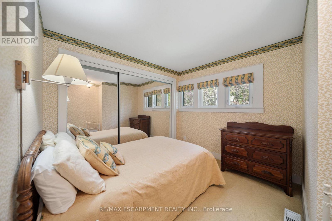
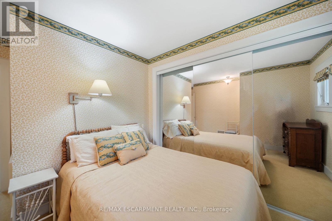
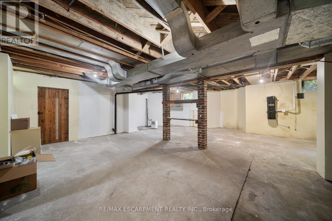
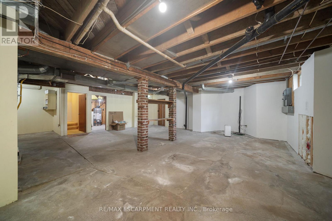
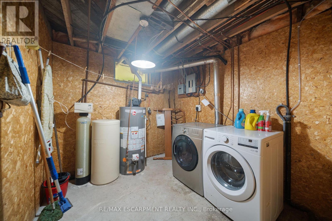
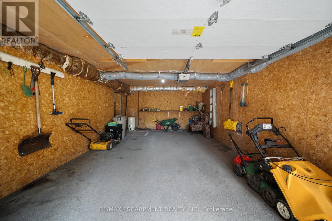
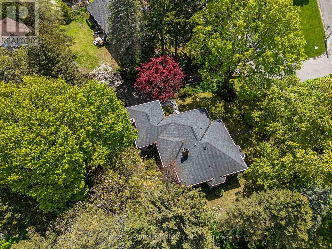
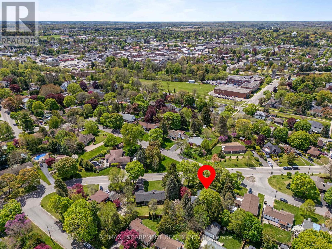
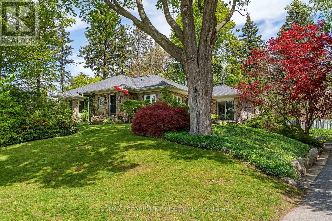
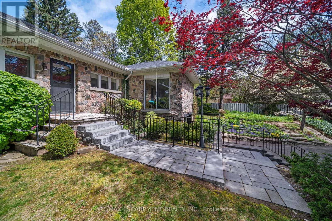
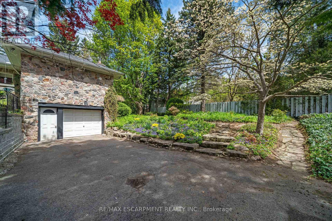
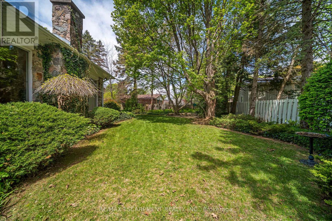
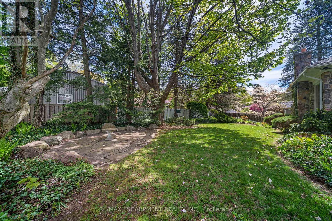
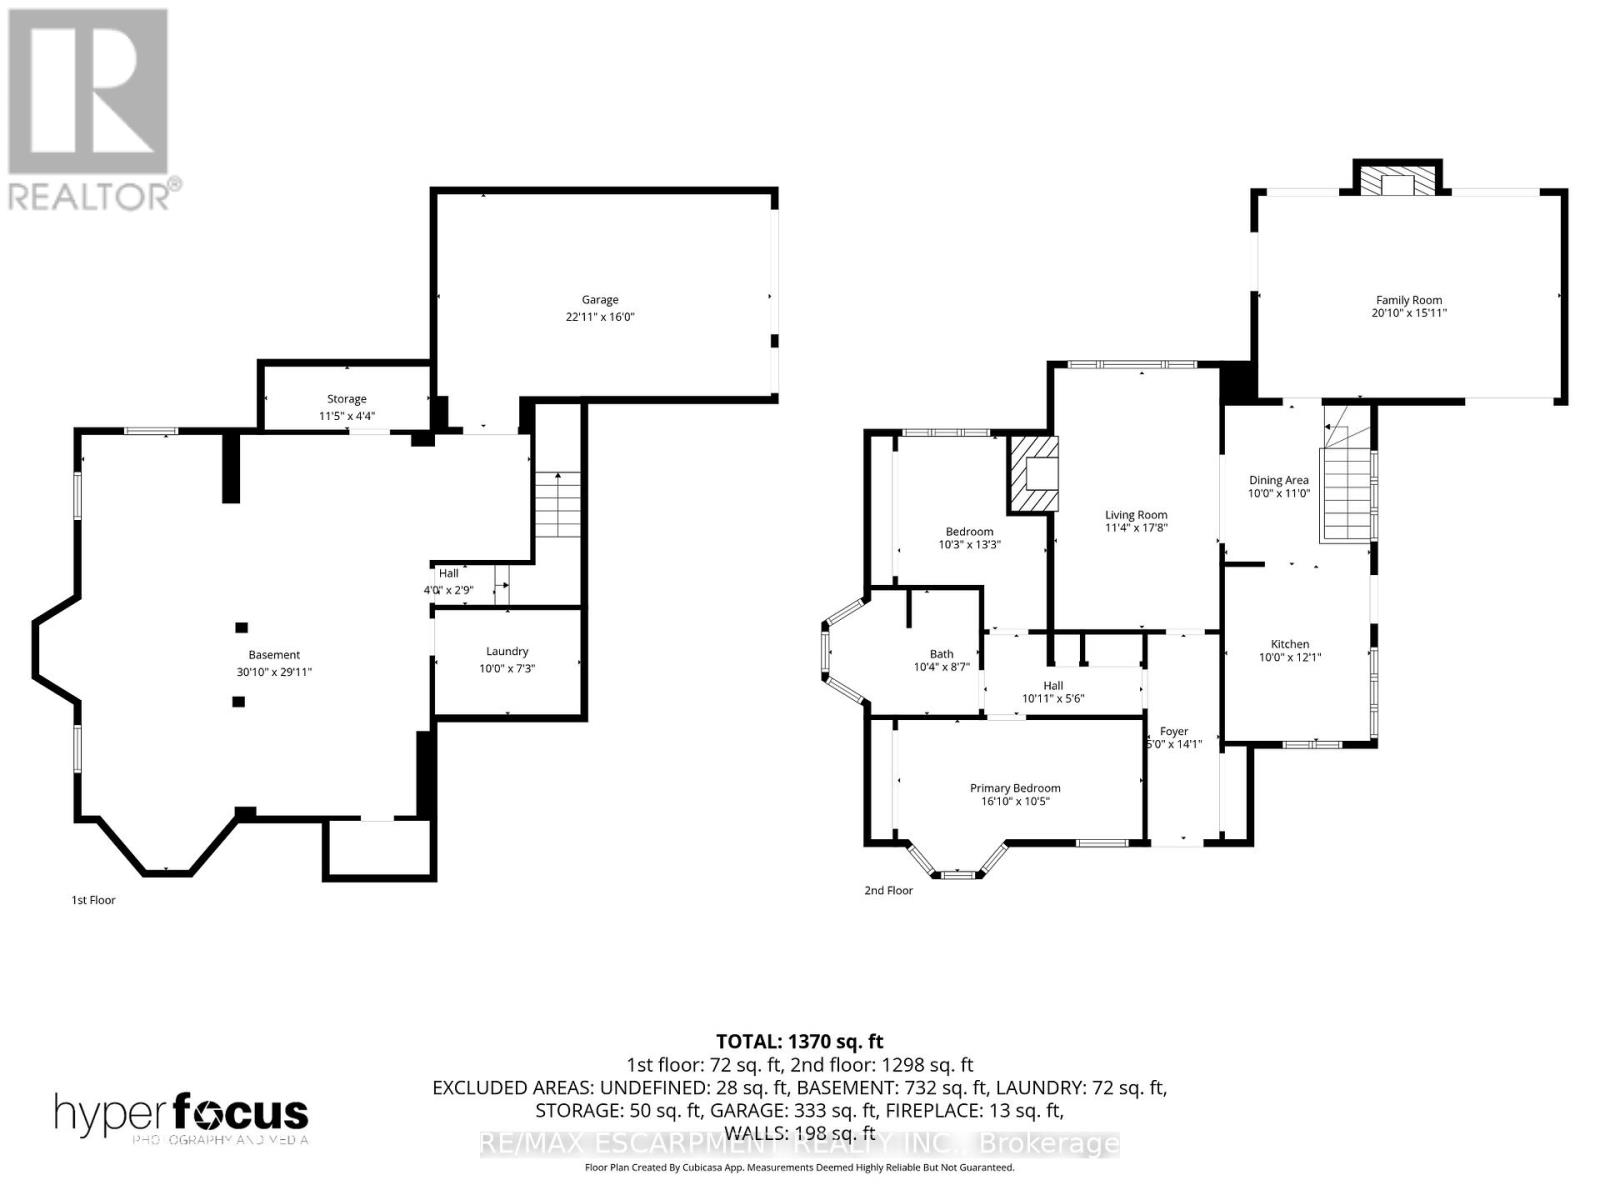
Welcome to 133 McCall Crescent, Simcoe ! A truly one-of-a-kind home located in one of Simcoe's most sought-after neighbourhoods. This charming 2 bedroom, 1 bathroom home showcases a timeless fieldstone exterior and sits on a large mature lot offering exceptional privacy and beautiful gardens, making it a true gardener's dream. Inside, the home has been lovingly maintained and offers incredible potential for those looking to renovate or customize a property to their own taste. The large unfinished basement features over 8-foot ceilings and a walkout to the built-in garage, creating endless possibilities for additional living space including a future rec-room, extra bedroom, bathroom, or in-law suite potential. The home has been well maintained with recent updates including the furnace(2026), central air, roof, soffit & fascia, and front steps completed within the last several years. Whether you are looking for a solid home in a prime location, a renovation opportunity, or a property with room to grow, this unique home is packed with potential and ready for its next chapter (id:60365)
Property Details
| MLS® Number | X13146634 |
| Property Type | Single Family |
| Community Name | Simcoe |
| AmenitiesNearBy | Golf Nearby, Hospital, Park |
| EquipmentType | None |
| Features | Irregular Lot Size |
| ParkingSpaceTotal | 5 |
| RentalEquipmentType | None |
Building
| BathroomTotal | 1 |
| BedroomsAboveGround | 2 |
| BedroomsTotal | 2 |
| Age | 51 To 99 Years |
| Amenities | Fireplace(s) |
| Appliances | Garage Door Opener Remote(s), Central Vacuum, Water Heater, Water Softener, Dishwasher, Dryer, Microwave, Stove, Washer, Refrigerator |
| ArchitecturalStyle | Bungalow |
| BasementDevelopment | Unfinished |
| BasementFeatures | Walk Out |
| BasementType | Full, N/a (unfinished), N/a |
| ConstructionStyleAttachment | Detached |
| CoolingType | Central Air Conditioning |
| ExteriorFinish | Stone |
| FireplacePresent | Yes |
| FireplaceTotal | 2 |
| FoundationType | Poured Concrete |
| HeatingFuel | Natural Gas |
| HeatingType | Forced Air |
| StoriesTotal | 1 |
| SizeInterior | 1100 - 1500 Sqft |
| Type | House |
Parking
| Garage |
Land
| Acreage | No |
| FenceType | Fenced Yard |
| LandAmenities | Golf Nearby, Hospital, Park |
| LandscapeFeatures | Landscaped |
| Sewer | Sanitary Sewer |
| SizeDepth | 127 Ft ,9 In |
| SizeFrontage | 122 Ft ,9 In |
| SizeIrregular | 122.8 X 127.8 Ft |
| SizeTotalText | 122.8 X 127.8 Ft|under 1/2 Acre |
| ZoningDescription | R1-b |
Rooms
| Level | Type | Length | Width | Dimensions |
|---|---|---|---|---|
| Main Level | Kitchen | 6.71 m | 2.13 m | 6.71 m x 2.13 m |
| Main Level | Living Room | 5.49 m | 3.66 m | 5.49 m x 3.66 m |
| Main Level | Family Room | 6.17 m | 4.57 m | 6.17 m x 4.57 m |
| Main Level | Bedroom | 5.18 m | 2.74 m | 5.18 m x 2.74 m |
| Main Level | Bedroom | 3.35 m | 3.2 m | 3.35 m x 3.2 m |
| Main Level | Bathroom | Measurements not available |
Utilities
| Electricity | Installed |
| Sewer | Installed |
https://www.realtor.ca/real-estate/29773598/133-mccall-crescent-norfolk-simcoe-simcoe
Paul Dishke
Salesperson
325 Winterberry Drive #4b
Hamilton, Ontario L8J 0B6

The trademarks REALTOR®, REALTORS®, and the REALTOR® logo are controlled by The Canadian Real Estate Association (CREA) and identify real estate professionals who are members of CREA. The trademarks MLS®, Multiple Listing Service® and the associated logos are owned by The Canadian Real Estate Association (CREA) and identify the quality of services provided by real estate professionals who are members of CREA. The trademark DDF® is owned by The Canadian Real Estate Association (CREA) and identifies CREA's Data Distribution Facility (DDF®)
May 25 2026 12:24:51
Toronto Real Estate Board
RE/MAX Escarpment Realty Inc.

© 2026 Proptech Realty Inc., Brokerage.