
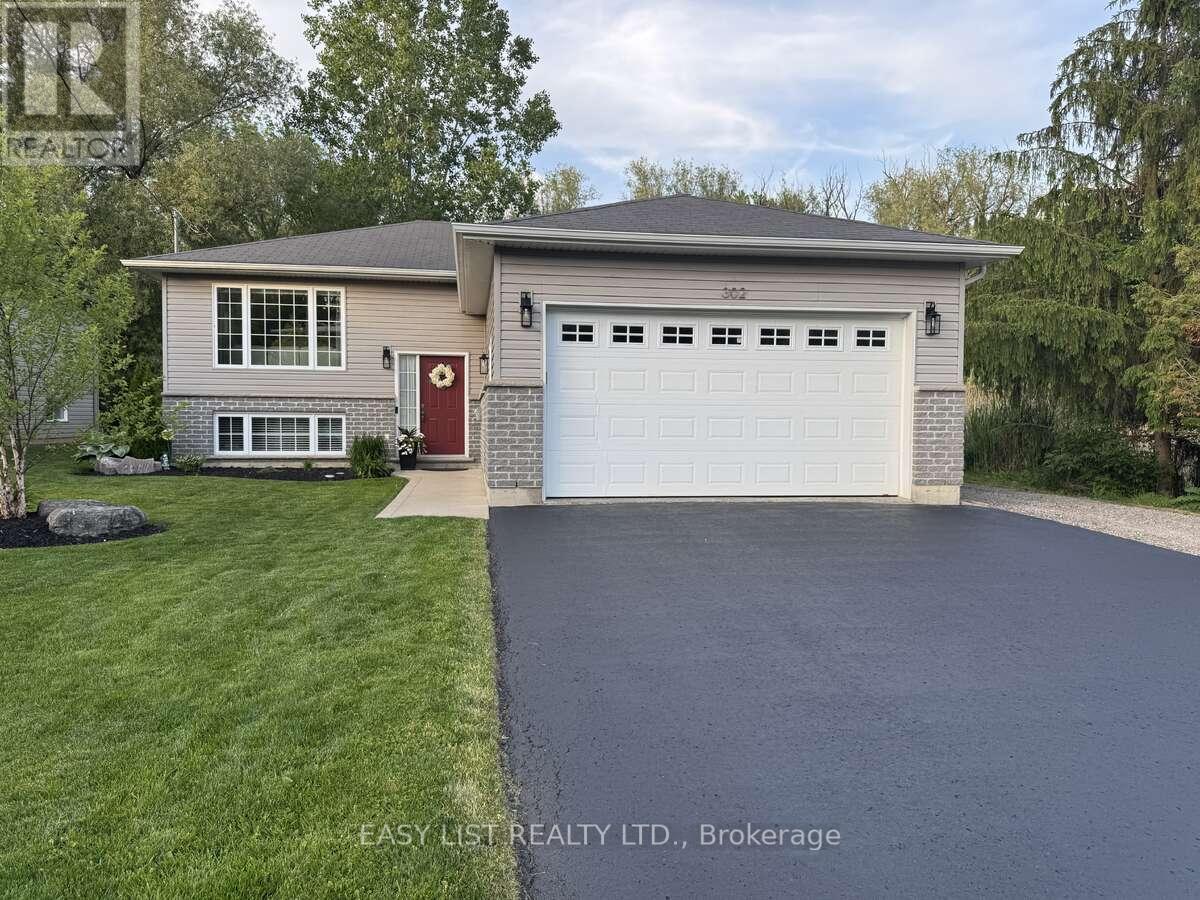
302 George Street
Ingersoll, Ontario
Visit the REALTOR website for further information about this listing. Welcome to this beautifully updated raised ranch located on a rare picturesque lot in one of Ingersoll's welcoming family-friendly neighbourhoods. Backing onto stunning green space, this move-in ready home offers peaceful country-style living just minutes from Hwy 401, Woodstock, London, schools, parks, and amenities. Situated on a 65' x 100' lot, the property features a covered deck, above-ground pool, private backyard retreat, scenic views, and a spacious driveway with ample parking for multiple vehicles, trailers, and RV parking. Built in 2012, this meticulously maintained 2+2 bedroom, 2 full bathroom home offers bright open-concept living with modern updates throughout. Large above-grade windows fill both levels with natural light, while two modern gas fireplaces with brick mantel features add warmth and character. The updated kitchen (2022) features quartz countertops, newer LG appliances, updated lighting, stylish finishes, and large patio doors leading directly to the covered deck for seamless indoor-outdoor living. The fully finished lower level offers oversized windows, additional living space, two bedrooms with updated flooring, and flexibility for entertaining, family living, or a home gym. The primary bedroom features semi-ensuite access with a luxurious 6-foot soaker tub. Additional features include new main floor flooring (2022), fully insulated double garage, high-efficiency gas furnace and central air, whole-home surge protection, central vacuum, reverse osmosis system with water softener, smart thermostat, alarm system, and electric roller blinds. Exceptionally clean, organized, and thoughtfully updated throughout. (id:60365)
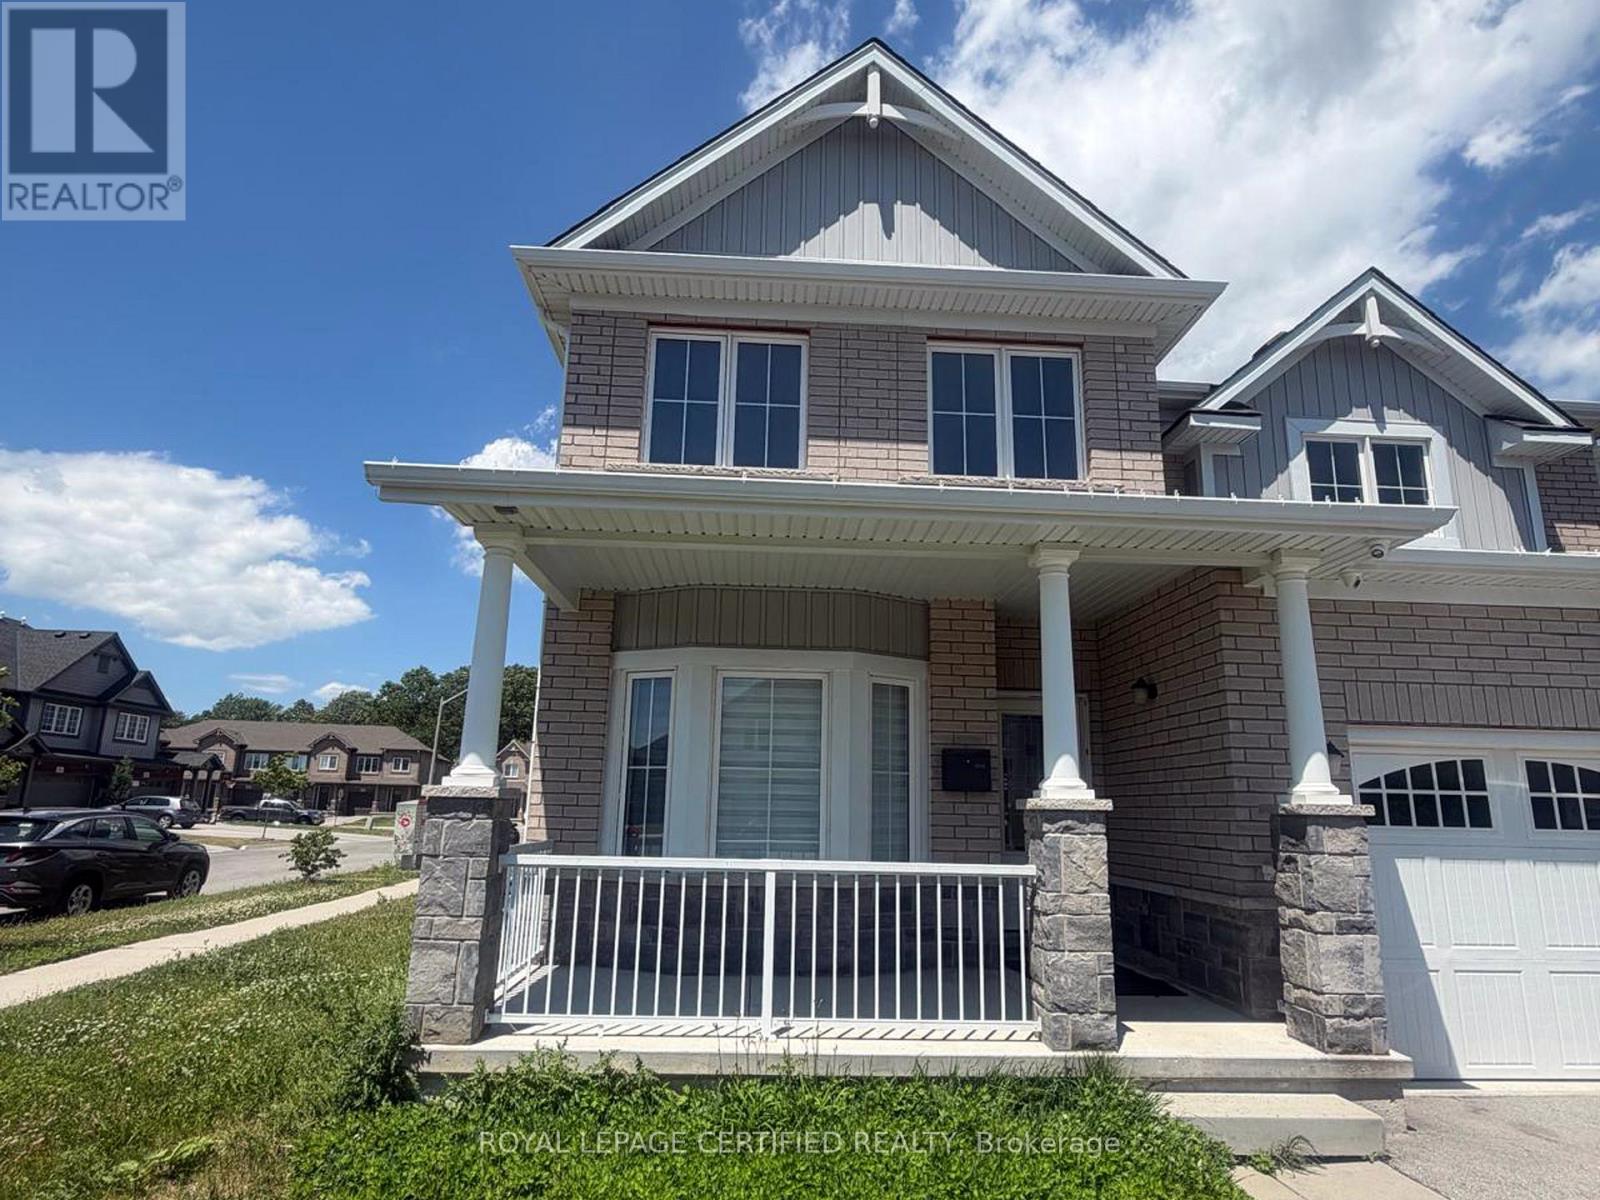
Bsmt - 14 Overholt Drive
Thorold, Ontario
"""LEGAL BASEMENT""" with separate entrance featuring 2 bedrooms, 4-piece bathroom, fully equipped kitchen with stainless steel appliances, gas stove, dishwasher and separate in-suite laundry. The inclusion of a dishwasher is a rare and convenient feature that is not commonly found in basement apartments. Situated on a premium corner lot with convenient access to Hwy 406. Rent includes all utilities (heat, hydro, and water). One driveway parking space is included. Newcomers and applicants with limited or no Canadian credit history may be considered if they provide satisfactory supporting documentation. Prepaid rent may be considered at the tenant's option. (id:60365)
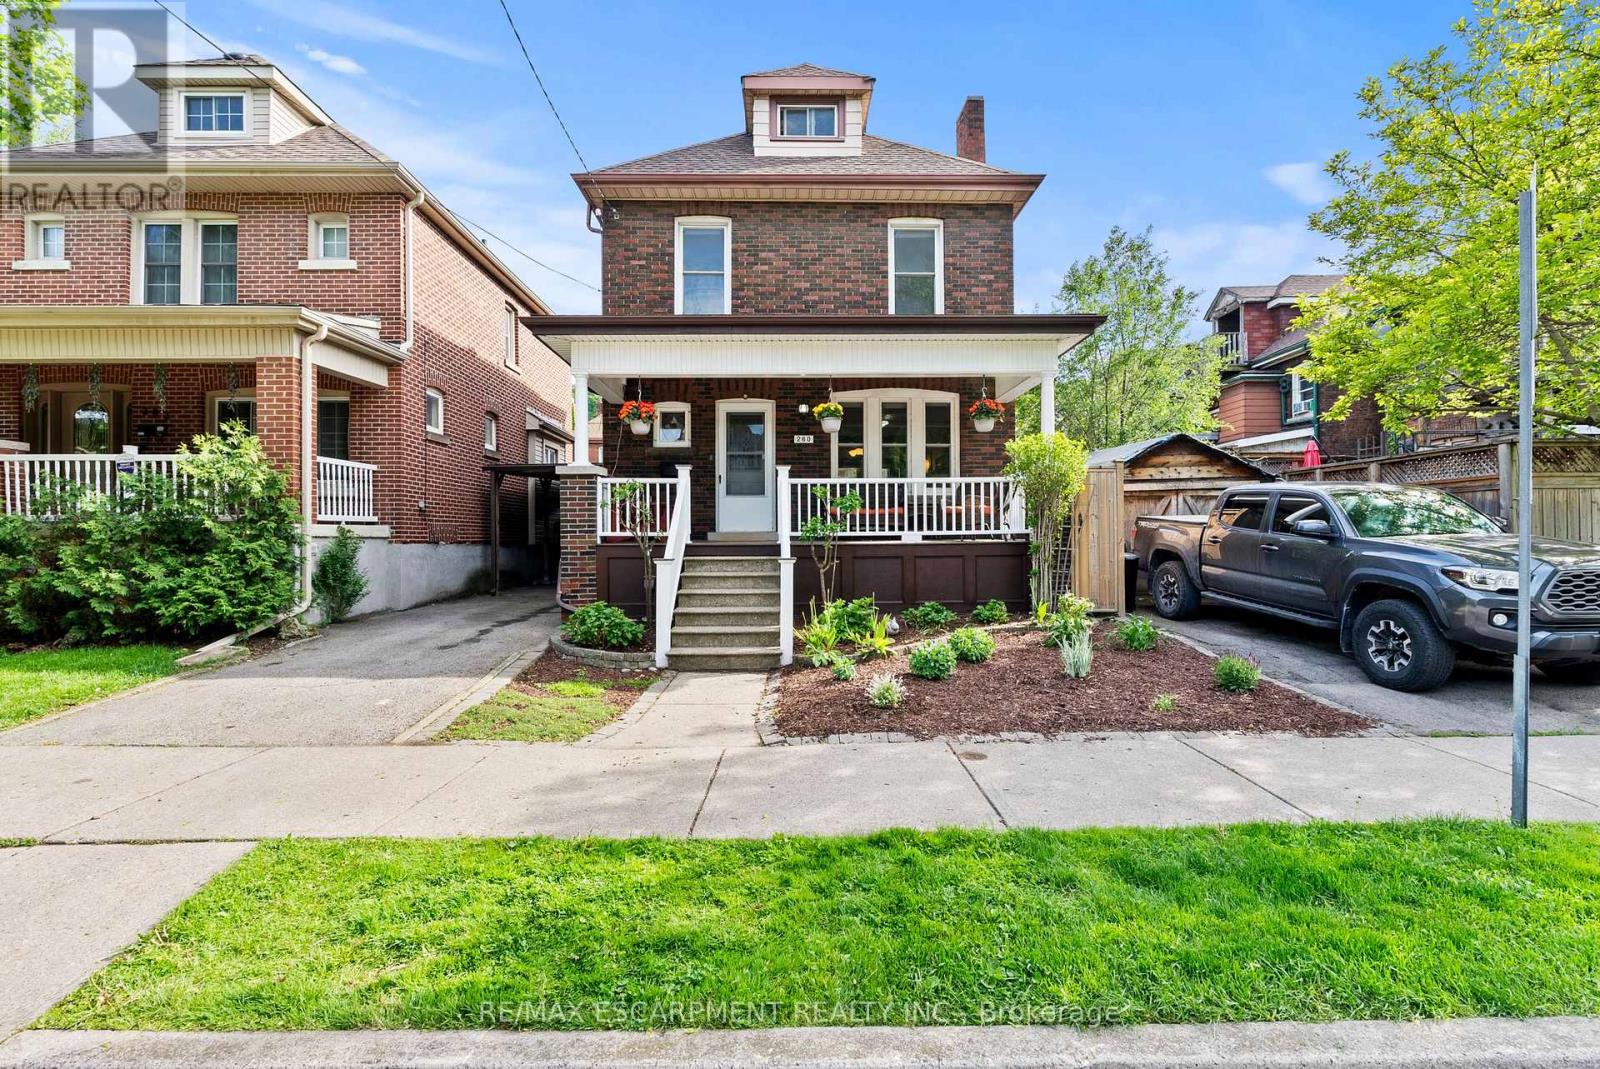
260 Stinson Crescent
Hamilton, Ontario
You're buying a connection to a level of architectural craftsmanship rarely found in new construction. This beautifully built period home offers the practicality needed for modern living while blending character and function with ease. The warm brown-brick 2.5-storey home welcomes you with a full-width front porch that instantly feels like part of the neighbourhood. Inside, the original staircase and a striking stained-glass window set the tone, echoed again in the living room and true to the home's era. The main floor features a generous living room and a spacious dining room overlooking the backyard. The updated kitchen opens into a bright three-season room, currently used as extra prep space and home to a stunning wine fridge . A flexible area that adapts easily to entertaining or everyday life. Upstairs, the second floor offers three well-sized bedrooms, including a primary suite with a surprisingly large closet for a home of this age. The refreshed four-piece bathroom feels airy and inviting, complete with a tub ideal for relaxing evenings or bath time with little ones. The top half-storey provides endless possibilities - a recreation room, office, workout space, studio, or a blend of all of them. It's a bonus level ready for whatever you imagine. The lower level includes a separate side entrance and is set up as an extra living space with a kitchen, three-piece bathroom, and two additional rooms . Both recently upgraded with new windows to improve natural light and functionality. It's ideal for extended family, guests, or multi-generational living. Outside, the backyard is designed for low maintenance, finished with paving stones and softly lit for dreamy evenings under the lights. Parking for two vehicles adds convenience, and the location places you close to the GO Station, the future LRT, parks, schools, the hospital, trails, restaurants, and shopping. This is the sweetest little brick home on a crescent in the city and ready for new memories. (id:60365)
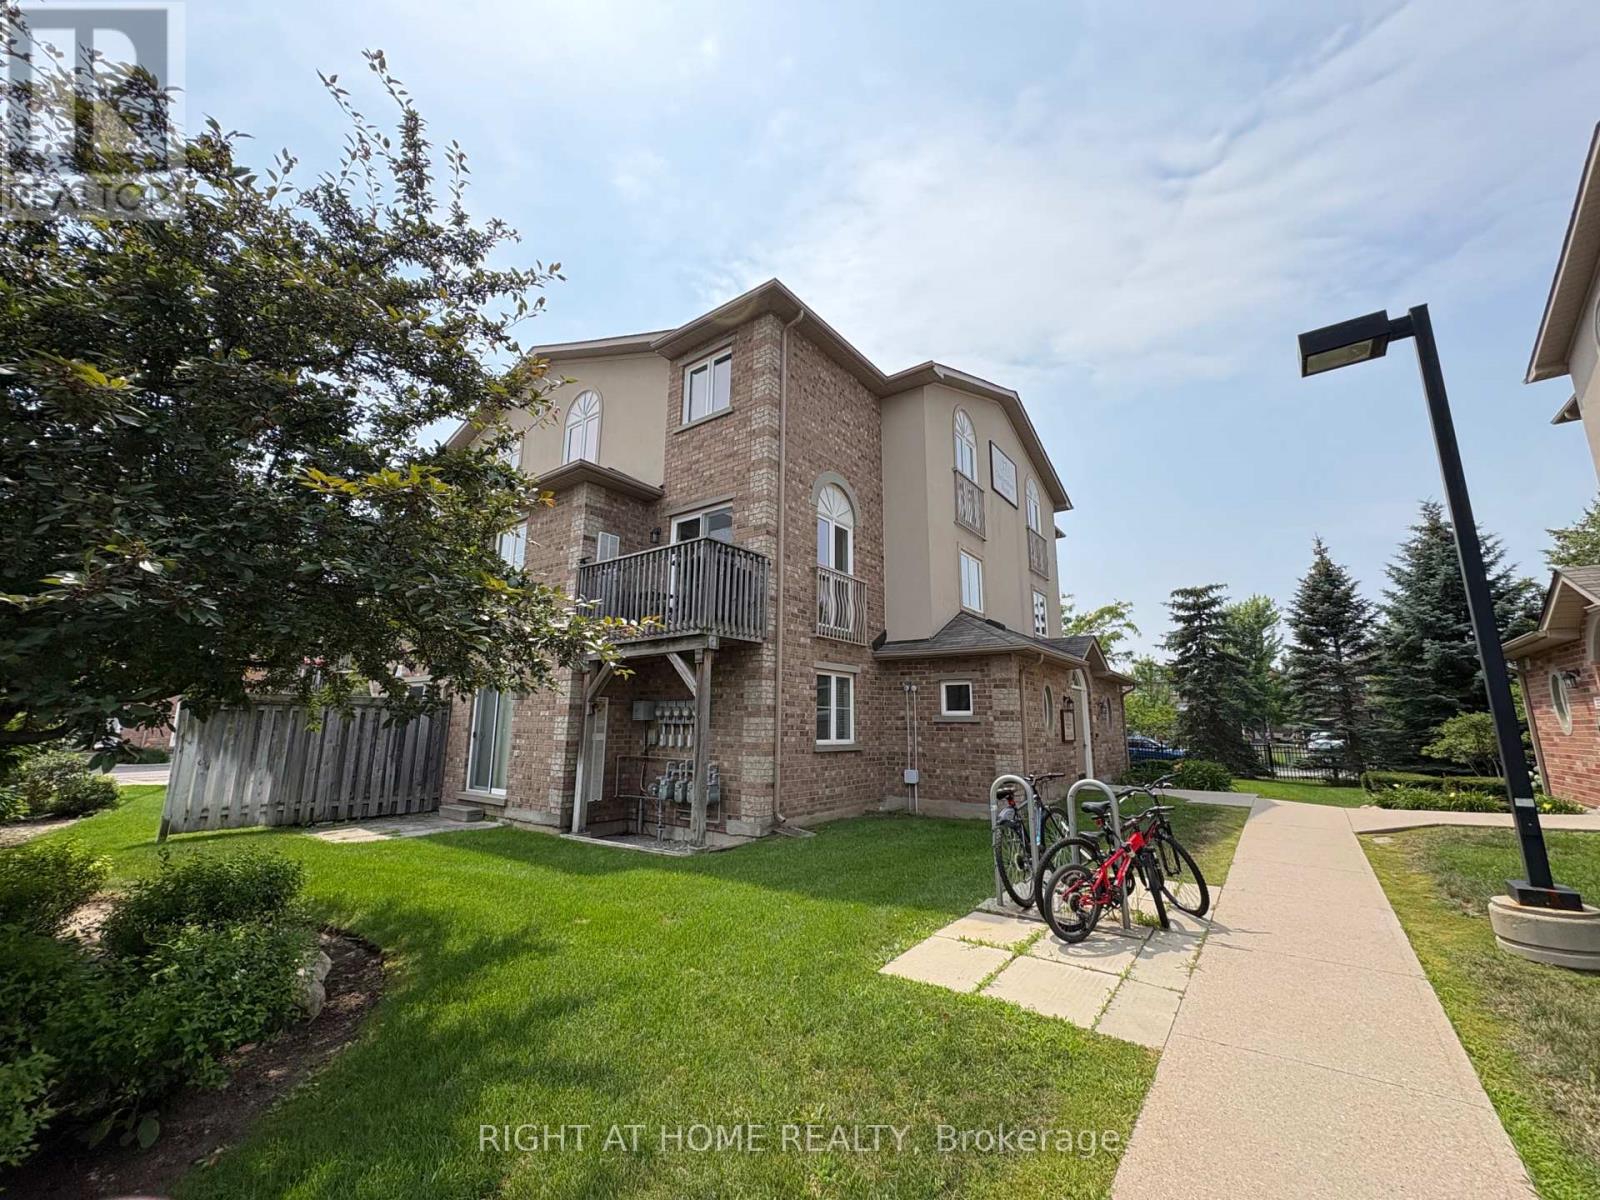
2 - 17 Cheltenham Road
Barrie, Ontario
Welcome to This Beautifully Maintained 3-Bedroom, 1.5-Bathroom Home in a Quiet, Family-Friendly Community. The Bright, Open-Concept Layout Features a Spacious Living Room With Large Windows and a Dining Area With Stunning Floor-to-Ceiling Windows That Fill the Space With Natural Light. Enjoy the Convenience of Fully Integrated Smart Home Switches and Lighting, Built-In Speakers Throughout, Stainless Steel Appliances, a Water Softener, a Main Floor Powder Room, and an In-Suite Laundry Room. The Versatile Third Bedroom Features a Custom Live-Edge Wood Shelving Closet, Making It Ideal as a Bedroom or Home Office. Step Outside to Your Private Balcony Overlooking the Community and Enjoy the On-Site Park Just Steps Away. A Large Storage Room and One Owned Parking Space Add Everyday Convenience, With Additional Parking Available to Rent. Located Only 4 Minutes From Georgian College and Royal Victoria Hospital, and Just Minutes From Barrie's Waterfront, Shopping, Restaurants, and Other Everyday Amenities, This Move-In-Ready Home Is an Excellent Opportunity for First-Time Buyers, Small Families, or Investors. (id:60365)
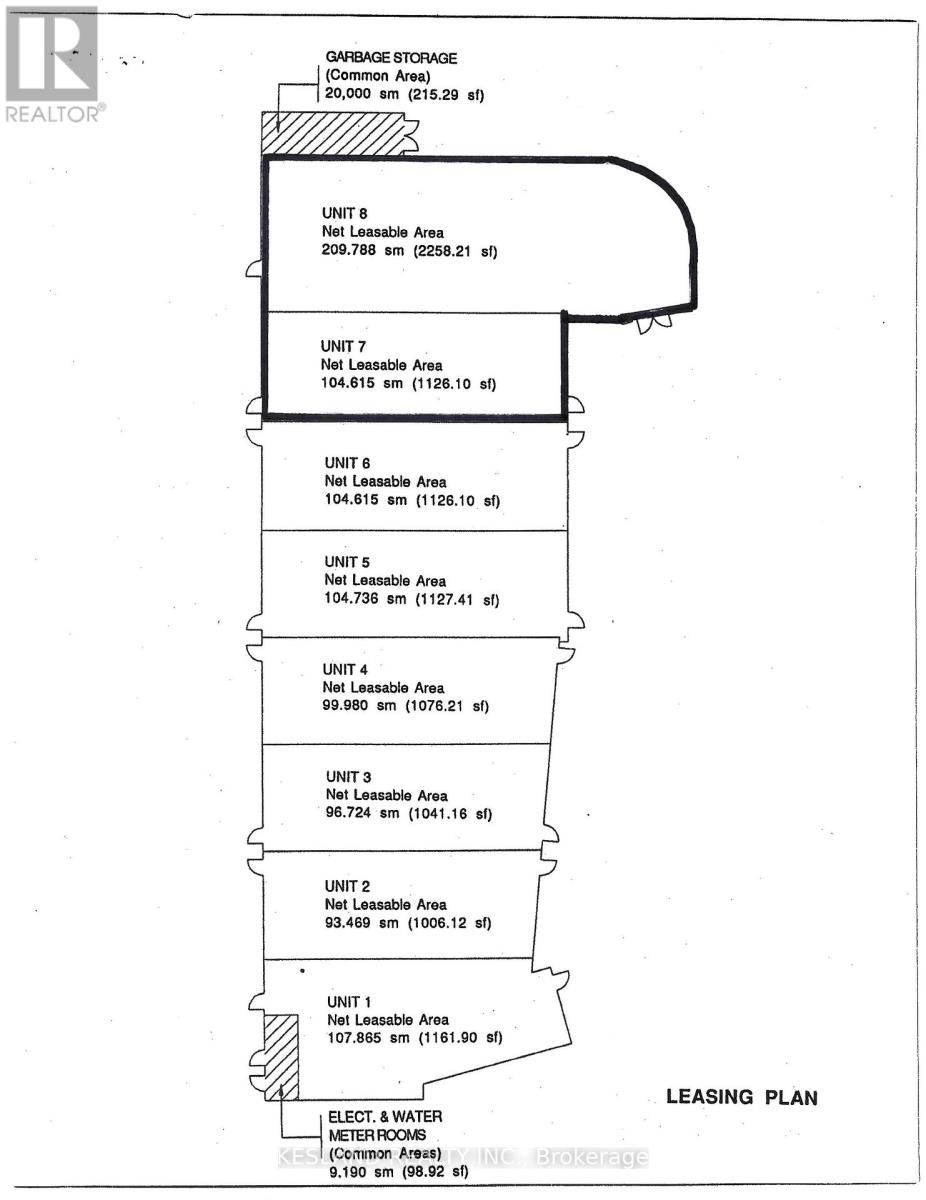
7-8 - 289 Dundas Street E
Mississauga, Ontario
Retail, office or professional use. (id:60365)
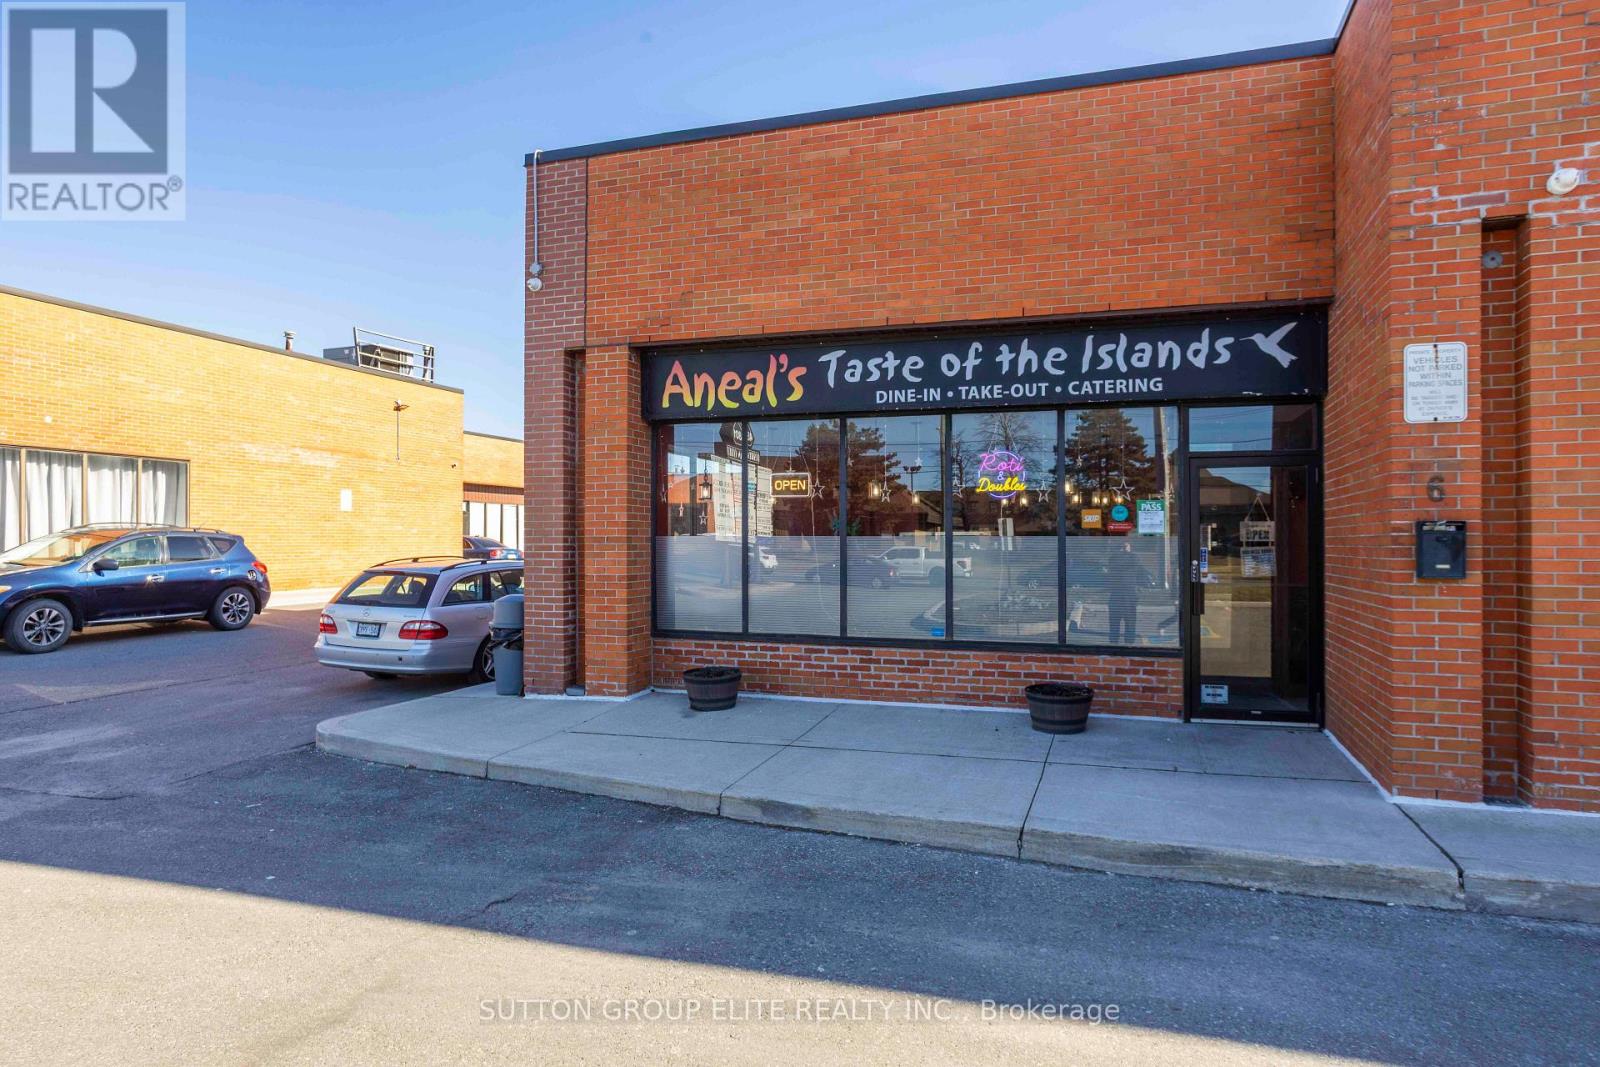
6 - 4801 Steeles Avenue W
Toronto, Ontario
Turnkey Restaurant Opportunity - Prime North York Location. Your Restaurant Dream Starts Here. Opportunities like this don't come along often. Position your business for success in this beautifully renovated, fully equipped restaurant located on the highly travelled Steeles Avenue West corridor in North York. Whether you're launching your first concept or expanding an established brand, this turnkey space allows you to open your doors from day one. Strategically located just minutes from Highway 400, York University, and surrounded by a thriving mix of commercial, industrial, and residential communities, this location benefits from steady daily traffic and excellent visibility. Property Highlights: Recently renovated with a clean, and inviting interior, Approximately 1000sq ft of functional restaurant space, Fully equipped commercial kitchen with quality equipment, Spacious prep and cooking areas designed for efficient service, Customer dining area ready for immediate operation, Established infrastructure-no costly build-out required, Convenient customer parking, Easy access to Highways 400, 407, and major transit routes. Endless Possibilities, Perfect for :Caribbean cuisine, Italian, Mediterranean, Middle Eastern or Asian concepts, Breakfast and brunch, Café or bakery, Fast casual or dine-in restaurant, Ghost kitchen or catering operation, The space has been thoughtfully designed to support high-volume food production while maintaining an inviting atmosphere for guests. Whether you're an experienced restaurateur or an ambitious entrepreneur ready to bring your culinary vision to life, this is an opportunity to step into a professionally built restaurant without the time, expense, and uncertainty of starting from scratch. Fully equipped restaurant with major commercial equipment included. Simply bring your concept and your small wares to begin operations. Bring your concept. Turn on the lights. Open for business. (id:60365)
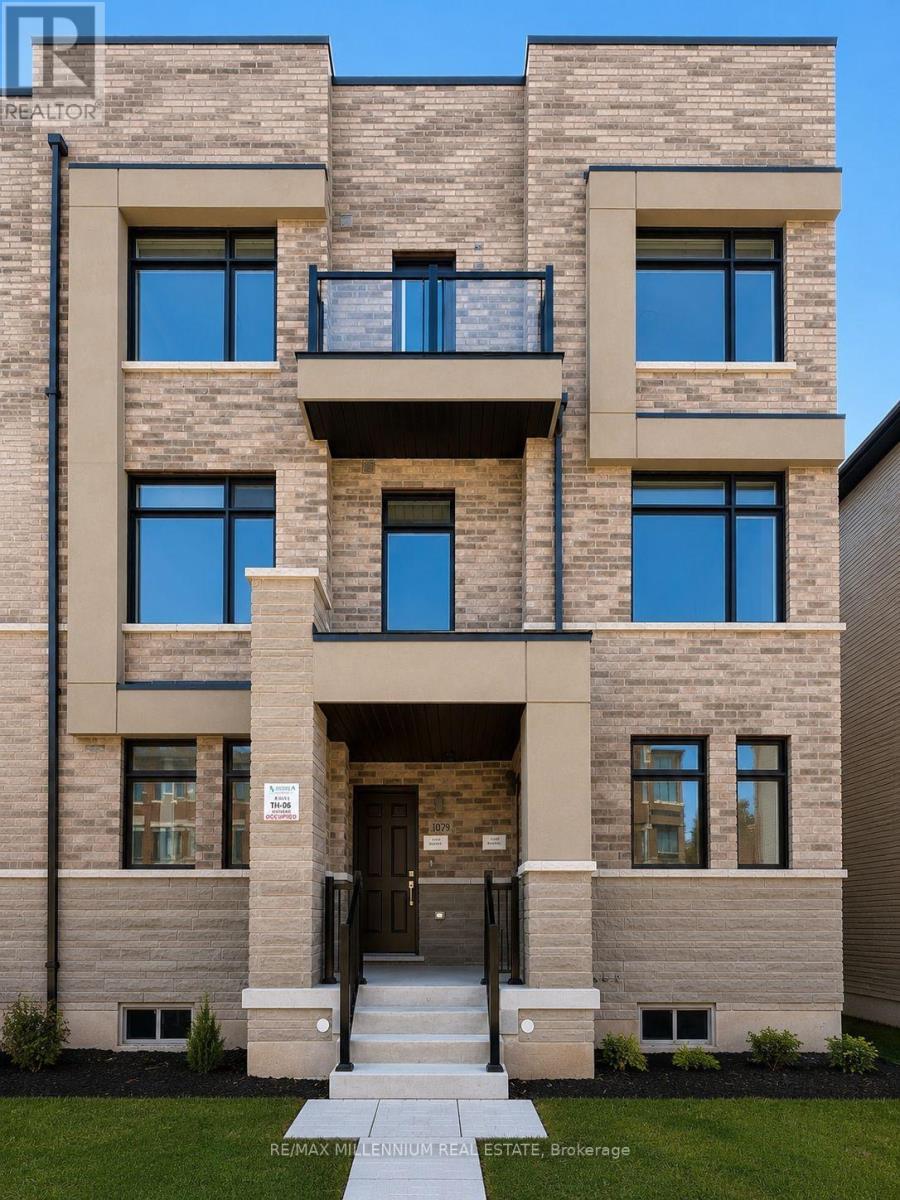
1 - 1079 Wheat Boom Drive
Oakville, Ontario
Brand new, never-lived-in 2-bedroom self-contained Suite 1 in an ENERGY STAR certified two-suite Arista-built townhome (Carlton End model, Elev. B) in sought-after Oakpointe / Upper Joshua Creek, Oakville. Approx. 1,320 sq ft with 9-ft ceilings, open-concept great room, modern kitchen with granite counters and stainless steel sink, two spacious bedrooms, 4-pc main bath plus powder room, private rooftop terrace, laminate and ceramic flooring, and private entrance. Unfinished basement storage. Steps to parks and trails; minutes to Dundas St E, Hwy 403/407, Oakville Trafalgar Hospital, shopping and transit. Tenant pays all utilities. (id:60365)
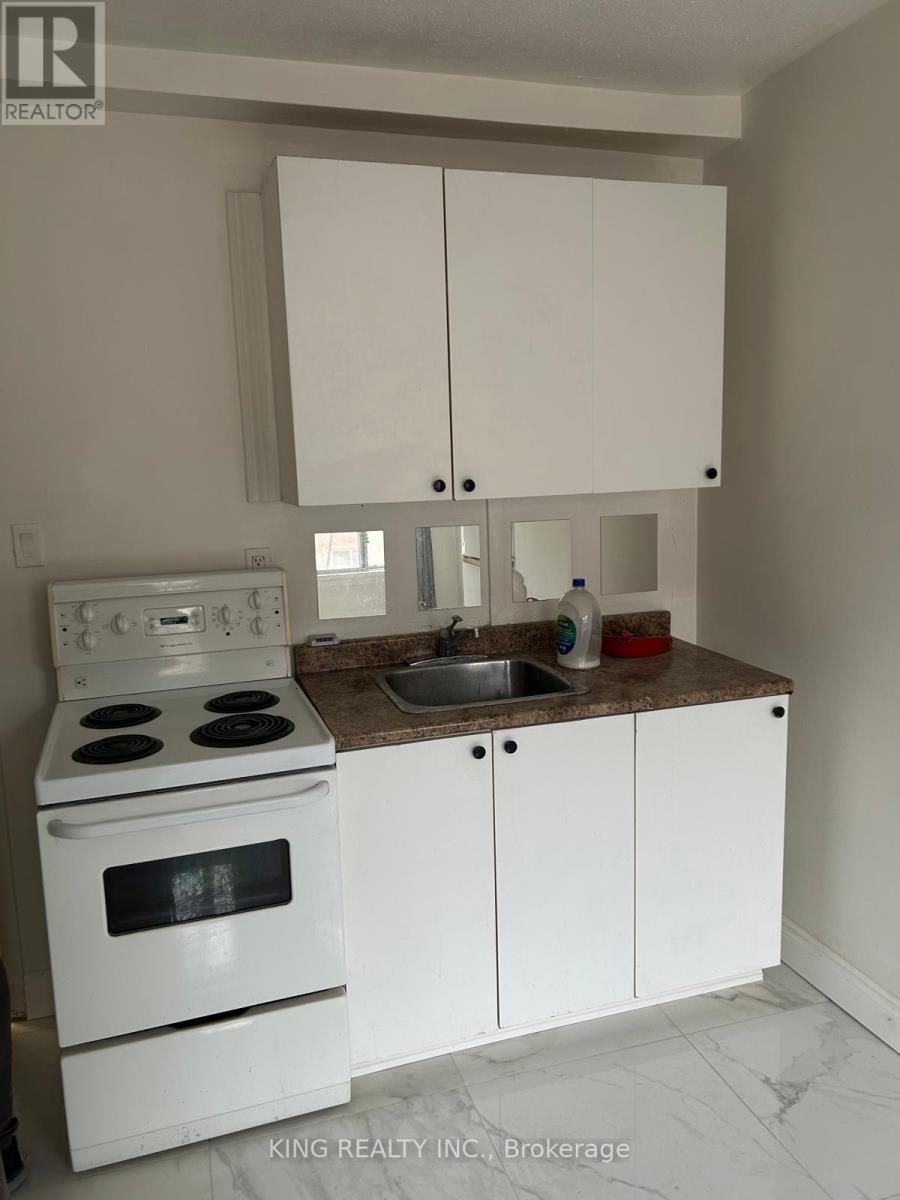
103 - 2 Elm Grove Avenue
Toronto, Ontario
Beautiful full renovated entire 1 Bedroom unit, private full newly built Bathroom. Functional and open concept space with Kitchen Appliances, Backsplash. Move in immediately & enjoy the private space. Fully separate and private unit. Shared Coin Laundry in the building. Steps to public transit, Parks, Shopping, Cafes/ Diners, Grocery, Banks, Tim Horton & much more. (id:60365)
46 - 11685 Mcvean Drive
Brampton, Ontario
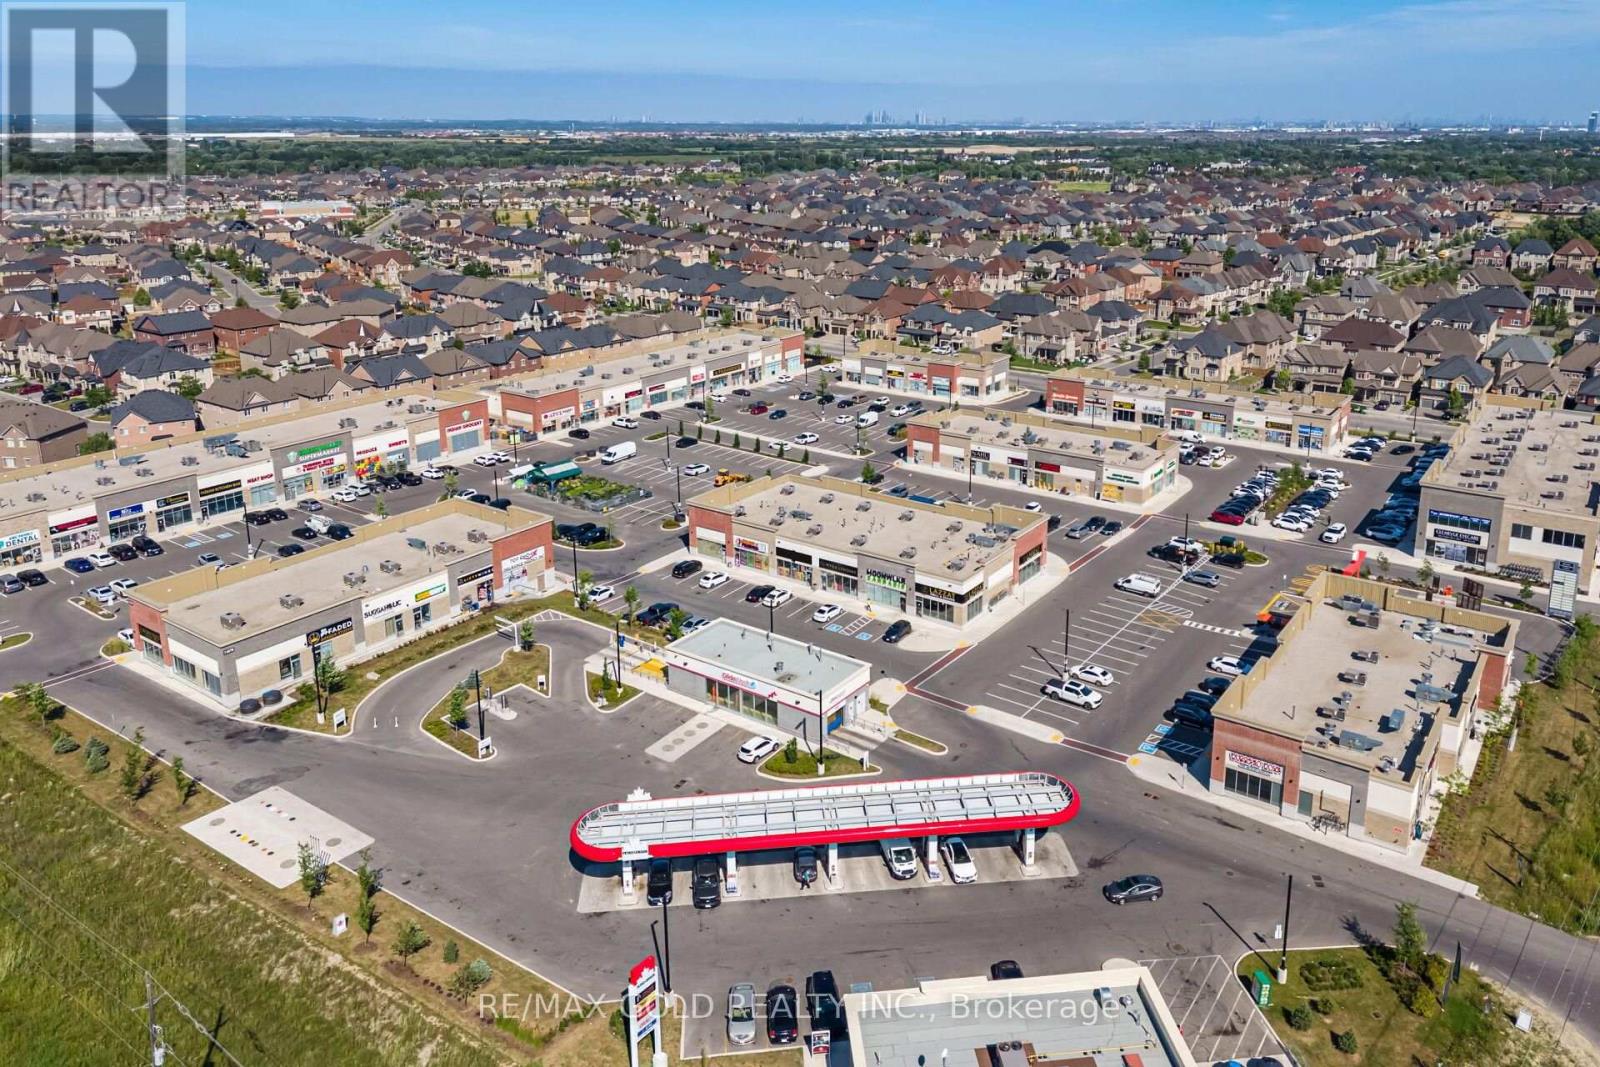
Excellent opportunity to acquire a turnkey Bubble Tea franchise business in a prominent retail plaza at Mayfield Rd. & McVean Dr. in Brampton. The business is situated in a fully occupied plaza with excellent exposure and is surrounded by established businesses and growing residential communities. The premises are fully equipped, including a commercial kitchen and equipment required for the operation. The business benefits from a favorable lease with reasonable rent, offering an attractive occupancy cost for the area. It has an established customer base and online presence with positive Google reviews. This opportunity is ideal for a qualified purchaser looking to continue operating the existing franchise, subject to the franchisor's approval and franchise requirements. Buyers may also explore other permitted business concepts, subject to the terms of the lease, landlord consent, applicable agreements, and any required approvals. (id:60365)

3190 Southwind Road
Mississauga, Ontario
Welcome to this beautifully maintained and extensively upgraded detached home, in one of Mississauga's most sought-after neighbourhoods. From the moment you step inside, you'll appreciate the bright, open-concept layout, elegant oak staircase, rich hardwood flooring on the main level, and an abundance of pot lights that create a warm and inviting atmosphere. The modern kitchen is designed for both everyday living and entertaining, featuring premium stainless steel appliances, ample cabinetry, ceramic flooring, and generous workspace. The carpet-free upper level offers four spacious bedrooms and three well-appointed bathrooms with stylish laminate flooring throughout. Step outside to your own private backyard retreat, professionally landscaped with an expansive stone patio, mature trees for added privacy, and a luxurious hot tub-an ideal setting for summer entertaining, family gatherings, or relaxing under the stars. The unfinished basement offers endless possibilities to create your dream recreation room, home gym, theatre, or additional living space. Ideally located at 3190 Southwind Road, this exceptional home is just minutes from major highways, top-rated schools, parks, community centre, shopping, restaurants, public transit, and Credit Valley Hospital. Combining quality craftsmanship, modern upgrades, and an unbeatable location, this move-in-ready home offers everything today's family is looking for. Don't miss this exceptional opportunity-book your showing today! (id:60365)
14 26th Street
Toronto, Ontario
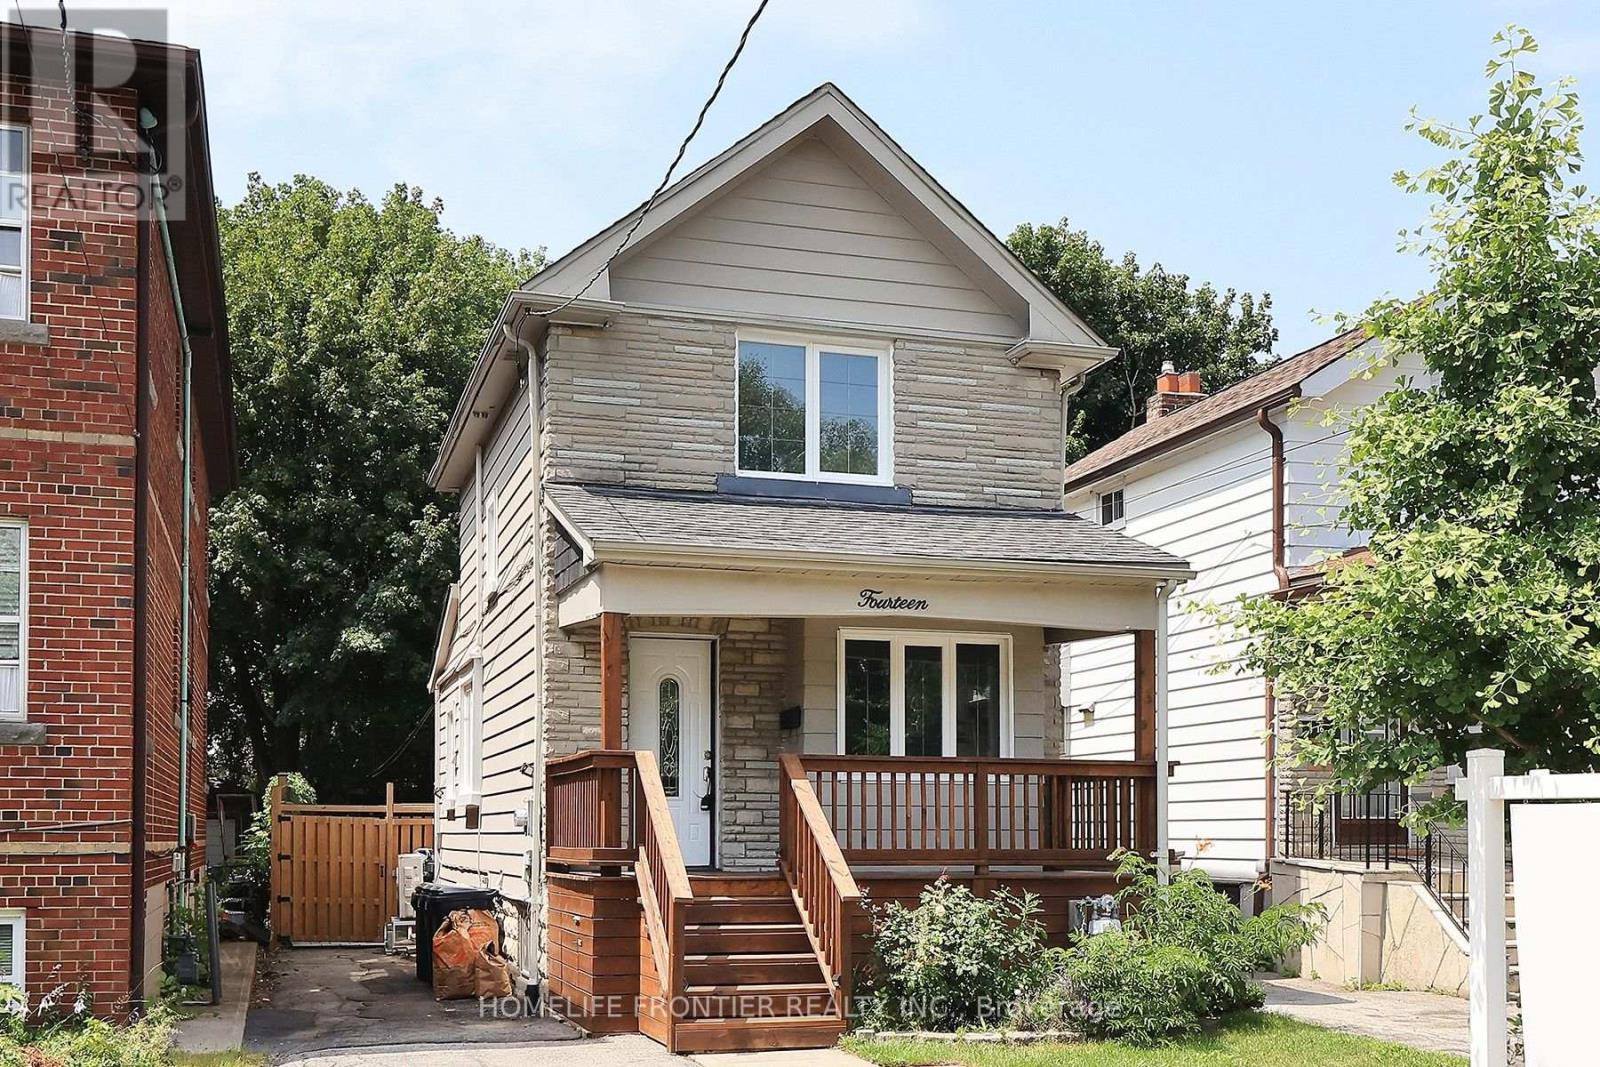
Recently Updated Detached Home In Long Branch. Freshly Painted Throughout. Open Concept Living/Dining Room, Hardwood Floors, Eat In Kitchen With Heated Floors, New Countertop And Integrated Sink, Pot Lights, Crown Molding ,Main Floor Laundry, 4 Car Parking, Sep. Entrance To Finished Basement With Premium Luxury Vinyl Plank (LVP) Flooring. Walk Out To Private, Large Backyard And Patio, 138' Deep Lot W/ Custom Shed. Walk To Lake, Humber College, Lakeshore CI, 24hr TTC. Supermarkets, Restaurants. (id:60365)

17 Shangrila Terrace
Caledon, Ontario
This two-storey, 4-bedroom, 4-bathroom home with a finished walkout basement is a real crowd-pleaser. Situated in the Humber Meadows executive subdivision of detached homes, it features landscaped front stairs and a walkway. Boasting 2,356 sq. ft. plus the finished basement, it offers 9 ft ceilings and hardwood floors on the main and upper levels. The family room has a cozy two-sided fireplace shared with the spacious dining room, perfect for entertaining. The bright living room flows into a stylish kitchen with granite counters, stainless steel appliances, a breakfast bar, and a walkout to a deck with breathtaking views. The primary bedroom fits a king-size bed, includes a lovely sitting area, an updated 5-piece ensuite with a soaker tub, glass shower, double sinks, and a walk-in closet. The upper-level main bath is also updated. The deck overlooks the Humber Valley Heritage Trail and forest. The finished basement includes a bedroom with an egress window, and a 3-piece bath. Located within St. Michaels Catholic Secondary and St. John Paul II school districts, this home also features a heated saltwater above-ground pool. Buyer to verify taxes and measurements. (id:60365)

© 2026 Proptech Realty Inc., Brokerage.