
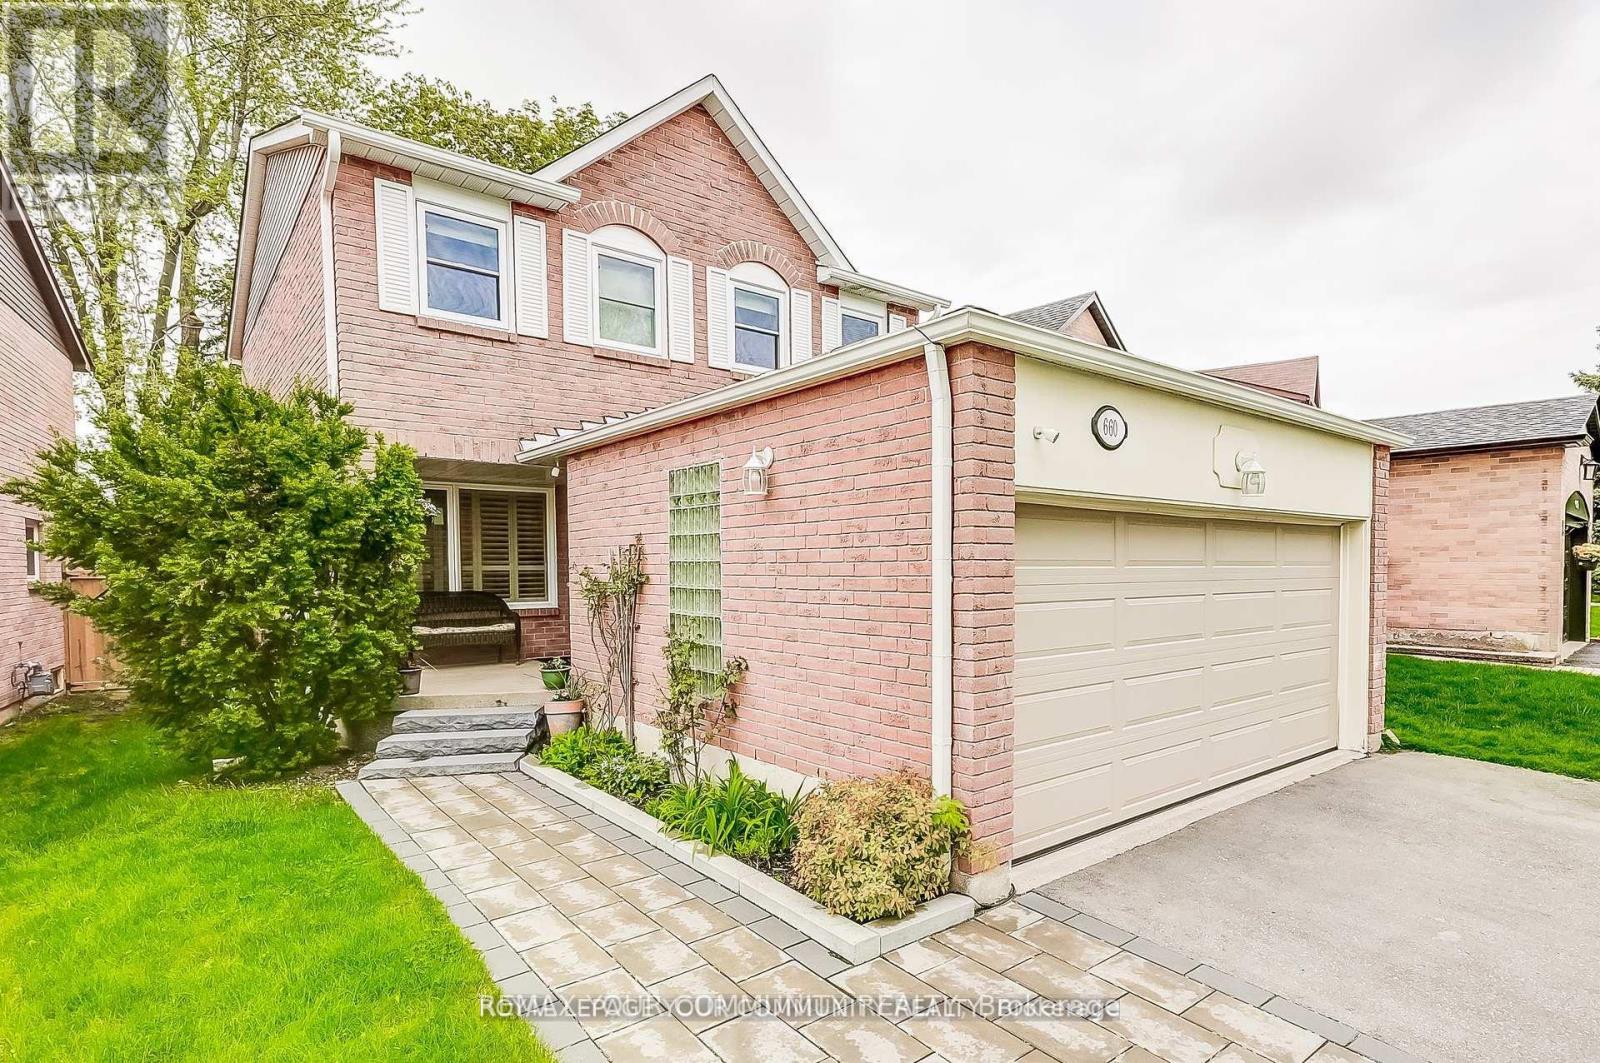
660 Foxwood Trail
Pickering, Ontario
WELCOME TO THIS BEAUTIFUL 3+1 BEDROOM, 4 WASHROOM SPACIOUS HOME. THIS STUNNING HOUSE FEATURESA FANTASTIC AND FUNCTIONAL LAYOUT WITH MANY UPGRADES THROUGHOUT. SAME OWNER FOR OVER TWO DECADES. VERY WELL MAINTAINED AND SHOWS PRIDE OF OWNERSHIP. THE LARGE EAT-IN KITCHEN FEATURES BEAUTIFULPOT LIGHTS, STAINLESS STEEL APPLIANCES, QUARTZ COUNTERTOPS, AND A WALK-OUT TO A MASSIVEBACKYARD. LARGE WINDOWS IN ALL THE ROOMS LET IN LOTS OF NATURAL LIGHT, WITH CALIFORNIA SHUTTERS ON MOST OF THE WINDOWS. UPSTAIRS FEATURES 3 LARGE BEDROOMS WITH GOOD SIZE CLOSETS. THE MASTERBEDROOM FEATURES TWO OVERSIZED CLOSETS (ONE IS A WALK-IN) AND A 2 PIECE ENSUITE WASHROOM. THEBASEMENT OFFERS A FORTH BEDROOM, 3 PIECE BATHROOM, A LARGE REC ROOM, COLD ROOM, AND AMPLESTORAGE AREAS. THIS HOME ALSO OFFERS A MAIN FLOOR LAUNDRY/MUDROOM WITH ACCESS TO THE TWO CAR GARAGE. THE WHOLE HOUSE WAS FRESHLY PAINTED 6 MONTHS AGO.LOCATION CAN'T BE BEAT WITH HIGHWAY 401, GO STATION, AND THE PICKERING TOWN CENTER JUST A FEWMINUTES AWAY! TOP-RATED SCHOOLS, GROCERY STORES, AND PARKS ARE ALSO WITHIN WALKING DISTANCE FROM THIS LOVELY HOME AND FAMILY FRIENDLY NEIGHBOURHOOD. (id:60365)
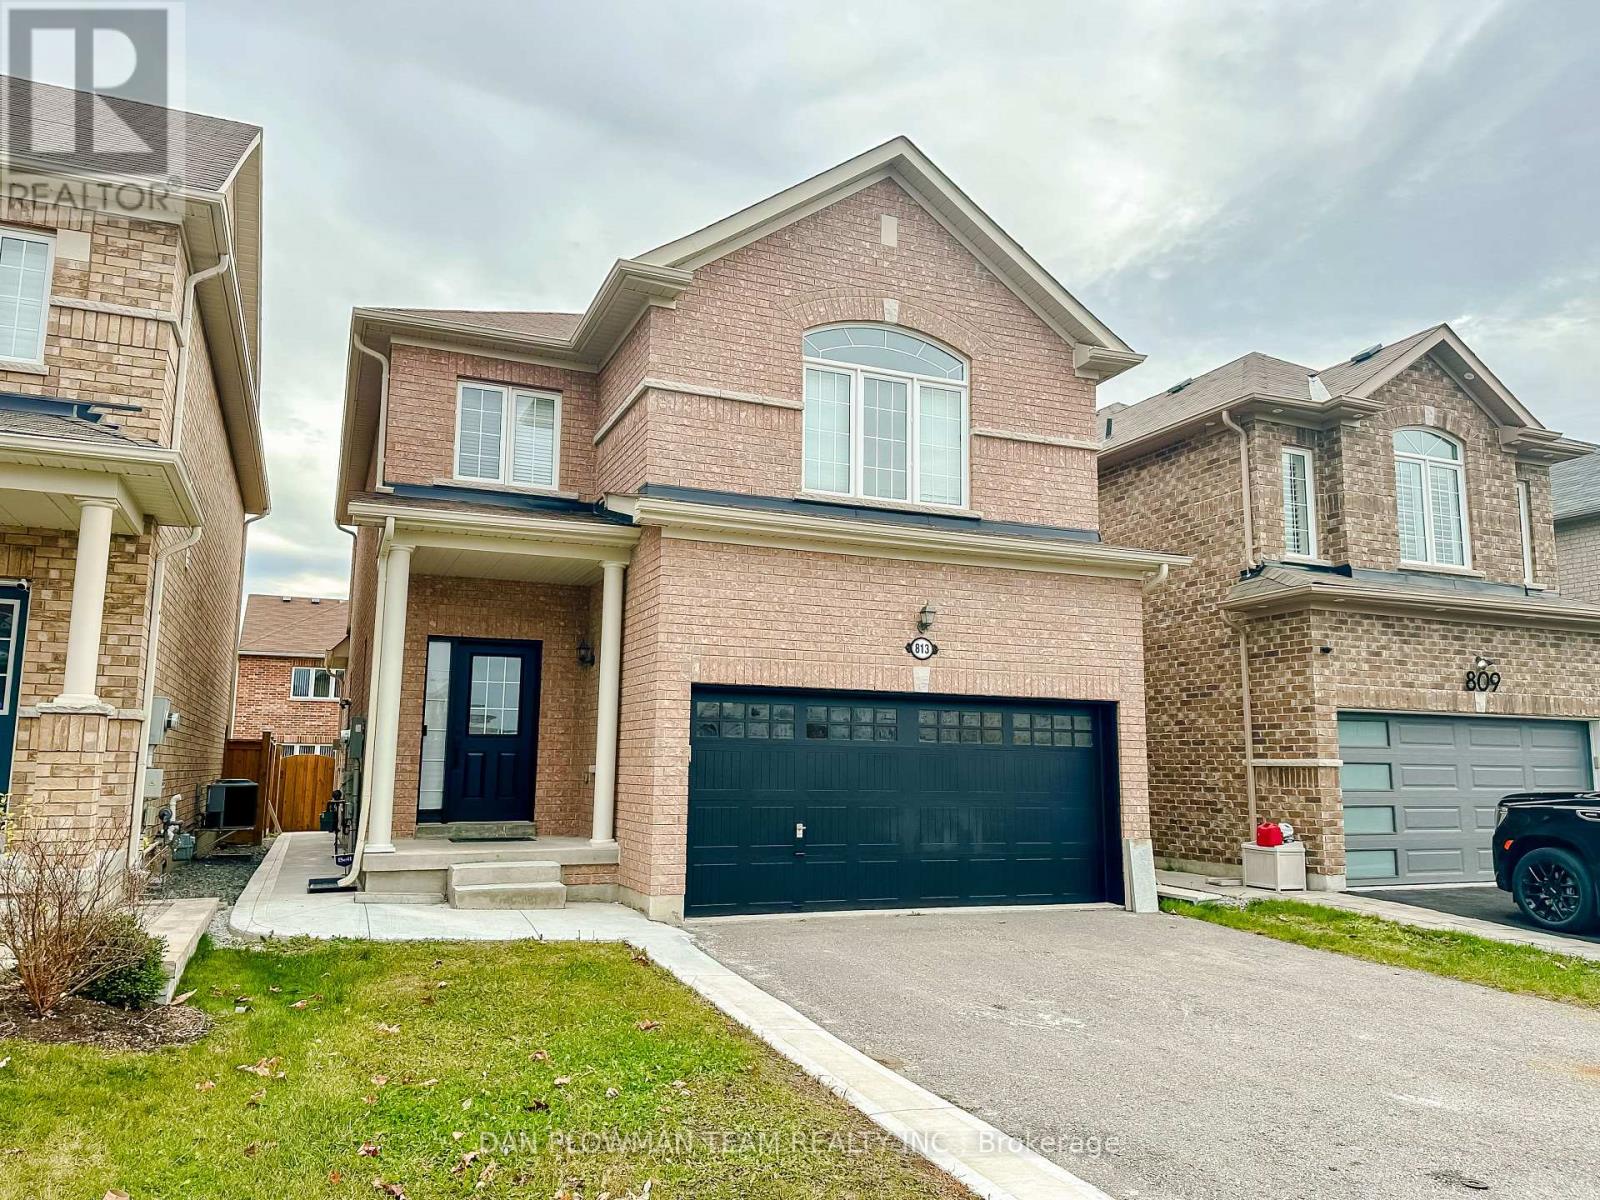
Bsmt - 813 Groveland Avenue
Oshawa, Ontario
ALL UTILITES INCLUDED In This Stylish Legal 2 Bedroom Basement Suite In North Oshawa. Bright, Modern, And Thoughtfully Finished, This Space Offers The Comfort And Function Today's Tenants Are Looking For. The Private Separate Entrance Gives It A True Sense Of Independence, While The Open Concept Layout Feels Welcoming From The Moment You Walk In. The Kitchen Is Sleek And Practical With Stainless Steel Appliances, A Work Island, And Plenty Of Room To Cook And Gather. Vinyl Plank Flooring Runs Throughout, Pot Lights Keep The Space Bright, And An In-Suite Laundry Adds Everyday Convenience. One Parking Space Is Included. Set In A Family-Friendly Neighbourhood Close To Schools, Parks, Shopping, And Daily Essentials, This Is A Fantastic Opportunity To Lease A Well-Finished Home In A Prime Location. All Utilities Included. (id:60365)
2611 - 16 Bonnycastle Street
Toronto, Ontario
Experience elevated waterfront living in this stunning 1 Bedroom, 1 Bathroom suite at the sought-after Monde Condos. Offering 644 sq ft of beautifully designed interior space plus a large balcony, this south-west facing unit showcases gorgeous lake views and breathtaking sunsets.Designed with a layout that is actually functional! Providing space to truly live, the suite is filled with natural light through expansive floor-to-ceiling windows and features quality luxurious finishes throughout. The gourmet kitchen is both stylish and practical, complete with integrated appliances, quartz countertops and backsplash, and a breakfast island with seating perfect for casual dining or entertaining.The spacious bedroom offers generous closet space, while the sleek modern 4-piece bathroom features a glass shower and contemporary finishes. Ensuite laundry adds everyday convenience.Residents enjoy exceptional building amenities including an outdoor infinity pool, rooftop terrace with cabanas and firepit, full fitness centre, yoga studio, sauna and steam rooms, party lounge, games room, concierge service, and more. Near perfect Walk, Transit & Biker Score! Located just a 2-minute walk to the lake with near-perfect walk and bike scores, you're steps to Loblaws, George Brown College, the Distillery District, St. Lawrence Market, waterfront trails, restaurants, shopping, transit, and everything downtown Toronto has to offer. (id:60365)
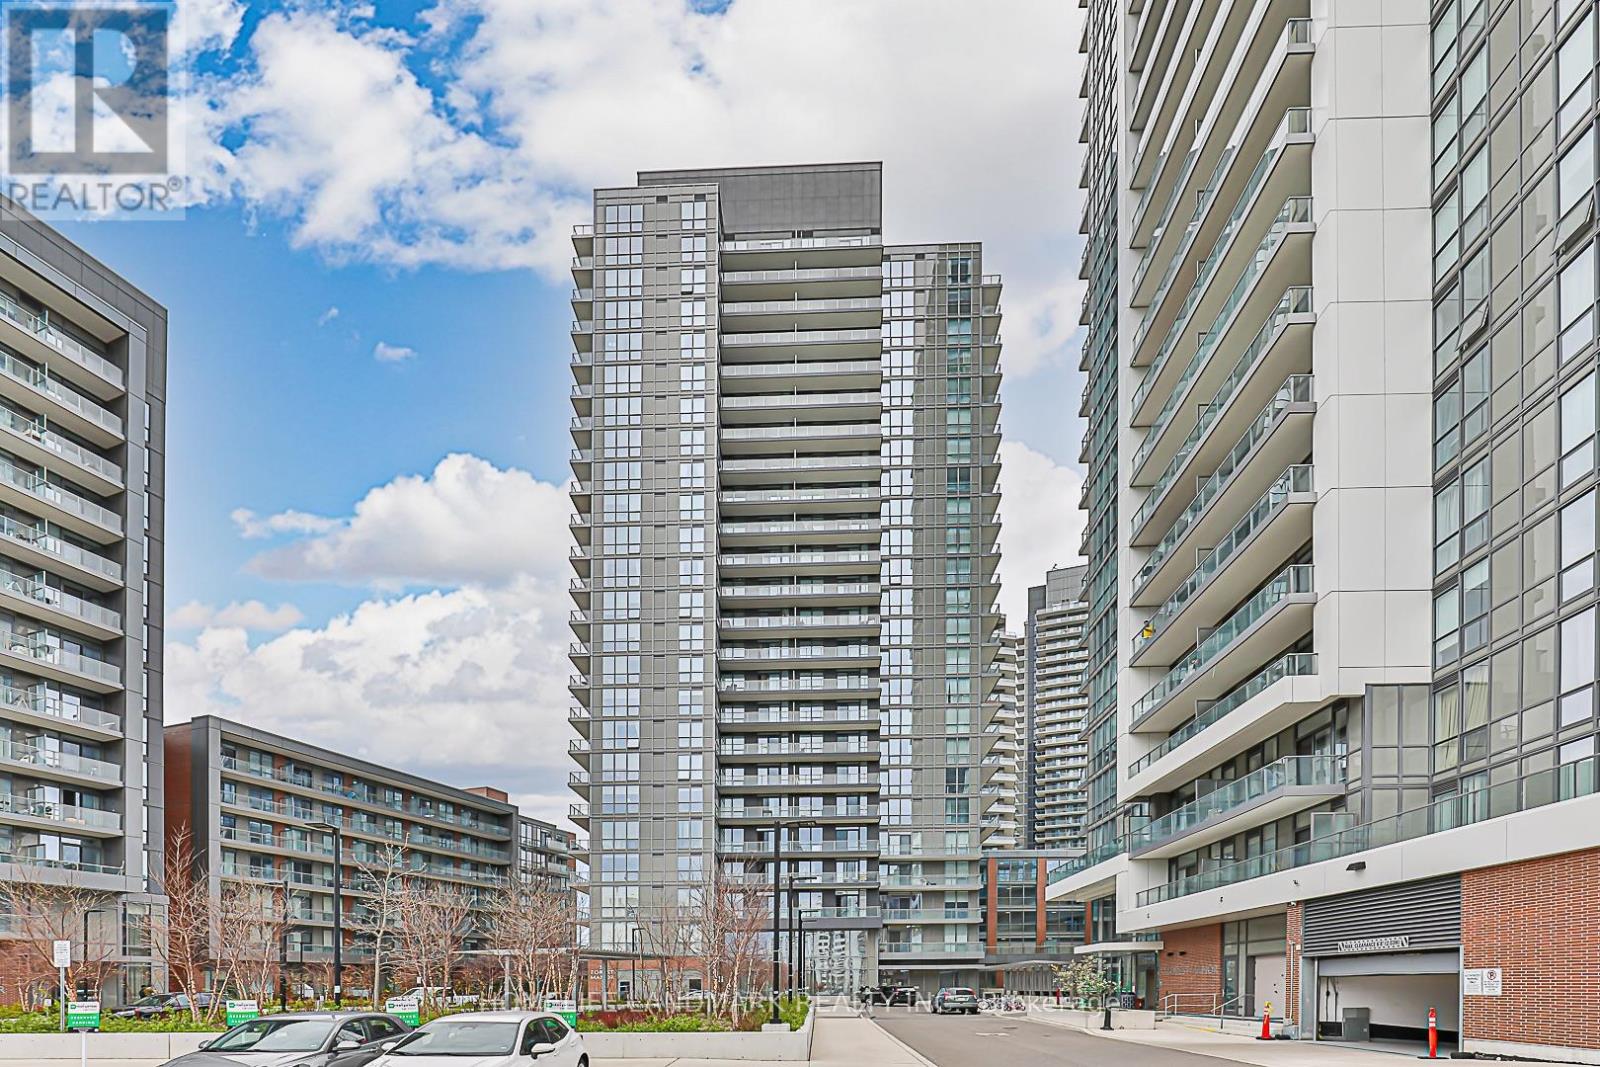
901 - 38 Forest Manor Road
Toronto, Ontario
Spacious and bright 1+1 unit with best layout, 9 ft ceilings, open-concept design, large balcony, and den usable as a 2nd bedroom, in an ultra-convenient location with direct underground access to FreshCo, steps to Don Mills subway, Fairview Mall, T&T, new community centre, and quick access to Hwy 401/404/DVP, with exceptional amenities including 24-hr concierge, indoor pool, gym, yoga studio, theatre, and more. (id:60365)
802 - 490 Eglinton Avenue E
Toronto, Ontario
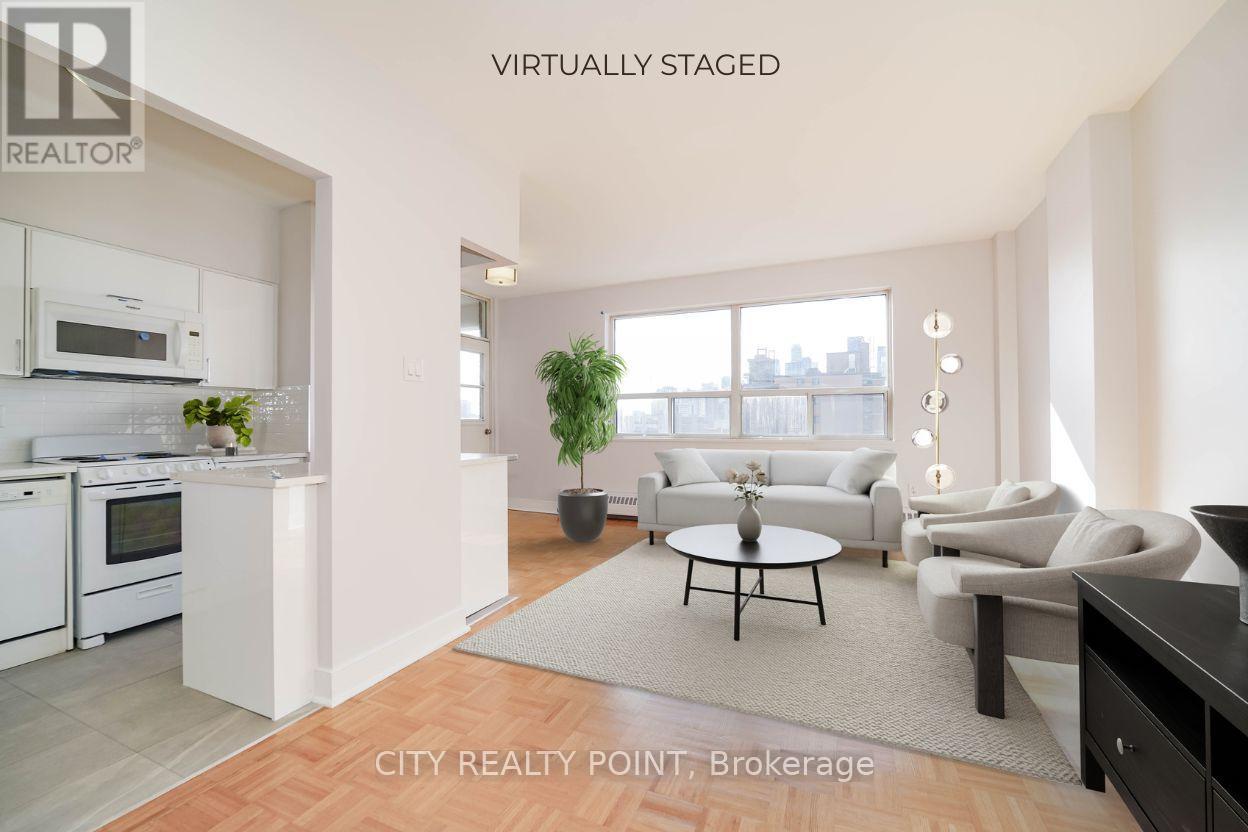
SAVE! | 2 MONTHS FREE* | Move-In This Week | ADDITIONAL $1000 credit in the 3rd month | Welcome to your newly renovated, bright, and spotlessly clean 1-bedroom apartment in a quiet, family-friendly building at 490 Eglinton East. All utilities are included - hydro, water, and heating! Parking and lockers are available for an additional monthly fee. Nestled in a sought-after neighbourhood, this well-maintained 8-storey building is perfect for families and young couples alike. Steps from the subway, you are surrounded by shopping, restaurants, cinemas, a hospital, schools, parks, and more. Each apartment features balconies, gleaming hardwood and ceramic floors, and renovated units come with brand-new appliances including dishwasher, fridge, microwave, and stove. Freshly painted with modern kitchens, the building also offers a brand-new elevator, on-site superintendent, smart-card laundry facilities on the ground floor, and enhanced security with camera surveillance. Air conditioning is available (ask for details). Indoor/outdoor parking is available ($165 outdoor, $225 underground), and lockers are $60/month. Immediate occupancy - move in this weekend! Agents are welcomed and protected. (id:60365)
303 - 169 John Street
Toronto, Ontario
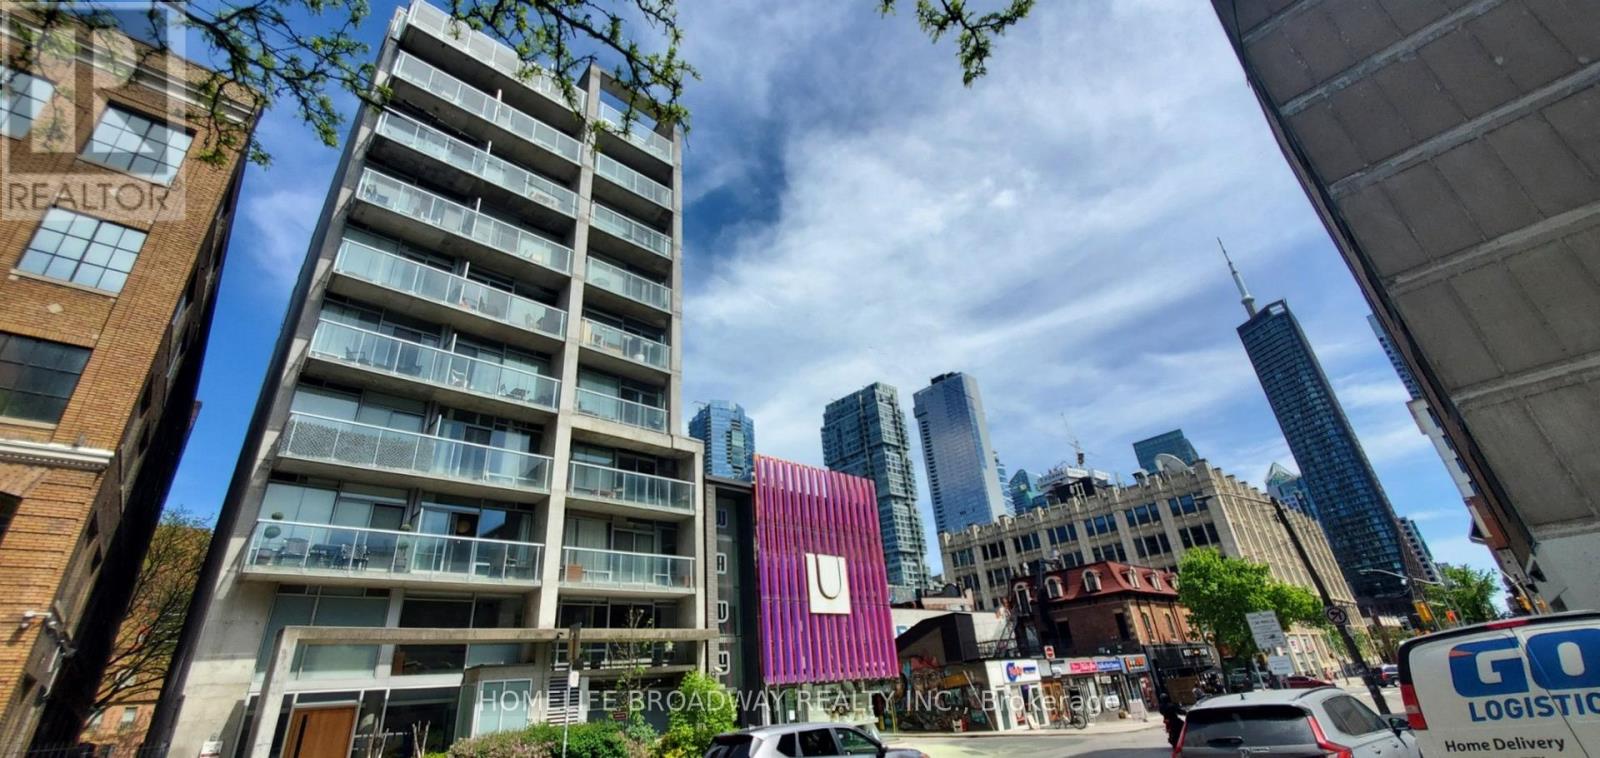
Located in Toronto's Vibrant Queen West Entertainment District with Restaurants, Shops, Park, Subway Just Steps Away While This Urban Sanctuary Nestled On the Quiet Stretch of John Street. Featuring 9 Feet Ceiling with Floor to Ceiling Windows to Let In Ample Natural Light and a Private West Facing Balcony, Open-Concept Layout Meanwhile Creates Industrial-chic Element with Exposed Concrete Ceiling & Walls, Hardwood Flooring Throughout, Updated Modern Contemporary Kitchen with Quartz Counter, Gas Range and Ample Storage Space. Updated Bathroom Features Tiled Floor and Wall, a Spacious Glass Enclosed Shower with Rain Shower Head. If You Mind Paying Maintenance Fee for the Amenities Which You Never Use, Then This One is For You. With a Walking Score of 100, This 45 Suites Boutique Loft is Rarely Available For Sale. Don't Miss This Great Opportunity to Own Your Downtown Oasis and Experience the Convenience and Dynamic Urban Lifestyle. (id:60365)
68 - 208 Niagara Street
Toronto, Ontario
Much Sought after Downtown 2 Br Townhouse. Spacious Layout. 600 SF Roof Top Terrace with Scenic View overlooking CN Tower. Underground Parking with 2 Bike Racks. Updated Kitchen. Quiet and Friendly Neighbourhood. Close to Street Car, School, Daycare, Stanley Park Playground, Swimming Pool, Library, Park, Entertainment District, Lakeshore & Beaches. (id:60365)
206a Merton Street
Toronto, Ontario
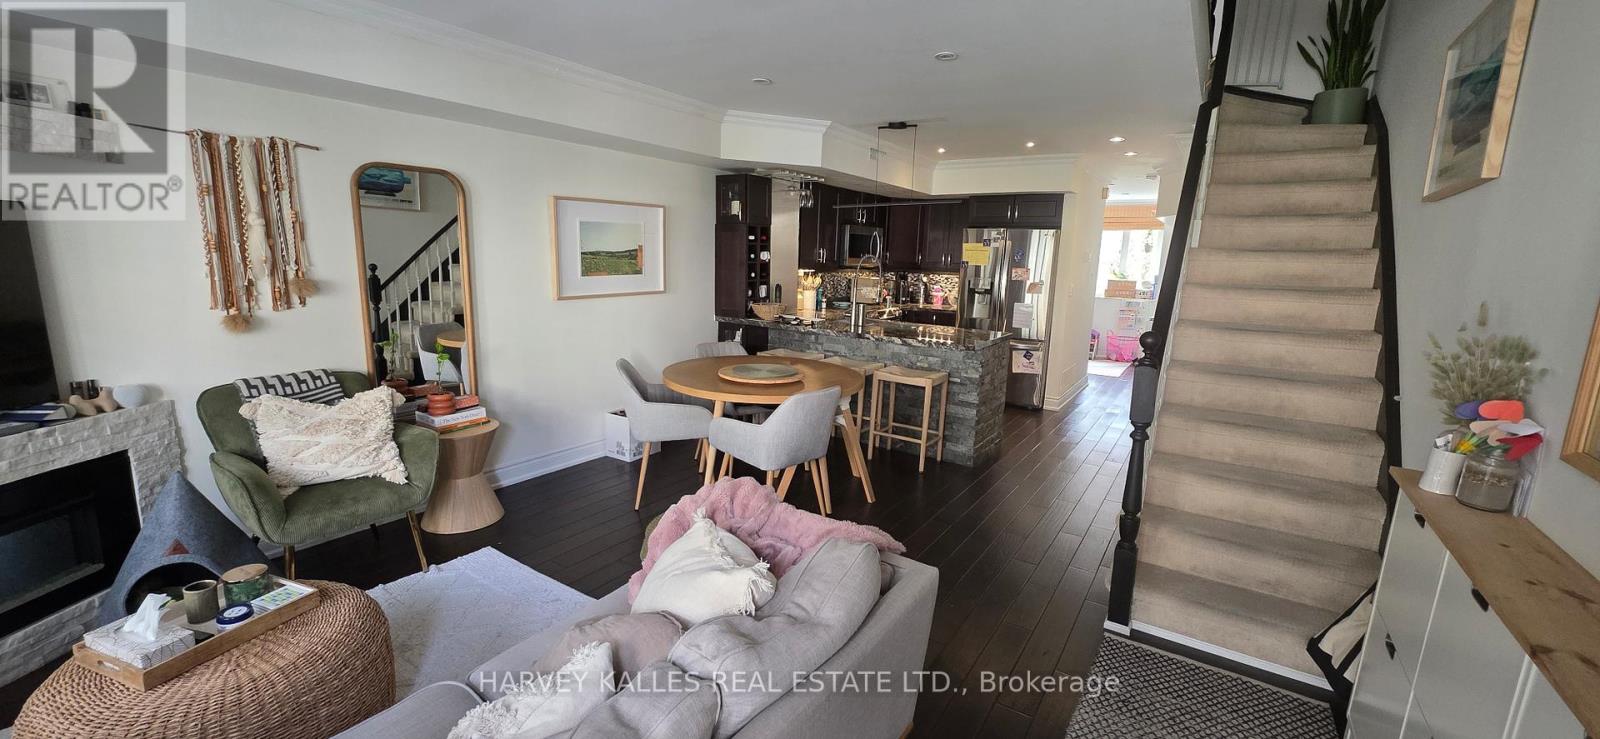
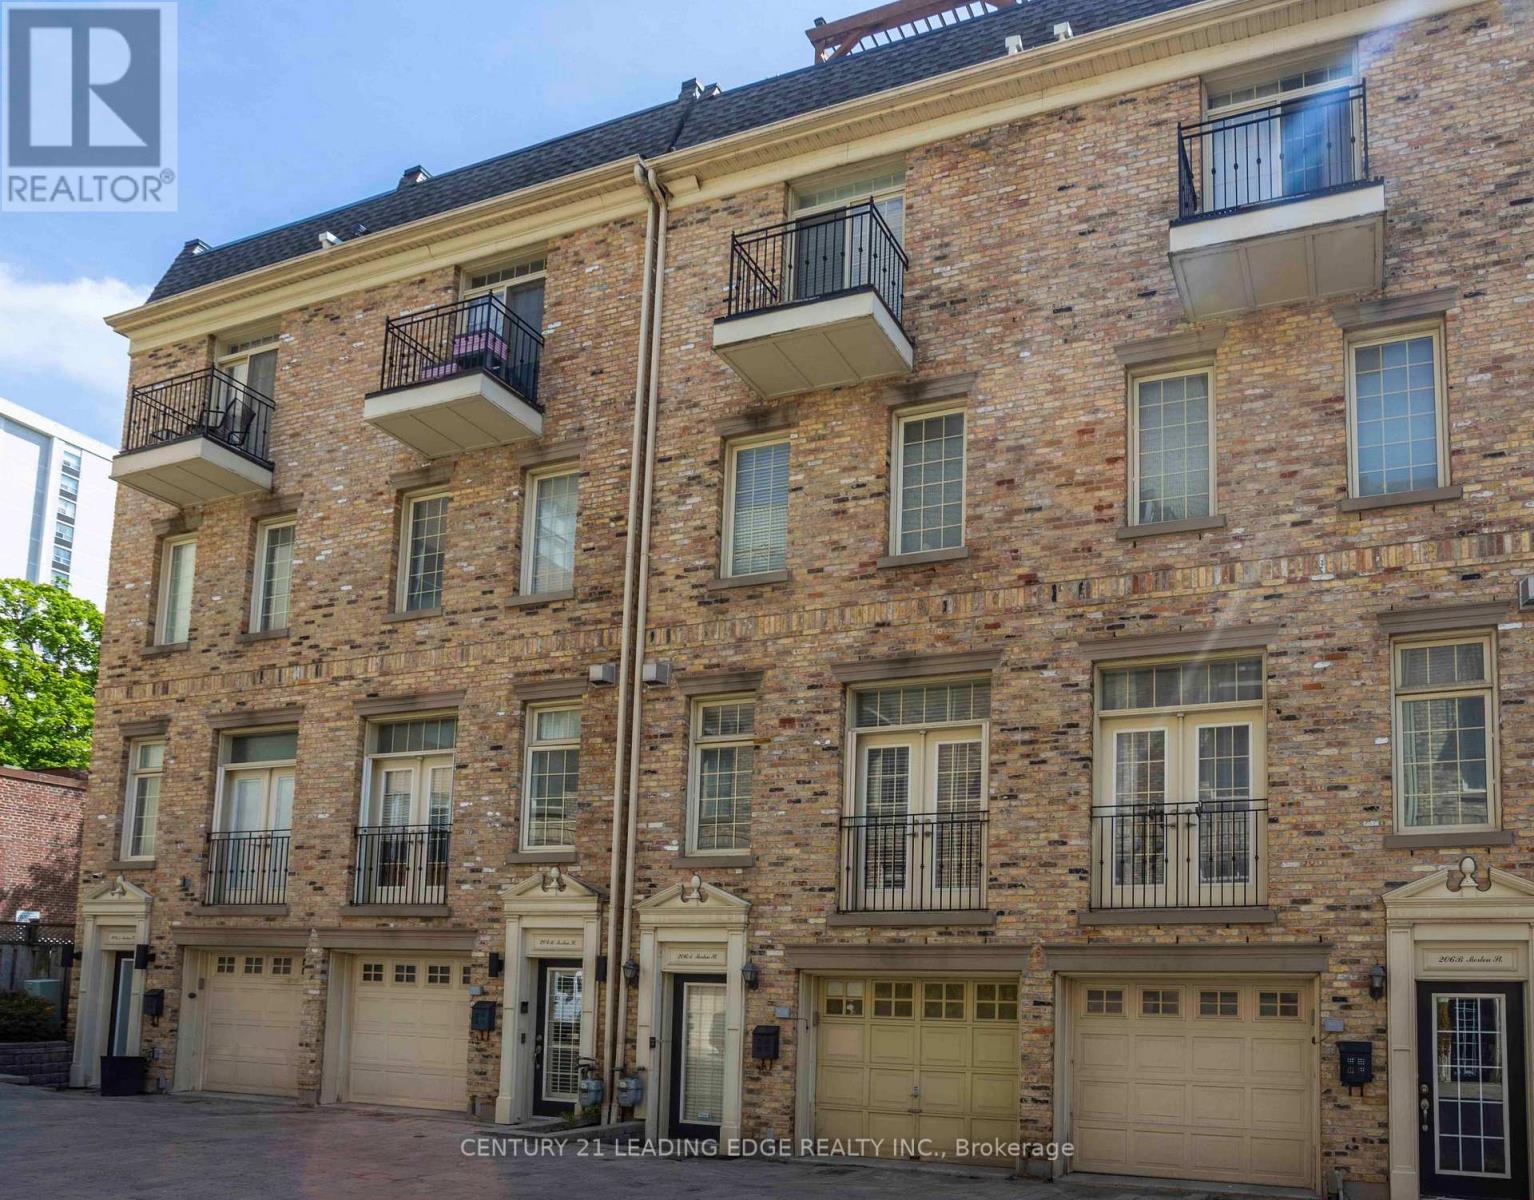
Amazing Opportunity to Own Rare, Executive Spacious Townhouse in Davisville Village over 2000 Sq Ft Featuring Soaring 10 Ft Ceilings & Premium Hardwood Flooring Throughout, 534 sq ft Rooftop Terrace & 2 Car Tandem Garage! Kitchen Features Brand New Quartz Countertop, SS Appliances, Breakfast Bar & Open Concept. Main Floor Features Crown Mouldings, Pot Lights & Gas Fireplace w/ Built in Shelves. W/O Juliette Balcony. Fully Upgraded 3rd Floor Bath. Master BR has 5 PC Ensuite w/ Double Sink Granite Countertop & His/Her Mirror Closets. Every Room has Pot Lights. Central Air Conditioning (2025). Furnace (2024). Additional Storage in the Garage. 10 Min Walk to Subway Station, Short Walk to Yonge St, Shops & Groceries. Don't Miss out on this One! (id:60365)

1402 - 761 Bay Street
Toronto, Ontario
Prime Downtown Living! Welcome To The Highly Coveted Residences Of College Park II - A Luxurious, In-Demand Building In The Heart Of The City. This Bright, Fully Furnished 2-Bedroom Plus Den, 2-Bathroom Corner Suite Offers Stunning Northeast Park Views And An Open Balcony. Enjoy An Open-Concept Kitchen With Granite Counters And Breakfast Bar, A Sunlit Living Room With Walk-Out Balcony, And Elegant Wood Flooring Throughout. Direct Indoor Access To College Subway Station! Just Steps From U Of T, Toronto Metropolitan University, Hospitals, Eaton Centre, Fine Dining, Theatres, And More. First-Class Amenities Include An Indoor Pool, Sauna, Gym, Rooftop Terrace, Virtual Golf, And More. 1 Parking Space Included. Photos Taken Prior To Current Tenancy. Unit Is Currently Occupied. Available For A 3-Month Flexible Short-Term Lease Beginning June 25th Through The End Of September. Weekly rental option available at $3,500/week. Ideal For Students, Professionals, Or Anyone Seeking Convenient Downtown Living. (id:60365)
1a Heathdale Road
Toronto, Ontario
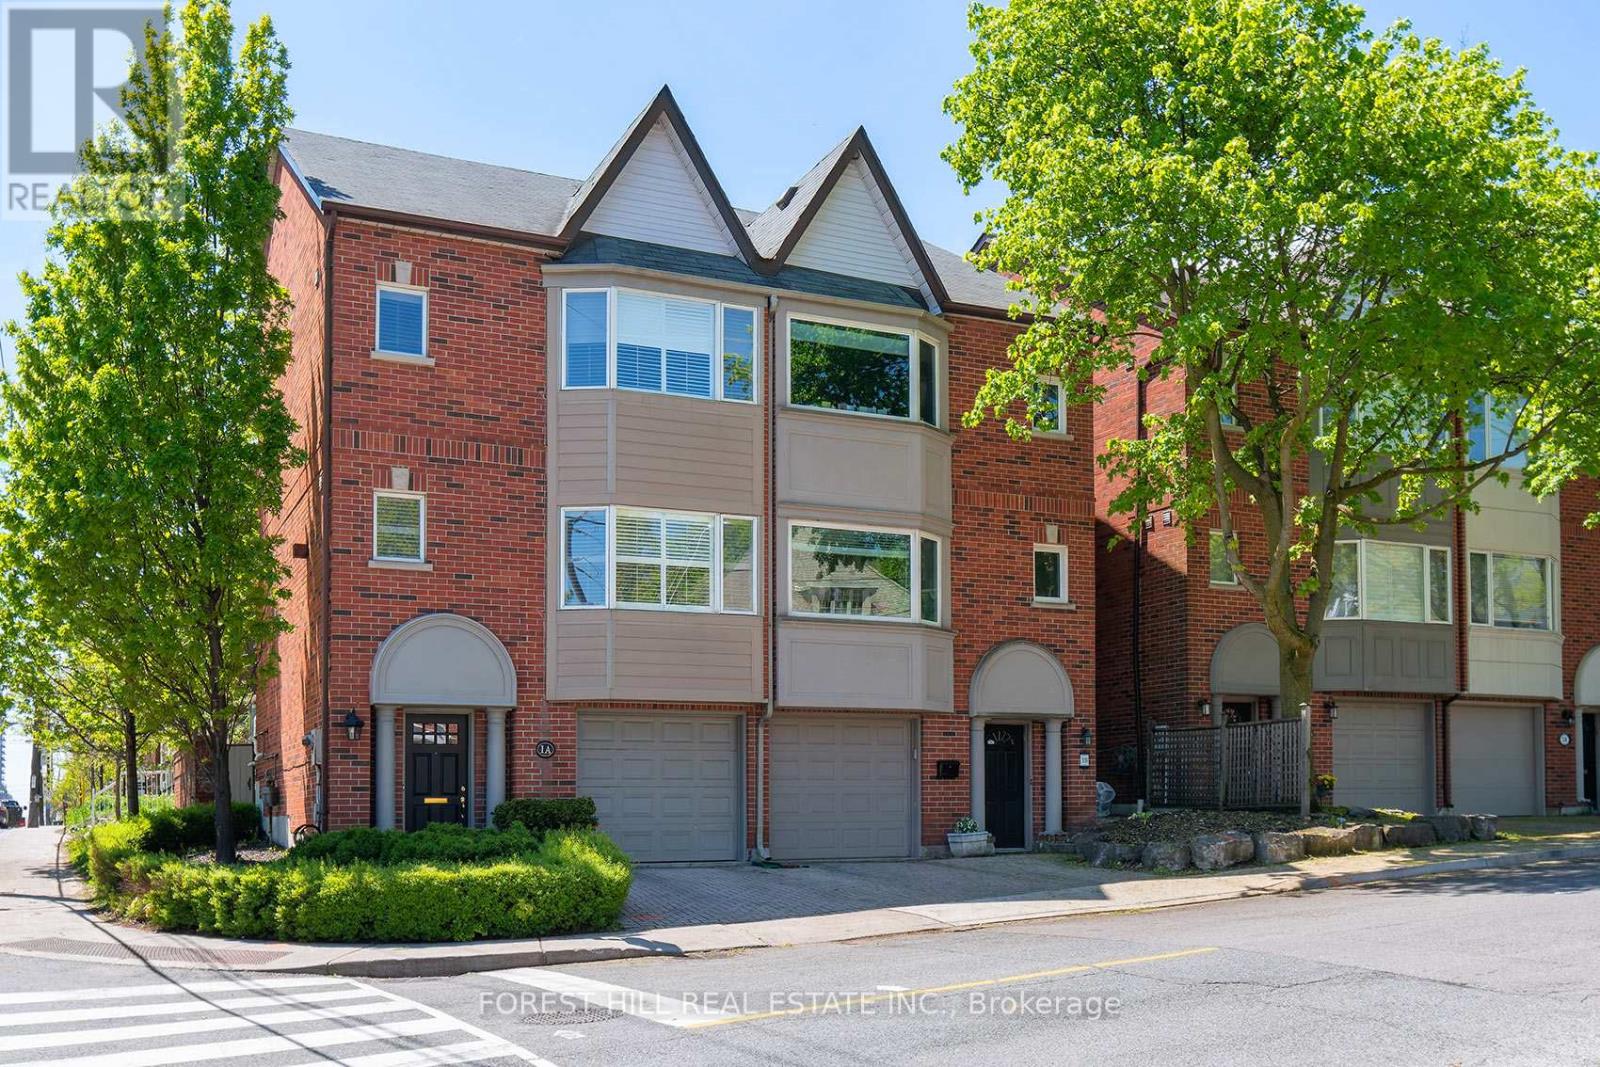
Welcome to 1A Heathdale Road, located in the highly desirable Cedarvale family neighborhood! This bright and spacious 3-bedroom, 4-bathroom semi-detached home offers incredible value in this sought-after area. Zoned for Cedarvale Community School and Forest Hill Collegiate and has many close private school options. Perfectly situated near shops and restaurants on Eglinton West, Lower Forest Hill Village, and St . Clair West, and within walking distance to Wychwood Barns, parks, trails and numerous TTC options .The main floor boasts hardwood floors, a bright living room with wall to wall windows and a walk-out to a deck and private yard. The dining room has a pass through to a gourmet kitchen featuring large windows and Breakfast Bar. Complete with stainless steel appliances and granite counter tops. A convenient main floor powder room adds to the functionality. The second floor offers two bedrooms, including a lovely primary retreat with vaulted ceilings reaching over 15 ' at their peak, double closets, and a 4-piece ensuite bathroom with a Jet tub. The second bedroom overlooks the backyard. There is also a second floor powder room. The third-floor features a spacious bedroom with its own 4-piece bathroom and a private balcony, making it an ideal space for guests or a home office. Additional highlights include a large ground floor foyer with direct access to the attached garage , a private driveway, a full-size laundry/furnace room with ample storage, and above grade windows. This is truly a wonderful opportunity to live in one of the city's most desirable neighborhoods at an affordable price. Don't miss your chance to call this beautiful property home! (id:60365)
9 - 41 Spruce Street
Toronto, Ontario
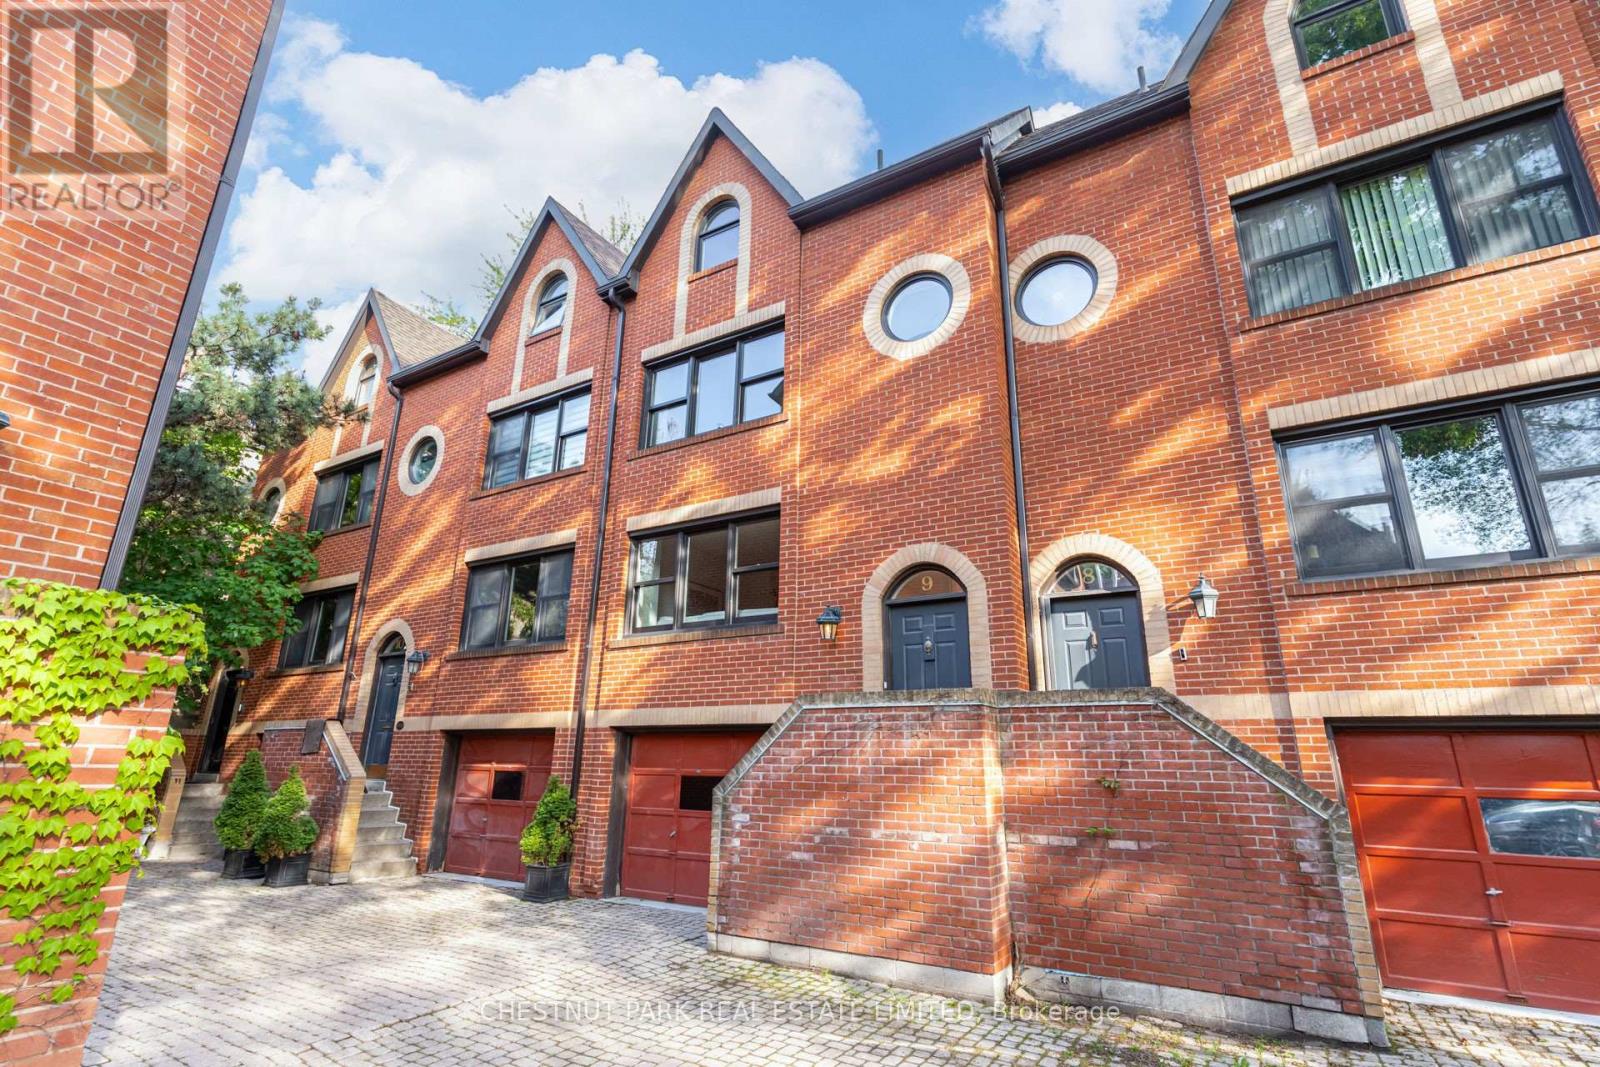
Tucked within a quiet enclave in the heart of Cabbagetown, this exceptional 2+2 bedroom, 3 bathroom condo townhouse offers nearly 1,900 sq. ft. of finished above-grade living space. A newly landscaped garden terrace, convenient balcony off the kitchen, and sun-drenched private rooftop deck provide seamless indoor-outdoor living and multiple spaces to relax or entertain. Warm and inviting interiors feature a wood-burning fireplace, updated kitchen and bathrooms, fresh paint throughout, and an ideal layout for modern living. Complete with a private single-car garage off of the bricked courtyard of Trinity Mews, this rare offering combines the comfort and space of a house with the ease of townhouse living in one of Toronto's most charming neighbourhoods. (id:60365)
20 Apollo Drive
Toronto, Ontario
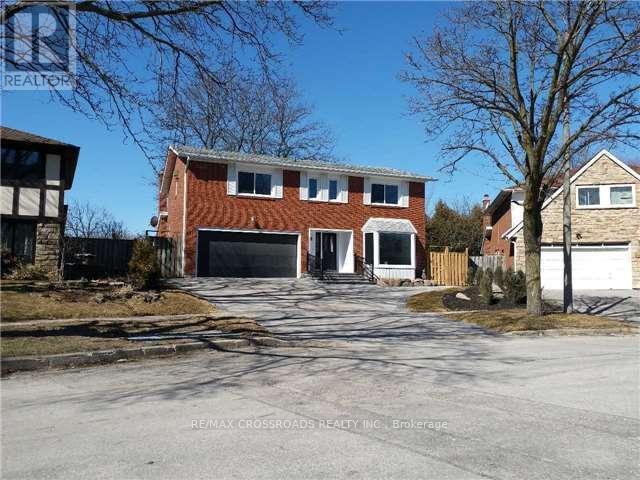
An excellent, executive home in North York. Renovated from top to bottom, open-concept family & kitchen, formal living & dining room. Finished lower level w/extra bedrooms for nanny and or in-law potential. Update list: front & back yard landscapes, driveway, all windows, patio doors, open-concept family & kitchen area, appliances, roof shingles, washrooms, the whole basement, laundry room, engineered flooring, pot lights, railings, garage door, door & light fixtures. Comfortable 8 ft basement ceiling, newer bright, extra-large,(extra natural lights) window well in basement bedrooms. Walk to Denlow Public Sch. Close to Windfields Junoir High, York Mills Collegiate. Sunlit & Happy Open View in the backyard. Very quiet neighbourhood. Close To Shopping, Hwy401& 404, Minutes To Downtown, Bond Park, Banbury Community Centre- Frigidaire Fr, Samsung Stove, S/S Venmar Hood Fan, Samsung Dishwasher, GE Washer & Dryer. Tenant Looks After Snow Removal and watering the lawn. Landlord looks after grass cutting. (id:60365)

© 2026 Proptech Realty Inc., Brokerage.