
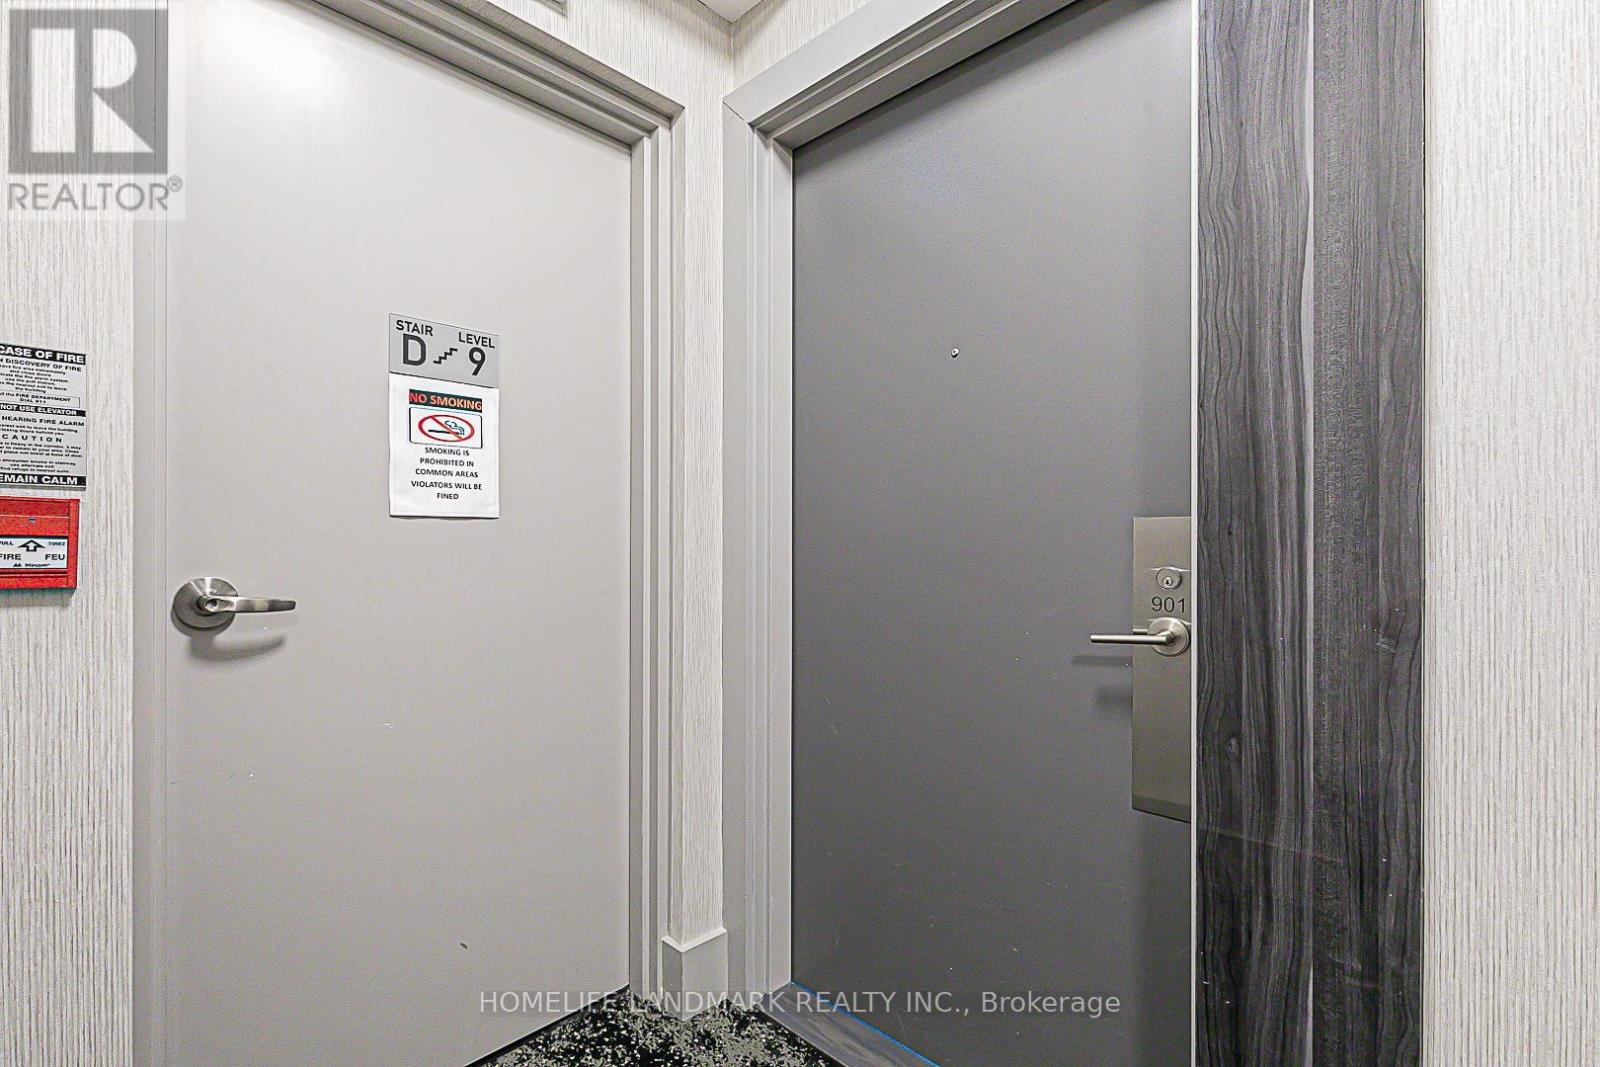
901 - 38 Forest Manor Road Toronto, Ontario M2J 1M1



$2,250 Monthly
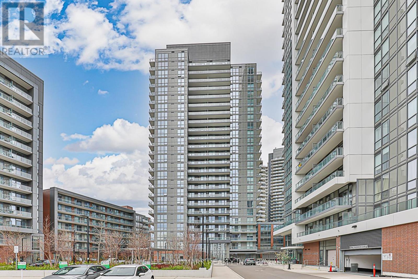
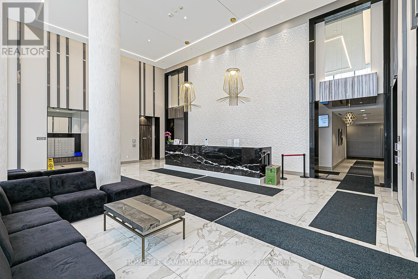
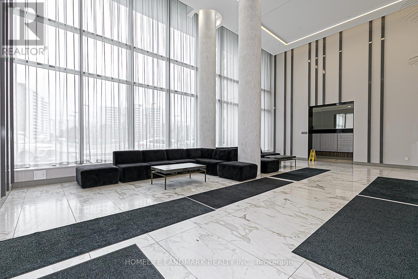
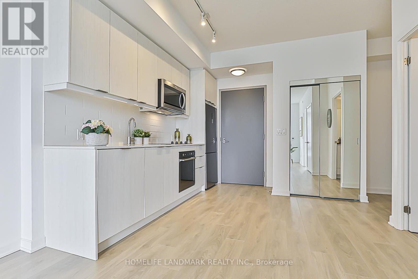
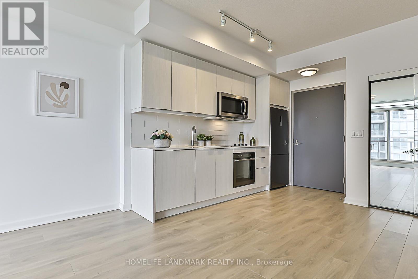
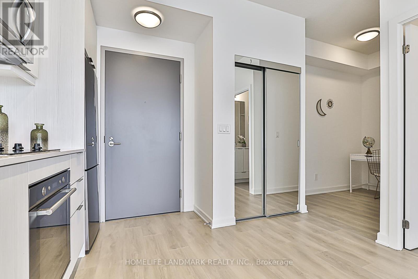
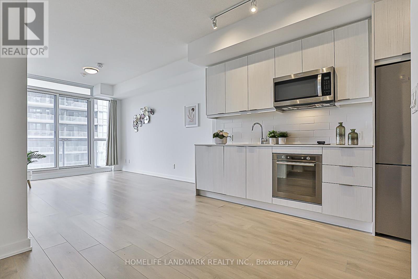
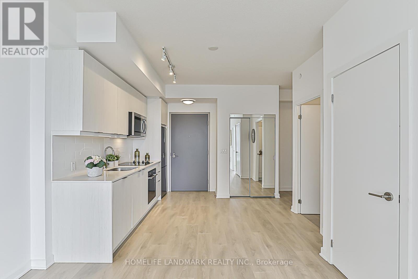
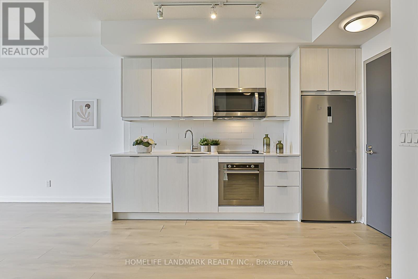
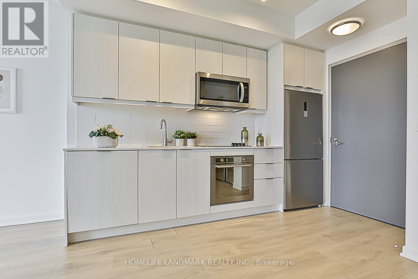
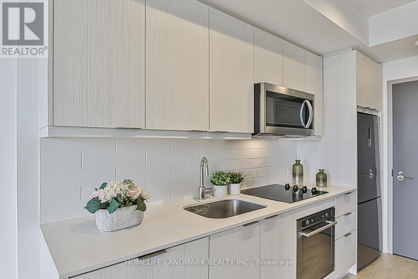
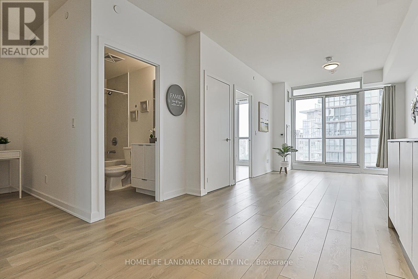
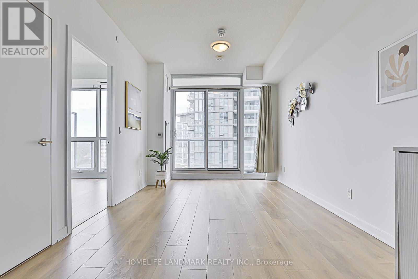
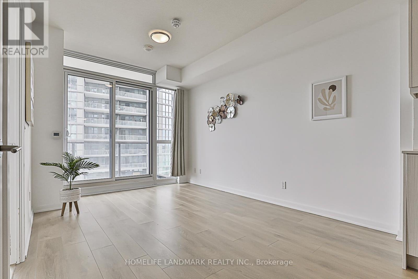
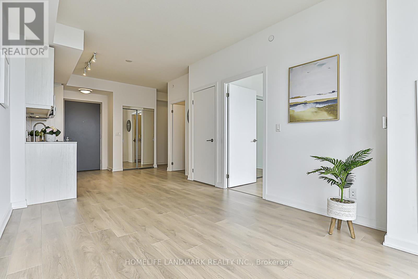
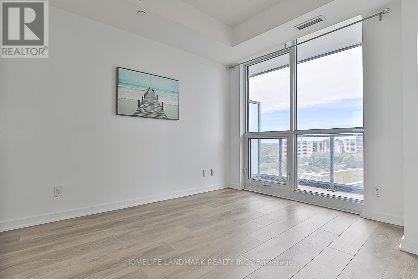
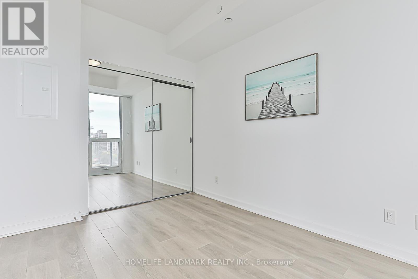
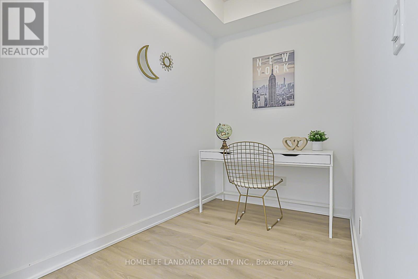
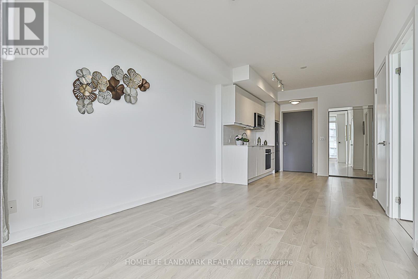
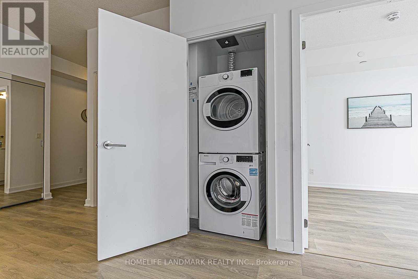
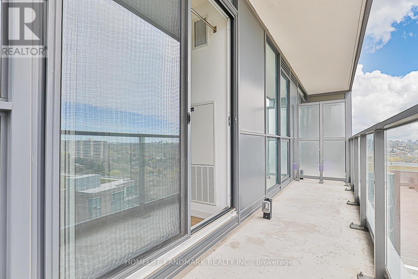
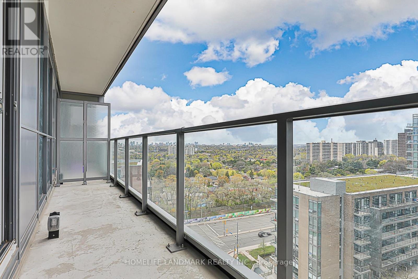
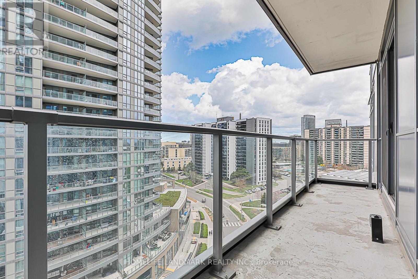
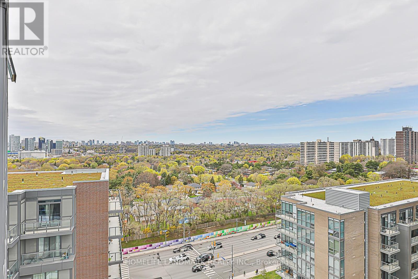
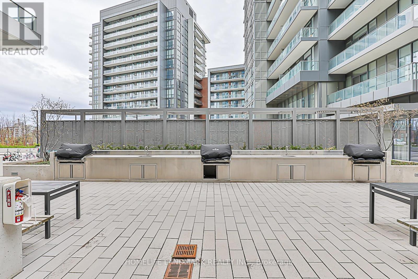
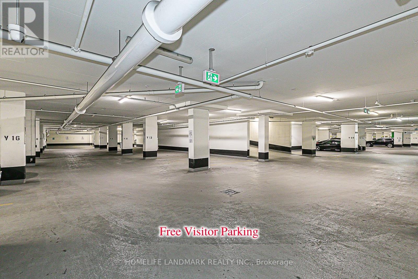
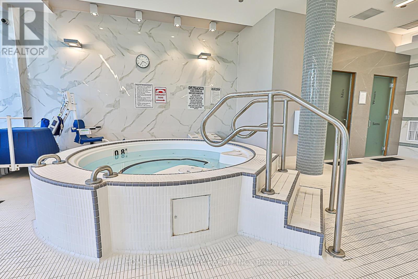
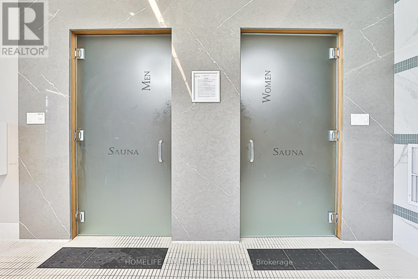
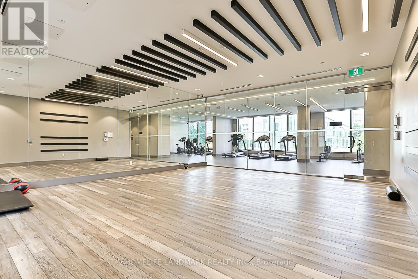
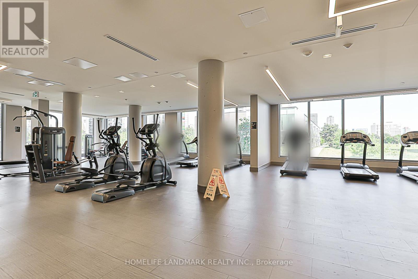
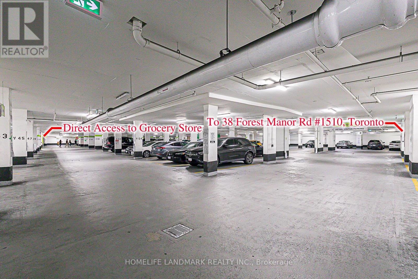
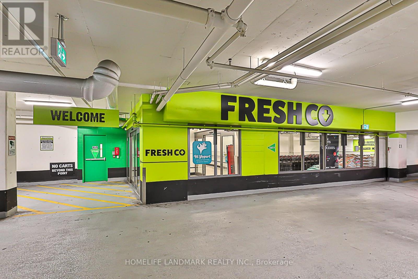
Spacious and bright 1+1 unit with best layout, 9 ft ceilings, open-concept design, large balcony, and den usable as a 2nd bedroom, in an ultra-convenient location with direct underground access to FreshCo, steps to Don Mills subway, Fairview Mall, T&T, new community centre, and quick access to Hwy 401/404/DVP, with exceptional amenities including 24-hr concierge, indoor pool, gym, yoga studio, theatre, and more. (id:60365)
Property Details
| MLS® Number | C13209040 |
| Property Type | Single Family |
| Community Name | Henry Farm |
| CommunityFeatures | Pets Not Allowed |
| Features | Balcony |
Building
| BathroomTotal | 1 |
| BedroomsAboveGround | 1 |
| BedroomsBelowGround | 1 |
| BedroomsTotal | 2 |
| Amenities | Storage - Locker |
| BasementType | None |
| CoolingType | Central Air Conditioning |
| ExteriorFinish | Brick |
| FlooringType | Laminate |
| HeatingFuel | Natural Gas |
| HeatingType | Forced Air |
| SizeInterior | 500 - 599 Sqft |
| Type | Apartment |
Parking
| No Garage |
Land
| Acreage | No |
Rooms
| Level | Type | Length | Width | Dimensions |
|---|---|---|---|---|
| Flat | Kitchen | 11.22 m | 10.99 m | 11.22 m x 10.99 m |
| Flat | Dining Room | 11.22 m | 10.99 m | 11.22 m x 10.99 m |
| Flat | Primary Bedroom | 10.99 m | 8.99 m | 10.99 m x 8.99 m |
| Flat | Den | 7.87 m | 5.28 m | 7.87 m x 5.28 m |
| Flat | Living Room | 13.22 m | 3.04 m | 13.22 m x 3.04 m |
https://www.realtor.ca/real-estate/29818851/901-38-forest-manor-road-toronto-henry-farm-henry-farm
Jerry Lin
Salesperson
7240 Woodbine Ave Unit 103
Markham, Ontario L3R 1A4

The trademarks REALTOR®, REALTORS®, and the REALTOR® logo are controlled by The Canadian Real Estate Association (CREA) and identify real estate professionals who are members of CREA. The trademarks MLS®, Multiple Listing Service® and the associated logos are owned by The Canadian Real Estate Association (CREA) and identify the quality of services provided by real estate professionals who are members of CREA. The trademark DDF® is owned by The Canadian Real Estate Association (CREA) and identifies CREA's Data Distribution Facility (DDF®)
May 28 2026 05:23:13
Toronto Real Estate Board
Homelife Landmark Realty Inc.

© 2026 Proptech Realty Inc., Brokerage.