
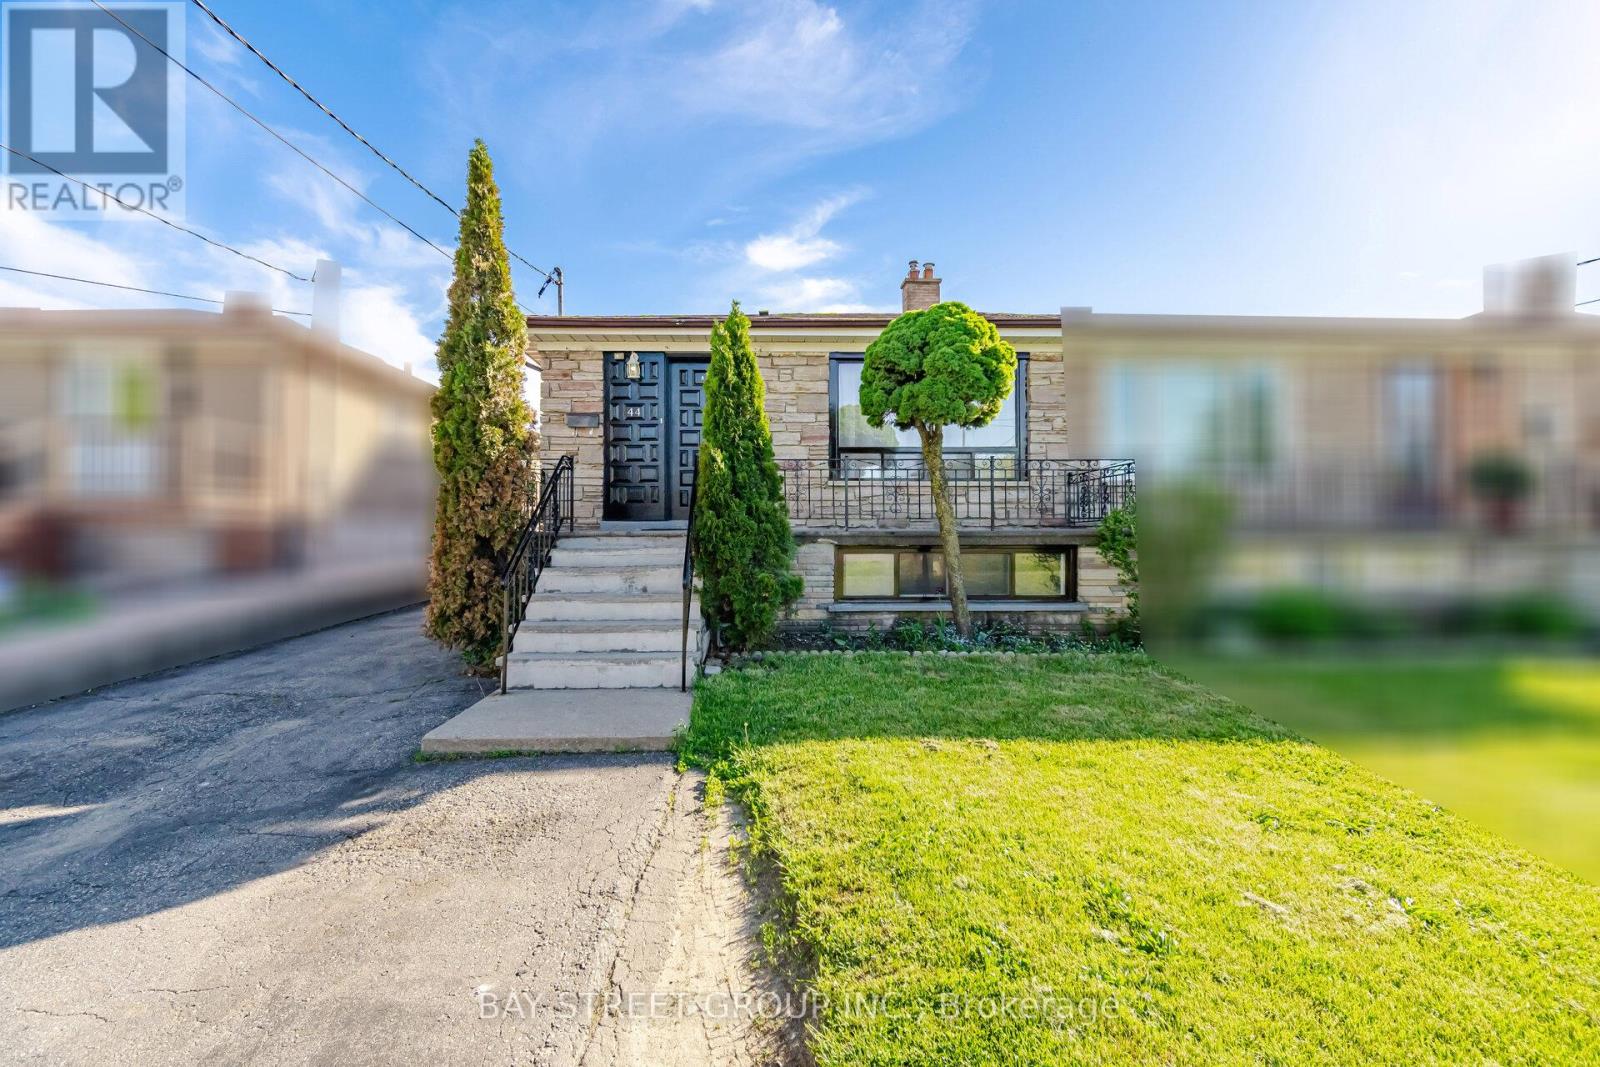
44 Duncanwoods Drive
Toronto, Ontario
WOW!! Stunning 4-Level Backsplit Semi-Detached Home - Perfect for Large Families or Multi-Generational Living! Located in a prime neighborhood just steps to the new Finch West LRT, this spacious and beautifully maintained home offers incredible versatility and convenience. Step through the solid front entry door into a bright and expansive living & dining area, complemented by an oversized eat-in kitchen perfect for family gatherings. Featuring a huge primary bedroom with walk-in closet, generously sized bedrooms throughout, freshly painted interior, and energy-saving pot lights throughout. Enjoy the comfort of 2 fully upgraded bathrooms and the unique 4-level backsplit layout with just a few easy steps between levels, creating both privacy and functionality. The finished basement with separate entrance offers excellent , potential income opportunity. Outside features a long private driveway, detached wide garage, and major updates including newer roof, furnace & A/C. Unbeatable location! Walking distance to shopping, Finch West LRT, and only minutes to Albion Shopping Centre, Humber College, hospital, Woodbine Mall, Hwy 427 & Hwy 401.A rare opportunity with endless potential - don't miss it! (id:60365)
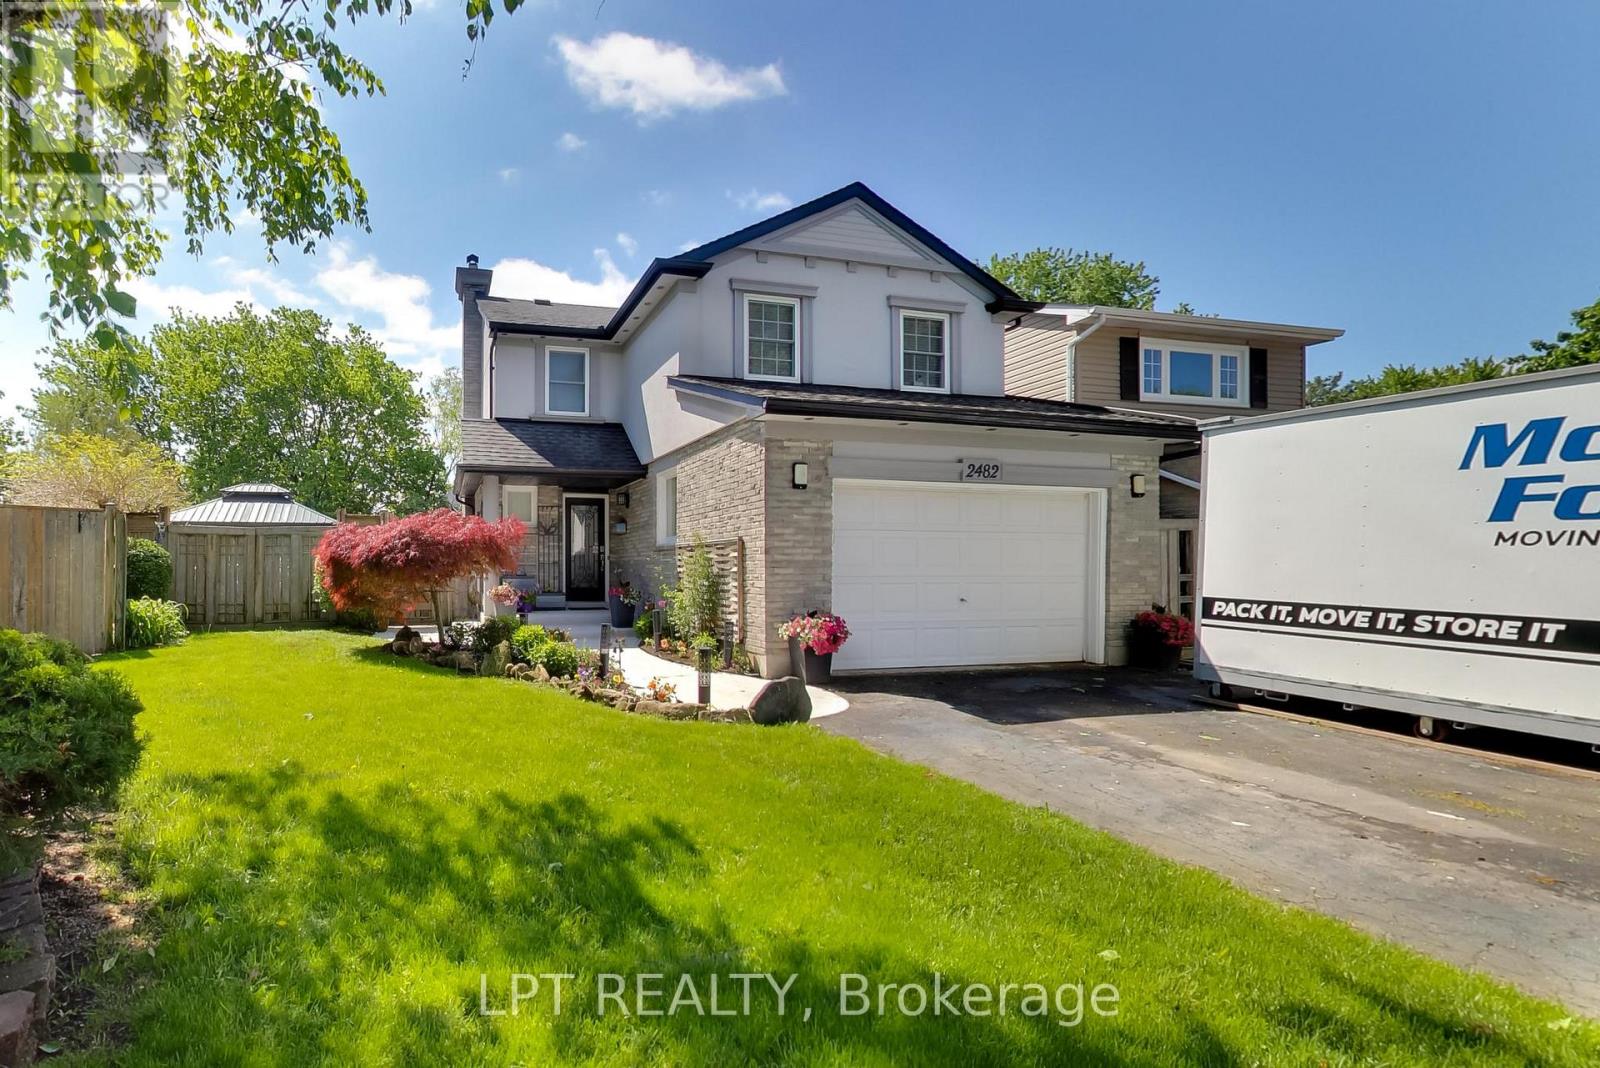
2482 Snowhill Court
Burlington, Ontario
Modern Living With Incredible Versatility For Extended Family Or Potential Income Opportunities, Ideally Situated On A Quiet Family-Friendly Court With A Private Pie-Shaped Lot. Enjoy A Bright Open-Concept Layout, Designer-Inspired Finishes Throughout, And A 1.5 Car Garage With Additional Storage Space. From The Moment You Arrive, You'll Notice The Pride Of Ownership And Attention To Detail Throughout. The Main Floor Has Been Beautifully Updated With A Designer Kitchen Featuring Sleek Cabinetry, Oversized Island Seating, Elegant Lighting, And Large Windows That Fill The Space With Natural Light. The Seamless Flow Between The Kitchen, Dining, And Living Areas Creates The Perfect Setting For Entertaining, Family Gatherings, And Everyday Living. Upstairs Features 3 Spacious Bedrooms And 2 Updated Bathrooms, Including An Impressive Primary Retreat With Generous Closet Space And Spa-Inspired Finishes Designed For Comfort And Relaxation. The Fully Finished Lower Level Features A Separate Second Suite With Its Own Private Wide Walk-Up Entrance To The Backyard, Separate Laundry Area, Contemporary Finishes, And A Bright Living Space Ideal For Extended Family, Guests, Or Rental Income Potential. An Additional Custom Theatre Room Offers Flexible Space For Entertainment, A Rec Room, Or Expanded Living For Either Suite. Step Outside And Enjoy The Private Pie-Shaped Backyard Complete With An Above-Ground Pool, Hot Tub, Landscaped Seating Areas, Mature Trees, And Plenty Of Space For Relaxing, Entertaining, Or Summer Gatherings. Located Close To Parks, Trails, Shopping, Excellent Schools, And Just Minutes To The QEW And 407, This Exceptional Home Offers The Perfect Blend Of Style, Comfort, Convenience, And Flexible Living. Move-In Ready And Thoughtfully Finished Throughout, This Is A Home You Truly Need To Experience In Person. (id:60365)
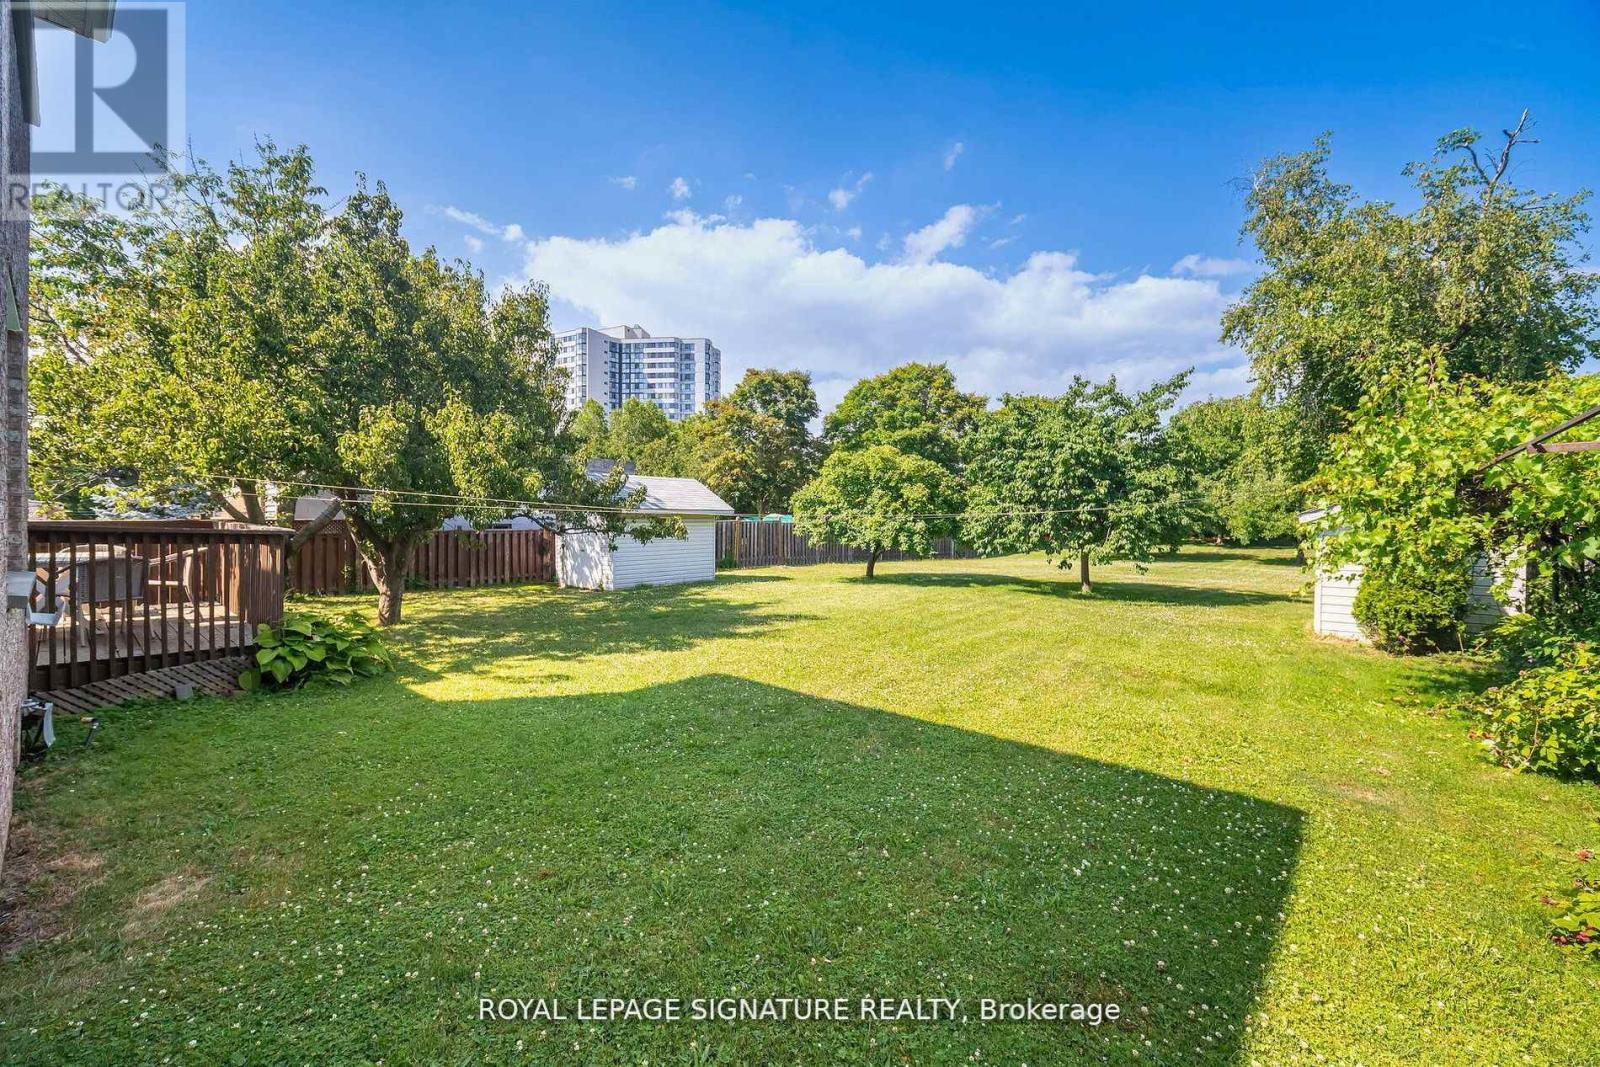
4097 Hickory Drive
Mississauga, Ontario
ATTENTION BUYERS AND BUILDERS! Welcome to the largest residential lot in prestigious Rathwood. This massive 66' x 325' (1/2 Acre) park-like property offers an unmatched canvas to renovate, expand, or build your custom dream home. The current spacious 3,000+ SF layout features a rare 3-car garage, multiple entrances and 2 kitchens, perfect for multigenerational living or a premium renovation project. DEVELOPMENT BONUS: Zoned for flexible medium density, this deep lot easily accommodates a luxury build, rear additions or a detached Garden Suite (ARU) while still retaining a massive backyard with room for a pool and garden. Bring your vision and renovate to create instant equity or build brand new in a highly sought after neighborhood! Buyer to do due diligence regarding Mississauga bylaws/permits. See attached zoning information. survey and floor plans. (id:60365)
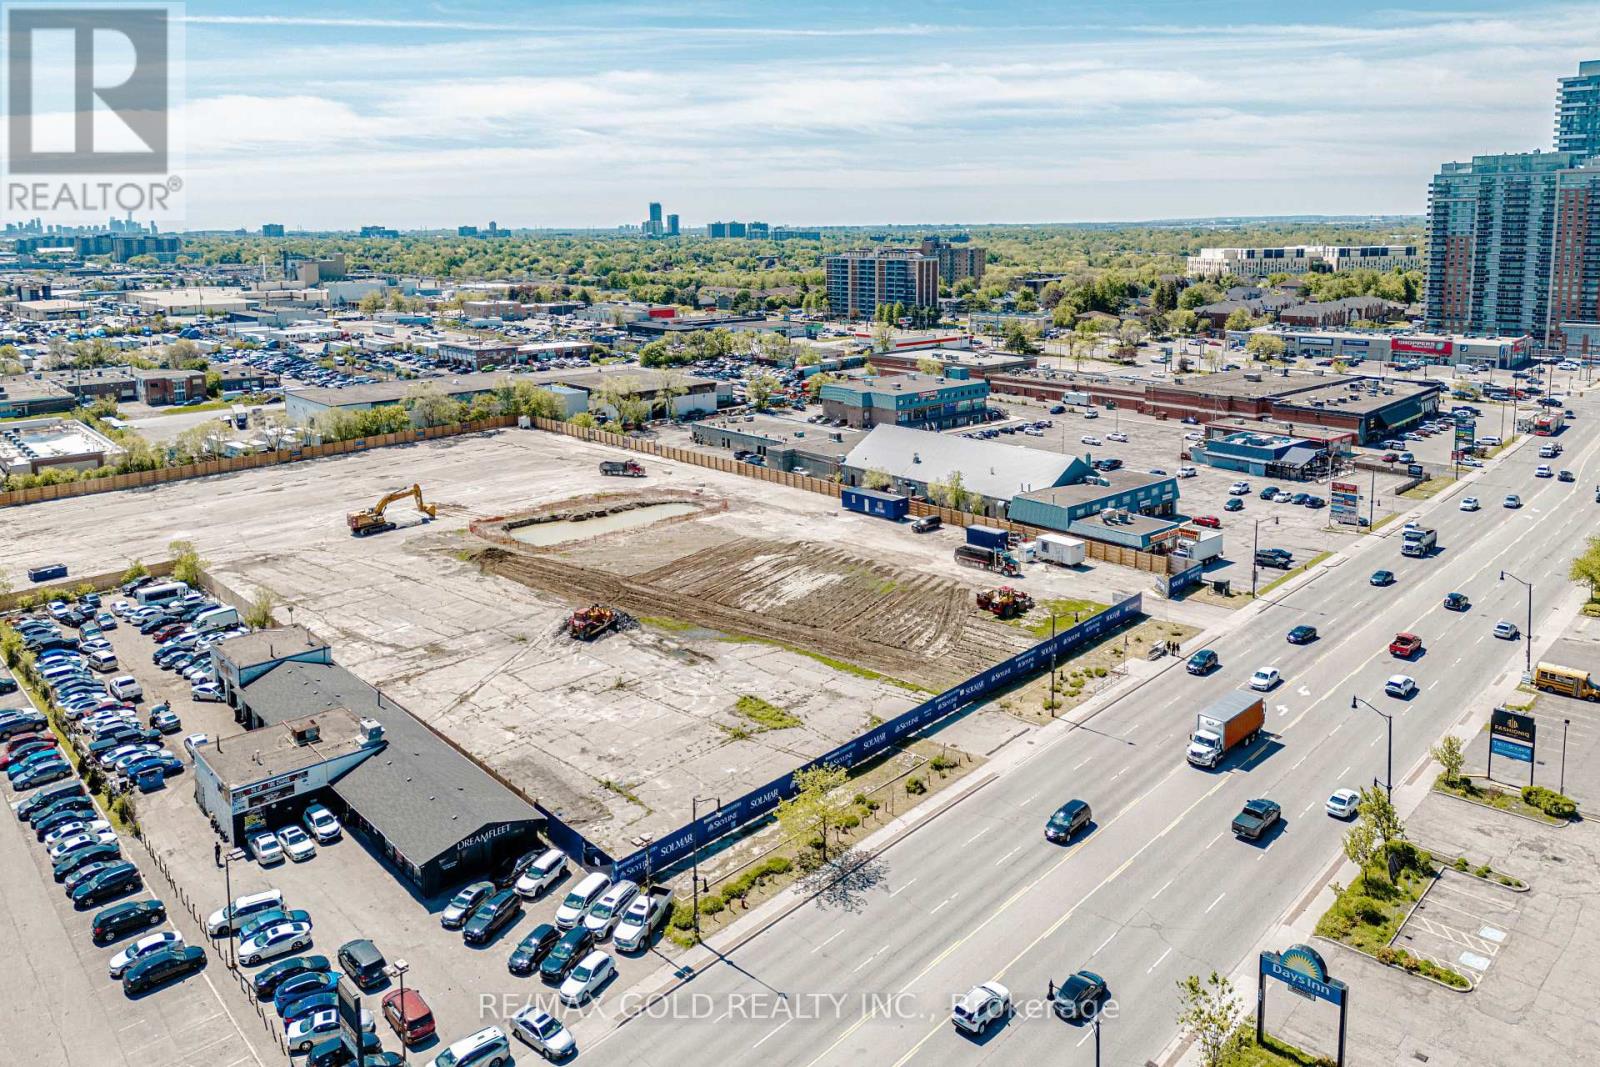
G1 - 243 Queen Street E
Brampton, Ontario
Prime opportunity to lease a high-exposure automotive commercial property located on a very busy street with exceptional traffic flow and visibility. Operating successfully as a car dealership for over 10 years, this well-established location offers outstanding exposure for automotive sales and related businesses.The property features a spacious lot with parking capacity for 42 vehicles, making it ideal for dealerships, fleet sales, auto leasing, or related automotive operations. Includes a functional indoor showroom perfect for displaying inventory year-round and providing a professional customer experience. (id:60365)
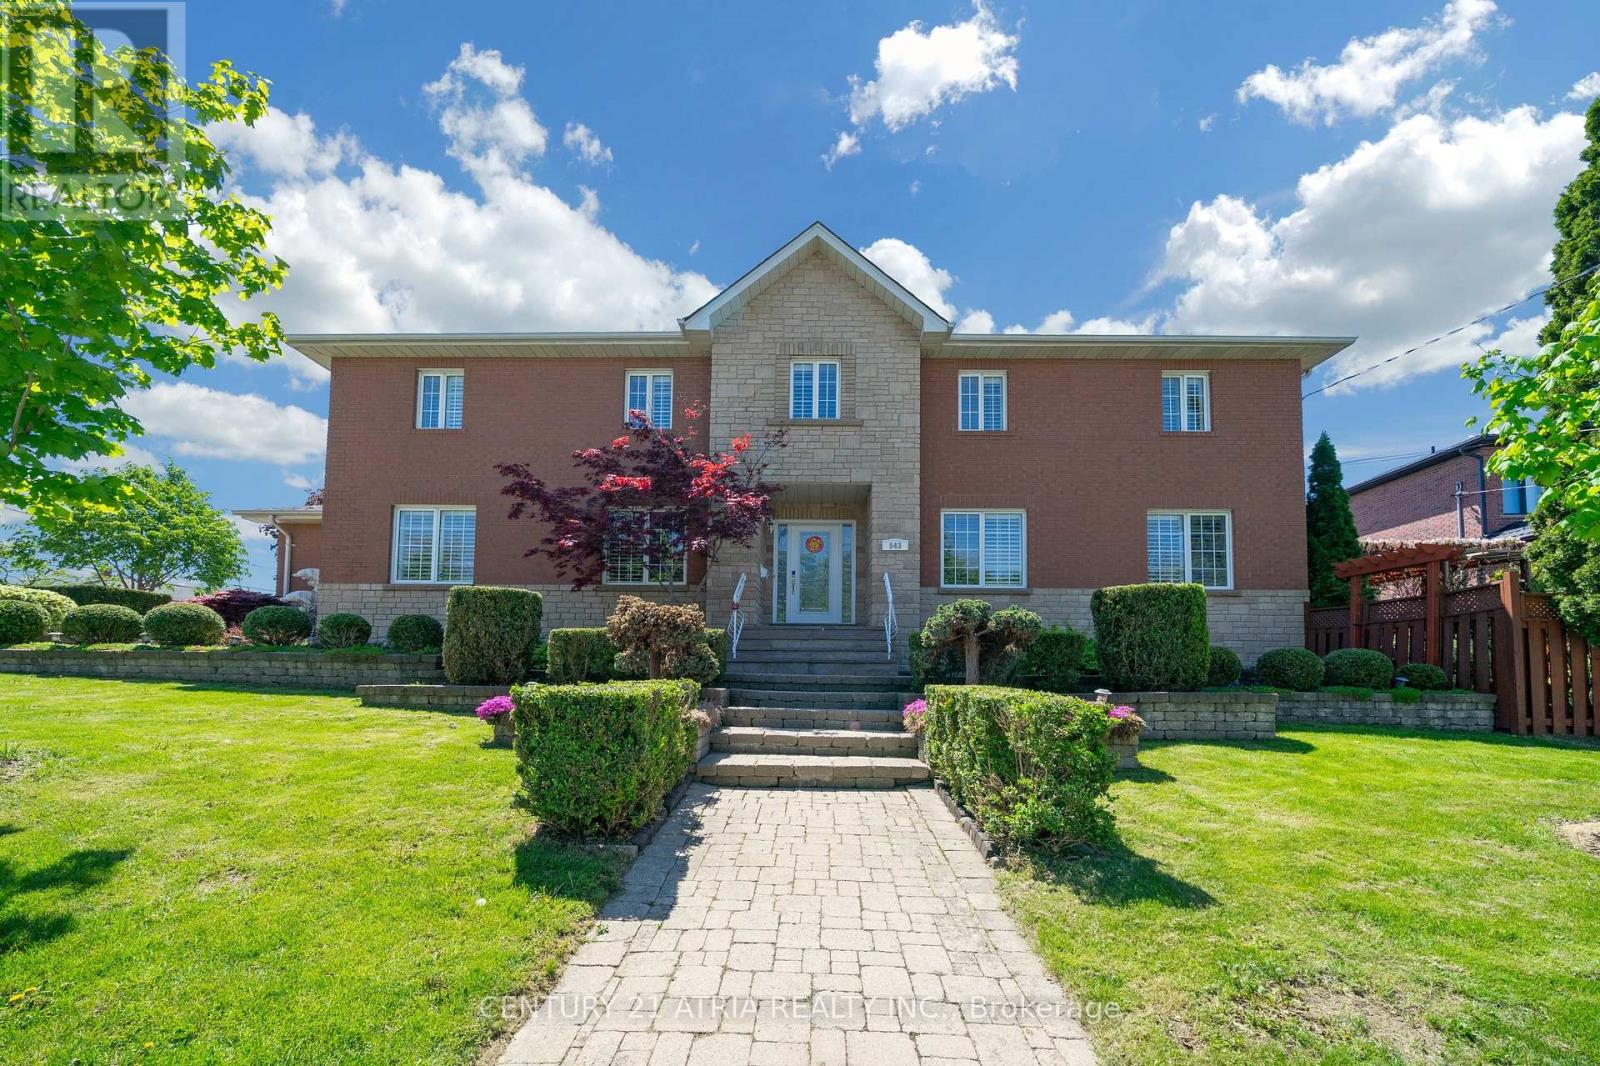
543 Queens Drive
Toronto, Ontario
Welcome To A Truly Executive Custom Built Home On A Corner Premium 43 X 122 Ft Lot. Over 3,300 Sqf Of Living Space, A Stunning Chef-Inspired Kitchen Featuring A Large Quartz Lavish ModernGourmet Kitchen Waterfall Island, Premium Built-In Stainless Steel Appliances, Custom SelbaCabinetry, And Elegant Quartz Countertops. The Kitchen Walks Out To A Beautifully LandscapedBackyard Complete With A Two-Tier Deck And Pergola - Perfect For Entertaining, SummerGatherings, Or Quiet Evenings Outdoors. This Spacious Home Features 5 Generously SizedBedrooms, Including A Luxurious Primary Suite Designed As A Private Spa-Inspired Retreat With AFreestanding Soaker Tub, Oversized Glass Shower, And Upscale Finishes, Custom Craftsmanship AndQuality Finishes Throughout. Main Floor Laundry With Direct Garage Access. FunctionalFamily-Friendly Layout With Lots Of Natural Light. Finished basement featuring a private gymroom and versatile entertainment space for your future movie nights, games room, home theatre,or family gatherings. Elegant Curb Appeal With Stone And Brick Exterior. ProfessionallyLandscaped Outdoor Space. Every Detail Of This Home Has Been Thoughtfully Designed To DeliverStyle, Warmth, And Practicality. A Rare Opportunity To Own A One-Of-A-Kind Property You'll BeProud To Call Home. (id:60365)
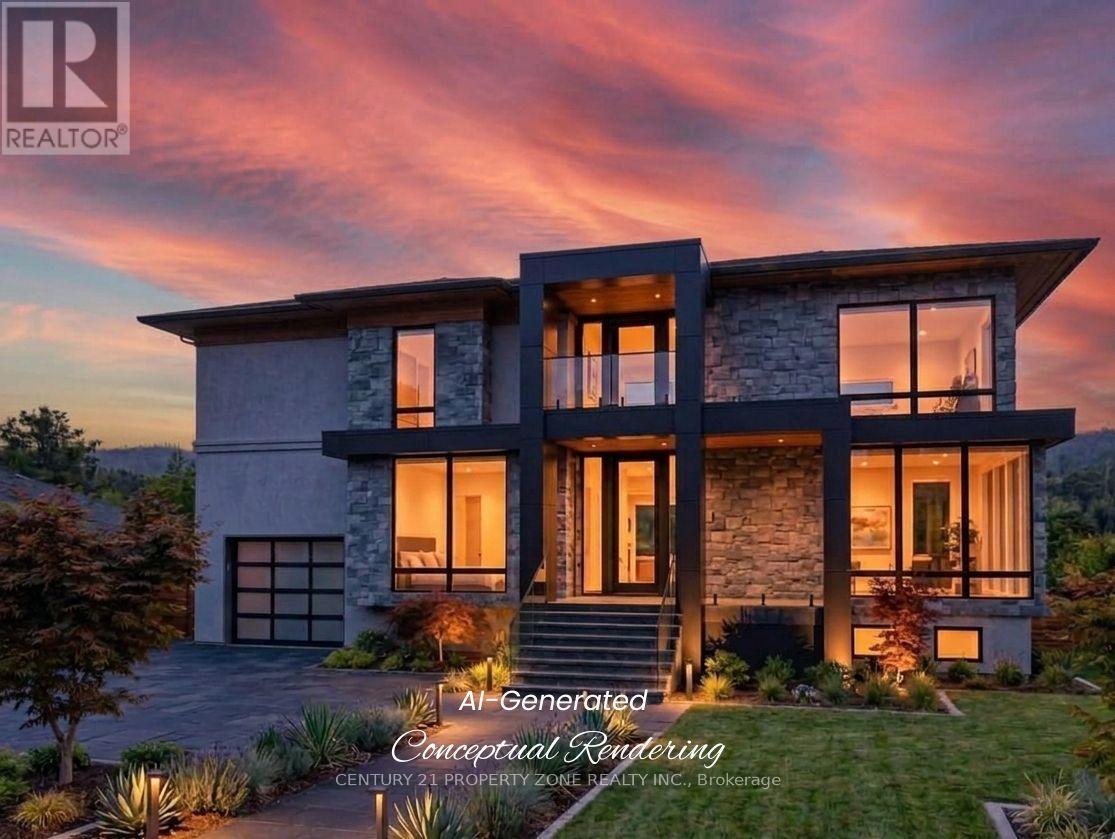
294 Cheltenham Road
Burlington, Ontario
Prime South Burlington Corner Lot - Move In or Build Custom! Rare and exciting opportunity in South Burlington's highly sought-after Elizabeth Gardens pocket within the prestigious Appleby community! Situated on a massive, premium 70 x 115 ft corner lot on a beautiful street lined with majestic, mature trees, 294 Cheltenham Road offers an exceptional chance for end-users and custom builders alike. This 4-bedroom, 2-bathroom detached split-level home is completely move-in ready, featuring extensive modern updates. Enjoy a brand-new kitchen, stylish new flooring throughout, and ultimate peace of mind with a newly replaced furnace and AC (2025). Live in absolute comfort today while unlocking incredible future redevelopment potential. Skip the bureaucratic red tape, lengthy city approval timelines, and unnecessary stress-a legal building permit is already in place and fully approved for a spectacular 2,785 sq ft above-grade home, with detailed basement floor plans also available. The location is truly unbeatable. This established, family-friendly neighbor-hood is celebrated for its quiet, tree-lined streets and outstanding proximity to the Lake Ontario waterfront. Enjoy seamless connectivity to transit, highways. Active families will love the quick access to Sherwood Forest Park and the Nelson Recreation Centre. Whether you appreciate the immediate comfort of a traditional split-level layout or envision building a modern custom residence, this premium property offers outstanding value in one of Burlington's finest pockets. Book your private viewing today and secure your future home! (id:60365)
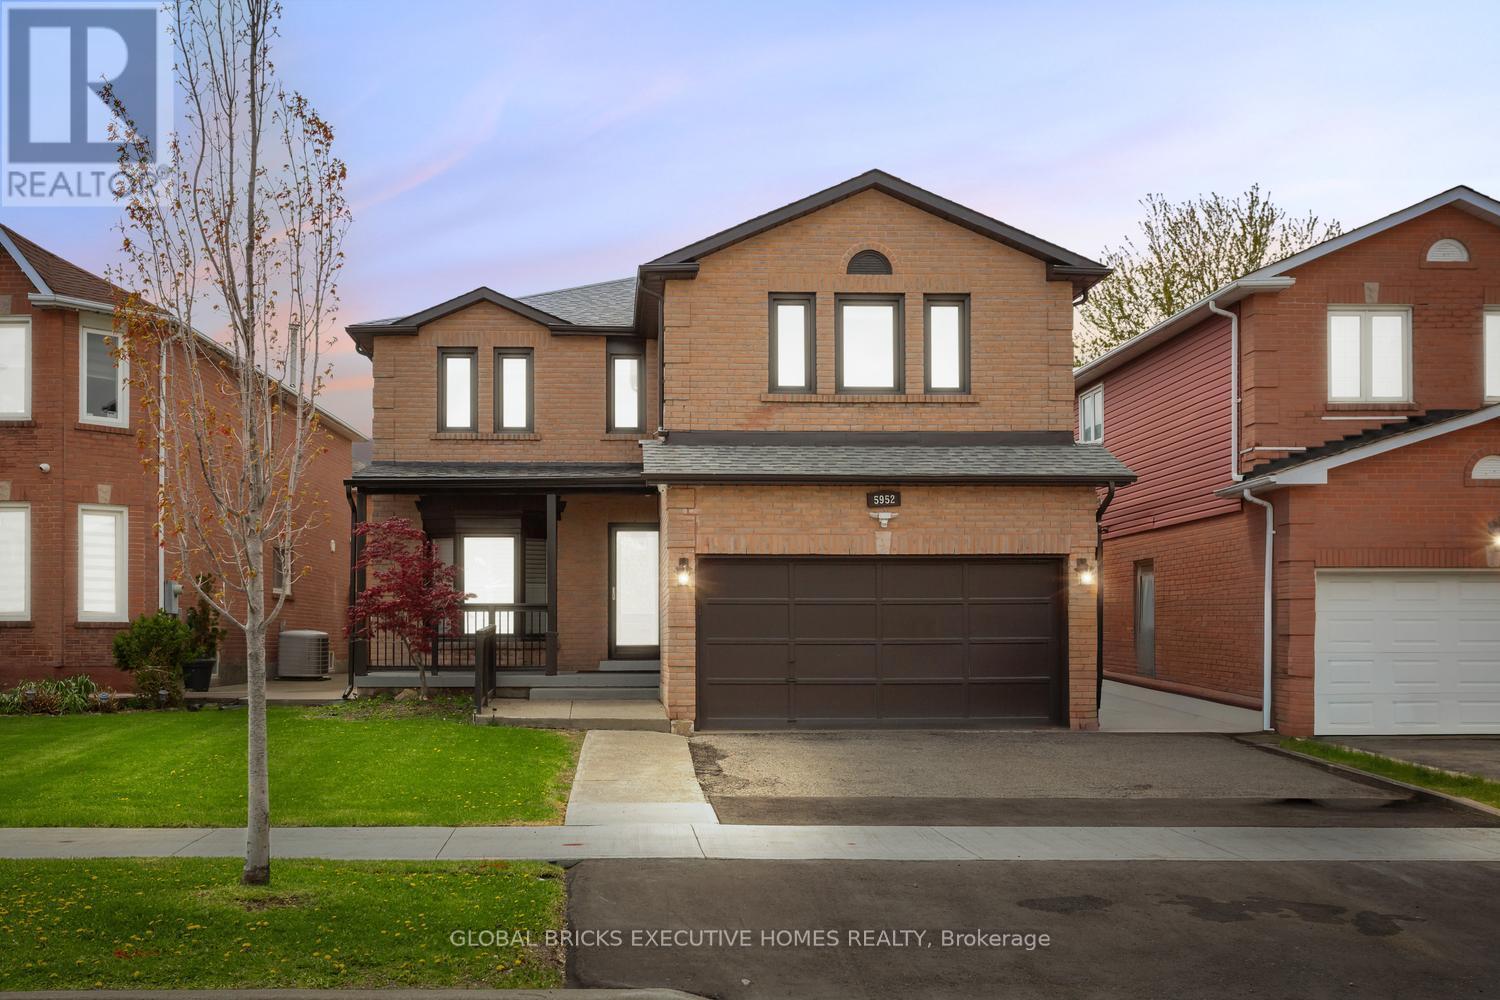
5952 Grossbeak Drive
Mississauga, Ontario
Welcome to this beautifully renovated home in the highly sought-after Lisgar community! Thoughtfully upgraded throughout, this spacious property offers modern finishes, functional living spaces, and exceptional attention to detail. Featuring engineered hardwood flooring, porcelain tiles, granite countertops, pot lights throughout, and a stunning renovated kitchen, this carpet-free home is designed for both comfort and style. The bright and spacious layout includes a main floor office, generous living areas, and custom-built cabinetry and wardrobes throughout the home, including the garage. The living room features a custom marble TV feature wall with an electric fireplace, while the redesigned kitchen includes a stylish partition wall with additional built-in storage and cabinetry. Upstairs, enjoy beautifully upgraded bathrooms, including a Jack & Jill layout and an additional private ensuite for added convenience. The home also features upgraded staircases, fresh interior paint, electric blinds, security cameras, and smart home enhancements throughout. The backyard has been fully redesigned with low-maintenance concrete landscaping, updated fencing, and a walkout patio leading to a beautiful outdoor entertaining space. Additional upgrades include newer mechanical systems, upgraded water systems, and enhanced exterior curb appeal with a newly finished front porch and walkway. Conveniently located near highways, GO transit, parks, schools, shopping, and everyday amenities, this move-in-ready home offers the perfect blend of luxury, comfort, and practicality. (id:60365)
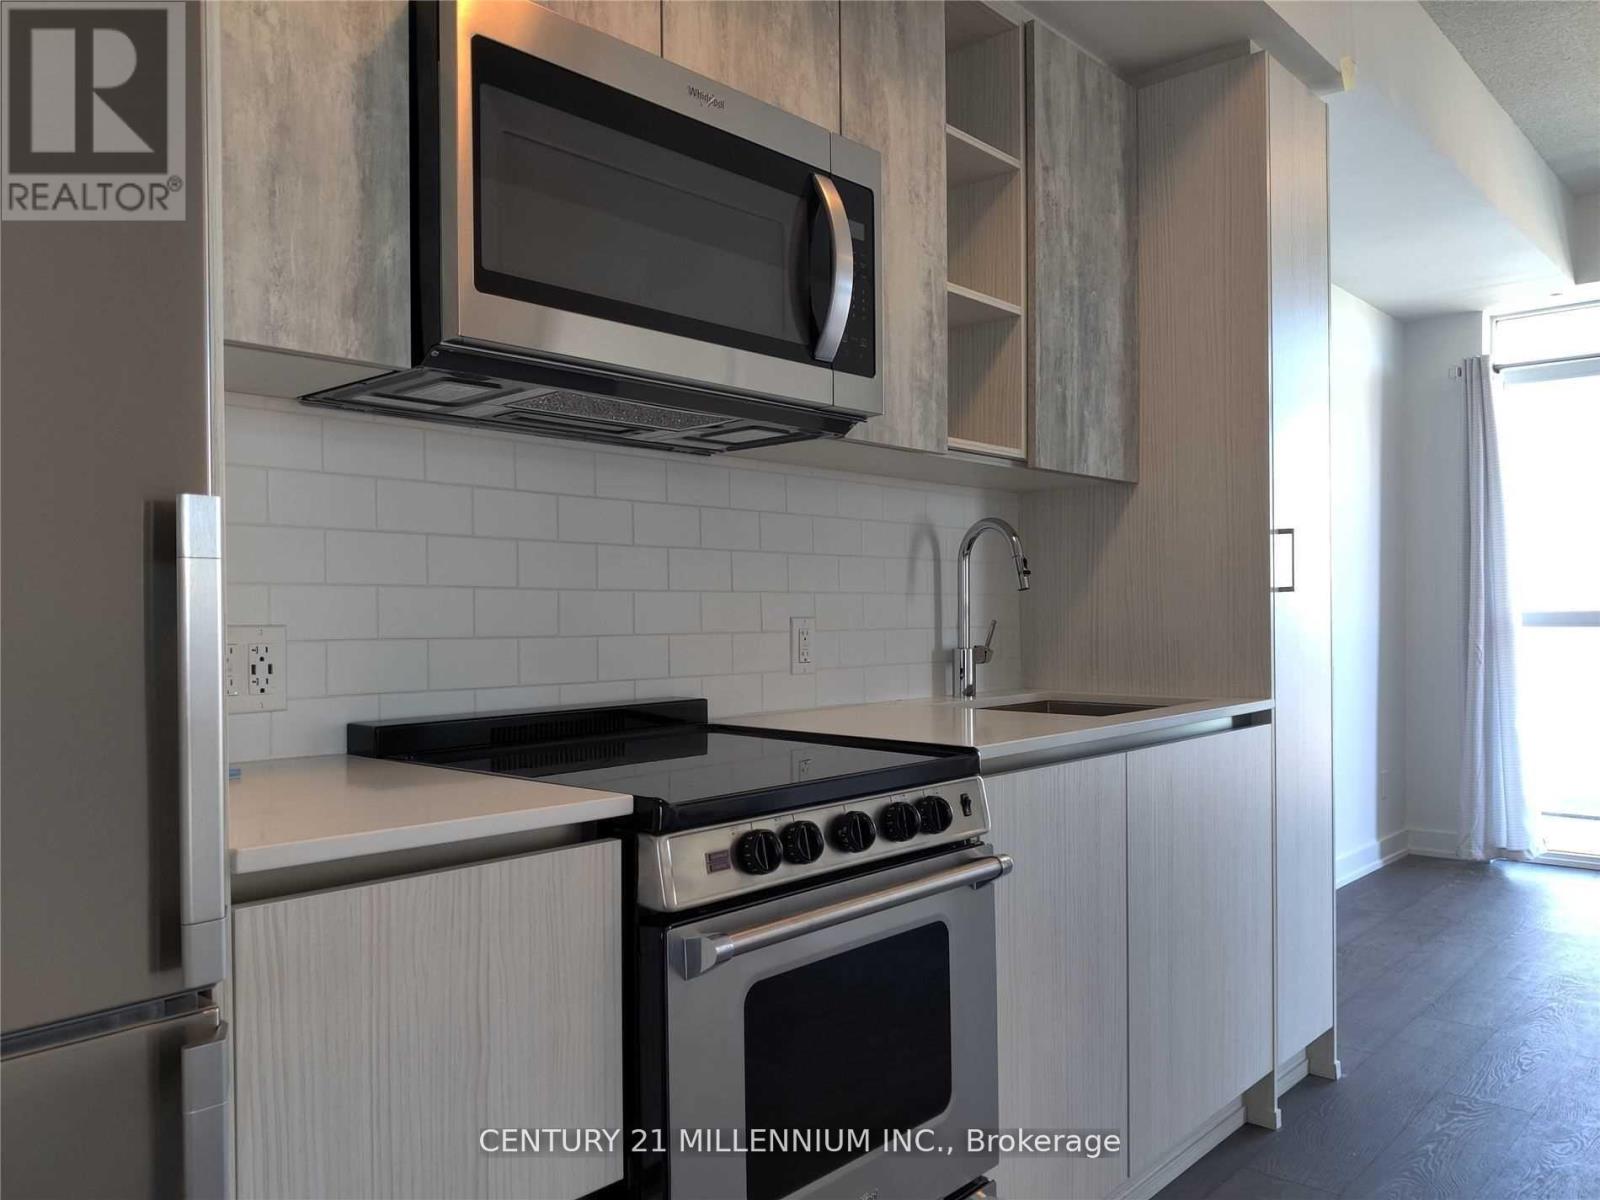
1910 - 251 Manitoba Street
Toronto, Ontario
Welcome To The Phoenix Condominiums. This 2 Bedroom Corner Suite Features Designer Kitchen Cabinetry With Stainless Steel Appliances & Stone Counter Tops. Bright Floor-To-Ceiling Windows With Laminate Flooring & Customized Roller Shades Throughout Facing Unobstructed Outdoor Park Views From The Large Private Balcony. Main Bedroom With A 3-Piece Ensuite, A Large Closet & A Large Window. A Spacious Sized Split 2nd Bedroom With A Large Closet & A Large Window. EXTRAS: Fridge, Stove, Microwave, Stacked Washer/Dryer. 1-Parking & 1-Locker. 24Hr Concierge. The Amenities Include A Gym, Spa Relax Zone & Saunas. Meeting Room. Outdoor Heated Pool With Cabanas, Barbecue. (id:60365)
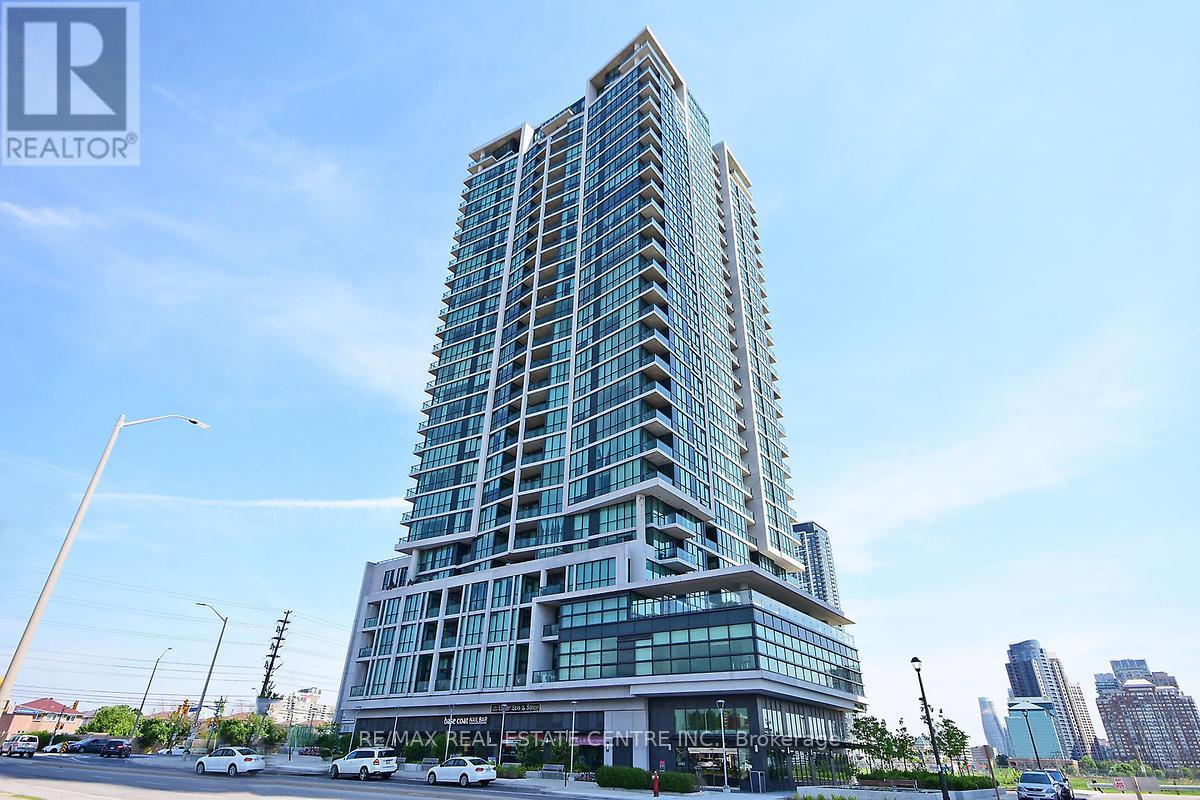
1909 - 3985 Grand Park Drive
Mississauga, Ontario
Best location in Mississauga in SQ1 Area. Next to M Condos. Capture an Essence of the Style of City Centre Living. Laminate flooring, Granite Countertops, Stainless Steel Appliances, Double Sink, Unobstructed Views (Facing North). Resort Like Amenities: Concierge, Indoor Pool, Hot Tub, Fitness Centre, Outdoor Terrace and Much More. Steps to SQ1, Celebration Square, Public Transport, Restaurants, YMCA, Sheridan College, Library, Numerous Shopping Malls, Minutes to Hwy403, One Bus to TTC, One Bus UTM. Unobstructed Views Providing Utmost Privacy. (id:60365)
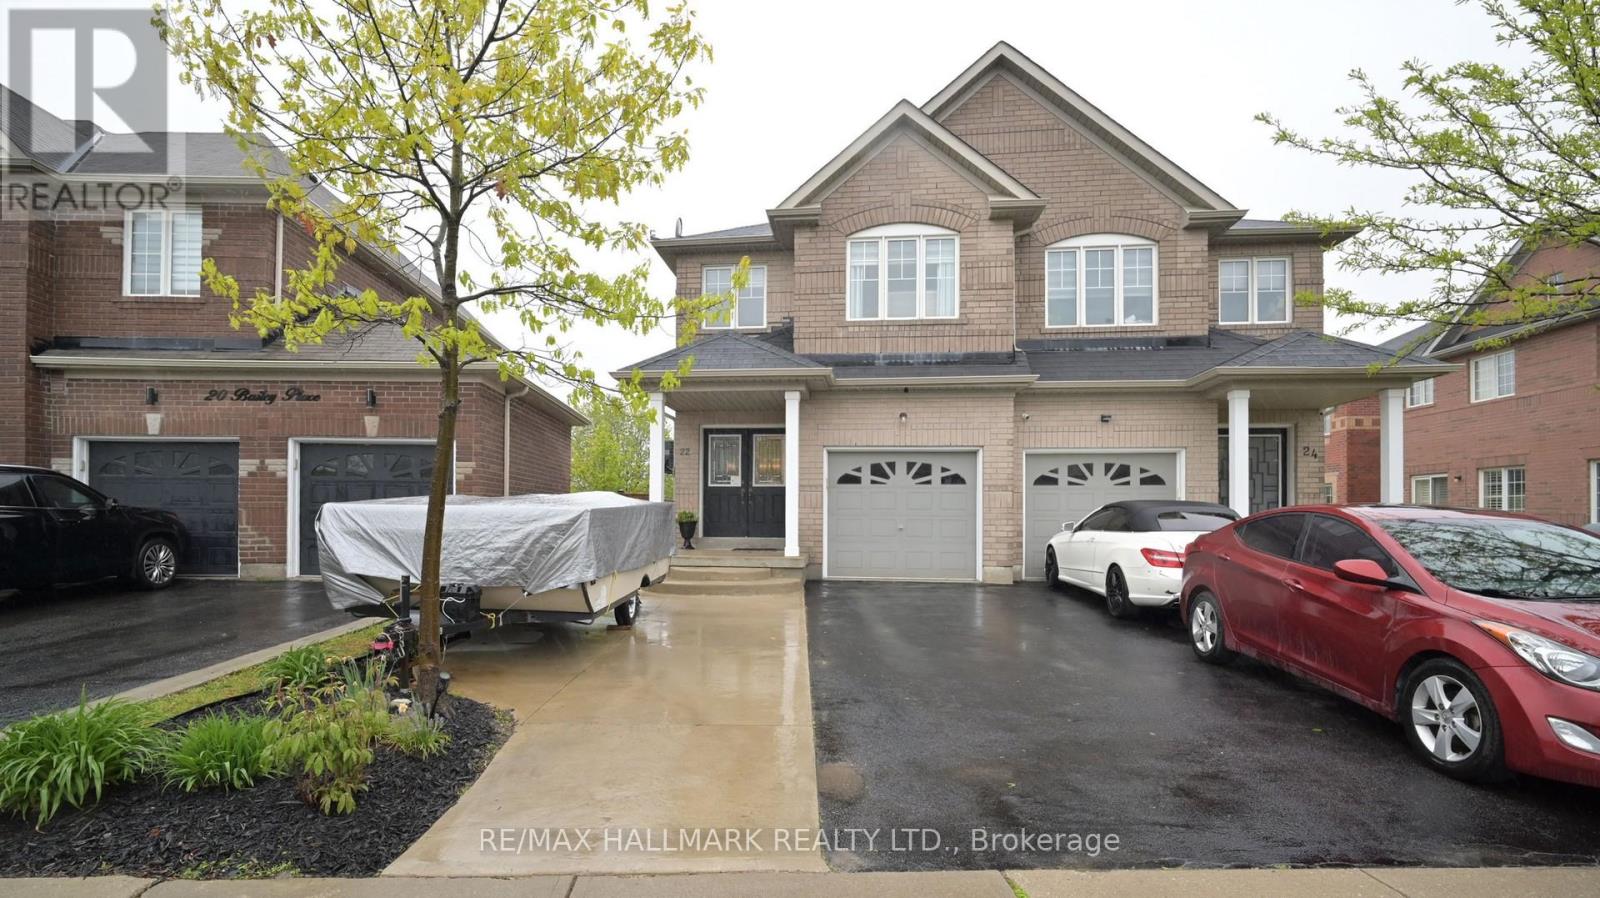
22 Bailey Place
Brampton, Ontario
** Backing Onto Pond & Greenspace! ** Welcome to your own private retreat in the sought-after Heart Lake community. Enjoy breathtaking sunsets and peaceful views from the covered deck and relaxing hot tub, all while surrounded by nature. Proud original owners have invested over $75,000 in premium exterior upgrades, including concrete walkways, professional backyard landscaping, tiered decks, a covered outdoor living space, and hot tub. This beautifully designed backyard oasis offers the perfect setting to unwind, entertain, and enjoy the serenity of pond and greenspace views year-round. This lovingly maintained 4-bedroom semi-detached home offers approximately 1,754 sq. ft. above grade, plus an additional 546 sq. ft. of finished basement space. The main floor features an open-concept layout with hardwood flooring, 9-foot ceilings, and stunning views of the greenspace behind the home. Additional highlights include a spacious foyer, kitchen w/granite counters, breakfast bar & eat-in area, convenient garage access, and a 2-piece powder room. The second floor boasts 4 generous bedrooms, including a spacious primary retreat with 2 walk-in closets and luxurious 4-piece ensuite overlooking the tranquil pond and mature trees beyond. The fully finished basement has been freshly painted and features a spacious L-shaped recreation room offering incredible flexibility for a variety of uses, including a family room, games area, home office, gym, or entertainment space. A convenient 3-piece bathroom adds extra comfort and functionality to this versatile lower level. This home is set in the lovely community of Heart Lake just minutes to Highway 410, Hwy 7 and #407, shopping, parks, schools & more! (id:60365)
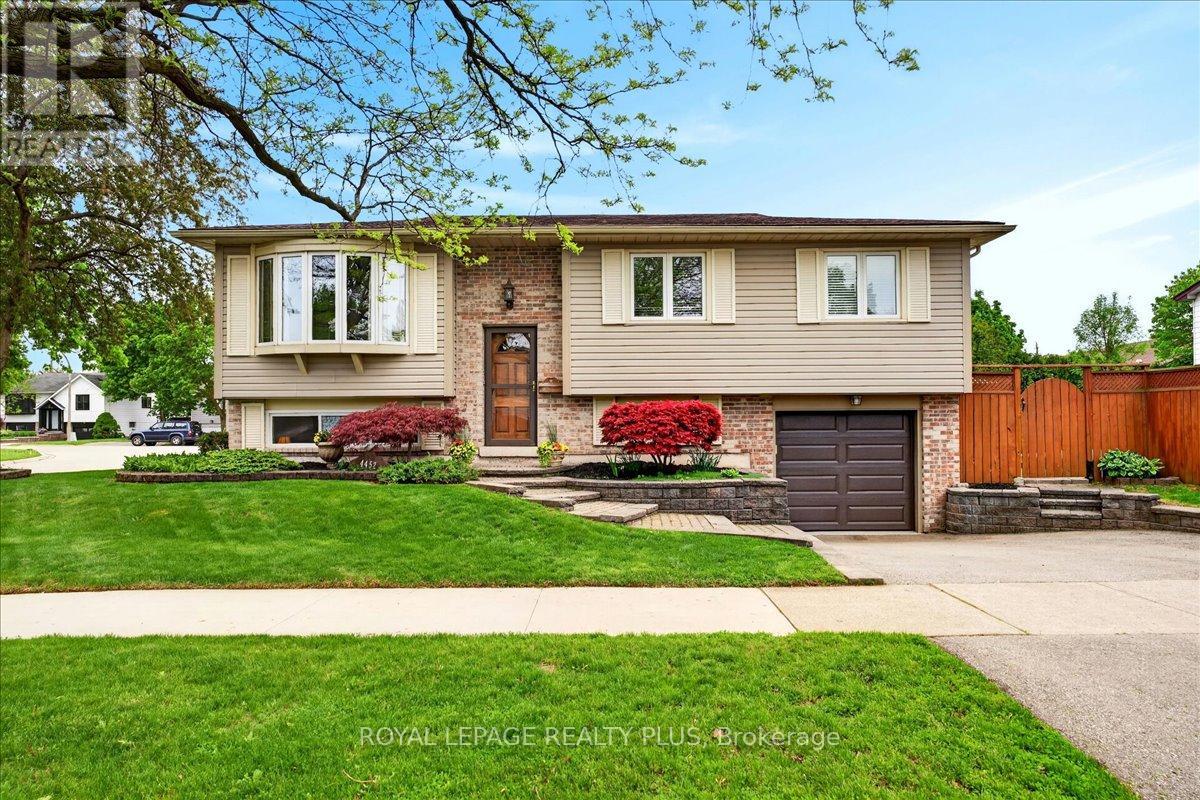
4452 Delaney Drive
Burlington, Ontario
OPEN HOUSE - 30th/31st May -2-4PM ---Welcome to 4452 Delaney Drive, a beautiful raised bungalow nestled in one of Burlington's one of the most desirable, family-friendly neighbourhoods. This inviting home offers a perfect blend of comfort, functionality, and outdoor enjoyment. The main level features a bright and spacious living room and dining room, ideal for both everyday living and entertaining. The dining area includes a patio door that opens onto a raised wooden deck-perfect for summer barbecues or morning coffee-complete with a staircase leading down to a thoughtfully landscaped backyard. Here, you'll find a private oasis with a swimming pool (as-is), creating the ultimate setting for relaxation and gatherings. The home offers three well-appointed bedrooms and a 3pc washroom on the main level, along with a functional kitchen designed for convenience. Throughout the house, you'll appreciate the elegance of nice flooring-completely carpet-free for a clean and modern feel. The finished basement expands your living space with an additional room, a generous family room, and a full 3-piece washroom, making it ideal for extended family, guests, or a private retreat. Additional highlights include an attached single garage and the rare benefit of double driveways on both sides of the property, providing ample parking space for family and visitors. Located within walking distance to Longmoor Park, local shopping plazas, and top-rated schools, this home offers exceptional convenience. Plus, you're just a short drive to downtown Burlington, where you can enjoy vibrant dining, shopping, and waterfront attractions. This is a unique and rare opportunity to own a truly special home in a sought-after location. Don't miss it! (id:60365)
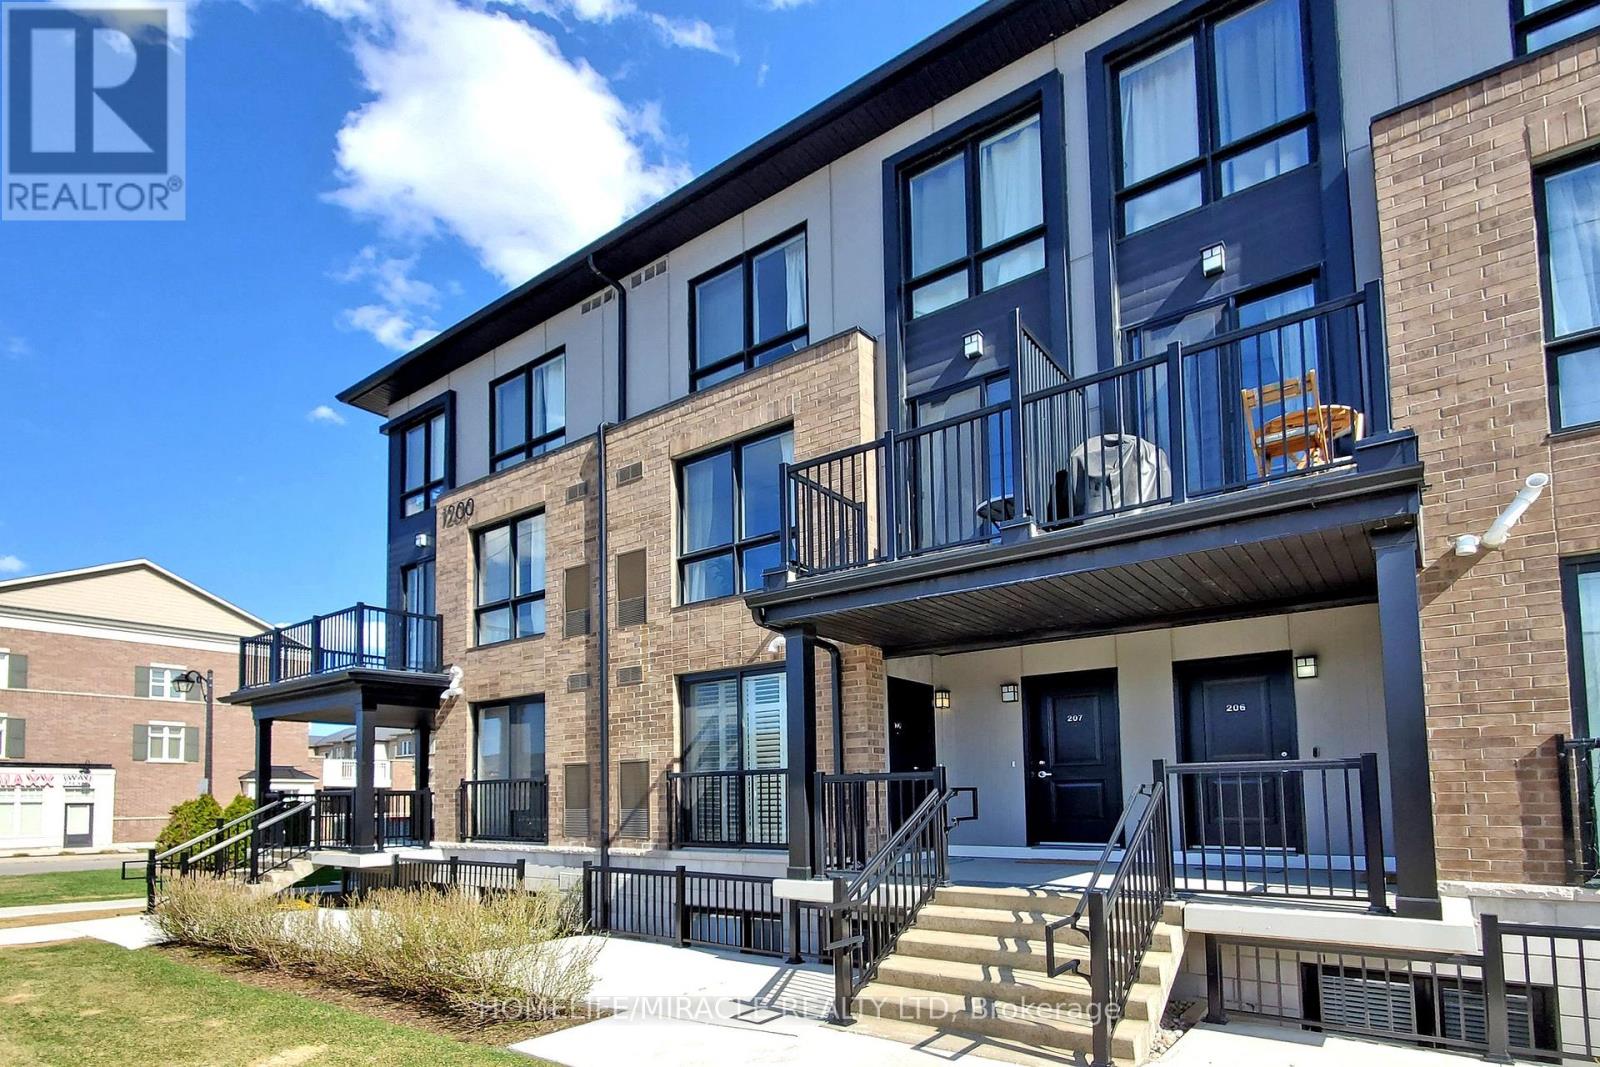
107 - 1200 Main Street E
Milton, Ontario
Gorgeous Stack Townhouse With 2 Parking Spots (1 Underground & 1 Surface Parking) Located In The Heart Of Milton Close To Milton G.O Station & Hwy 401. 2 Bedrooms 3 Washrooms With Open Concept Floor Plan Is Upgraded Throughout With Builder's Quality Upgrades. 9Ft Ceiling On Main Level, Laminate Floors Throughout. Modern Kitchen With Breakfast Bar, Quartz Counters, Backsplash & Stainless Steel Appliances. Primary Bedroom With Large Window, Walk-In Closet & 3Pc Ensuite Including Glass Shower. 2nd Bedroom With Large Window & Closet. Unit will be painted before new tenant's move-in. Heat & Water Are Included In The Monthly Rent. *** Photos are from previous listing *** (id:60365)

© 2026 Proptech Realty Inc., Brokerage.