
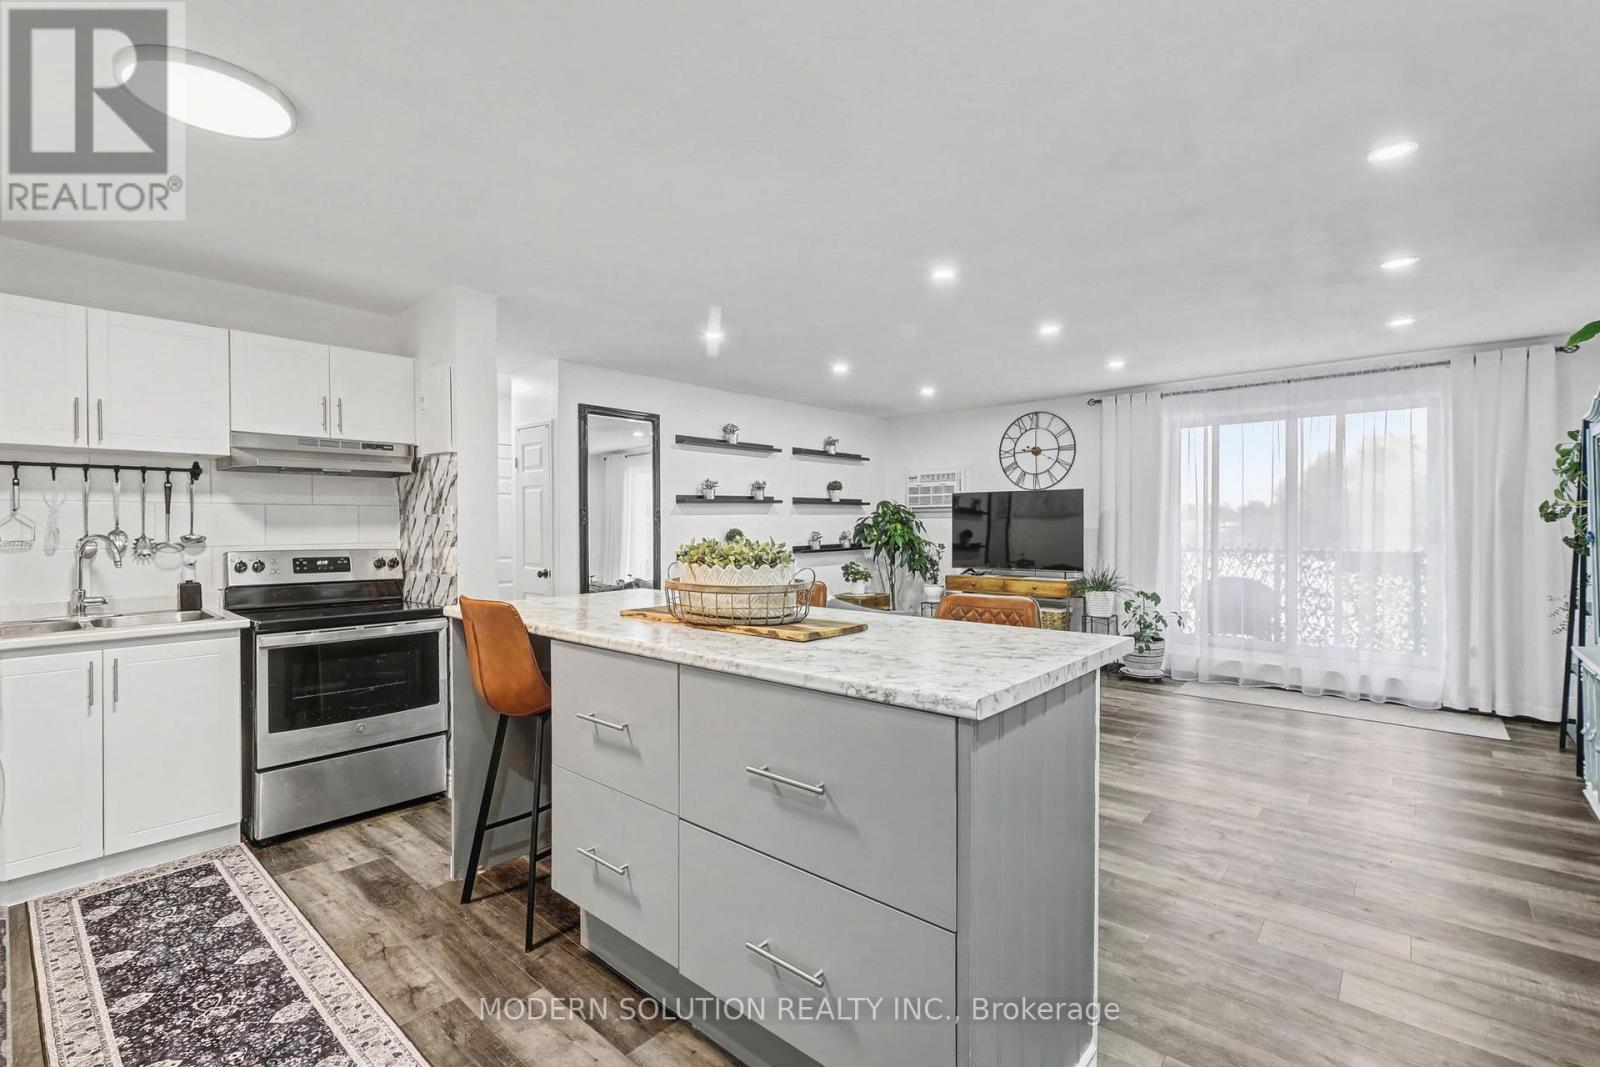
308 - 563 Mornington Avenue
London East, Ontario
Welcome to this beautifully renovated 2-bedroom apartment, perfectly situated on the desirable third floor. Whether you prefer the convenience of the elevator or the daily boost of taking the stairs, this home offers both. Inside, you'll find modern vinyl flooring, newer appliances, and an open-concept layout that creates a bright, seamless living space. Step out onto the south-facing balcony and enjoy natural light throughout the day. With transit, shopping, and essential amenities just moments away, this is a stylish and comfortable home in a truly convenient location. (id:60365)

122 Angler Avenue
Norfolk, Ontario
Welcome to 122 Angler Ave - where space, privacy, and lifestyle come together. Offering over 3,000 square feet of living space, this beautiful four-bedroom, three full bathroom bungalow features and expansive great room highlighted by a 14-foot vaulted ceiling and fireplace, along with a newly upgraded "no maintenance" backyard backing onto a wooded area. Subtle details throughout add warmth and character, including crown moulding and engineered hardwood flooring, while single-level living adds convenience and ease. Step outside to your private backyard oasis, thoughtfully designed for both relaxation and entertainment. Featuring a faux grass putting green with chipping mats (2025), hot tub, and a fully finished 24 x 12 deck (partially covered), this space is built to be enjoyed. Backing onto a beautiful wooded area, the property offers rare privacy while still benefiting from the sense of community and safety a neighbourhood provides. Additional highlights include an aggregate driveway, a storage shed, and a flexible layout ideal for families, guests, or work-from-home living. Just minutes from the water, downtown Port Dover, and everything this lakeside community has to offer. Welcome home. (id:60365)
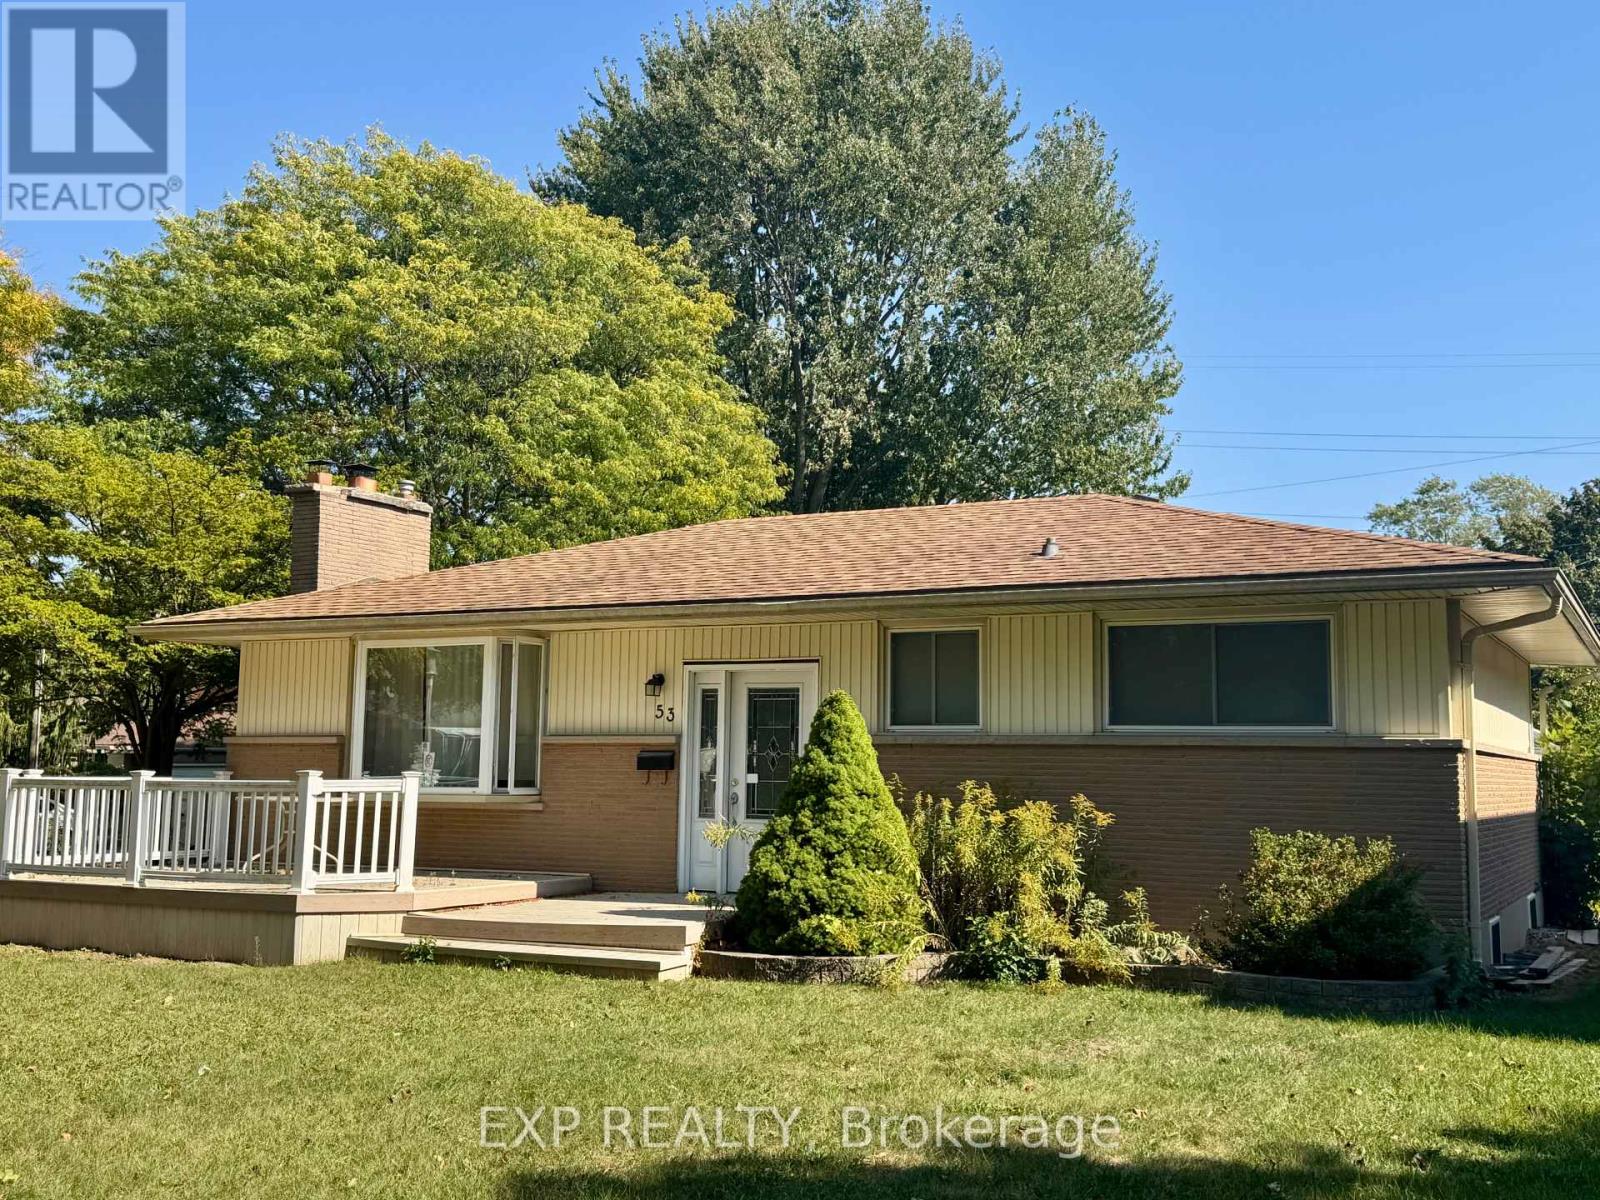
53 Madeira Drive
London East, Ontario
Welcome to this beautifully maintained 3+2 bedroom home, perfectly located in a quiet, family-friendly neighbourhood just minutes from Fanshawe College and all major amenities. Enjoy the large corner lot, featuring a composite front deck, spacious concrete patio, parking for 4 cars, and a large storage shed. A bus stop right outside the property adds unmatched convenience for students, commuters, or tenants alike! Step inside to find a bright and inviting interior, freshly painted in most areas, with a well-planned layout offering a comfortable main floor living area, a second kitchen in the basement, and a washroom on each level - perfect for extended family or potential rental income. Recent updates completed in 2025 include new vinyl flooring throughout the main floor, a new heat pump, a new furnace, a new washer, a new stove, and a new backdoor providing direct access to the basement, enhancing comfort and convenience. The property is currently tenanted, and the tenants are flexible - they can stay for steady rental income or vacate for your personal use, giving you options from day one. Safety and convenience have been thoughtfully included with egress windows in the basement and a sprinkler system in the furnace room.Whether you're looking for a move-in ready family home or a turnkey investment property, this one truly has it all! Priced to sell! (id:60365)
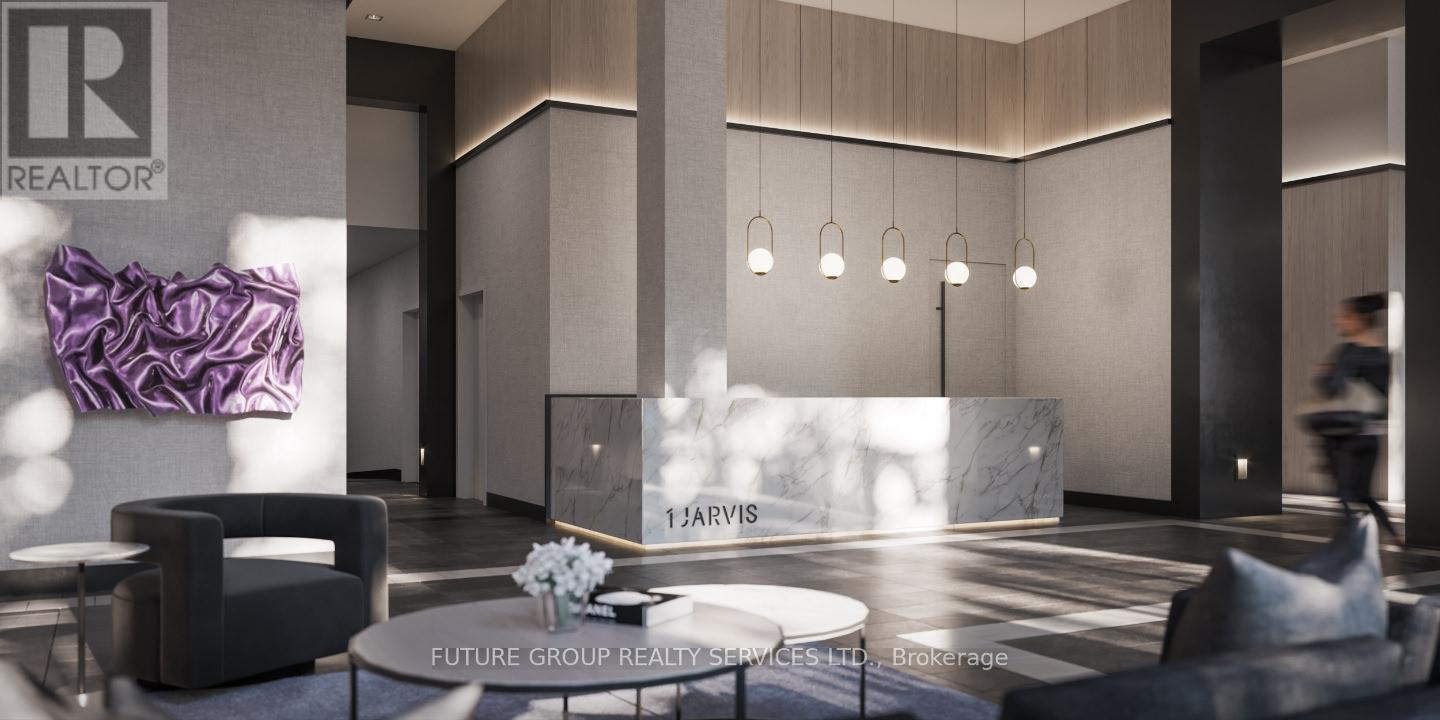
1208 - 1 Jarvis Street
Hamilton, Ontario
TRENDY & CHIC living with breathtaking all around balcony of a clear view to Downtown Hamilton. Welcome to 1 Jarvis! This ( 934 sq ft - 748 interior/186 exterior ) corner unit with wrap around balcony features 2 Bedroom, 2 Full Bathrooms, Modern Kitchen with SS Fridge, Cooktop, Built In Oven, Built In Microwave, Full Size Dishwasher, In-Suite laundry all with gorgeous floor to ceiling windows that provide unobstructed views of downtown. Building amenities include: Concierge/Security, Gym, Lobby Lounge, Parcel Locker and Co-working Lounge. This 15-storey condominium takes inspiration from its city's past with a brick podium and propels it into the future with a sleek, urban expression and future retail space at its base. A vibrant and bustling neighbourhood that boats King William and James St entertainment districts and bustling food scene. Easy connections to Highway 403 and QEW lead you to Toronto and the rest of the GTA, while the Lincoln M. Alexander and Red Hill Valley Parkways offer easy travels within the city. Incredible Walking Score of 98!...GO Stations all within a short walk from home, such as West Harbour and Hamilton Station. The HSR bus stop is only a two-minute walk away with stops at McMaster University, Mohawk College, St Joseph and the General Hospitals and Sobi bikes can be found nestled in pockets around the community. Come see and feel what true turn key living really is. (id:60365)
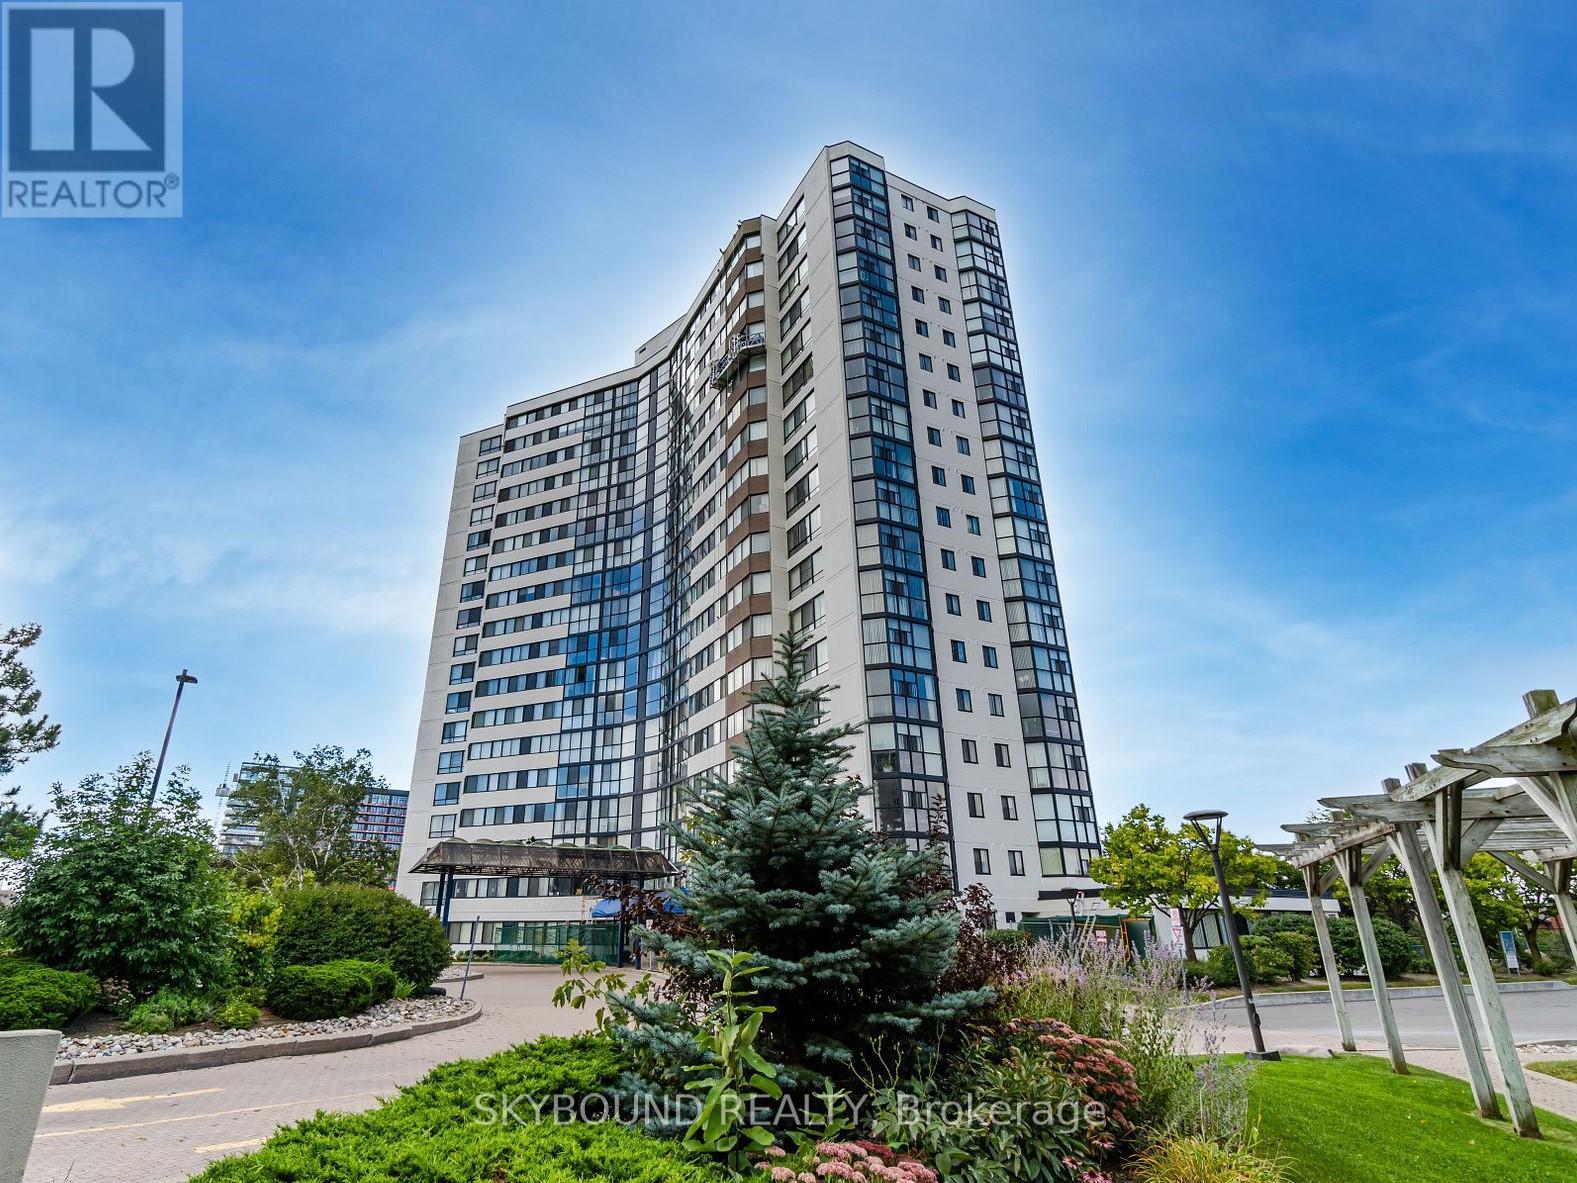
301 - 1360 Rathburn Road
Mississauga, Ontario
Bright and spacious 3rd-floor suite with clear sunset views and an impressive 1,250 sq ft-one of the largest layouts in the building. Generous principal rooms and a highly functional floor plan offer excellent potential for first-time buyers, downsizers, or investors/flippers. Well-managed building with indoor pool, hot tub, gym, sauna, tennis court, party room, and landscaped grounds. Prime location steps to Rockwood Mall, transit, schools, and parks, with quick access to Square One, Sherway Gardens, Pearson Airport, major highways, Dixie GO, hospital, and restaurants. Includes 1 parking and 1 locker. All-inclusive maintenance fees cover heat, hydro, water, A/C, Xfinity TV, and 1 GB internet. (id:60365)
316 - 3401 Ridgeway Drive
Mississauga, Ontario
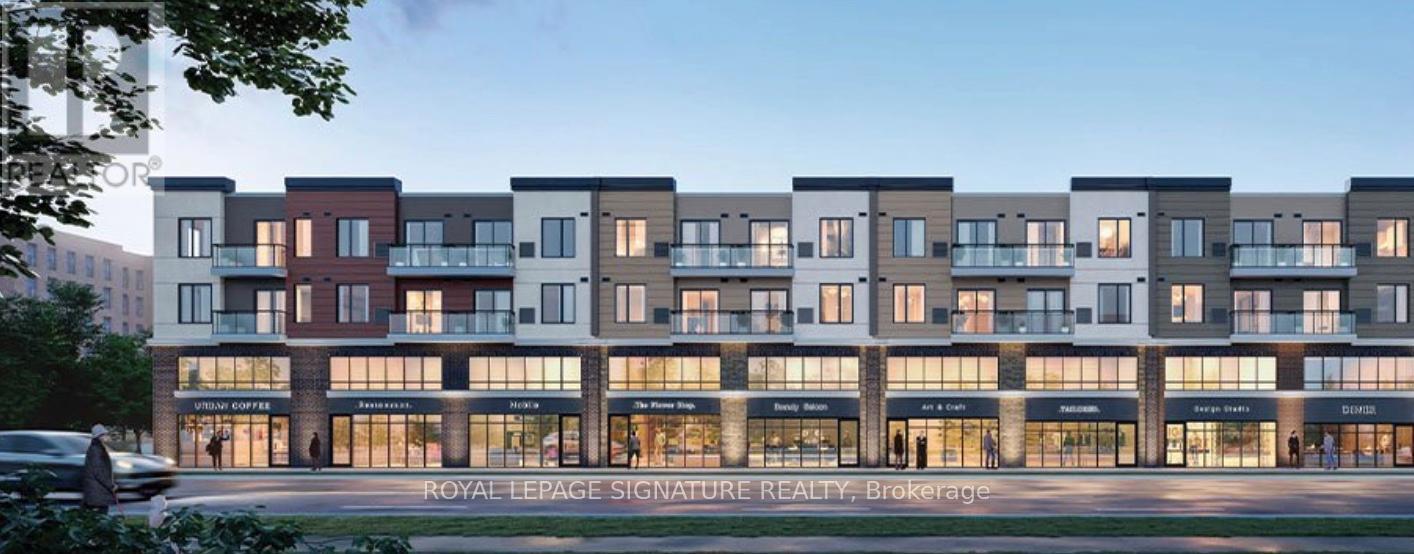
Welcome to Modern Condo in Most Desired Erin Mills Area in Mississauga. Features Stunning 1Bedroom, Full Bathroom, Open Concept Living Dining with W/O to Balcony. This Modern and BrightCondo is Fully Functional with Full Size Upgraded Kitchen W/ QuartzCountertop, Backsplash, AllBrand New SS Appliances. Perfect Location - to UofT Mississauga Campus & South Common Mall.WalkingDistance to Shopping, Community Centre, Nearby Erin Mills Town Centre, Credit ValleyHospital, Hiking Trails, Schools, Costco, Canadian Tire, Easy Access to Public Transit, WinstonChurchill GO Bus, and HWY 403. (id:60365)
1357 Fourth Line
Milton, Ontario
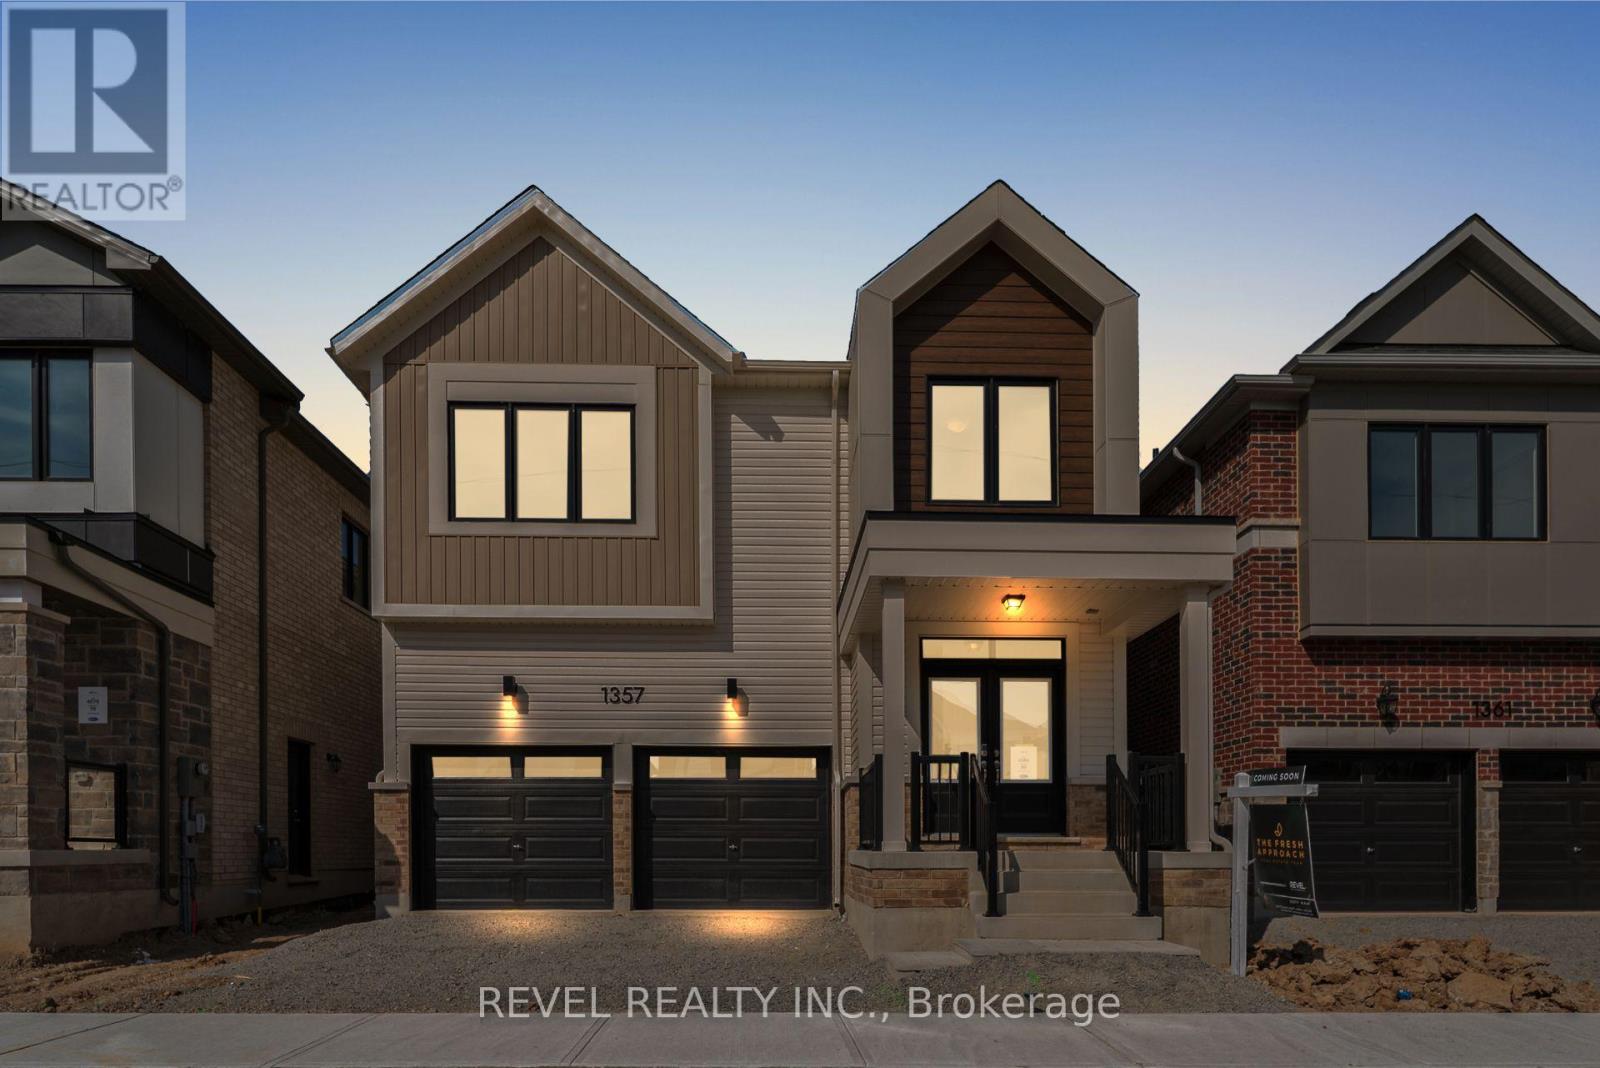
Welcome To 1357 Fourth Line In The Highly Desirable Bowes Community Of Milton. This Newly Built Glenbrook (B) Double Car Detached Model By Mattamy Homes Offers 2,245 Sq Ft Of Beautifully Designed Net Zero Ready Living Space Featuring 4 Bedrooms And 3.5 Bathrooms. The Main Level Showcases A Bright Open-Concept Layout Ideal For Modern Family Living And Entertaining. Upstairs, The Spacious Primary Suite Features A Walk-In Closet And Luxurious 5-Piece Ensuite, While Bedroom 3 Enjoys Its Own Private 4-Piece Ensuite. Additional Well-Appointed Bedrooms Provide Comfortable Space For Family Or Guests. Convenient Laundry Is Located In The Basement, Which Remains Unfinished And Offers A Blank Canvas To Create Additional Living Space Tailored To Your Needs. Ideally Located Close To Schools, Parks, Shopping, And Everyday Amenities, With Convenient Access To Major Highways For An Easy Commute, This Home Is A Fantastic Opportunity In One Of Milton's Most Sought-After New Communities. (id:60365)
310 Tuck Drive S
Burlington, Ontario
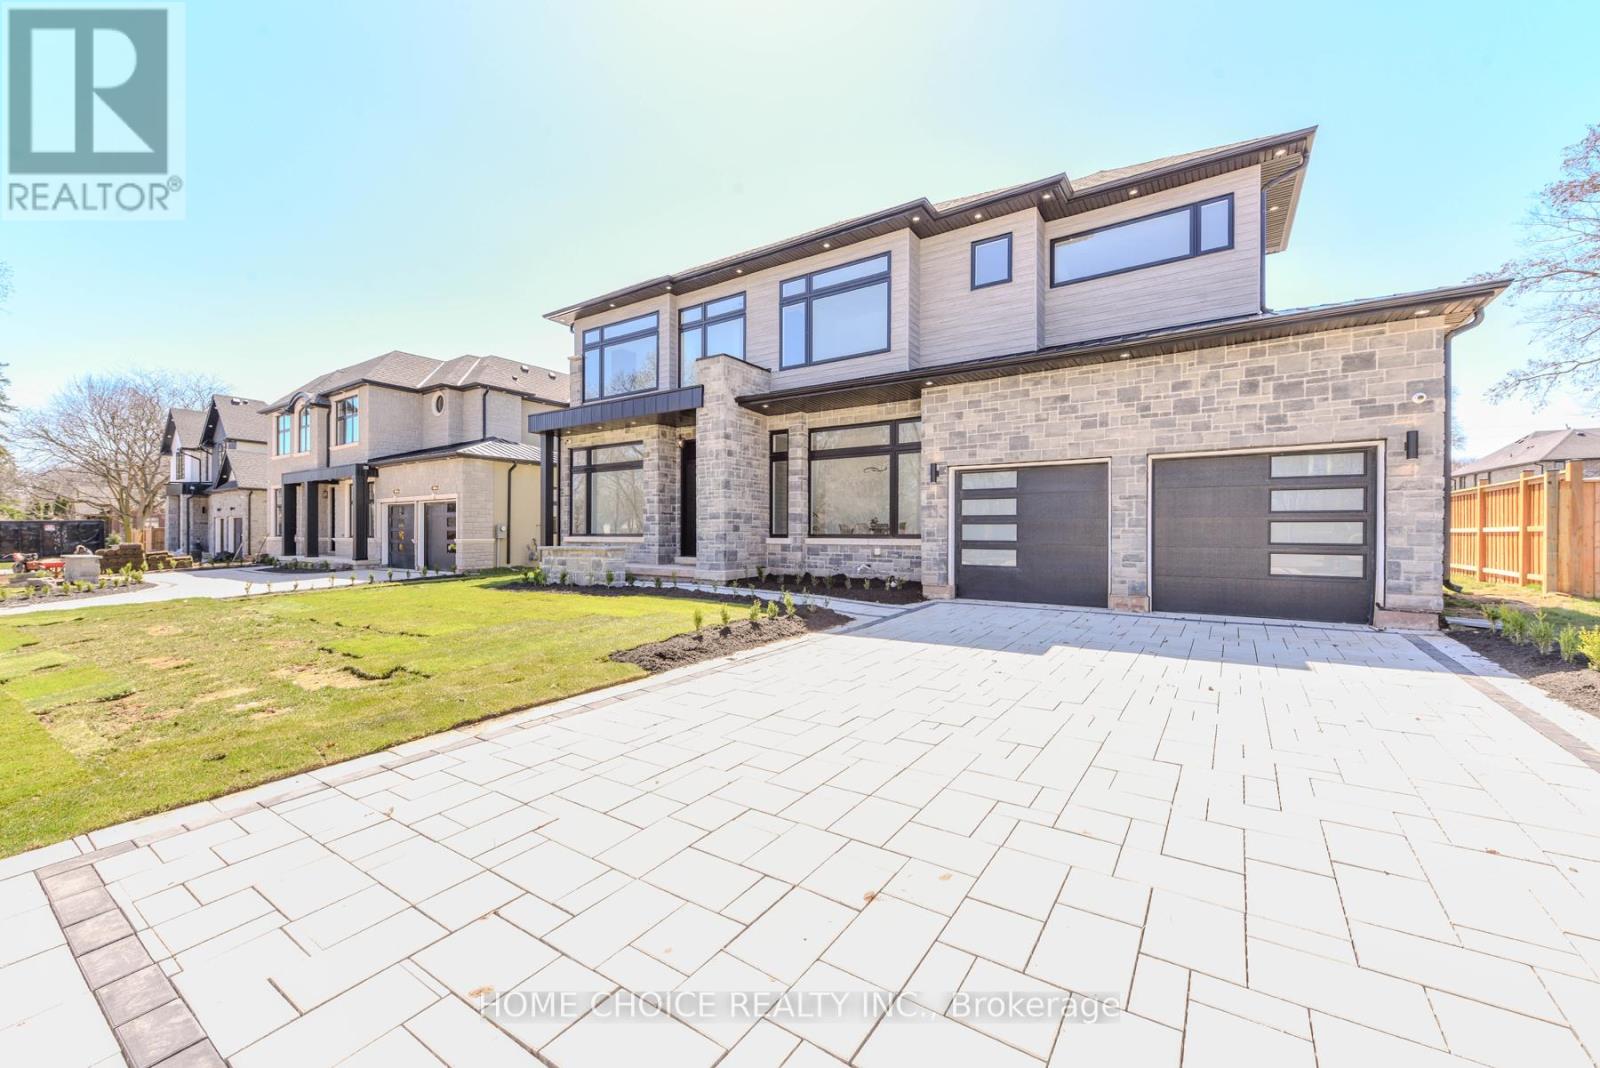
RemarksThis exceptional custom-built residence offers approximately 5,000 sq ft of refined living space, where craftsmanship and comfort meet seamlessly. Located in a top-rated school district directly across from Breckon Park, an interlocked driveway leads to an interior featuring hardwood flooring throughout, custom built-in woodwork, solid core doors, oversized basement windows, and striking glass wall details. The gourmet chef's kitchen showcases waterfall quartz countertops, two-tone cabinetry, upgraded premium hardware, and a secondary bar area ideal for entertaining. Premium finishes continue with floating staircases accented by LED lighting, quartz countertops, and multiple bathrooms with double vanities, floor-to-ceiling tile, curbless showers, and upgraded fixtures. Upstairs, the luxurious primary suite offers a custom spa-inspired ensuite with heated floors. Three additional bedrooms upstairs include one with a private ensuite and two sharing a Jack-and-Jill style ensuite-perfect for family or guests. The finished basement features a bedroom and full bathroom, glass-enclosed gym, private sauna, home theatre, and a spacious recreation room with fireplace. The home is further enhanced by 11' ceilings on the main level and 10' ceilings in the basement. Outdoor living is designed for year-round enjoyment with a covered porch, outdoor fireplace, and a fully equipped entertainment area including a built-in BBQ and outdoor kitchen. A rare opportunity to own a truly custom luxury home in an unbeatable location. Luxury Certified. Open house every sunday from 2pm to 4pm (id:60365)
5816 Raftsman Cove Drive
Mississauga, Ontario
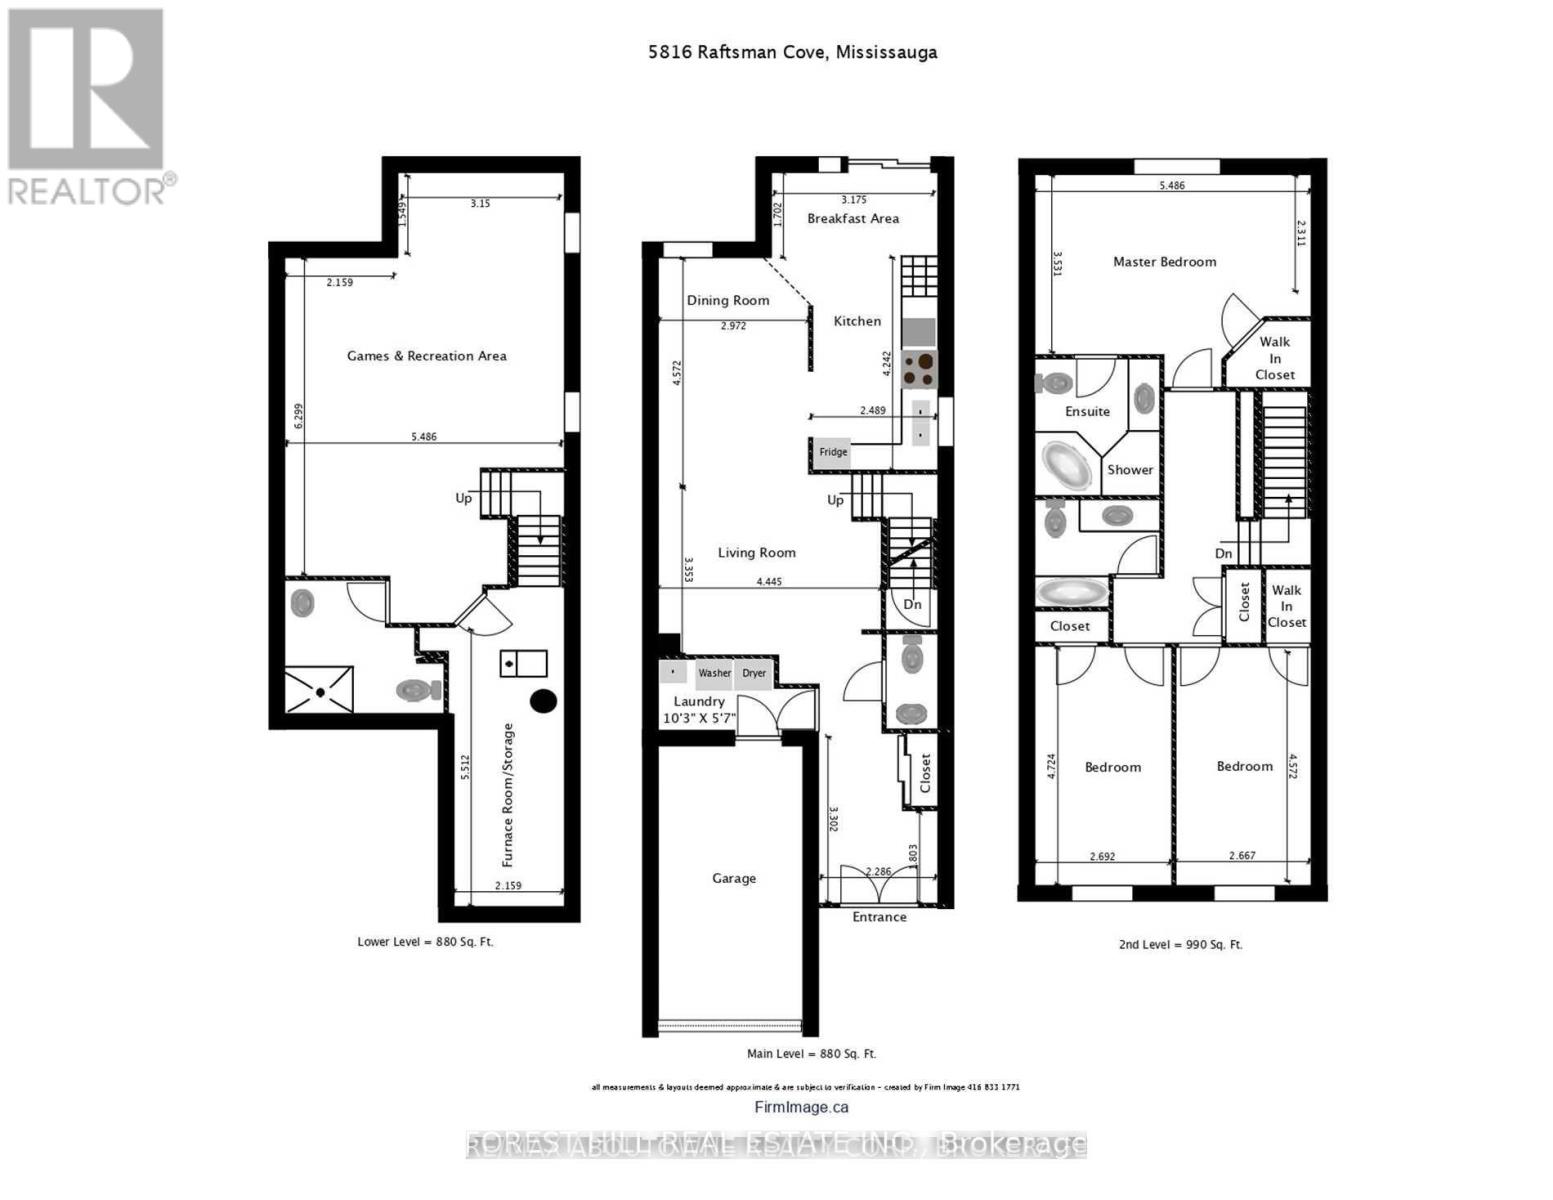
Welcome to 5816 Raftsman Cove in West Mississauga, Spacious Three (3) Bedrooms & 4 Baths Semi- Detached Home with Finished Lower Level In Desirable Churchill Meadows. Lower Level Offers 9.19X5.31 Recreation Room & 3 Piece Bath. Home features Wood Flooring, Inside Garage Access to home & Main Floor Laundry Room. Inviting Large Foyer leads to Living & Dining Rooms with its Wood Flooring & natural tone walls. Kitchen & Breakfast Room takes you to Fully Fenced Rear Yard. Enjoy dinner & Family Meals at this Family Size Kitchen with its Breakfast Room. Drive Way For 2 Cars Plus One Car Garage. Bright Home. Lots Of Windows. A Very Appointed Design Floor plan For A Family. (id:60365)
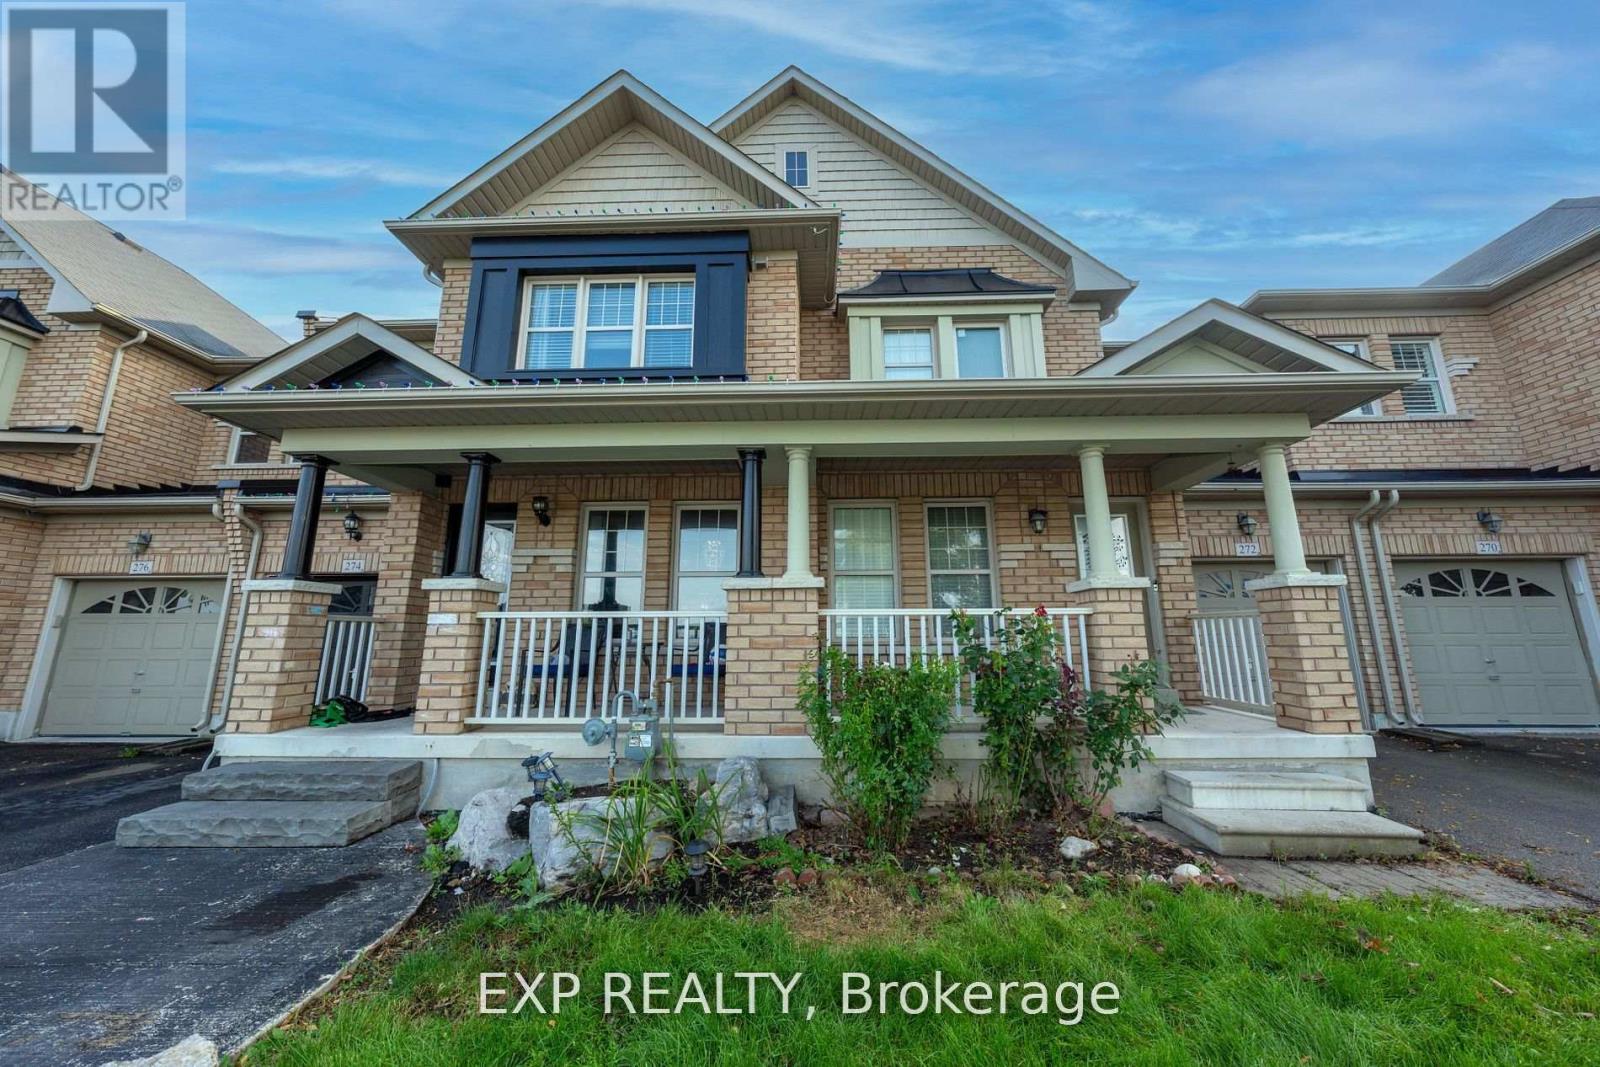
Basement - 272 Duncan Lane
Milton, Ontario
Cheapest One bedroom/One Bathroom legal basement apartment available on Rent. Basement comes with stainless steel appliances, large windows, laundry and space for storage. This home certainly allows you to save money on rent plus you only pay 35% of total utility cost which is even more savings. Other Tenant would occupy the Upstairs 2 floors. (id:60365)
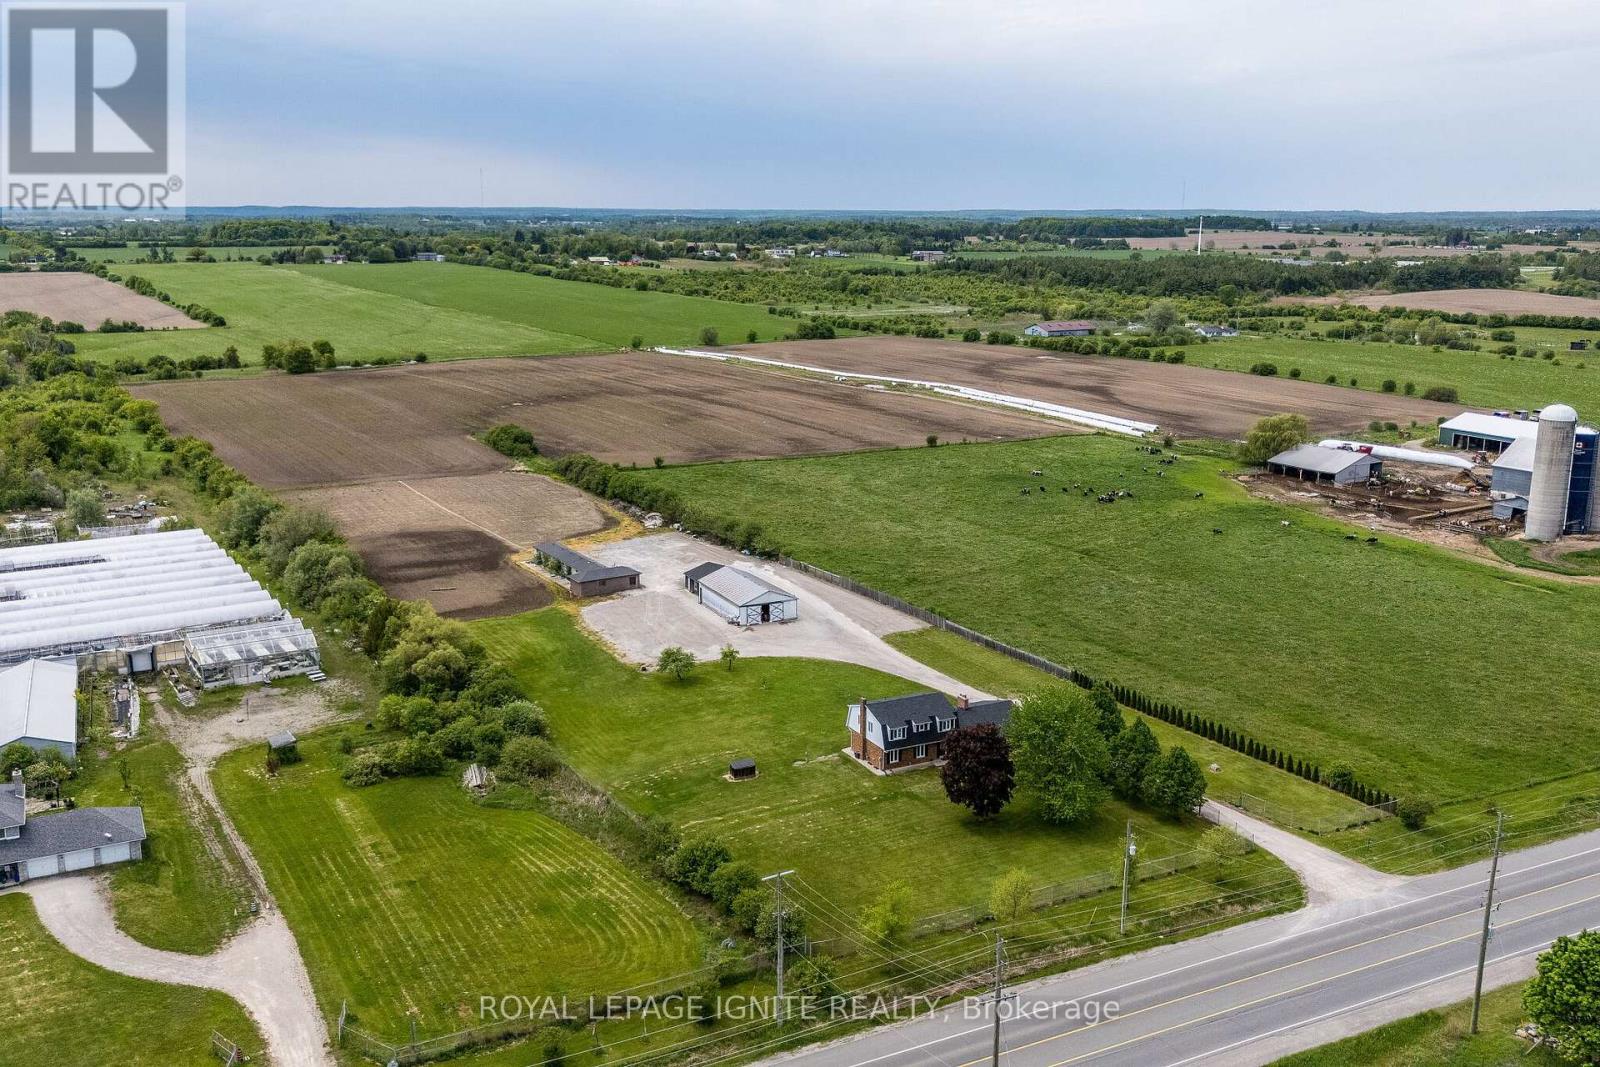
8602 Winston Churchill Boulevard N
Halton Hills, Ontario
Opportunity knocks with this massive 11.87-acre estate, a rare and strategic land holding that perfectly bridges the gap between a serene rural retreat and a high-growth urban corridor. This sprawling property offers an unparalleled sense of space and privacy, yet it is positioned for immense future prosperity just minutes from the essential arteries of Highways 401 and 407. The upcoming Highway 413 development is set to further revolutionize the area's connectivity, placing this estate at the epicenter of one of the Region's most anticipated infrastructure expansions. Whether you envision a grand family sanctuary defined by its refined finishes and vast acreage or a high-potential investment in a rapidly developing district, this property delivers on every front. Beyond its natural beauty and quietude, the estate provides effortless access to modern conveniences, including major shopping hubs and the new Business Centre Costco located just a stone's throw away. This unique blend of massive scale and "city-close" accessibility makes it a premier acquisition for the forward-thinking buyers. With its significant acreage and proximity to the province's future transit backbone, this property represents a sophisticated lifestyle choice and a blue-chip investment in the path of progress. Experience the luxury of unmatched space and the security of a location destined for long-term growth and style. (id:60365)
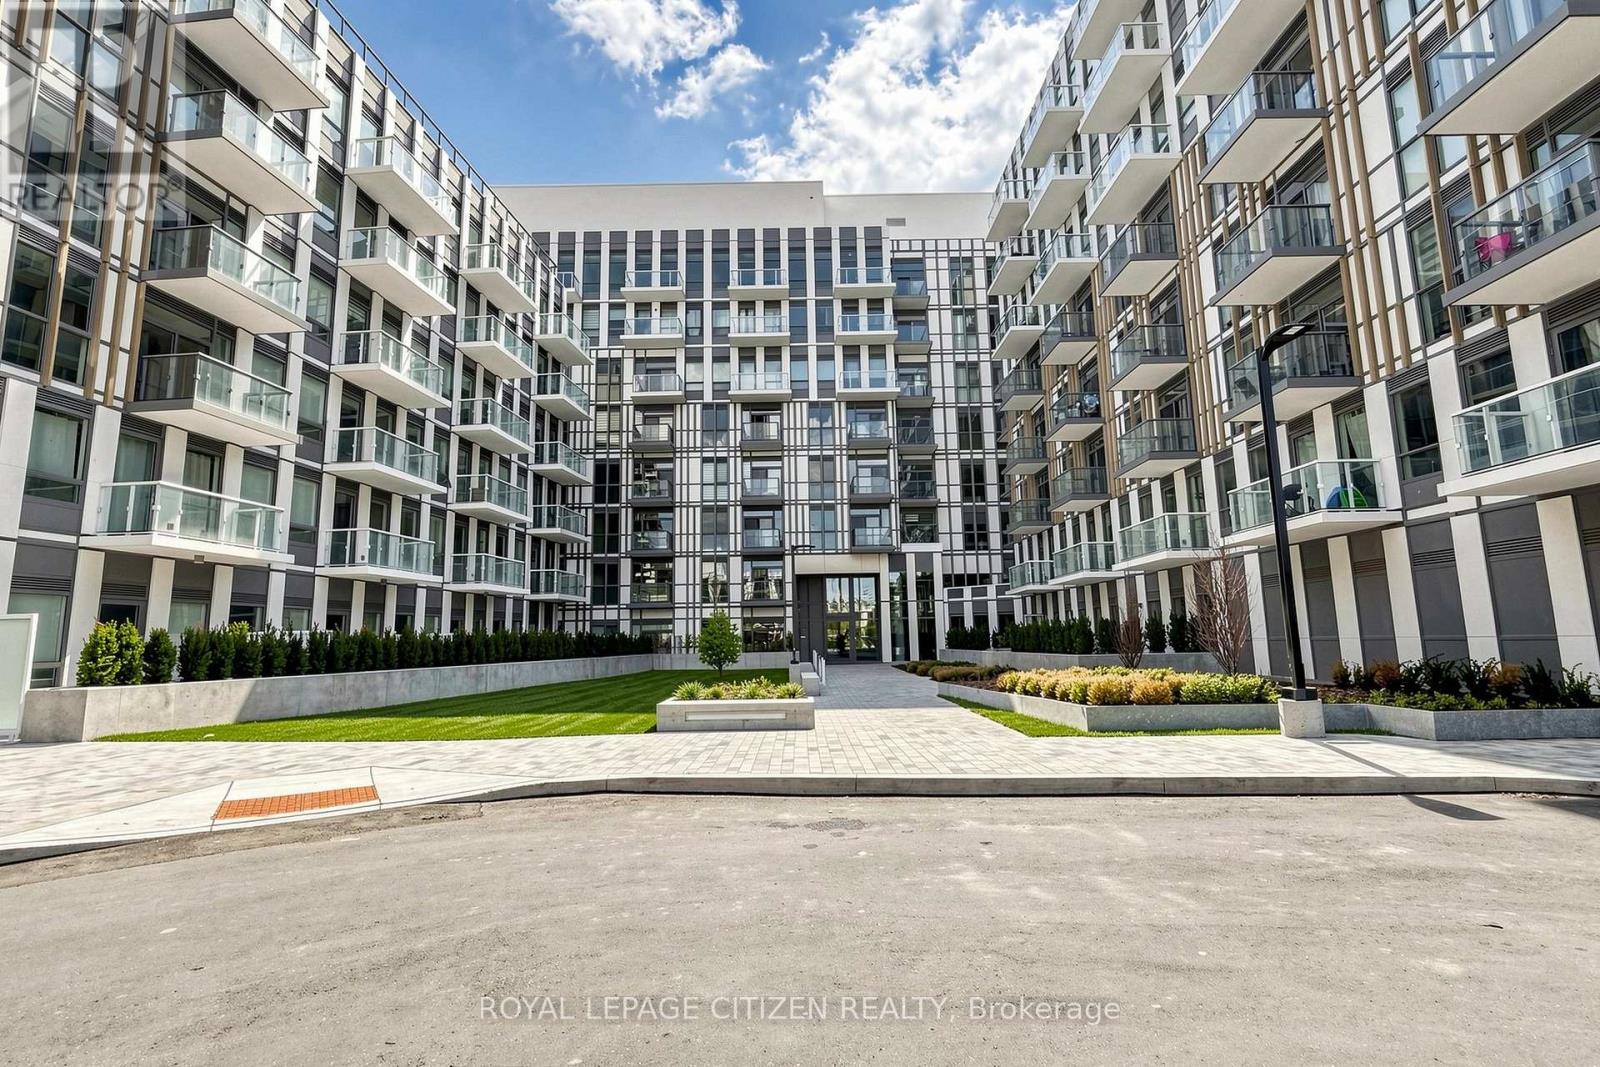
523 - 1005 Dundas Street
Oakville, Ontario
Brand new 1-bedroom + den, 2-bath suite at The Wilmot Condos by WP Development in desirable Oakville. Offering 630 sq.ft of well- designed living space plus a 50 sq ft private balcony, this unit features an open-concept living and dining area, a versatile den ideal for a home office, and modern finishes with sleek stainless steel appliances. The bedroom includes a private 3-piece ensuite, complemented by a full 4-piece main bathroom. Includes 1 parking space (Locker available for purchase $6,000). Located in the vibrant Uptown Core at Dundas St. E. & Eighth Line, surrounded by schools, parks, shopping, and dining. Easy access to Hwy 403 and the QEW, and just 35 minutes to downtown Toronto. Close to GO Transit and Oakville Transit. Building features include 24-hour concierge and smart technology throughout. IMPORTATNT: Purchase price has been reduced to reflect the government's "PROPOSED HST REBATE" announcement (conditions apply). (id:60365)

© 2026 Proptech Realty Inc., Brokerage.