
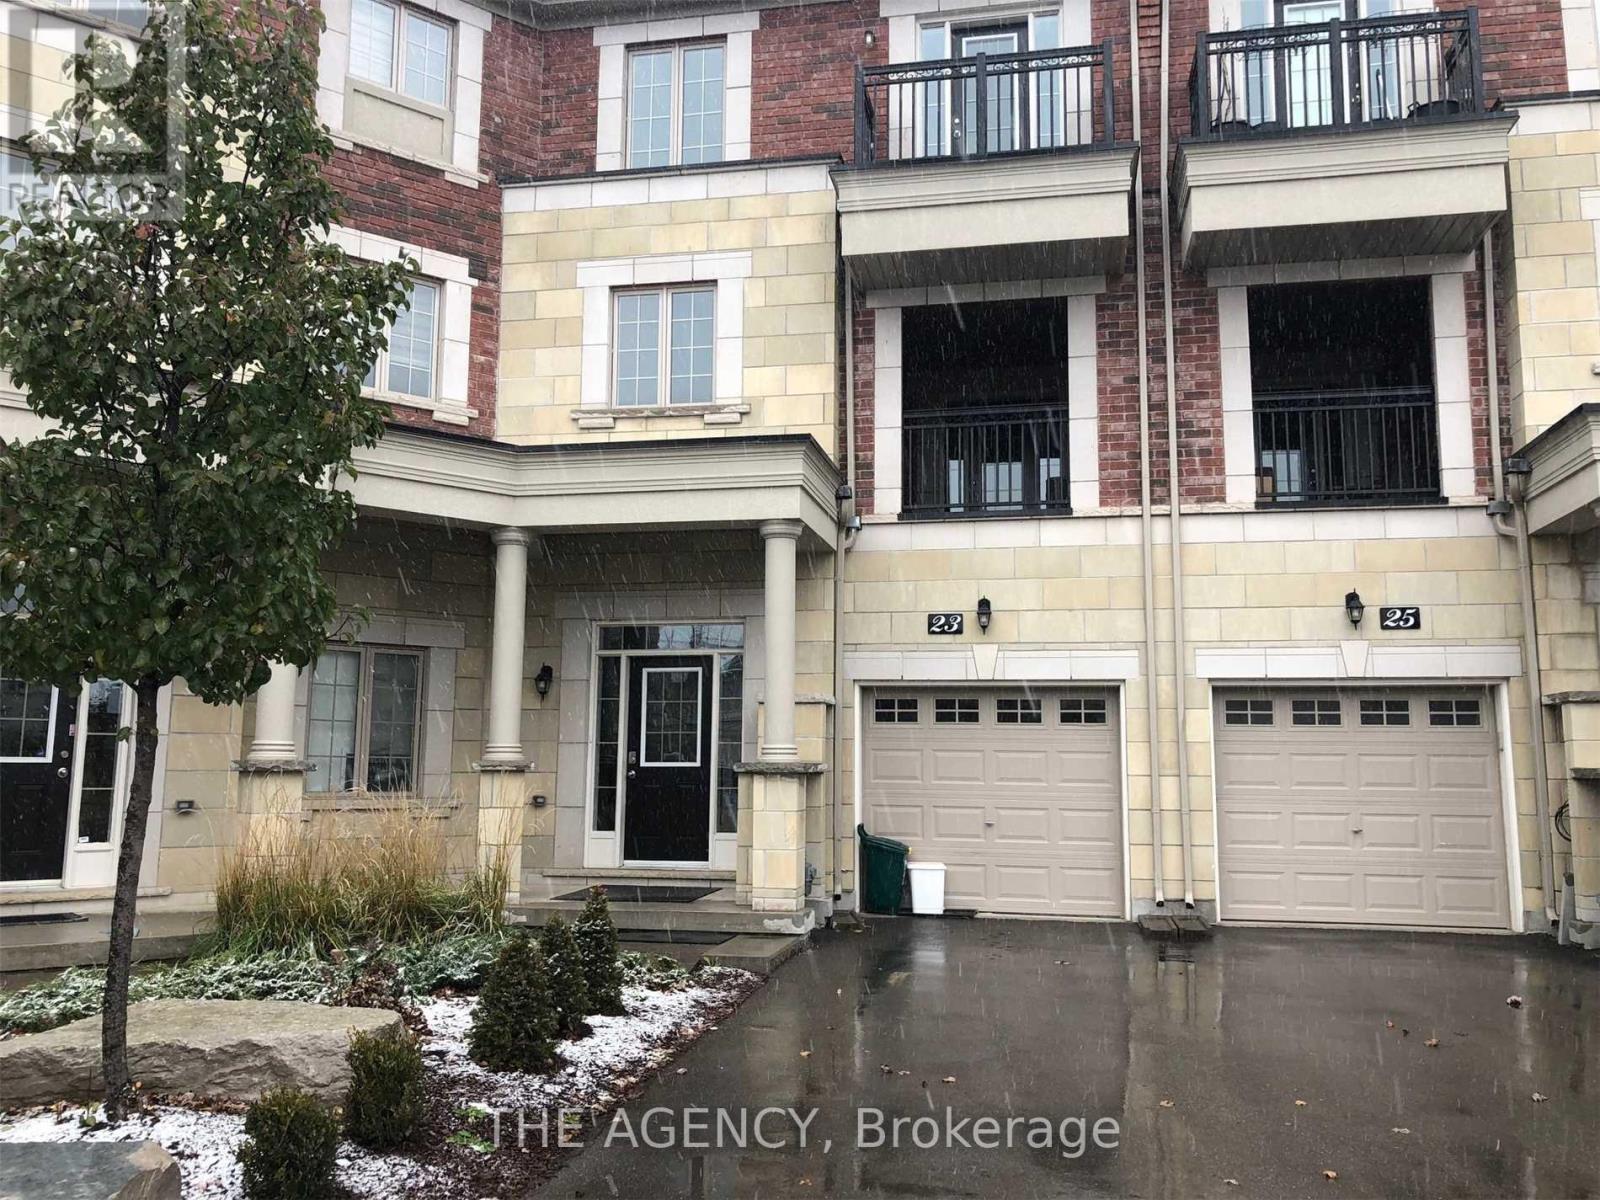
23 Caliber Court
King, Ontario
Spacious luxury townhome in the heart of Nobleton. Enjoy 3920 Sq Ft of living space, with 4 Beds, 4 Bathrooms plus an upper level laundry! Hardwood flooring throughout features large windows that provide abundant natural light. Open concept living, dining/family room, breakfast space and a walkout to private balcony. Close to Highways 400 and 427, and to all major amenities. (id:60365)
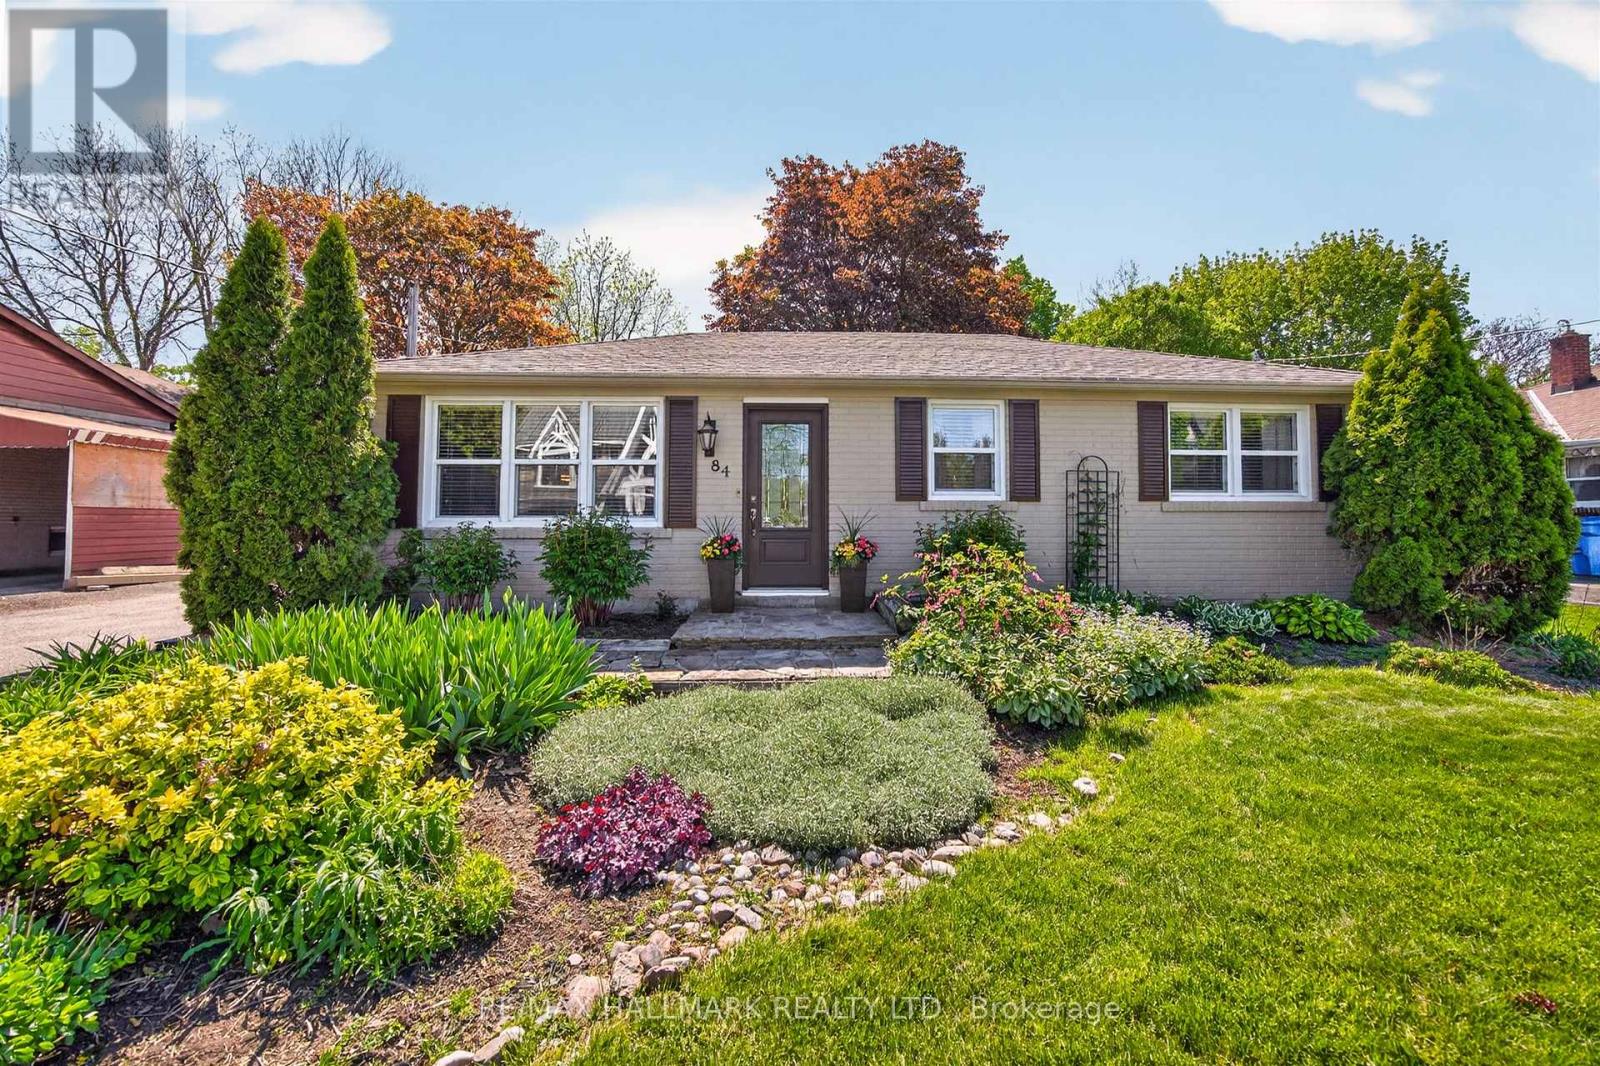
84 Park Drive
Whitchurch-Stouffville, Ontario
Welcome to 84 Park Drive, a beautifully updated home on one of Stouffville's most desirable streets. This charming residence features three spacious bedrooms, a modern kitchen with stainless steel appliances and custom cabinetry, a separate family room on the main floor, a private driveway with oversized detached garage, all situated on a stunning, expansive 60 x 148 foot lot. The fenced yard offers a lush green lawn and a serene setting ideal for family gatherings, barbecues, and relaxed outdoor enjoyment, while the curb appeal shines from the street. Inside, bright principal rooms filled with natural light and tasteful upgrades provide comfort and convenience throughout. Located just a short distance from the GO Train, public transit, schools, parks (Memorial Park), recreational facilities (Stouffville Leisure Centre), and within walking distance to Main Street's vibrant shops and restaurants, this home is ideal for first-time buyers, growing families, or anyone looking to build their own custom dream home. 84 Park Drive offers a wonderful combination of space, location, and neighborhood charm in a friendly, tight-knit community. Don't miss this one! (id:60365)
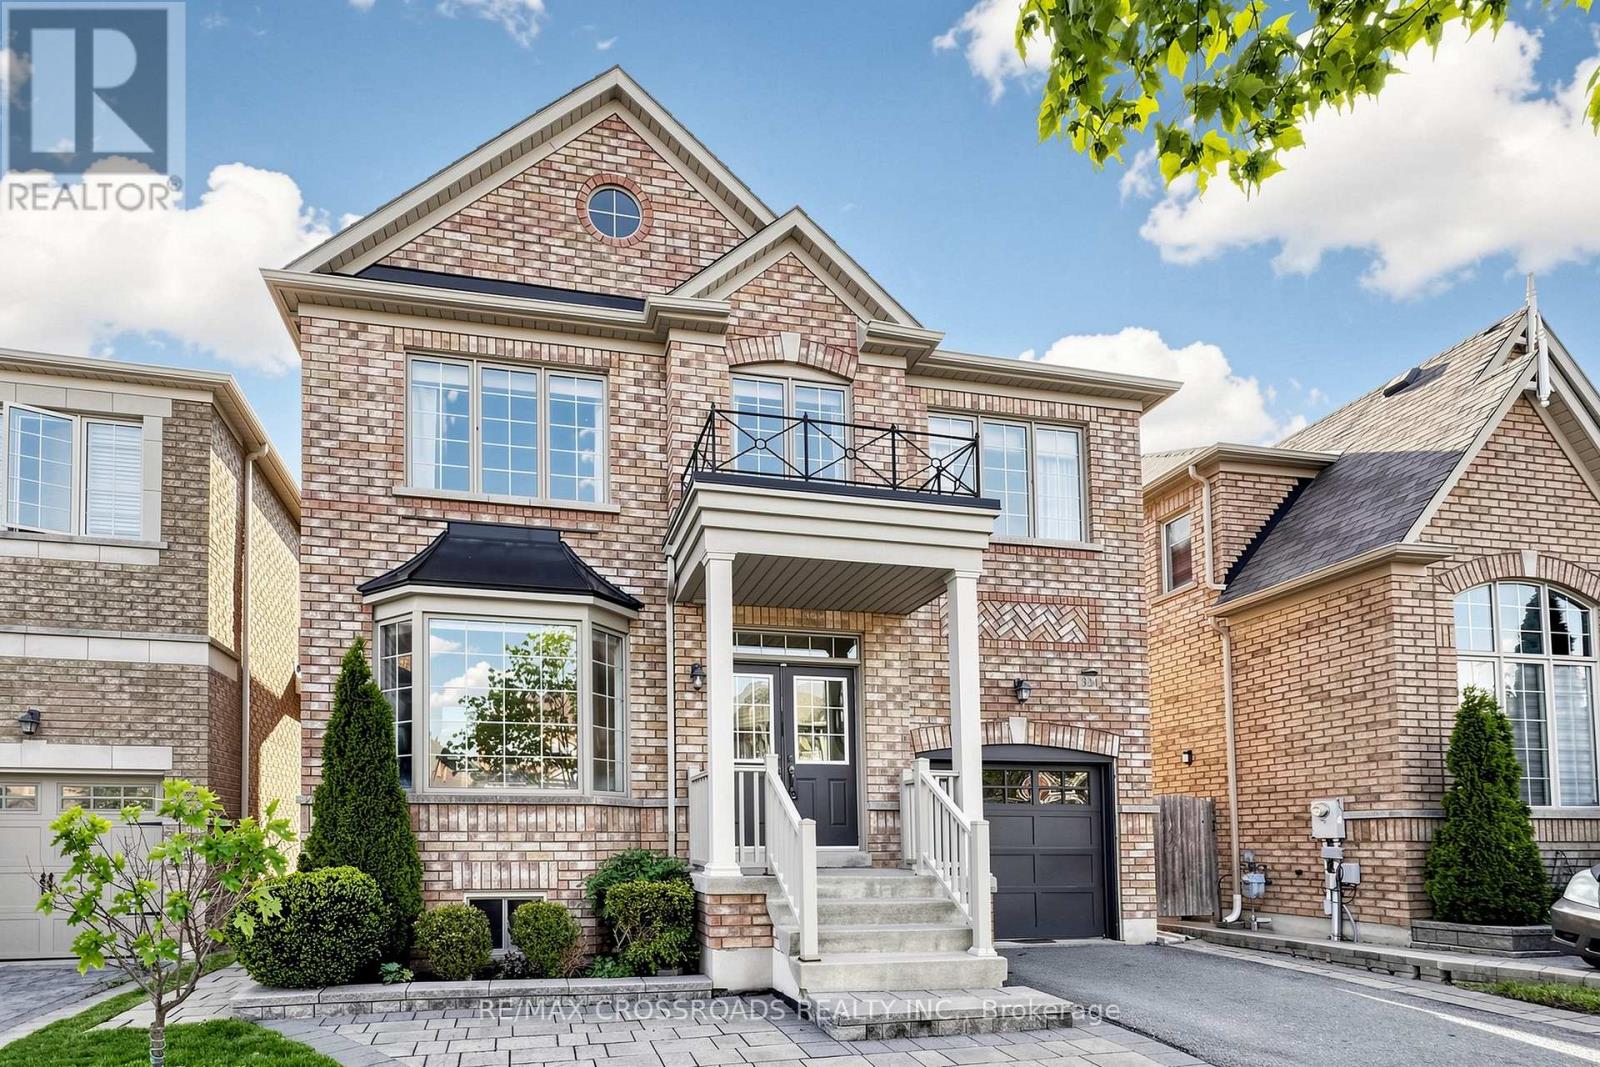
334 Williamson Road
Markham, Ontario
Why settle for ordinary when you can have extraordinary??? This stunning Rose Model offers 4+1 bedrooms, 4 bathrooms, and nearly 2,200 sq. ft of beautifully designed above-grade living space, plus a finished walkout basement that truly checks every box. Gleaming hardwood floors flow throughout the main level, where the beautifully updated kitchen features quartz countertops, stainless steel appliances, and an open-concept design overlooking the spacious family room - creating the perfect layout for both everyday living and entertaining. The breakfast area walks out to a gorgeous composite deck, ideal for summer gatherings, while the family room's gas fireplace and media niche offer a warm and inviting space to relax and unwind. Upstairs, you'll find four generously sized bedrooms, including a serene primary retreat featuring his-and-hers closets and a luxurious ensuite. A bright second-floor loft/gallery provides the perfect work-from-home sanctuary, reading space, or bonus lounge area.And then there's the showstopper - a rare finished walkout basement complete with a full kitchen, bedroom, bathroom, and spacious living area. The lower-level rec room is enhanced with an electric fireplace, adding comfort and ambiance, and walks out to a stunning patio surrounded by beautiful perennial gardens, creating a private outdoor escape.Additional highlights include direct garage access, an owned tankless water heater, and thoughtful upgrades throughout. The beautifully finished front hardscape also provides an additional versatile outdoor space.This home truly leaves nothing to be desired. Opportunities like this don't come around often - don't let this one pass you by! (id:60365)
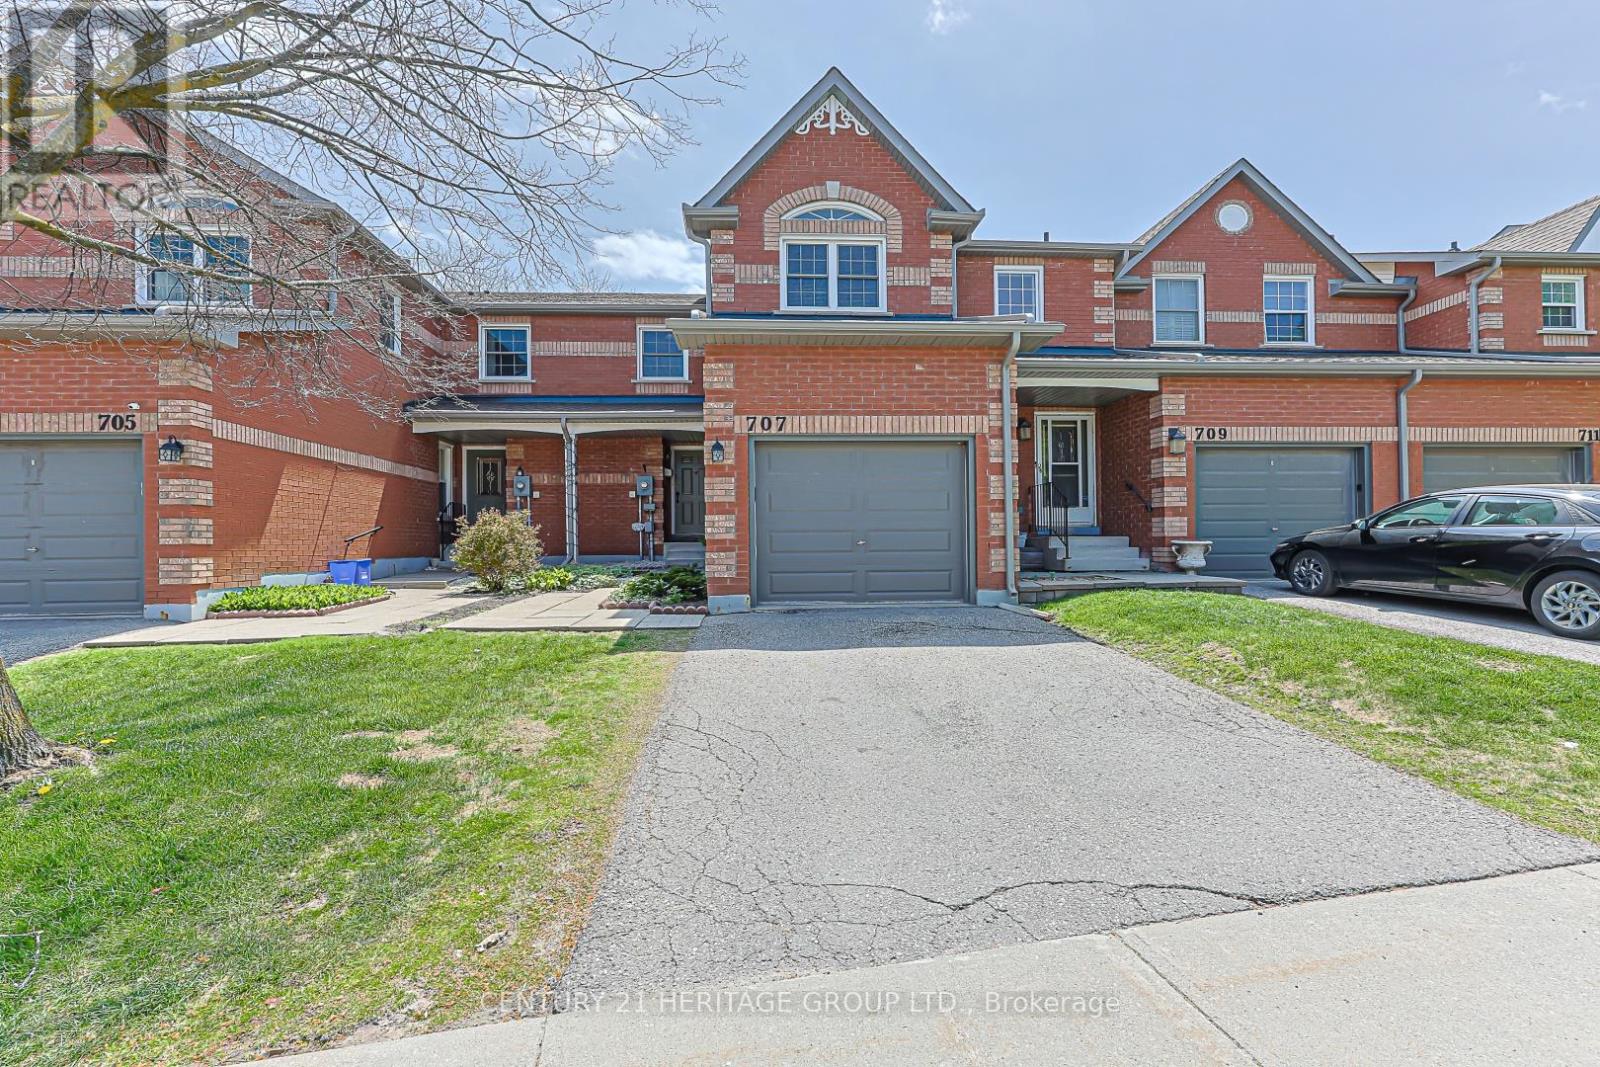
707 Caradonna Crescent
Newmarket, Ontario
Get your foot in the door in Armitage Village, one of Newmarket's most sought-after established communities. Located in desirable South Newmarket, this home combines space, functionality, and location in a way that's hard to find at this price point. Offering 1,648 sq ft, this well-designed home features 3 bedrooms, 3 bathrooms, and peaceful courtyard views. The main floor offers an eat-in kitchen with ample cupboard space, a cozy family room, and separate living and dining areas overlooking the tranquil courtyard. Upstairs, the spacious primary suite features a recently renovated 5-piece ensuite, walk-in closet, and stunning feature window. Two additional generously sized bedrooms and a full 4-piece bathroom complete the second floor. The full unspoiled basement offers excellent potential for storage, recreation space, or future finishing. Additional highlights include direct garage entry, updated windows, newer furnace and AC, and an upgraded exterior including steps, walkways, and columns (completion expected June 2026), enhancing curb appeal and long-term value. Enjoy a low-maintenance lifestyle included in the monthly maintenance fees, with summer lawn care and winter snow removal from the driveway and walkway right to your front door-ideal for seniors, busy parents, frequent travellers, or anyone seeking added convenience year-round. Walk to shopping, Bailey Ecological Park, the Mulock Multi-Use Path, and the future Mulock Park featuring a skating trail, gardens, and AGO partnership programming (opening Summer 2026). Ideally located near sought-after schools including Armitage Village PS (JK-8) and Sir William Mulock SS (9-12), public transit, convenient access to Highways 404 and 400, and the future Mulock GO Station for even greater connectivity. (id:60365)
70 Kyle Crescent
Georgina, Ontario
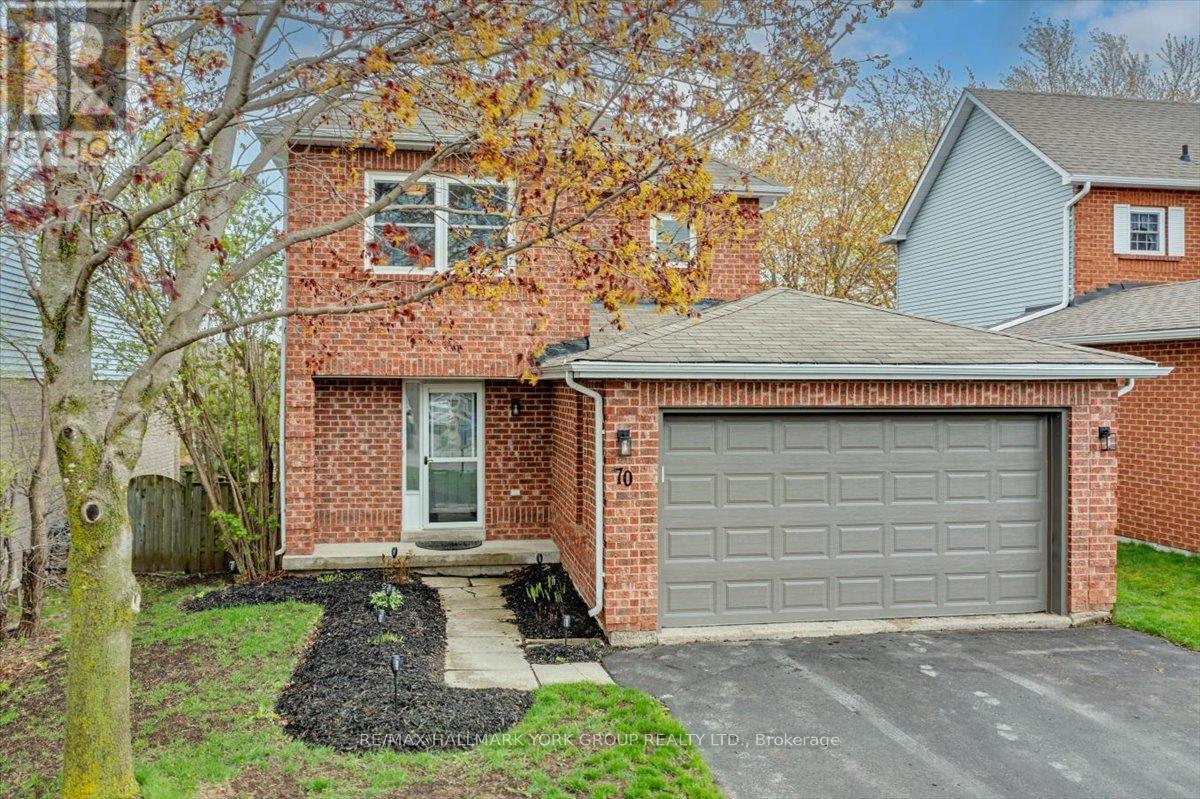
Lovely 3 bedroom home situated on a quiet crescent in the highly sought-after family friendly neighbourhood of Keswick by the Lake. Freshly updated interior in 2026 includes main level vinyl flooring, 2nd level and basement broadloom, all new light fixtures and door hardware, new Fridge, Stove and kitchen counters and freshly painted throughout. Upon entry to this lovely home, you are greeted by a bright open living/dining room combo. The Kitchen features a walkout to a deck overlooking a mature treed fenced yard. The finished basement has a newly renovated family room and a large egress window. Other notable improvements since 2022 includes new windows throughout and garage door, and new furnace in 2019. An extra long paved double driveway features 6 car parking and a 19' x 16'4" car garage. Not much left to do except move right in! Ideally located just a short walk to Whipper Watson Elementary school, a beautiful community park, Georgina Ice Palace, public library and convenient to nearby shopping and easy Woodbine access to Hwy 404. And did I mention a short hike or bike ride to the beautiful shores of Lake Simcoe!! (id:60365)
407 - 7811 Yonge Street
Markham, Ontario
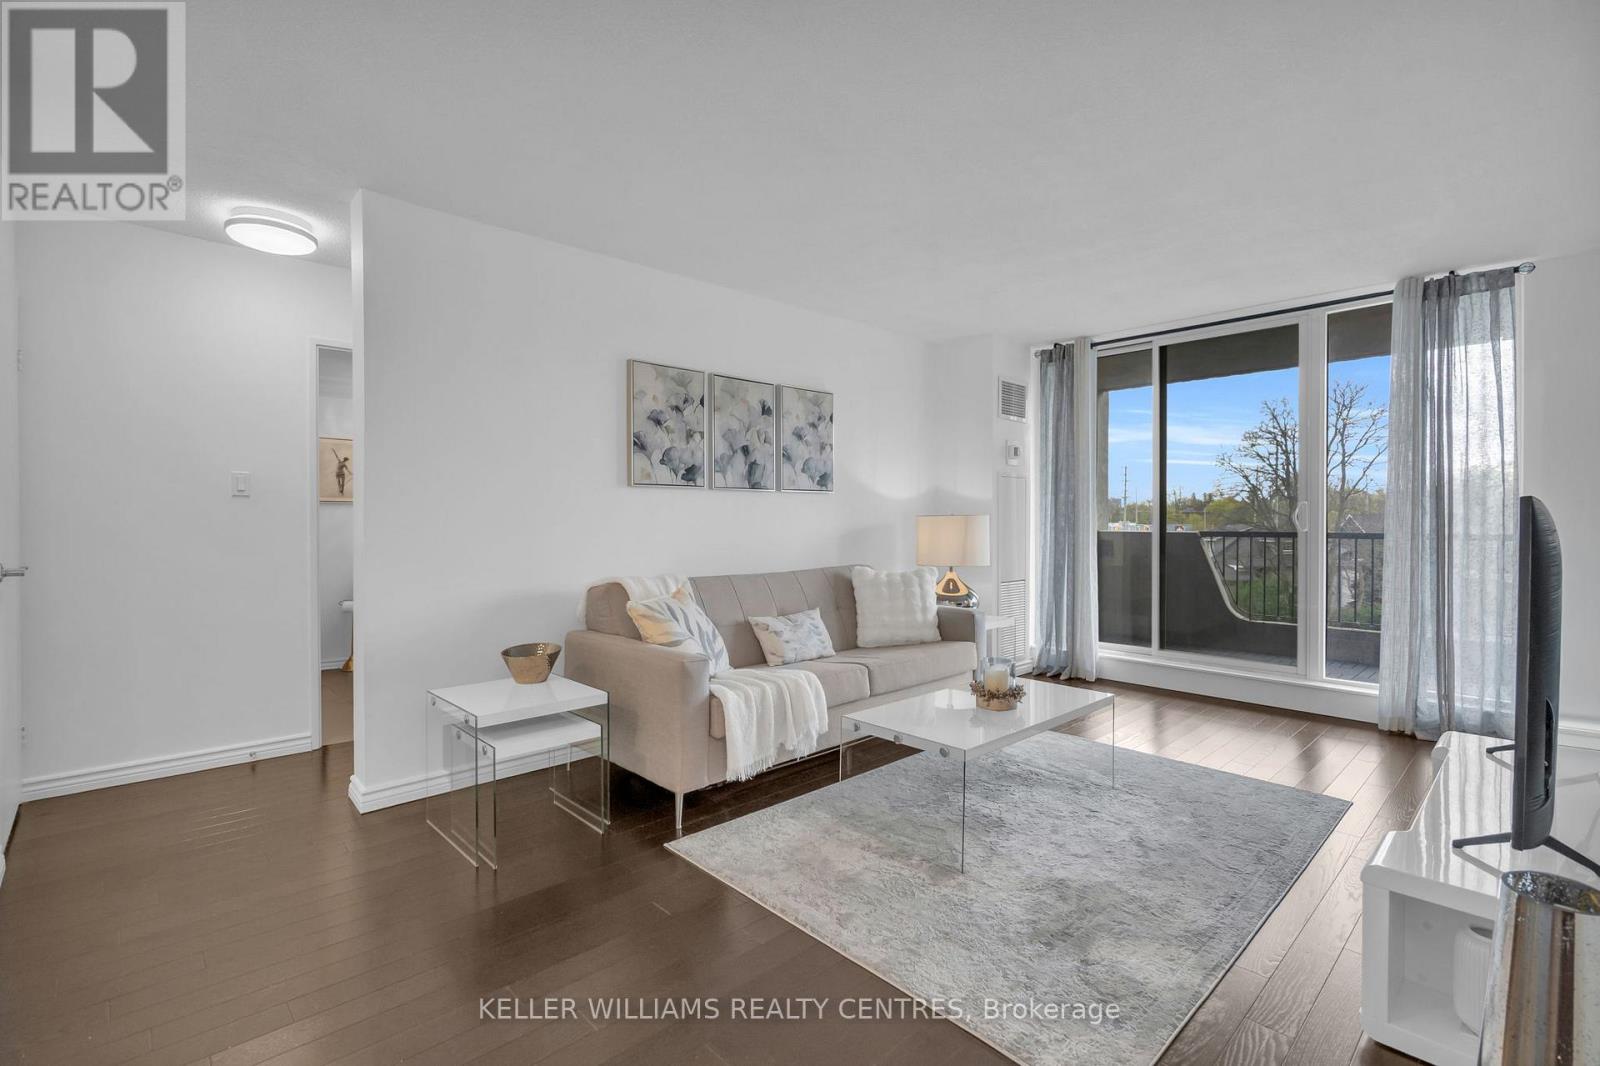
Welcome to Suite 407 - a beautifully renovated, bright and airy 1+1 bedroom, 1 bathroom condo in the heart of Thornhill. This sun-filled suite offers a stylish, functional layout (782 sq. ft.) with updated kitchen and bathroom finishes, spacious rooms, ensuite laundry with ample storage, and a large private balcony (120 sq. ft.) perfect for relaxing or entertaining + 1 owned parking space. Meticulously maintained and move-in ready, this home shows exceptionally well. Enjoy all-inclusive living with maintenance fees covering heat, hydro, water, cable TV, internet, central air conditioning, parking, building insurance, and common elements. Residents also enjoy access to excellent amenities including an outdoor pool, fitness centre, sauna, library, games room, bike storage, underground parking, and ample visitor parking. Ideally located near parks, golf courses, walking trails, shops, cafes, restaurants, schools, hospitals, transit, and easy access to Highways 401 & 407, this is a fantastic opportunity for professionals, couples, first-time buyers, seniors, or anyone seeking comfortable, low-maintenance living in a prime Thornhill location. (id:60365)
312 - 2900 Highway 7
Vaughan, Ontario
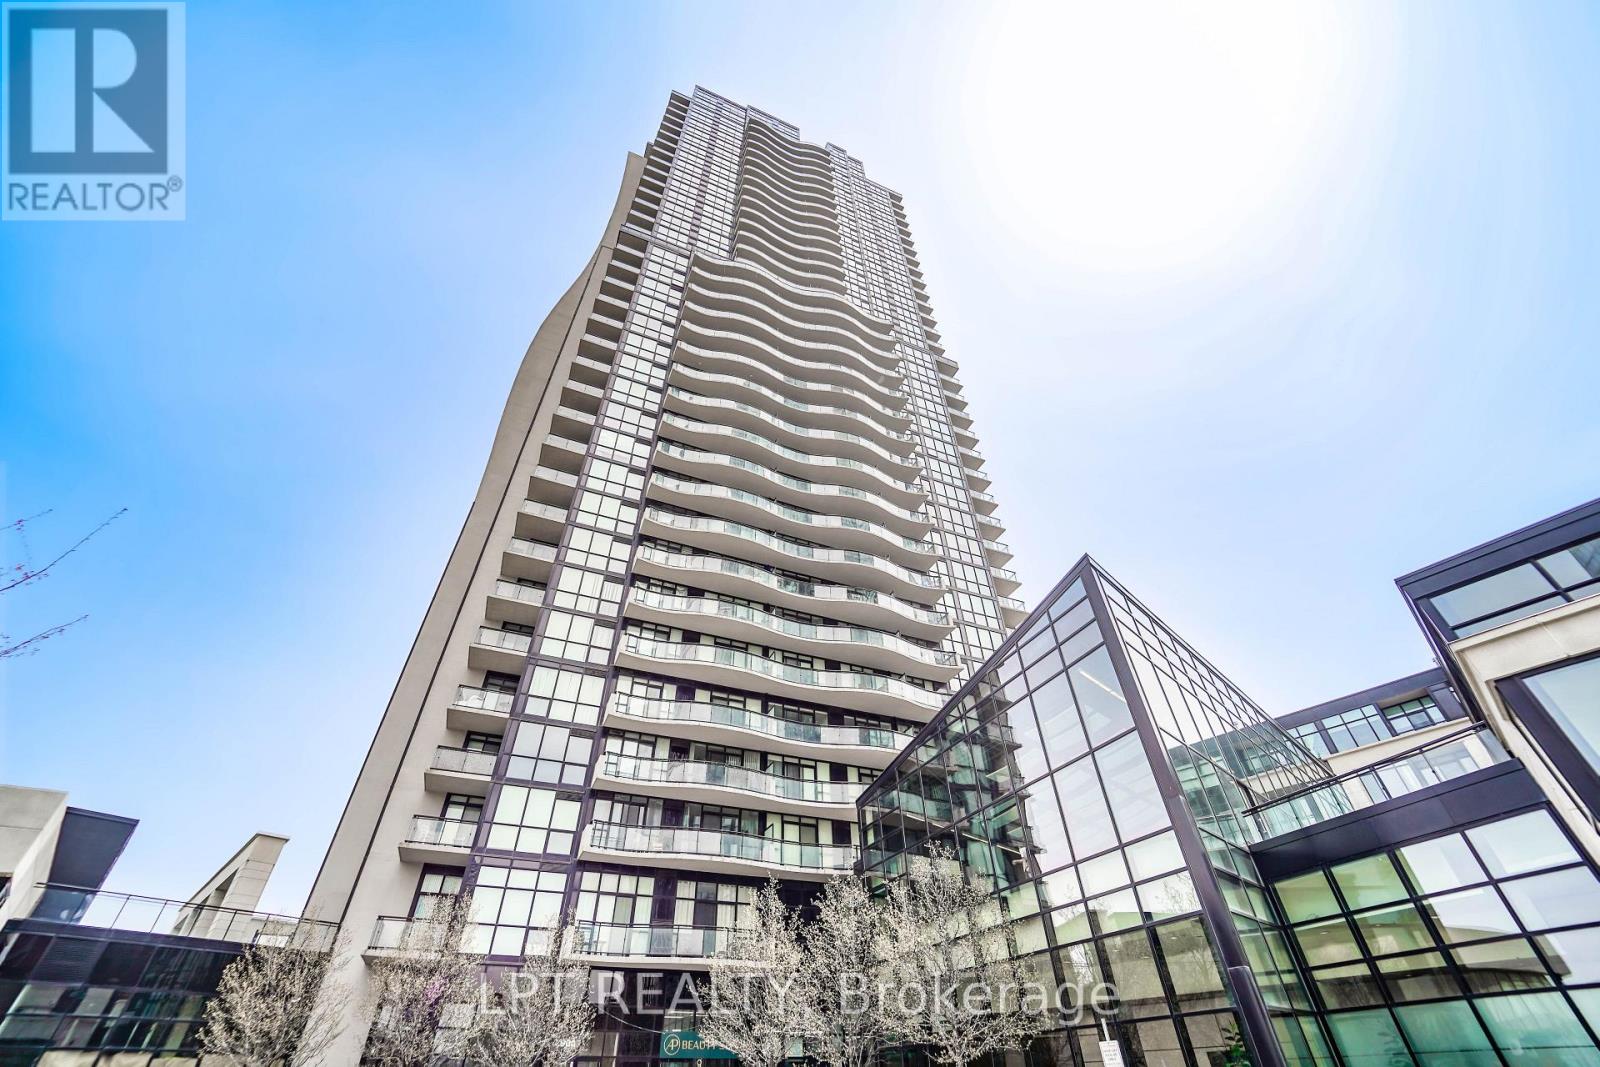
Experience refined urban living in this luxurious one-bedroom residence, truly one of a kind. This bright and expansive suite features a , north-facing exposure overlooking a beautifully landscaped courtyard, offering both privacy and tranquility. a quiet corner with window, ideal for use as a den, Floor-to-ceiling windows flood the space with natural light, enhancing the open-concept design.A grand foyer welcomes you into the home, complemented by an abundance of kitchen cabinetry for optimal storage. The elegant kitchen and bathroom are finished with premium granite countertops, adding a sophisticated touch throughout.Ideally located just steps from the subway line, with convenient bus access to Finch Station, and seamless connectivity to Highways 400 and 407. Enjoy close proximity to Vaughan Mills Shopping Centre, along with an array of dining, shopping, and everyday conveniences.Residents benefit from exceptional building amenities designed to elevate comfort and lifestyle. (id:60365)
86 Snively Street
Richmond Hill, Ontario
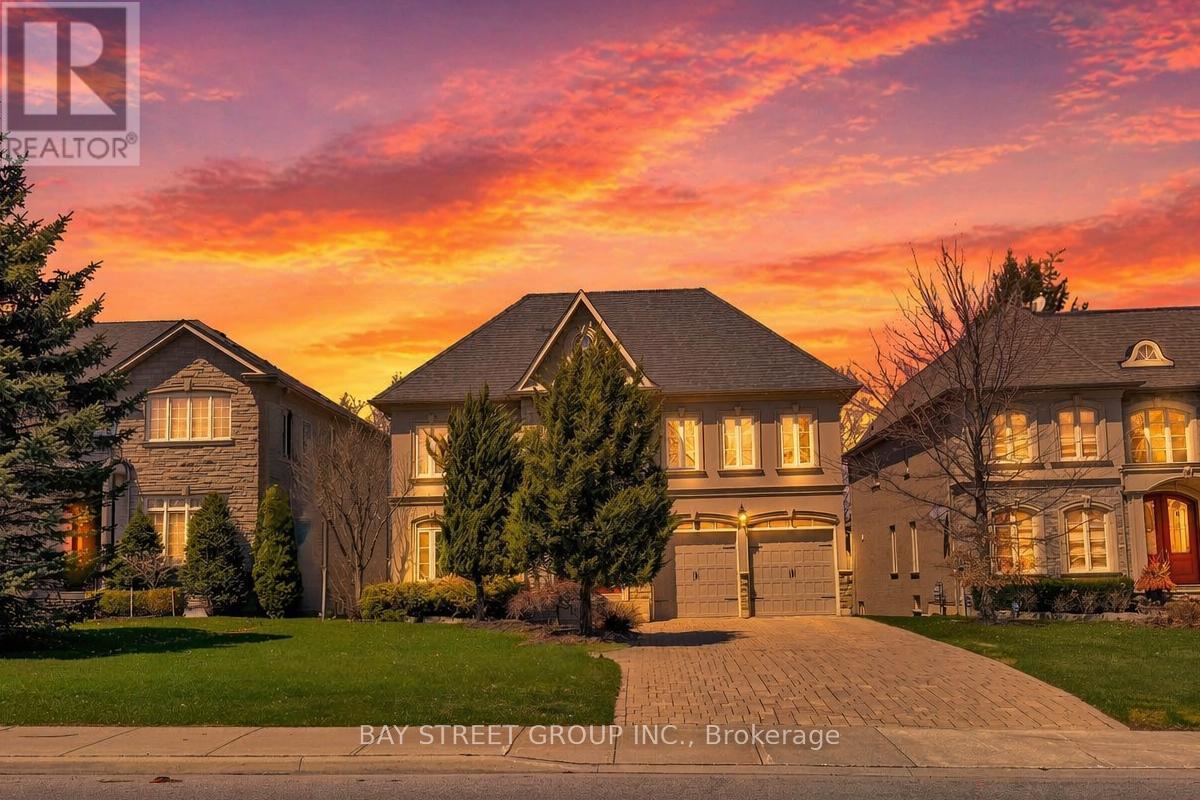
Exceptional luxury home in Richmond Hill. The residence opens with a grand two-storey foyer that creates an immediate sense of scale and elegance, enhanced by abundant natural light and refined detailing. This impressive entrance sets the tone for the craftsmanship and design carried throughout the home. The highlight of the main level is the breathtaking 2-storey family room, featuring a dramatic wall of full-height windows that flood the space with natural light and offer serene year-round views. A stunning floor-to-ceiling stone fireplace anchors the room with sophistication, seamlessly connecting to the kitchen and breakfast area for effortless family living and entertaining. The home also includes a fully equipped second kitchen in the basement, ideal for high-heat or heavy-flavor cooking. Outfitted with a commercial-grade cooktop and strong ventilation, it provides an excellent space for preparing deep-fried, smoked, or aroma-intensive dishes without impacting the main living areas. Additionally, the basement features a beautifully finished private room with its own dedicated ventilation system, suitable for use as a cigar room or as an elegant games/card room. Backing onto a protected conservation area with mature trees and seasonal water views, the property offers remarkable privacy and a tranquil natural setting rarely found in the neighborhood. Located in a prestigious neighborhood close to top-ranked schools, parks, and amenities-this exceptional property offers an unparalleled combination of luxury, comfort, and natural beauty. (id:60365)
1171 Quarry Drive
Innisfil, Ontario
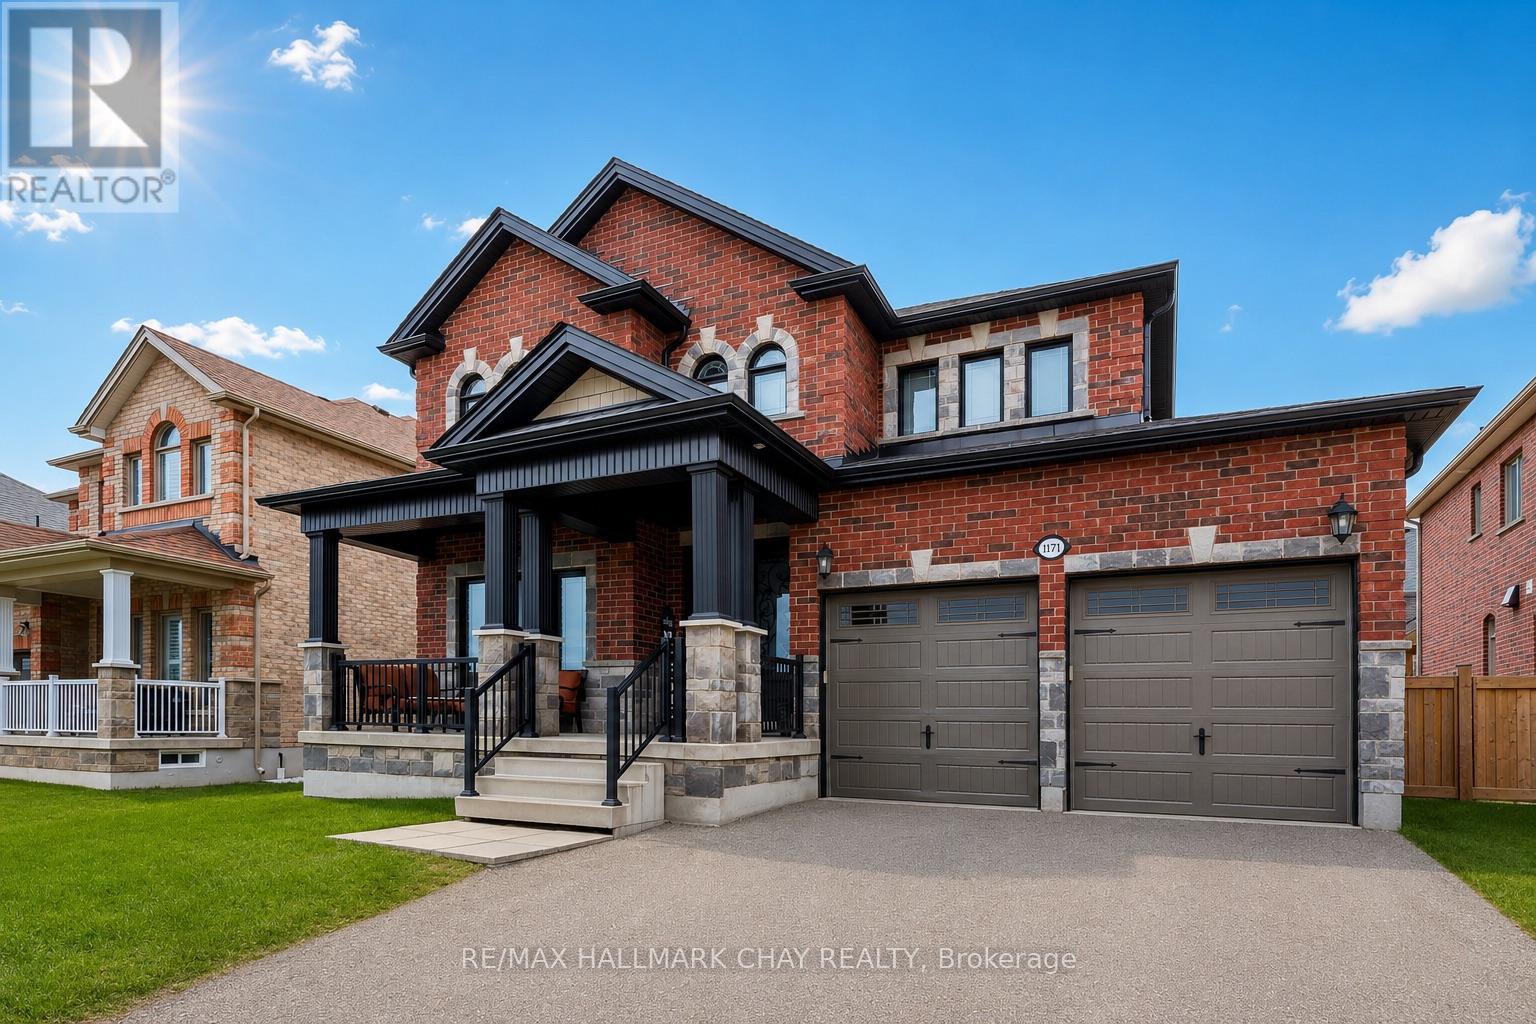
Impressive San Diego Quality-Built Home in Prime Innisfil Location! Immaculate 3 Bedroom + Loft, 3 Bathroom, 2,435 Sq. Ft. original-owner home in one of Innisfil's most desirable family neighbourhoods! Featuring a stunning brick & stone exterior, covered front porch, and beautifully maintained curb appeal. Step inside to a formal living & dining room, a cozy family room with gas fireplace, and a gorgeous eat-in kitchen with granite countertops, breakfast bar, and high-end stainless steel appliances. The main floor laundry room offers custom cabinetry, a sink, and convenient garage access. Upstairs, the primary suite impresses with a dazzling ensuite bath, walk-in closet, and sitting area, alongside two spacious bedrooms and a versatile upper-level media loft/den. The unspoiled lower level features high ceilings and lookout windows, perfect for your future finishing touches. KEY FEATURES & UPGRADES: Elegant double-door entry. Wood staircase with iron spindles. Granite counters in kitchen, baths & laundry. Hardwood flooring on main & upper hall. 9' main floor ceilings. Oversized tiles, upgraded lighting, trim & hardware. Freshly painted throughout. Oversized garage doors. Fenced yard with a large stone patio. Exceptional location! Walk to nearby parks and schools, with Lake Simcoe and all amenities just minutes away. A magnificent home offering style, comfort, and quality craftsmanship throughout! (id:60365)
21 - 370 Riddell Court
Newmarket, Ontario
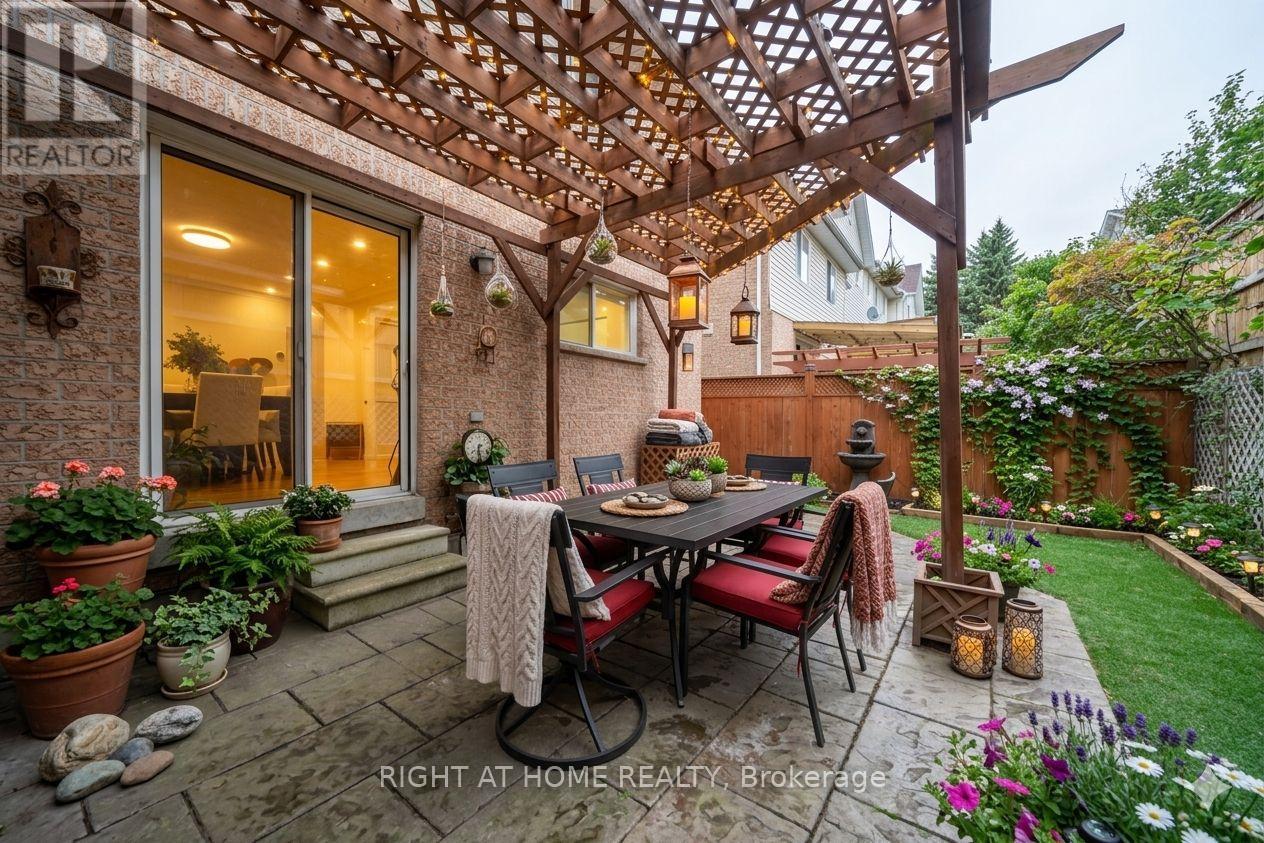
The ONLY 4 Bedroom For Such Price! Located On A Private Cul-De-Sac! This Cute Corner Townhome Offers Smart Layout With Extra Living Space Optional 4th Bedroom On A 2nd Floor + Great Bonus Is A Finished Basement Offering Very Comfortable Living Space "Best Bang For Your Buck" with such property! Largest Model in this location... Feels & Lives Just Like A Freehold With Exceptionally Low Maintenance Fees, Nestled In A Quiet, Private Enclave Just Minutes To Hwy 404, Commuters Dream! Sun-Drenched & Thoughtfully Designed, This Stunning Home Blends Everyday Functionality With Refined Elegance, Perfectly Suited For Growing Families & Busy Professionals. A Unique European-Inspired Private Side Entrance Sets This Home Apart With Undeniable Curb Appeal & Charm. Step Inside To Discover A Bright Open-Concept Living & Dining Area Plus A Separate Family Room Featuring Large Windows & Beautiful Finishes - Ideal For Relaxing Or Entertaining. The Spacious & Stylish Kitchen Impresses With Granite Countertops, Gas Stove, Stainless Steel Appliances & Pot Lights. Rich Solid Oak Hardwood Floors Flow Throughout The Main Level. Upstairs Offers A Rarely Available 4-Bedroom Layout With Large Windows & Abundant Natural Light. The 4th bedroom is "Open Concept" The Primary Bedroom Features A Gorgeous Walk-Through His & Hers Closet Leading To A Private Ensuite A Truly Unique & Elegant Touch. Step Through The Large Sliding Door Into Your Own Backyard Paradise - A Private, Low-Maintenance Oasis Complete With Interlocking Stone Walkway & A Beautiful Pergola, Perfect For Summer Gatherings, Weekend BBQs Or Your Morning Coffee. The Fully Finished Basement Adds Incredible Bonus Living Space With A Dedicated Home Office & Cozy Media Room Plus Ample Storage. Bonus: Visitor Parking Conveniently Located Right Next To The Unit - Perfect For Guests! NEW Furnace & Heat Pump (2023) Owned! Maximum Efficiency & Comfort Year-Round! Steps To Top-Rated Schools, Parks, Shopping, Groceries, Banks, GO Station & 4 (id:60365)
950 Concession 5
Brock, Ontario
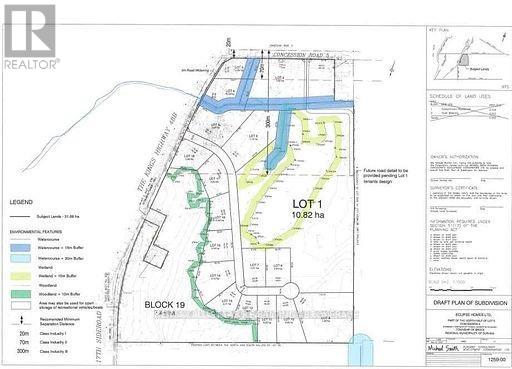
Opportunity Knocks! Hard To Find Future Employment Lands / Future Subdivision. Includes 19 Lots Ranging From 1 Acre And Up. Located At The South End Of Beaverton On Lakeridge Rd. Property Has Two Road Frontages. Majority Of Studies That Are Required Have Been Completed. (See Attachments) Large Demand For Properties With This Type Of Zoning. (id:60365)
905 - 8111 Yonge Street
Markham, Ontario

You Must See Spacious 1,404 Sq Ft North Facing Hawthorn Suite Located In The Gazebo Of Thornhill. The Master Bedroom Has A Large Walk-In Closet And 4 Piece Ensuite. Building Amenities Include An Indoor Pool, Tennis Courts, Billiards Room, Wood Working Shop, Beautiful Grounds, Exercise Room. Conveniently Located On Yonge Street, Steps To Shopping, Parks, Transit (Viva, Go Bus). Mins To Hwy 407 Or 404. 1 Parking Spot & 1 Locker Included. Additional Underground Parking Is Available. (id:60365)

© 2026 Proptech Realty Inc., Brokerage.