
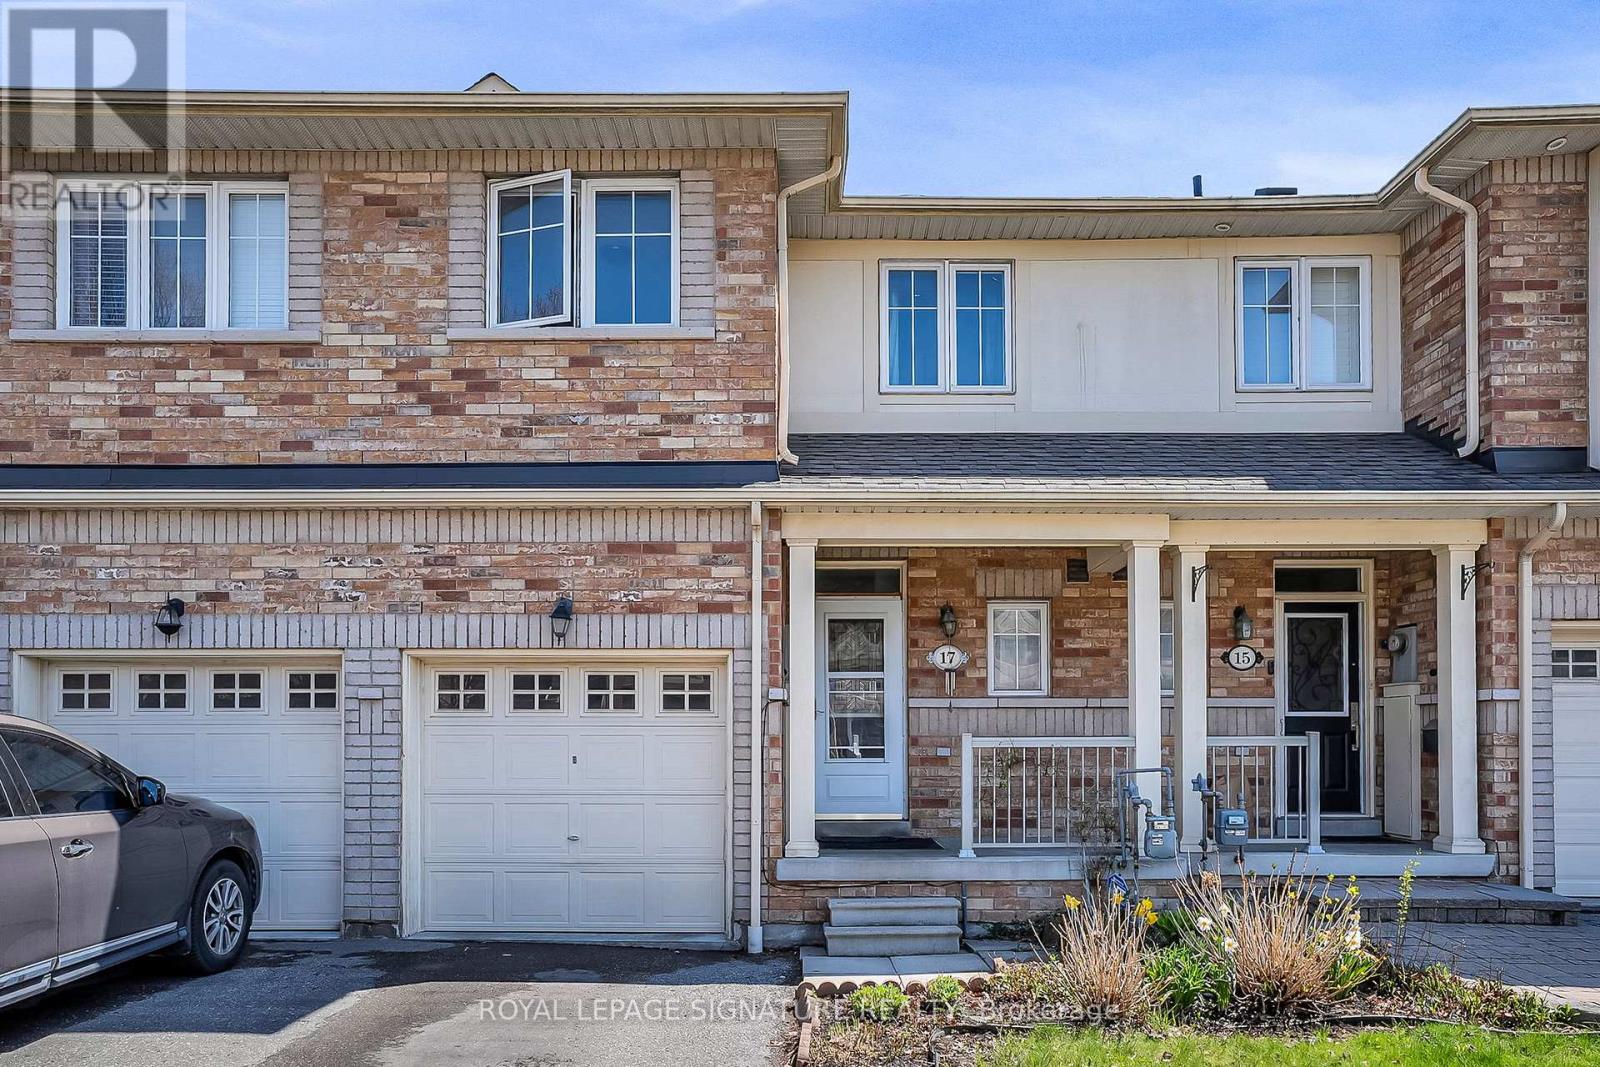
17 Croker Drive
Ajax, Ontario
Largest layout in the neighbourhood! Spacious and beautifully maintained freehold townhouse located in Ajax's highly sought-after South East lakeside community, just steps from Lake Ontario, waterfront trails, parks, and green space. This bright and functional family home offers 4 bedrooms, 4 bathrooms,a large den, and a separate main floor computer room/office, ideal for growing families, remote professionals, or multi-functional living.Freshly updated in March 2026 with new laminate flooring, quartz kitchen countertops, fresh paint throughout, and professionally cleaned carpets. The sun-filled open-concept layout features large windows, generous principal rooms, and excellent flow for both everyday living and entertaining. The spacious kitchen overlooks the main living area and offers ample cabinetry and workspace.The finished basement includes a 4th bedroom, full bathroom, and versatile recreation/gym area,perfect for guests, teens, extended family, or additional living space. Convenient top-floor laundry addsto the home's practical design. No condo fees.Located within walking distance to Southwood Park Public School and close to J. Clarke Richardson Collegiate, Notre Dame Catholic Secondary School, parks, playgrounds, and community amenities.Minutes to Ajax GO Station, Hwy 401, Hwy 412, shopping, restaurants, and the waterfront. A rare opportunity to own a spacious move-in ready home in one of Ajax's most desirable family-friendly neighbourhoods. (id:60365)
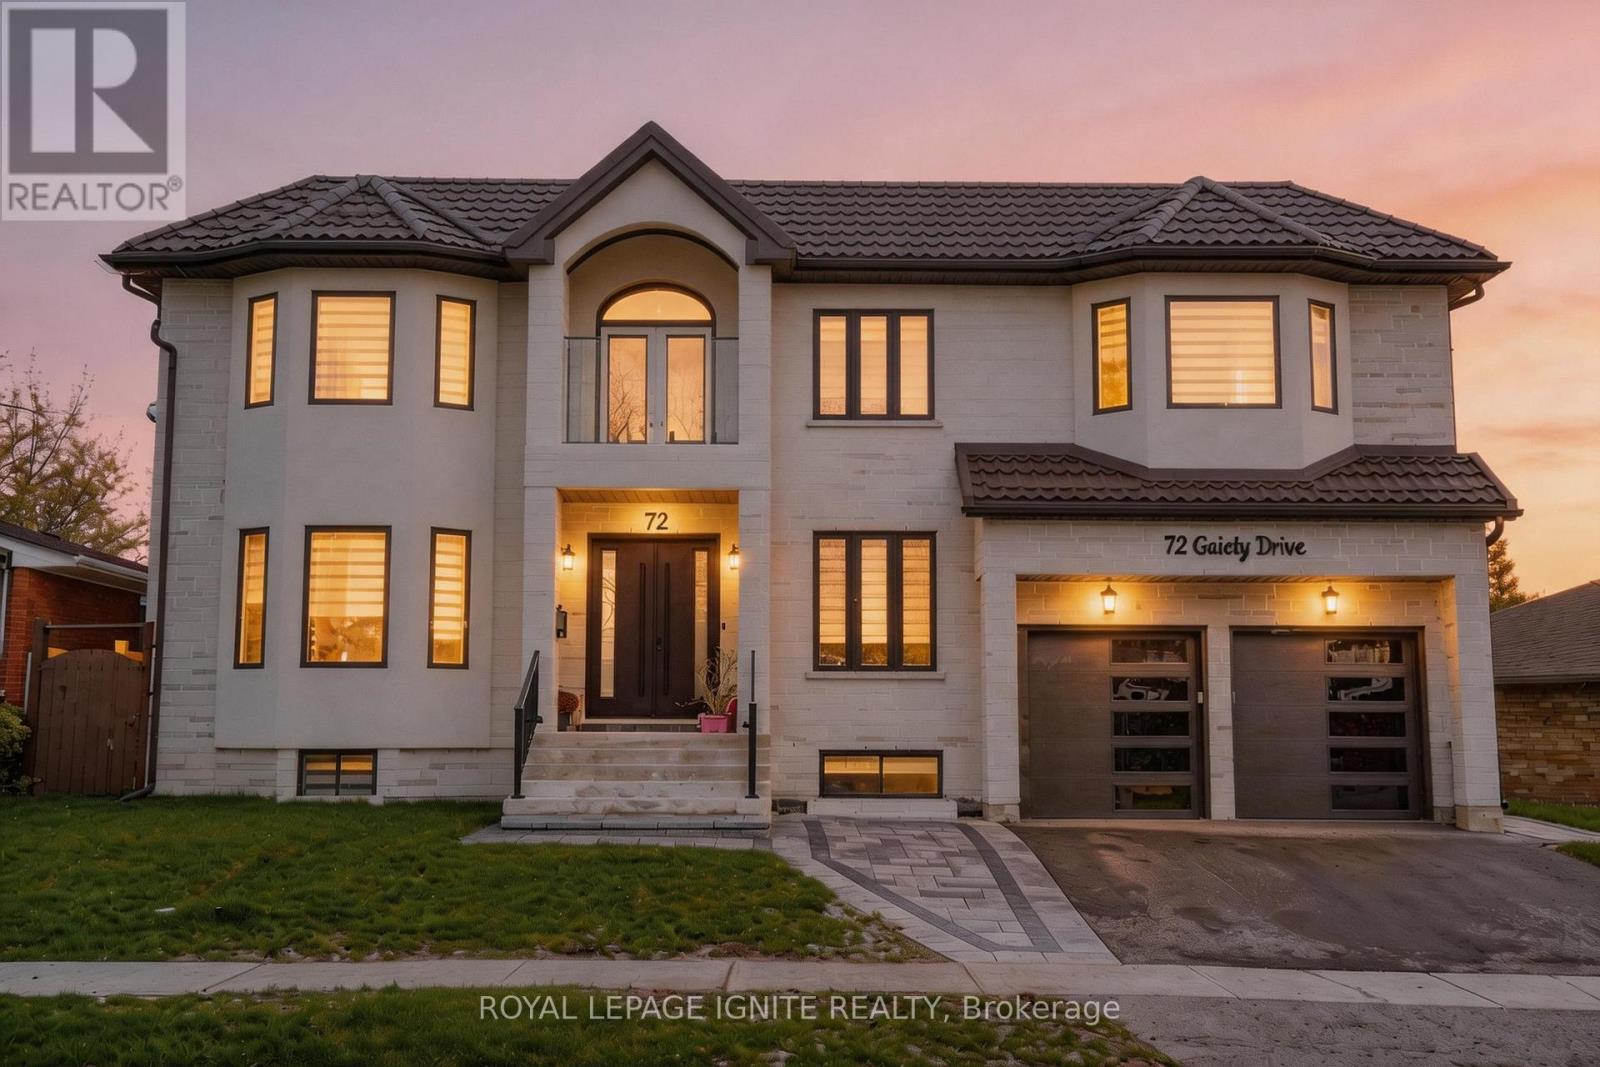
72 Gaiety Drive
Toronto, Ontario
This custom-built home design and modern engineering, 6,700 square feet of living space situated on a rare, double 78-foot lot. Defined by 11-foot ceilings and a versatile 5+5 bedroom configuration with 10 bathrooms, the residence is seamlessly connected by a private elevator and supported by elite infrastructure, including a 1-inch high-flow water line for consistent pressure, 200-amp electrical service, and a dual-zone HVAC system with dedicated climate control for the second floor. The home is designed for high-end entertaining and functionality, featuring an open-concept kitchen, a professional office, a central audio and outdoor security system and a 2,200-square-foot finished basement with 8.5 foot ceilings. Luxury extends to every corner, from the signature round window on the upper level and the central vacuum system to the garage equipped with hot and cold waterlines. Completing this masterfully crafted environment is a premium patio and deck area, serviced by integrated exterior water lines, creating a perfect sanctuary for outdoor living and multi-generational comfort. There's an additional 2 piece washroom in the basement (9 in total).Main Residence: Electrolux column refrigeration (38 cu. ft.), Smeg Portofino dual-fuel range, 1200 CFM Elica hood, Samsung secondary gas range, 860 CFM hood, Samsung Bespoke 6.1 cu. ft. laundry (BLSS). Basement: two LG 22 cu. ft. refrigerators, two Whirlpool ranges with Frozen Bake tech. Shared amenities: stackable Samsung laundry, Electrolux SC380 central vacuum. Digital Backbone: Cat 6 wiring (10Gbps), Ring Video Doorbell, Smart Lock integration, network switch, mobile monitoring, high-speed connectivity, Dual EcoBeble-we Premium thermostats, remote sensors, energy-efficient climate control, Ubiquiti UniFi Wi-Fi 6, whole-home coverage, 6,700 sq ft efficiency, steam functions, brushed black finish, industrial filtration, high-suction unit, quiet operation, 4K streaming, low-lag infrastructure. Photos are virtually staged. (id:60365)
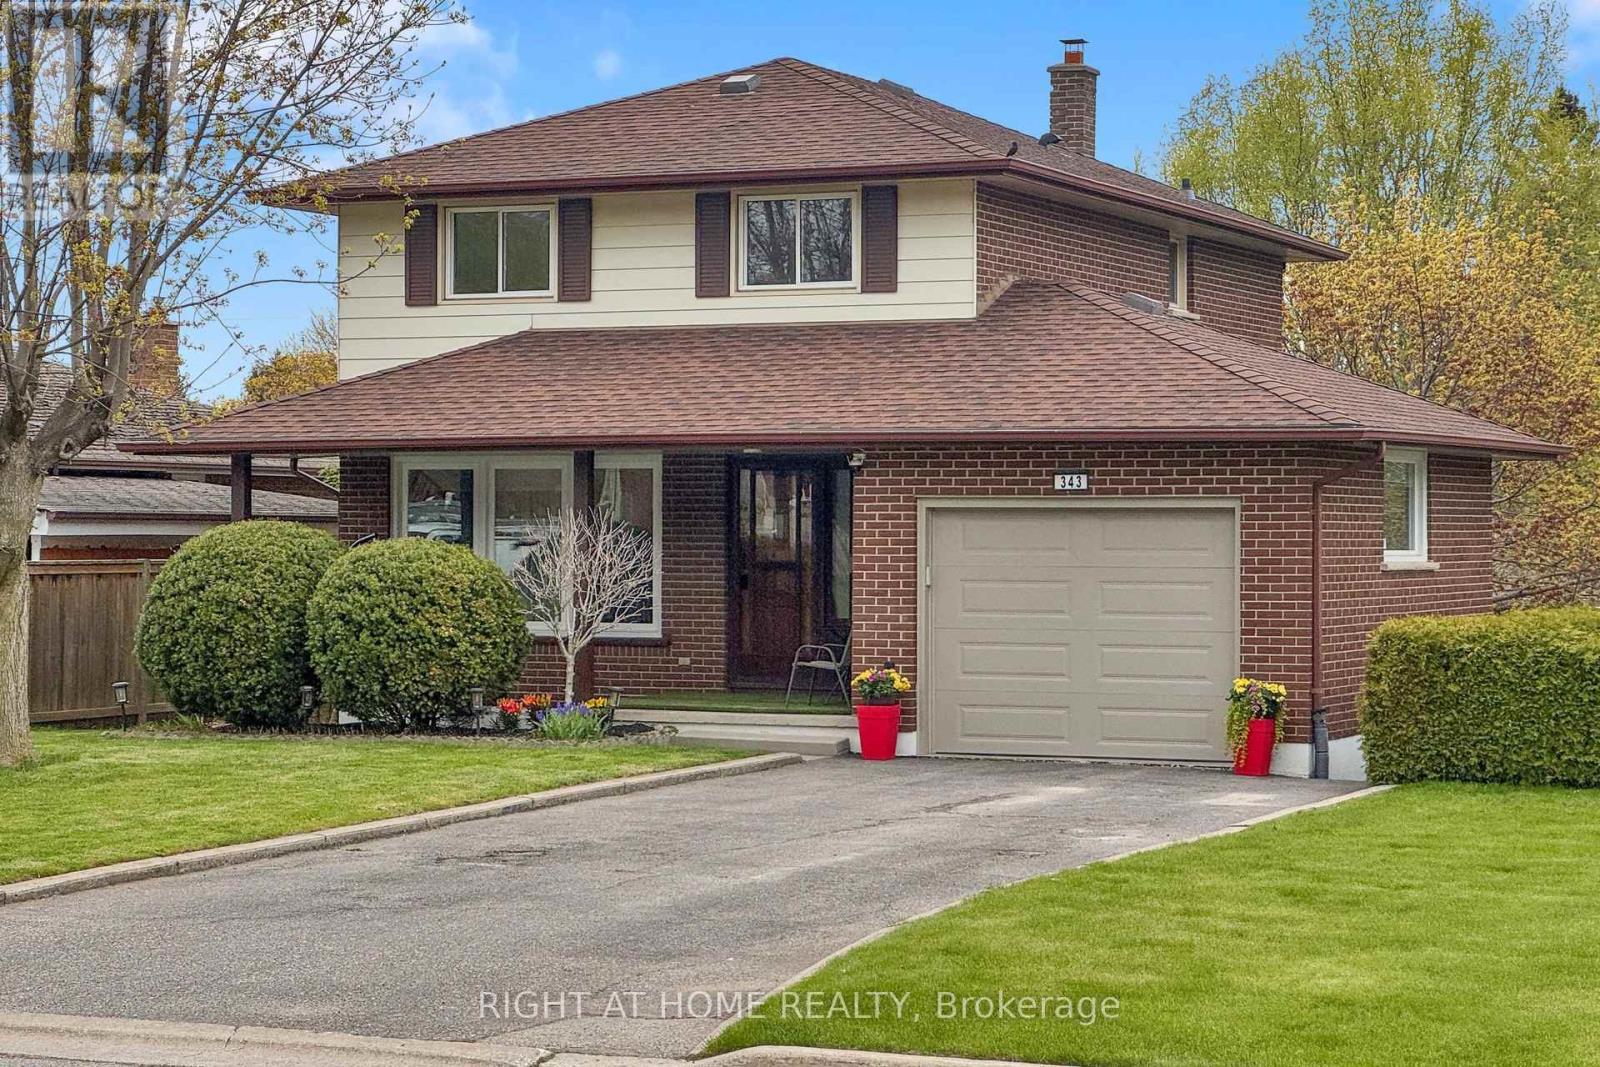
343 Fairlawn Street
Oshawa, Ontario
The one you've been waiting for! This meticulously maintained 4-bedroom home with a walk-out basement is move-in ready, nestled in the highly desirable McLaughlin neighborhood - ideal for first-time buyers or growing families. The open-concept main floor flows from a bright living and dining area into an upgraded kitchen featuring quartz countertops, full backsplash, and updated appliances, with a walk-out to the deck for seamless outdoor entertaining. Upstairs offers spacious bedrooms, a primary with a generous walk-in closet, and the added convenience of second-floor laundry. The basement - accessible via side door and backyard walk-out - features an open-concept rec room spanning the full length of the home, a clean utilities room, and strong potential for a separate apartment conversion. Outside, enjoy a massive 134 ft deep backyard, a large garage with wide interior for extra storage, a 4+ car driveway, and a covered front porch. Steps to Oshawa Centre, big-box stores, Oshawa Golf & Country Club, top schools, and easy highway and transit access. (id:60365)
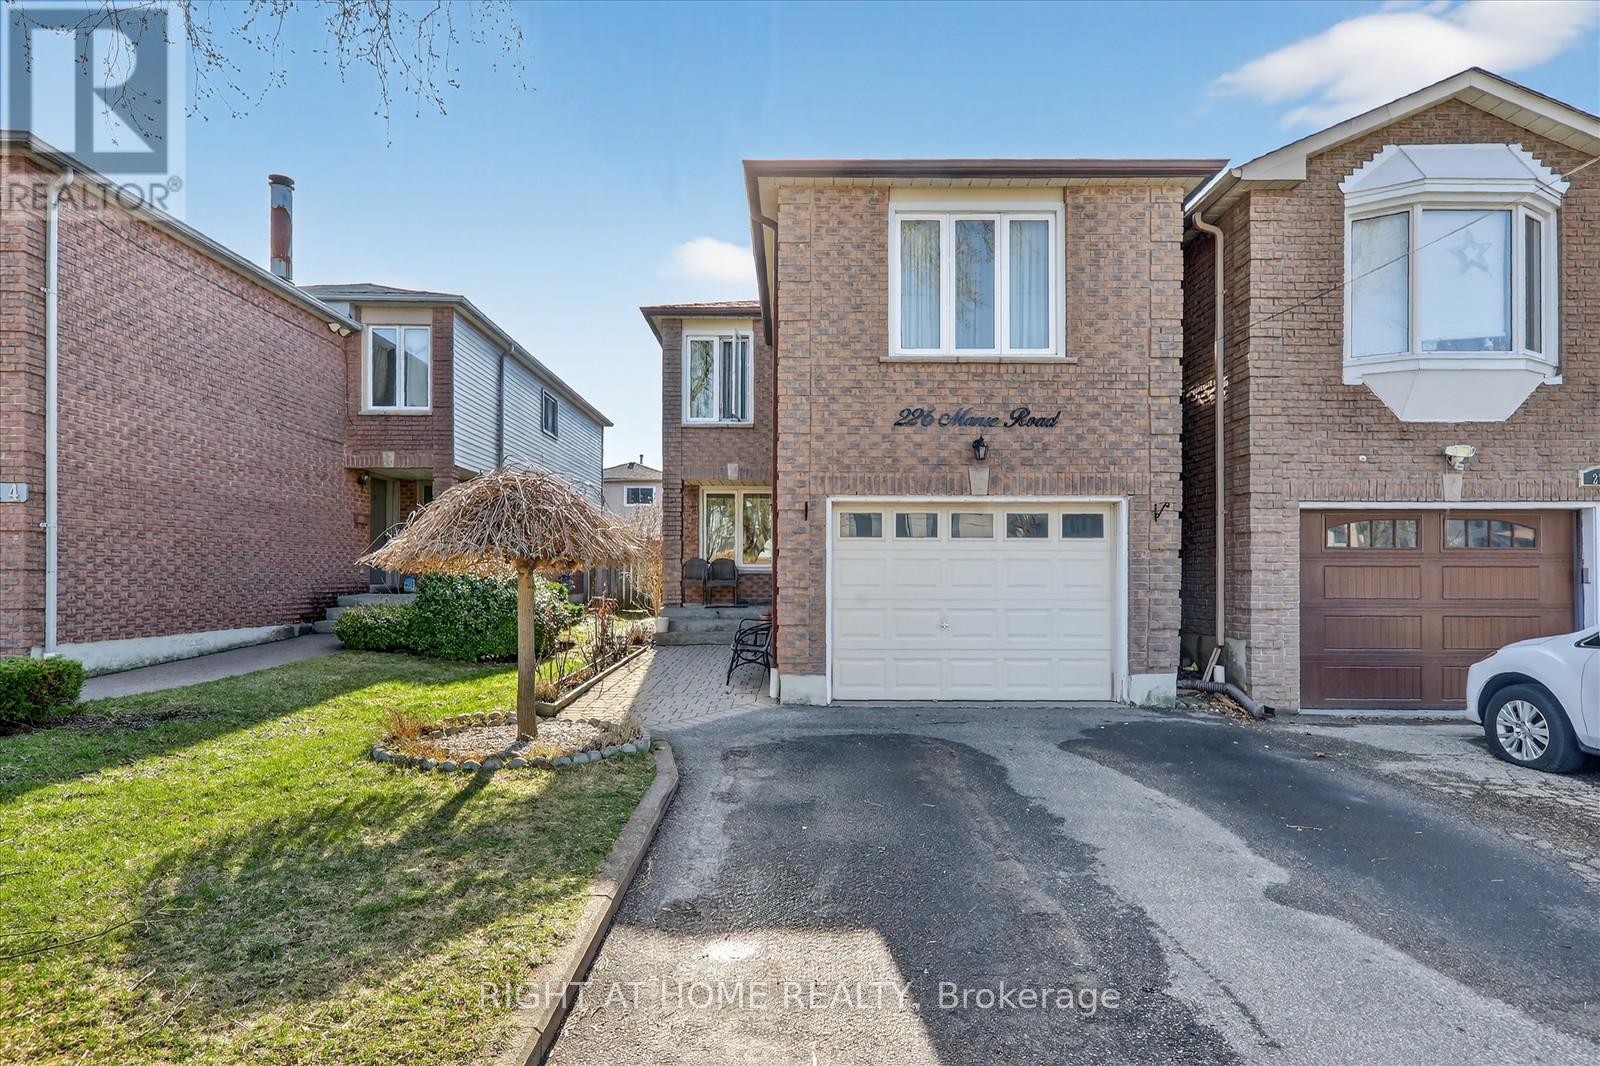
226 Manse Road
Toronto, Ontario
Welcome to your next dream home, where comfort, style, and convenience come together in perfect harmony. Beautifully upgraded 3+1-bedroom, 4-bath detached 2-Storey family home in friendly neighborhood of West Hill. Offers an exceptional blend of modern living and everyday functionality. Ideal for families, professionals, or anyone seeking a peaceful retreat in the heart of the city. Elegant formal living and dining room featuring updated hardwood floor. The heart of the home is this stunning, modern kitchen featuring quartz countertops and modern appliances. Enjoy your morning coffee in the sun-drenched breakfast area while taking in views of the private yard. All three bedrooms are generously sized and filled with natural light. Roof changed three years ago and upstairs bathrooms are recently modernized. The full-size basement holds incredible potential for an in-law suite or rental unit. Step outside to your own private oasis, an inviting backyard. And when you're ready to venture out, you're just minutes from top-tier shopping, dining, cultural venues, and everyday amenities. Don't miss this rare opportunity to own a move-in-ready home that offers space, flexibility, and location all in one. Homes like this don't come around often, so schedule your private showing today. (id:60365)
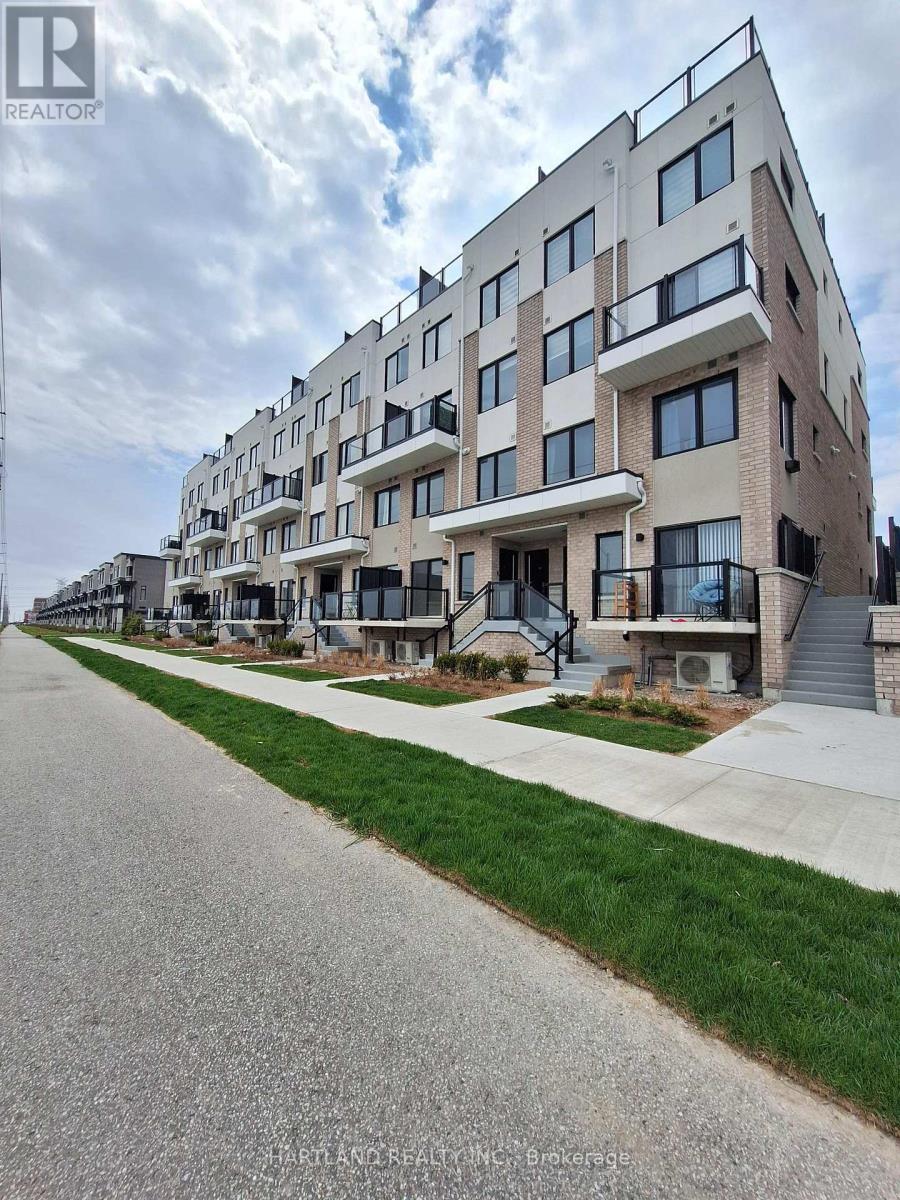
304 - 1695 Dersan Street
Pickering, Ontario
Welcome to Park District Towns, Brand New Never Lived in 2-Storey Condo Town, 2 Bedroom and 2.5 Baths Located in Prime Duffin Creek Area.. Luxury finishes throughout. This family sized kitchen is complete with Quartz counters, S/S Appliance Package, Open Concept Living/Dining area with a Walk-out to your East Facing Balcony. Primary Suite has ensuite washroom with shower stall. Comes with one Underground parking space. 10 minutes to Pickering Go, 401 and 407. Walking distance to retail plaza with shops and restaurants. Duffin Creek area boasts many outdoor trails and golf. Walking distance to temple, and medical centre. Priced to Sell - Perfect for 1st time buyer - Only 5% down. Built and ready to move intto. Note... HST has been removed from purchase price (id:60365)
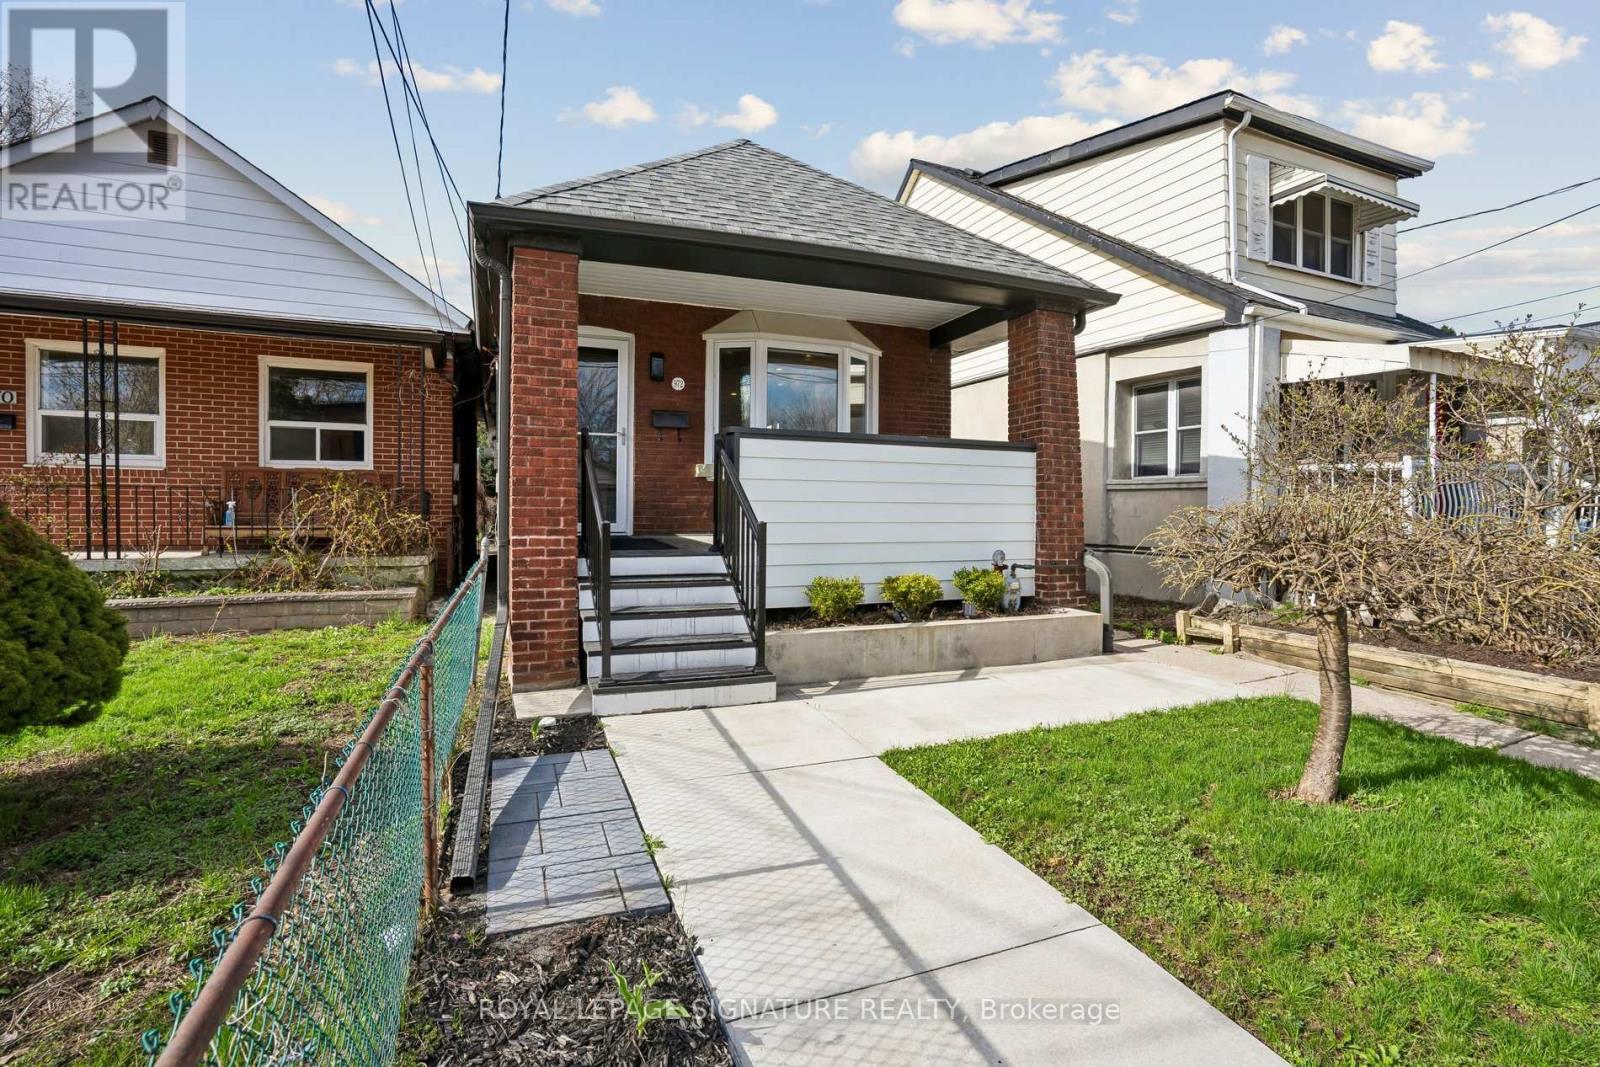
972 Cosburn Avenue
Toronto, Ontario
**Stunning Fully Renovated East York Bungalow with Separate Basement Apartment, Rental Income Potential & Rare Laneway Garage. Exceptional opportunity to own a fully renovated bungalow in the heart of East York featuring 2 self-contained units with separate entrances - perfect for investors, first-time buyers, couples seeking a mortgage helper, multi-generational families, or anyone looking for a turnkey Toronto income property. Extensively renovated top-to-bottom in 2020 with permits and over $250K in premium upgrades, this move-in ready home offers modern open-concept living, designer finishes, chef-inspired kitchens, and full-size washer/dryers on both levels. The bright main floor is ideal for entertaining, while the beautifully finished lower-level suite provides incredible flexibility for rental income, extended family, or private guest space. Previously rented for $1,800/month, the vacant basement apartment offers immediate income potential and an excellent opportunity to offset mortgage costs or maximize investment returns in Toronto's competitive real estate market. This East York home also features a beautifully landscaped low-maintenance backyard with premium astro turf and a rare rear land extension leading to a private detached garage with laneway access - a highly desirable feature rarely found in the area.Located close to TTC, the Danforth, Taylor Creek trails, Stan Wadlow Park, East York Community Centre, schools, shopping, restaurants, biking trails, and major commuter routes. Whether you are searching for a Toronto duplex alternative, house with basement apartment, income-generating property, multigenerational home, investment property in East York, or a beautifully renovated bungalow with rental income potential, this property truly checks every box. (id:60365)
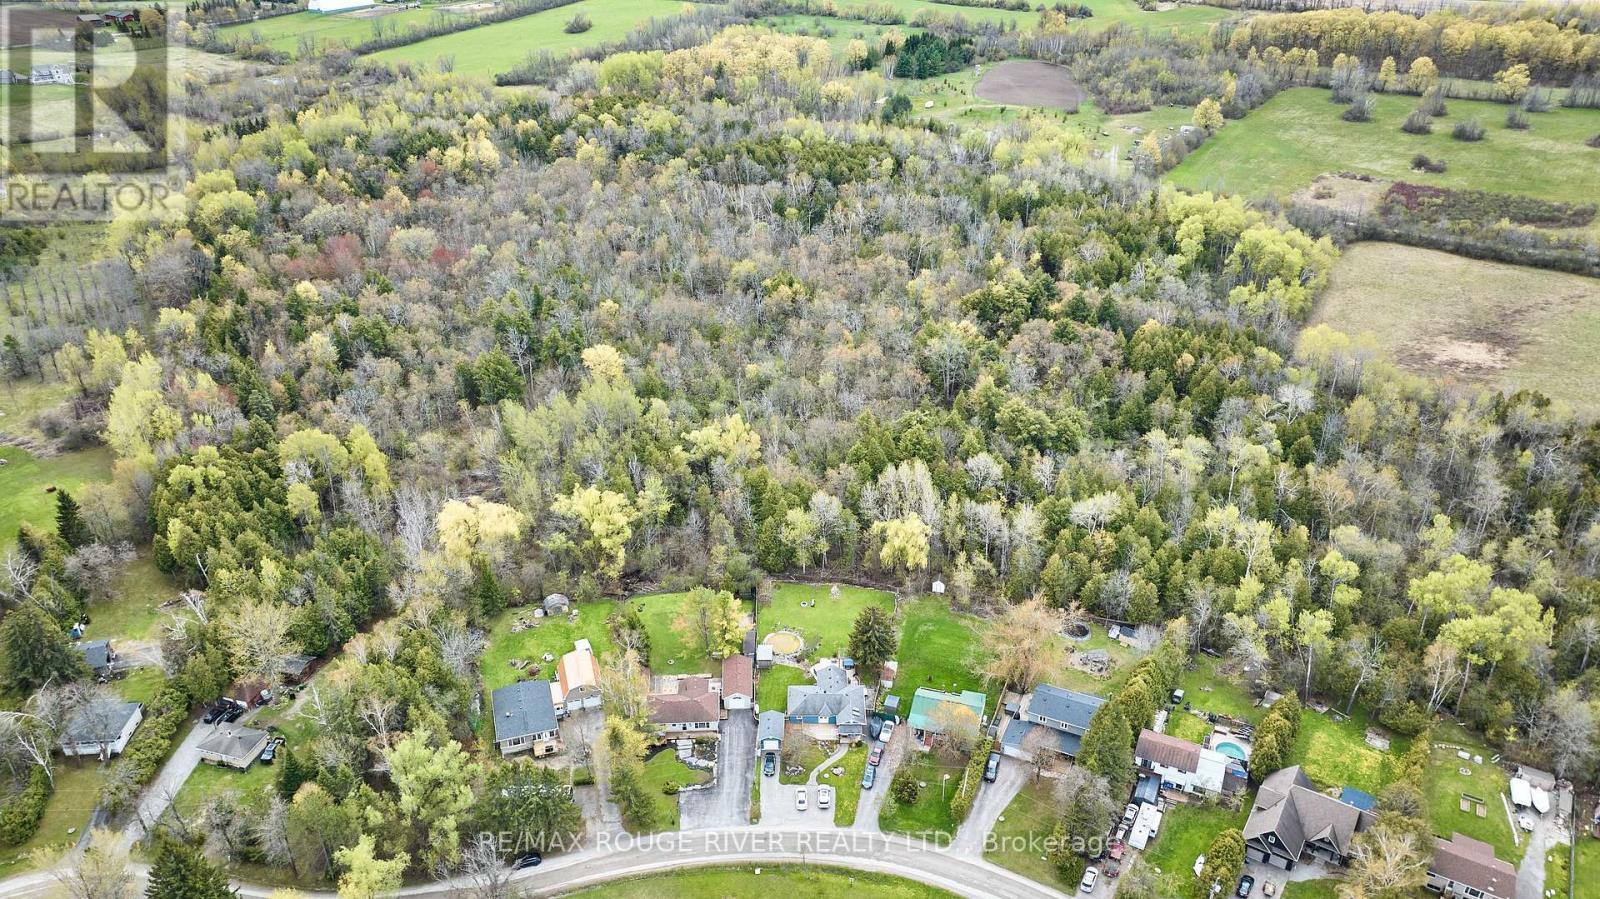
80 Davidge Drive
Scugog, Ontario
A real life story book home & picture perfect in every way! Enjoy the privacy & serenity this property offers, facing onto Sunrise Beach Park & backing onto lush forests. The living & dining room space flows effortlessly & features a large picture window with clear views of the park. The recently renovated kitchen comes complete with quartz counters, farm sink, stainless steel appliances & a custom pantry. Gaze into the beauty of the backyard from the gorgeous 4 season sunroom with a walk out to the deck & patio. 3 beautiful bedrooms all with their own unique views of the outdoors. Main washroom has been extensively updated & boasts a modern trough sink. Downstairs you will find a newly constructed 3pc washroom with frameless glass shower, quartz counter & touch screen mirror. The versatile rec room can be used as a media room or 4th bedroom & is slightly divided by a knee wall, currently allowing for a home gym area. Large storage area has roughed in plumbing & holds possibility for a 2nd kitchen. The detached garage/shop was perfectly designed with all hobbyists in mind, having 2 garage doors for easy access to both front & back yards. This is the one you have been waiting for! Just steps to Lake Scugog, minutes to Port Perry Hospital & Great Blue Heron Casino & Hotel. Extra Bonuses: extensive landscaping, expansive front porch with cabana, back deck & patio, garden sheds, separate side door entry leading to basement, 200 amp service, pony panel to garage, custom exterior electrical outlet for generator, fibre optic internet, kitchen reno (2025), CAC (2024), converted to gas heating with new furnace (2022), new sump pump & weeping tiles (2022), owned hot water tank (2021), water softener & iron filter (2018). (id:60365)
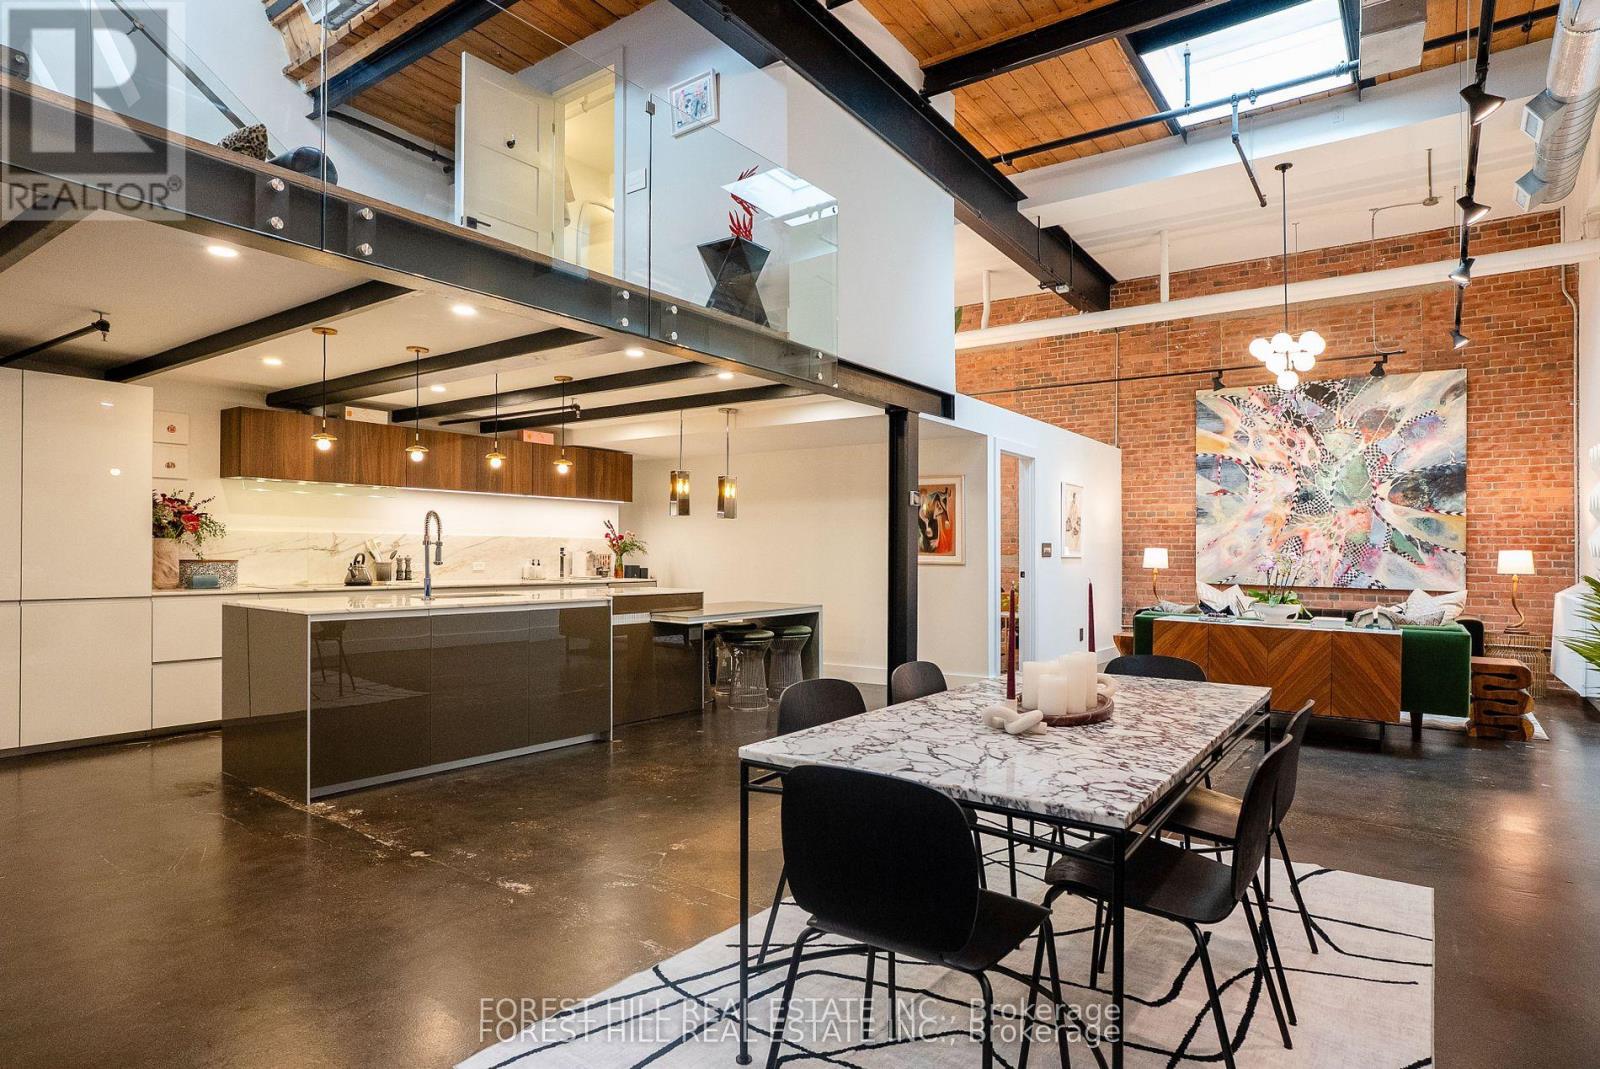
123 - 326 Carlaw Avenue
Toronto, Ontario
Welcome to The Gallery, a rare three-level designer loft offering over 2,500 sq.ft of interior space and a 375 sq ft rooftop terrace. This residence embodies refined urban sophistication with 26-foot ceilings, exposed brick, polished concrete floors, and gallery lighting. The Ernestomed a kitchen, with more than $150,000 in upgrades, features Gaggenau and Miele appliances, Calacatta marble, a bar sink and wine fridge. The main level showcases a Kelly Wearstler marble mosaic bathroom, combining artful design with luxurious finishes. A floating oak staircase leads to the mezzanine primary suite with herringbone floors, double sinks, and a marble walk-in shower. The private rooftop retreat offers high-end composite decking, multiple seating areas, and a custom dining table suspended over a skylight. Set in the heart of Leslieville, just one block from the new Ontario Line subway, The Gallery defines contemporary Toronto living. (id:60365)
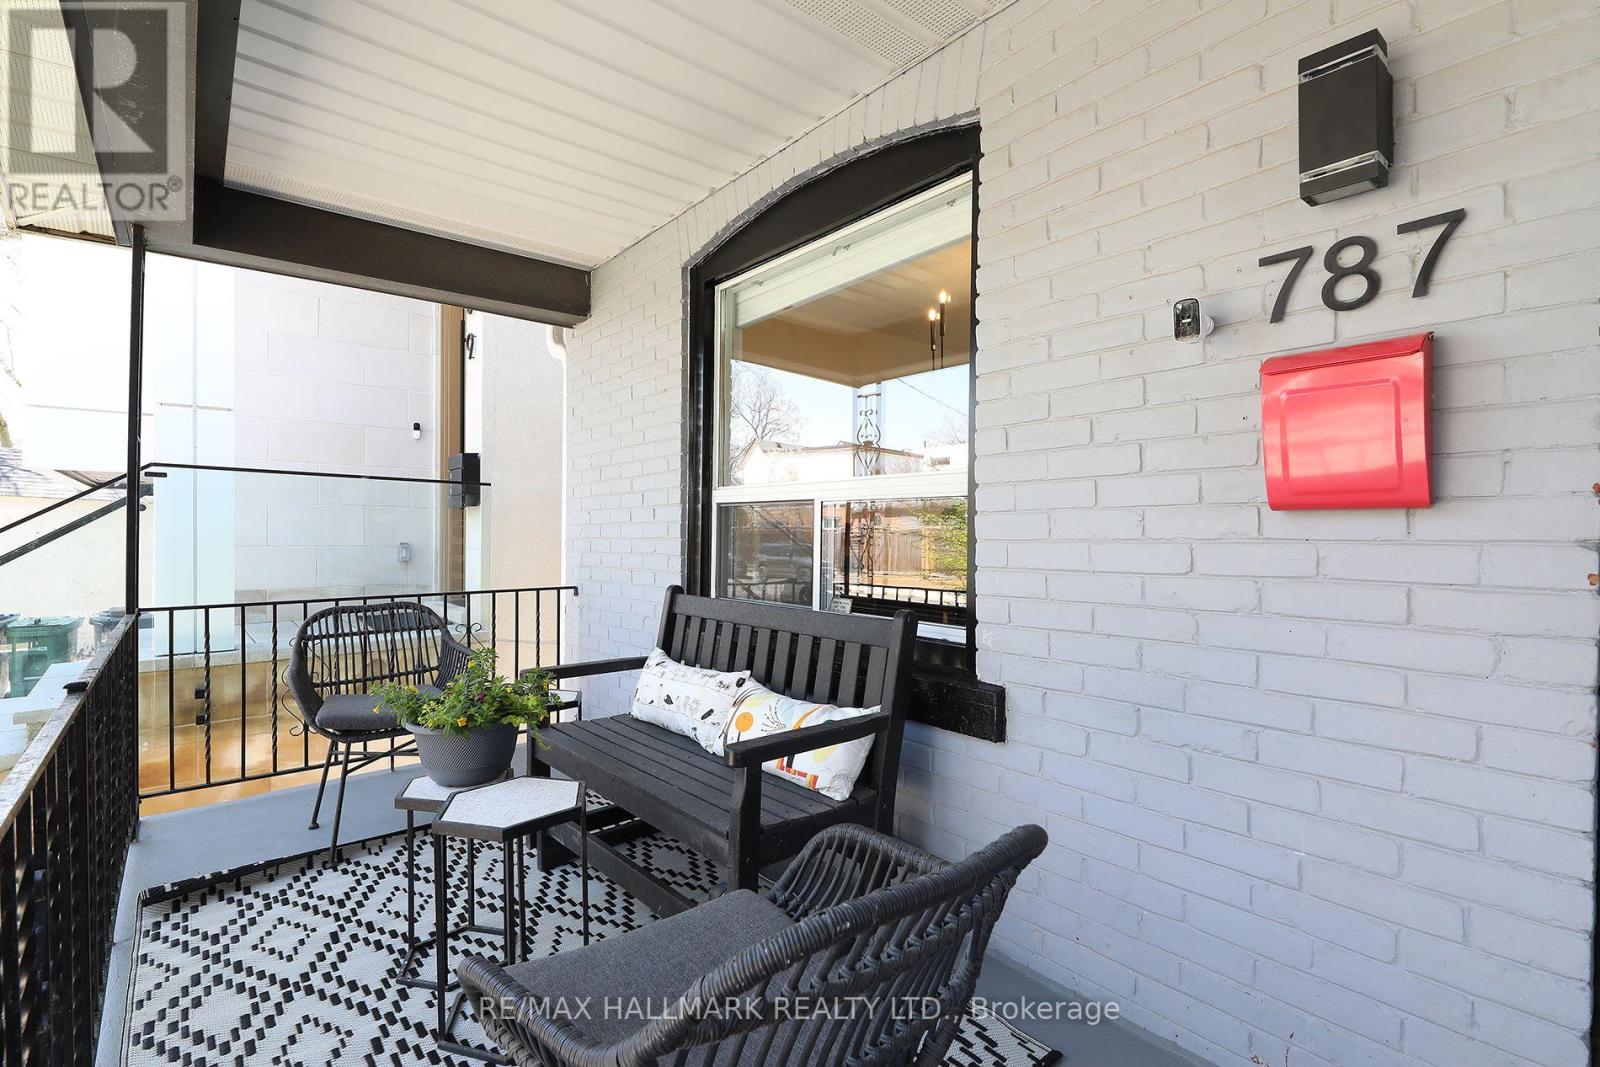
787 Sammon Avenue
Toronto, Ontario
This is the one you've been waiting for. A true move-in ready detached home in the heart of Danforth Village that delivers on space, comfort, and flexibility for everyday living.With 4+1 bedrooms and 2 bathrooms, this home checks every box for today's buyer. Four bedrooms, beautiful hardwood floors throughout, and a low-maintenance backyard create the perfect balance of comfort and ease. The renovated eat-in kitchen is designed for everyday living and effortless entertaining. Thoughtfully updated and meticulously maintained, this is a home you can move into with complete confidence.The fully finished basement adds incredible versatility, featuring a spacious rec room and a private guest bedroom complete with its own ensuite, perfect for extended family, visitors, or a quiet work-from-home retreat.Add to that the rare bonus of legal front pad parking, and you have a property that truly stands out.Step outside and you're just moments to everything - top-rated schools like RH McGregor, the hospital, transit, and the subway, all within easy reach. Whether you're upsizing, planting roots, or simply looking for a turnkey home in an unbeatable neighbourhood, this is an opportunity not to miss. (id:60365)
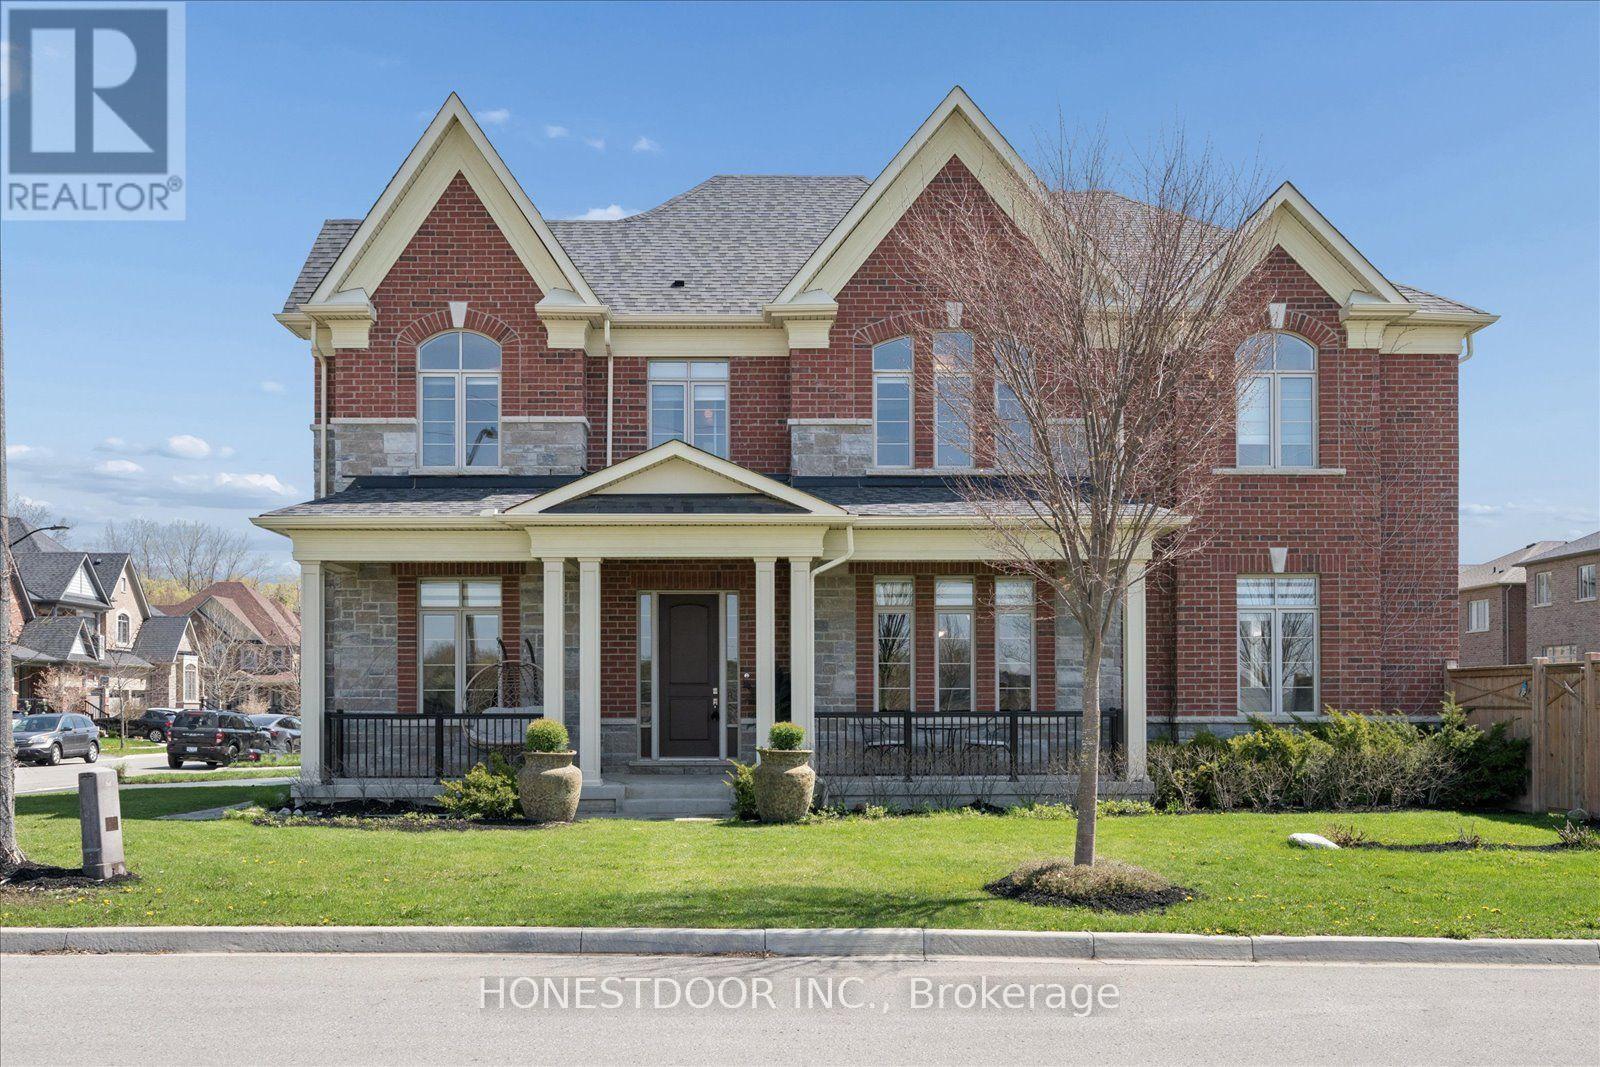
5 Blenheim Circle
Whitby, Ontario
Click brochure link for more details** A rare corner-lot gem with no through traffic, this fully upgraded Heathwood home delivers over 4,000 sq ft of refined living in prestigious Country Lane. Built in 2020 and enhanced with 100k+ in upgrades, every detail is designed for modern family living and effortless entertaining. Welcome to this exceptional Heathwood Sprucehill Classic model, perfectly positioned in one of the area's most sought-after, family-friendly communities. Enjoy the added convenience of school bus pickup directly at your doorstep, offering both safety and ease for everyday living. Thoughtfully customized from top to bottom, this home showcases elevated finishes and functional design throughout, including: 11 ft ceilings on the main floor, 10 ft on the upper level, and 9 ft in the finished basement; Upgraded 8 ft sound-insulated interior doors, engineered hardwood flooring across the main and upper levels; Custom lighting, premium window coverings, 200 AMP electrical service and central vacuum. At the heart of the home is a designer gourmet kitchen, featuring:An expanded island perfect for gathering and entertaining; Under-cabinet lighting; High-end KitchenAid appliances.The spacious family room is both warm and impressive, complete with: Gas fireplace; Statement waffle ceilings; Built-in A/V conduit for a clean, modern media setup. Upstairs, generously sized bedrooms each offer their own private ensuite, providing comfort and privacy for the entire family. The primary suite is a true retreat, featuring: Two walk-in closets; A spa-inspired ensuite with a frameless glass shower. The professionally finished basement extends your living space with: * A large recreation area * Additional bedroom and full bathroom * Approximately 800 sq ft of finished space (id:60365)
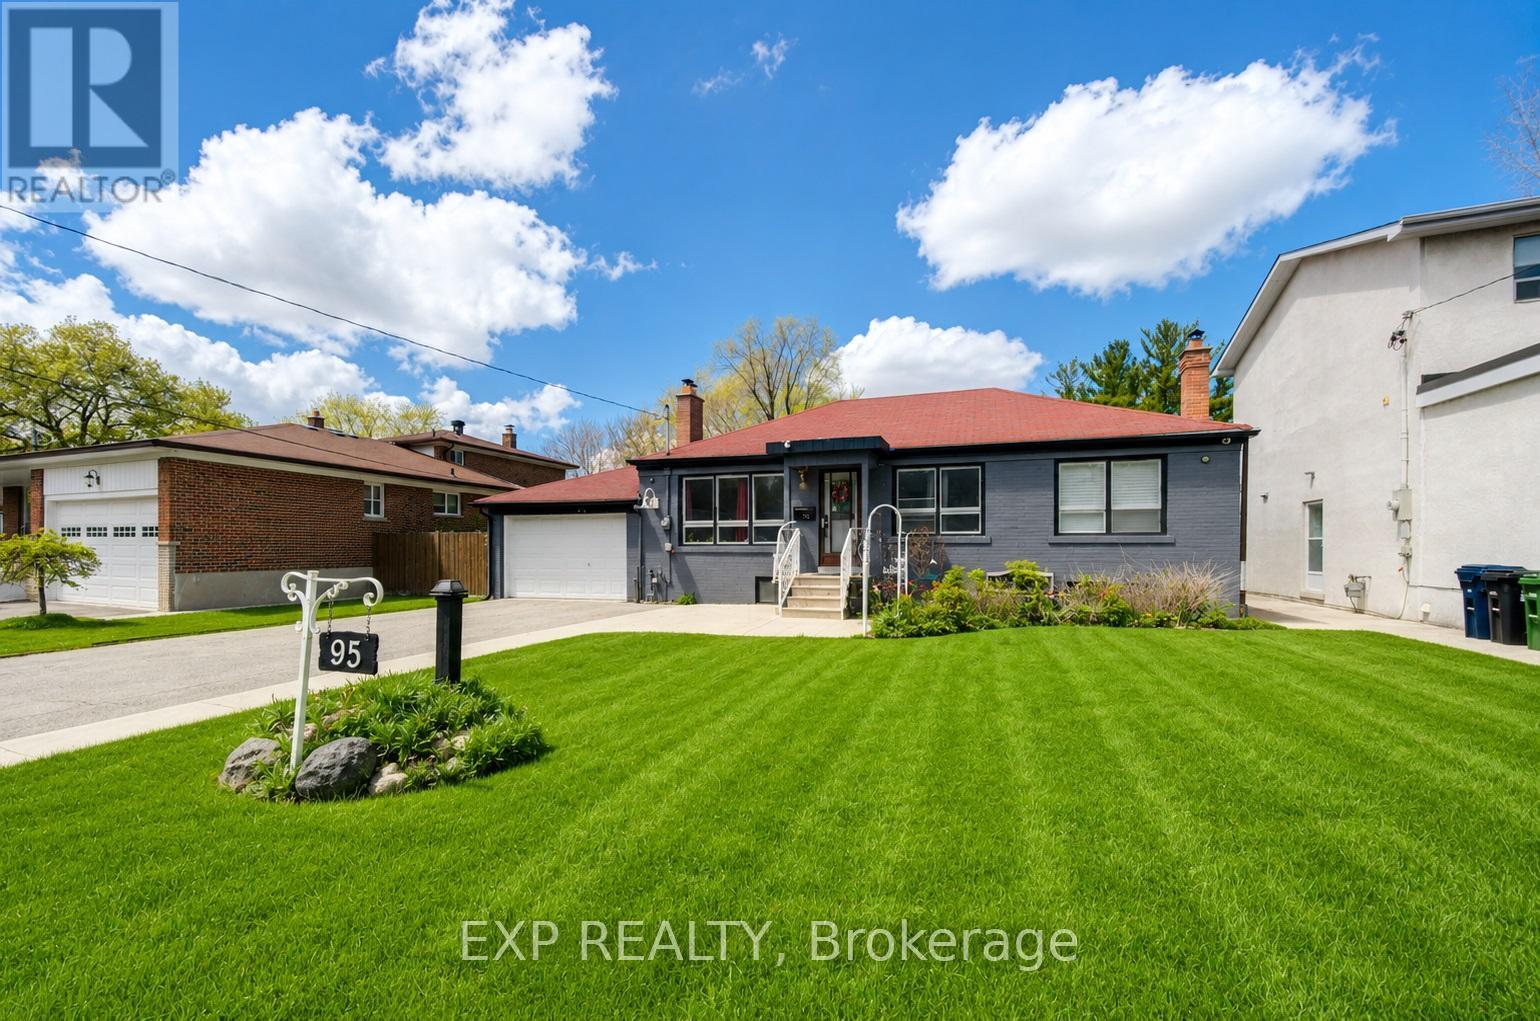
95 Reidmount Avenue E
Toronto, Ontario
Welcome to 95 Reidmount, one of the most desirable communities in Agincourt. Situated on an enormous 56 x 231 ft lot on a quiet, low-traffic street, this bright, turnkey bungalow is fully renovated and ready for you to call home. Plenty of parking. The open-concept main floor is flooded with natural light through a large picture window, with pot lights throughout and a gourmet kitchen boasting quartz countertops, stainless steel appliances, and a view overlooking your private treed backyard. Downstairs, the basement apartment delivers with above-grade windows, pot lights throughout, two bedrooms, and a separate entrance. A large outdoor backyard perfect for entertaining! The backyard alone opens doors - build a garden suite, go modular, or leverage the strong redevelopment potential in an area already transforming with custom build homes. Location-wise, you've got Walmart Supercenter within walking distance, Agincourt GO Station nearby for commuters, Stephen Leacock Collegiate Institute for students, and excellent bus service connecting you to everything else. (id:60365)
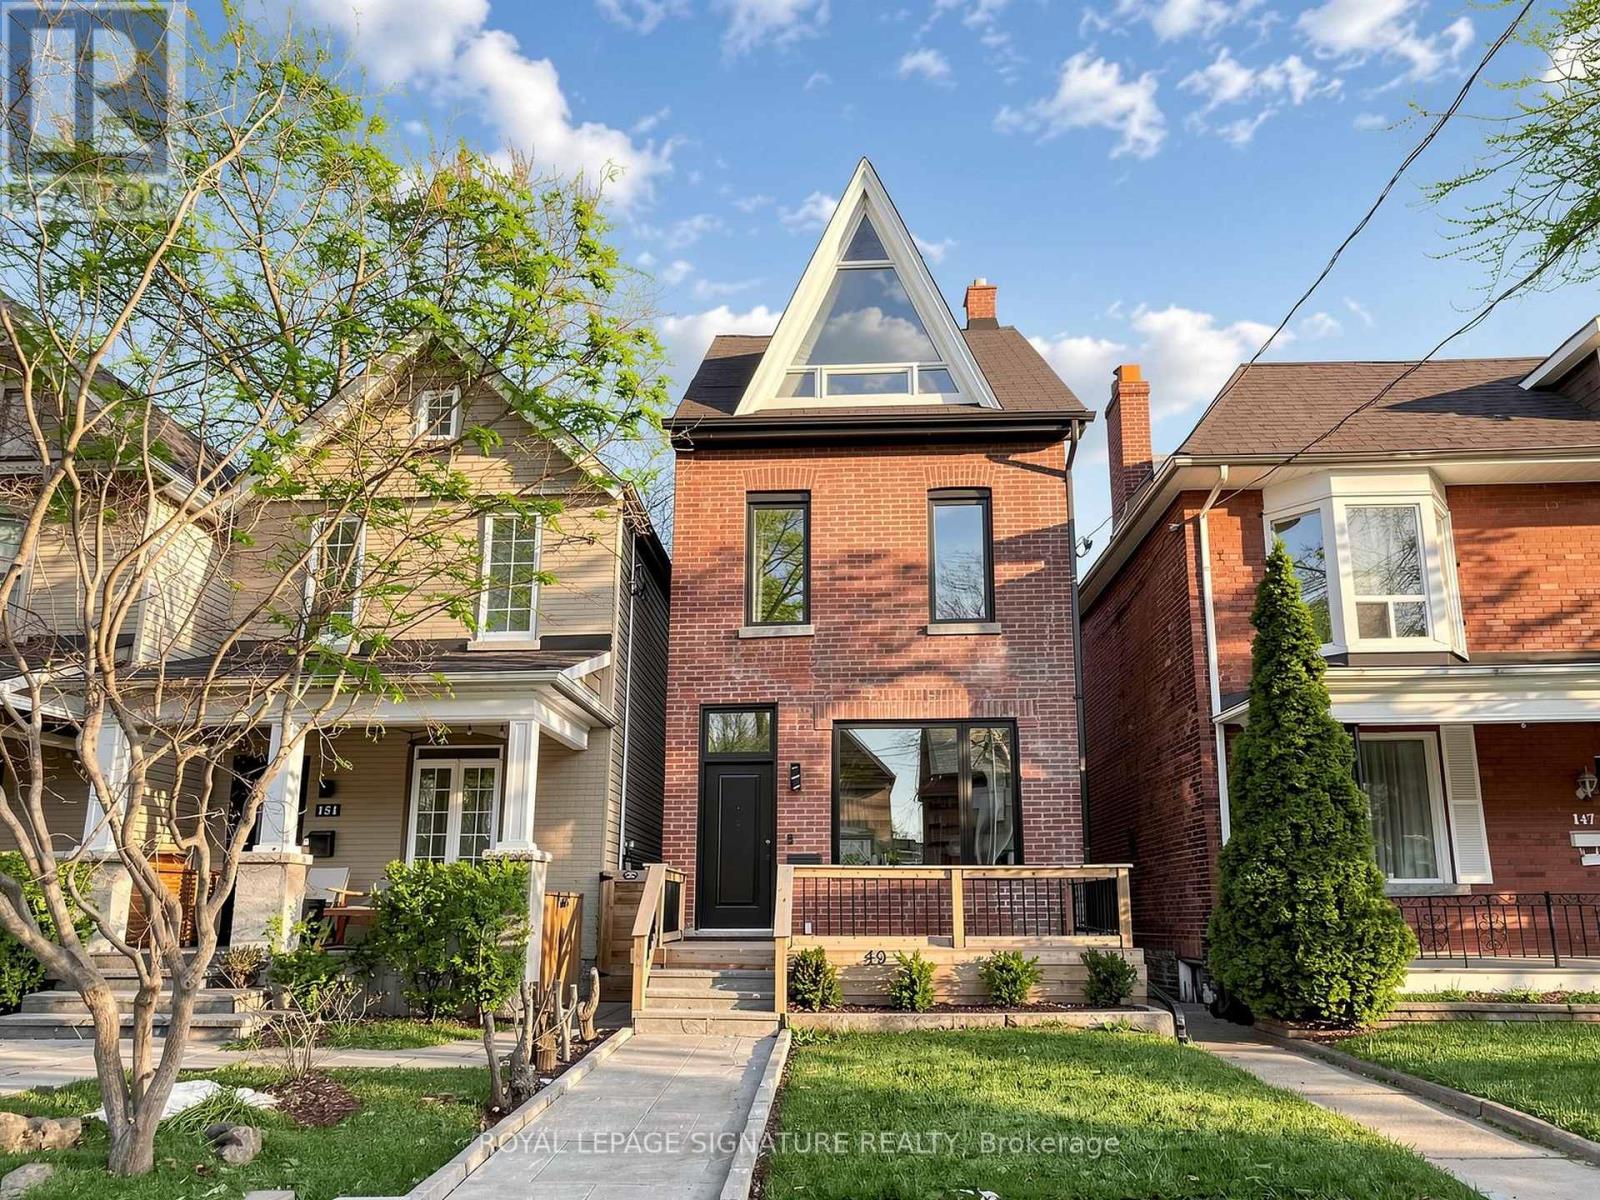
149 Victor Avenue
Toronto, Ontario
A great opportunity awaits in the prime Riverdale neighbourhood with this south-facing,detached 2.5-storey, 4-bedroom home. Experience a fully renovated residence, thoughtfully upgraded from top to bottom with modern finishes and a highly functional layout. The main floor offers a seamless flow, featuring a bright and inviting living and dining area, a beautifully updated kitchen, and a spacious family room at the rear. The family room is anchored by a stylish fireplace and opens to a stunning deck with a gas BBQ connection-perfect for entertaining or everyday living. The second floor features three well-appointed bedrooms, including a primary bedroom with a private ensuite. The two additional bedrooms share a full bathroom, and a convenient laundry area is also located on this level. The third floor adds exceptional value as a full fourth bedroom, offering a large, open-concept private suite complete with its own ensuite bathroom, dual closets, and a beautiful balcony overlooking the backyard with city views-ideal as a luxurious primary retreat, guest suite, or private workspace. The finished basement offers an open-concept layout with an additional bedroom and its own laundry, providing excellent flexibility for extended family. Additional features include two-car laneway parking, an EV charger,200-amp electrical panel, and pre-installed rough-in 40-amp circuit and Pipe line for an outdoor jacuzzi.Located within the highly sought-after Withrow School district and just steps to Withrow Park ,this home offers an exceptional lifestyle on one of Riverdale's most desirable streets. (id:60365)

© 2026 Proptech Realty Inc., Brokerage.