
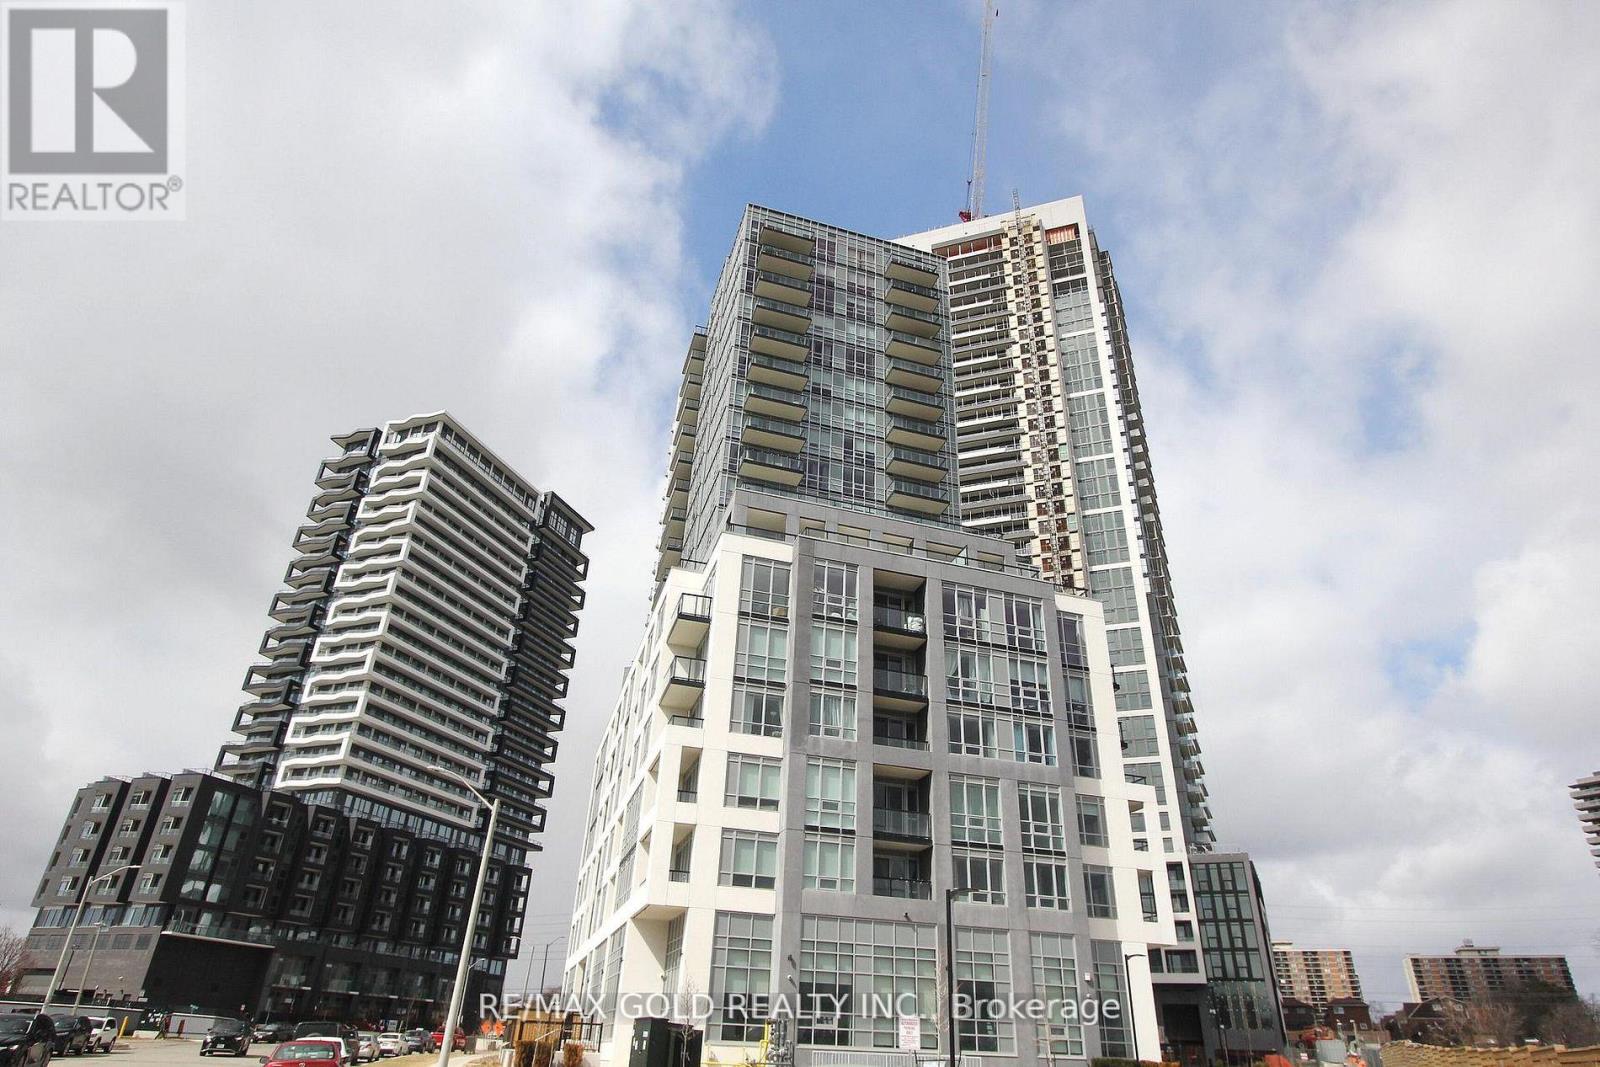
1701 - 225 Malta Avenue
Brampton, Ontario
Stylish 1 Bedroom + Den Condo in the Heart of Brampton! This modern, carpet-free unit features an open-concept layout with a bright living space, sleek kitchen with stainless steel appliances, spacious den ideal for a home office, and ensuite laundry. Enjoy smart home features, underground parking and access to top-tier amenities including gym, rooftop lounge, party room, concierge, and more. Conveniently located steps to Brampton Gateway Terminal, shopping, schools, parks, and major highways with easy transit access to Mississauga and Toronto. (id:60365)
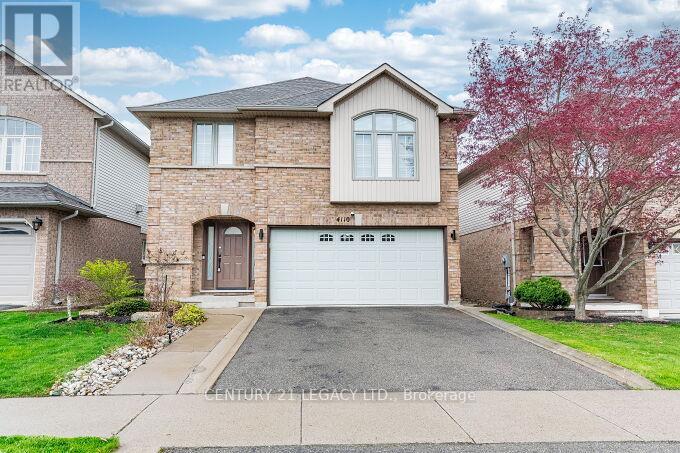
4110 Forest Run Avenue
Burlington, Ontario
Welcome to this beautifully updated 4-BEDROOM detached house in the highly desirable Tansley Woods neighborhood-- Perfect for families looking to settle in a vibrant, family-friendly community. Tucked away on a quiet street, this home id just minutes' walk from parks, a community center a community pool and the library. Enjoy forest walks, swimming and abundant natural sunlight. The bright main level features a modern kitchen with quartz countertops, stainless steel appliances, and a sleek backsplash, with ample space for an island and dining table. Sliding patio doors lead to a stunning stone patio (2022), a fully fenced backyard, and a pergola-- ideal for relaxing and entertaining outdoor. The cozy family room includes a large window overlooking the backyard and a gas fireplace for those chilly evenings. The living room impresses with its lofted ceiling, creating an open, airy feel. The house also include smart home upgrades, such as a smart thermostat, smart lighting and a ring doorbell---offering added comfort, energy efficiency, and energy efficiency, and peace of mind. A flexible layout allows for a dinning area, living room, or home office. A powder room and direct access to the double garage completes the main level. Upstairs, a spacious hallway leads to the primary bedroom with a walk-in closet and an updated En-suite 4-piece bathroom featuring quartz counters. Three additional bedrooms share an upgraded bathroom. Amazing location--- just minutes from GO trains station, QEW/407,IKEA, Costco, and major highways, with easy access to Mississauga and Oakville-- offering a perfect mix of suburban comfort and city convenience. This home is move-in ready-- don't miss this opportunity! (id:60365)
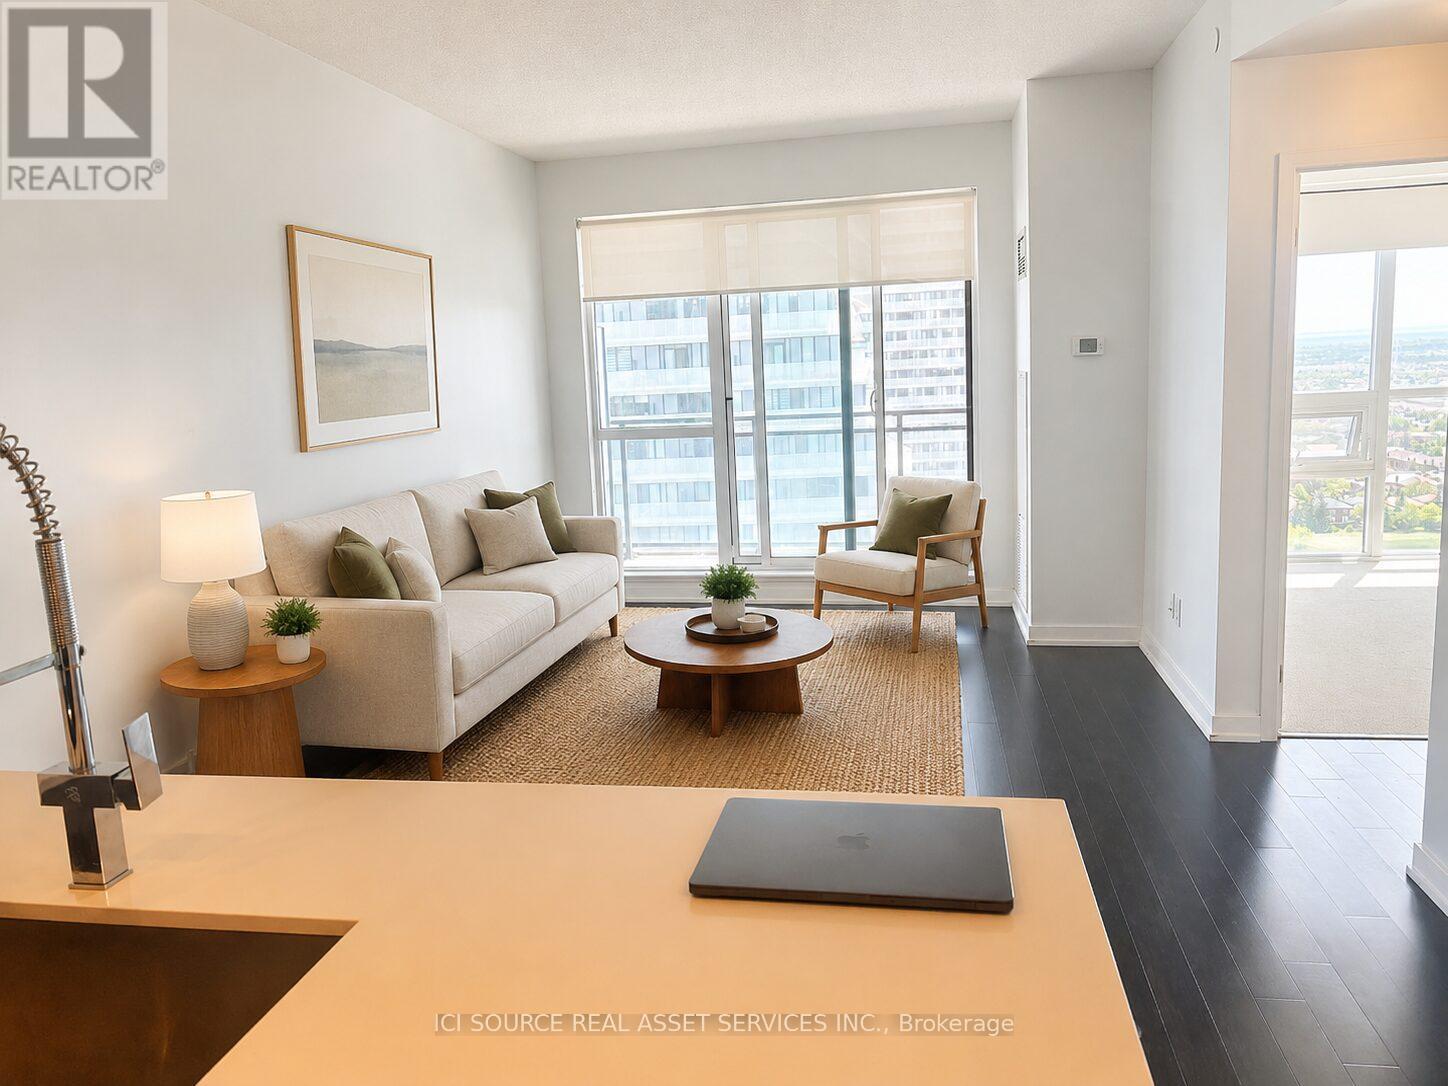
1909 - 4011 Brickstone Mews
Mississauga, Ontario
Bright and spacious 1-bedroom condo with 1 bathroom, 1 parking space, and 1 locker in the heart of Mississauga City Centre. This modern unit features a functional open-concept layout, 9-foot ceilings, floor-to-ceiling windows, laminate flooring, and abundant natural light throughout. Contemporary kitchen with stainless steel appliances, quartz countertops, breakfast bar, and designer backsplash. Spacious bedroom with walk-in closet and private balcony offering stunning unobstructed high-floor south-east views. Excellent building amenities include 24-hour concierge, indoor pool, sauna, fitness centre, party room, BBQ area, and visitor parking. Conveniently located steps to Square One Shopping Centre, Sheridan College, Central Library, restaurants, cafés, grocery stores, banks, Starbucks, walk-in clinics, and public transit. Easy access to Hwy 403/QEW and GO Transit. Includes 1 parking and 1 locker. Available June 1. Minimum 1-year lease. AAA tenants preferred.*For Additional Property Details Click The Brochure Icon Below* (id:60365)
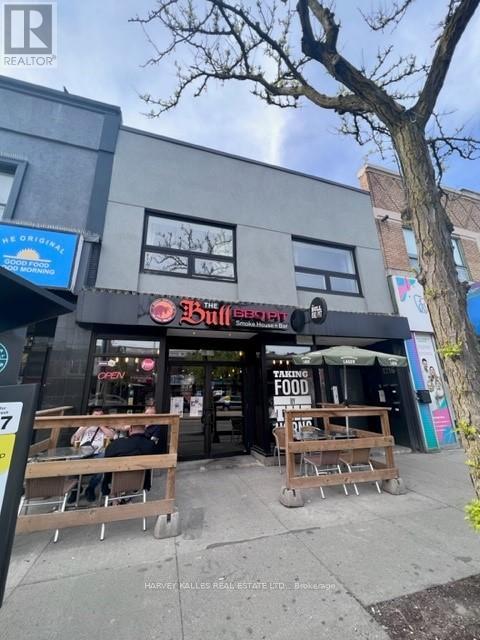
3 - 1216 St Clair Avenue W
Toronto, Ontario
Situated on one of the liveliest stretches of Corso Italia, this newly built 1-bedroom, 1-bathroom suite offers the perfect blend of style and convenience. Just steps to an exceptional selection of cafes, restaurants, boutiques, food markets, and some of the city's top-rated gelaterias and bakeries. Convenient access to TTC transit along St. Clair with direct streetcar connection to the subway line. This thoughtfully designed unit features soaring 9+ ft ceilings, oversized and retractable skylights for fresh outdoor air. The modern kitchen showcases extra-height custom cabinetry, white quartz countertops, LED pot lights, and beautiful grey flooring throughout. Include fridge, stove, and dishwasher. Enjoy spacious principal rooms, a generously sized bedroom, and in-suite controlled central air and heating for year-round comfort. Secure building with buzzer entry system and on-site laundry facilities. An exceptional opportunity to live in one of Toronto's most vibrant neighborhoods. Your Welcome Package - Sign Before May 31st What would make your move-in feel special? This landlord is offering a curated move-in rewards package, because settling into a new home should feel like a fresh start, not a scramble. Sign your lease before May 31st and we'll build Your Welcome Package around you. Tell us what matters - local dining, home essentials, wellness, fitness, entertainment - and we'll make it happen. Rewards are curated based (id:60365)
127 Benadir Avenue
Caledon, Ontario
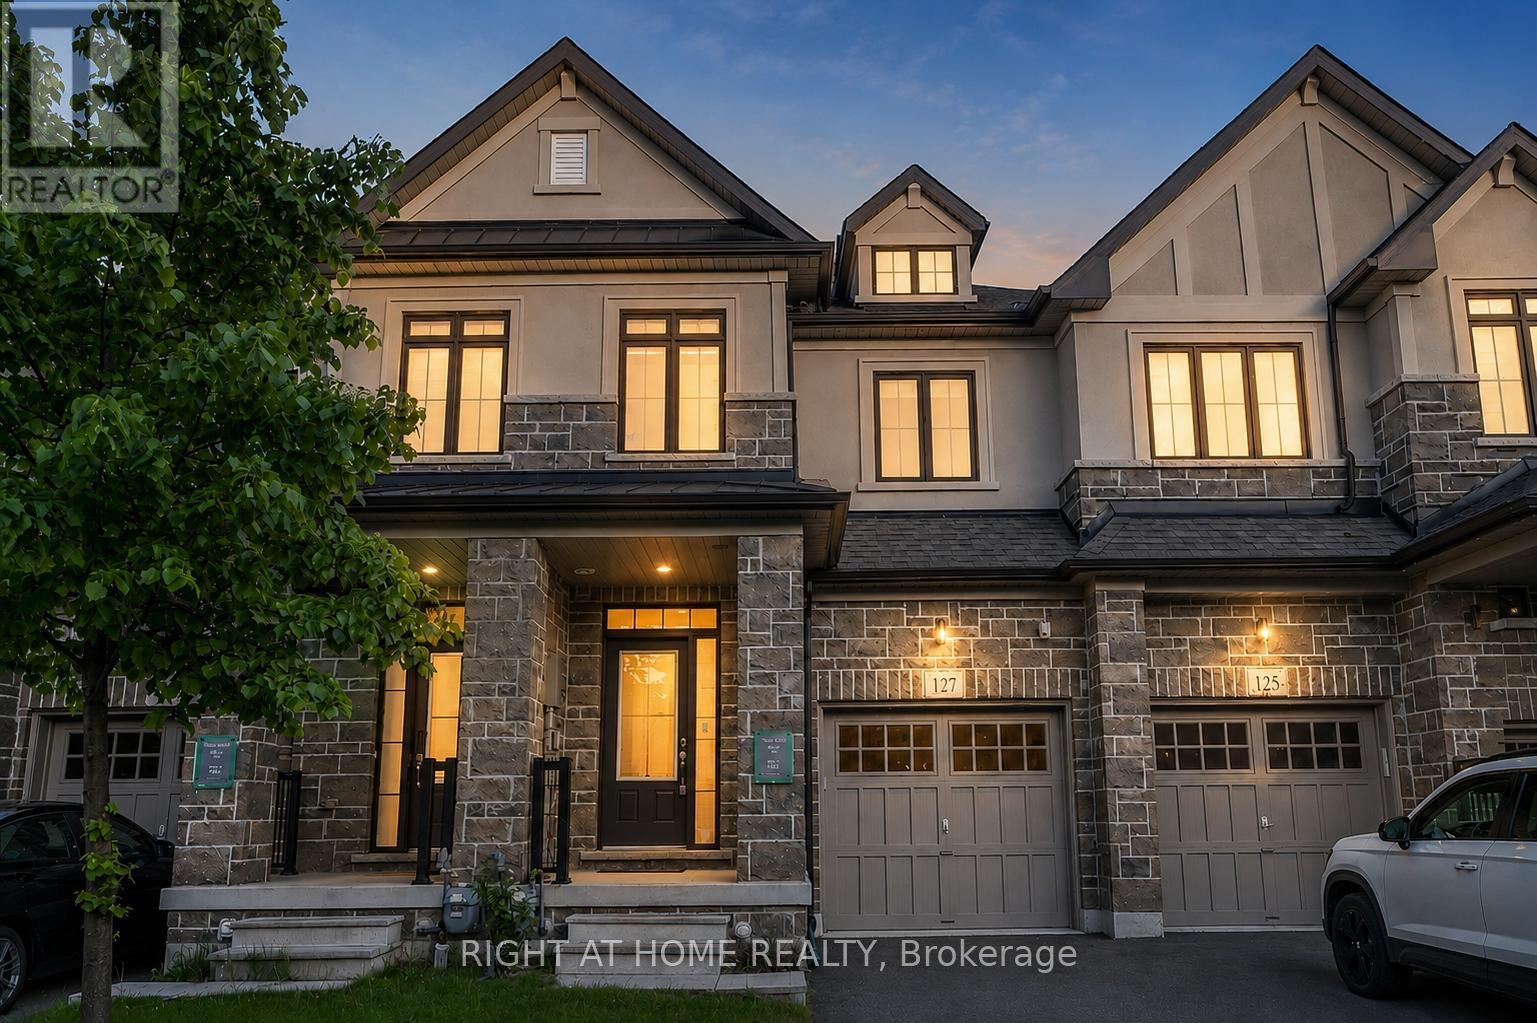
Like-new stucco and brick elevation townhome built by Treasure Hill, featuring thousands of dollars in upgrades throughout. Carpet-free with laminate on main floor and upper level hallway, this home offers interior pot lights and a fully upgraded kitchen with quartz countertops and an abundance of cabinetry. The well-designed layout includes 3 spacious bedrooms, 2.5 bathrooms, an upper-level office/den, and a primary bedroom with a large walk-in closet. Additional highlights include 9 feet ceilings, new Samsung stainless steel appliances, fenced backyard, and enhanced security with an exterior monitoring camera. The property features an extended driveway with no sidewalk, offering parking for up to three vehicles (one in the garage, two on the driveway).Premium upgrades include an owned reverse osmosis water system, central vacuum, and Eco-bee digital/smart thermostat. Conveniently located close to parks, schools, Highway 410, and the Southfields Community Centre-this home offers an exceptional layout and outstanding functionality for modern living. (id:60365)
7 - 4070 Parkside Village Drive
Mississauga, Ontario
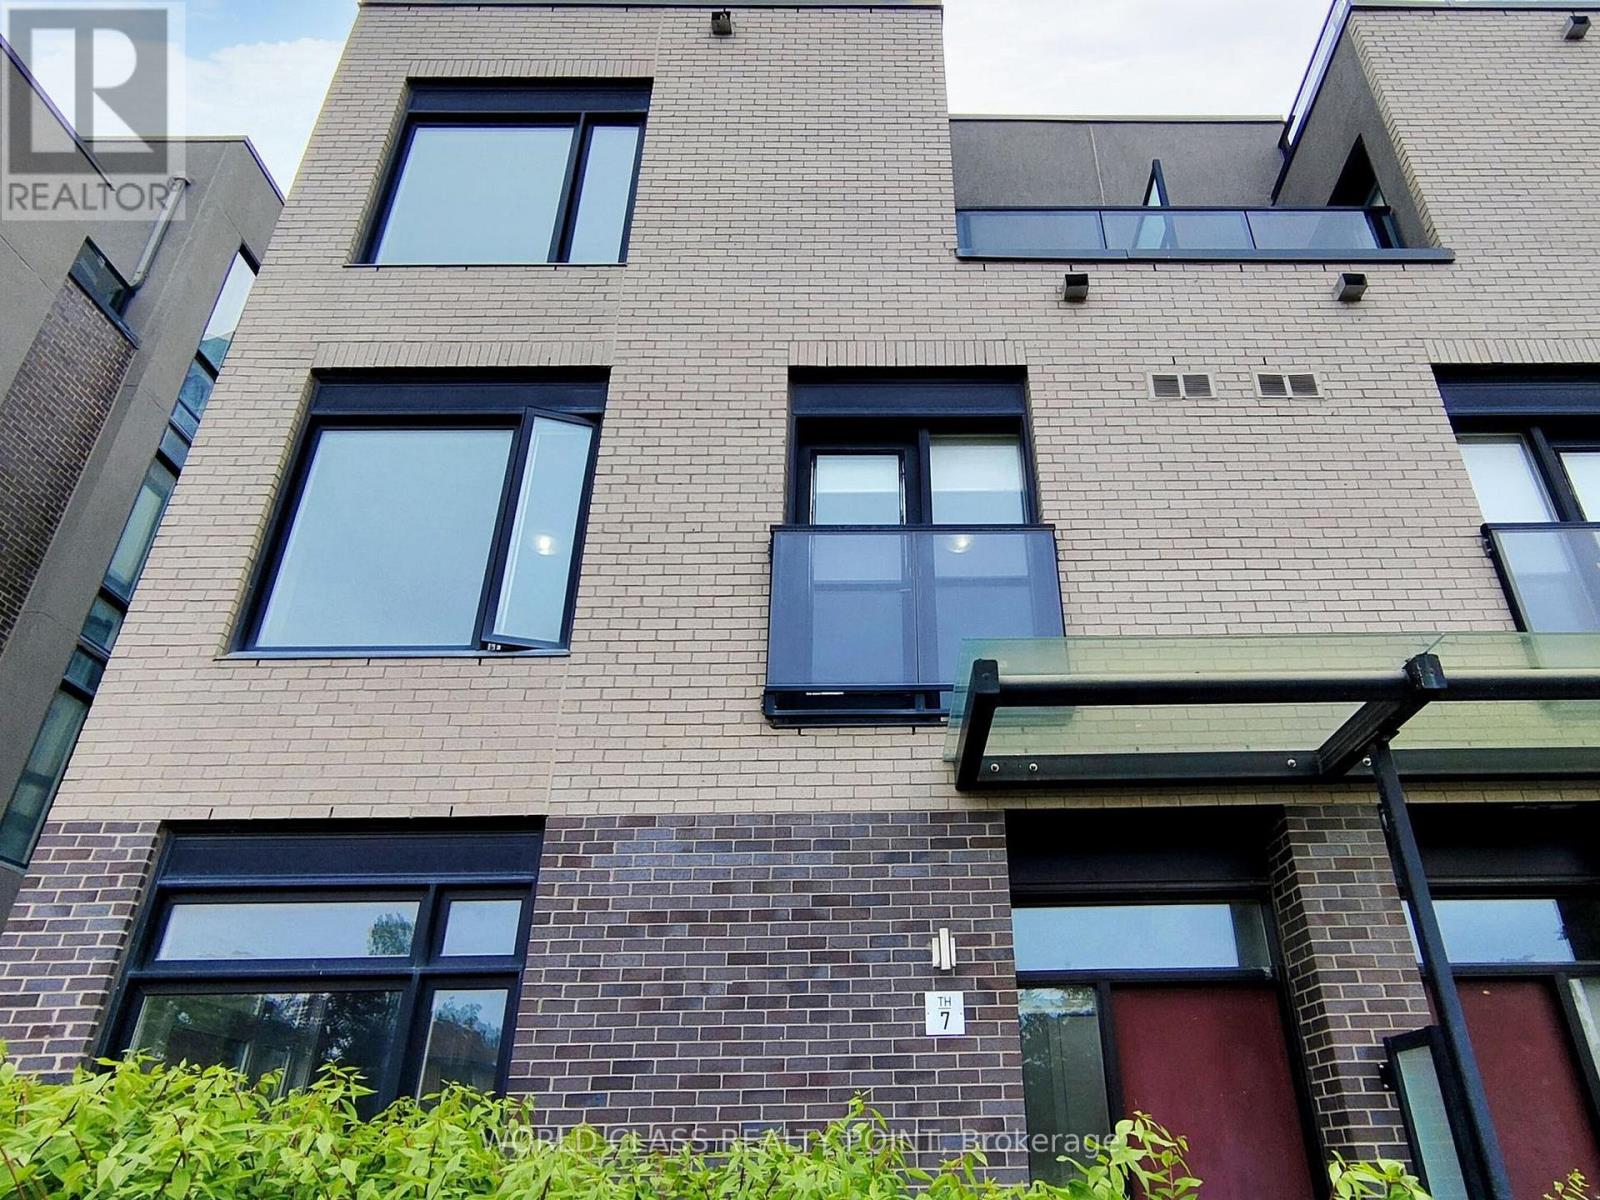
Location! Location! Downtown Mississauga. Absolutely Stunning, Modern End-Unit Townhouse Close To Square One. 3 Bedrooms, 3 Washrooms, 2 Parking Spaces, And A Locker. 9 Ft Ceilings On The Main Level, Creating A Bright And Spacious Layout! Enjoy Beautiful Sunsets From Your Large, Private Rooftop Terrace. Huge Primary Bedroom Features A Private Ensuite With Separate Shower And A Walk-In Closet. Gorgeous Kitchen W/ Quartz Countertops, Island, And Open-Concept Living/Dining. Prime Location Close To Schools, Shops, Living Arts Centre & Transit. (id:60365)
489 Fergo Avenue
Mississauga, Ontario
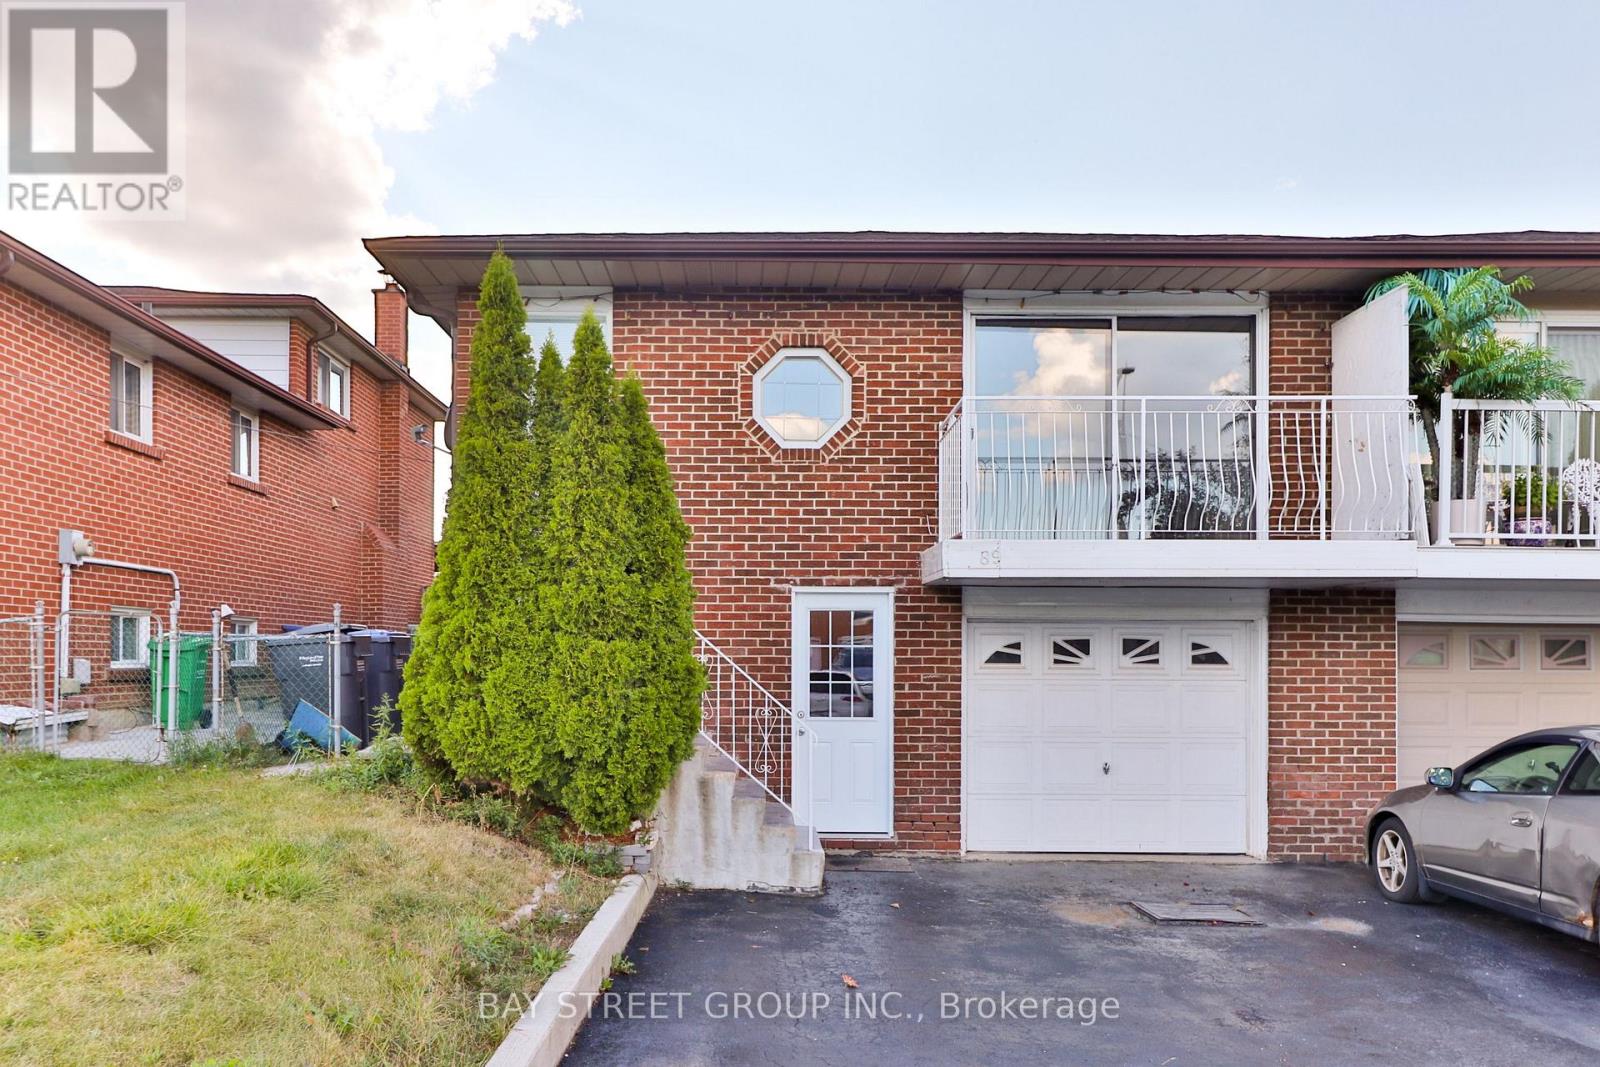
An incredible opportunity to lease a truly move-in ready, fully furnished home in the heart of Cooksville. This is a lower unit of a semi-detached home that offers exceptional value with all utilities included (hydro, heat, water) plus high-speed internet at no extra cost. The unit features a private ground level separate entrance leading to the kitchen/eat-in area and in-suite private laundry room, while the main floor boasts a spacious living and dining area alongside a large primary bedroom and a 4-piece bathroom with a direct walk-out to the backyard that backs onto a beautiful park with lush green space. The lower level provides a huge secondary living room, two additional bedrooms, and another 4-piece bathroom. Located behind two public schools in a family-friendly area, this home is minutes to HWY QEW/403/401, Huron Park Community Centre, close to Trillium Hospital and medical clinics, and just 8 minutes from UTM, 10 minutes from Square One Mall and Sheridan College HMC campus, with grocery stores (Real Canadian Superstore, T&T, No Frills etc.) only 4 minutes away and walking distance to community centres, schools, and transit. One parking spot on the shared driveway included with lease. (id:60365)
337 Hansen Road N
Brampton, Ontario
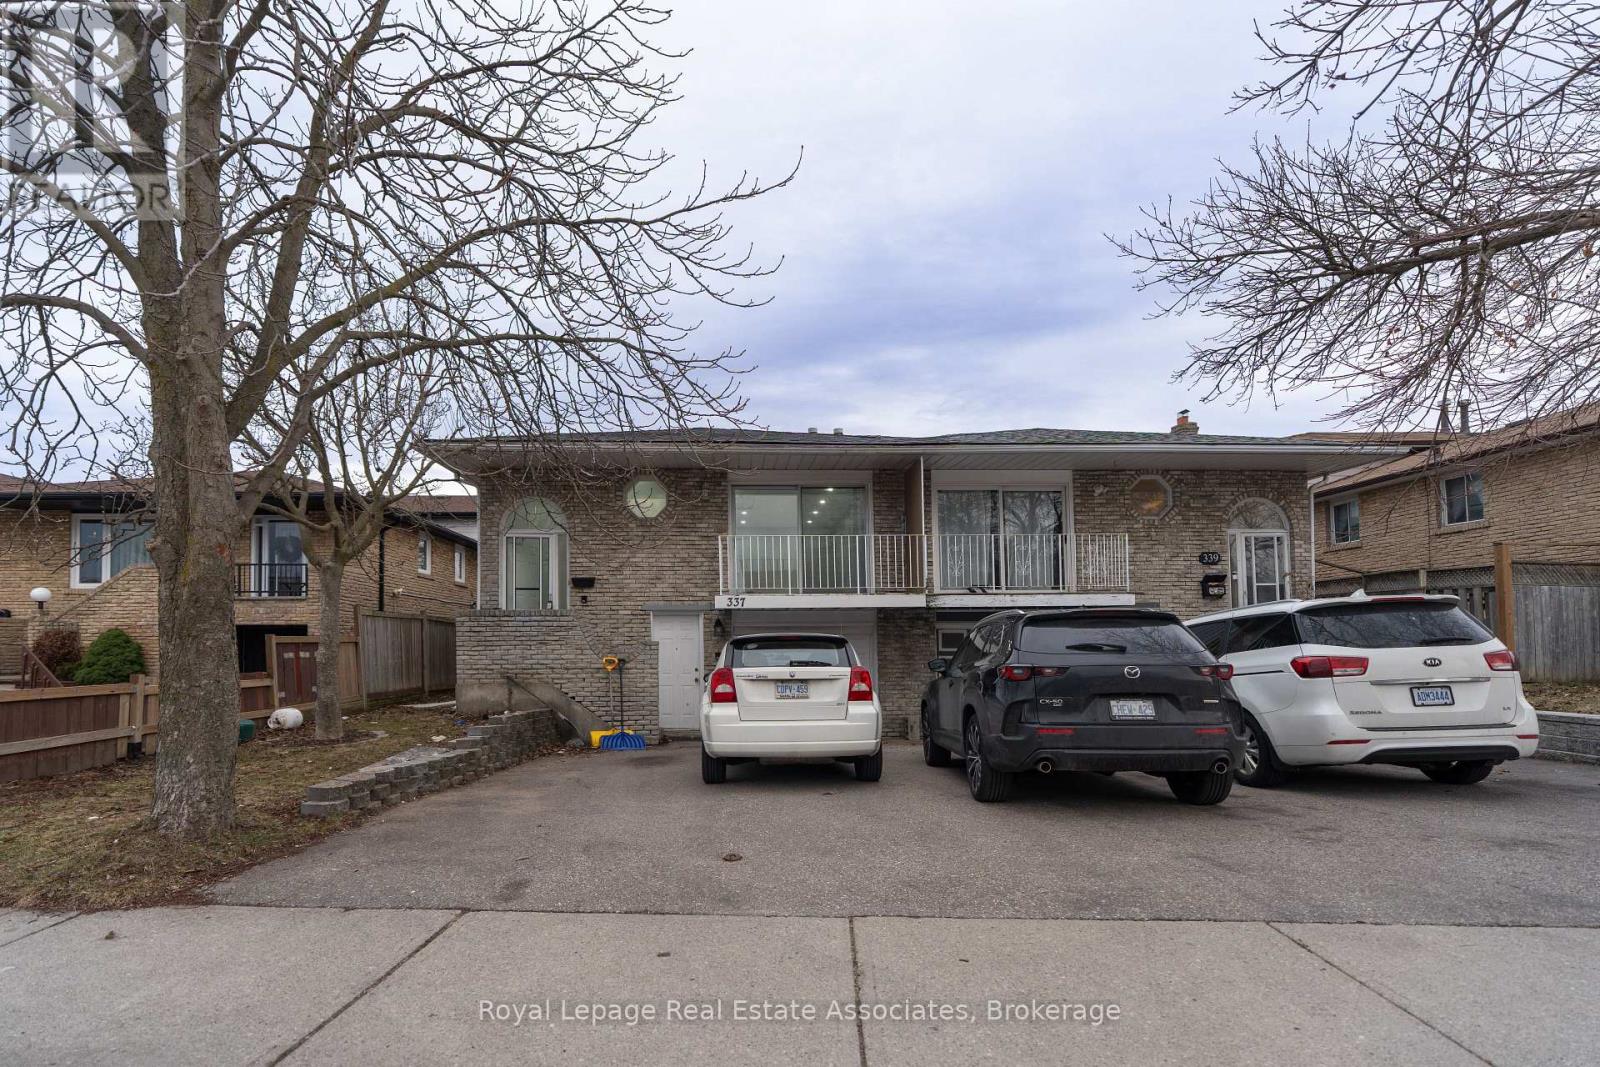
Spacious and beautifully upgraded semi-detached 5-level backsplit offering exceptional versatility and income potential. This move-in ready home features a legal walk-out basement apartment currently tenanted - perfect for helping offset your mortgage or generating reliable rental income. Ideal for first-time buyers, growing families, or investors, this property combines comfortable living with smart financial opportunity. Featuring brand-new washer/dryer, stove, and range hood. Opportunities like this don't come often - book your showing today! (id:60365)
66 Castle Hill Road
Brampton, Ontario
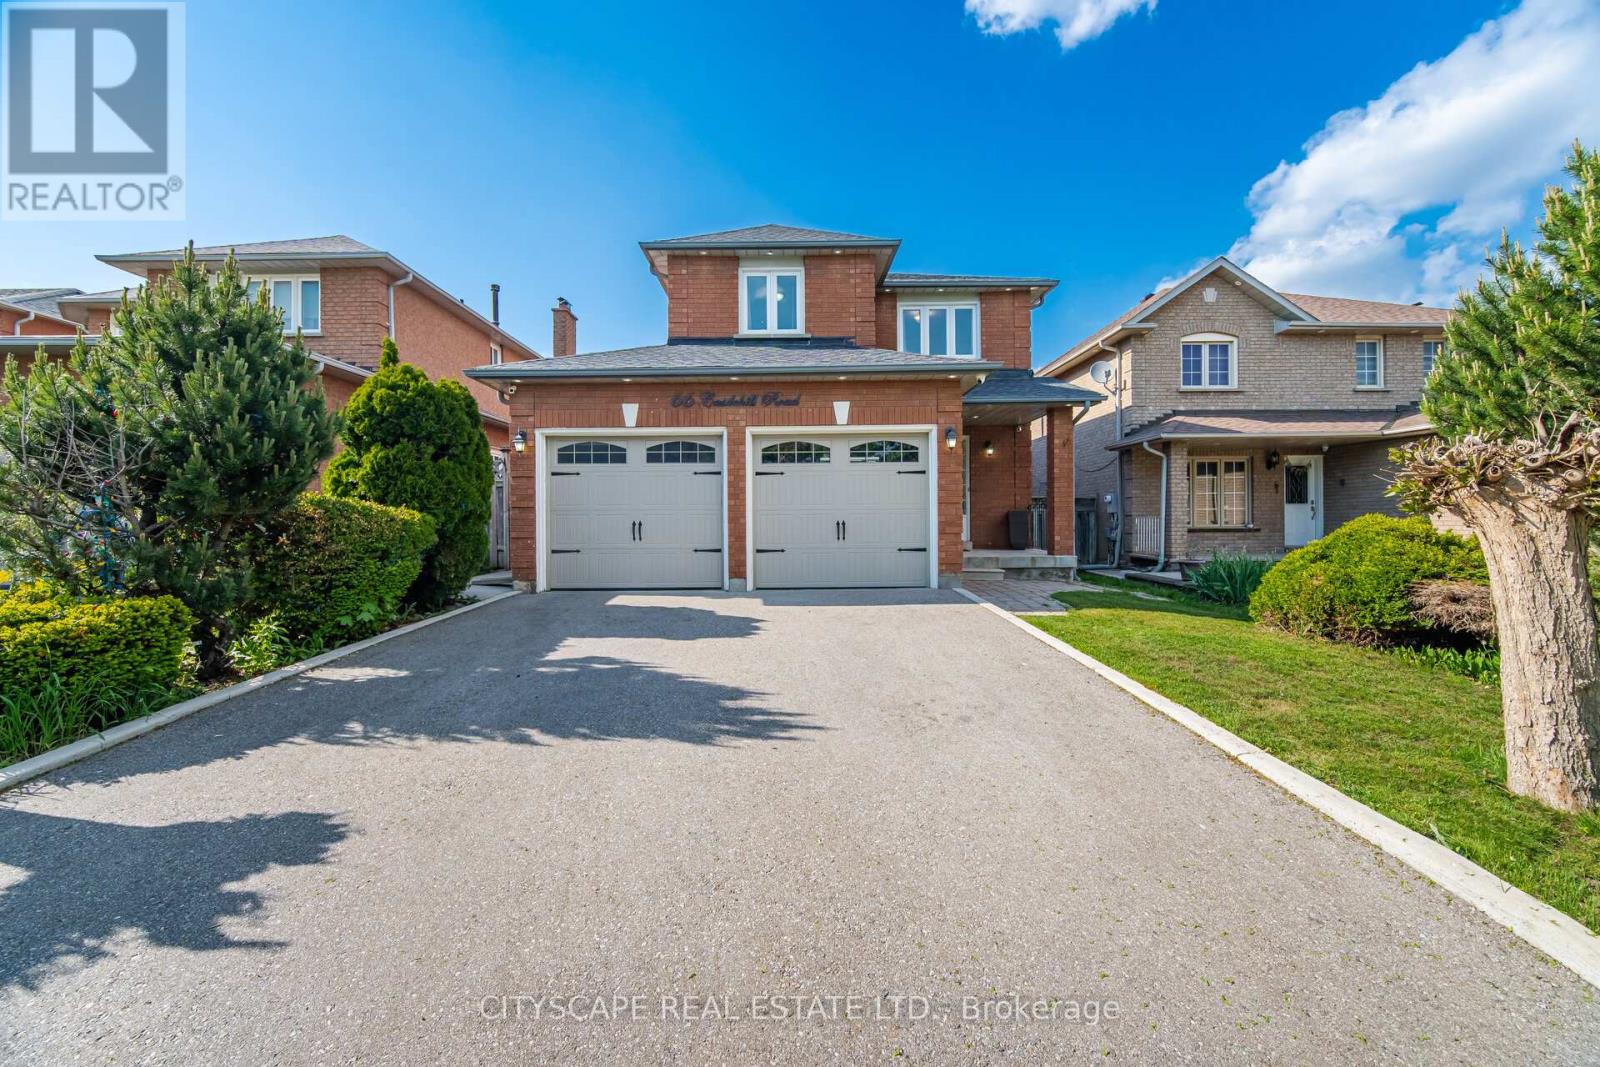
This beautifully cared-for detached home offers great curb appeal with its brick exterior, landscaped yard, and a spacious double car garage. Inside, a bright entryway with built-in storage leads into an inviting main floor featuring hardwood and tile flooring, a custom entertainment wall, and a dining area warmed by a modern fireplace. The updated kitchen showcases blue cabinetry, stainless steel appliances, marble-style counters, and a walkout to a sunny backyard with a large lawn, storage shed, and plenty of space for family activities. Upstairs, the bedrooms are bright and well-designed, each with hardwood floors, large windows, and organized study or vanity areas. The bathrooms are clean and modern with updated vanities, framed mirrors, and fresh tile finishes. The finished basement adds valuable flexibility with a cozy rec room, entertainment wall, a clean kitchenette, a bright bedroom, and a tidy bathroom. A dedicated laundry area and a well-kept side yard complete the lower level. This move-in-ready home blends comfort, style, and practical family living in every space. (id:60365)
306 - 858 Dupont Street
Toronto, Ontario
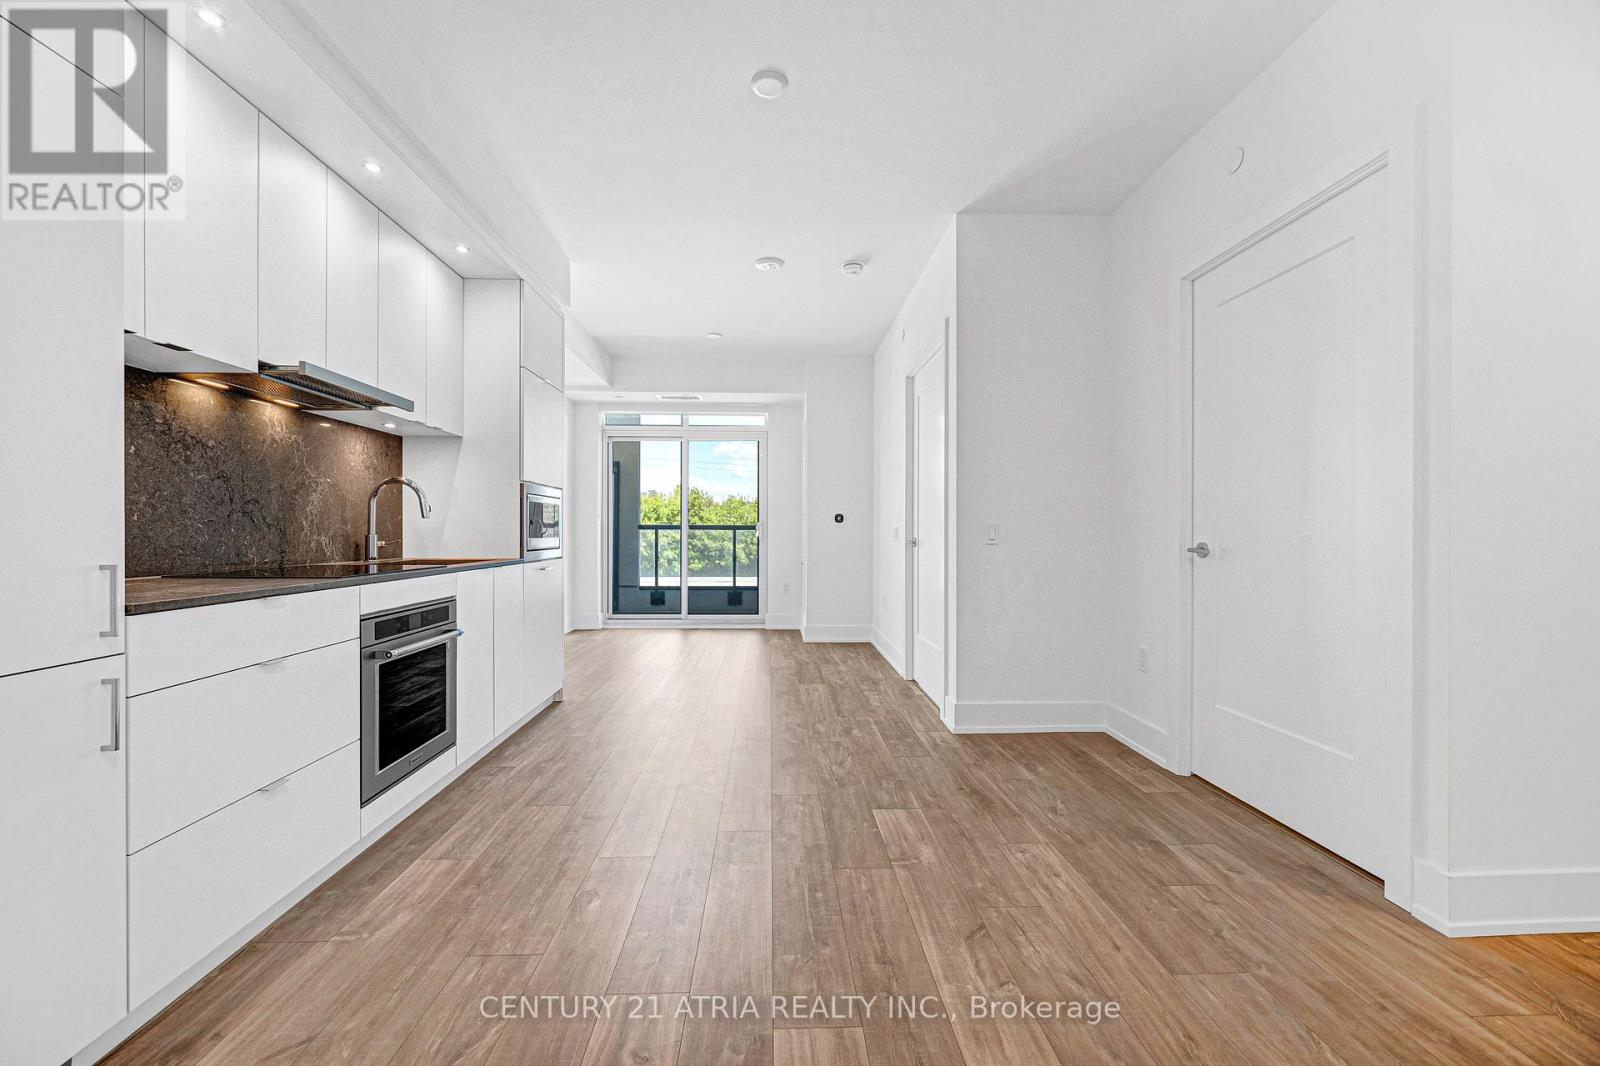
*Parking & Locker Included* Parking area very close to locker area + elevator! Welcome To The Dupont, A Tridel Built Community In The Desirable Dupont Cultural Corridor. A Brand-new Residence Offering Timeless Design And Luxury Amenities. Just 1 Km From Ossington Subway Station. Surrounded By Shops, Dining, And Other Local Amenities That Make Living Here Easy. You'll Have Everything You Need Within Walking Distance Of The Dupont. Your Lifestyle That Has It All Is All Right Here. Experience An Extensive Array Of Over 16,000+ Sq.ft. Of Indoor And Outdoor Amenities. Residents Enjoy An Unmatched Lifestyle With Outdoor Swimming Pool, Bbq Areas And Outdoor Fireside Lounges. Indoor Fitness Center, Sauna, Steam Room, Yoga Studio, Party Room, Games Room, Kids Play Room. (id:60365)
Upper - 20 Krakow Street
Brampton, Ontario
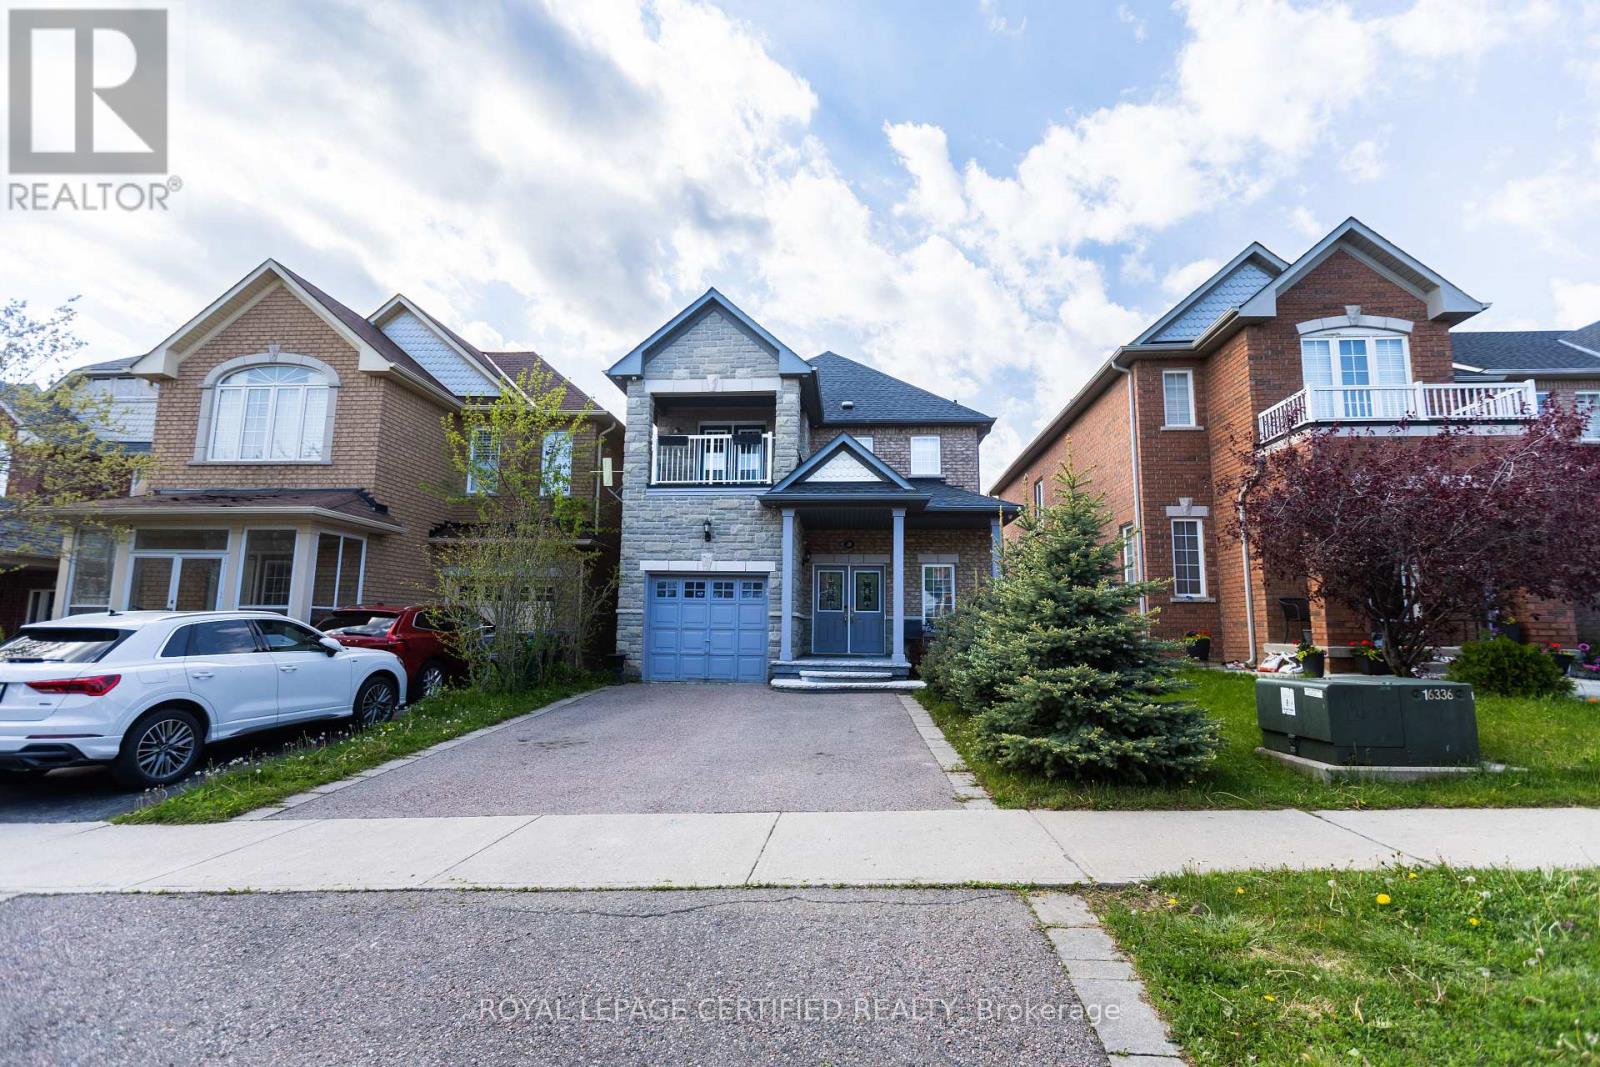
Welcome To This Beautifully Maintained Upper-Level Home Available For Lease In One Of Brampton's Most Desirable Communities! Offering Close To 2,000 Sq Ft Of Bright And Functional Living Space, This Spacious 3 Bedroom, 2.5 Bathroom Home Is Perfect For Families Looking For Comfort, Style, And Convenience. Step Inside Through The Impressive Double Door Entry Into A Grand Foyer Featuring Porcelain Tile Flooring, A Large Front Coat Closet, Convenient Main Floor Powder Room, And Elegant Crown Moulding Throughout The Main Level. The Main Floor Showcases Rich Hardwood Flooring, Spacious Principal Rooms, A Formal Dining Area, And A Warm Family Room With Gas Fireplace Perfect For Relaxing Or Entertaining. The Upgraded Chef's Kitchen Features Modern White Cabinetry, Stainless Steel Appliances, A Unique Seamless One-Piece Quartz Countertop And Backsplash Combination, Plus A Bright Eat-In Breakfast Area Overlooking The Backyard. Upstairs You'1l Find Laminate Flooring Throughout, Generously Sized Bedrooms, And A Spacious Primary Retreat Featuring A Private Balcony, Walk-In Closet, And Large Ensuite Bathroom With Glass Shower And Soaker Tub. Enjoy Outdoor Living With A Private Backyard Featuring Interlocking Patio Space And Raised Deck Area Perfect For Summer Gatherings. Parking For 2 Vehicles Included With Garage And Driveway Access. Located In The Highly Sought-After Steeles & James Potter Area Close To Top Rated Schools, Sheridan College, Parks, Transit, Shopping, 407 ETR, Major Amenities, Places Of Worship Including Church & Mandir, Fitness Centres, And More. A Fantastic Opportunity To Lease A Spacious And Move-In Ready Family Home In A Prime Location! (id:60365)
38 John Street S
Mississauga, Ontario
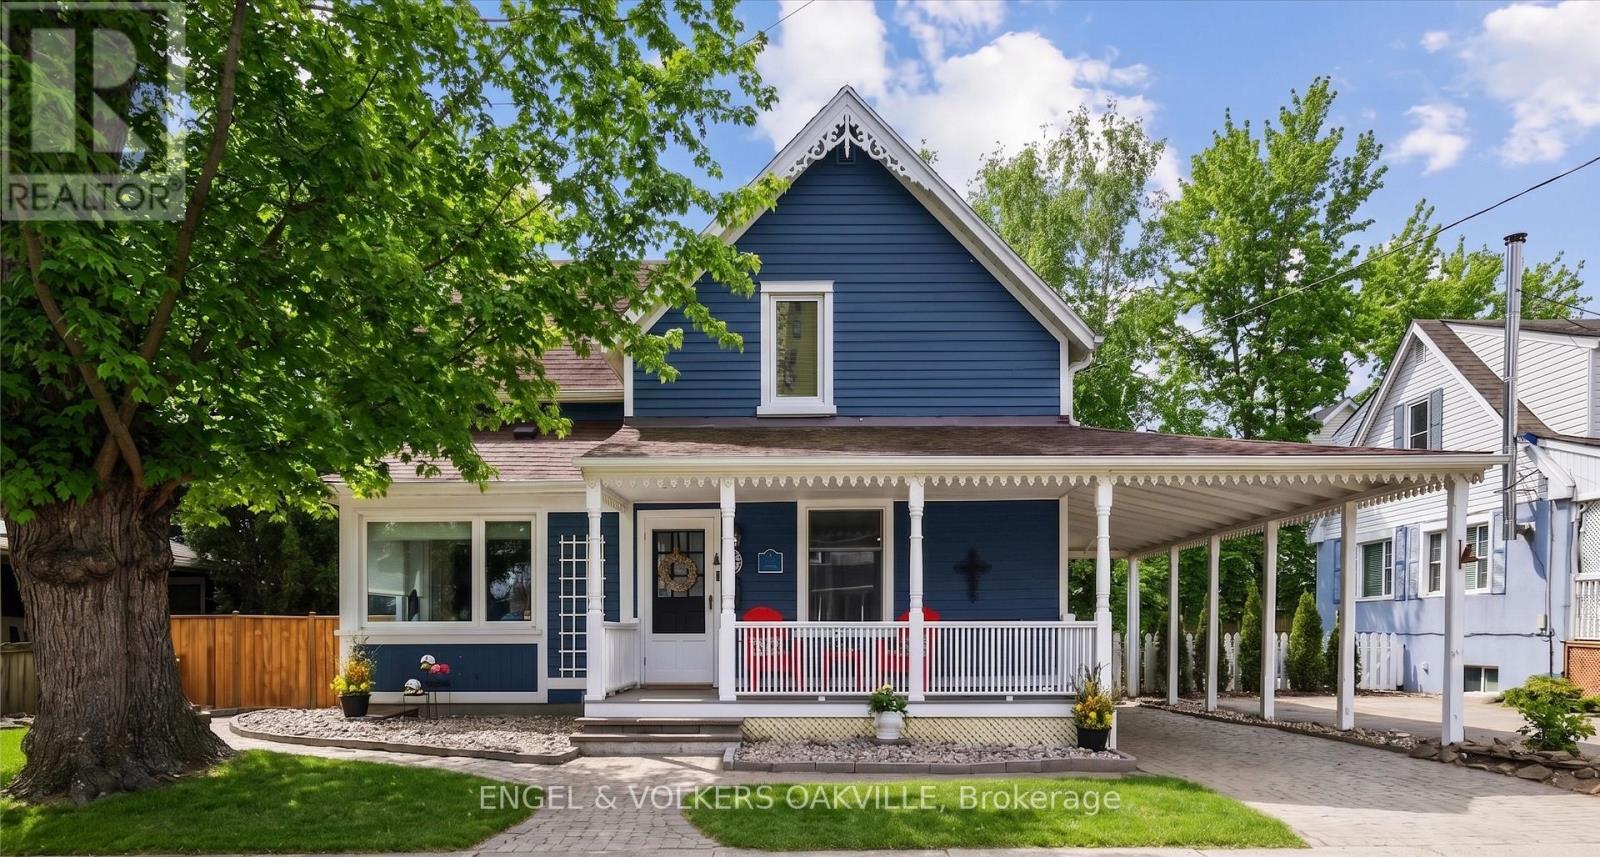
Freshly dressed in a bold navy blue colour and brimming with curb appeal, this stunning Port Credit character home is where timeless charm meets modern luxury by the lake. Fully transformed with over $100K in stylish upgrades, this move-in ready 3-bedroom, 2-bath gem delivers designer finishes, inviting living spaces, and the ultimate lakeside lifestyle just a short walk from the vibrant energy of Port Credit Village. Step inside to bright & refreshed interiors featuring new hardwood floors, new baseboards, and a warm, inviting layout made for both entertaining and everyday comfort. The cozy living room with fireplace flows effortlessly into a spacious dining area with walk-out access to the deck, while the updated eat-in kitchen boasts a large island, stainless steel appliances, and endless pantry storage. A versatile front room overlooking the charming front porch makes the perfect home office, den, or guest suite. Upstairs, you'll find three inviting bedrooms, including a flexible Murphy bed room ideal for a second office space. The sun-filled primary retreat features two oversized skylights that capture gorgeous sunset skies, while the beautifully renovated bathroom with a cast-iron clawfoot tub delivers the perfect touch of vintage-inspired luxury. Outside, the lifestyle only gets better. Enjoy slow mornings on the welcoming front porch, summer dinners on the expansive two-tier deck, and sunset evenings with wine in hand on the upper lounge deck. Ideal for downsizers craving an alternative to condo living or young families looking to plant roots in a vibrant lakeside community. This home is perfectly located steps to trendy Port Credit Village with boutique shopping, restaurants, marinas, waterfront trails, wine clubs & art tours with close access to public transit, GO station, highways, and the airport. Freshly transformed, full of personality, and move-in ready - this is Port Credit living at its best! (id:60365)

© 2026 Proptech Realty Inc., Brokerage.