
7 - 4070 Parkside Village Drive Mississauga, Ontario L5B 0K2

$3,550 Monthly
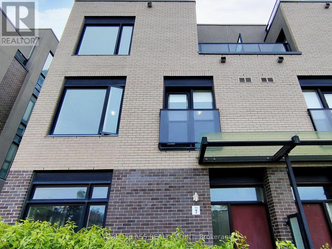
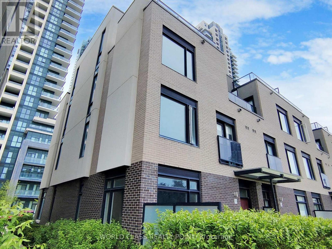
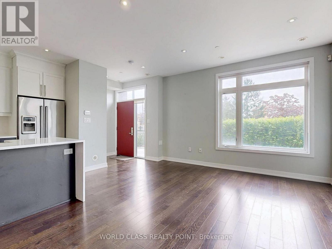
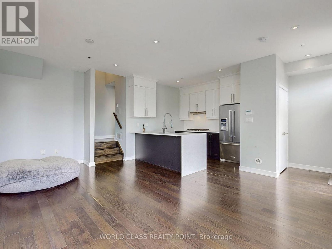
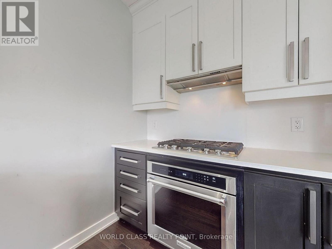
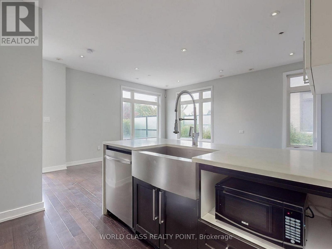
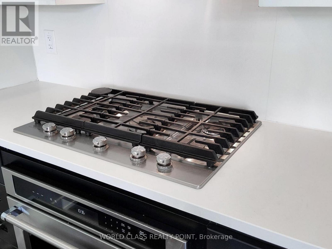
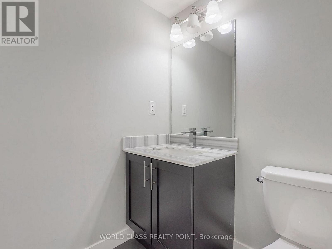
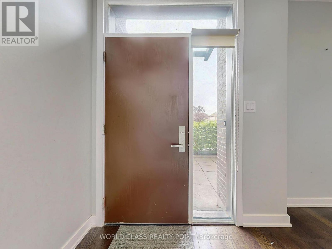
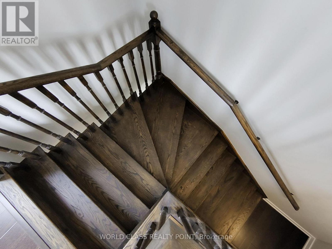
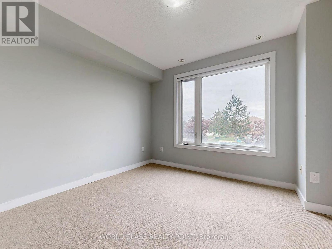
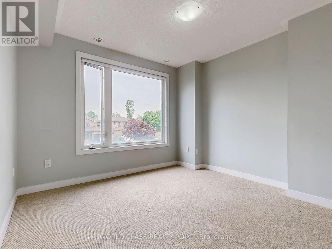
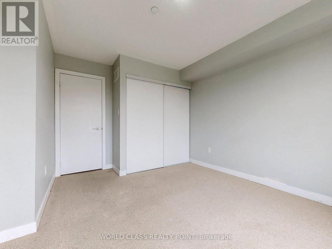
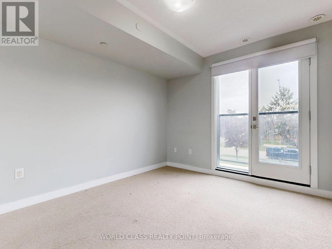
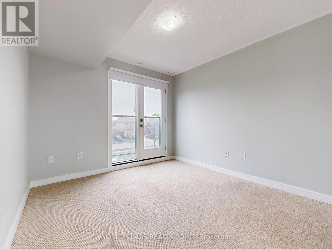
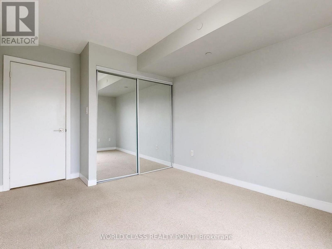
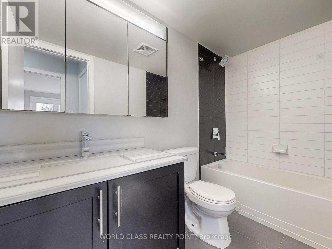
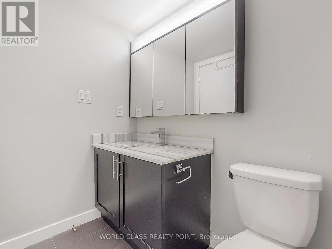
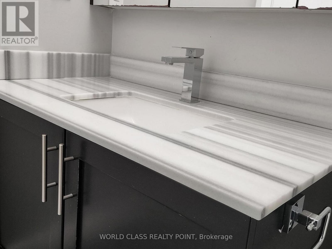
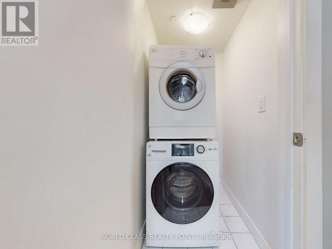
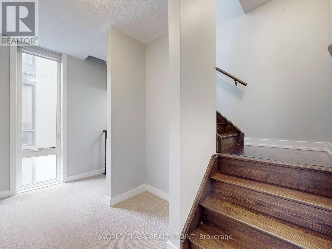
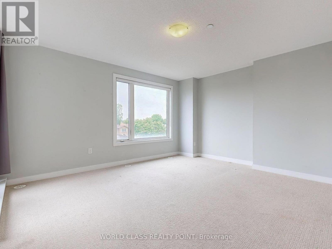
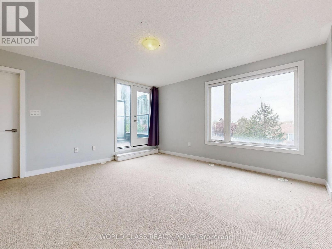
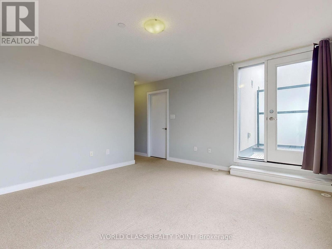
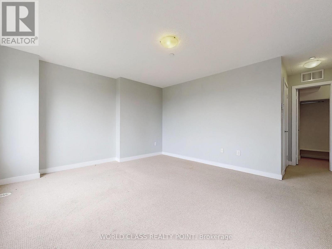
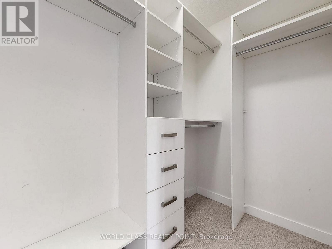
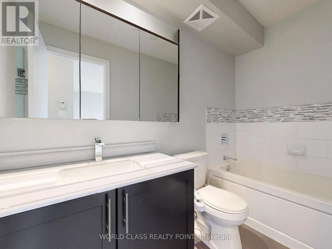
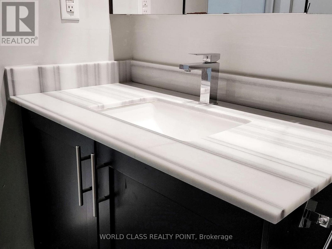
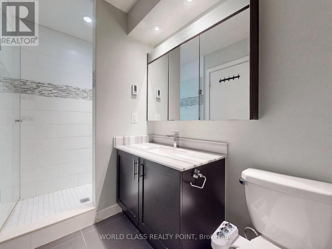
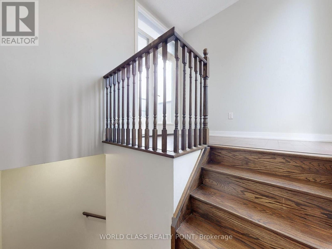
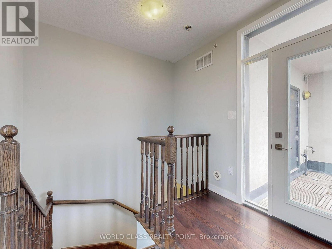
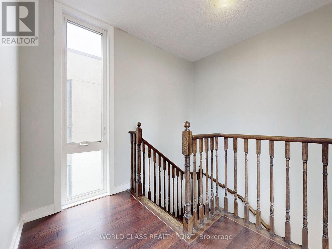
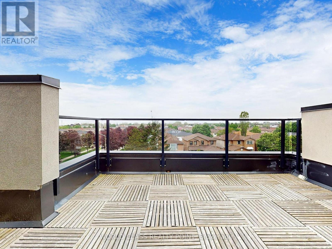
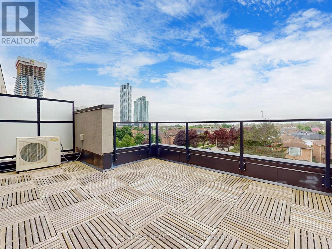
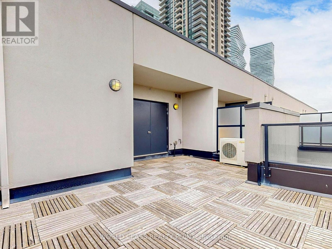
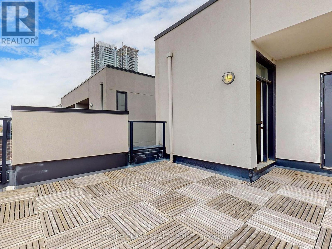
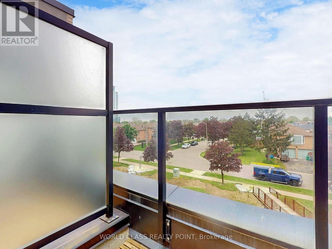
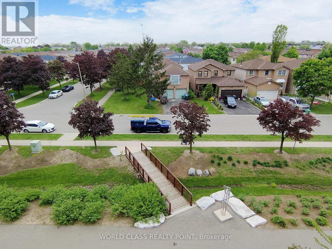
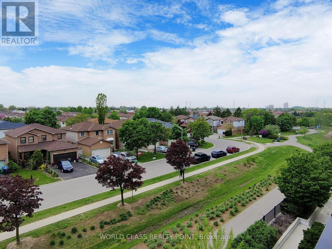
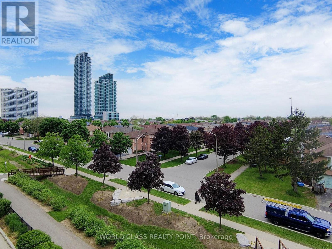
Location! Location! Downtown Mississauga. Absolutely Stunning, Modern End-Unit Townhouse Close To Square One. 3 Bedrooms, 3 Washrooms, 2 Parking Spaces, And A Locker. 9 Ft Ceilings On The Main Level, Creating A Bright And Spacious Layout! Enjoy Beautiful Sunsets From Your Large, Private Rooftop Terrace. Huge Primary Bedroom Features A Private Ensuite With Separate Shower And A Walk-In Closet. Gorgeous Kitchen W/ Quartz Countertops, Island, And Open-Concept Living/Dining. Prime Location Close To Schools, Shops, Living Arts Centre & Transit. (id:60365)
Property Details
| MLS® Number | W13216036 |
| Property Type | Single Family |
| Community Name | Creditview |
| AmenitiesNearBy | Public Transit, Schools |
| CommunityFeatures | Pets Allowed With Restrictions, Community Centre |
| EquipmentType | Water Heater |
| ParkingSpaceTotal | 2 |
| RentalEquipmentType | Water Heater |
Building
| BathroomTotal | 3 |
| BedroomsAboveGround | 3 |
| BedroomsTotal | 3 |
| Age | 11 To 15 Years |
| Amenities | Storage - Locker |
| Appliances | Garage Door Opener Remote(s) |
| BasementType | None |
| CoolingType | Central Air Conditioning |
| ExteriorFinish | Brick |
| FlooringType | Hardwood |
| HalfBathTotal | 1 |
| HeatingFuel | Natural Gas |
| HeatingType | Forced Air |
| StoriesTotal | 3 |
| SizeInterior | 1600 - 1799 Sqft |
| Type | Row / Townhouse |
Parking
| Underground | |
| Garage |
Land
| Acreage | No |
| LandAmenities | Public Transit, Schools |
Rooms
| Level | Type | Length | Width | Dimensions |
|---|---|---|---|---|
| Second Level | Bedroom 2 | 2.77 m | 3.34 m | 2.77 m x 3.34 m |
| Second Level | Bedroom 3 | 2.77 m | 3.34 m | 2.77 m x 3.34 m |
| Third Level | Primary Bedroom | 4.28 m | 4.56 m | 4.28 m x 4.56 m |
| Main Level | Kitchen | 2.43 m | 3.04 m | 2.43 m x 3.04 m |
| Main Level | Living Room | 4.84 m | 3.13 m | 4.84 m x 3.13 m |
| Main Level | Dining Room | 3.64 m | 2.74 m | 3.64 m x 2.74 m |
Shehzad Piyarali
Salesperson
55 Lebovic Ave #c115
Toronto, Ontario M1L 0H2

The trademarks REALTOR®, REALTORS®, and the REALTOR® logo are controlled by The Canadian Real Estate Association (CREA) and identify real estate professionals who are members of CREA. The trademarks MLS®, Multiple Listing Service® and the associated logos are owned by The Canadian Real Estate Association (CREA) and identify the quality of services provided by real estate professionals who are members of CREA. The trademark DDF® is owned by The Canadian Real Estate Association (CREA) and identifies CREA's Data Distribution Facility (DDF®)
July 23 2026 07:34:21
Toronto Real Estate Board
World Class Realty Point

© 2026 Proptech Realty Inc., Brokerage.