
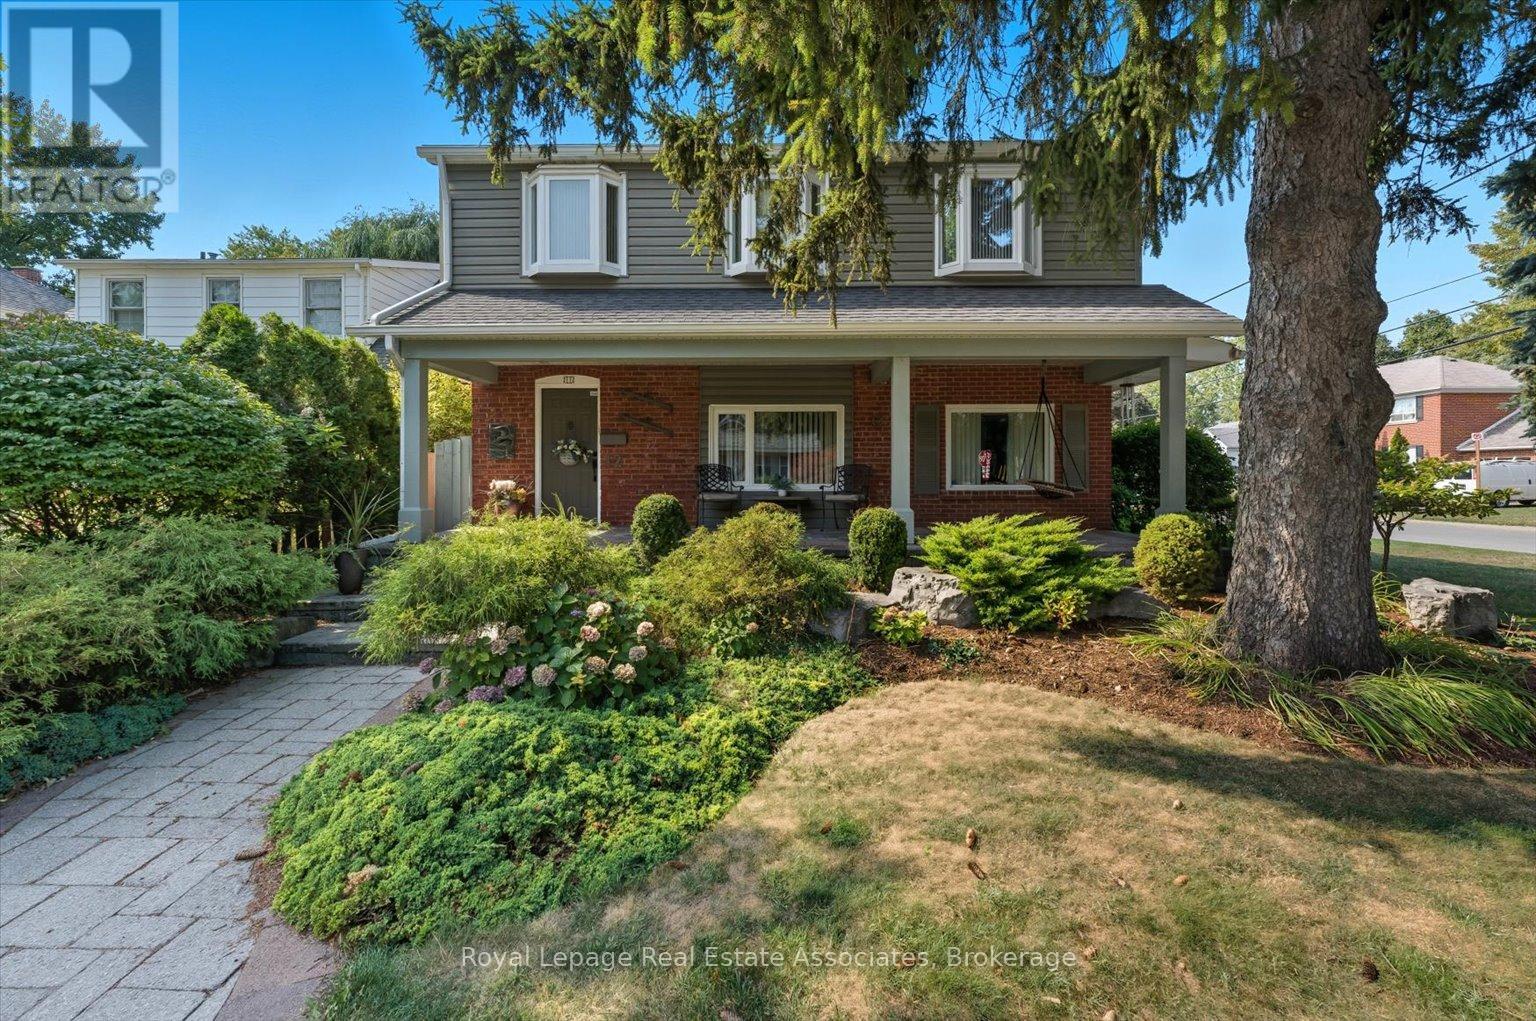
12 Wenonah Drive
Mississauga, Ontario
With over 2800 square feet of above grade space, this exquisite, detached home in South Port Credit features 4 bedrooms, 4 full washrooms and an eclectic design perfect for those looking for something unique instead of just the ordinary. From the sunken living room with multiple art nooks, oversize windows & gorgeous hardwood flooring to the open concept kitchen with vaulted ceiling, double skylights, granite countertops and a stunning view of the backyard oasis, this bright home emphasizes light and space, with each room flowing into the next. Upstairs you'll find 3 spacious bedrooms all with hardwood flooring plus a 5 piece main bathroom with double sinks, slate flooring and separate tub & shower. The primary retreat includes a massive walk-in closet, 2 bay windows plus a 5 piece ensuite complete with its own bay window, granite countertops & vanity desk. The main floor includes a 4th bedroom/office with a 3 piece semi-ensuite - perfect for guests/in-laws. The dining space has 2 bay windows, built-in cabinetry, slate flooring and an open view to the kitchen & family room. The family room includes a deep bay window, lovely wall sconces & a gas fireplace - ideal for cozying up with a good book after a long work day. The backyard is where you'll spend entire summers - enjoying the sparkling in-ground pool, entertaining on the expansive interlock patio with custom pergola or watching the kids run circles around the huge lawn & surrounding gardens. Weekends will be filled with walks along the waterfront trails, morning brunch in Port Credit and wonderful dinners at the fine dining options of the Village. The area includes excellent schools, easy access to Port Credit GO, the QEW, 427 plus a quick 17 minute drive to Pearson airport for a stress-free start to an amazing vacation. Come and see this marvelous home and neighbourhood and discover what you've been searching for! *EXTRAS* 200 Amp Service, EV Rough-In, Newer Roof, Owned HWT (4yrs), Furnaces (4yrs), ACs (3yrs). (id:60365)
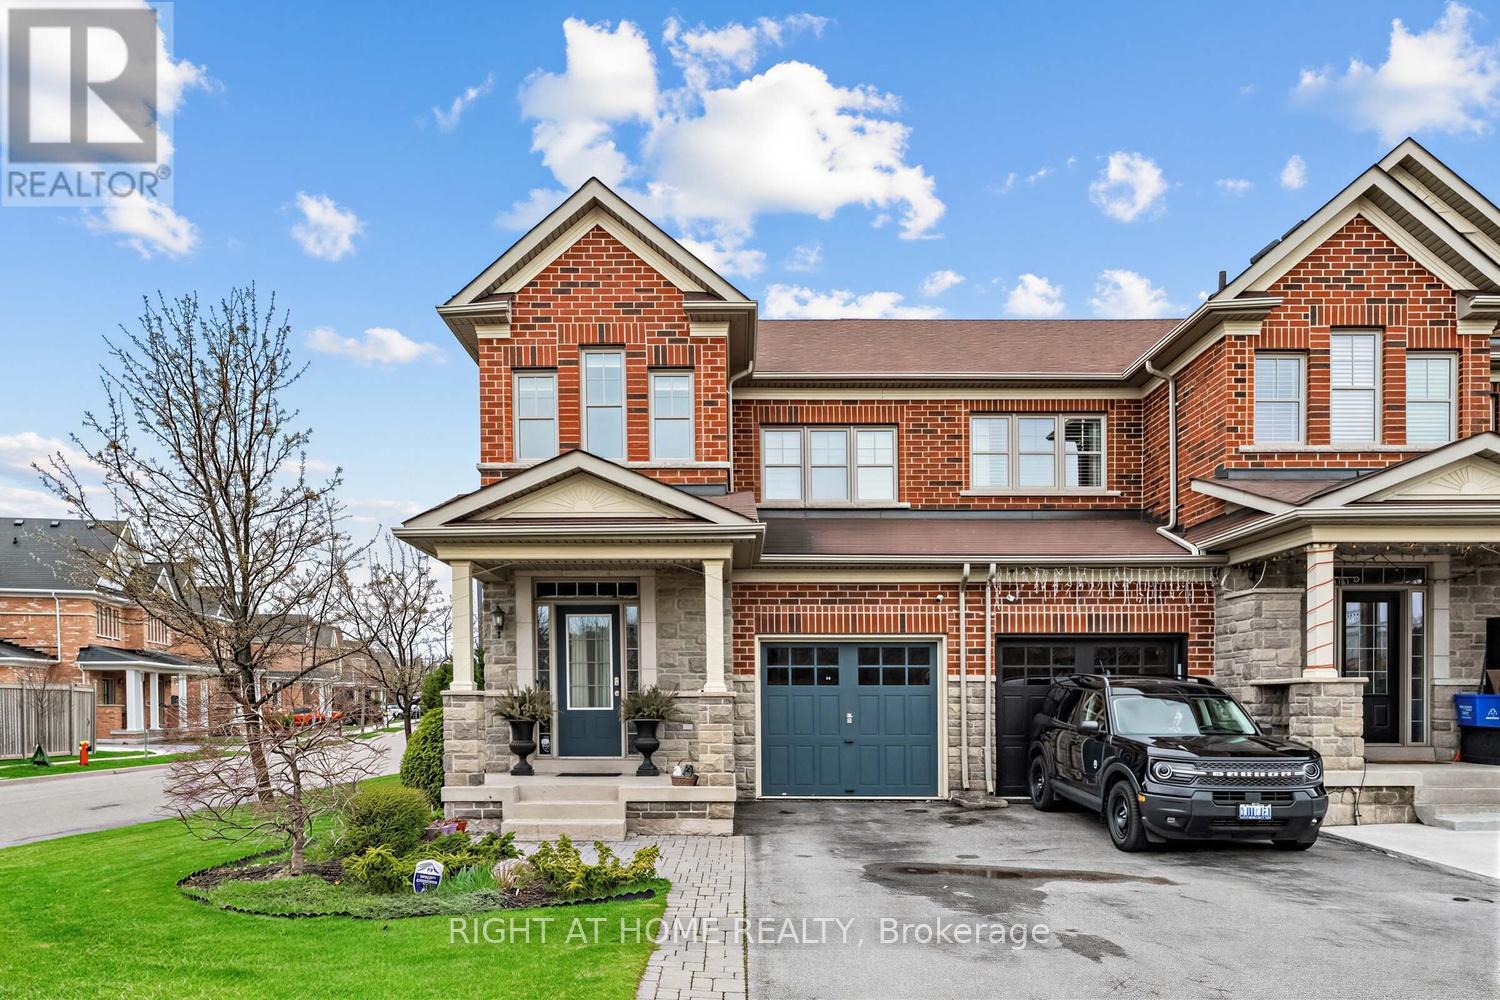
152 Duncan Lane
Milton, Ontario
This house has the potential to brighten your mood! This beautiful corner-lot townhouse is flooded with natural sunlight from dawn to dusk thanks to wrap-around windows, offering breathtaking vistas of the majestic Milton Escarpment. Located in the heart of one of Milton's most desirable neighborhood, this stunning home features hardwood floors in the living room and a walk-out to a large backyard. The fabulous chef's kitchen is equipped with granite countertops, a stylish backsplash, stainless steel appliances, and a large sit-up island with pot drawers. The beautifully finished basement provides a private space for recreation, featuring high-quality laminate floors and a finished bathroom with a shower. Experience a maintenance-free winter with no sidewalk to shovel. Modern convenience is at your fingertips with keyless door entry and garage door control-all managed through the Telus Home security app-and direct garage access from inside the house. Transit: Steps to schools and major highways including the 401, 407, and the future Hwy 413 construction. Amenities: Close proximity to Downtown Milton (5 min), Milton District Hospital (4 min), and Wilfrid Laurier University (7 min).Convenience: Ample visitor parking is available nearby (id:60365)
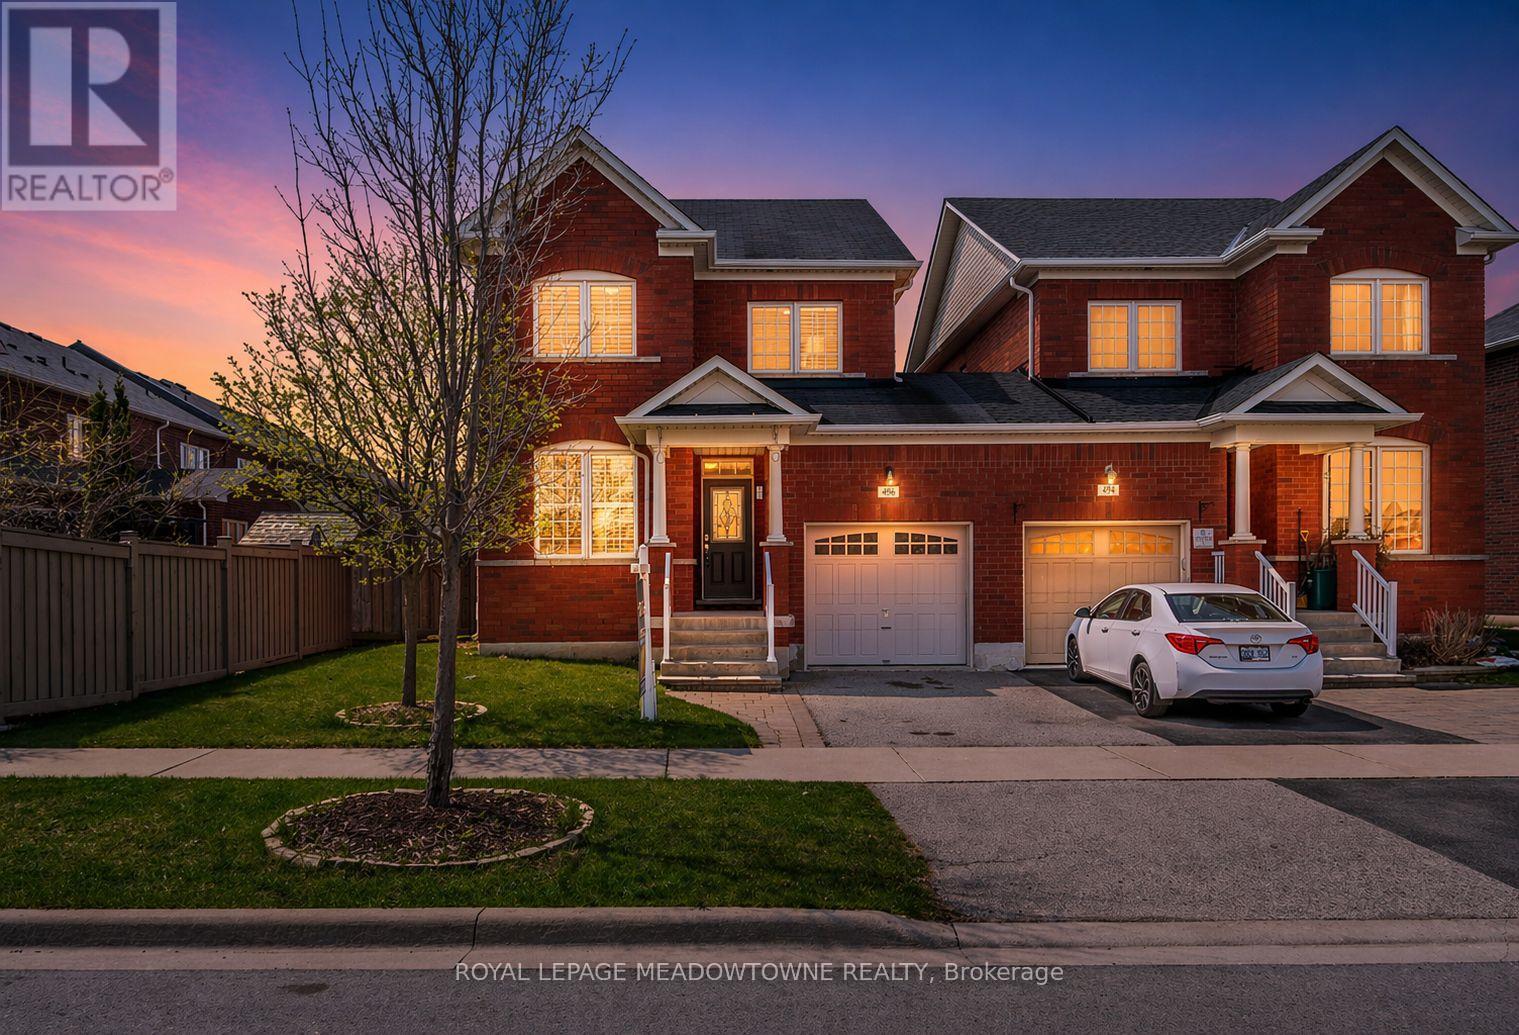
496 Savoline Boulevard
Milton, Ontario
Welcome to 496 Savoline Blvd. This beautifully maintained premium semi-detached home (linked at garage) with over 2200 sqft of living space is nestled in the sought-after Scott neighbourhood and perfectly positioned overlooking a tranquil and scenic ravine pond offering gorgeous views and on a larger/corner lot. Walking inside, the main level boasts 9' ceilings, hardwood floors, interior garage access and distinct living spaces featuring a formal living/dining room and an open concept great room with cozy gas fireplace that opens to the bright eat-in kitchen. Rich dark cabinetry, a breakfast bar peninsula, stylish tile backsplash & stainless steel appliances make this a true chef's kitchen. Upstairs, enjoy the primary bedroom retreat with a walk-in closet and a private 4-piece ensuite, 2 additional generously sized bedrooms and a large main bath. The finished basement offers additional living space with an open rec room, guest bedroom/ flex area, a 3-piece bathroom, laundry, and ample storage-all carpet-free. The entire home has been freshly painted with a neutral colour palette and is truly move-in ready. The fully fenced backyard is completed with a patio, a large grassed area and shed-ideal for outdoor entertaining and relaxation. Located in a family-oriented neighbourhood at the base of the escarpment; walking distance to parks, schools, and everyday amenities, plus quick access to major highways and the GO station, this home is an ideal choice for families and commuters alike. (id:60365)
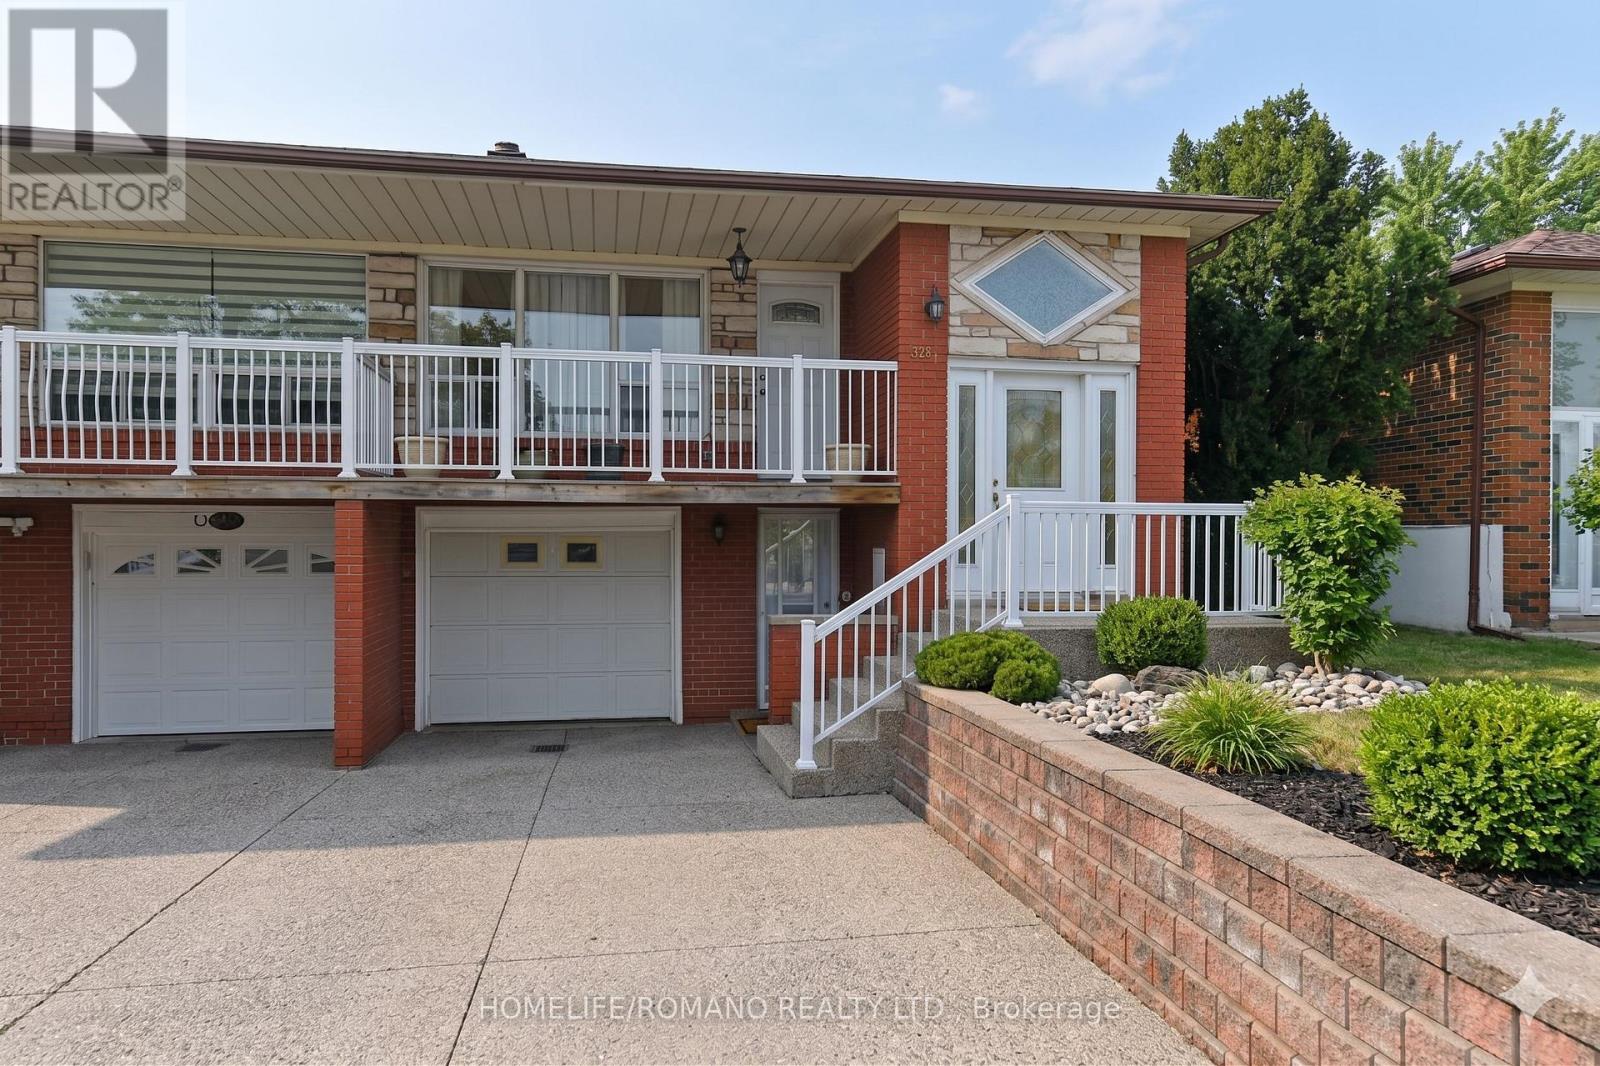
58 Hisey Crescent
Toronto, Ontario
Heavenly Haven on Hisey. This charming 3-bedroom, 2-bathroom home offers exceptional versatility and income potential. Lovingly updated and maintained, it features a bright living space with a balcony, a finished basement with a separate entrance, and a second kitchen perfect for extended family or rental income. Conveniently located near public transit, TTC subway, and York University, this property delivers both comfort and connectivity. Don't miss this incredible opportunity to own a home that's as practical as it is picturesque! (id:60365)
1978 Shannon Drive
Mississauga, Ontario
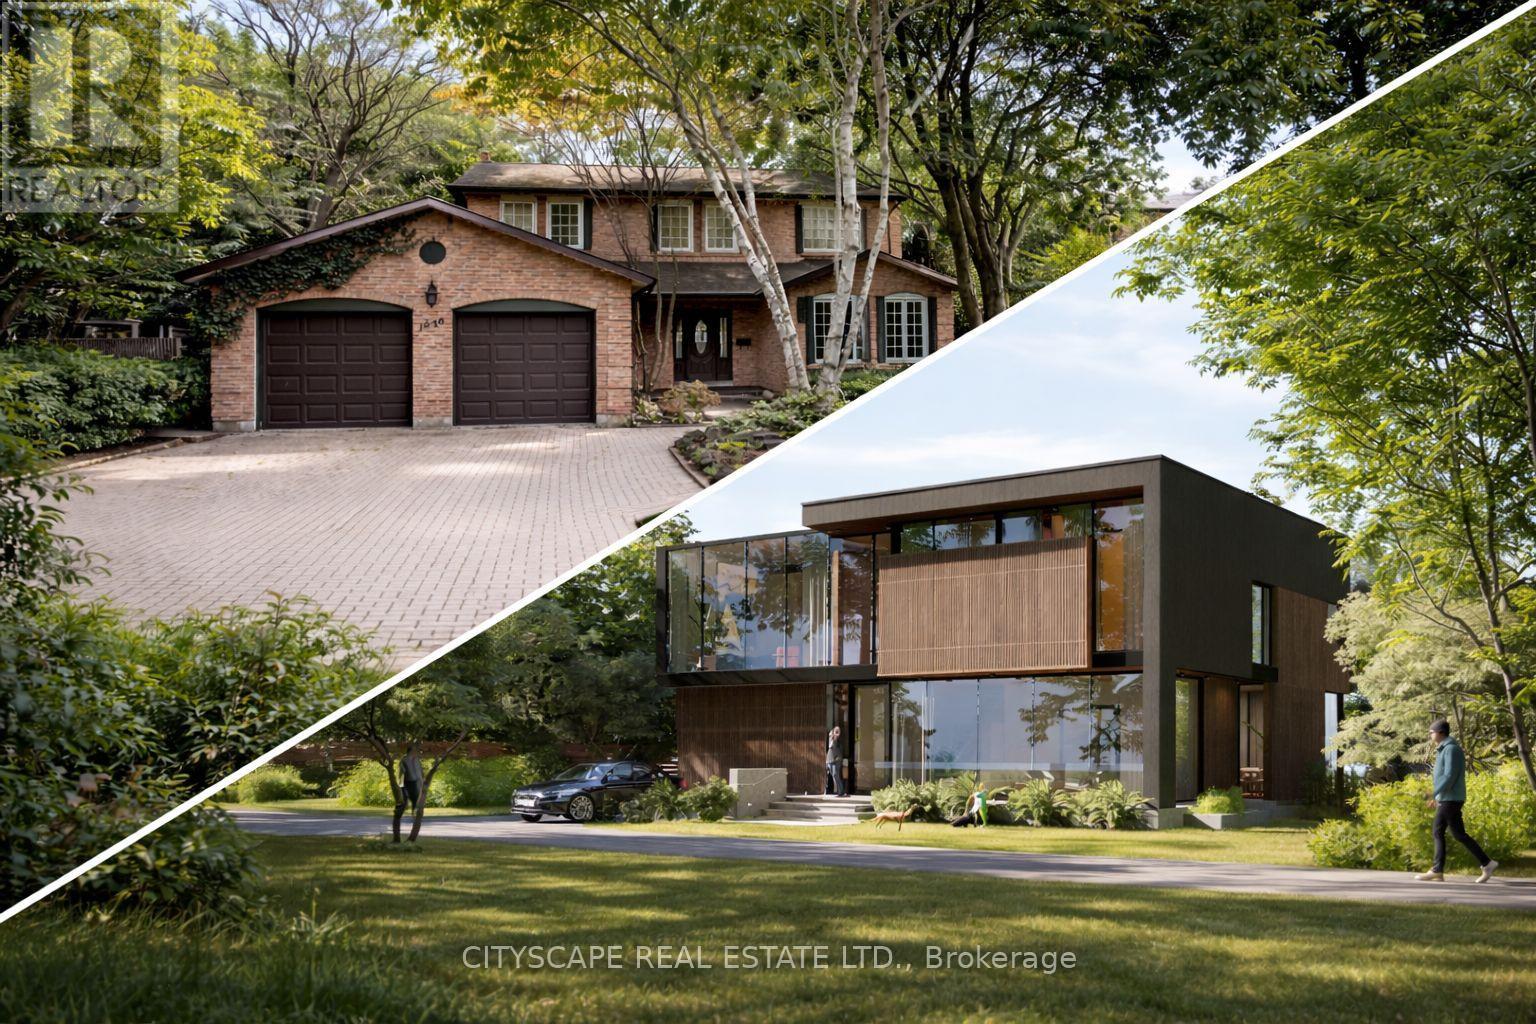
Welcome to 1978 Shannon Dr, ideally situated on a mature, tree-lined street in the highly coveted Mississauga Golf & Country Club neighbourhood, one of the city's most prestigious and sought-after luxury enclaves. This solidly built two-storey residence of approximately 2,400 sq. ft. presents an extraordinary opportunity for end users, investors, and visionary builders alike. Set on a beautiful mature lot surrounded by established trees and distinguished custom residences, this exceptional property is offered with permits currently in process for an approximately 4,400 sq. ft. ultra-modern luxury custom home, allowing the next owner to seamlessly bring a spectacular architectural vision to life. The proposed residence has been thoughtfully designed with a stunning contemporary aesthetic, elegant proportions, expansive glazing, and refined modern finishes, creating a truly exceptional future home that embodies sophisticated family living and grand-scale entertaining. The existing home offers immediate comfort and flexibility. The main floor features a grand foyer, spacious living and dining areas, and a large kitchen with breakfast area, enhanced by oversized windows that fill the space with abundant natural light. The inviting family room, complete with fireplace, offers a warm and welcoming atmosphere with a walk-out to mature private gardens. Additional main-floor features include a powder room and laundry room with convenient side entrance. Upstairs, you will find four generously sized bedrooms, including a spacious primary retreat with ensuite bath and sizeable walk-in closet. The unspoiled basement offers endless possibilities-ideal for a home gym, additional bedroom, recreation room, games room, home theatre, or customized family living space. Whether you choose to move in and enjoy, renovate over time, or capitalize on the luxury redevelopment potential, this is a rare and compelling offering in one of Mississauga's finest neighbourhoods. (id:60365)
212 - 2370 Khalsa Gate
Oakville, Ontario
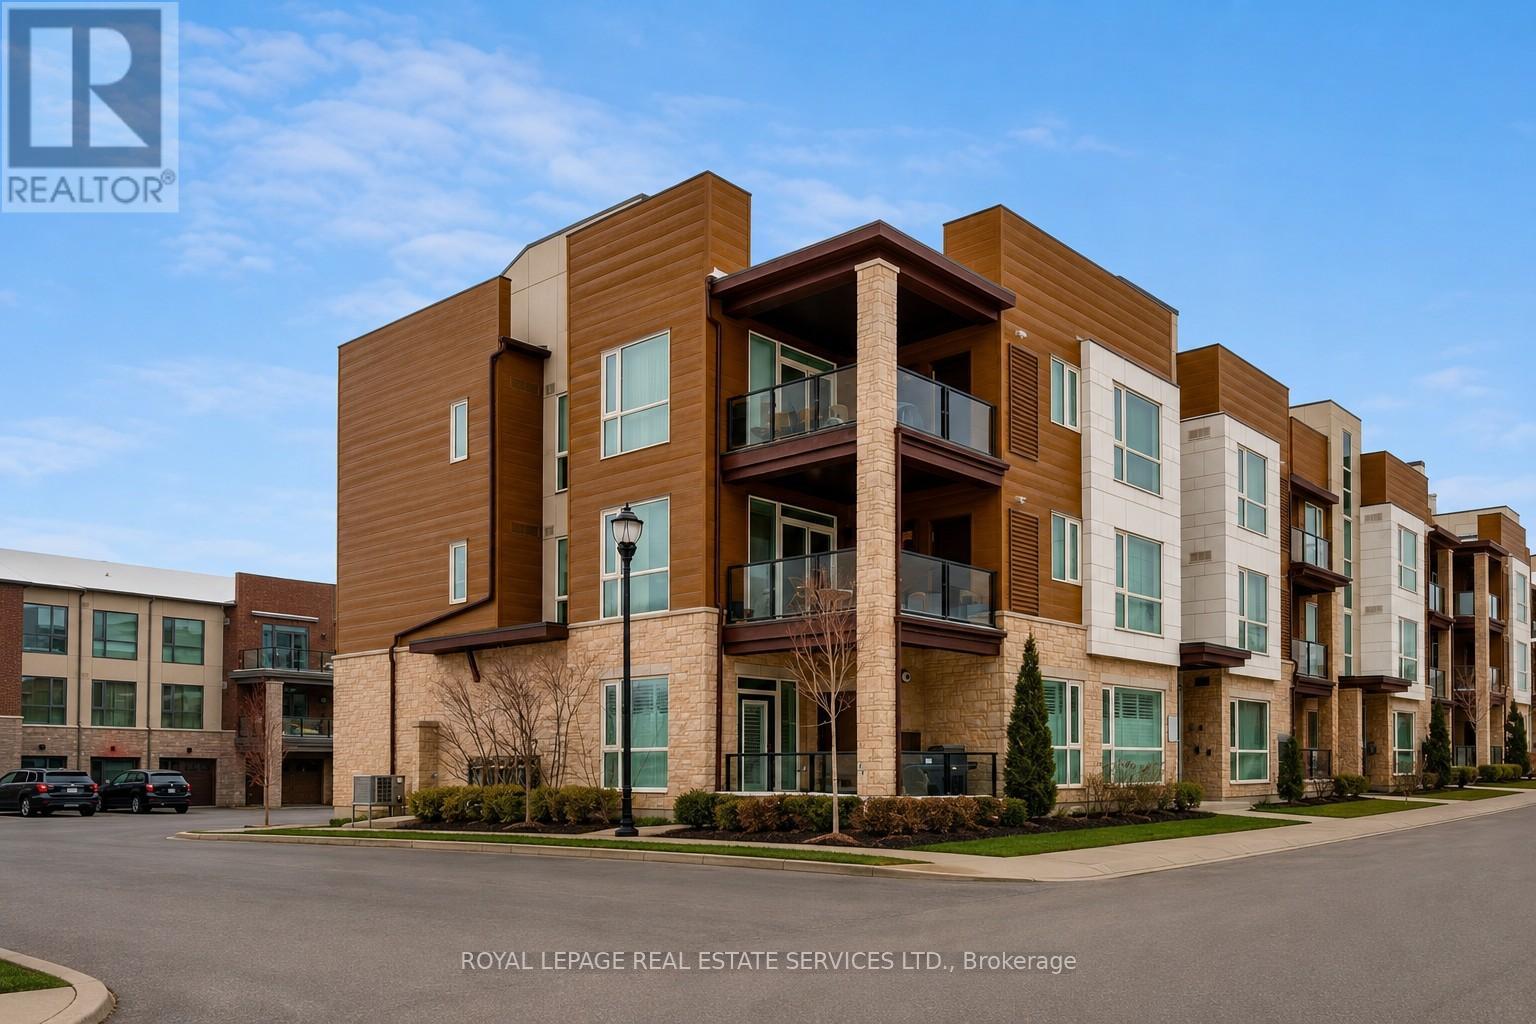
Welcome to Westmount, one of Oakville's most sought-after communities, prized for its expansive parks, scenic trails, and placement within the highly desirable Garth Webb Secondary School catchment. This family-friendly neighbourhood offers exceptional convenience with the hospital just three minutes away, everyday shopping, restaurants, and services nearby, and outstanding commuter access-only four minutes to the 407ETR, six minutes to the QEW/403, and nine minutes to the Bronte GO Station, ensuring effortless travel throughout the GTA. This bright and stylish corner-unit stacked townhome features 2 bedrooms, 2 bathrooms, and approximately 993 sq. ft. of modern living space, plus an impressive 213 sq. ft. (approx.) covered balcony ideal for outdoor dining and relaxation. Thoughtful upgrades include deluxe kitchen cabinetry with upgraded hardware and backsplash, 9-foot smooth ceilings, oversized windows with California shutters, and upgraded LED pot lighting w/dimmers. Recent improvements add peace of mind,including a new dryer and dishwasher (2025), new laminate flooring (2024), and a full professional repaint (2022). The open-concept layout is filled with natural light and offers a well-appointed kitchen with granite countertops, peninsula/island with breakfast bar, and stainless steel appliances, seamlessly connecting to the living and dining areas with a walkout to the covered terrace. The spacious primary suite features a tray ceiling, a walk-in closet, and a 3-piece ensuite, while the second bedroom enjoys easy access to a 4-piece main bathroom with a tub/shower combination. In-suite laundry, two parking spaces, and an oversized storage locker complete this exceptional opportunity in a prime Oakville location. (id:60365)
421 - 405 Dundas Street
Oakville, Ontario
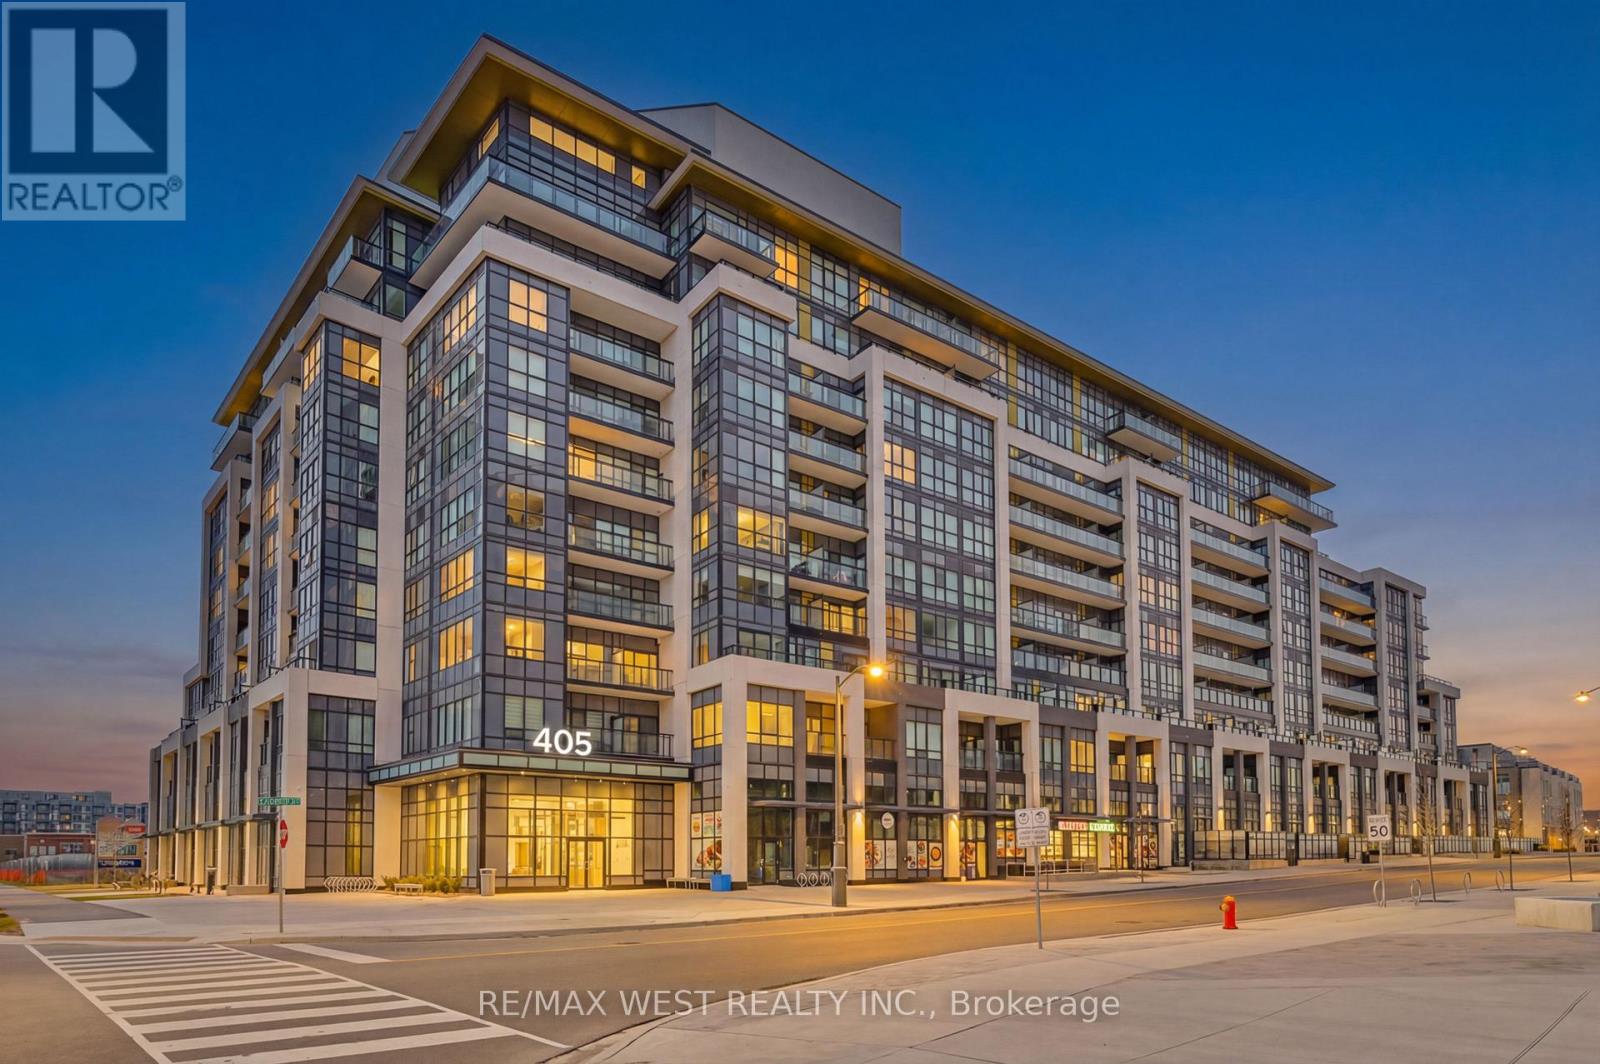
Beautifully Built 1 bedroom and Den great layout that can be designed as 2 bedroom. Brightly Lit with large windows and upgraded laminate floor bright lights throughout in this beautiful boutique building in the heart of Oakville! Close proximity to Transit, Shopping, Restaurants, Highways, Entertainment and Much More. Amenities which includes large Party Room, Fitness Centre, Concierge. Available for immediate occupancy. Stainless steel appliances, Ensuite appliances, The Smart Home System with Digital Door Lock and In-wall Touchscreen Lets You Manage Heating, Cooling, Amenity Bookings, and Building Access Right from Your Unit. This Exceptional Condo Includes An Underground Parking, Along with Access to Luxury Building Amenities, Grand Lobby with 24-hour Concierge Service and Security Cameras, Onsite Management, and Secure Parcel Storage, a Fully Equipped Fitness Centre, Yoga and Pilates Studios, Pet Spa Washing Station and a Furnished Rooftop Terrace with BBQs and Inviting Lounge Areas. Steps to Grocery, Restaurants, and Everyday Essentials, Easy Access to Highways 407/403, GO Transit, Parks, Trails, and Oakville Trafalgar Hospital. Private dining kitchen and games room. Wifi is included in the maintenance fees. (id:60365)

23 Lonestar Crescent
Brampton, Ontario
Welcome to 23 Lonestar Crescent, Brampton. This semi-detached home is located on a quiet street in a prime location. The property features three bedrooms and four bathrooms, with no carpet throughout. The main floor offers hardwood flooring, and the second floor is finished with laminate. The great room includes a fireplace, creating a warm and inviting space.The finished basement offers a recreation room and a full bathroom, providing additional living space. Conveniently located close to schools, parks, GO Station, Brampton Transit, shopping, and all essential amenities. (id:60365)
44 Belcourt Avenue
Barrie, Ontario
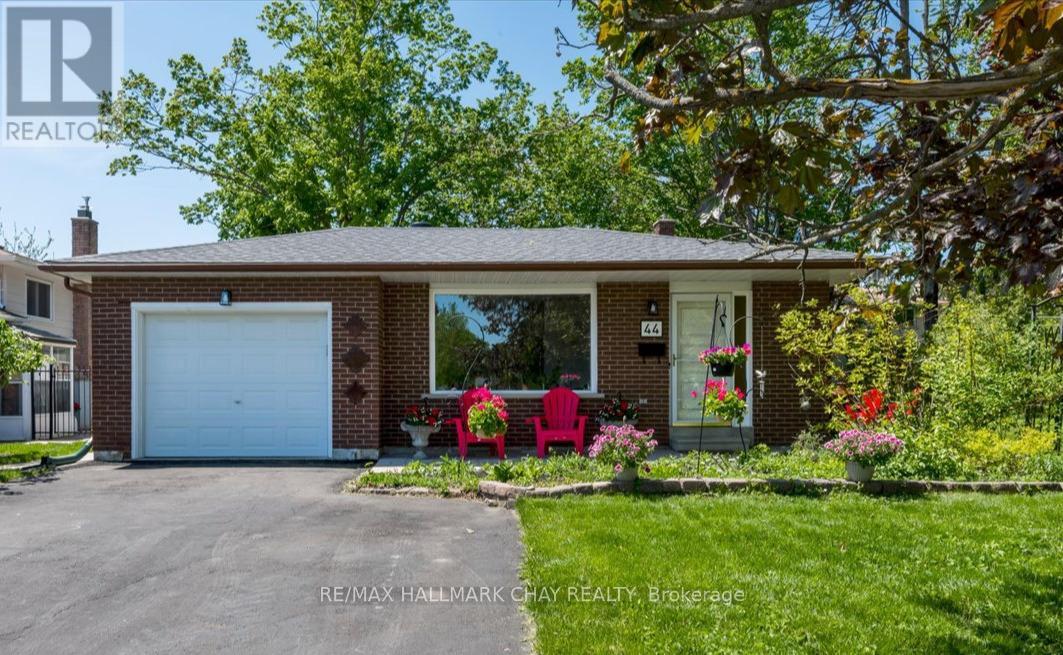
Welcome to 44 Belcourt Ave, nestled on a quiet street in Barrie's sought-after Davies subdivision. This charming full 4-level backsplit is the perfect opportunity for first-time buyers, growing families, or investors alike.The bright open-concept living and dining area has been freshly painted and features beautiful hardwood floors and large windows that fill the home with natural light. The kitchen offers ceramic flooring and functional space for everyday living. Relax in the family room complete with a cozy brick fireplace and woodstove insert - perfect for chilly evenings. The finished lower-level bonus room provides additional living space ideal for a playroom, home office, gym, or media room. Additional features include an attached garage, forced air gas heating, 200 amp breaker panel, and brand new roof in April 2026 for added peace of mind.The extra-large lot with mature trees and new landscaping boasts both privacy and room to entertain. Ideally located close to Lake Simcoe beaches, schools, parks, Royal Victoria Hospital, Georgian College, shopping, and convenient highway access. A fantastic opportunity to get into Barrie's east end market. Above-grade: 1,035 sq ft. (id:60365)
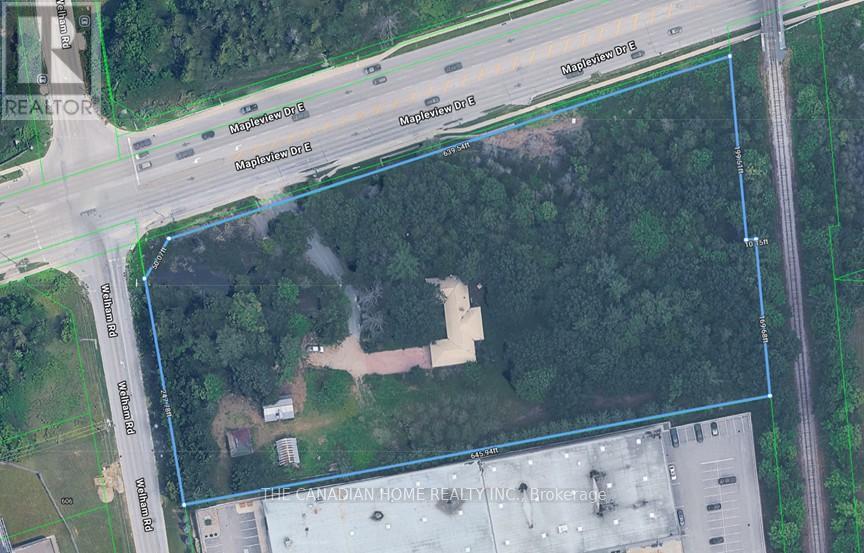
173 Mapleview Drive E
Barrie, Ontario
Prime corner location at Mapleview Dr E & Welham Rd in Barrie's rapidly growing South End. General Industrial (GI) zoning allows for a wide range of industrial, commercial, and redevelopment uses. Exceptional frontage with over 600 feet combined exposure along Mapleview Drive East, a high-traffic arterial corridor. Approximately 5 acres (as per assessment) offering scale and flexibility for end users, investors, or developers. Corner positioning provides potential for dual access and improved site circulation, enhancing future development efficiency. Property includes multiple existing structures suitable for adaptive reuse or interim use, with strong long-term redevelopment potential in a supply-constrained industrial market. Strategically located minutes to Highway 400, and surrounded by Costco, national retailers, and major commercial amenities. Water and sanitary services are stubbed at the lot line, supporting reduced development costs and timelines. A rare industrial offering combining location, zoning flexibility, and high-exposure frontage in one of Barrie's strongest growth corridors. (id:60365)
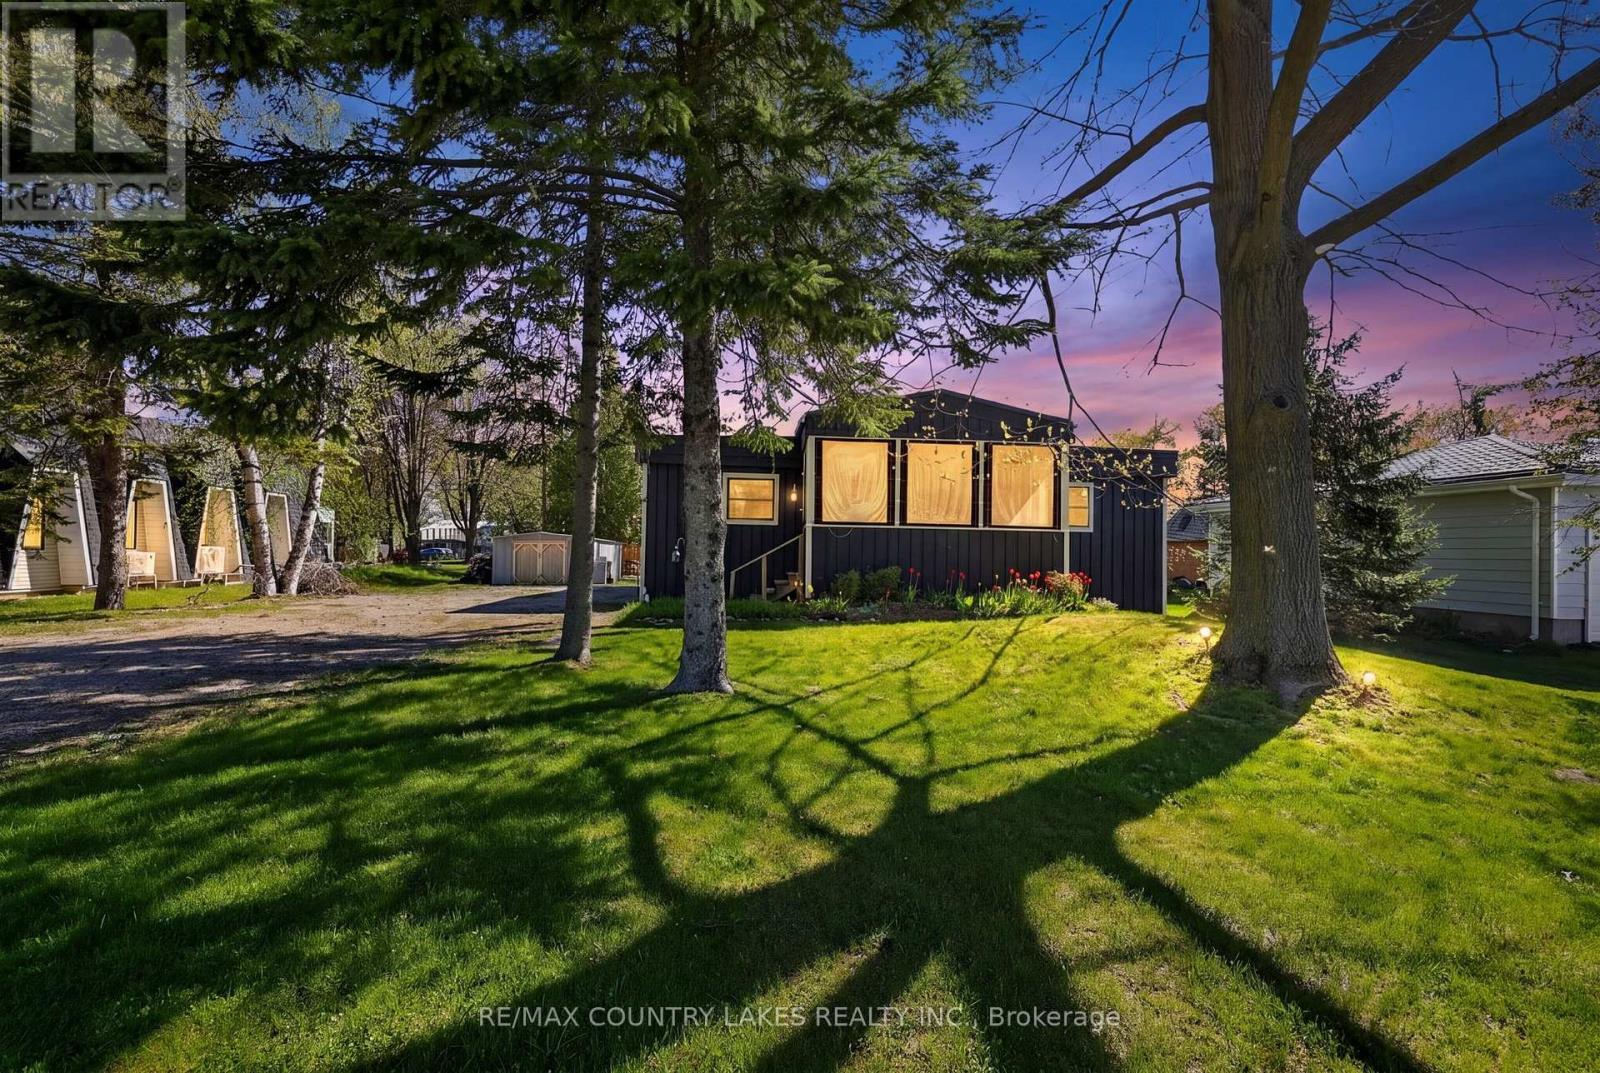
19 Poplar Crescent
Ramara, Ontario
Welcome to this unique waterfront home featuring spectacular lake and sunset views from the front of the home, along with beautiful water views throughout. Enjoy your private dock on the canal with easy access to boating, swimming, and all that waterfront living has to offer. This inviting property offers the perfect setting for relaxing, entertaining, and creating lasting memories with family and friends. This home offers a 3-season sunroom, 4 bedrooms, 1 updated bathroom, and an updated kitchen featuring quartz countertops and stainless steel appliances. Built-in bunk beds provide extra space for family and guests. The open-concept living and dining area is bright and spacious, with a deck off the living room leading to a new outdoor entertaining shed complete with electrical service and additional space for guests to gather. Shorewall is one of the best in Lagoon City.Enjoy approximately 80 feet of shoreline with plenty of room for your boating toys and outdoor waterfront lifestyle. Deck and Roof completed in 2018. (id:60365)
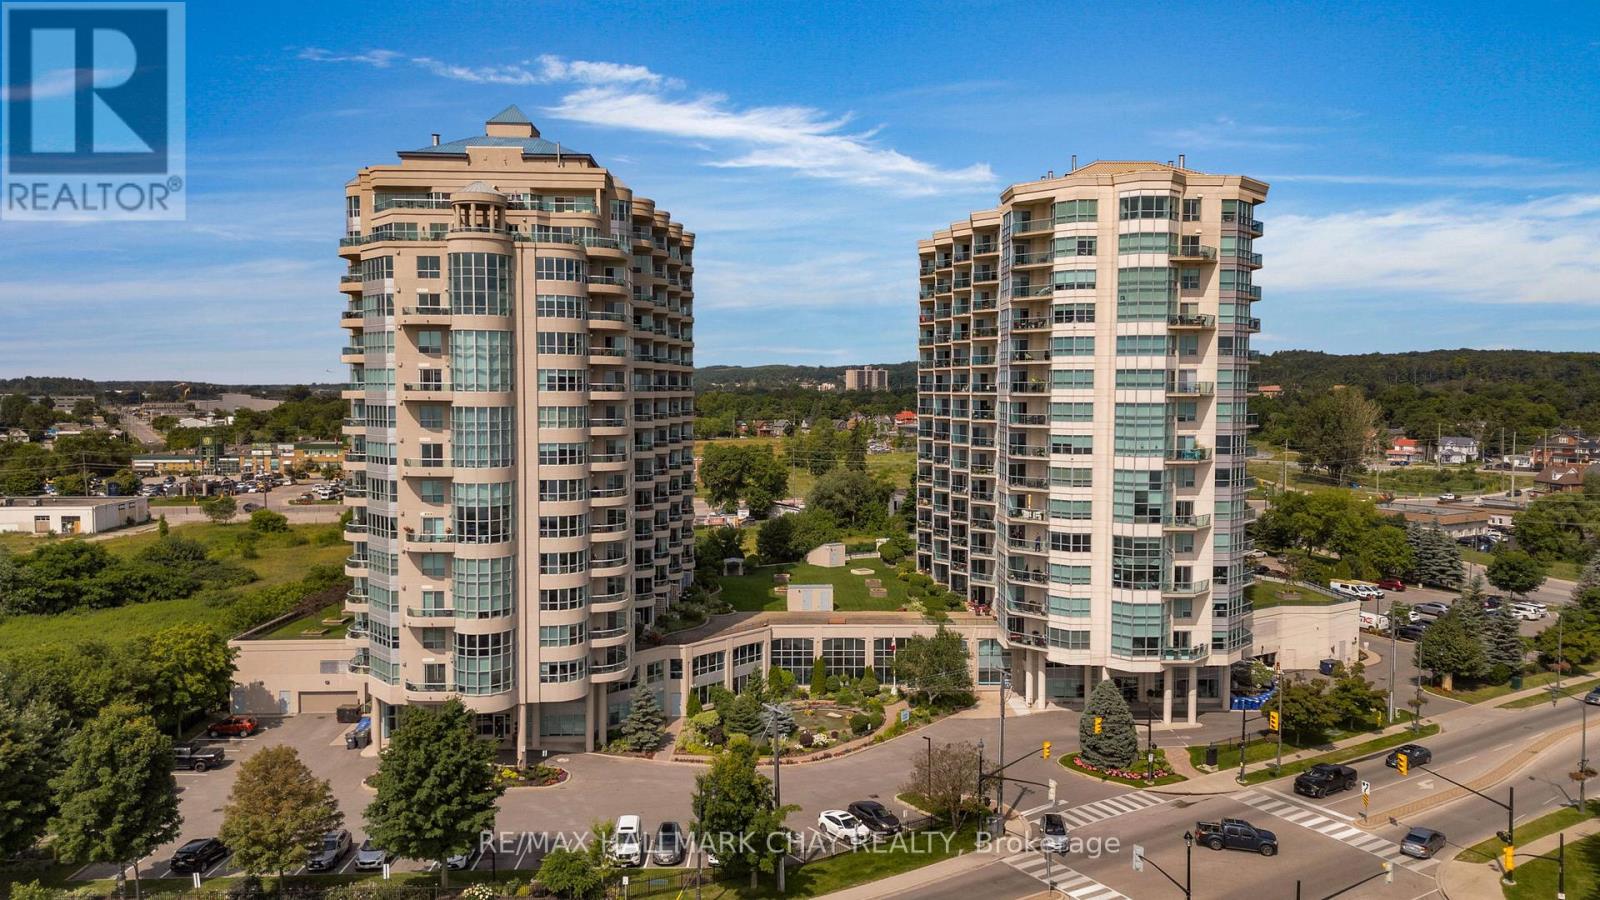
302 - 6 Toronto Street
Barrie, Ontario
Welcome to waterfront condo living at The Waterview's coveted Key Largo suite (approx. 1,454 sq.ft.). One of only five of its kind, this rare two-storey, fully customized residence delivers an exceptional blend of modern design, functionality, and breathtaking views of Kempenfelt Bay. Striking architecture defines this suite, highlighted by an impressive 18' two-storey wall of glass that frames panoramic water views from both levels. The fully renovated interior showcases a custom chef's kitchen with two-toned solid wood cabinetry, quartz counters with waterfall edge, tiled backsplash, stainless steel appliances, pot filler, granite sink, and thoughtful storage-including a true pantry. The open-concept dining and living areas are ideal for entertaining, featuring a stone-faced floor-to-ceiling fireplace, dramatic windows, and a showpiece chandelier suspended from the upper level. A walkout to the open balcony offers the perfect setting for sunrise coffee or peaceful evenings overlooking the marina and boardwalk. Upstairs, the primary suite continues the waterfront experience with sweeping views, feature wall, gold accents, and walk-in closet. The versatile upper-level 2nd bedroom is ideal for a home office or guest space, complemented by spa like bathroom a kitchenette/wet bar and laundry for added convenience. Custom design throughout ensures exceptional functionality and storage rarely found in condo living. Residents enjoy beautifully maintained common areas and premium amenities: indoor pool, hot tub, sauna, gym, change rooms, library, games room, indoor parking, lockers, and a serene exterior pond feature. A true move-in-ready luxury suite-unpack and embrace the ease, elegance, and waterfront lifestyle that The Waterview is known for. Steps to the shores of Lake Simcoe's Kempenfelt Bay. (id:60365)

© 2026 Proptech Realty Inc., Brokerage.