
44 Belcourt Avenue Barrie, Ontario L4M 4E4

$614,900
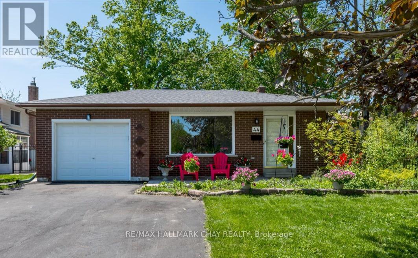
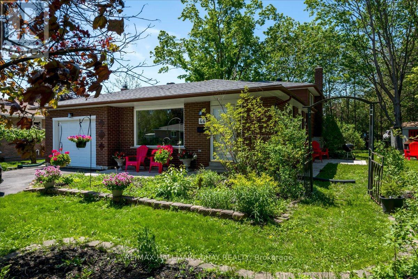
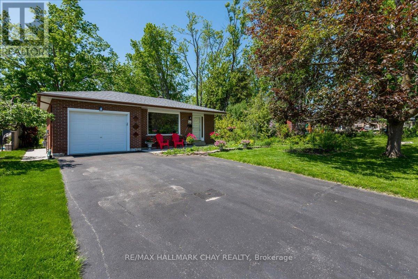
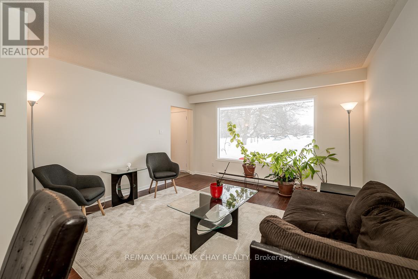
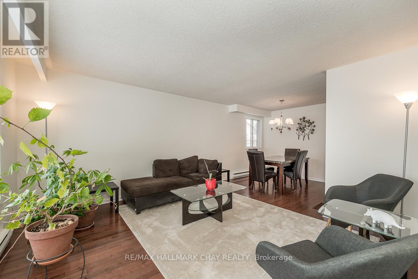
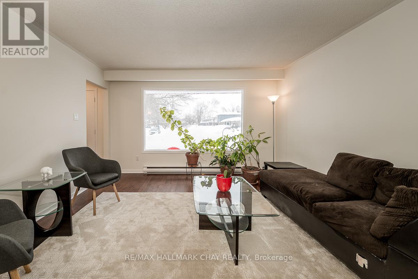
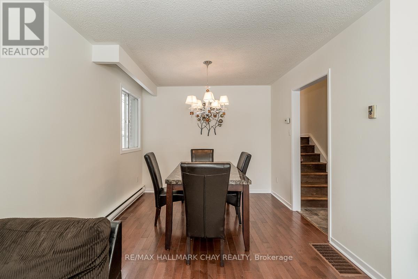
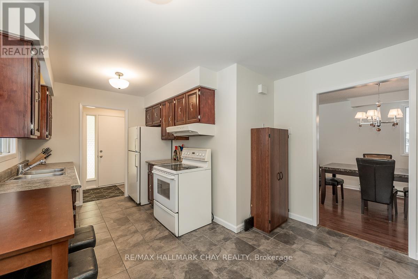
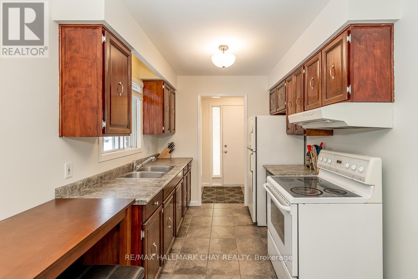
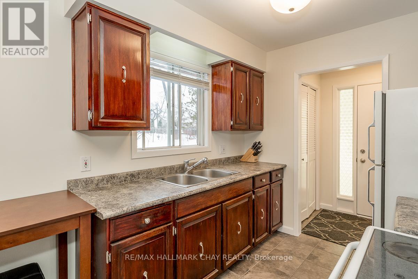
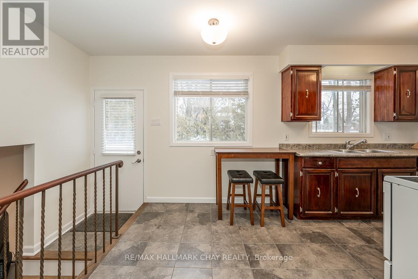
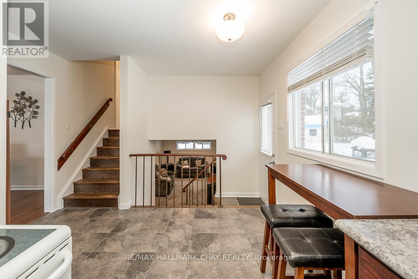
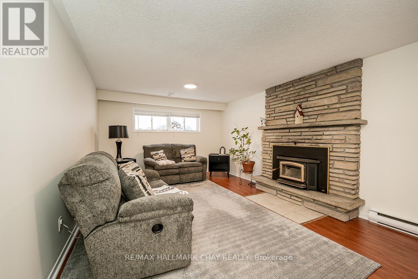
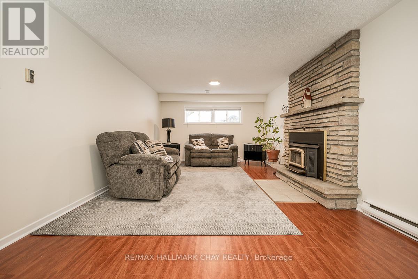
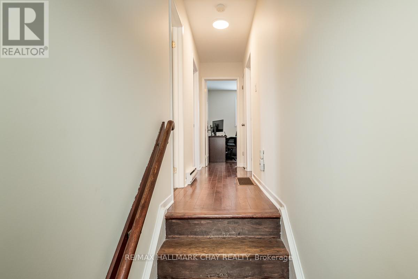
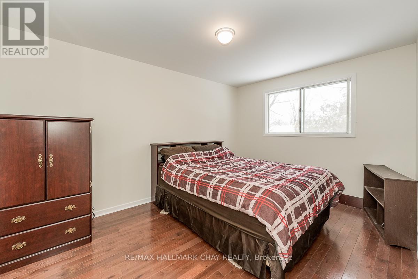
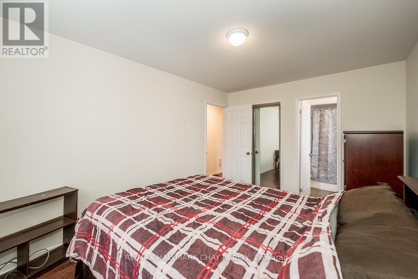
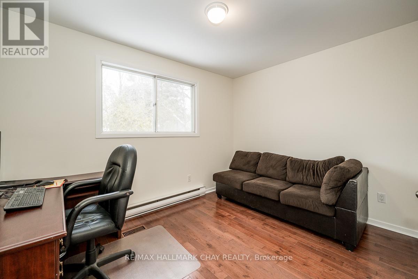
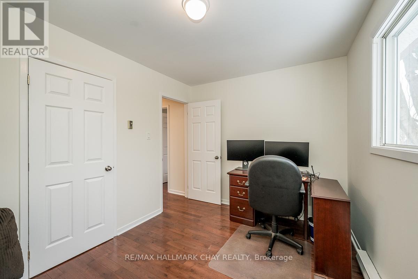
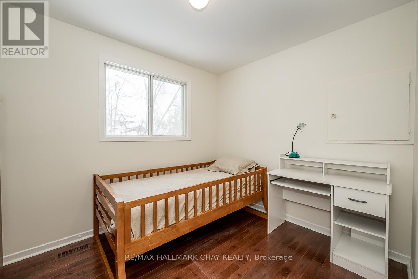
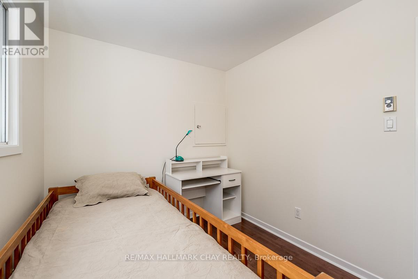
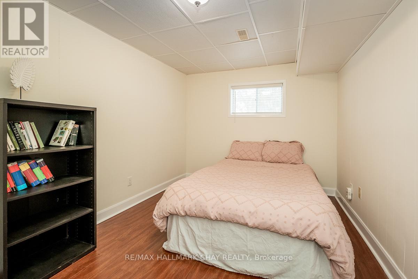
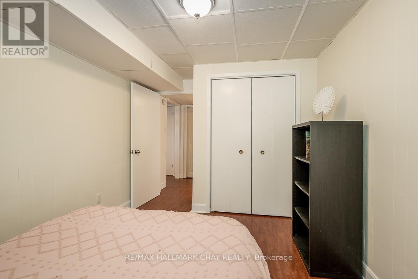
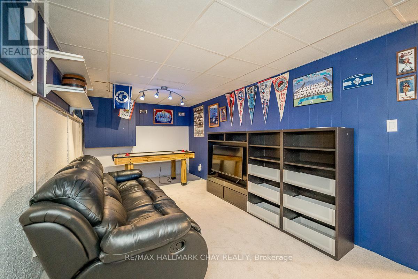
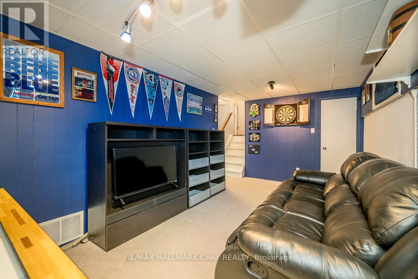
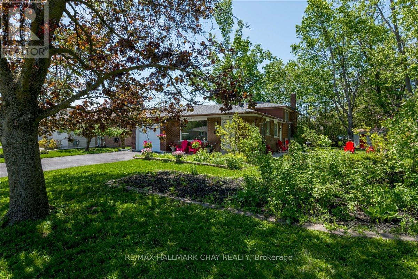
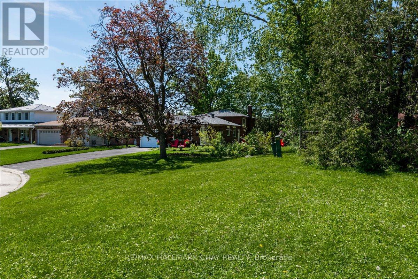
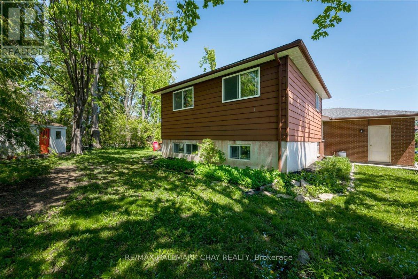
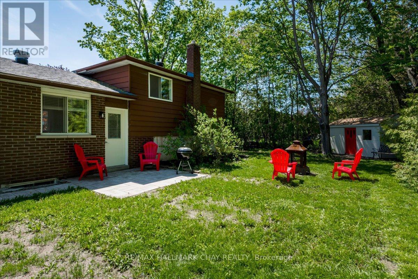
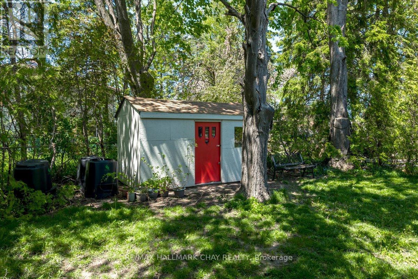
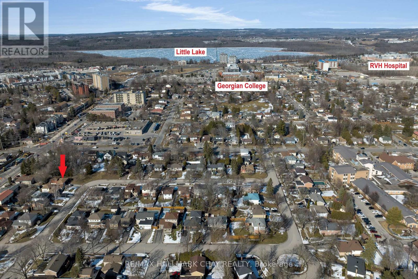
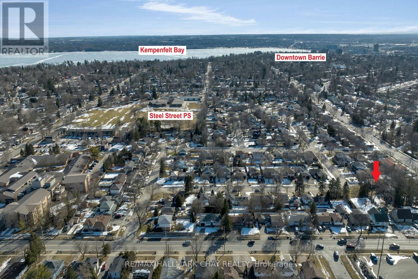
Welcome to 44 Belcourt Ave, nestled on a quiet street in Barrie's sought-after Davies subdivision. This charming full 4-level backsplit is the perfect opportunity for first-time buyers, growing families, or investors alike.The bright open-concept living and dining area has been freshly painted and features beautiful hardwood floors and large windows that fill the home with natural light. The kitchen offers ceramic flooring and functional space for everyday living. Relax in the family room complete with a cozy brick fireplace and woodstove insert - perfect for chilly evenings. The finished lower-level bonus room provides additional living space ideal for a playroom, home office, gym, or media room. Additional features include an attached garage, forced air gas heating, 200 amp breaker panel, and brand new roof in April 2026 for added peace of mind.The extra-large lot with mature trees and new landscaping boasts both privacy and room to entertain. Ideally located close to Lake Simcoe beaches, schools, parks, Royal Victoria Hospital, Georgian College, shopping, and convenient highway access. A fantastic opportunity to get into Barrie's east end market. Above-grade: 1,035 sq ft. (id:60365)
Property Details
| MLS® Number | S13185828 |
| Property Type | Single Family |
| Community Name | Grove East |
| AmenitiesNearBy | Hospital, Park, Public Transit, Schools |
| EquipmentType | Water Heater |
| Features | Irregular Lot Size, Sump Pump |
| ParkingSpaceTotal | 6 |
| RentalEquipmentType | Water Heater |
| Structure | Shed |
Building
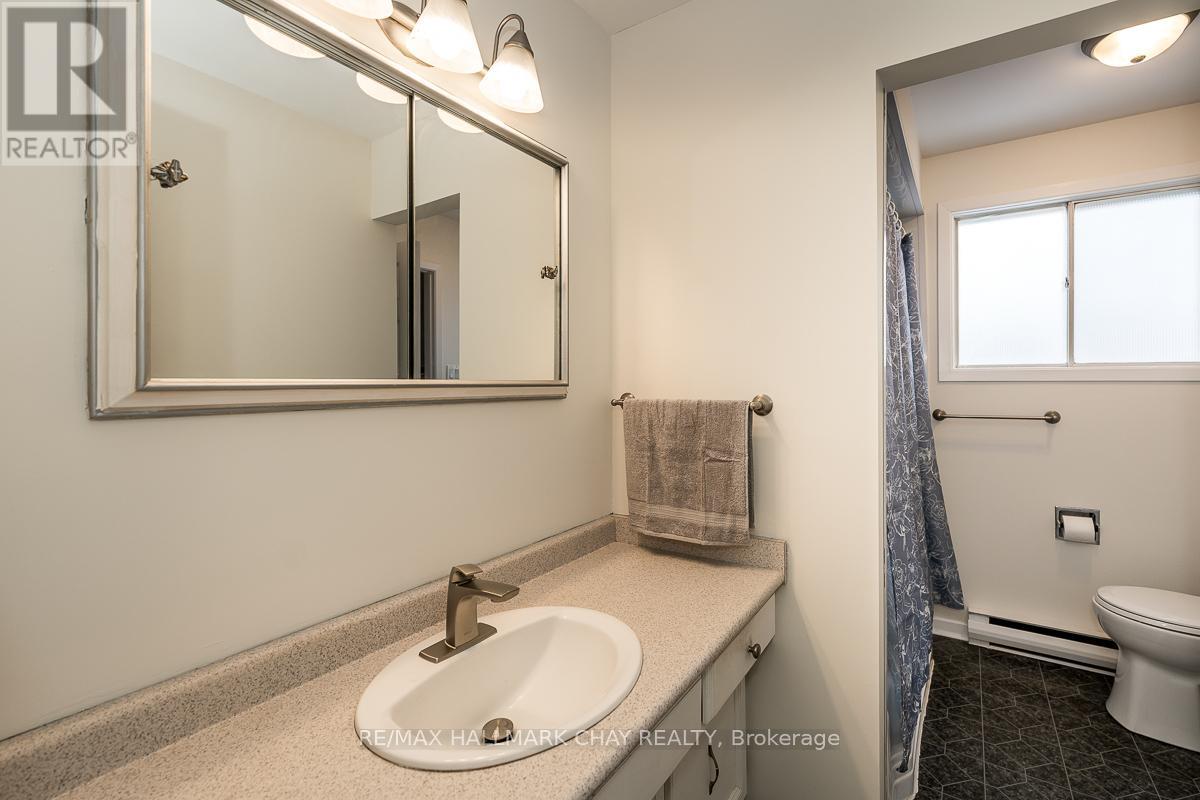
| BathroomTotal | 2 |
| BedroomsAboveGround | 3 |
| BedroomsBelowGround | 1 |
| BedroomsTotal | 4 |
| Age | 51 To 99 Years |
| Amenities | Fireplace(s) |
| Appliances | Garage Door Opener Remote(s), Dryer, Freezer, Garage Door Opener, Stove, Washer, Refrigerator |
| BasementDevelopment | Partially Finished |
| BasementType | N/a (partially Finished) |
| ConstructionStyleAttachment | Detached |
| ConstructionStyleSplitLevel | Backsplit |
| CoolingType | None |
| ExteriorFinish | Brick, Aluminum Siding |
| FireplacePresent | Yes |
| FireplaceTotal | 1 |
| FireplaceType | Woodstove |
| FoundationType | Poured Concrete |
| HeatingFuel | Natural Gas |
| HeatingType | Forced Air |
| SizeInterior | 700 - 1100 Sqft |
| Type | House |
| UtilityWater | Municipal Water |
Parking
| Attached Garage | |
| Garage |
Land
| Acreage | No |
| LandAmenities | Hospital, Park, Public Transit, Schools |
| Sewer | Sanitary Sewer |
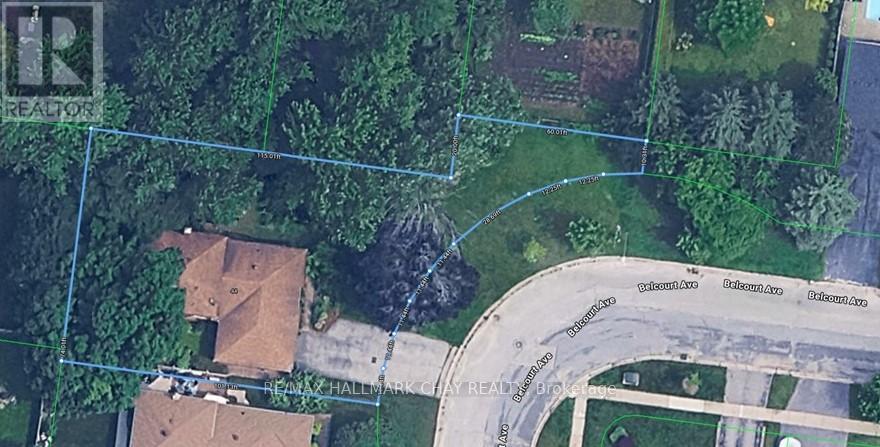
| SizeDepth | 101 Ft ,1 In |
| SizeFrontage | 74 Ft |
| SizeIrregular | 74 X 101.1 Ft ; Very Irregular |
| SizeTotalText | 74 X 101.1 Ft ; Very Irregular |
| ZoningDescription | R2 |
Utilities
| Cable | Installed |
| Electricity | Installed |
| Sewer | Installed |
https://www.realtor.ca/real-estate/29811160/44-belcourt-avenue-barrie-grove-east-grove-east
Krista Halbert
Salesperson
218 Bayfield St, 100078 & 100431
Barrie, Ontario L4M 3B6

The trademarks REALTOR®, REALTORS®, and the REALTOR® logo are controlled by The Canadian Real Estate Association (CREA) and identify real estate professionals who are members of CREA. The trademarks MLS®, Multiple Listing Service® and the associated logos are owned by The Canadian Real Estate Association (CREA) and identify the quality of services provided by real estate professionals who are members of CREA. The trademark DDF® is owned by The Canadian Real Estate Association (CREA) and identifies CREA's Data Distribution Facility (DDF®)
May 27 2026 04:21:57
Toronto Real Estate Board
RE/MAX Hallmark Chay Realty

© 2026 Proptech Realty Inc., Brokerage.