
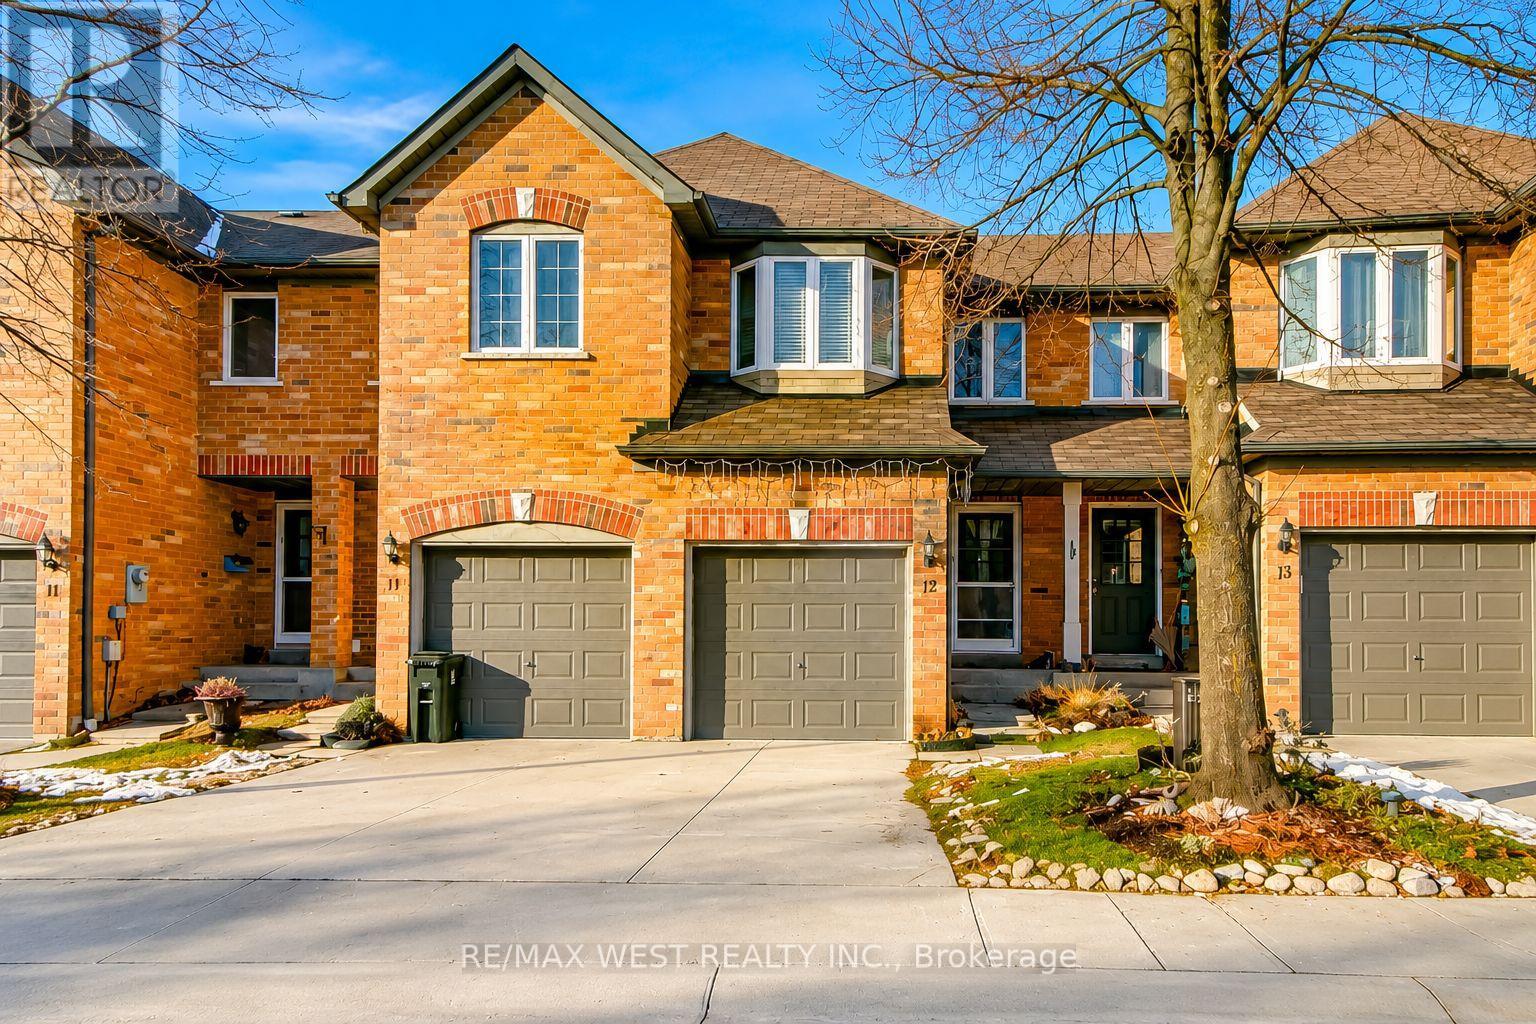
12 - 6400 Lawrence Avenue E
Toronto, Ontario
Move-in ready condo townhouse in one of Scarborough's most connected communities - and priced to sell. Bright, easy-flow layout with an eat-in kitchen featuring quartz counters, opening to generous living and dining areas. Upstairs you'll find three bedrooms and the rare convenience of second-floor laundry. The finished basement adds real flexibility - home office, rec room, or potential 4th bedroom. Step outside to a private backyard, perfect for summer BBQs or quiet mornings. Two-car parking included. What's new: Brand new A/C (2025), updated flooring, modern kitchen with quartz counters. What's covered by your condo fee: Lawn care, snow removal, and exterior maintenance - so you focus on living, not upkeep. Where you are: Minutes to Rouge Hill GO, TTC, and Hwy 401. Walk to Lake Ontario waterfront trails. Close to UTSC, Toronto Zoo, top-rated schools, and local parks. A well-managed community. A move-in ready home. A price that won't last. Some photos are virtually staged for illustrative purposes. (id:60365)
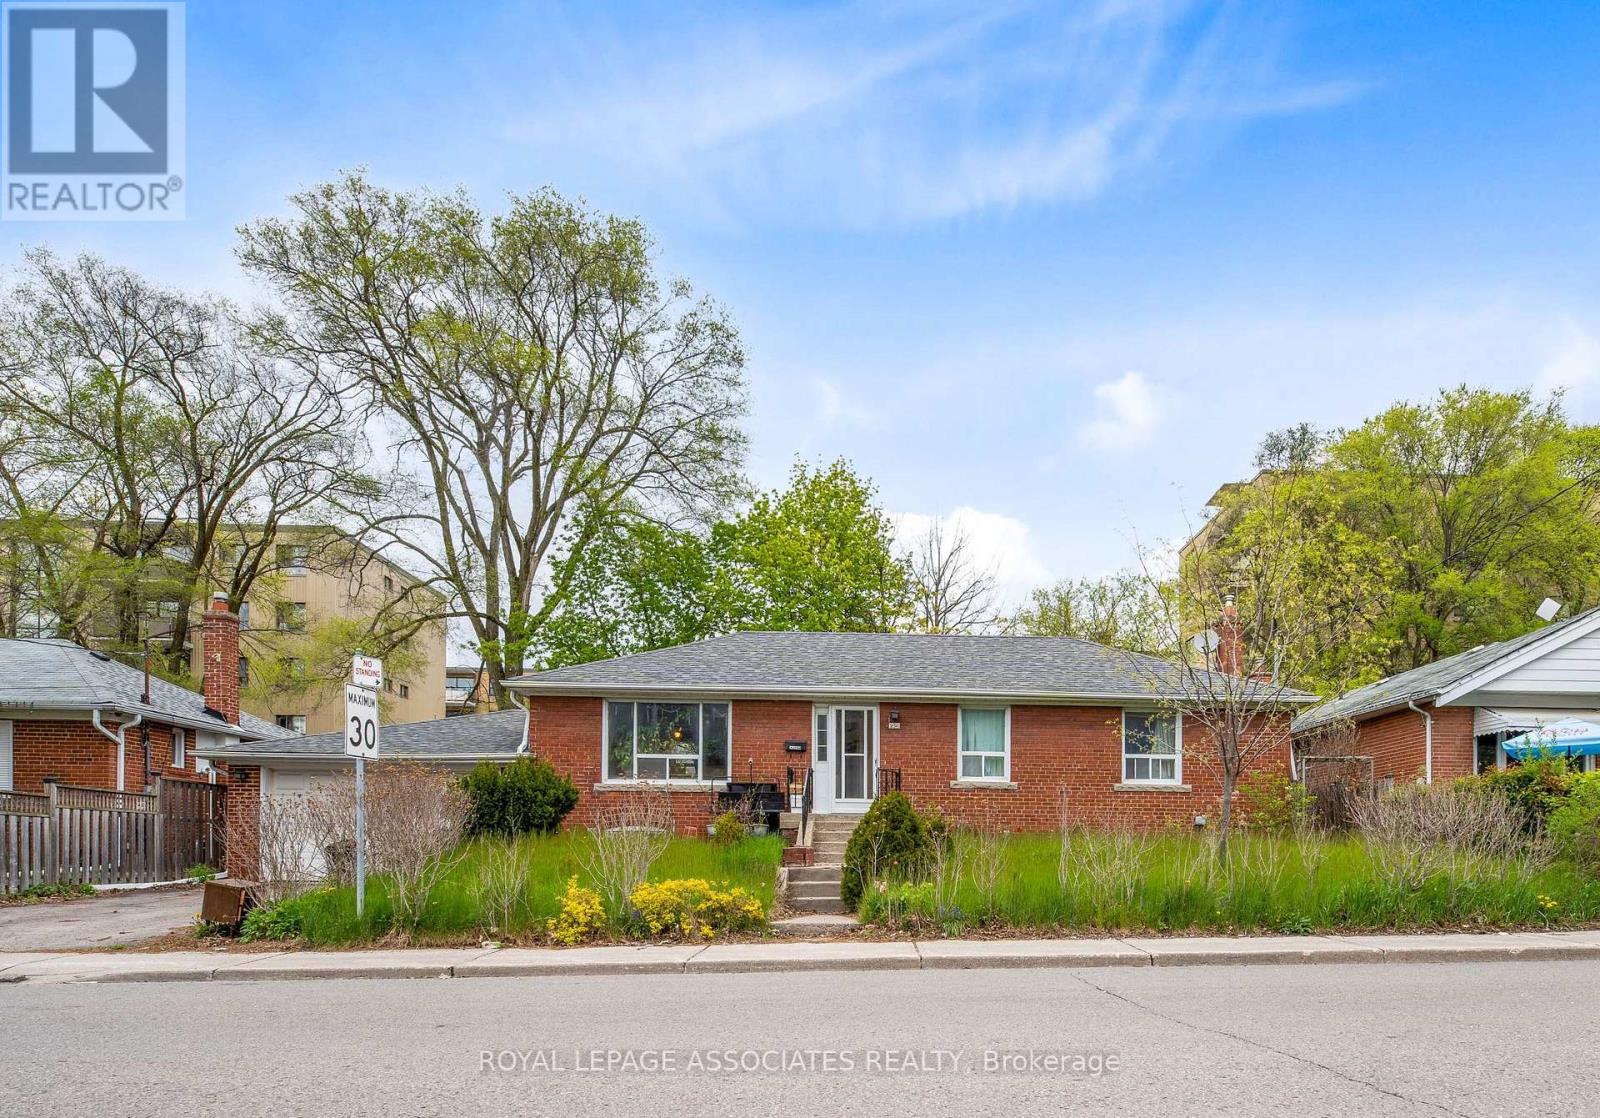
256 Ferris Road
Toronto, Ontario
Welcome to 256 Ferry's Road, an incredible detached bungalow nestled in one of East York's most sought-after, vibrant, and family-friendly communities. Whether you are a growing family looking for a home with a built-in mortgage helper, or a savvy investor seeking a high-yielding asset in a premium Toronto location, this property delivers on every single front. The main floor features a bright and spacious layout boasting three generous bedrooms with large windows that flood the space with natural light, a functional living and dining area, and a full family washroom. The completely self-contained lower level is a massive game-changer for anyone looking to maximize their investment. Featuring a dedicated separate entrance for complete privacy, the basement apartment offers two additional well-proportioned bedrooms, a full kitchen, and a private washroom. This setup offers massive potential income to significantly offset your mortgage or rent out both units for premium cash flow in Toronto's hot rental market. Situated in a commuter's dream location, you are just minutes away from the TTC, subway stations, the DVP, and downtown Toronto. Enjoy the perfect blend of quiet residential charm and effortless urban convenience, surrounded by top-tier schools, beautiful local parks, and the vibrant shops, cafes, and restaurants along the Danforth. Properties with this exact configuration and premium location rarely stay on the market long. Don't miss this incredible opportunity! (id:60365)
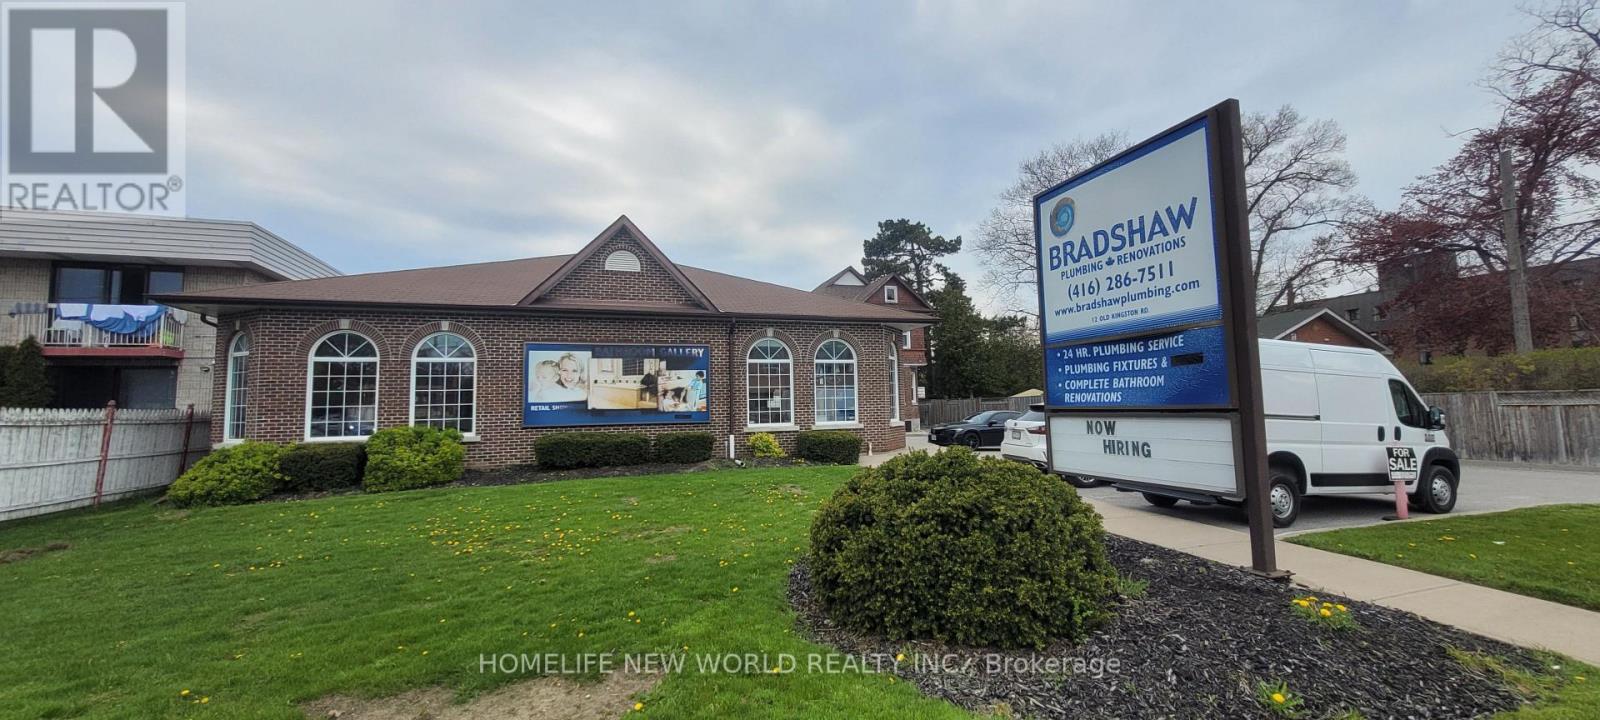
12 Old Kingston Road
Toronto, Ontario
Excellent Kingston Rd Exposure-Mixed-Use Cash Flow Asset with Mid-Rise Redevelopment PotentialExecutive SummaryA rare opportunity to acquire a high-yielding, mixed-use property situated along the Kingston Road Corridor-a designated "Avenue" for intensification by the City of Toronto. This "covered land play" features stable commercial and residential income ($200,000+ Gross Annual) with lease expiries strategically aligned for a 2027 redevelopment window.Total Commercial GFA: ~8,675 sq. ft. Residential Component: Detached House (Currently Leased) Current Gross Income: ~$202,800 per annum Zoning: Commercial / Residential (Mixed-Use) Financing: Vendor Take-Back (VTB) interest possible for qualified purchasers.Investment Highlights1. Immediate & Stable Cash FlowThe property is anchored by a flagship showroom and warehouse tenant with a lease through March 2027. The tenant covers all interior maintenance and utilities, significantly reducing landlord "leakage." An additional residential unit provides diversified monthly income ($2,900/mo).2. Significant Redevelopment UpsideLocated within the Kingston Road "Avenue" framework, the site is a prime candidate for mid-rise densification. Recent precedents in the immediate area include successful applications for 10-12 storey mixed-use buildings. The site is perfectly positioned to capture the demand for "Missing Middle" housing and transit-oriented development.3. Operational Excellence & Low CapExThe asset has been meticulously maintained by the current owner-operator, who runs a professional HVAC company. All mechanical systems are in good operating condition, minimizing immediate capital expenditure requirements for the incoming investor. ***By Appointment Only*** (id:60365)
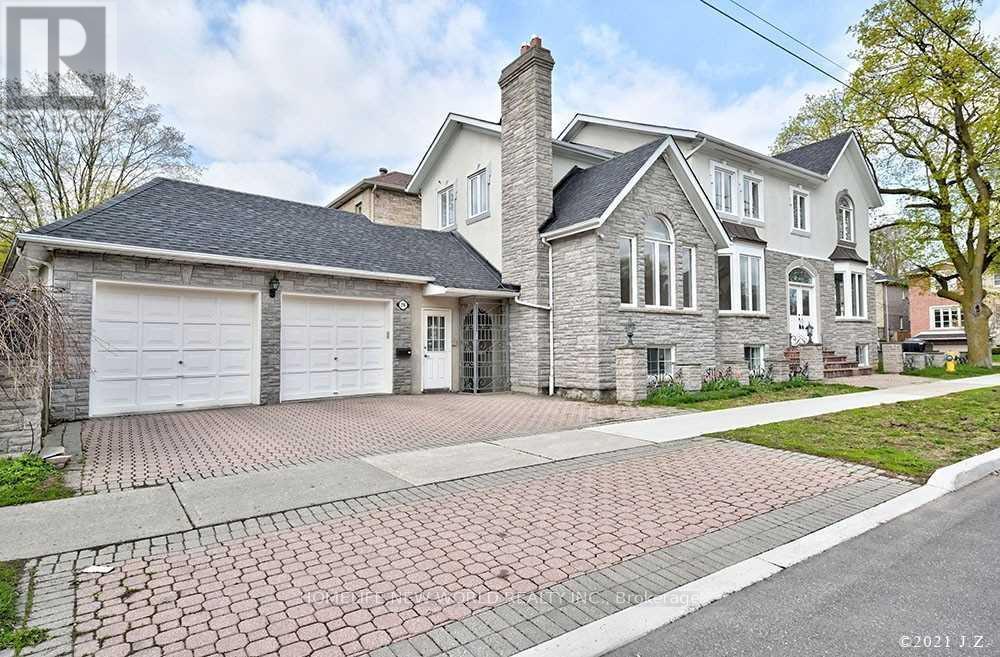
298 Mckee Avenue
Toronto, Ontario
Beautiful & Bright Basement Apartment In Willowdale! The Family Room Can Be Used as the 2nd Bedroom! Large Windows, Walk Up Bright Lower Level Apartment! With Separate Entrance In Front Of The House & Right Beside Garage! Spacious Open Concept Kitchen With Above Grade Windows! Close To Public Transit, Top Schools Earl Haig S. S & Finch Ps, Easy Access To Various Grocery Stores, Minutes From Bayview Village, Ttc, 401, 404! Designated Parking Spot On Driveway. Newly Renovated Bathroom, New Washer & Dryer! Not Furnished (id:60365)
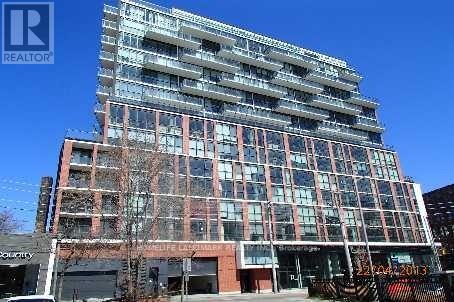
1012 - 318 King Street E
Toronto, Ontario
'The King East'- A Boutique Style Studio Unit In The King East Designer's District. 9'Ceiling With Loft Style Exposed Concrete Ceiling & Column, Floor-To-Ceiling Full Pane Windows. Street Car At Doorstep. Walk To Distillery District, St. Lawrence Market, George Brown, Ryerson University, Financial & Entertainment District. Ideal For Professionals, Students. Amenities: Party/Meeting Room, Guest Suites, Security System & Visitor Parking. (id:60365)
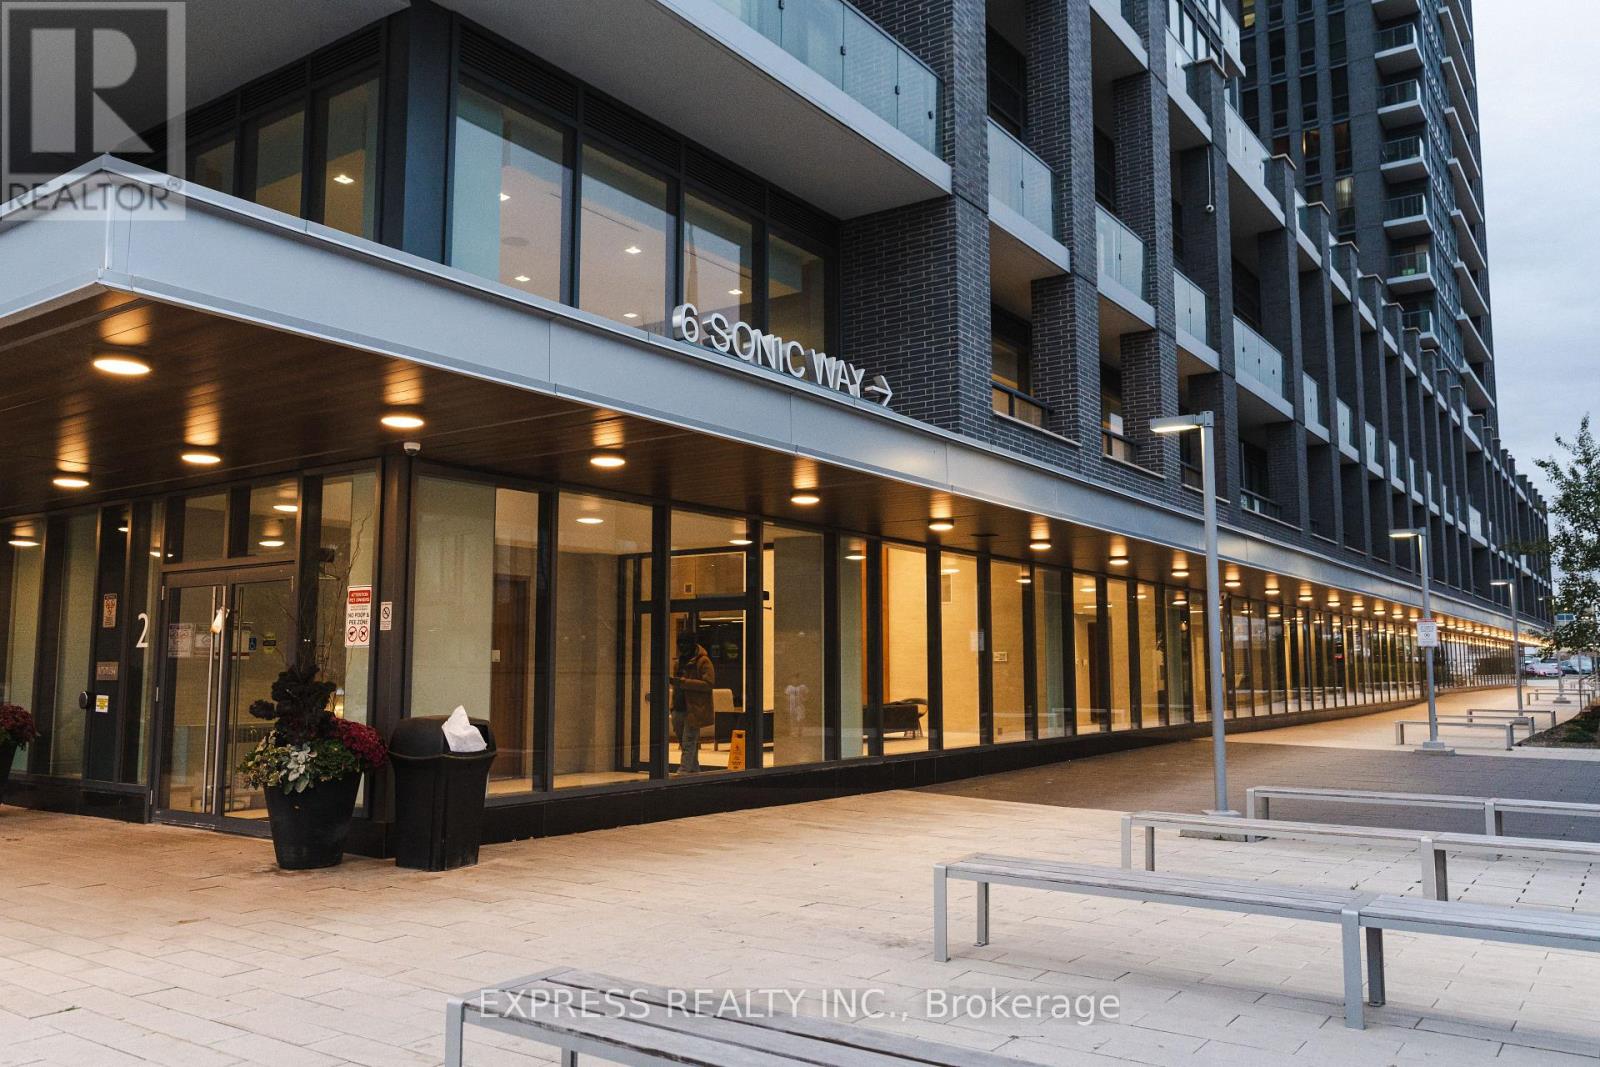
401 - 6 Sonic Way
Toronto, Ontario
Great Location! Steps To LRT! 2 Baths W/Balcony, Luxurious Finishes, Modern Design Throughout With Spacious European Style Kitchen, Floor To Ceiling Windows; Parking + Locker Included! Murphy Bed in the Den! Shops At Don Mills, Real Canadian Superstore, Ontario Science Centre & Aga Khan Museum.Dvp In Minutes. Exceptional 25,000 Sqft Amenities: Gym, Party Room, Guest Suites, Visitor Parking & 24Hr Concierge, Must See! (id:60365)
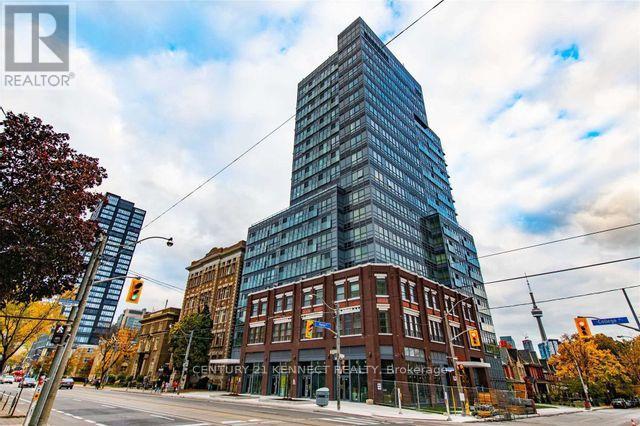
202r - 231 College Street
Toronto, Ontario
Beautiful 1 bedroom unit at perfect location in central Downtown Toronto area. Mins walk to U of T. TTC street at your door step. Easy access to Kensington market, Chinatown, T&T supermarket, Diverse Restaurants and Entertainment Centres. Building Amenities included Exercises room, Party room and Bbq patio. (id:60365)
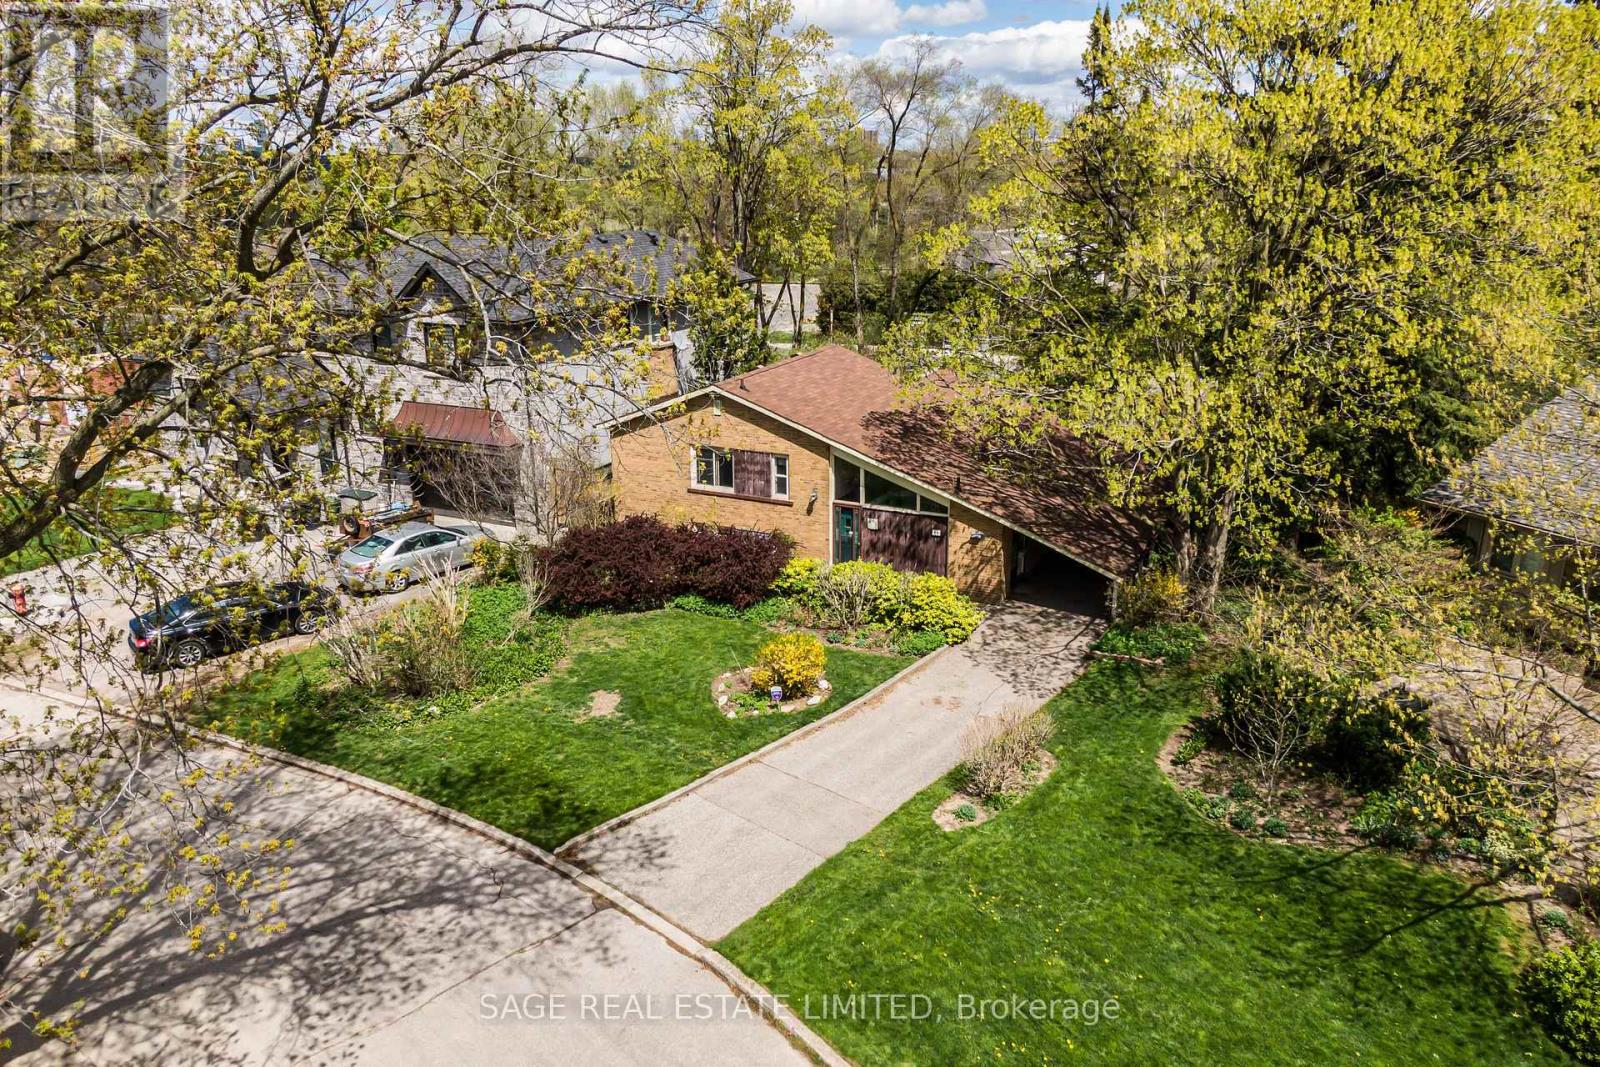
56 Grangemill Crescent
Toronto, Ontario
Tucked into the prestigious Banbury community of Don Mills and set on a quiet cul-de-sac, this classic vintage sidesplit is being offered for the first time since 1963, a rare opportunity to secure a property that has been held and cared for over generations. Set on a generous lot, it's an ideal canvas for renovators, builders, or end-users looking to design a home tailored to their lifestyle. Lovingly maintained in original condition, this 3-bedroom, 1-bath residence is ready for its next chapter. A vaulted ceiling in the combined living and dining room adds a sense of openness and architectural charm, an inspiring feature to enhance through renovation or reimagine in a custom design. Whether you're planning a full-scale update or starting fresh, the spacious lot offers endless potential for expansion, landscaping, or a completely new build. The property features a 51ft frontage by 118.78ft, that widens to an impressive 103.3ft at the rear, encompassing approximately 8,256 sq ft. An exceptional pie-shaped lot offering added privacy and flexibility for future plans.Families will appreciate access to top-rated schools including Rippleton Public School, Windfields Middle School, St. Andrew's Middle School, and York Mills Collegiate Institute. Enjoy the best of outdoor living with nearby Rippleton Park, the Wilket Creek trail system, and the Banbury Tennis Club, while Edwards Gardens and the Shops at Don Mills offer exceptional lifestyle amenities just minutes away. Commuters will love the quick connections to the 401 and Don Valley Parkway. A truly special offering in one of Don Mills' most sought-after enclaves, bring your vision (and maybe your contractor) and make it your own. Property is being sold "as is where is". **NOTE: Some photos have been digitally enhanced** (id:60365)
Ph34 - 55 Ann O'reilly Road
Toronto, Ontario
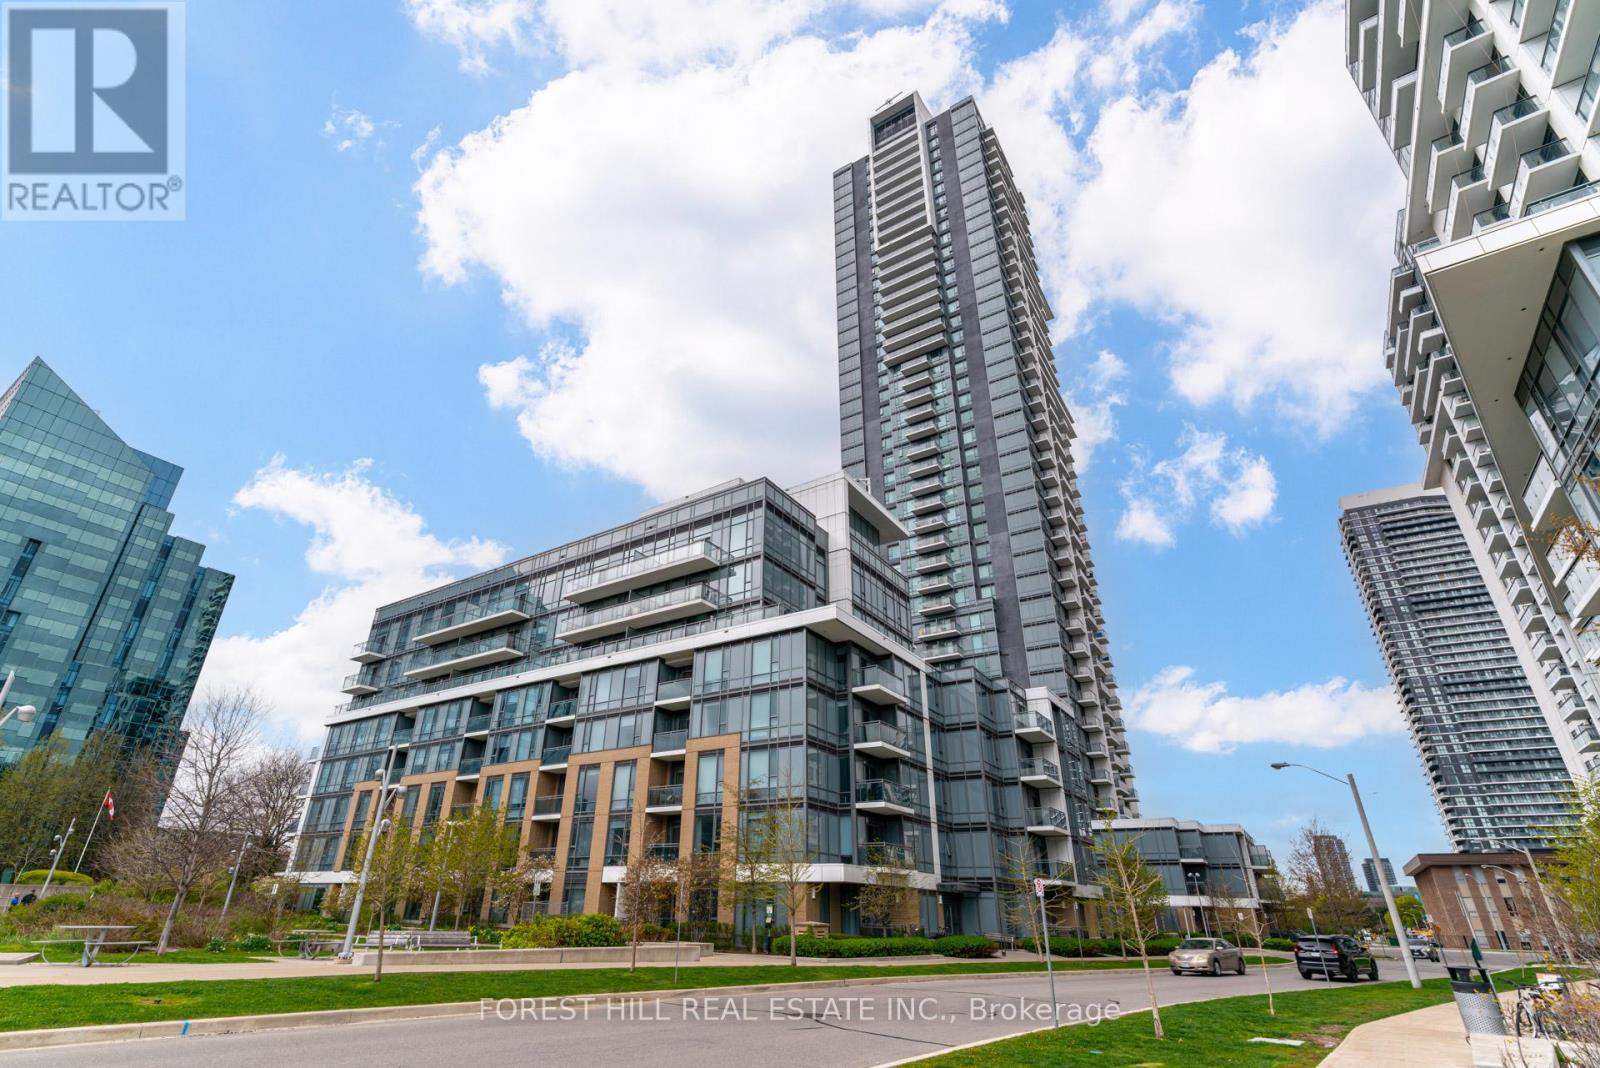
Discover sophisticated urban living in this stunning Tridel 1-bedroom + den condo offering exceptional value in a prime North York location. Bathed in natural light, this thoughtfully designed suite features an open-concept living area, modern finishes, and a private balcony. Nine-foot ceilings create an airy feel while the functional kitchen with stainless steel appliances ensures contemporary comfort. The generously proportioned den provides flexibility as a home office, guest retreat, or recreation space. Residents enjoy premium building amenities including fitness facilities, party room, and convenient access to Fairview Mall, Don Mills Subway, and major highways 401 & 404. Perfectly positioned for professionals seeking quality, location, and lifestyle. (id:60365)
915 - 99 The Donway W
Toronto, Ontario
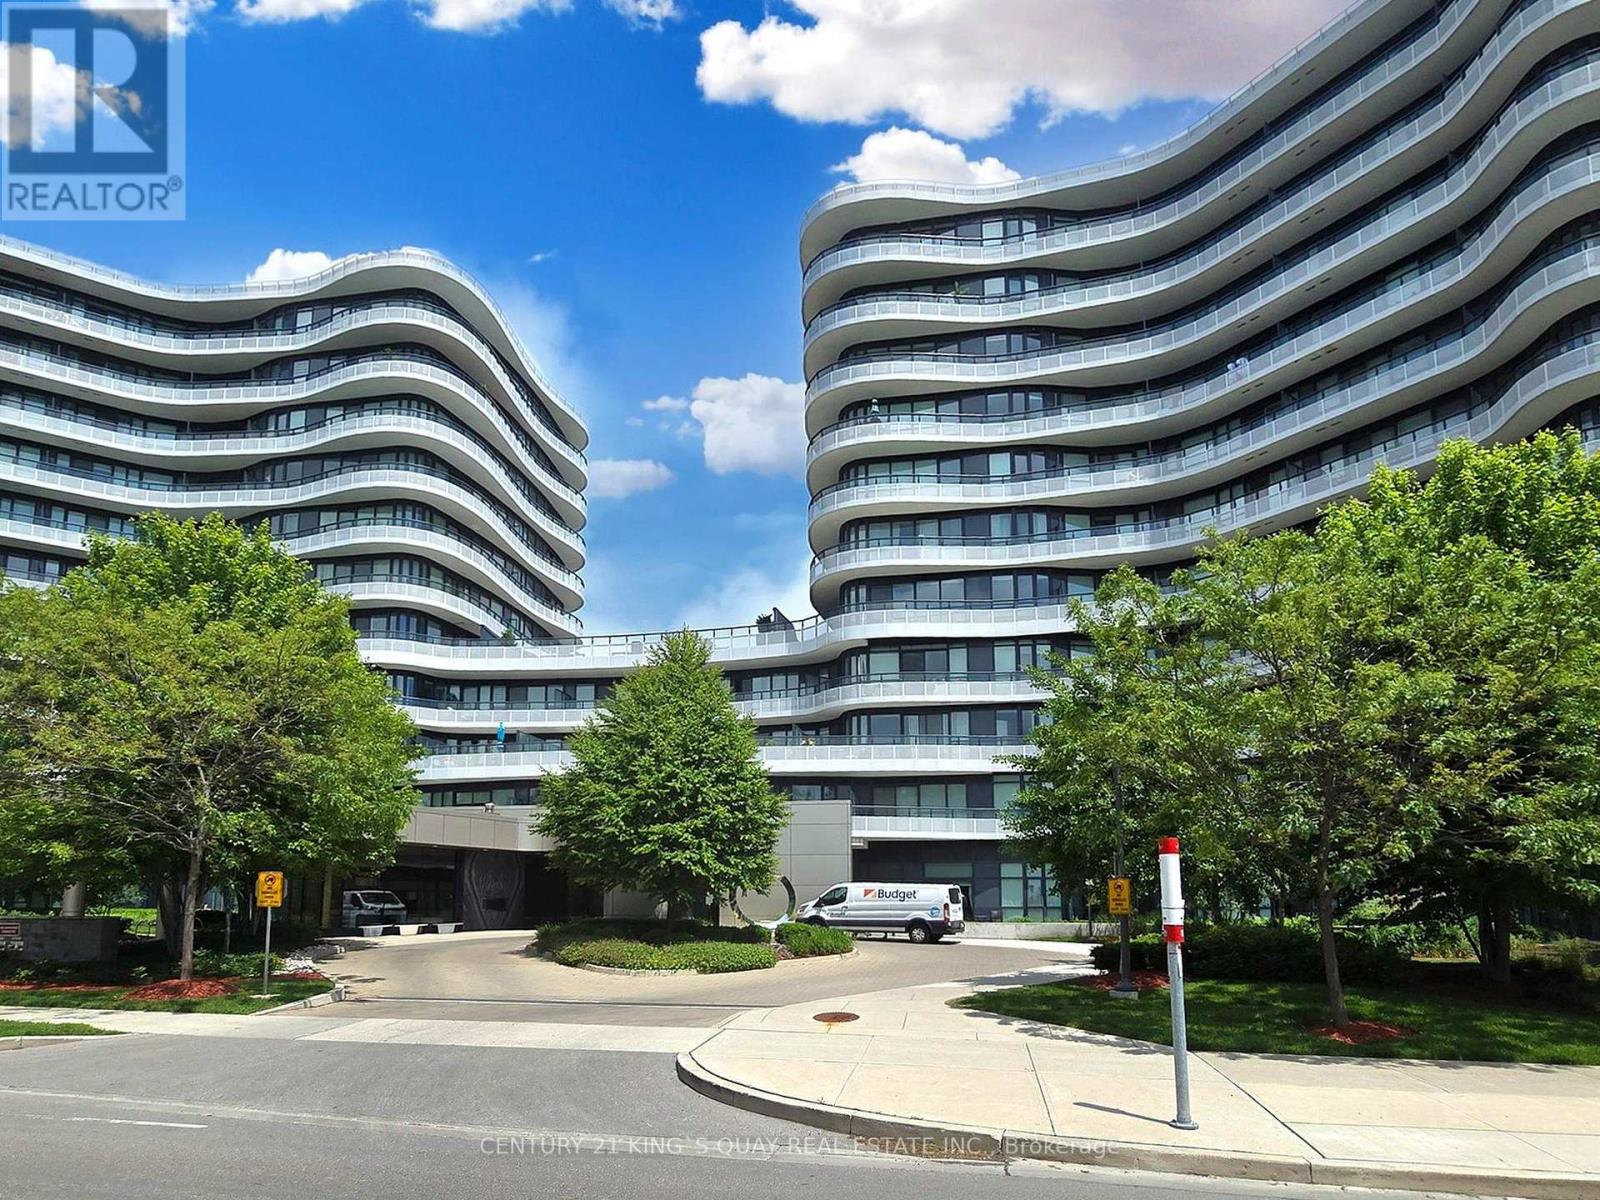
Bright & Spacious 2-Bedroom Plus Den, 2 Bath 1,272 Sq Ft Suite With Brilliant Layout. Panoramic View With 9' Ceiling. Gourmet Open Concept Modern Kitchen With Custom Matching Cabinetry, Centre Island, Miele Stainless Steel Appliances, Granite Countertop & Custom Backsplash. High Quality Laminate Floor. Master Bedroom With Floor To Ceiling Window and 3-Pc Ensuite Bath. Large Wrap Around Balcony With Spectacular North West Sunset Views. Top Quality Hunter Douglas Window Coverings. Excellent amenities with Friendly 24-Hr Concierge, Terrace & BBQ Area, Theatre/Media, Pool Table, Gym, Party Room, Pet Spa & Visitor Parking. Walking distance to The Shops at Don Mills, Cinema, Bars & Restaurants, Public Transit. (id:60365)
3703 - 183 Wellington Street W
Toronto, Ontario
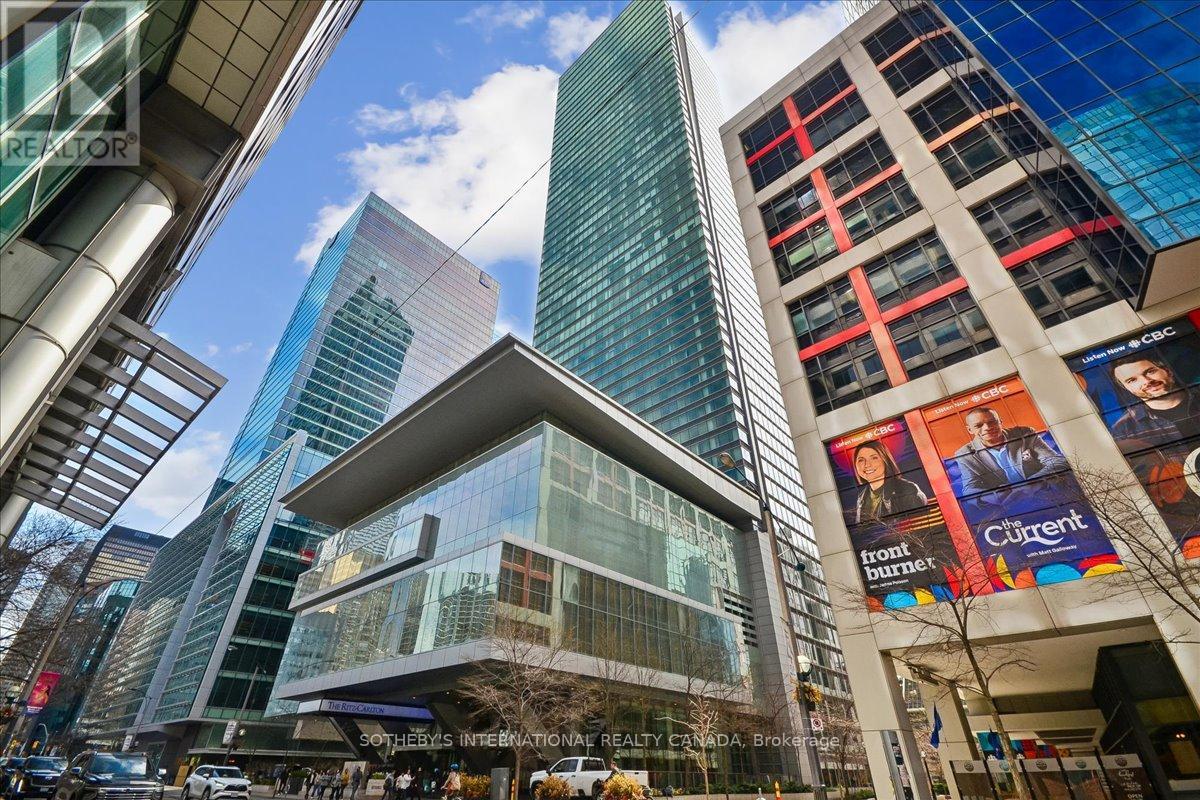
Experience the pinnacle of urban sophistication in this breathtaking 1,400-square-foot executive suite at the prestigious Residences of The Ritz-Carlton. This fully furnished retreat has been meticulously curated with high-end, bespoke furnishings, offering a "turn-key" lifestyle where elegance meets world-class service. The interior is a masterclass in refined living, featuring timeless marble and herringbone hardwood floors that lead toward expansive floor-to-ceiling windows showcasing stunning, panoramic cityscapes. At the heart of the home, a gourmet kitchen stands ready for the culinary enthusiast, outfitted with custom cabinetry and a premium suite of Wolf and Sub-Zero appliances, including a built-in wine fridge and a sleek kitchen island. Whether you are unwinding by the warmth of the gas fireplace or retreating to the spa-like five-piece ensuite-complete with a deep soaking tub and glass shower-every inch of this residence feels like a private sanctuary. Beyond the suite, residents enjoy the legendary "Gold Standard" of Ritz-Carlton service, including 24/7 concierge, doorman, and valet assistance. The lifestyle is further elevated by world-class amenities such as a fully equipped fitness center, indoor pool, steam room, and private spa rooms, as well as elite spaces for entertaining including a private theatre and panoramic rooftop terraces. Complete with designer closets, custom lighting, premium window coverings, and the convenience of 1 car park for. your vehicle and a storage locker, this residence offers a luxury redefined experience for those seeking the ultimate city retreat. (id:60365)
14 Matchett Crescent
Kawartha Lakes, Ontario
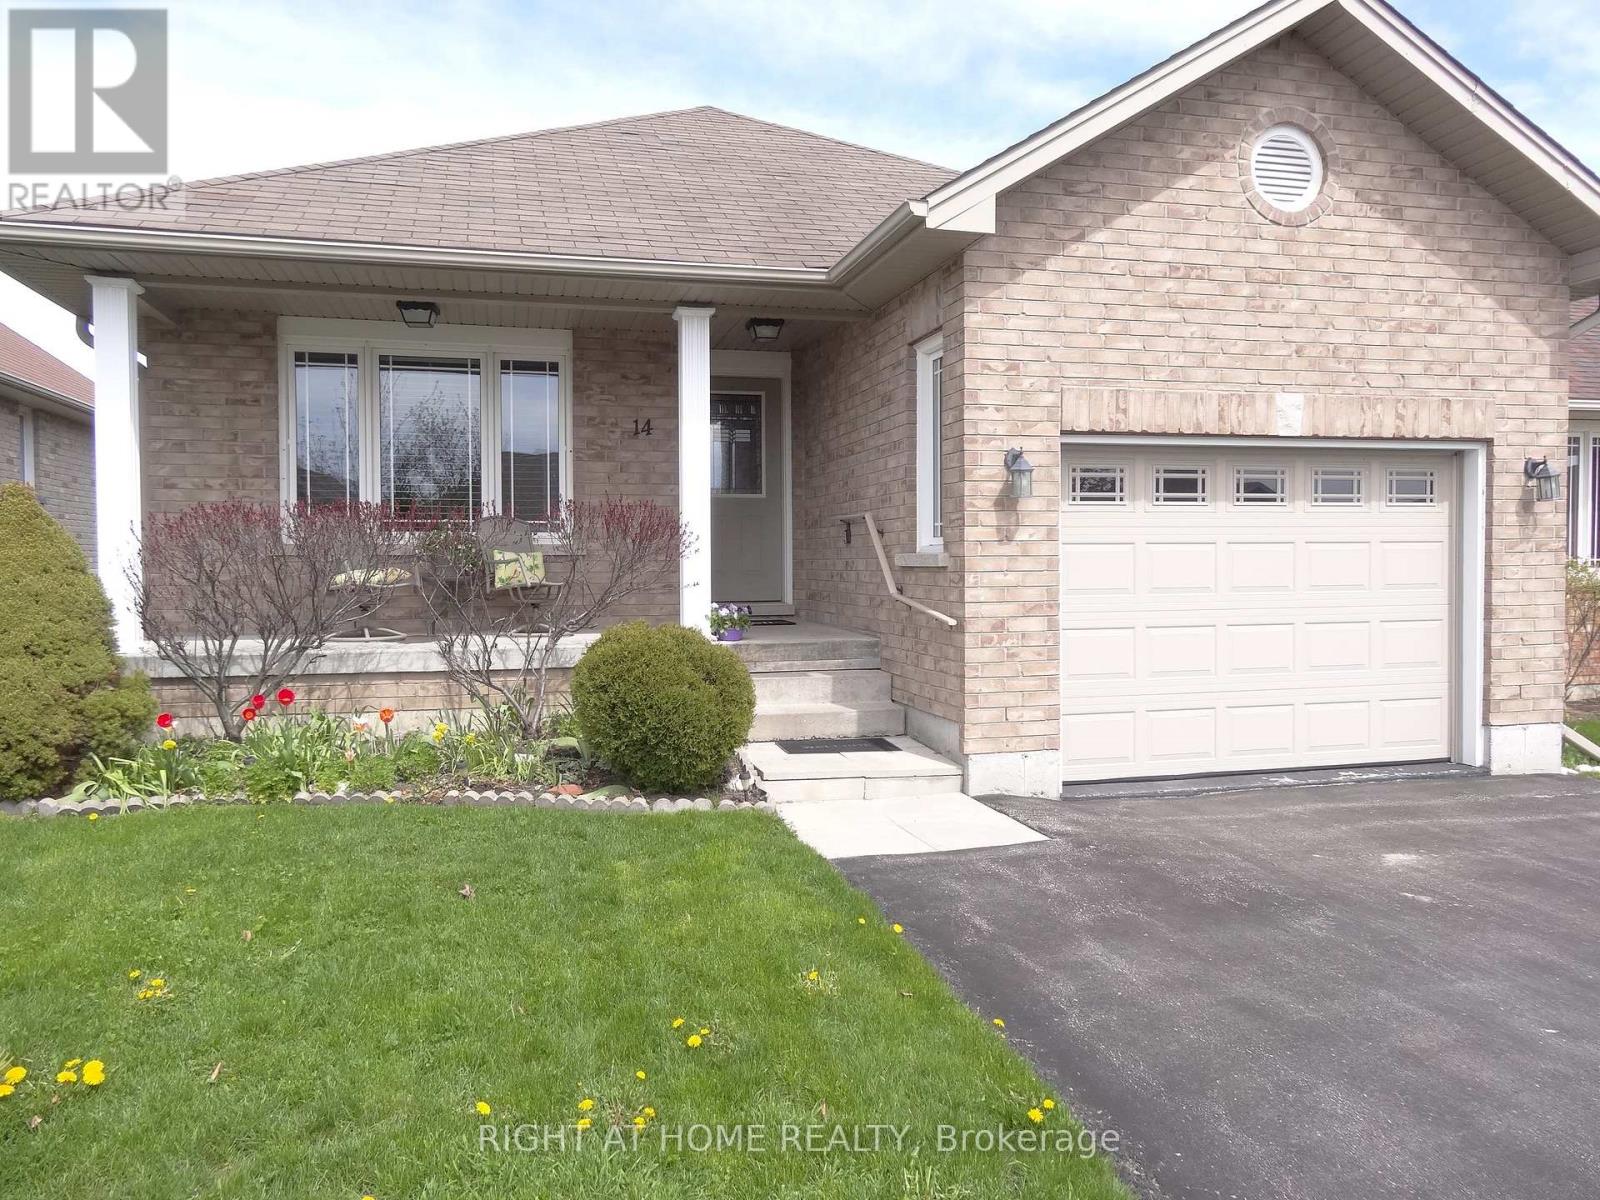
* This One Owner, Well Maintained Home has the Perfect Space and Layout you have been waiting for * Located in the Ideal Setting on Matchett Cr. for Quiet, Peaceful. Low Traffic Living * Super East Sun on the Eat-In Kitchen and Expansive Deck for 1st half of the day, then Great West Sun all afternoon till Sunset on the Living Room and Front Porch * Very Special Layout with all Bedrooms, Washrooms and Laundry in the South Side Wing * Huge Living and Dining Space with Hardwood Floors, so perfect for entertaining * Kitchen and Breakfast Room combination at the back with patio doors to the Beautiful Large Backyard and Deck * Generous Sized Primary Bedroom perfectly located at the back, with 3 pc. Ensuite Washroom and Walk-In Closet * 2nd Bedroom easily holds a Queen Bed with Closet and large South Window with 4pc Washroom across the hall * Large Main Floor Laundry Room with closet and direct access to the Garage * Full High Basement with rough-in washroom awaits your creation * Ultimate Cres. for Children, Dog Walking nd just Strolling * And just steps to your Mailbox * Short drive to Schools, Malls, Lindsay's Fine Restaurants, Shopping, Community Centre, Arena * (id:60365)

© 2026 Proptech Realty Inc., Brokerage.