
Ph34 - 55 Ann O'reilly Road Toronto, Ontario M2J 0C9

$2,350 Monthly
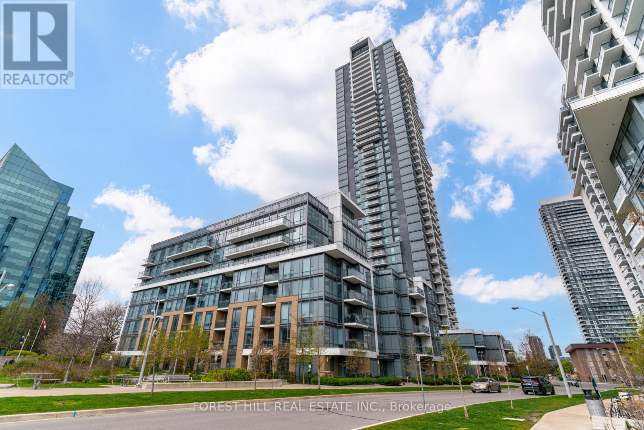
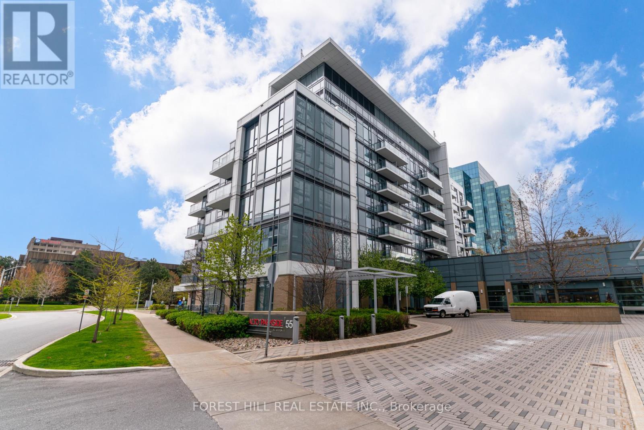
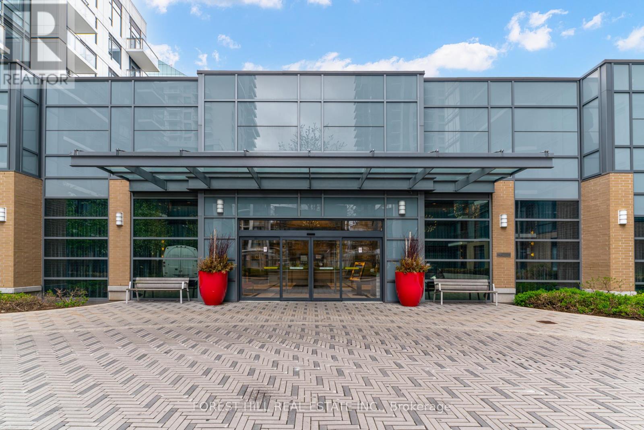
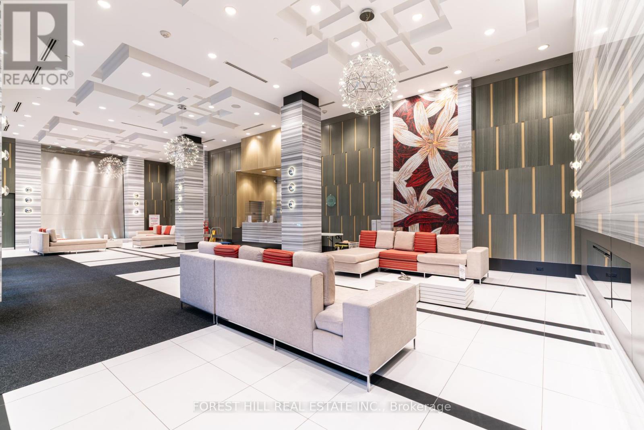
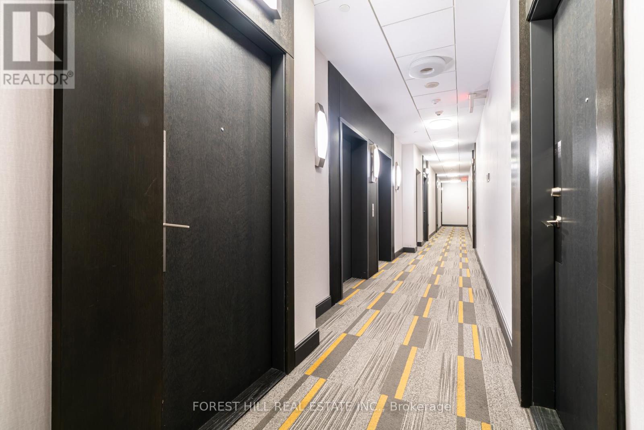
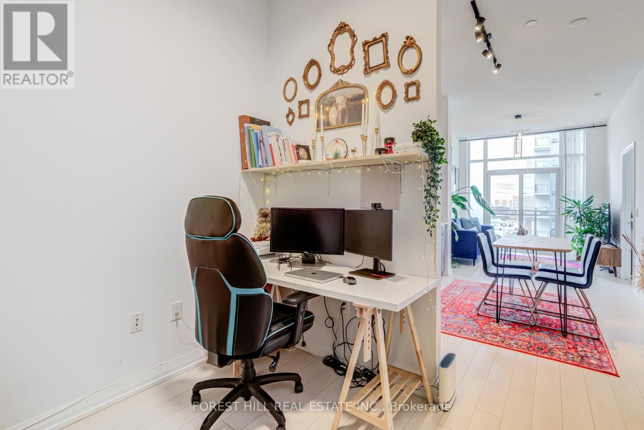
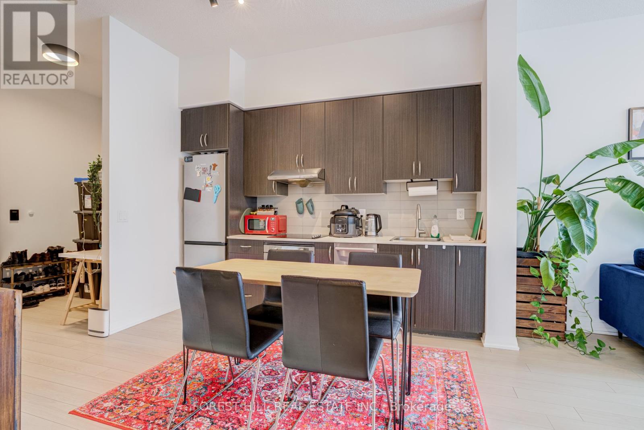
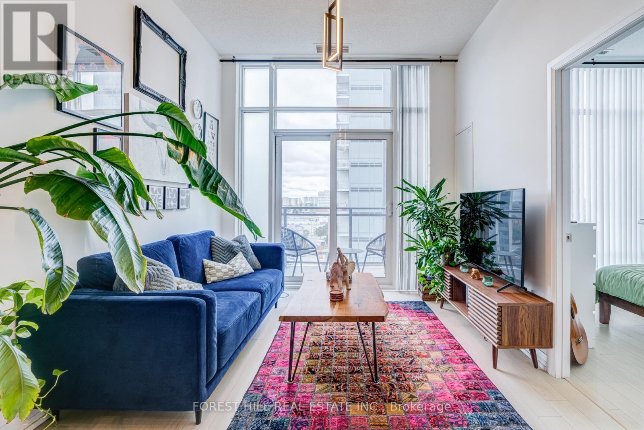
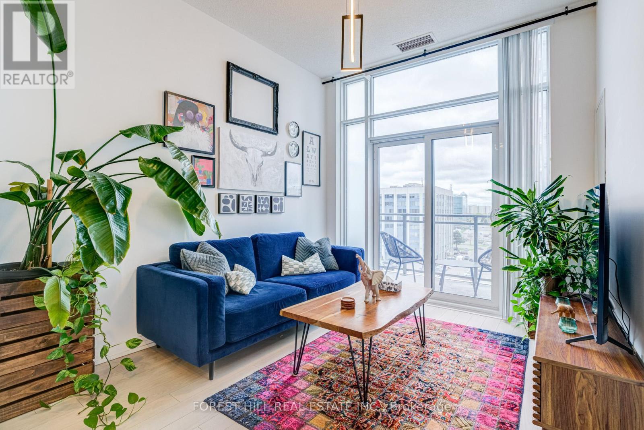
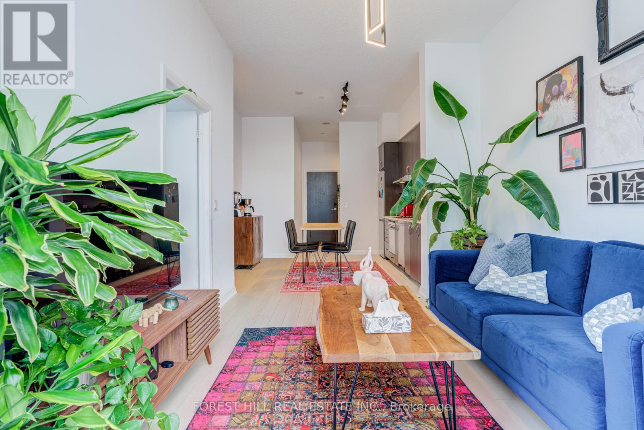
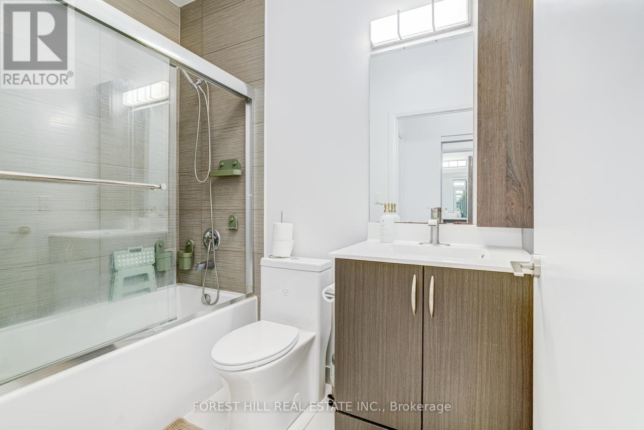
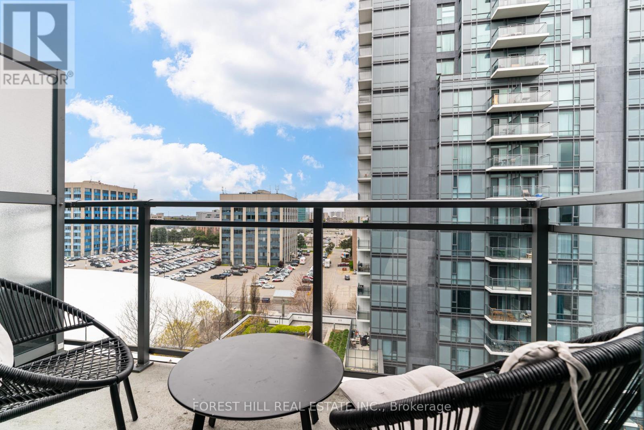
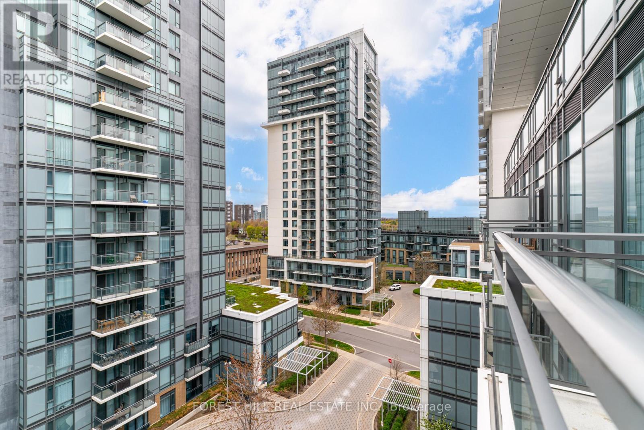
Discover sophisticated urban living in this stunning Tridel 1-bedroom + den condo offering exceptional value in a prime North York location. Bathed in natural light, this thoughtfully designed suite features an open-concept living area, modern finishes, and a private balcony. Nine-foot ceilings create an airy feel while the functional kitchen with stainless steel appliances ensures contemporary comfort. The generously proportioned den provides flexibility as a home office, guest retreat, or recreation space. Residents enjoy premium building amenities including fitness facilities, party room, and convenient access to Fairview Mall, Don Mills Subway, and major highways 401 & 404. Perfectly positioned for professionals seeking quality, location, and lifestyle. (id:60365)
Property Details
| MLS® Number | C13136388 |
| Property Type | Single Family |
| Community Name | Henry Farm |
| AmenitiesNearBy | Hospital, Park, Place Of Worship, Public Transit |
| CommunityFeatures | Pets Not Allowed, Community Centre |
| Features | Wheelchair Access, Balcony, Carpet Free |
| ParkingSpaceTotal | 1 |
| PoolType | Indoor Pool |
| ViewType | City View |
Building
| BathroomTotal | 1 |
| BedroomsAboveGround | 1 |
| BedroomsBelowGround | 1 |
| BedroomsTotal | 2 |
| Age | 6 To 10 Years |
| Amenities | Exercise Centre, Visitor Parking, Separate Heating Controls, Separate Electricity Meters, Storage - Locker, Security/concierge |
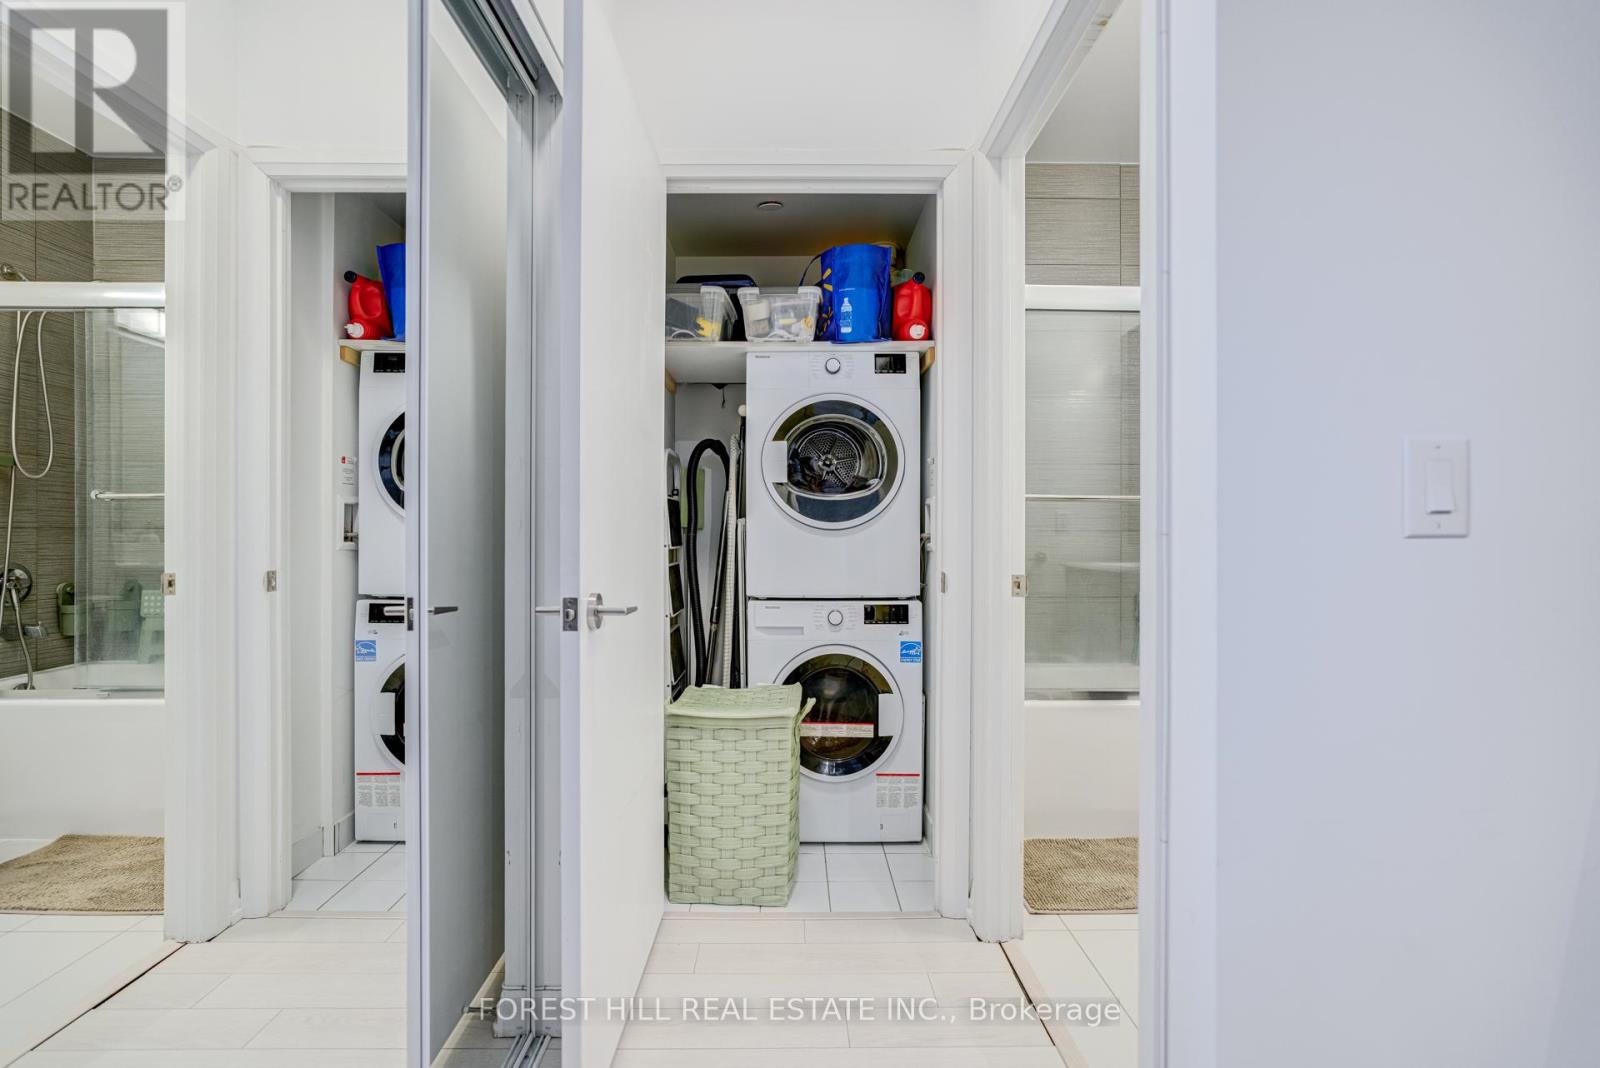
| Appliances | Garage Door Opener Remote(s), Oven - Built-in, Intercom, Water Heater - Tankless, Dryer, Stove, Washer, Refrigerator |
| ArchitecturalStyle | Multi-level |
| BasementType | None |
| CoolingType | Central Air Conditioning |
| ExteriorFinish | Brick |
| FireProtection | Monitored Alarm |
| FlooringType | Laminate, Tile |
| HeatingFuel | Natural Gas |
| HeatingType | Forced Air |
| SizeInterior | 600 - 699 Sqft |
| Type | Apartment |
Parking
| Underground | |
| Garage |
Land
| Acreage | No |
| LandAmenities | Hospital, Park, Place Of Worship, Public Transit |
Rooms
| Level | Type | Length | Width | Dimensions |
|---|---|---|---|---|
| Flat | Kitchen | 4.11 m | 3.95 m | 4.11 m x 3.95 m |
| Flat | Bedroom | 3.04 m | 3.04 m | 3.04 m x 3.04 m |
| Flat | Living Room | 3.5 m | 3.04 m | 3.5 m x 3.04 m |
| Flat | Den | 2.43 m | 2.13 m | 2.43 m x 2.13 m |
| Flat | Bathroom | 2.13 m | 1.21 m | 2.13 m x 1.21 m |
https://www.realtor.ca/real-estate/29761676/ph34-55-ann-oreilly-road-toronto-henry-farm-henry-farm
Joseph Akindolire
Salesperson
659 St Clair Ave W
Toronto, Ontario M6C 1A7

The trademarks REALTOR®, REALTORS®, and the REALTOR® logo are controlled by The Canadian Real Estate Association (CREA) and identify real estate professionals who are members of CREA. The trademarks MLS®, Multiple Listing Service® and the associated logos are owned by The Canadian Real Estate Association (CREA) and identify the quality of services provided by real estate professionals who are members of CREA. The trademark DDF® is owned by The Canadian Real Estate Association (CREA) and identifies CREA's Data Distribution Facility (DDF®)
May 19 2026 03:18:36
Toronto Real Estate Board
Forest Hill Real Estate Inc.

© 2026 Proptech Realty Inc., Brokerage.