
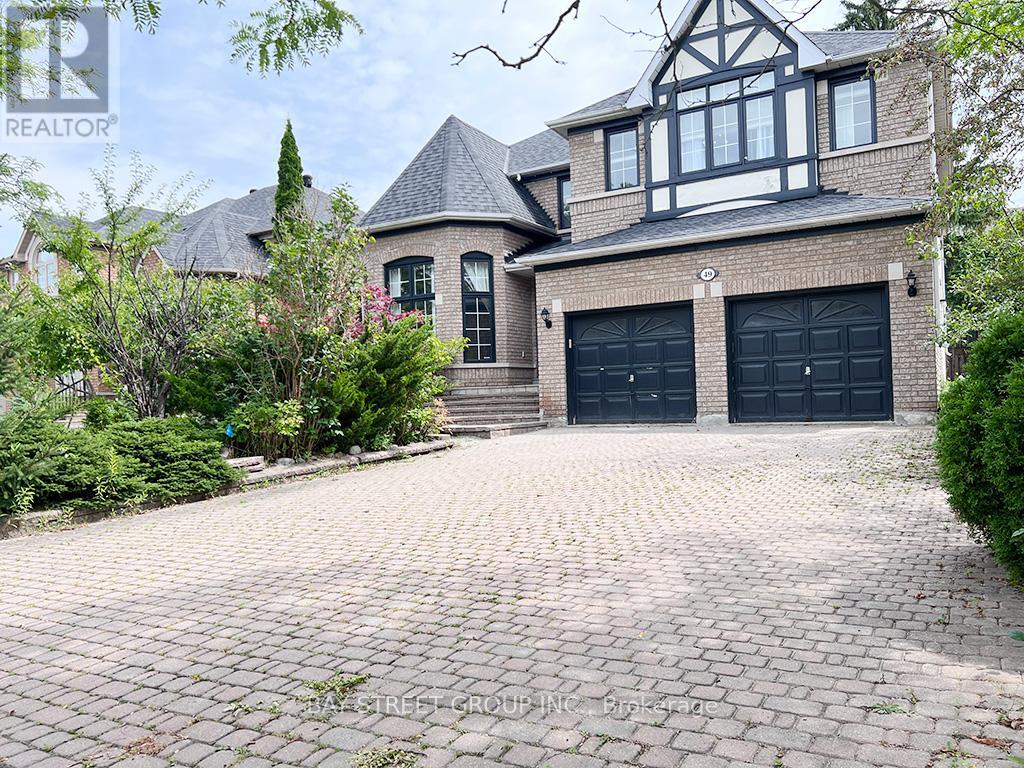
49 Forester Crescent
Markham, Ontario
Gorgeous 3567 Sqft Home Near Conservation Area In The Prestigious Cachet Community. 9 Feet High Ceiling And Prestige Plaster With Wood Moulding W/Insert Pot Lights, Stone Walls, And Excellent Layout. Potlights On the Main & 2nd Floors. Spacious Pantry & Large Granite Kitchen Walk Out To Huge Custom Cedar Deck With Gazebo, 2-way Gas Fireplace, Professional Landscaping With Inground Sprinklers, Tastefully Decor Rec. Rm W/Wet Bar, Theater Rm W/B/I Wall Units,, 4 HDTV! Well Kept Home In Excellent Condition. (id:60365)
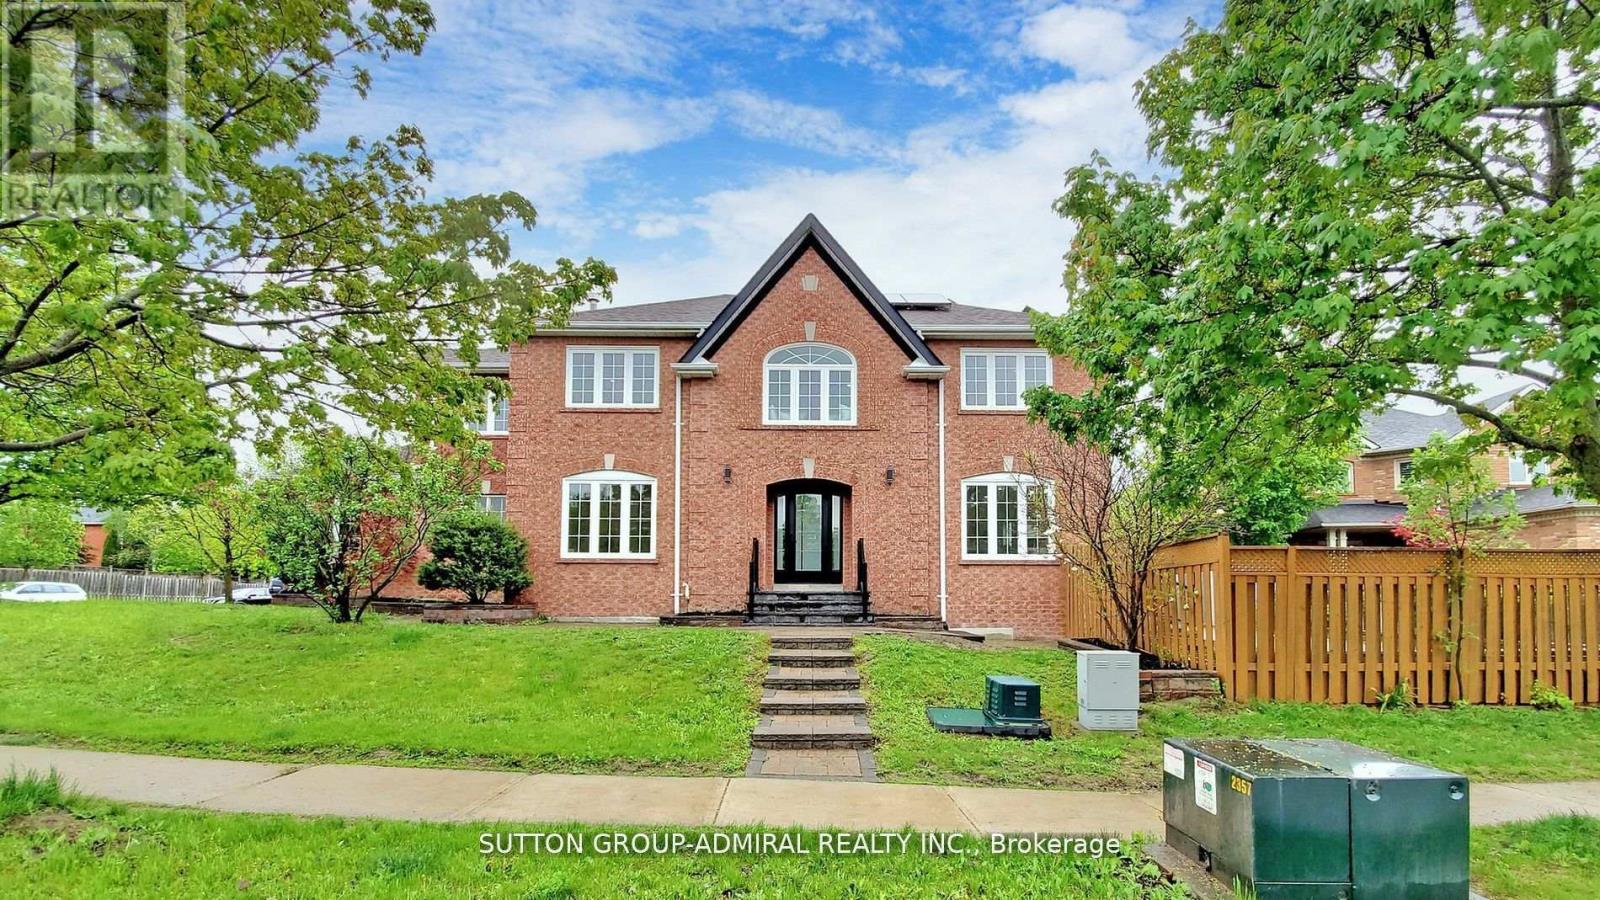
470 Doubletree Lane
Newmarket, Ontario
One Of A Kind Striking Modern Style Home Features Rich Natural Light. Quintessential Indoor/Outdoor Living, Fully Renovated In 2022, This 4+1 Bedroom, 5 Bath Home Offers Perfect Balance For Casual And Formal Entertaining. Meticulous Attention To Detail Is Presented In The Gourmet Kitchen With New Rich Quartz Countertops And Backsplash, Custom Cabinets, And Brand-Name Appliances. (id:60365)
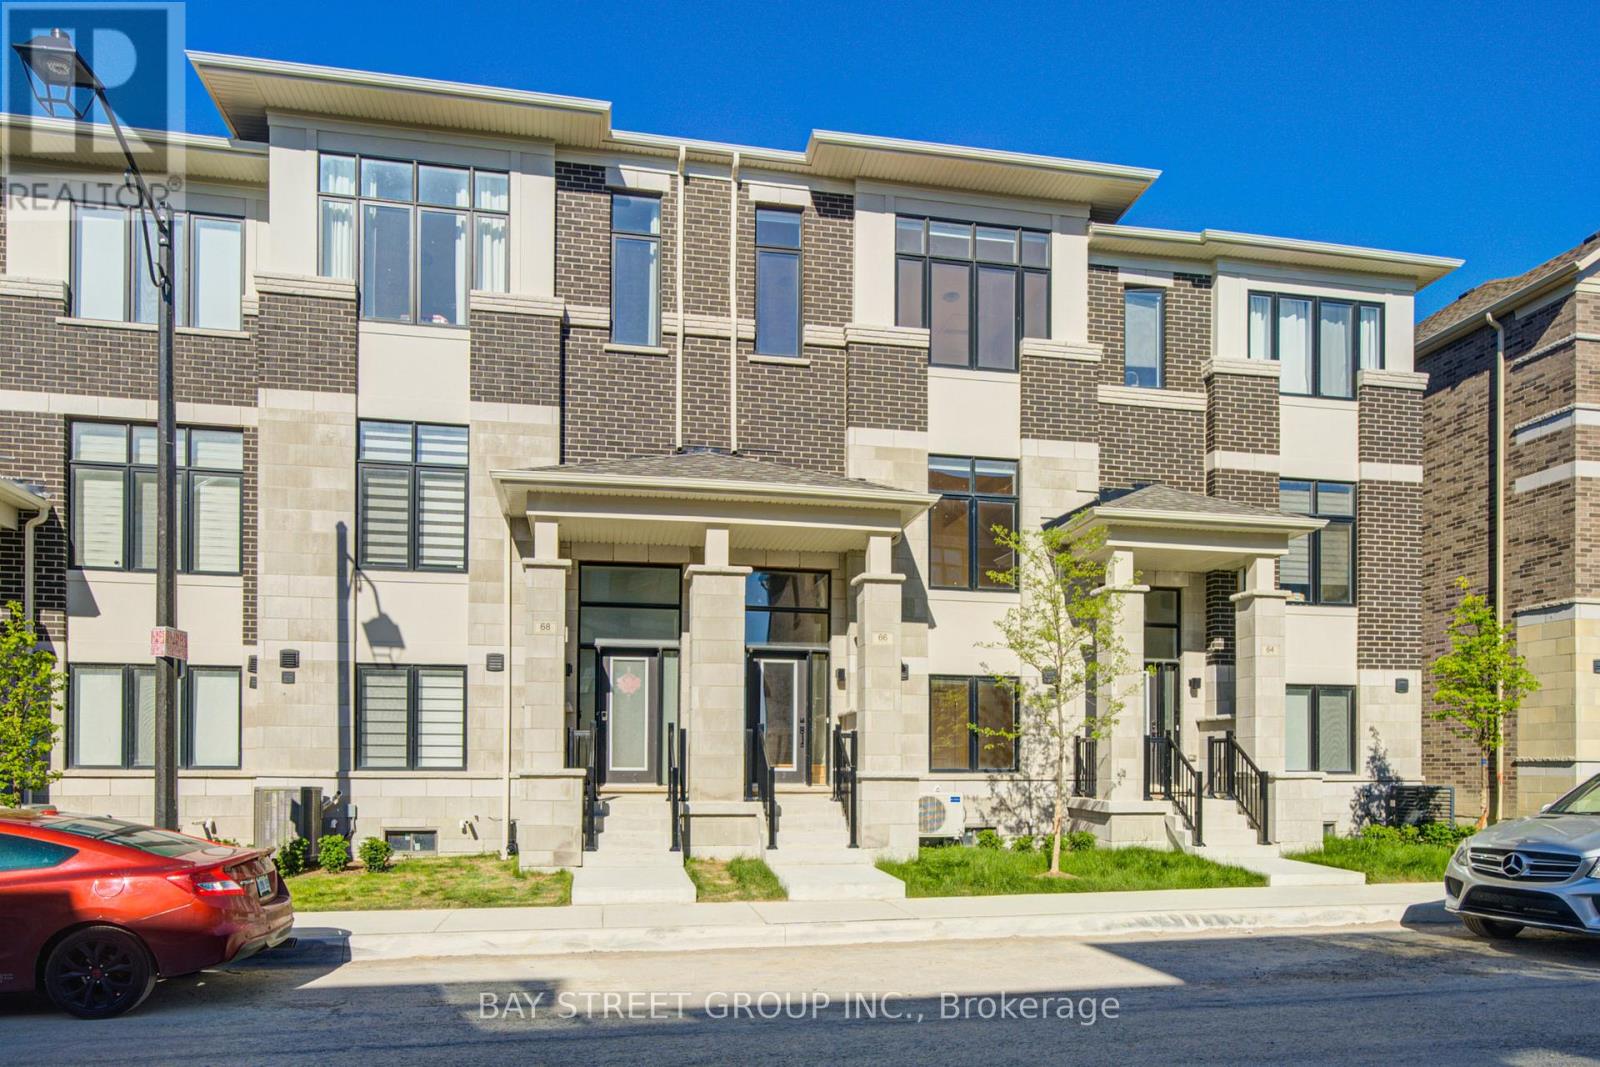
66 Millman Lane
Richmond Hill, Ontario
Modern living in the heart of the newly built Ivylea community. This one-year-new townhouse offers 4 bedrooms, 4 bathrooms, a 2-car garage, and approximately 2,215 sq. ft. plus an unfinished basement. Designed with bright and open living spaces, the home features east-west exposure, large windows, 10-ft ceilings on the main floor, and 9-ft ceilings on the upper levels. Enjoy quality upgrades including pot lights, oak stairs, stainless steel appliances, and a modern kitchen with a large island, breakfast bar, backsplash, and walk-out to balcony. The primary retreat includes a walk-in closet, private balcony, and elegant 4-piece ensuite with freestanding tub. The ground-level fourth bedroom with its own ensuite and direct garage access provides excellent flexibility for extended family, guests, or work-from-home use. Prime location close to Hwy 404, Richmond Green Secondary School, GO Station, transit, Costco, shopping plazas, parks, and everyday conveniences. (id:60365)
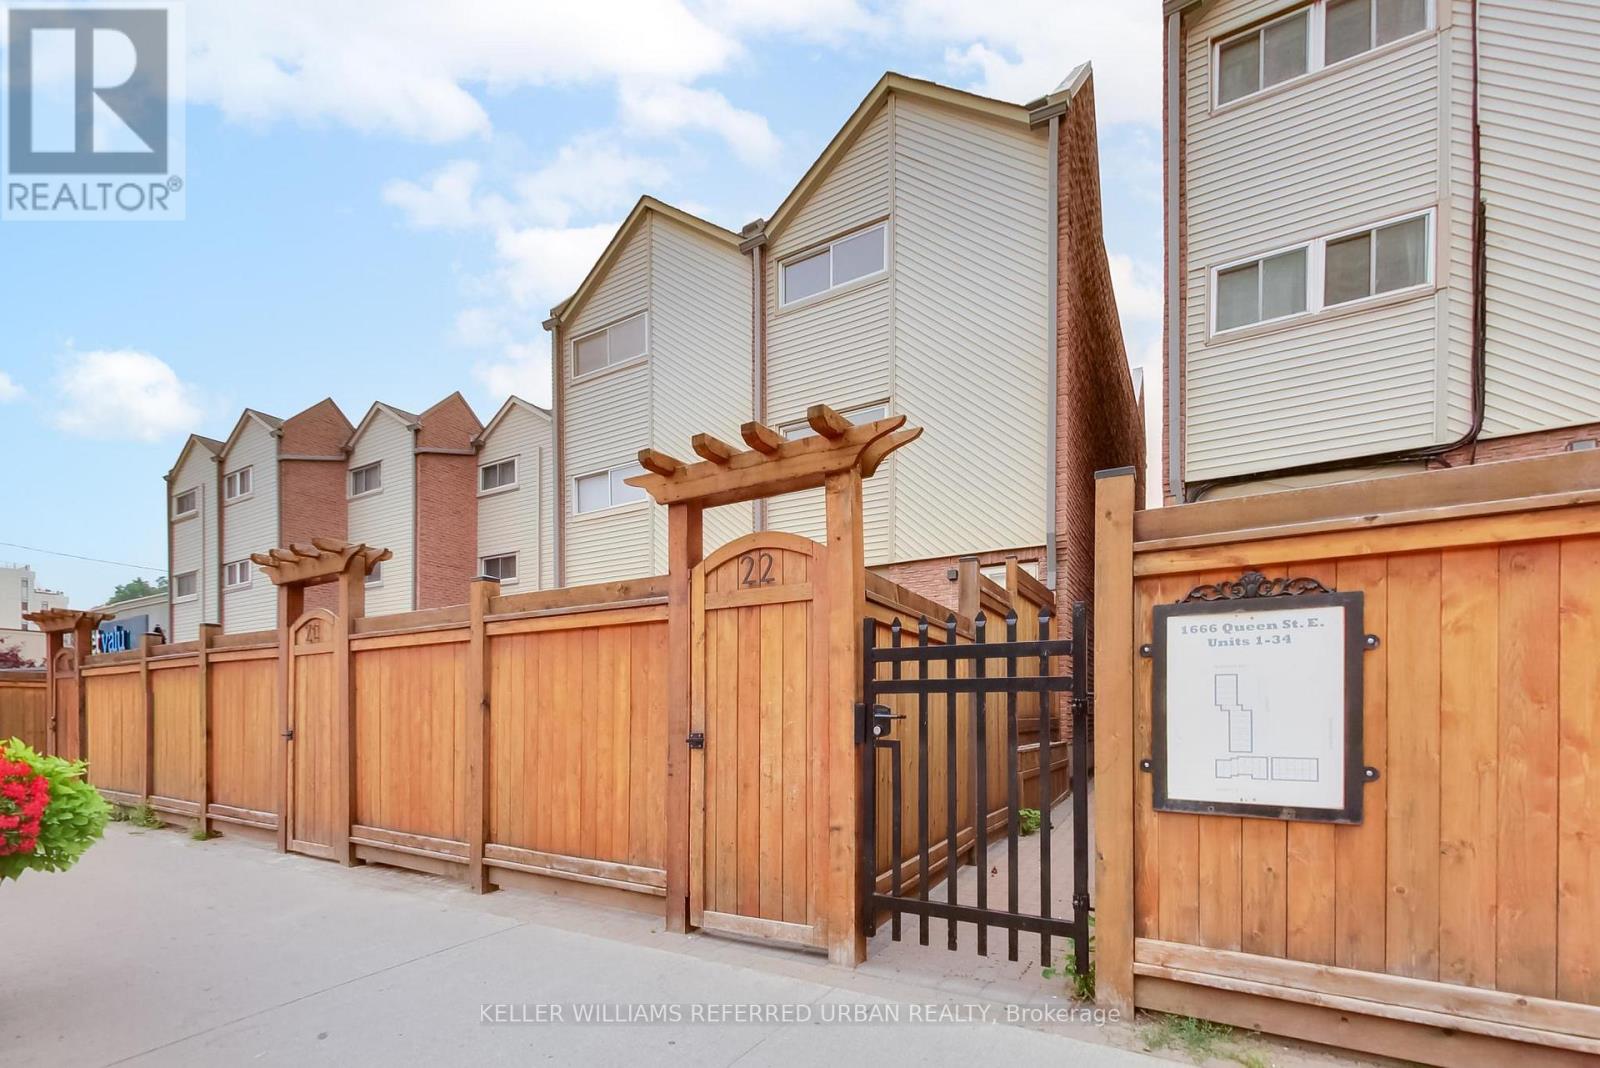
22 - 1666 Queen Street E
Toronto, Ontario
The Real Gem Is The Private Entrance And Oversized 15 X 20 Private Patio At Your Doorstep.3 Bedroom Multi-Level 1350 Total sqft (1005sqft + 348sqft) Renovated Townhome With Private Outdoor Space & Central Air.This Bright, Move-In-Ready Home Features and 3 Bedrooms With Two On The Upper Floor (Bamboo Flooring) , Plus A Second-Level Bedroom With Loft-Style Bonus Area Above (Ideal For Storage Or Flexible Use). Main Floor Walks Out To A Private Front Deck '21 And Fully Fenced Landscaped and Wateproofed/Underpinned Front Yard & Private Entrance. The Basement Rec Room Provides A Flexible Work-From-Home Space & Ample Usable Storage in Massive Crawl Space Area, Interior Highlights: Fresh Paint, Carpet-Free, Warm Wood Floors, Upper-Level Skylight, And Low-Maintenance Finishes Throughout. Central A/C With Ductwork Plus Upgraded Electric Baseboard Heating Deliver Comfort And Efficiency A Significant Comfort Upgrade For This Property Type.Owned Underground Parking + Locker Complete the Package. Bonus Visitor Parking Underground. Neighbourhood Amenities Like, Steps To TTC, The Beach, Boardwalk And Queen East. Fresh, Free Flowing & Fabulously Located! Yet This Rare Find Also Offers The Serenity Of Your Own Private Garden Escape Located In Between Leslieville and the Beaches (id:60365)
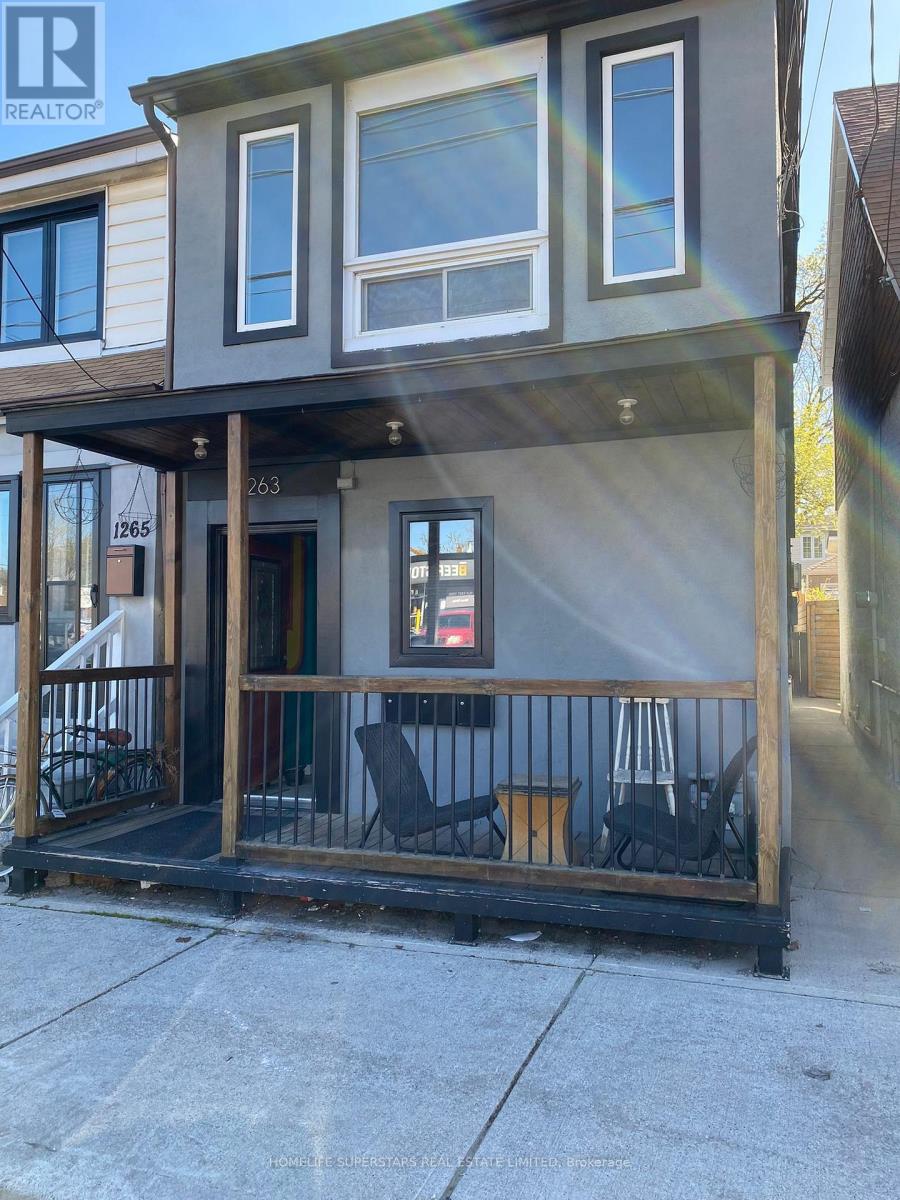
Upper - 1263 Woodbine Avenue
Toronto, Ontario
1 bedroom 1 bathroom unit located on the 2nd floor of this detached home on Woodbine Ave. Heat, hydro & water included. No parking. No on-site laundry, however laundromat 350 meters away. Shared backyard. (id:60365)
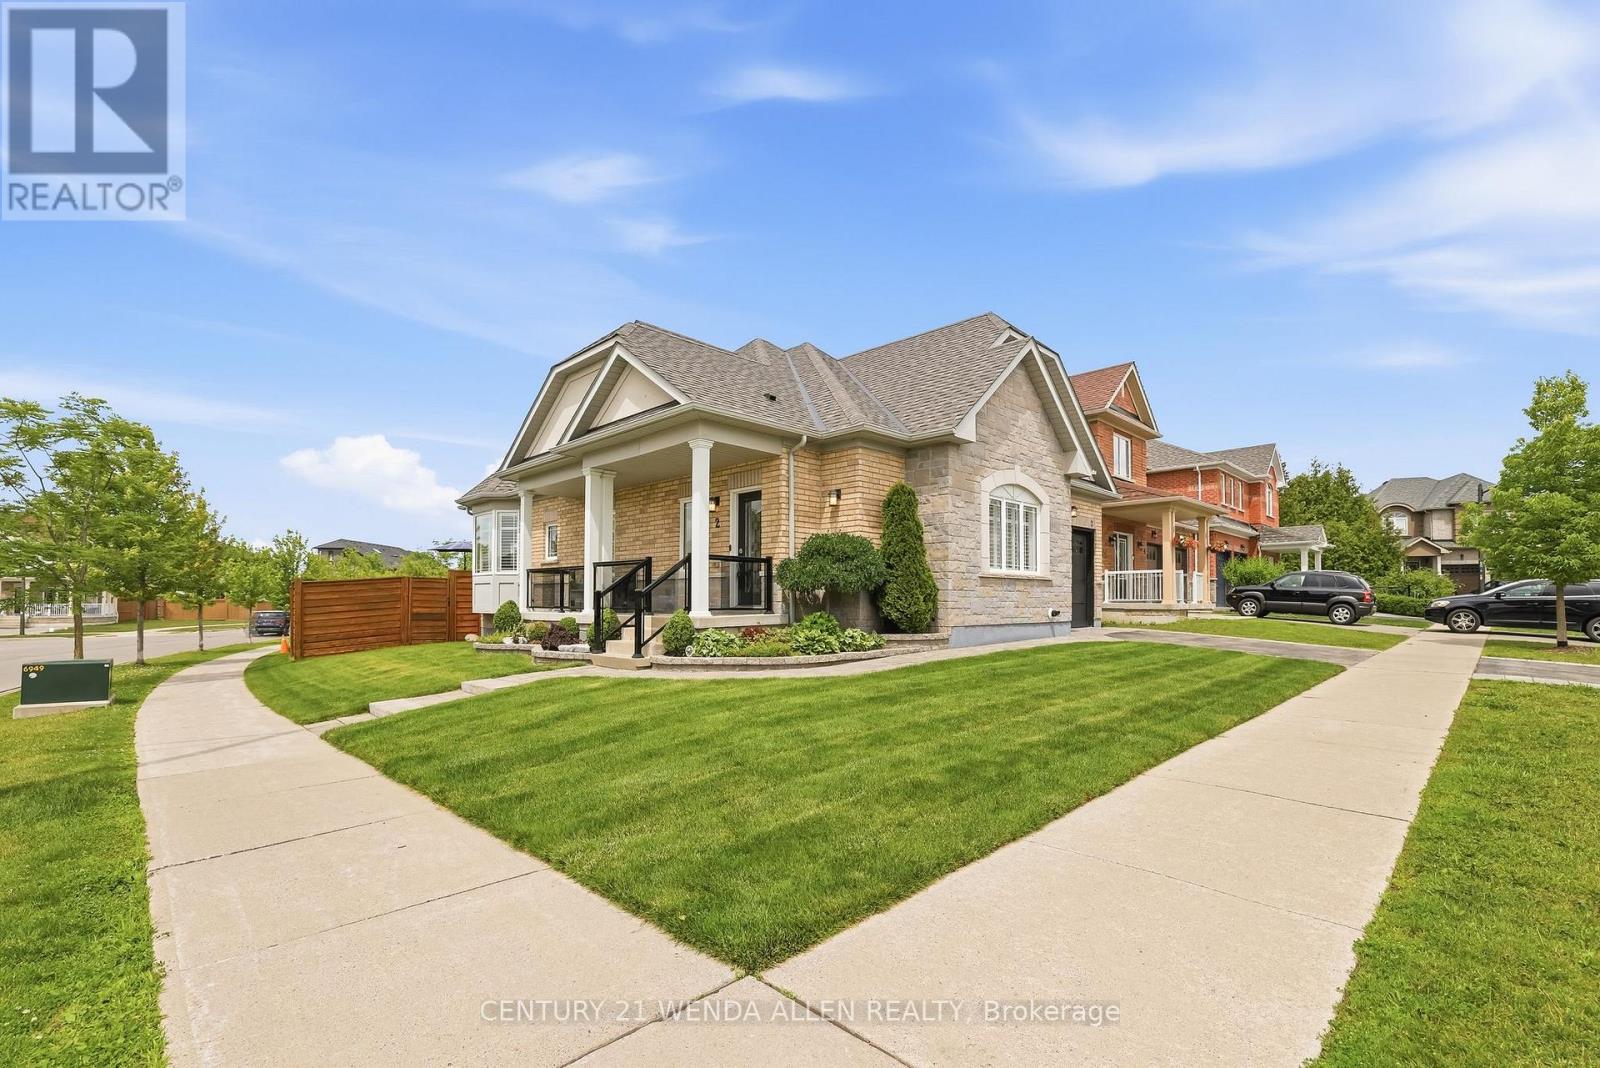
2 Rushlands Crescent
Whitby, Ontario
Immaculately maintained brick bungalow on a premium corner lot in a sought-after neighbourhood in North Whitby. This home boasts impressive curb appeal with extensive professional landscaping, interlocking wrap-around pathways, and an extra-long covered front porch with glass railings.Inside, enjoy California Shutters, hardwood floors and crown moulding throughout, vaulted ceilings in the living room with a gas fireplace, and an upgraded kitchen featuring quartz counters, high-end appliances, and a gas range. The bright breakfast area walks out to a large deck overlooking a beautifully landscaped backyard with an interlocking patio, pine fencing, and a private cedar hedge backing directly onto green space/park.The primary bedroom includes a 4-piece ensuite and walk-in closet. Two full bathrooms, wrought iron spindle railings, a stunning hardwood staircase, tankless hot water tank, and a Rain Bird inground sprinkler system complete this turn-key home. Smoke-free and pet-free. Unfinished basement offers tons of future potential. (id:60365)
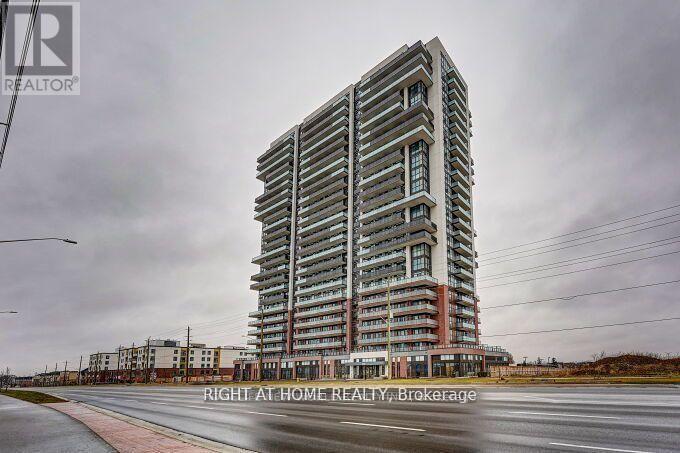
1207 - 2550 Simcoe Street E
Oshawa, Ontario
Welcome to UC Tower 2550 Simcoe St N Unit 1207 by Tribute Communities in Oshawa's Windfields neighbourhood. This 12th floor 2-bedroom, 2-bathroom suite offers 660 sq ft of well-designed living space with an open balcony and clear north views. The unit features a modern kitchen with quartz countertops, in-suite laundry, and two full bathrooms. Building amenities include concierge, gym, bike storage and elevator. Costco, Walmart, grocery, restaurants and major shopping all within minutes. Highway 407 seconds away. (id:60365)
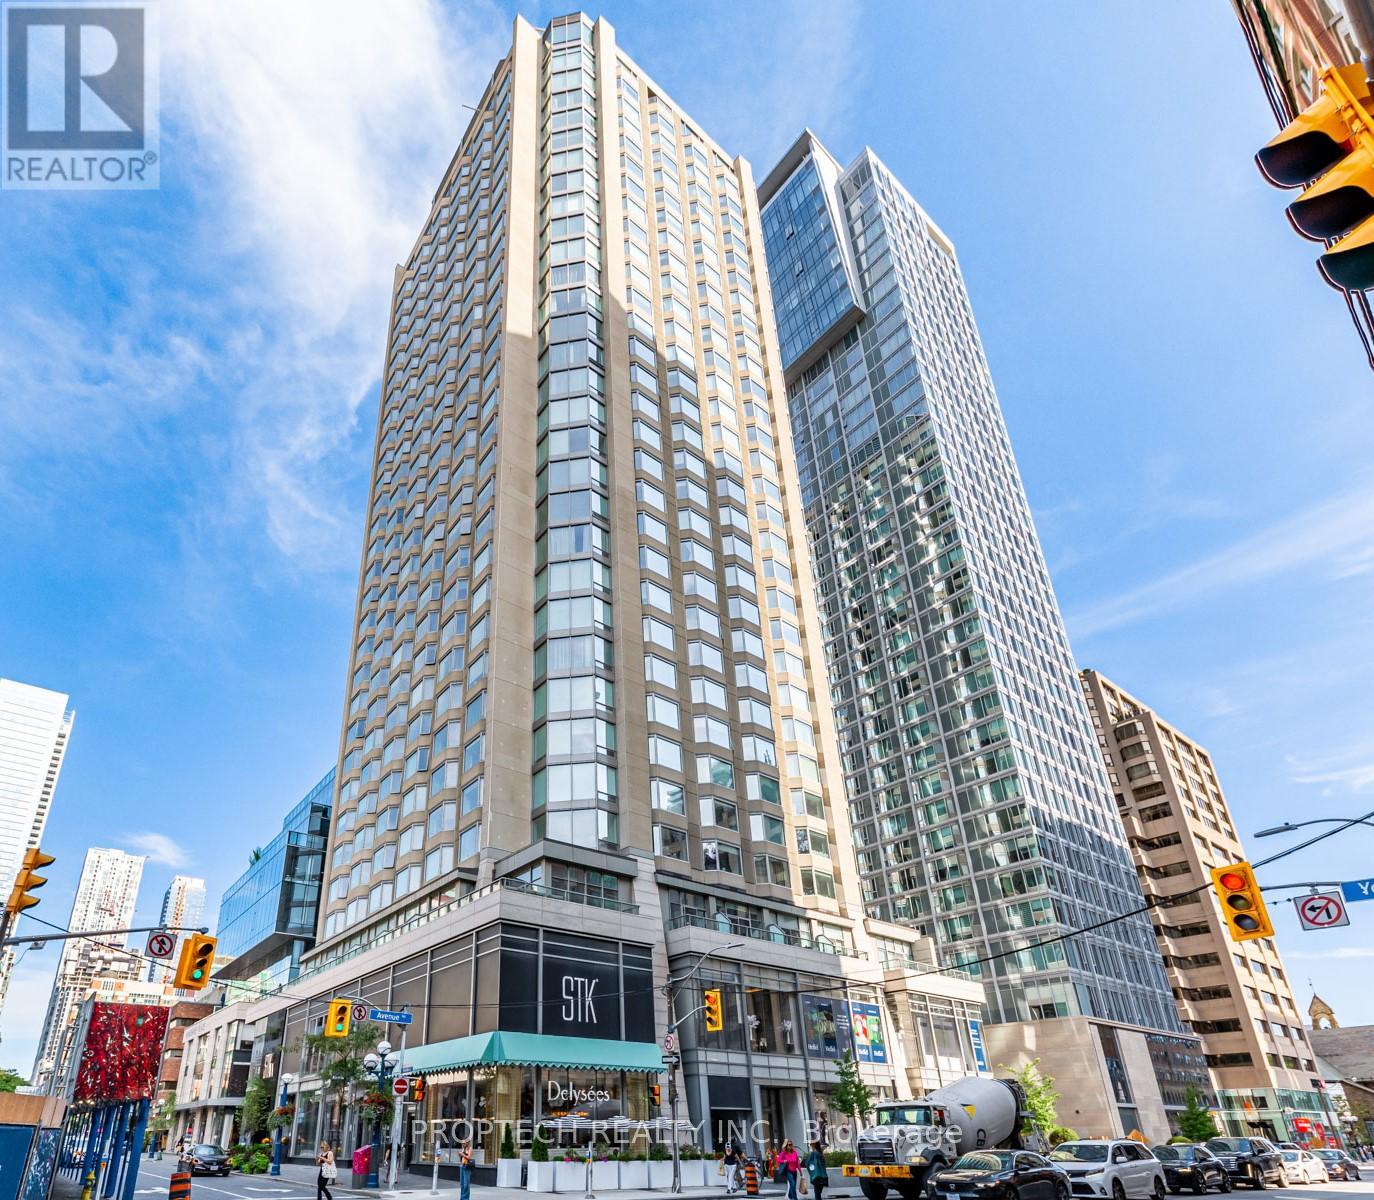
1909 - 155 Yorkville Avenue
Toronto, Ontario
**Fully Furnished** 1 Bdrm Condo In Luxury Residences Of Yorkville Plaza In The Location Of The Most Desired Yorkville Community. Open Concept, Modern Layout W/Upgraded Finishes, Custom Cabinetry, Spa-Inspired Bathroom, High Ceiling, Large Bay Window W/Sw Exposure. Walking Distance To U of T Buildings! Surrounded With Lots Of Restaurants, Luxury Branded Shops, Museums & Galleries, Close to Subway/Ttc. 99 Walking Score! Move-In Ready! (id:60365)
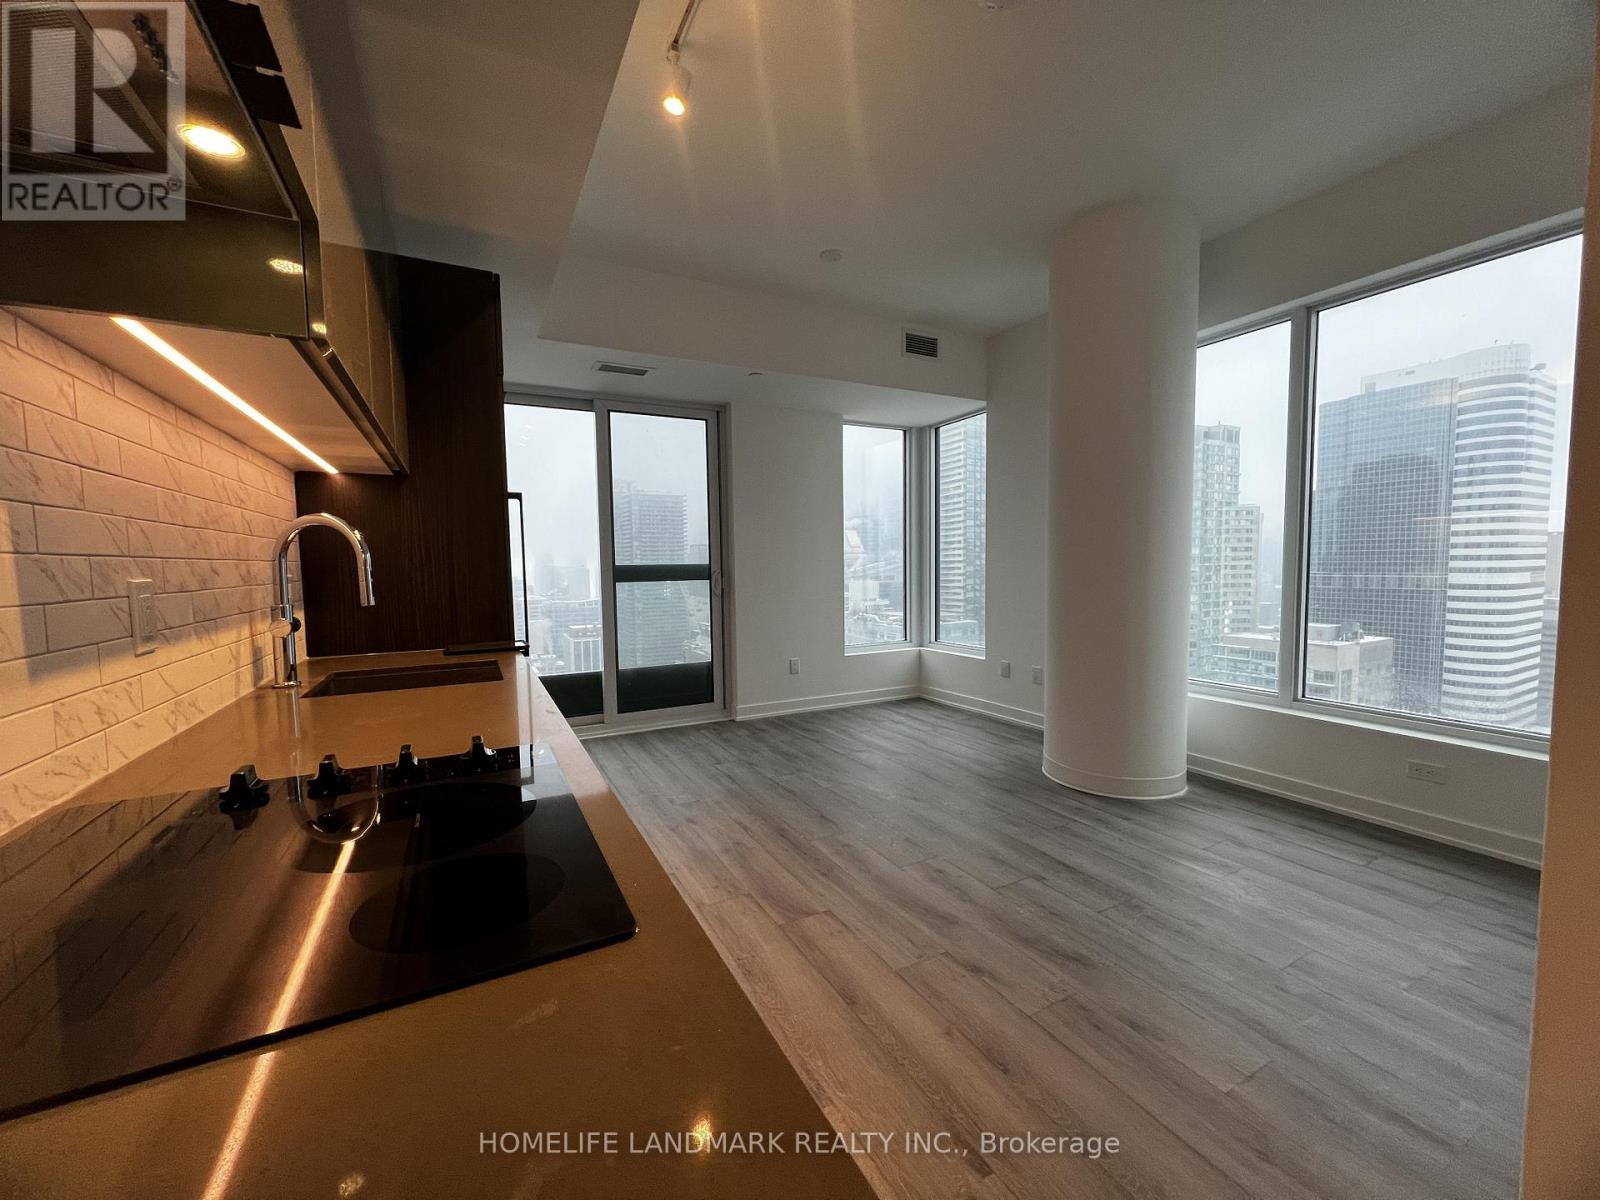
3315 - 252 Church Street
Toronto, Ontario
Immaculate 33rd-Flr Corner Unit W/ FREE Bell High-Speed Unlimited Internet Included! Sun-Drenched South & West Exposures Offer Panoramic Views Of Lake, CN Tower & Eaton Centre. Highly-Demanded 1+Den Layout W/ 2 Full Baths. Versatile Den Has Large Window & Sliding Door-Perfect & Private As A True 2nd Bed! Sleek Integrated Appliances & Premium Quartz Countertops. Resort-Style Living: 24/7 Concierge, Massive Fitness Centre, Outdoor Terrace & Co-Working Study Lounges.Unmatched Location: 2-Min Walk To TMU, 4-Min To Dundas Subway/ Eaton Centre, Streetcar At Door. Steps To Financial District! (id:60365)
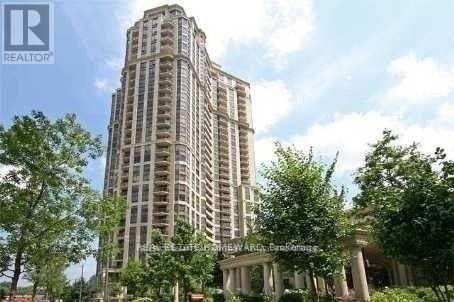
1024 - 80 Harrison Garden Boulevard
Toronto, Ontario
This Is An Oversized Luxury One Bedroom Unit. Size Of 1+1 Unit. Small Den In Living Room As A Bonus. Tridel's Skaymark With Spectacular South West View. Easy Access To 401 And Yonge Gateway.Walking Distance To Subway, Shopping Centre, Cinemas And Resturants. Enjoy First Class Facilities Includ. Gym, Indoor Pool, Suana,Golf Stimulator, Biliard, Board Rooms, Tennis Court. (id:60365)
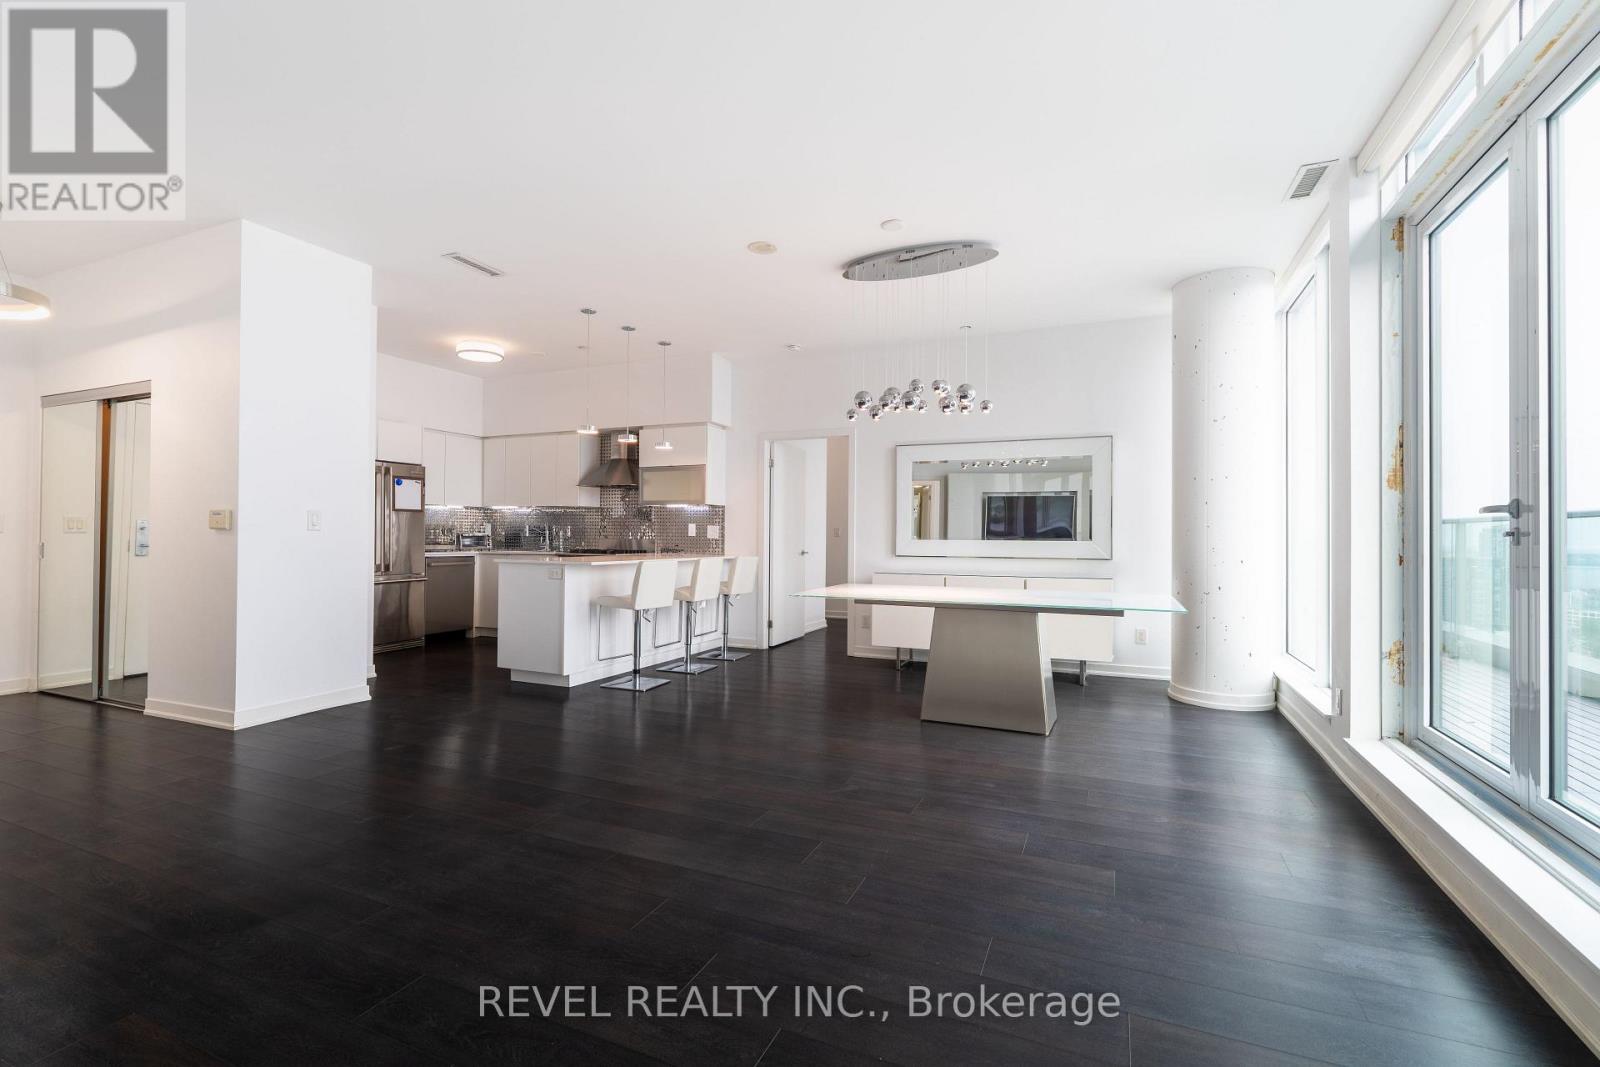
Ph3 - 150 East Liberty Street
Toronto, Ontario
Luxury penthouse living with a layout you simply won't find twice. This sun-drenched 2-bedroom suite spans over 1,000 sqft and features a floor plan rarely offered: two full washrooms plus a powder room for guests a true standout in the neighbourhood. Wake up to breathtaking, unobstructed views of Lake Ontario, and unwind each evening with golden-hour sunsets washing over the city's west skyline through expansive floor-to-ceiling windows all at the touch of a button with motorized electric blinds throughout.Finished to an exceptional standard: a chef-inspired kitchen with premium built-in stainless steel appliances, sleek stone countertops, and designer cabinetry. Both bedrooms offer generous proportions and custom closets with built-in drawer organizers thoughtful luxury at every turn.The complete package includes 2 side-by-side parking spaces and an oversized locker, an extremely rare combination in Liberty Village. Steps to King West restaurants, cafés, Metro, BMO Field, the waterfront trail, TTC streetcar and GO Transit, with quick access to the Gardiner.A one-of-a-kind opportunity for the discerning tenant who wants space, views, and convenience without compromise. Suites like this rarely come to market; book your private showing today. (id:60365)
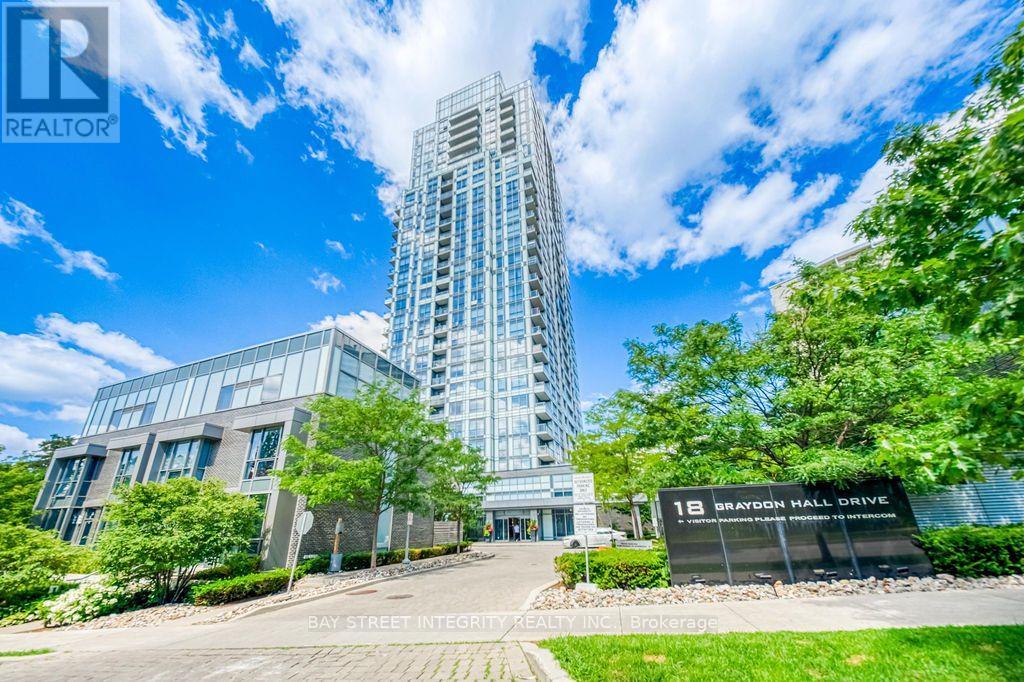
909 - 18 Graydon Hall Drive
Toronto, Ontario
***Open House July 25 & 26, 2:00-4:00 PM. Controlled building access. Visitors will be met in the lobby and escorted to the unit.*** Built by award-winning Tridel and professionally managed by Del Property Management, this beautifully maintained southeast corner suite offers exceptional quality, comfort and convenience. Bright and spacious with floor-to-ceiling windows, the open-concept layout is filled with natural light and showcases breathtaking unobstructed southeast views. The highly desirable split-bedroom design provides excellent privacy, while the efficient, well-proportioned floor plan makes outstanding use of space. Featuring 2 bedrooms, 2 full bathrooms, 1 parking space and 1 locker. Modern kitchen with quartz countertops and built-in appliances. Conveniently located at Don Mills & York Mills, minutes to Fairview Mall, Shops at Don Mills, Don Mills Subway Station, North York General Hospital, the DVP, Highways 401 & 404, and approximately 25 minutes to Downtown Toronto. Residents enjoy premium amenities including a 24-hour concierge, fitness centre, sauna, theatre/media room, party room, guest suites and visitor parking. An ideal home for professionals, families and investors alike. (id:60365)

© 2026 Proptech Realty Inc., Brokerage.