
3315 - 252 Church Street Toronto, Ontario M5B 0E6

$2,750 Monthly
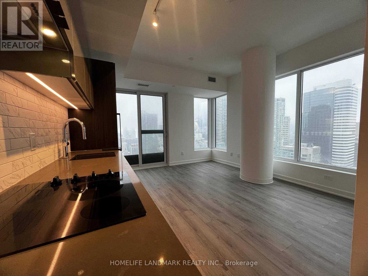
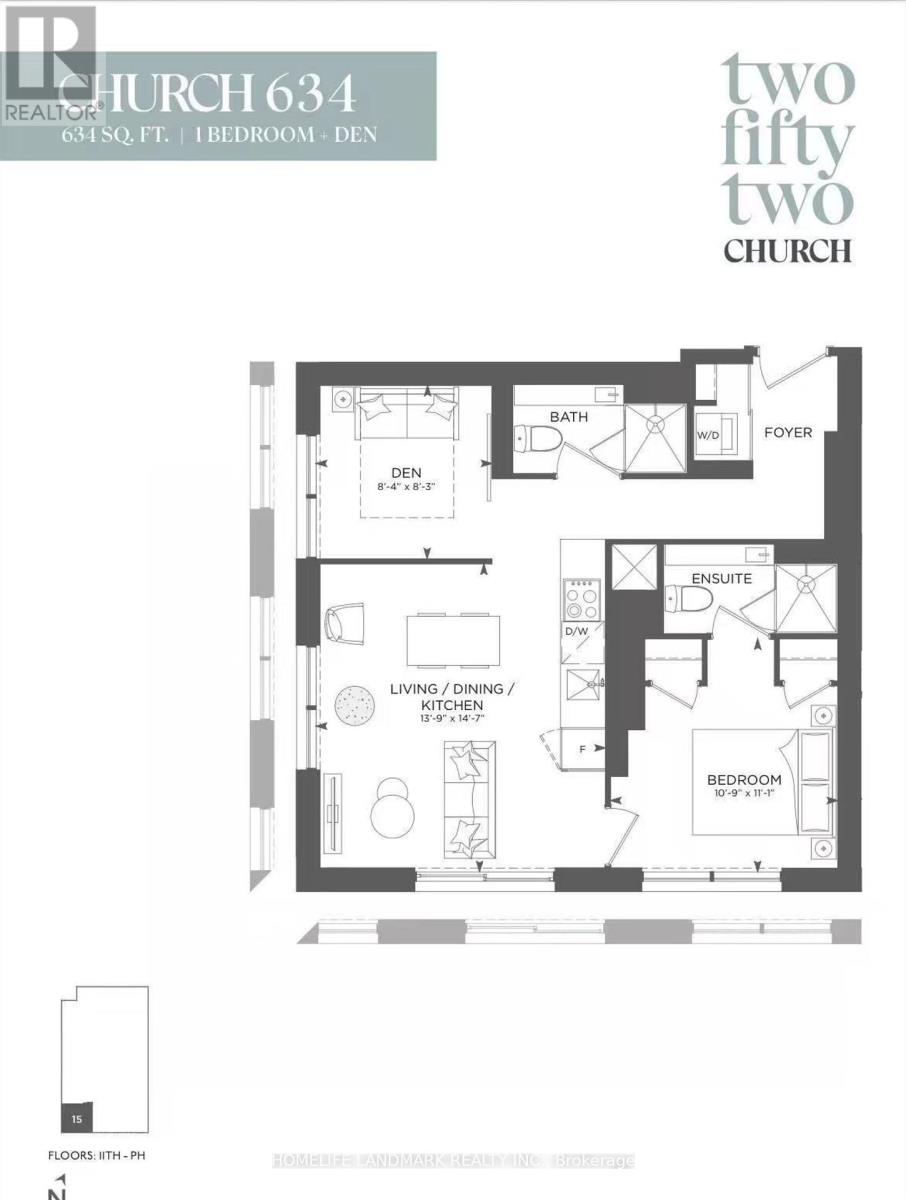
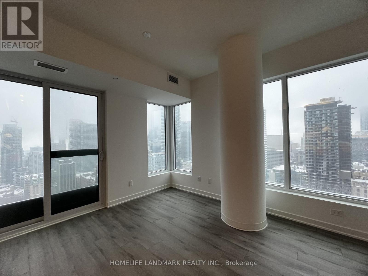
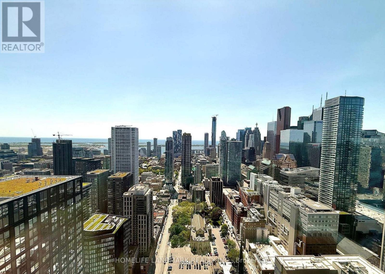
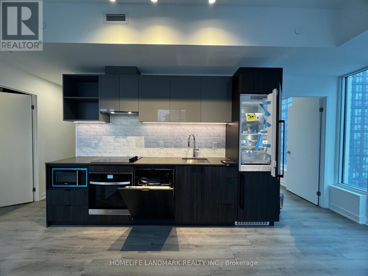
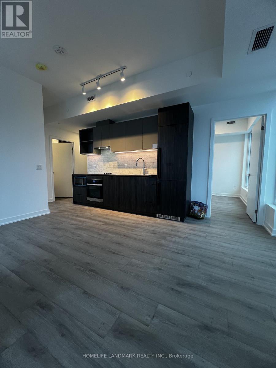
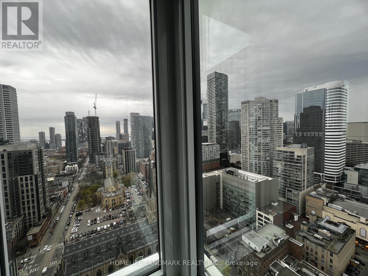
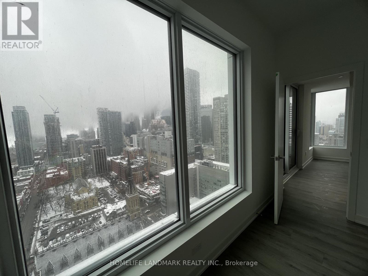
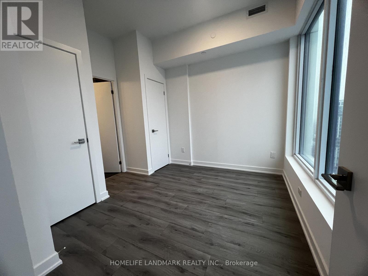
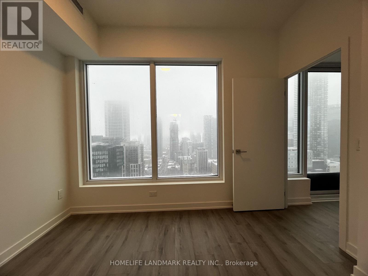
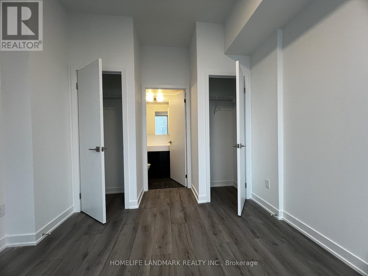
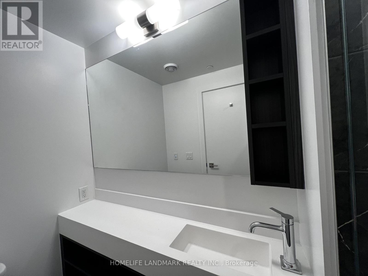
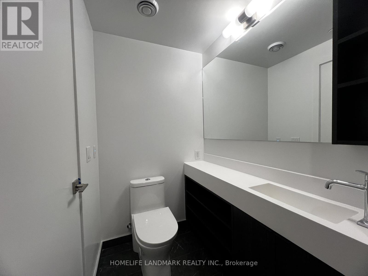
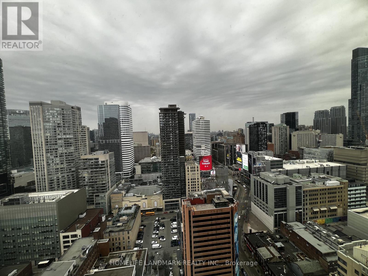
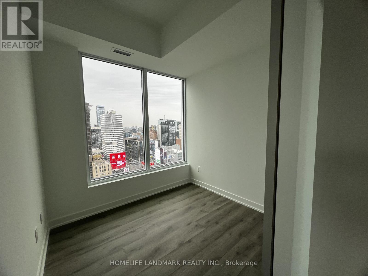
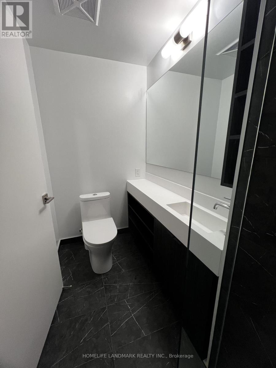
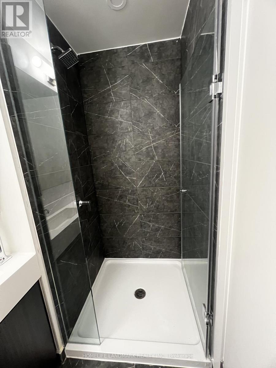
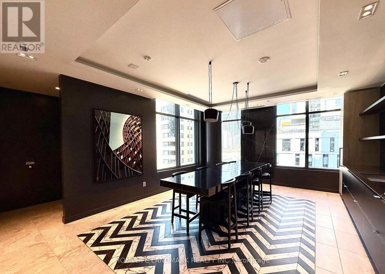
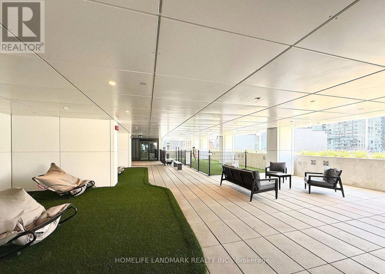
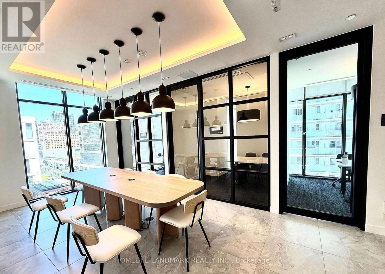
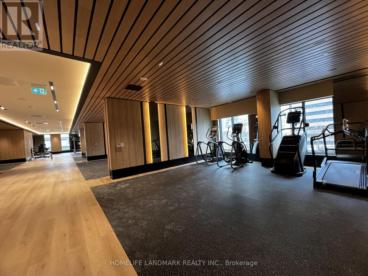
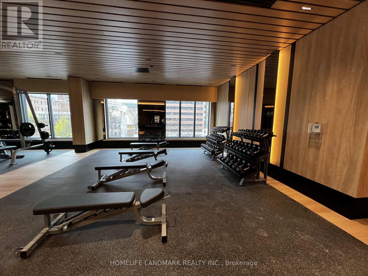
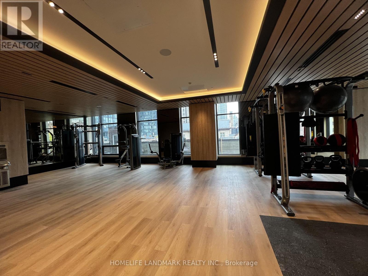
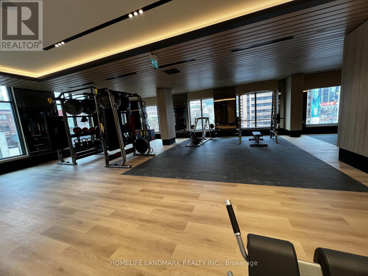
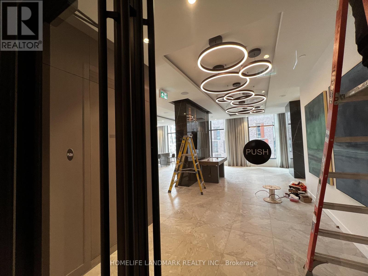
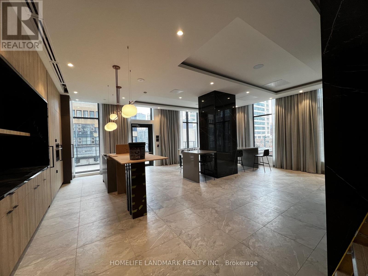
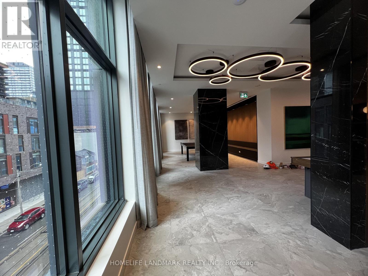
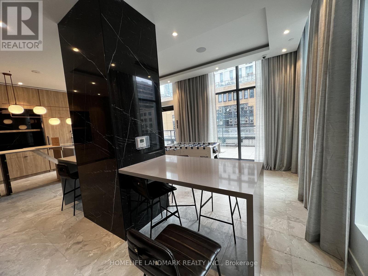
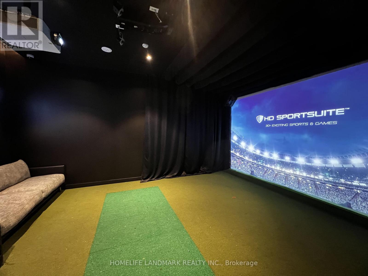
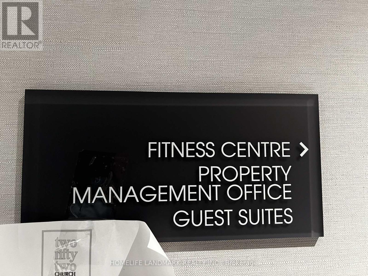
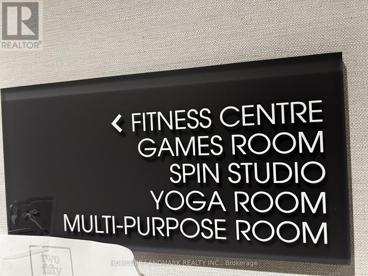
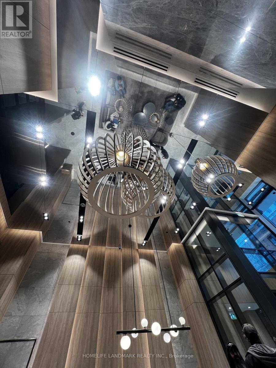
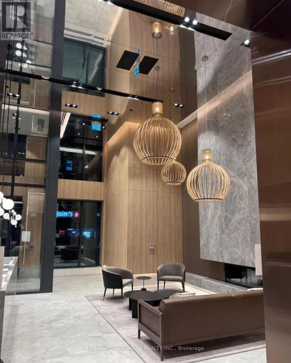
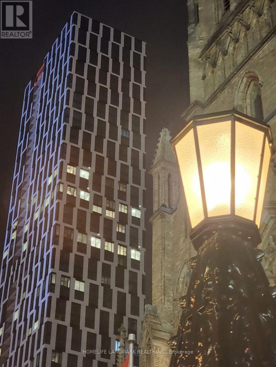
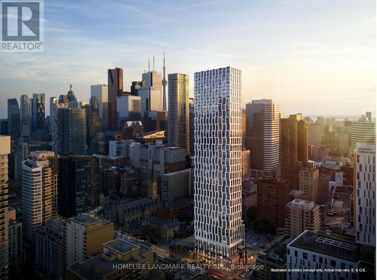
Immaculate 33rd-Flr Corner Unit W/ FREE Bell High-Speed Unlimited Internet Included! Sun-Drenched South & West Exposures Offer Panoramic Views Of Lake, CN Tower & Eaton Centre. Highly-Demanded 1+Den Layout W/ 2 Full Baths. Versatile Den Has Large Window & Sliding Door-Perfect & Private As A True 2nd Bed! Sleek Integrated Appliances & Premium Quartz Countertops. Resort-Style Living: 24/7 Concierge, Massive Fitness Centre, Outdoor Terrace & Co-Working Study Lounges.Unmatched Location: 2-Min Walk To TMU, 4-Min To Dundas Subway/ Eaton Centre, Streetcar At Door. Steps To Financial District! (id:60365)
Property Details
| MLS® Number | C13586612 |
| Property Type | Single Family |
| Community Name | Church-Yonge Corridor |
| AmenitiesNearBy | Hospital, Park, Public Transit, Schools |
| CommunicationType | High Speed Internet |
| CommunityFeatures | Pets Allowed With Restrictions |
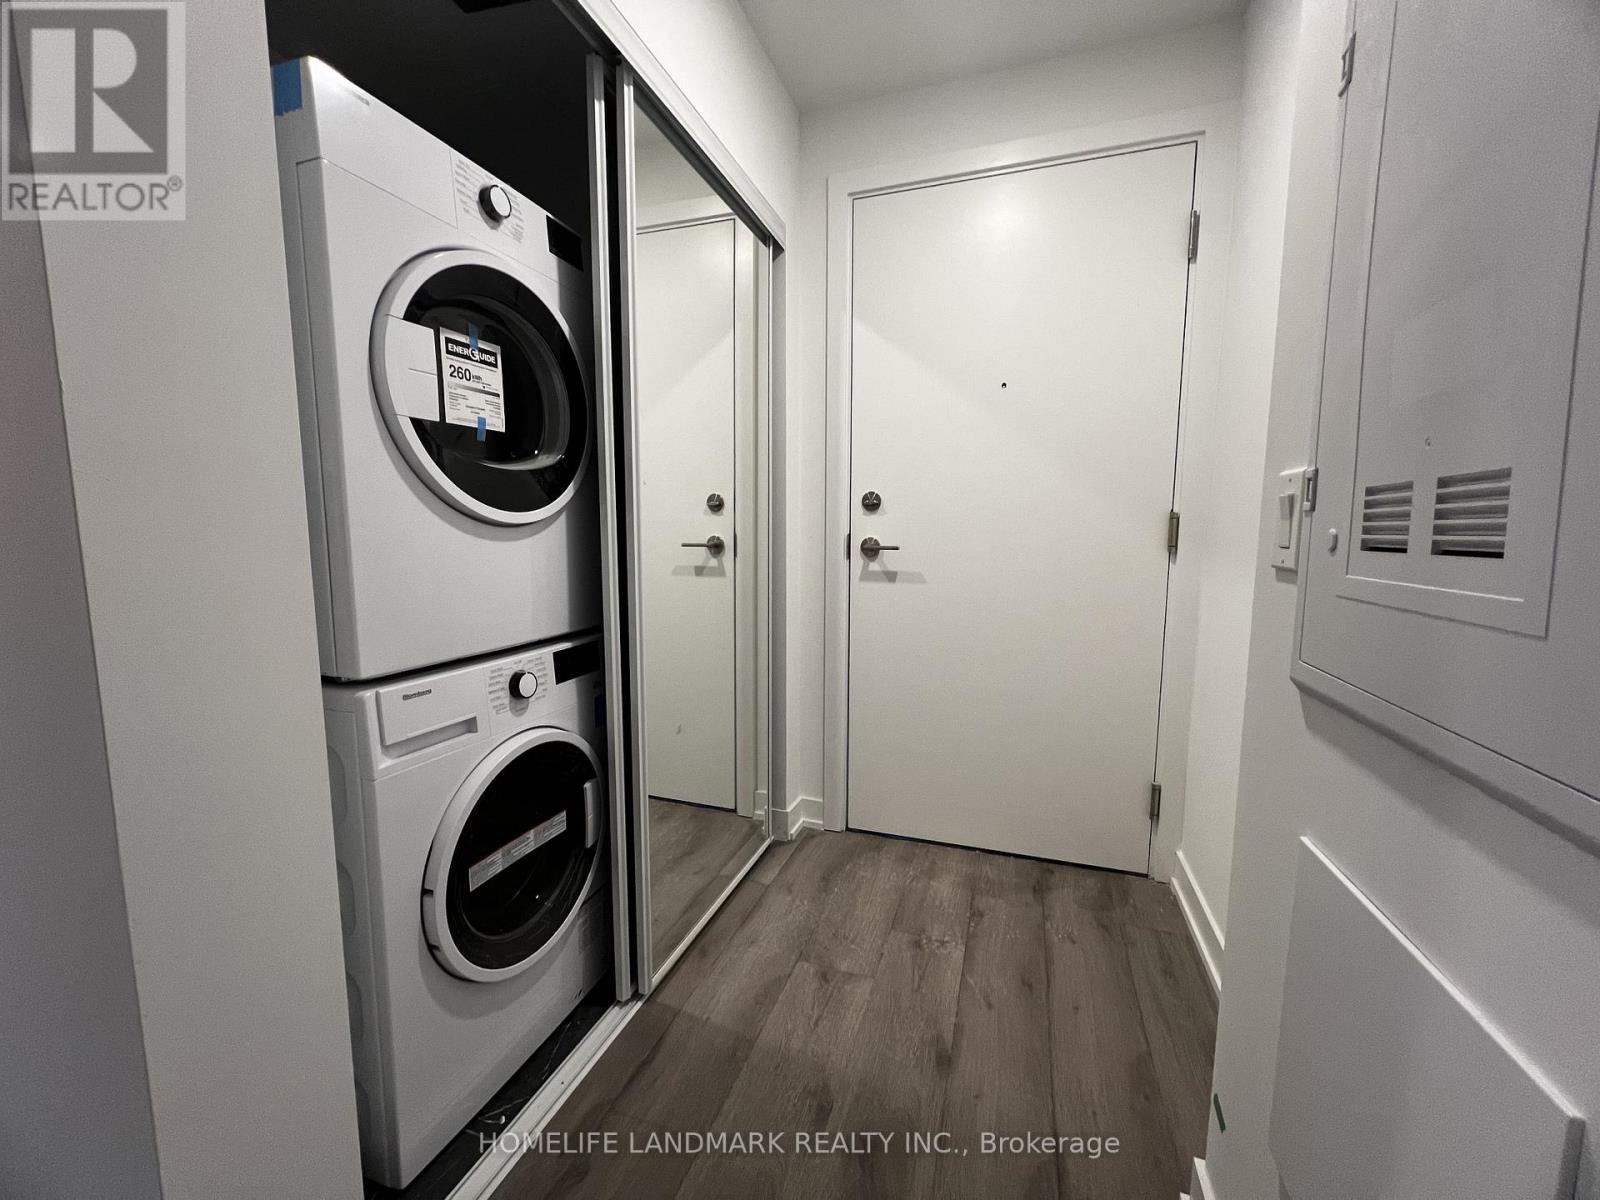
| Features | Balcony, Carpet Free, In Suite Laundry |
| ViewType | View, City View, Lake View |
Building
| BathroomTotal | 2 |
| BedroomsAboveGround | 1 |
| BedroomsBelowGround | 1 |
| BedroomsTotal | 2 |
| Age | 0 To 5 Years |
| Amenities | Security/concierge, Exercise Centre |
| Appliances | Oven - Built-in, Cooktop, Dishwasher, Dryer, Microwave, Oven, Washer, Window Coverings, Refrigerator |
| BasementType | None |
| CoolingType | Central Air Conditioning |
| ExteriorFinish | Concrete |
| FireProtection | Security Guard, Alarm System, Security System, Smoke Detectors |
| HeatingFuel | Natural Gas |
| HeatingType | Forced Air |
| SizeInterior | 600 - 699 Sqft |
| Type | Apartment |
Parking
| No Garage |
Land
| Acreage | No |
| LandAmenities | Hospital, Park, Public Transit, Schools |
Rooms
| Level | Type | Length | Width | Dimensions |
|---|---|---|---|---|
| Main Level | Dining Room | 4.45 m | 4.19 m | 4.45 m x 4.19 m |
| Main Level | Living Room | 4.45 m | 4.19 m | 4.45 m x 4.19 m |
| Main Level | Kitchen | 4.45 m | 4.19 m | 4.45 m x 4.19 m |
| Main Level | Primary Bedroom | 3.38 m | 3.28 m | 3.38 m x 3.28 m |
| Main Level | Den | 2.54 m | 2.51 m | 2.54 m x 2.51 m |
Yi Zhou
Salesperson
105 - 95 Mural Street
Richmond Hill, Ontario L4B 3G2

The trademarks REALTOR®, REALTORS®, and the REALTOR® logo are controlled by The Canadian Real Estate Association (CREA) and identify real estate professionals who are members of CREA. The trademarks MLS®, Multiple Listing Service® and the associated logos are owned by The Canadian Real Estate Association (CREA) and identify the quality of services provided by real estate professionals who are members of CREA. The trademark DDF® is owned by The Canadian Real Estate Association (CREA) and identifies CREA's Data Distribution Facility (DDF®)
July 21 2026 02:30:44
Toronto Real Estate Board
Jdl Realty Inc.

© 2026 Proptech Realty Inc., Brokerage.