
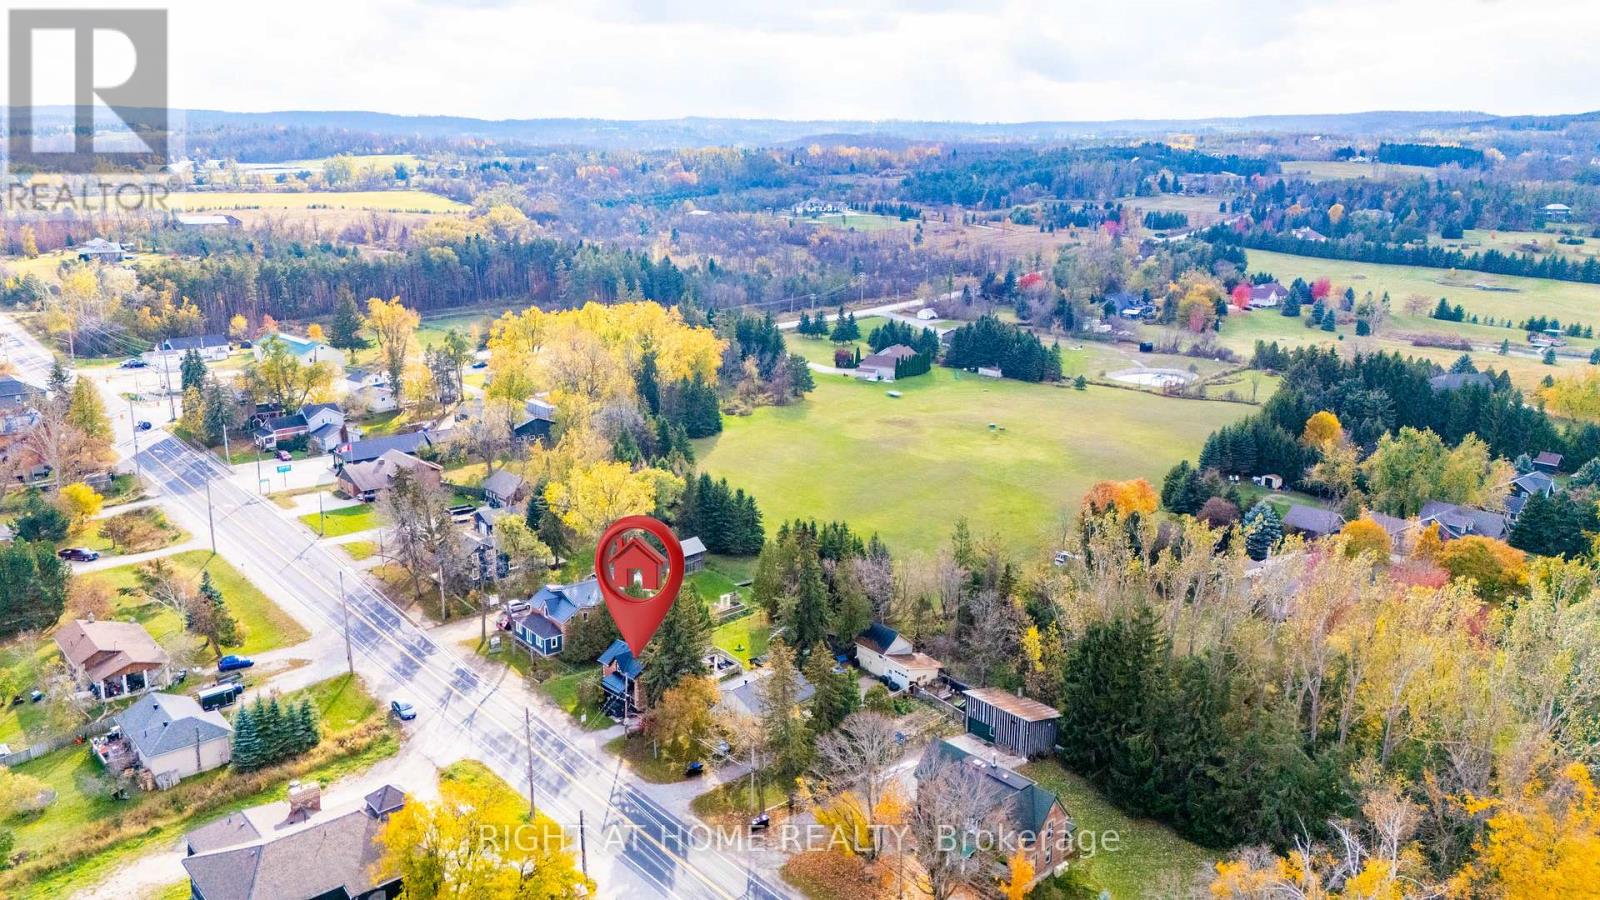
2834 County Road 124 Road W
Clearview, Ontario
A charming 2-story Century Home! situated on a 66x133 ft lot, Brick exterior, move-in ready with neutral walls throughout to suit any decor. The home is Beautifully renovated with original oak beams in place &Tasteful Finishes. 3 Bedrooms, an open concept main floor with a custom kitchen offers a centre island, creates ample space to host family and friends, ample soft-close cabinetry, quartz counter tops& backsplash, barn doors, and eye-catching bathroom tiles!. Brand new flooring on the main floor offers a clean, updated aesthetic. Convenient mainfloor laundry, reverse osmosis system, water filtration systems (iron filter, sediment filter, UV light),3 energy-efficient ductless a/c units, and new window coverings throughout the house. The code entry back door opens onto a back deck and a large yard, giving convenient access to a wheelchair through the ramp. The back deck is a perfect place to relax and enjoy Summer days grilling on the barbecue with plenty of yard. Entering the property, a large driveway accommodating 4- 5 vehicles plus a 1-car detached garage.Short Drive To Collingwood, an abundance of dining & shopping options, Blue Mountain, Georgian Bay, Beaches. (id:60365)
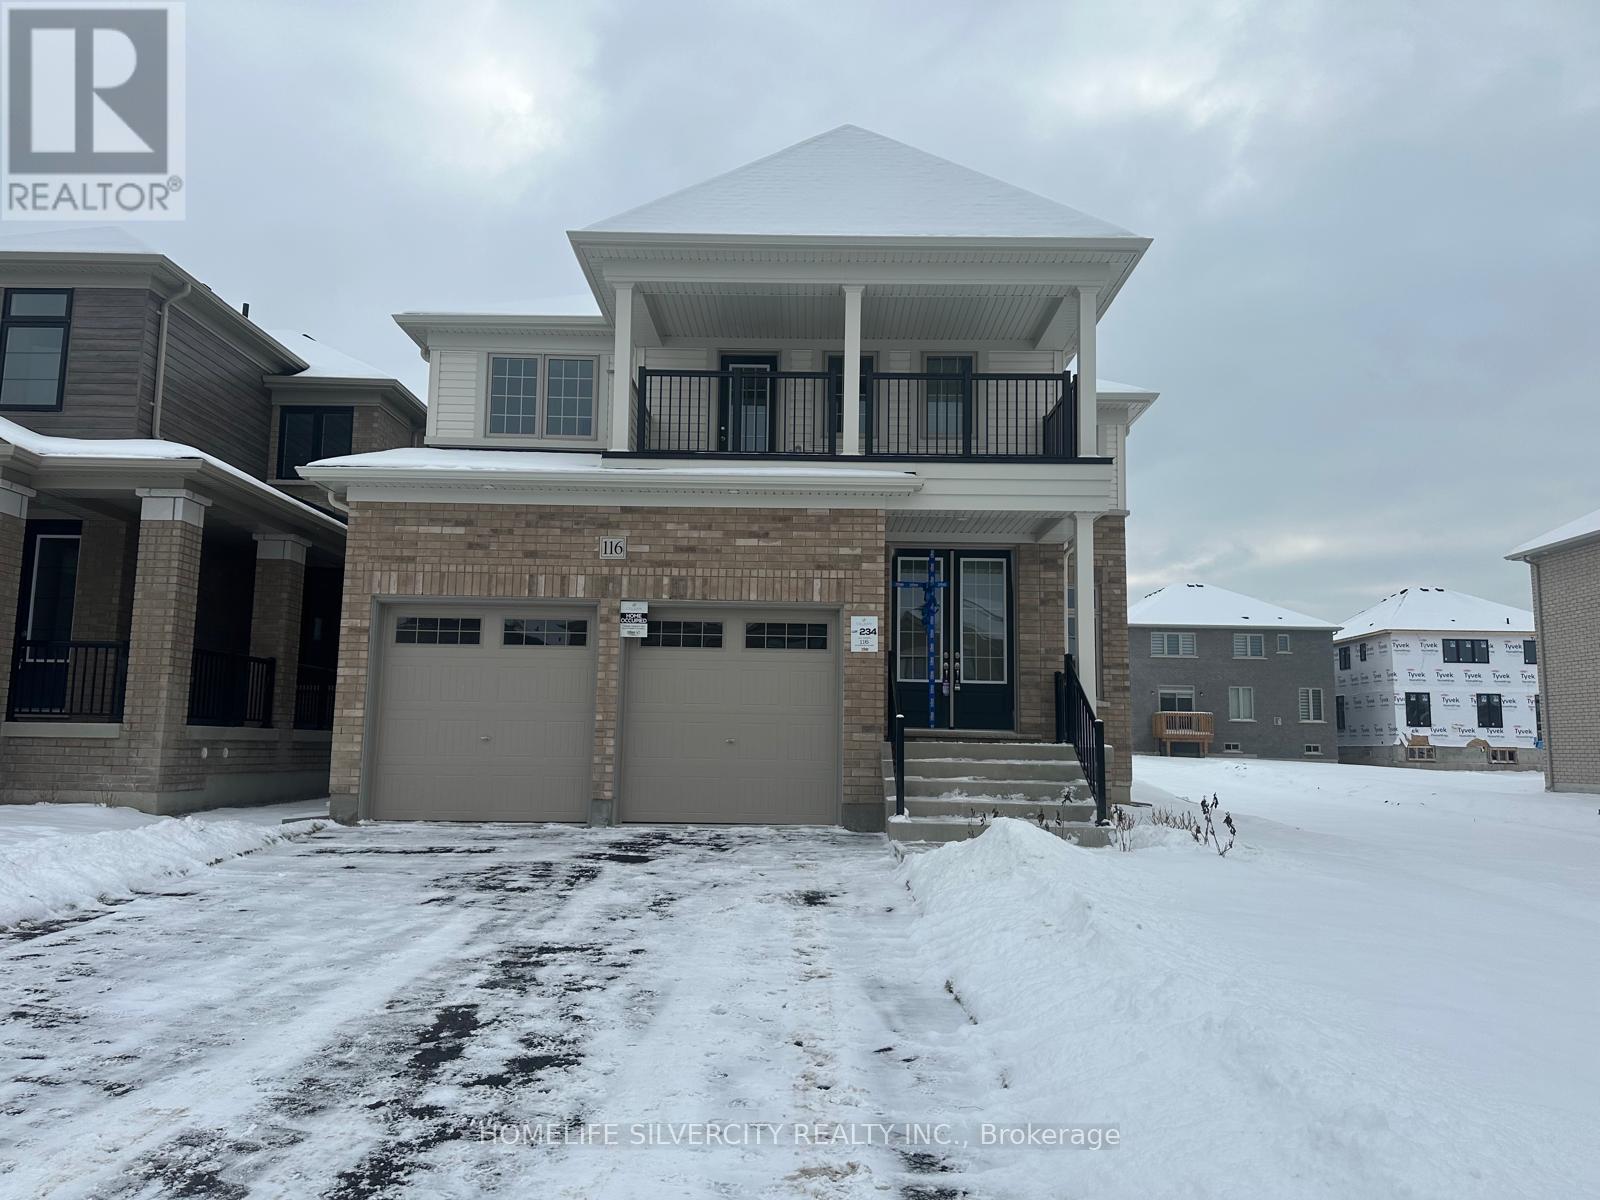
116 Bluebird Boulevard
Adjala-Tosorontio, Ontario
Absolutely Stunning! Open Concept! 4 Bedrooms! 4 Washrooms! Detached House in The Luxury Community of Colgan Crossing! Approximately 3000 Sqft with Huge Balcony to Enjoy The Sunshine!Main Floor Features: Living Room, Dining Room, Huge Great Room With Fireplace! And Family Sized 2 tone Kitchen with Quartz countertop, Centre Island & Breakfast Bar! Breakfast Room C/W Kitchen And W/O To Patio! Powder Room! Upgraded Hardwood main floor! Upgraded Staircase with Iron Pickets Leads to Beautiful Large Bedrooms And 3 Washrooms Upstairs! Laundry Upstairs!Double Car Garage! EV Charger available, smooth ceilings on both floors and upgraded 12*24tile And Much More!!! (id:60365)

29 Lafferty Lane
Richmond Hill, Ontario
Rarely Offered Double Garage Luxurious Urban Townhouse, No Neighbors At The Back! 2,019 SF Per Builder's Floor Plan, Bright & Spacious. Open Concept, Functional Layout. 10' Smooth Ceiling On Main & 9' on 2nd Floor. Freshly Painted. Gourmet Kitchen With Large Granite Center Island, S/S Appliances & Hood Fan, Over Sized Window W/ Unobstructed Park View. Spacious Master Bedroom With Walk In Closet. Home Surrounded By Top Ranking Schools including Bayview S.S With IB Program, Crosby HTS P. S. With Gifted Program, Beverley Acres PS With French Immersion. Genuine Double Garage And Driveway Can Park Up To 4 Cars. Ample Visitor Parking. Close To Highways, Public Transit, Go Station, Shops & All Amenities. A Must See! (id:60365)
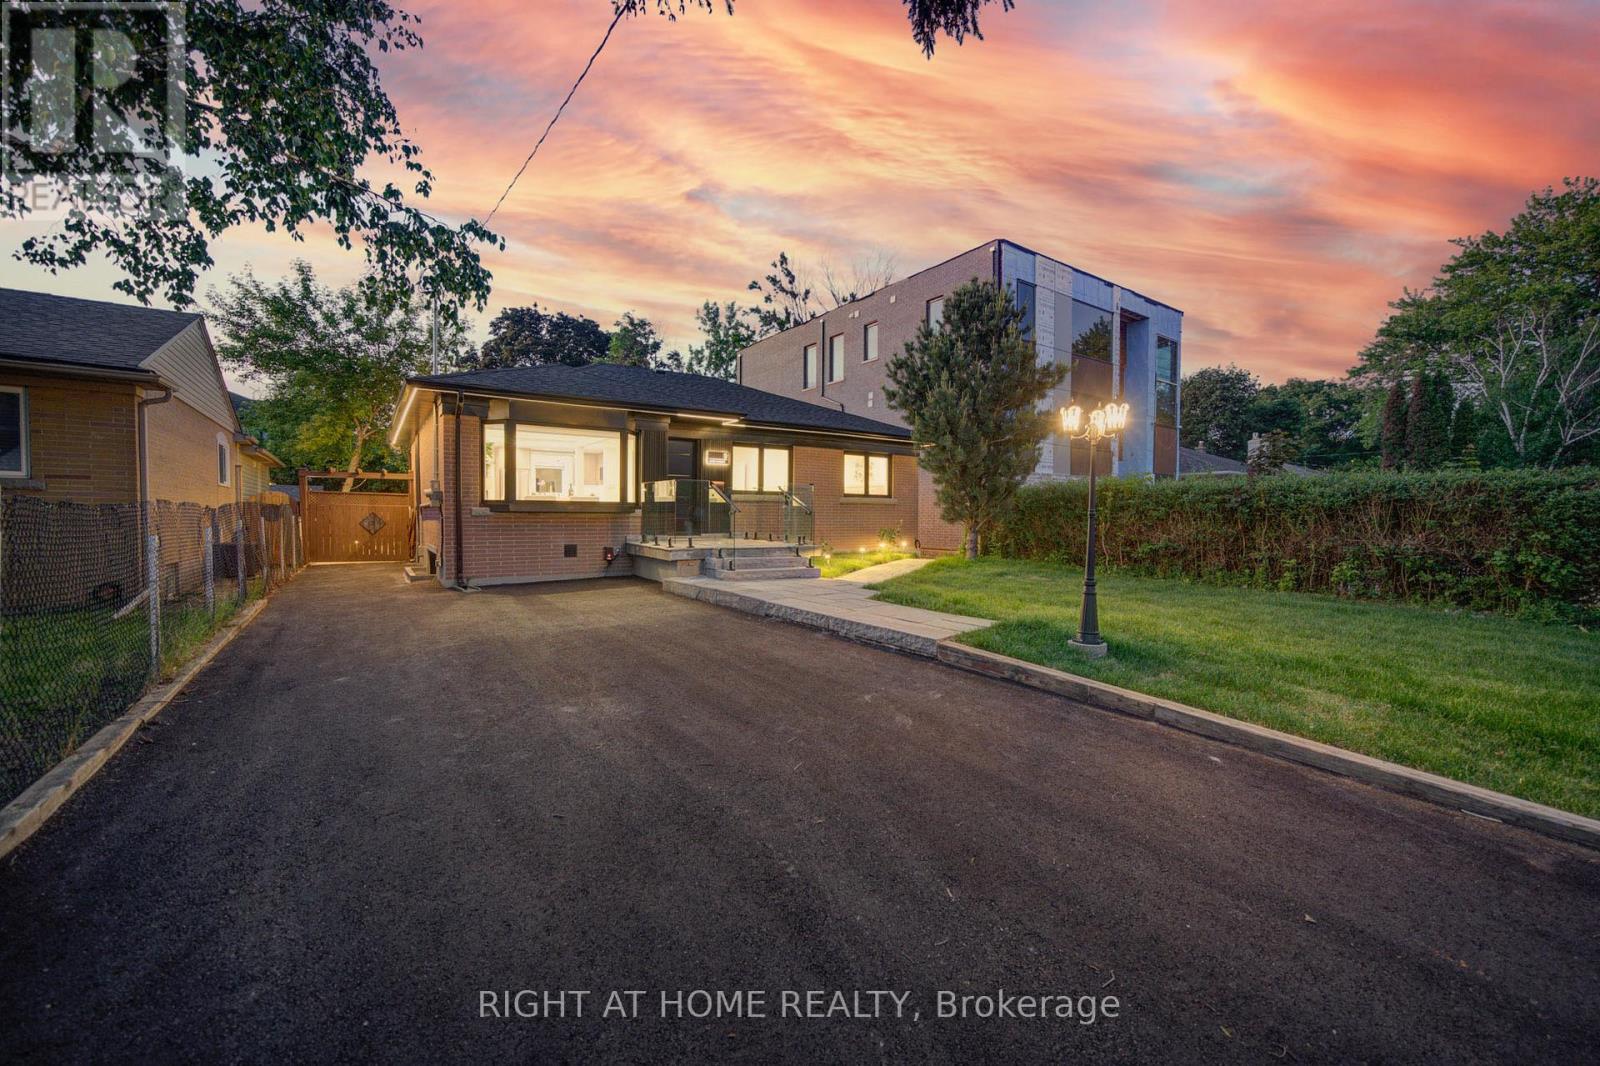
9 Cartier Crescent
Richmond Hill, Ontario
This beautifully updated, unique custom home is nestled among elegant luxury two-storey residences on a quiet, highly sought-after street with excellent access to Bayview Avenue and close proximity to the top-ranked Richmond Hill Secondary School.The property showcases professionally landscaped front, side, and rear yards featuring premium interlocking stone and refined landscape lighting that enhances both curb appeal and outdoor ambiance. A lush new lawn and thoughtfully designed garden areas complete the exterior setting. A stunning two-tier wooden deck provides a highly functional outdoor living space-perfect for entertaining, dining, and relaxing in comfort and style.This home is further distinguished by extensive, high-quality renovations throughout and is the only property in the area featuring a Fully Separate Legal Basement Apartment combined with this level of renovation and upgrade work. Refer to the feature sheet for full details and clarification. (id:60365)
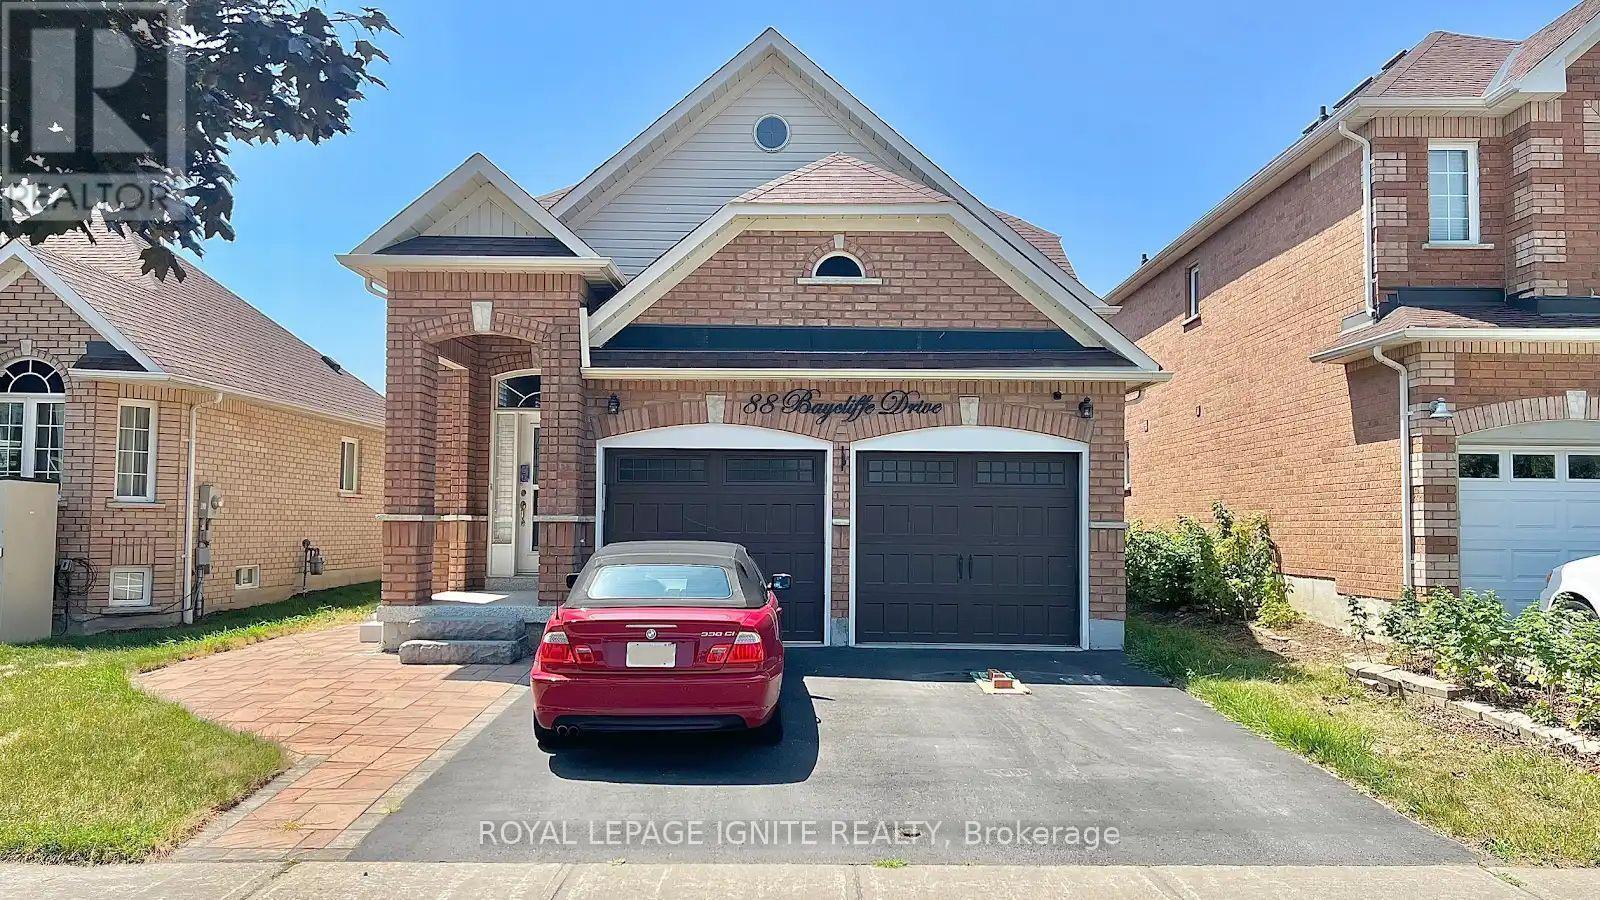
88 Baycliffe Drive
Whitby, Ontario
Welcome to this beautifully maintained, newly renovated, fully detached family home in the heart of Whitby's prestigious Williamsburg neighbourhood. Boasting 1,500-2,000 sq. ft. of pristine, prime property, this layout offers the incredible flexibility of 2 double-bedroom apartments in 1 house (a 4-bedroom, 3-bathroom private home!) perfectly blending comfort, style, and functionality for growing or multi-generational families.The bright main floor offers soaring 9-foot ceilings and an effortless flow for daily living and hosting. Downstairs, the newly finished 2-bedroom basement offers a 2nd kitchen and a walkout to a beautifully kept, private backyard complete with a spacious deck, perfect for summer gatherings.Featuring a DOUBLE KITCHEN, this property also includes an accommodating storage/shelved double car garage, equalling 5 parking spaces total between the garage and private driveway.Enjoy a prime location with easy access to Heber Down Conservation Area, Durham Forest, Uxbridge trails, and Thermëa Spa Village. Minutes from grocery stores at Brock & Taunton, the Whitby Sportsplex, local gyms, and apple farms. Commuters will love the quick access to Highways 401, 412, 407, and the Taunton Road bus route. Excellent local public and Catholic schools (JK-High School) are nearby, alongside fast transit to Ontario Tech University and Durham College. Located in a vibrant, highly walkable community, this rare rental opportunity brings together premium living and ultimate convenience. Don't miss out! (id:60365)
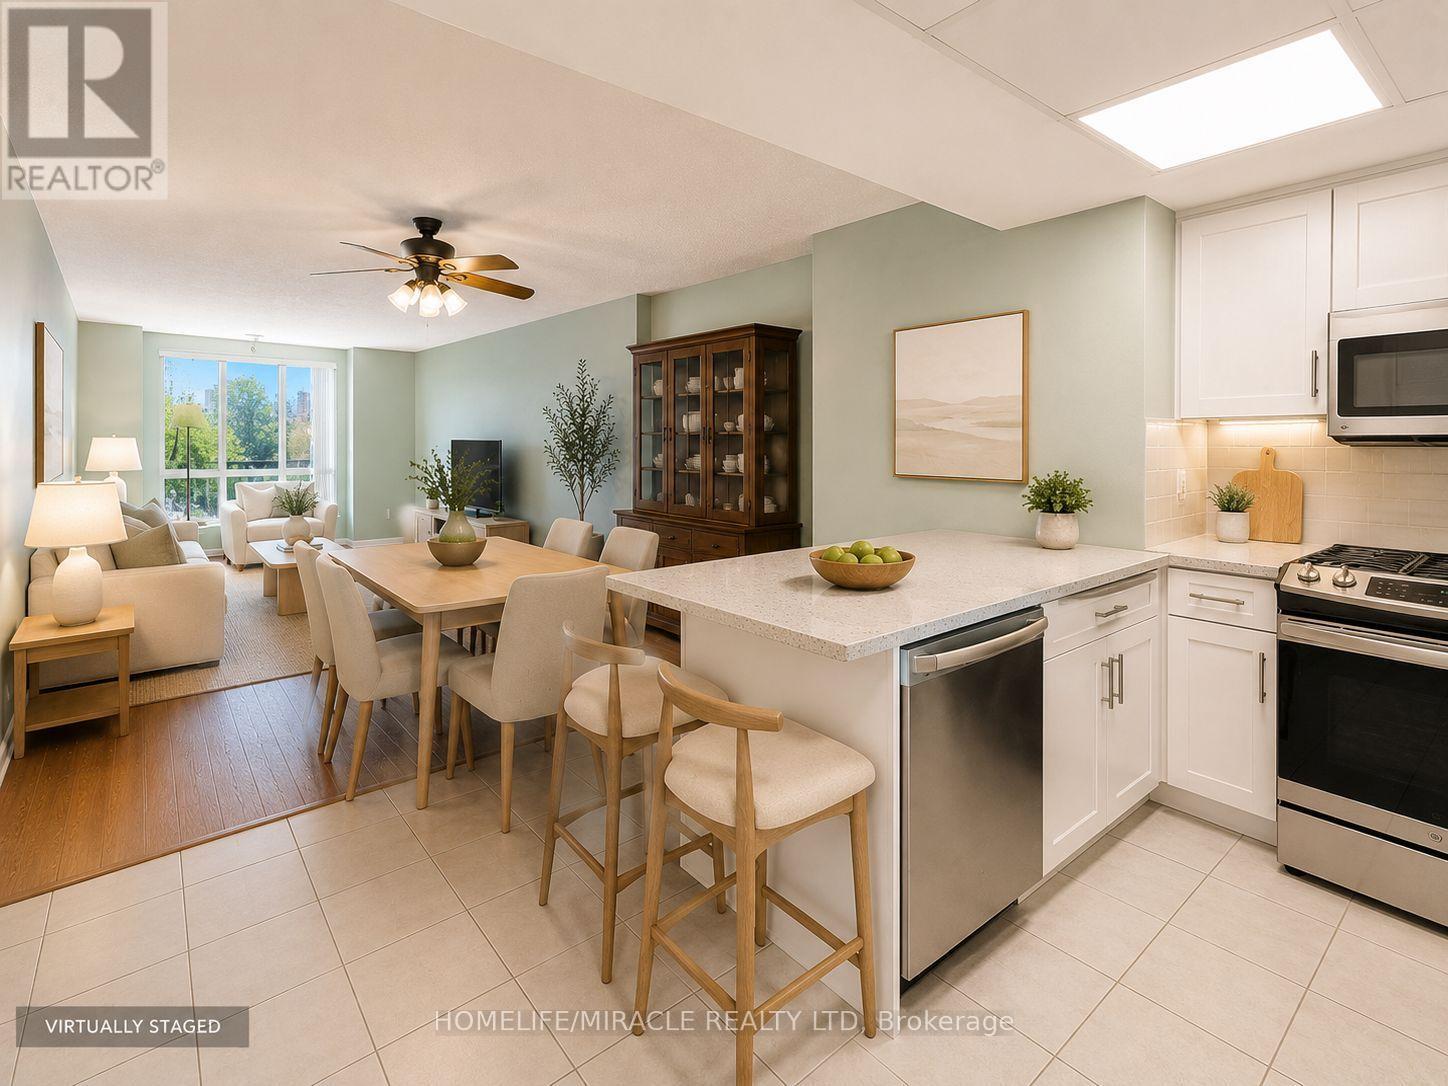
810 - 8 Silver Bell Grove
Toronto, Ontario
Welcome to 8 Silver Bell Grove, Unit 810! This bright and spacious 1-bedroom plus sunroom/den suite features stunning unobstructed southeast views overlooking Wickson Trail. Perfect for first-time buyers, downsizers, or investors, this well-maintained unit offers a functional layout, abundant natural light, and includes both parking and a locker. Conveniently located just minutes from Highway 401, TTC, schools, shopping, hospitals, parks, trails, churches, and Malvern Community Centre. Building amenities include an exercise room, sauna, and visitor parking. (id:60365)
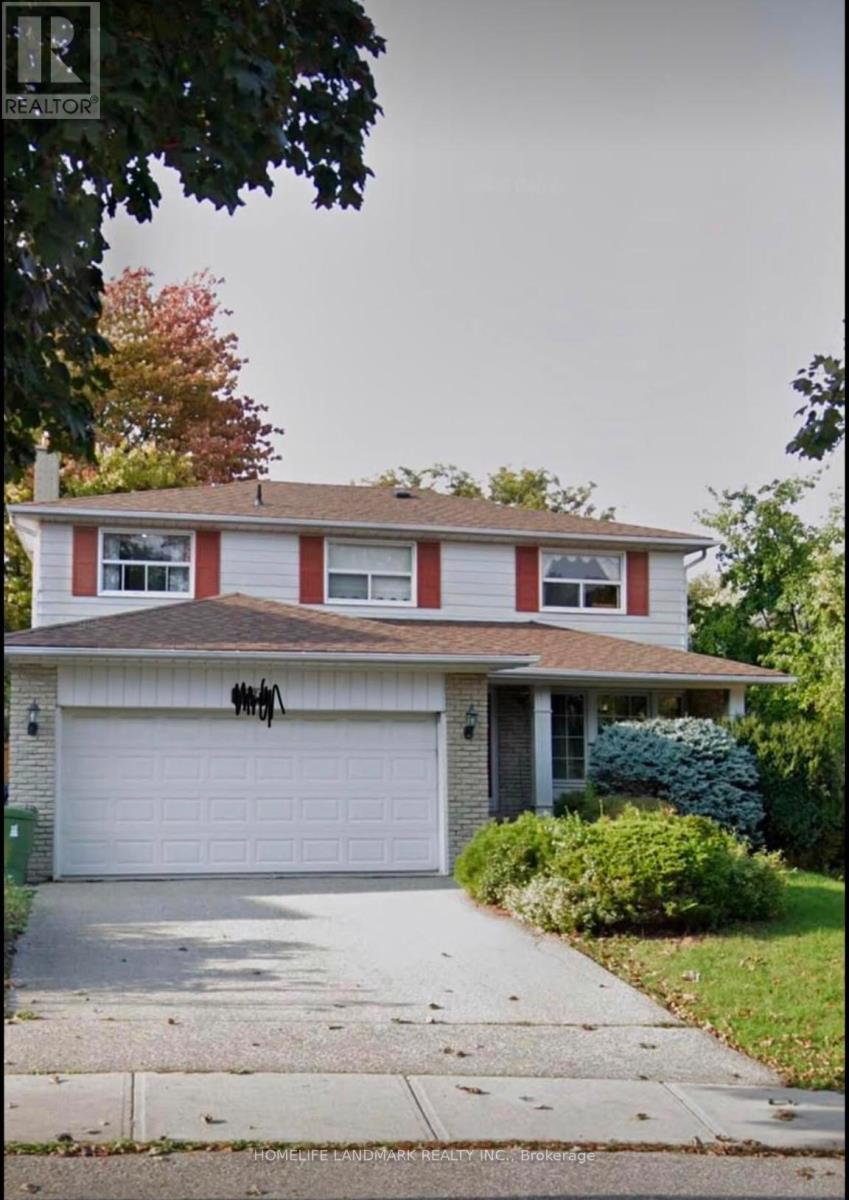
105 Whitehorn Crescent
Toronto, Ontario
Great investment on a Gorgeous House On A Quiet Crescent. Within Walking Distance To Ttc, School, And Seneca College. Strip Hdwd Flrs, Fireplace, B/I Bookcases, Thermo Windows, Premium Size Landscaped Lot! monthly rent income more than $5000. (id:60365)
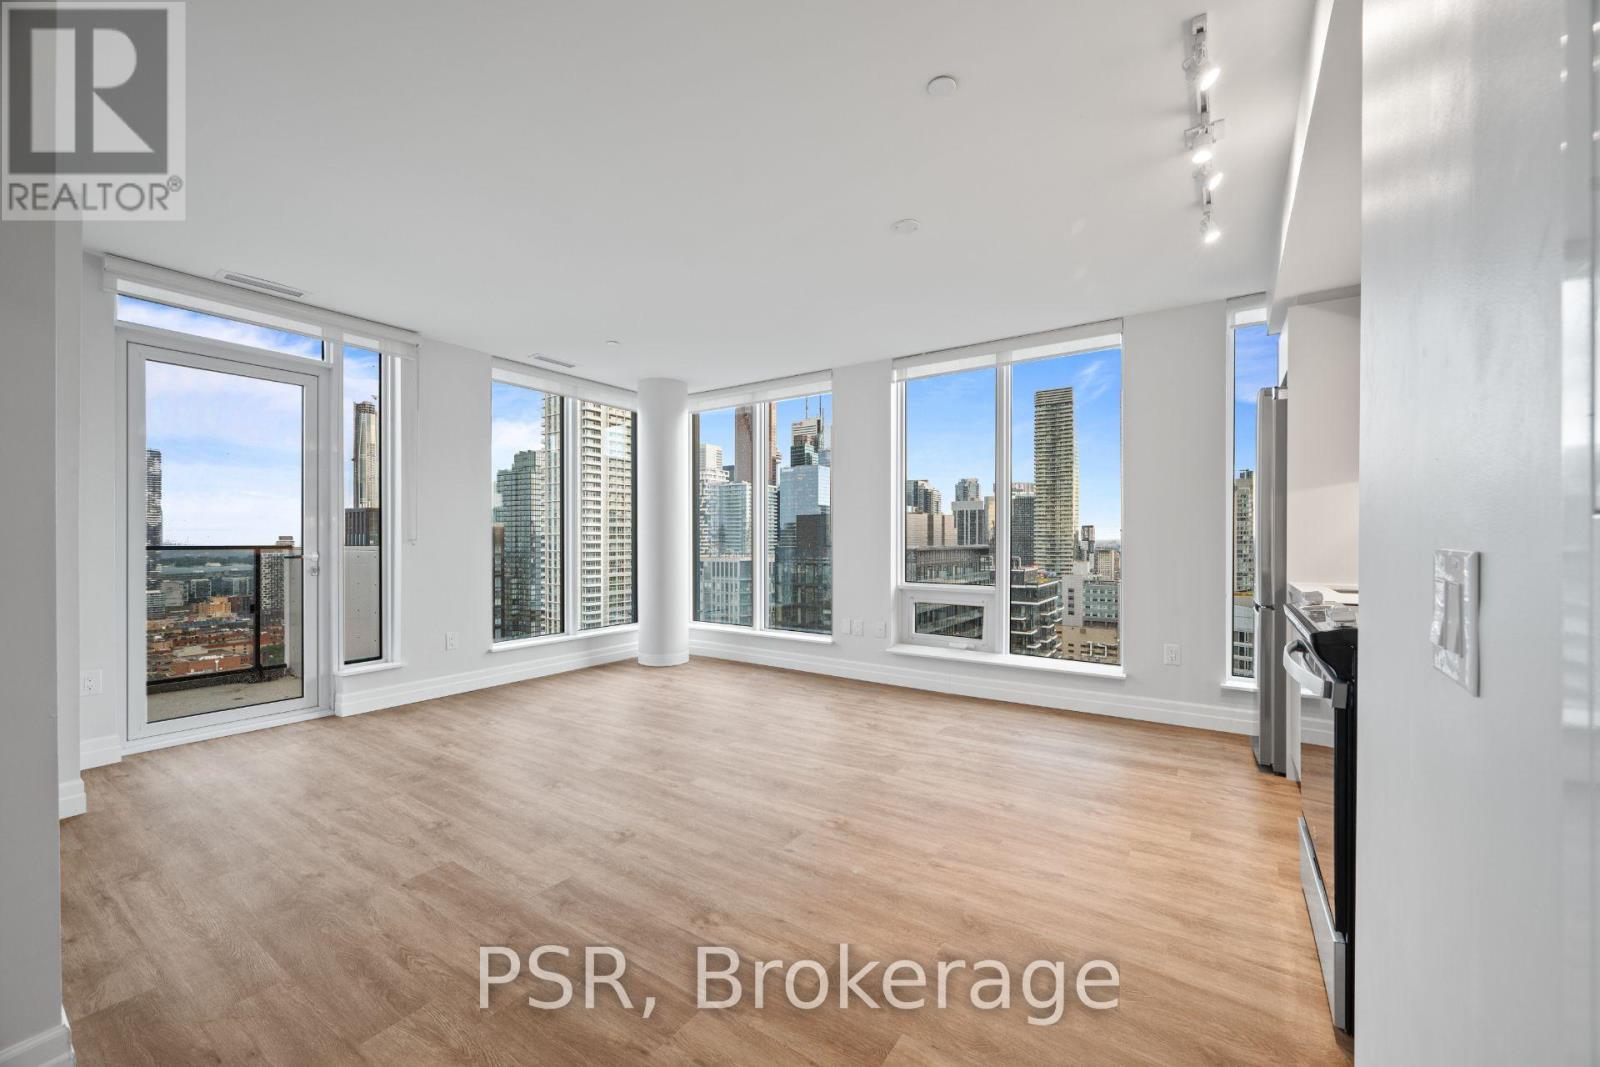
3208 - 203 Jarvis Street
Toronto, Ontario
**ONE MONTH'S FREE RENT PROMOTION ON A 12-MONTH LEASE** Welcome to The 203 Residences, where elevated living meets urban convenience in Toronto's vibrant east end. This three-bedroom corner suite features a spacious layout, offering 949 Sq Ft of comfortable living space. The modern open-concept kitchen flows seamlessly into the living and dining area, surrounded by large windows that flood the space with natural light and offer beautiful south-west views .Additional highlights include vinyl flooring throughout and a primary bedroom equipped with an ensuite bathroom and a private balcony. Indulge in a wealth of hotel-inspired amenities including a professionally designed fitness studio, stunning terrace with lounge seating and BBQ's, Lounge, Party Room and Kid's Playroom. Sharing the building with the new upscale TOOR Hotel, residents can enjoy Muse Bistro Bar, located in the lobby of the hotel and the convenience of valet parking (at an additional cost). Located in the heart of downtown, 203Jarvis Street offers unbeatable convenience with easy access to TTC subway and streetcar lines, and just minutes to Toronto Metropolitan University, the Eaton Centre, Yonge-Dundas Square, and St. Lawrence Market. Enjoy a vibrant lifestyle surrounded by shops, restaurants, cafés, and entertainment, with nearby green spaces like Allan Gardens and Moss Park. Quick access to the Gardiner Expressway and DVP adds to the accessibility of this prime location! (id:60365)
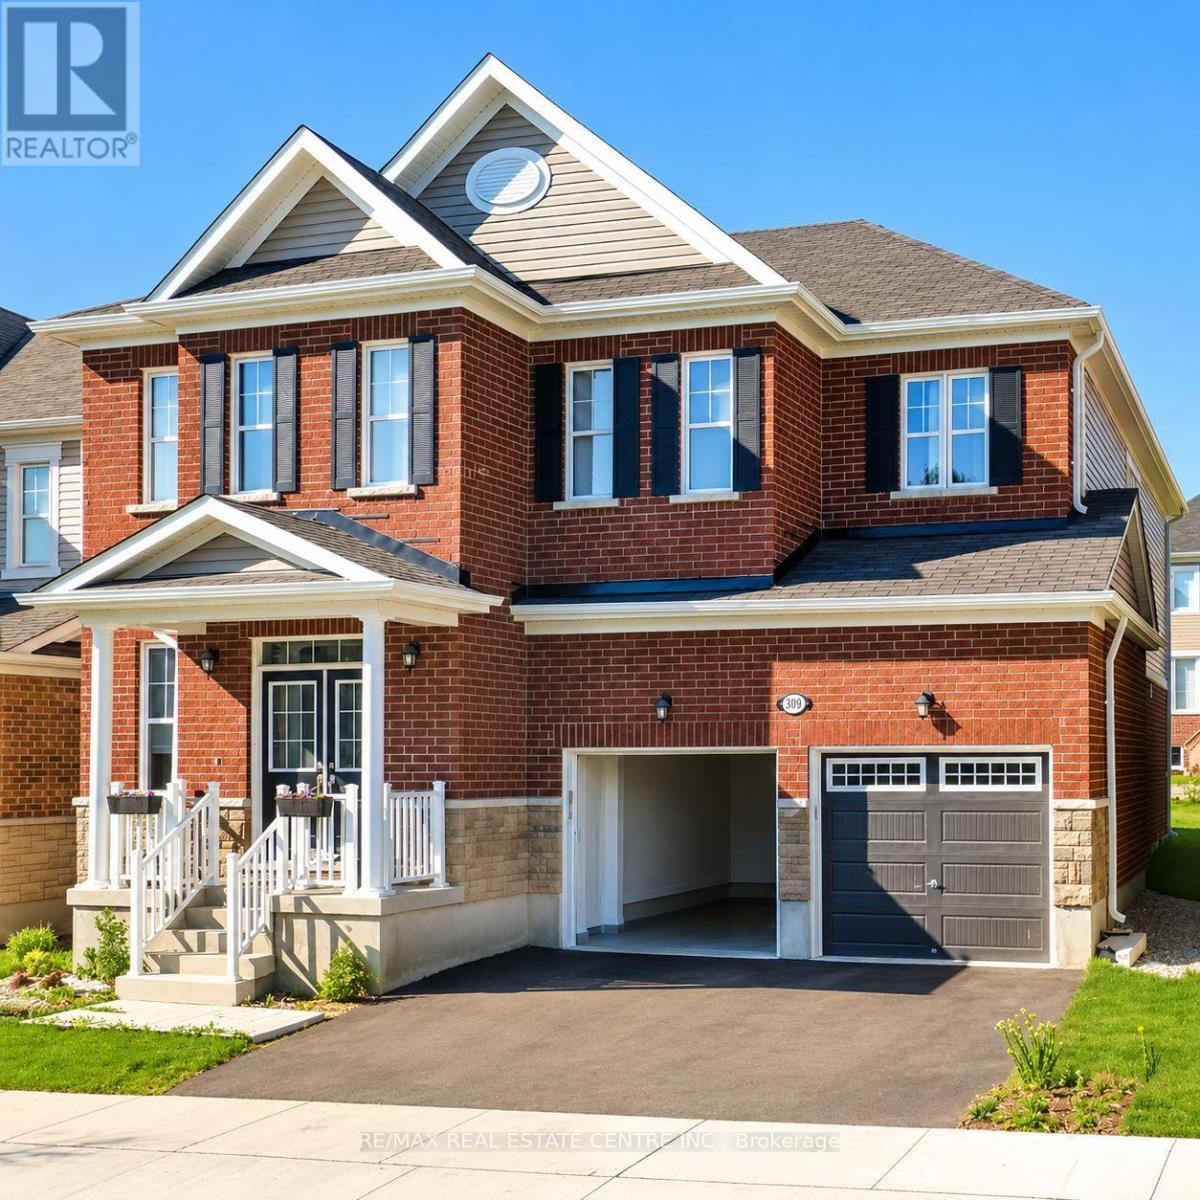
300 Ridge Road
Cambridge, Ontario
Welcome to 300 Ridge Road, Cambridge-an exceptional executive home for lease that offers the perfect blend of luxury, comfort, and functionality. Built by Mattamy Homes, this stunning Zinnia model boasts 3,471 sq. ft. of thoughtfully designed living space, featuring 4 spacious bedrooms plus a versatile loft that can easily be converted into a fifth bedroom. Step inside to a grand foyer that opens to elegant formal living and dining rooms, a private home office, and a bright, open-concept layout designed for modern living. With 9-foot ceilings on both levels, expansive windows, pot lights, and elegant chandeliers, the home is filled with abundant natural light and sophisticated finishes throughout. The gourmet kitchen is a chef's dream, complete with stainless steel appliances, ample cabinetry, luxurious granite countertops, and a large center island-perfect for casual dining, entertaining, and family gatherings. Rich hardwood flooring, oak staircases, and premium finishes further enhance the home's timeless appeal. Upstairs, retreat to the luxurious primary suite featuring a spacious walk-in closet and a spa-inspired 5-piece ensuite. Three additional generously sized bedrooms, a stylish 4-piece bathroom, and the convenience of an upper-level laundry room complete the second floor. Designed for both everyday family living and effortless entertaining, this remarkable home combines elegance, space, and practicality in one of Cambridge's most desirable neighborhoods. Don't miss this outstanding opportunity to lease a truly exceptional residence at 300 Ridge Road. (id:60365)
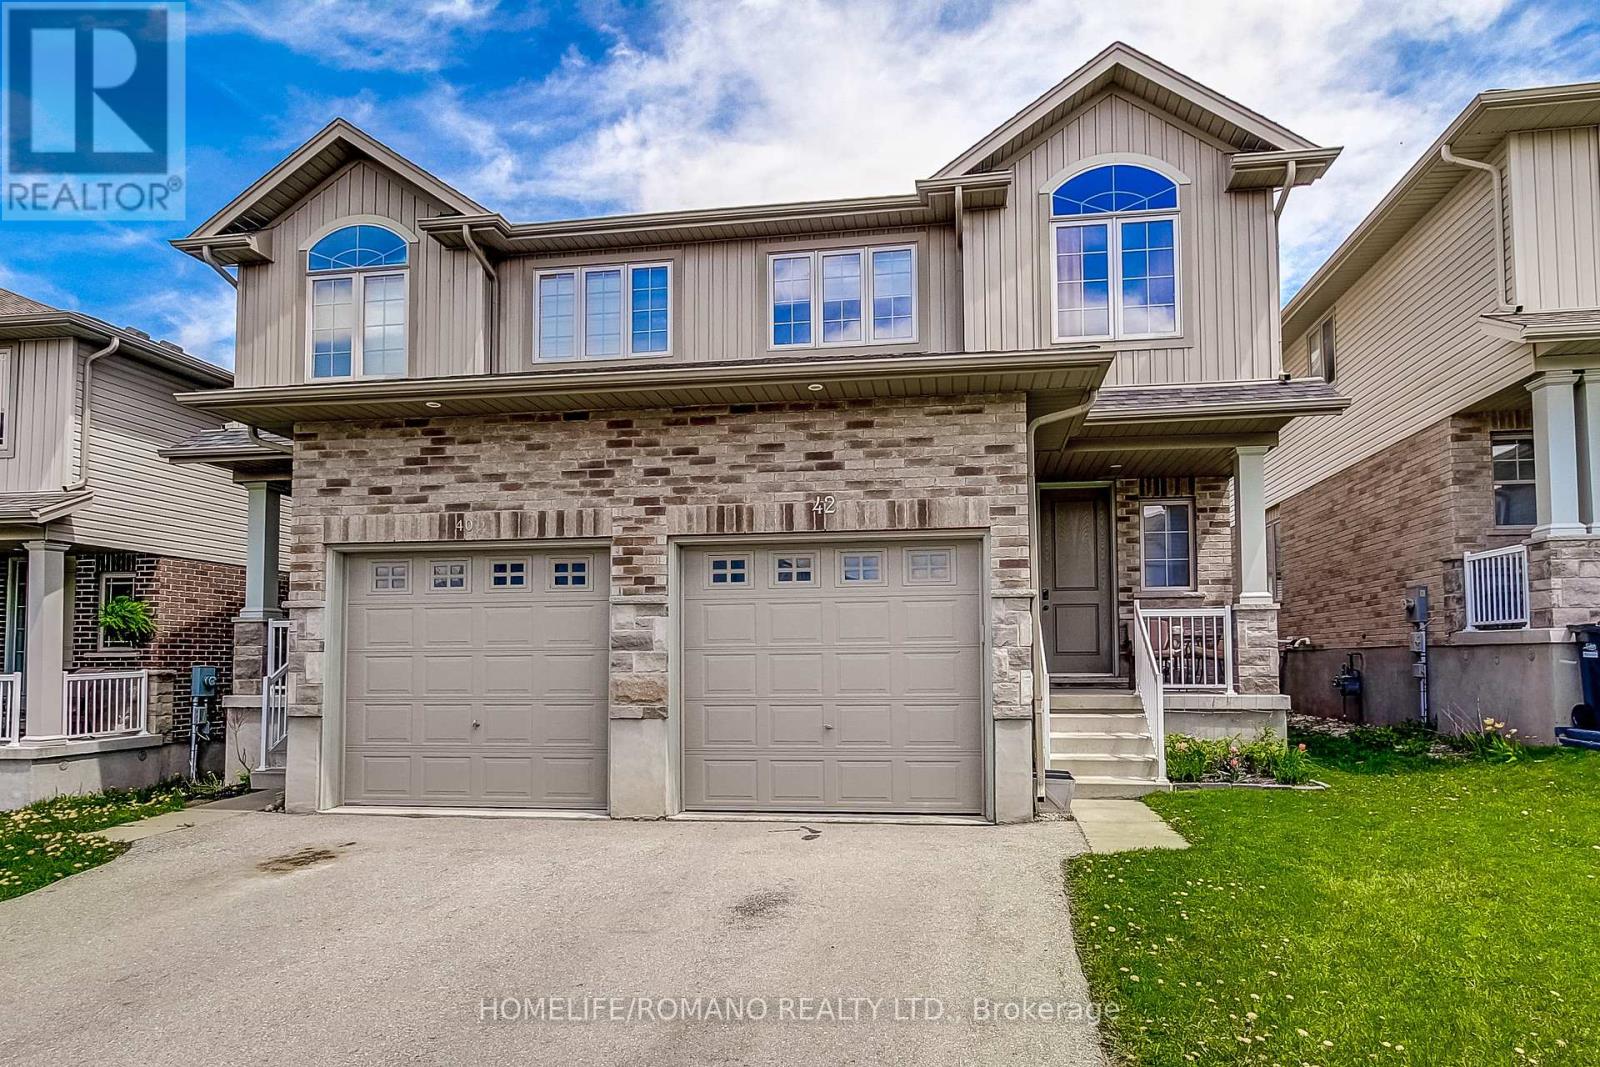
42 Dallan Drive
Guelph, Ontario
Set In Guelph's Sought-After South End, This 4-Bedroom, 3-Bath Home Offers A Layout That Actually Works For Day-To-Day Living- Open, Bright And Easy To Move Through With Feeling Overly Formal. The Man Floor Flows Naturally From The Kitchen Into The Living And Dining Areas, Making It Equally Suited For Busy Family Life Or Having People Over.The Kitchen Features Granite Countertops, Ceramic Backsplash, Stainless Steel Appliances Including An Induction Range And Sleek Range Hood, With Plenty Of Prep And Storage Space. Hardwood Flooring Runs Through The Living Room And Upper Level, Adding Warmth And Continuity Throughout The Home.Upstairs Offer Four Well-Sized Bedrooms, While The Home Also Includes Central Vac Rough-In And A Basement Bathroom Rough In For Future Flexibility And Added Potential.Located Close To Parks, Schools, Trails, Shopping, Restaurants, Fitness Centres, Transit, And Quick Access To The 401. This Is A Practical, Well-Finished Home In One Of Guelph's Most Convenient Neighbourhoods. (id:60365)
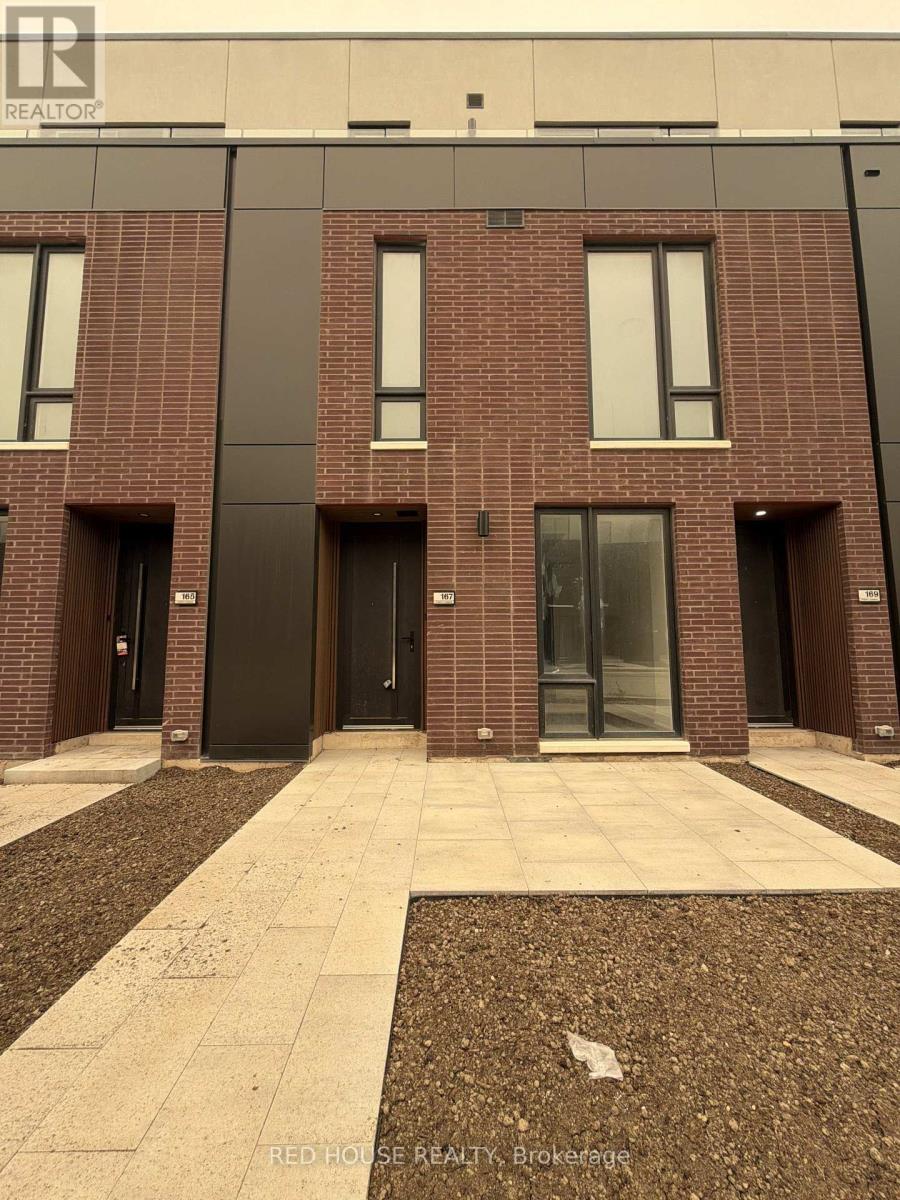
167 Everett Common
St. Catharines, Ontario
Welcome to this brand-new, never-lived-in 1-bedroom + den, 2-bathroom townhome featuring a bright, open-concept layout and premium finishes throughout. The upgraded kitchen showcases quartz countertops, an upgraded designer faucet, and a rare centre island with a quartz countertop, offering additional prep space, seating, and storage. Upgraded bathroom vanities add a modern, elegant touch throughout the home, while the versatile den is ideal for a home office or additional living space.Enjoy your private 65 sq. ft. front patio, perfect for relaxing outdoors. Conveniently located in a family-friendly neighbourhood close to schools, parks, shopping, restaurants, public transit, the hospital, Brock University, Ridley College, Highway 406, and just a short drive to Niagara Falls.A fantastic opportunity to lease a beautifully upgraded home in one of St. Catharines' newest communities. Be the very first to call this exceptional townhome home! (id:60365)
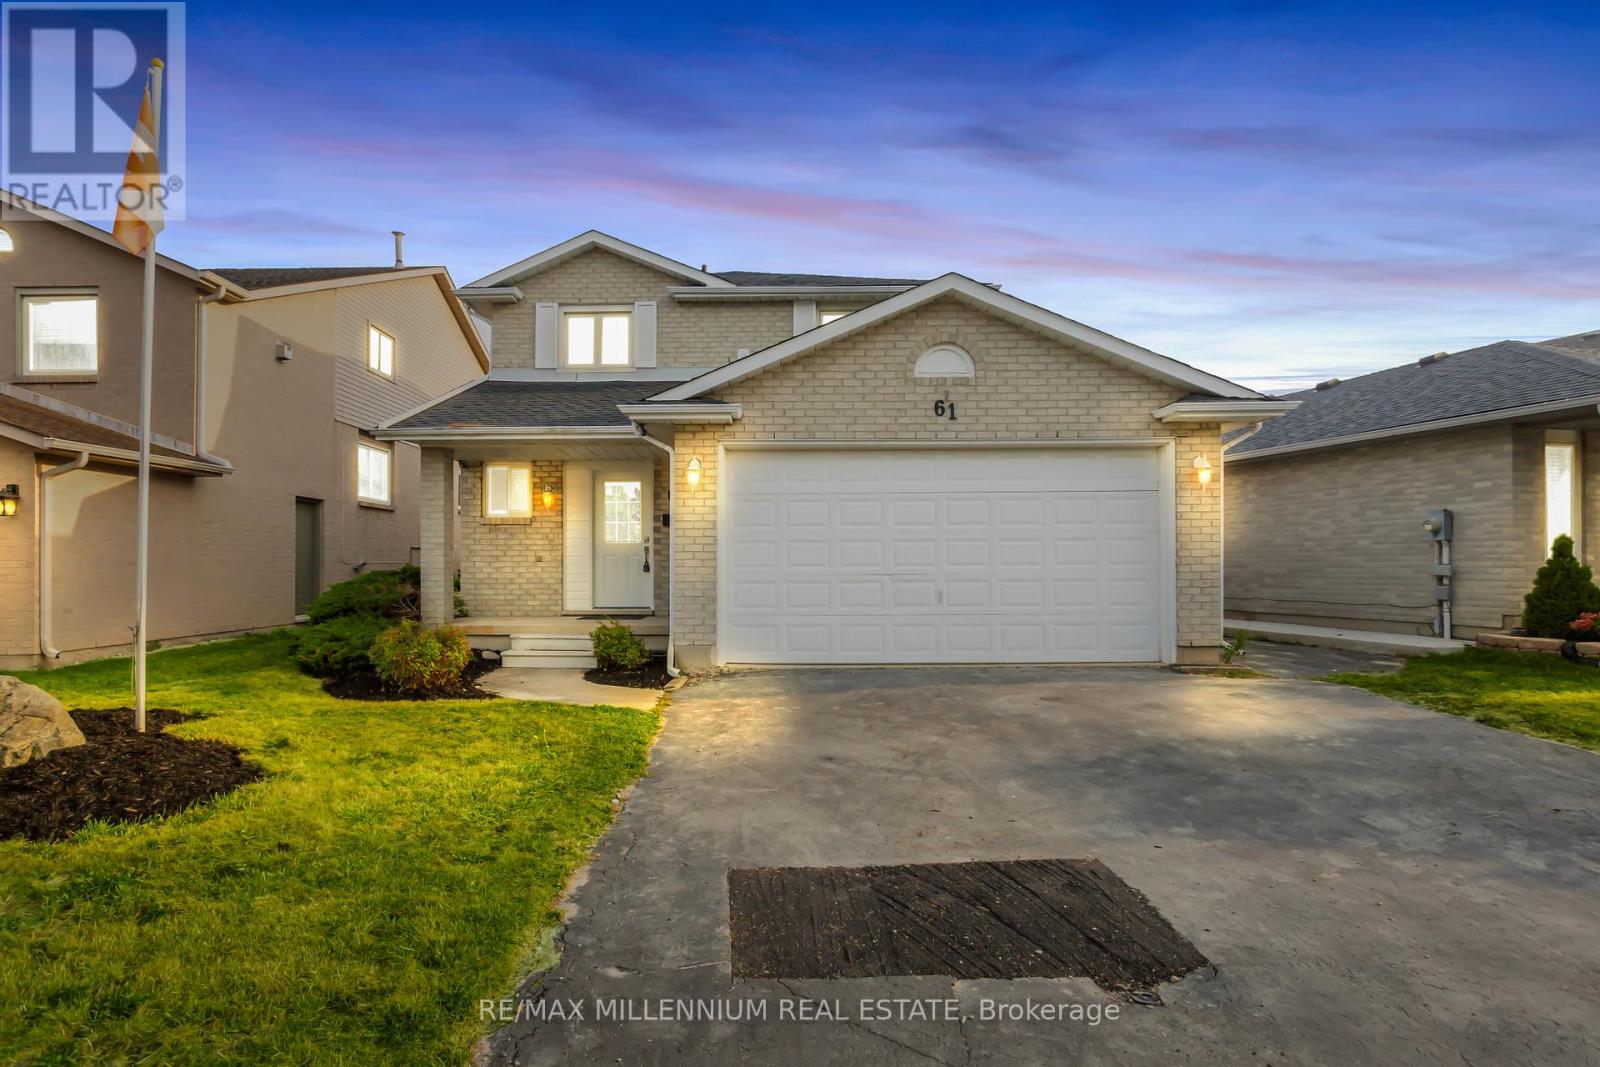
Upper - 61 Mistywood Drive
Hamilton, Ontario
Welcome to 61 Mistywood Dr.! This beautifully renovated home offers comfort and convenience**Main Floor Bedroom & Full 3 Piece Bath:** Perfect for family members needing easy access, with no stairs required.. **Spacious Second Floor with 3 additional bedrooms, 2 full baths, and laundry.. **Modern Renovations including Brand-new kitchen, stainless steel appliances, upgraded bathrooms, pot lights, upgraded staircase, and a cozy stone wall inbuilt fireplace. **Large Full Fenced Backyard: **Quiet Neighbourhood:** Family-friendly with top-rated schools. This listing is for main floor and second floor rental only, basement unit is rented separately. Current pictures are old prior to the property being rented. (id:60365)

© 2026 Proptech Realty Inc., Brokerage.