
105 Whitehorn Crescent Toronto, Ontario M2J 3B1

$1,299,000
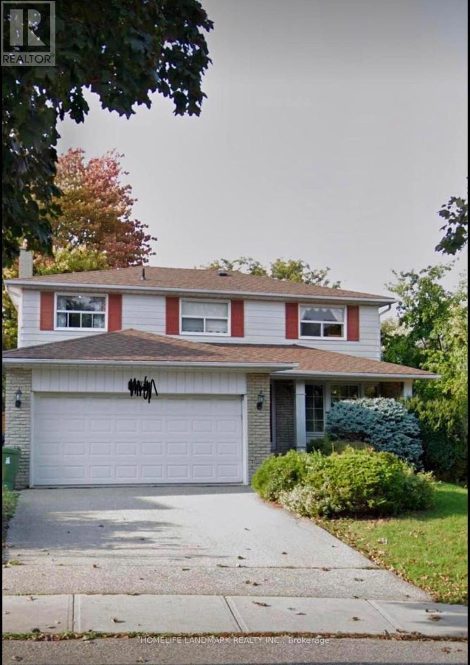
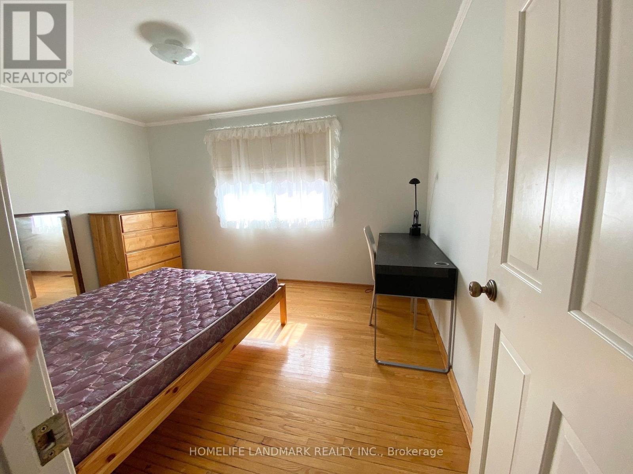
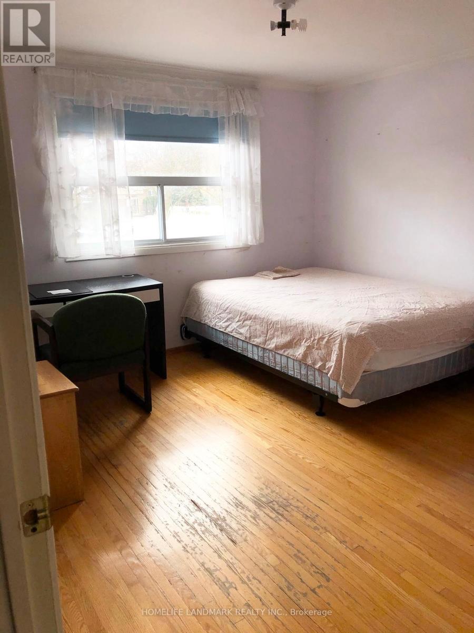
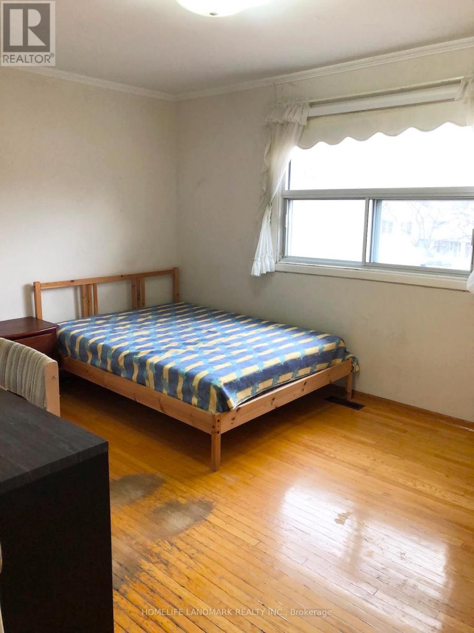
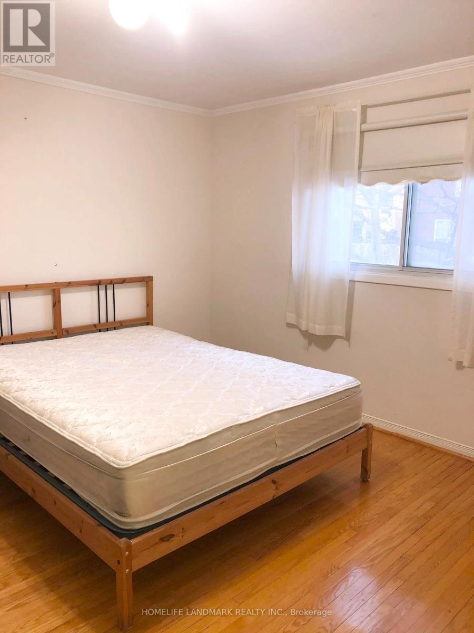
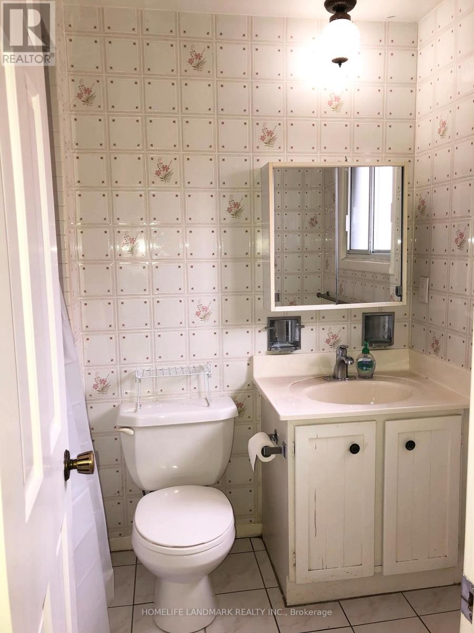
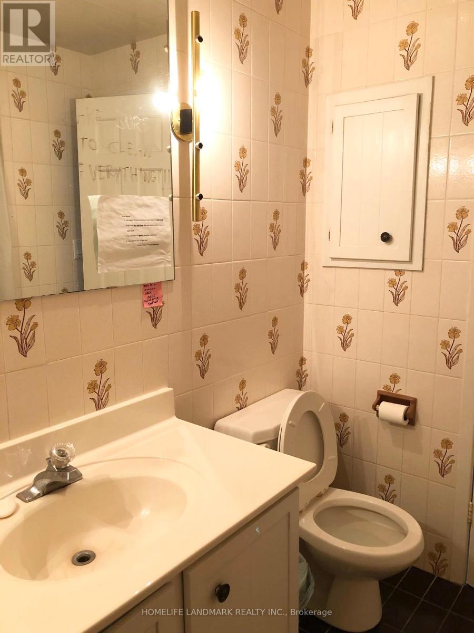
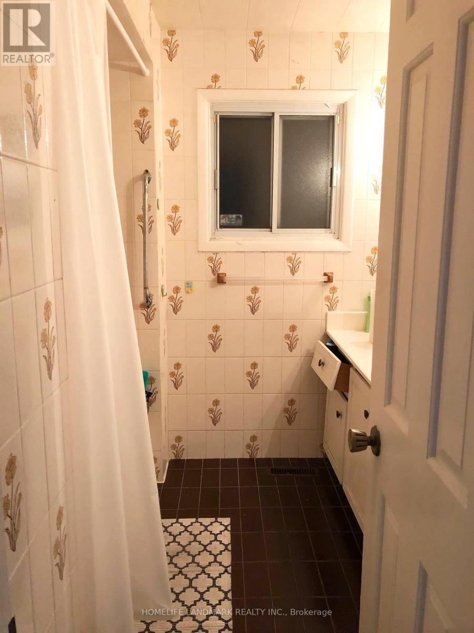
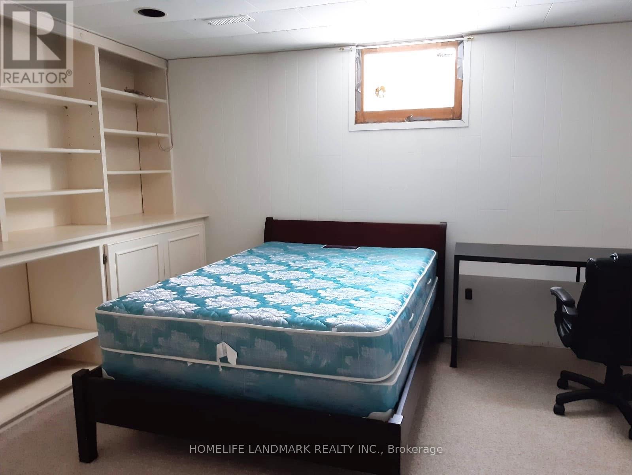
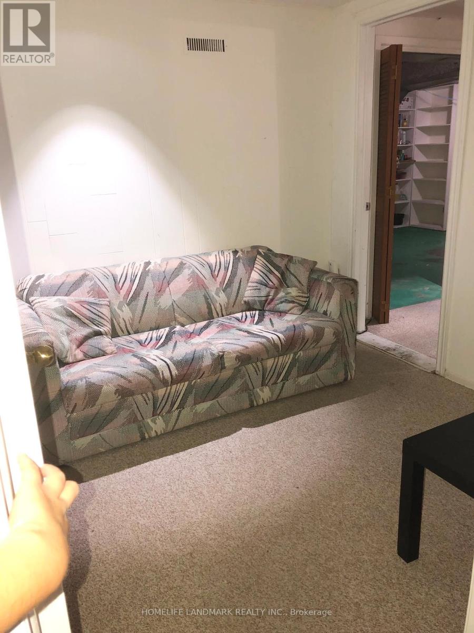
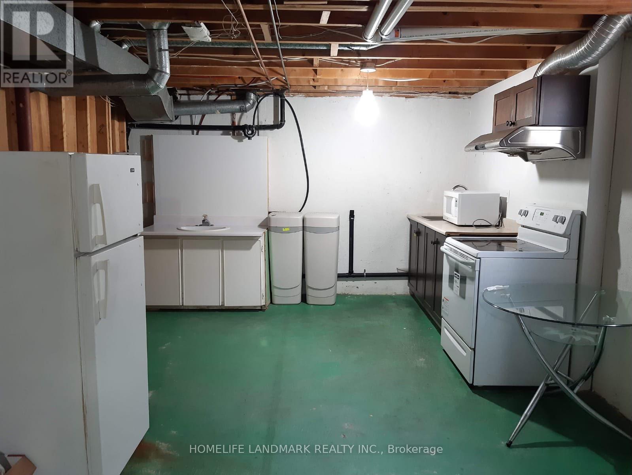
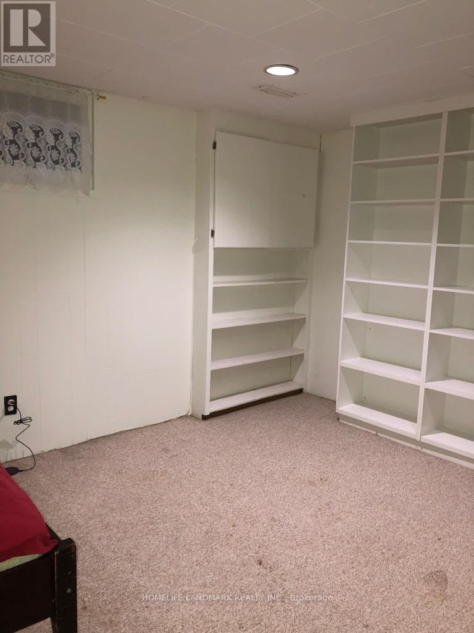
Great investment on a Gorgeous House On A Quiet Crescent. Within Walking Distance To Ttc, School, And Seneca College. Strip Hdwd Flrs, Fireplace, B/I Bookcases, Thermo Windows, Premium Size Landscaped Lot! monthly rent income more than $5000. (id:60365)
Property Details
| MLS® Number | C13604844 |
| Property Type | Single Family |
| Community Name | Don Valley Village |
| Features | Irregular Lot Size |
| ParkingSpaceTotal | 6 |
Building
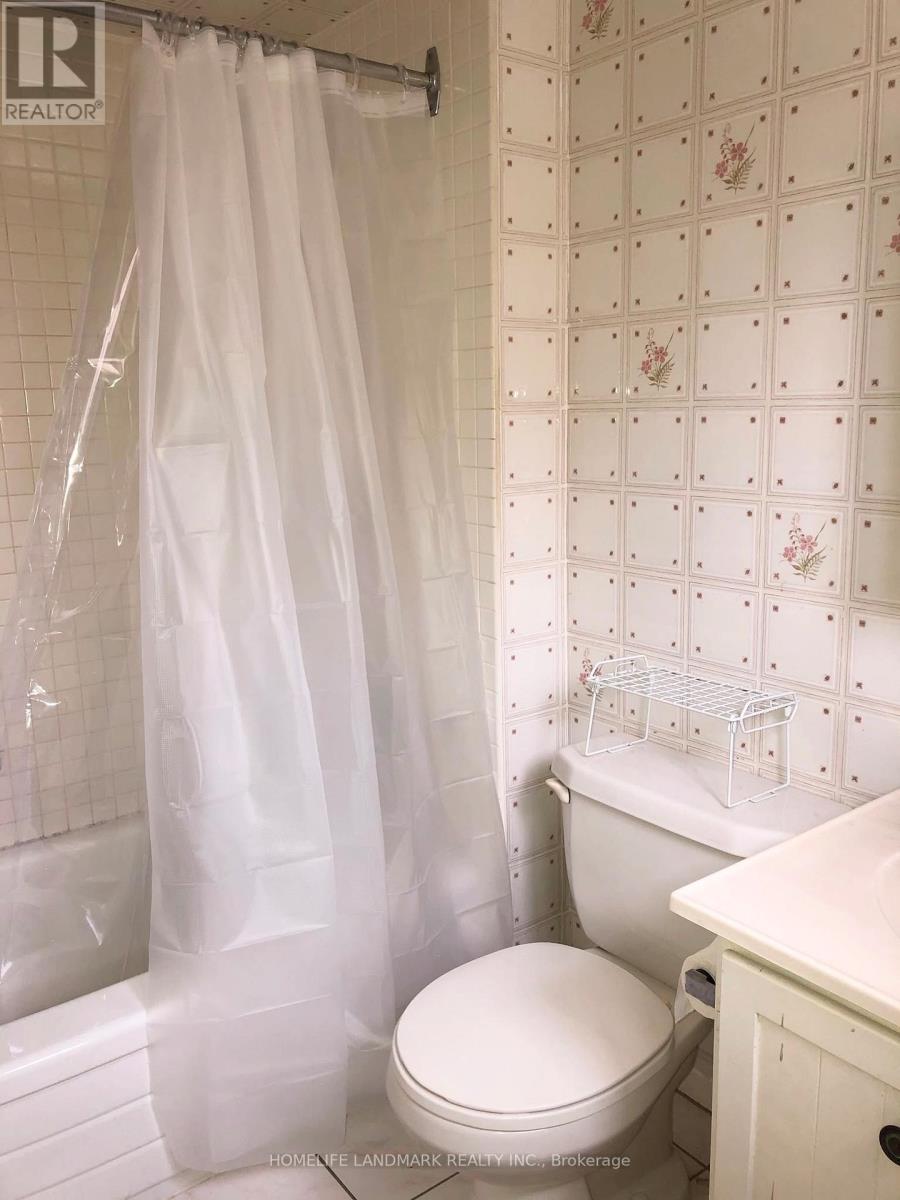
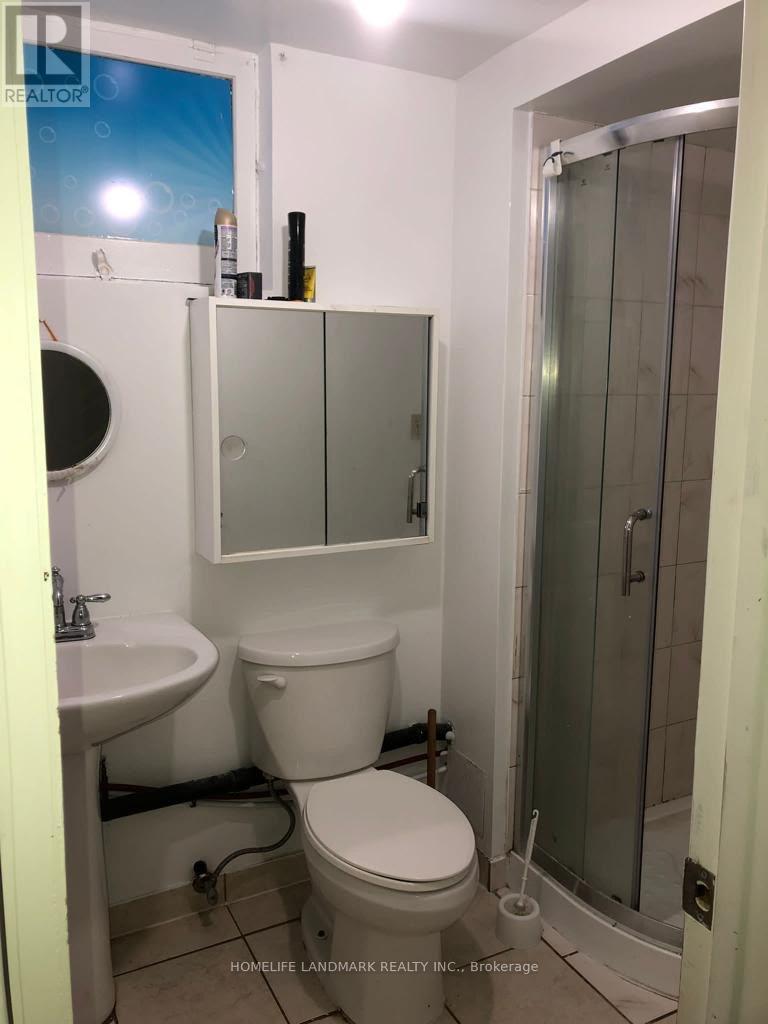
| BathroomTotal | 4 |
| BedroomsAboveGround | 4 |
| BedroomsBelowGround | 1 |
| BedroomsTotal | 5 |
| BasementDevelopment | Finished |
| BasementType | N/a (finished) |
| ConstructionStyleAttachment | Detached |
| CoolingType | Central Air Conditioning |
| ExteriorFinish | Brick, Aluminum Siding |
| FireplacePresent | Yes |
| FlooringType | Hardwood |
| HalfBathTotal | 2 |
| HeatingFuel | Natural Gas |
| HeatingType | Forced Air |
| StoriesTotal | 2 |
| SizeInterior | 2000 - 2500 Sqft |
| Type | House |
| UtilityWater | Municipal Water |
Parking
| Attached Garage | |
| Garage |
Land
| Acreage | No |
| Sewer | Sanitary Sewer |
| SizeDepth | 129 Ft ,1 In |
| SizeFrontage | 44 Ft ,2 In |
| SizeIrregular | 44.2 X 129.1 Ft ; 121.99 X 64.03x14.40x129.09 X 44.19 Ft |
| SizeTotalText | 44.2 X 129.1 Ft ; 121.99 X 64.03x14.40x129.09 X 44.19 Ft |
| ZoningDescription | Residential |
Rooms
| Level | Type | Length | Width | Dimensions |
|---|---|---|---|---|
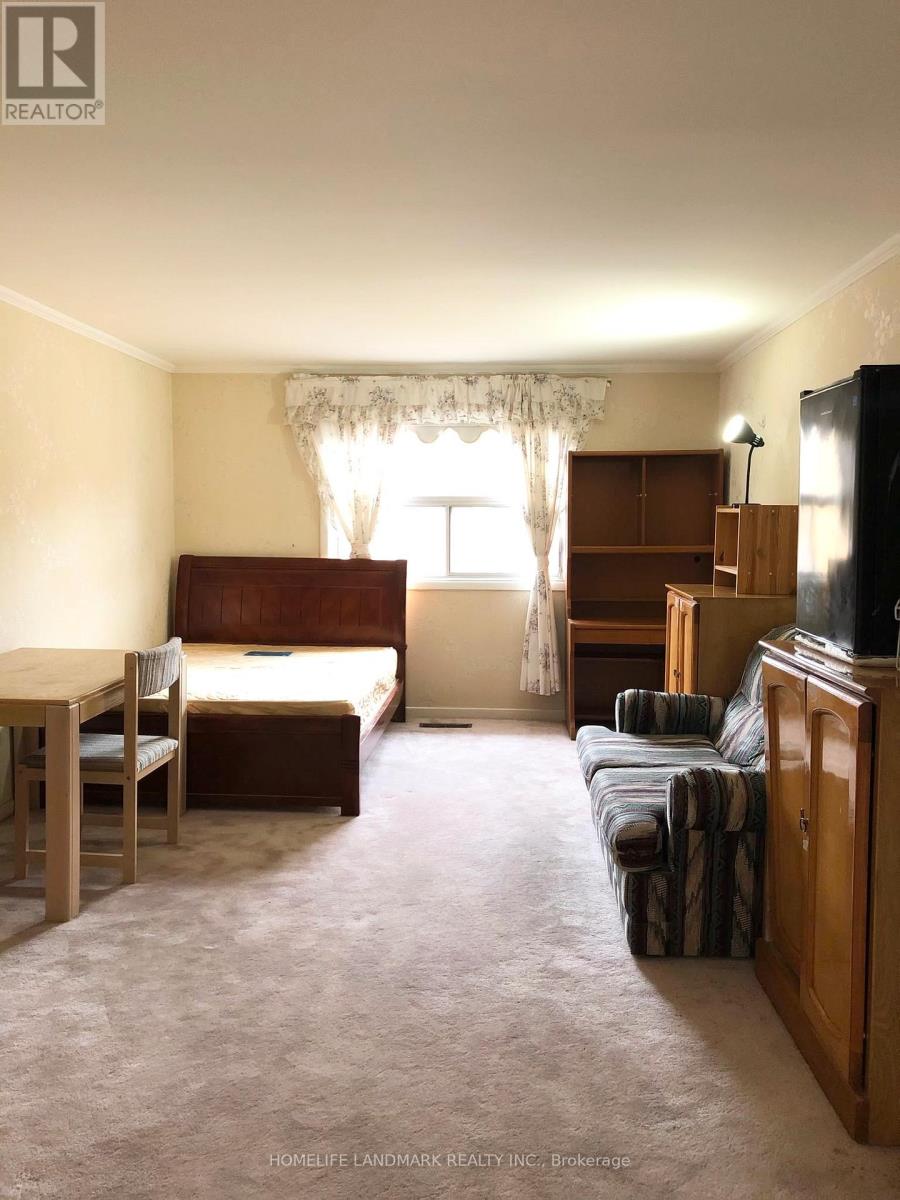
| Second Level | Primary Bedroom | 5.48 m | 3.84 m | 5.48 m x 3.84 m |
| Second Level | Bedroom 2 | 4.26 m | 3.04 m | 4.26 m x 3.04 m |
| Second Level | Bedroom 3 | 4.14 m | 3.65 m | 4.14 m x 3.65 m |
| Second Level | Bedroom 4 | 3.96 m | 3.65 m | 3.96 m x 3.65 m |
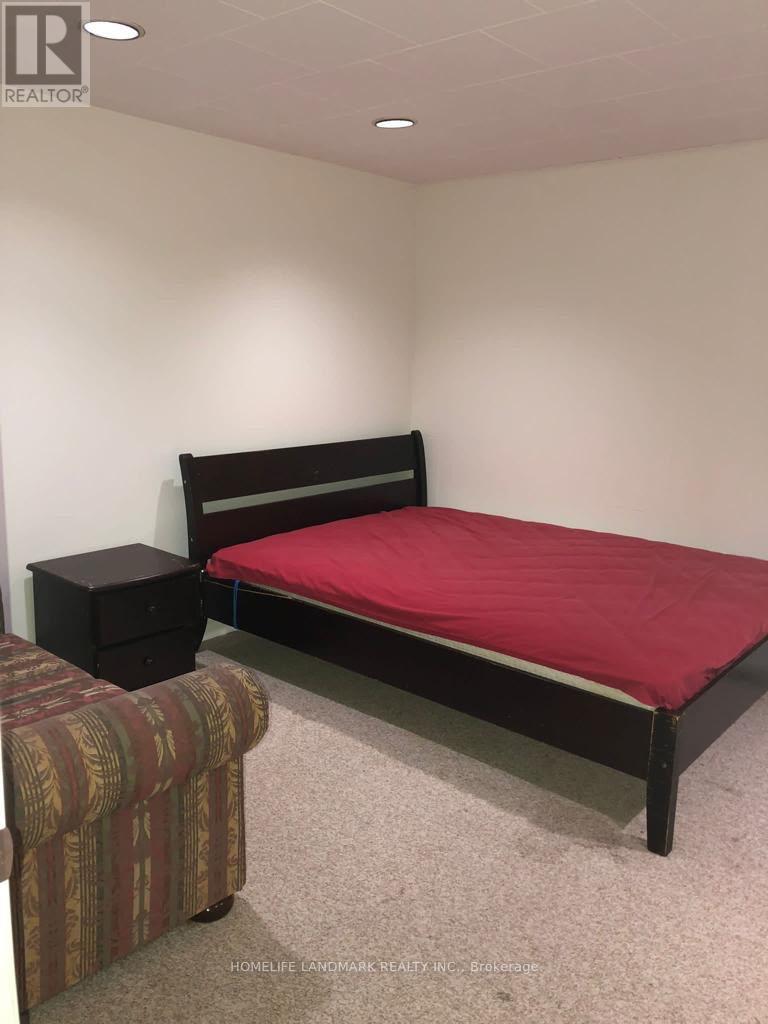
| Basement | Recreational, Games Room | 9.93 m | 3.44 m | 9.93 m x 3.44 m |
| Basement | Office | 2.72 m | 2.62 m | 2.72 m x 2.62 m |
| Ground Level | Living Room | 5.79 m | 3.62 m | 5.79 m x 3.62 m |
| Ground Level | Dining Room | 4.14 m | 3.44 m | 4.14 m x 3.44 m |
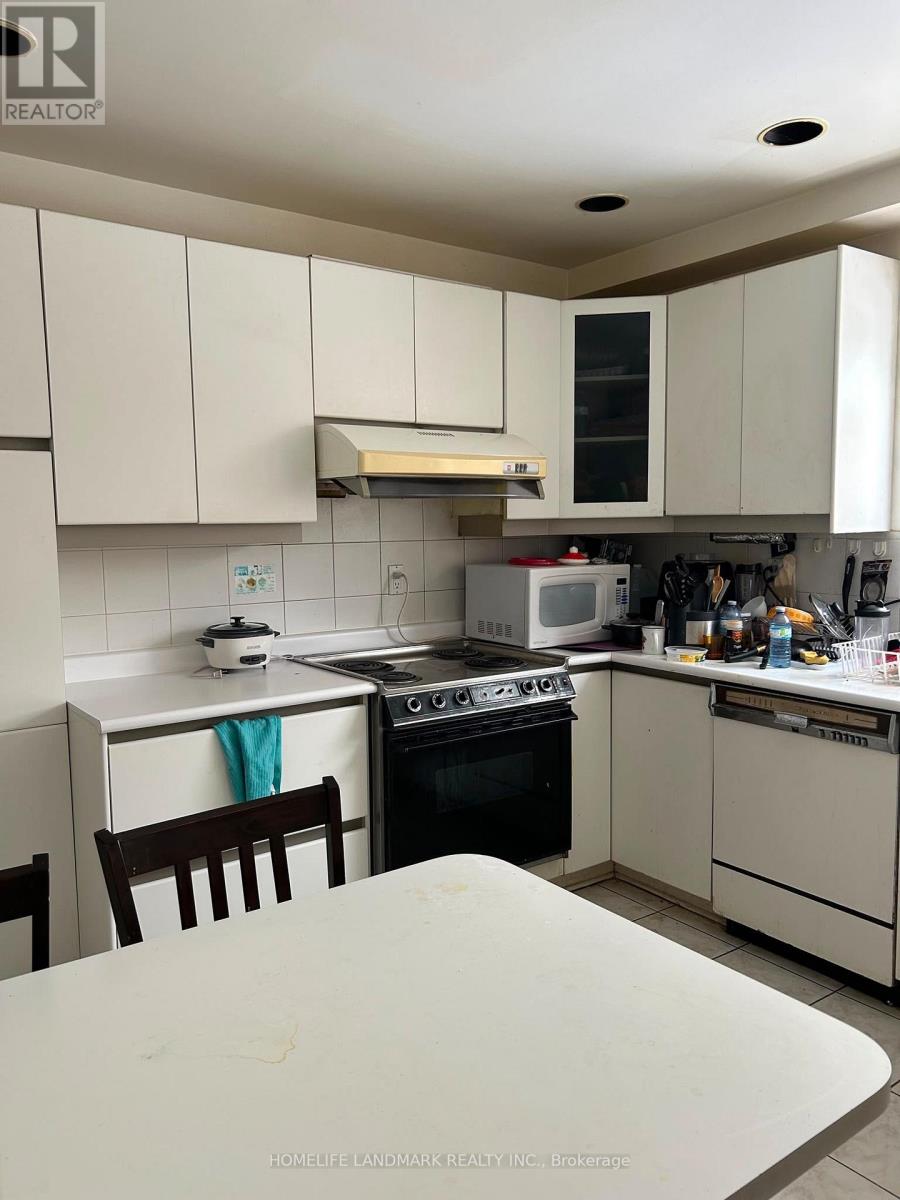
| Ground Level | Kitchen | 4.14 m | 3.65 m | 4.14 m x 3.65 m |
| Ground Level | Family Room | 5.33 m | 3.65 m | 5.33 m x 3.65 m |
Eileen Xiao
Salesperson
7240 Woodbine Ave Unit 103
Markham, Ontario L3R 1A4

The trademarks REALTOR®, REALTORS®, and the REALTOR® logo are controlled by The Canadian Real Estate Association (CREA) and identify real estate professionals who are members of CREA. The trademarks MLS®, Multiple Listing Service® and the associated logos are owned by The Canadian Real Estate Association (CREA) and identify the quality of services provided by real estate professionals who are members of CREA. The trademark DDF® is owned by The Canadian Real Estate Association (CREA) and identifies CREA's Data Distribution Facility (DDF®)
July 24 2026 11:54:18
Toronto Real Estate Board
Homelife Landmark Realty Inc.

© 2026 Proptech Realty Inc., Brokerage.