
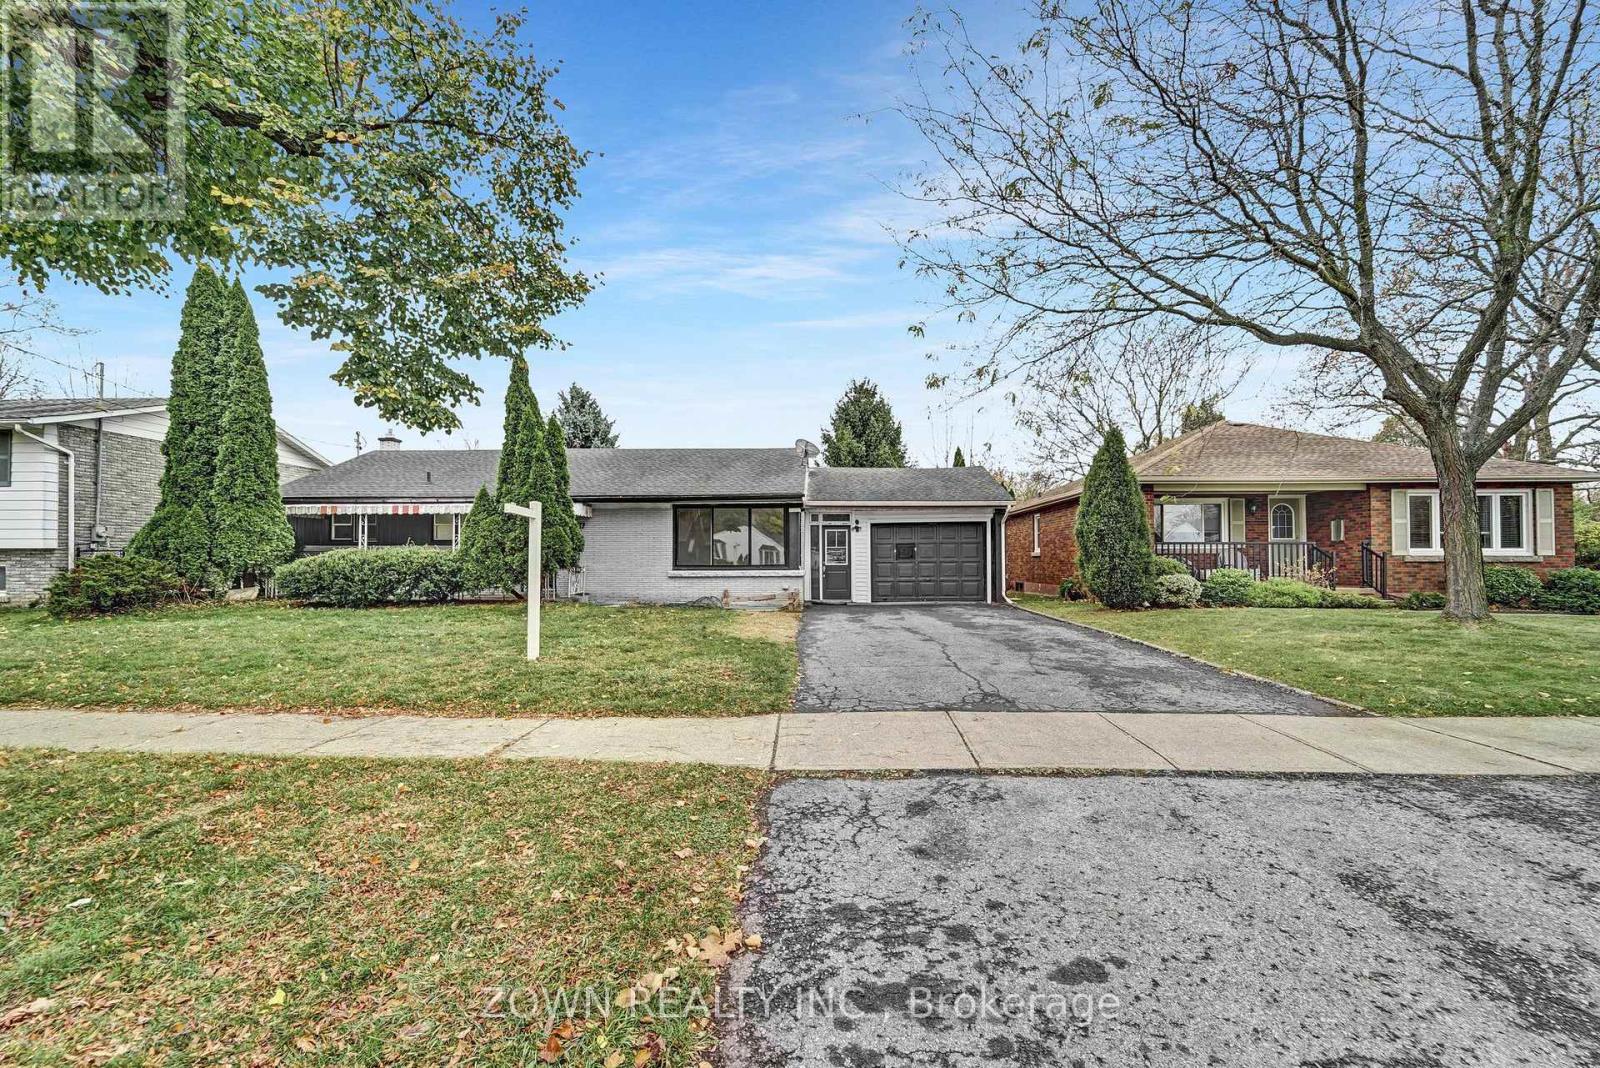
Lower Unit - 5866 Valley Way
Niagara Falls, Ontario
Welcome to the beautifully finished legal 2-bedroom basement apartment at 5866 Valley Way, Niagara Falls! This bright and spacious unit offers comfortable living in a highly convenient location, making it ideal for couples or small familiesFeaturing a functional open-concept layout, this well-maintained apartment boasts large windows that provide plenty of natural light. The unit is completely carpet-free, offering easy maintenance and a clean, modern feel throughout.Convenient access to laundry facilities. The thoughtful layout provides both comfort and privacy for everyday living.2 parking spaces included, and the property is ideally situated with easy access to major highways, GO Transit, shopping, restaurants, schools, parks, hospitals, and Niagara Falls' world-famous attractions.Move-in ready and located in a quiet, established neighbourhood, this bright legal basement apartment offers exceptional value, convenience, and comfort. Don't miss this opportunity to call it home! (id:60365)
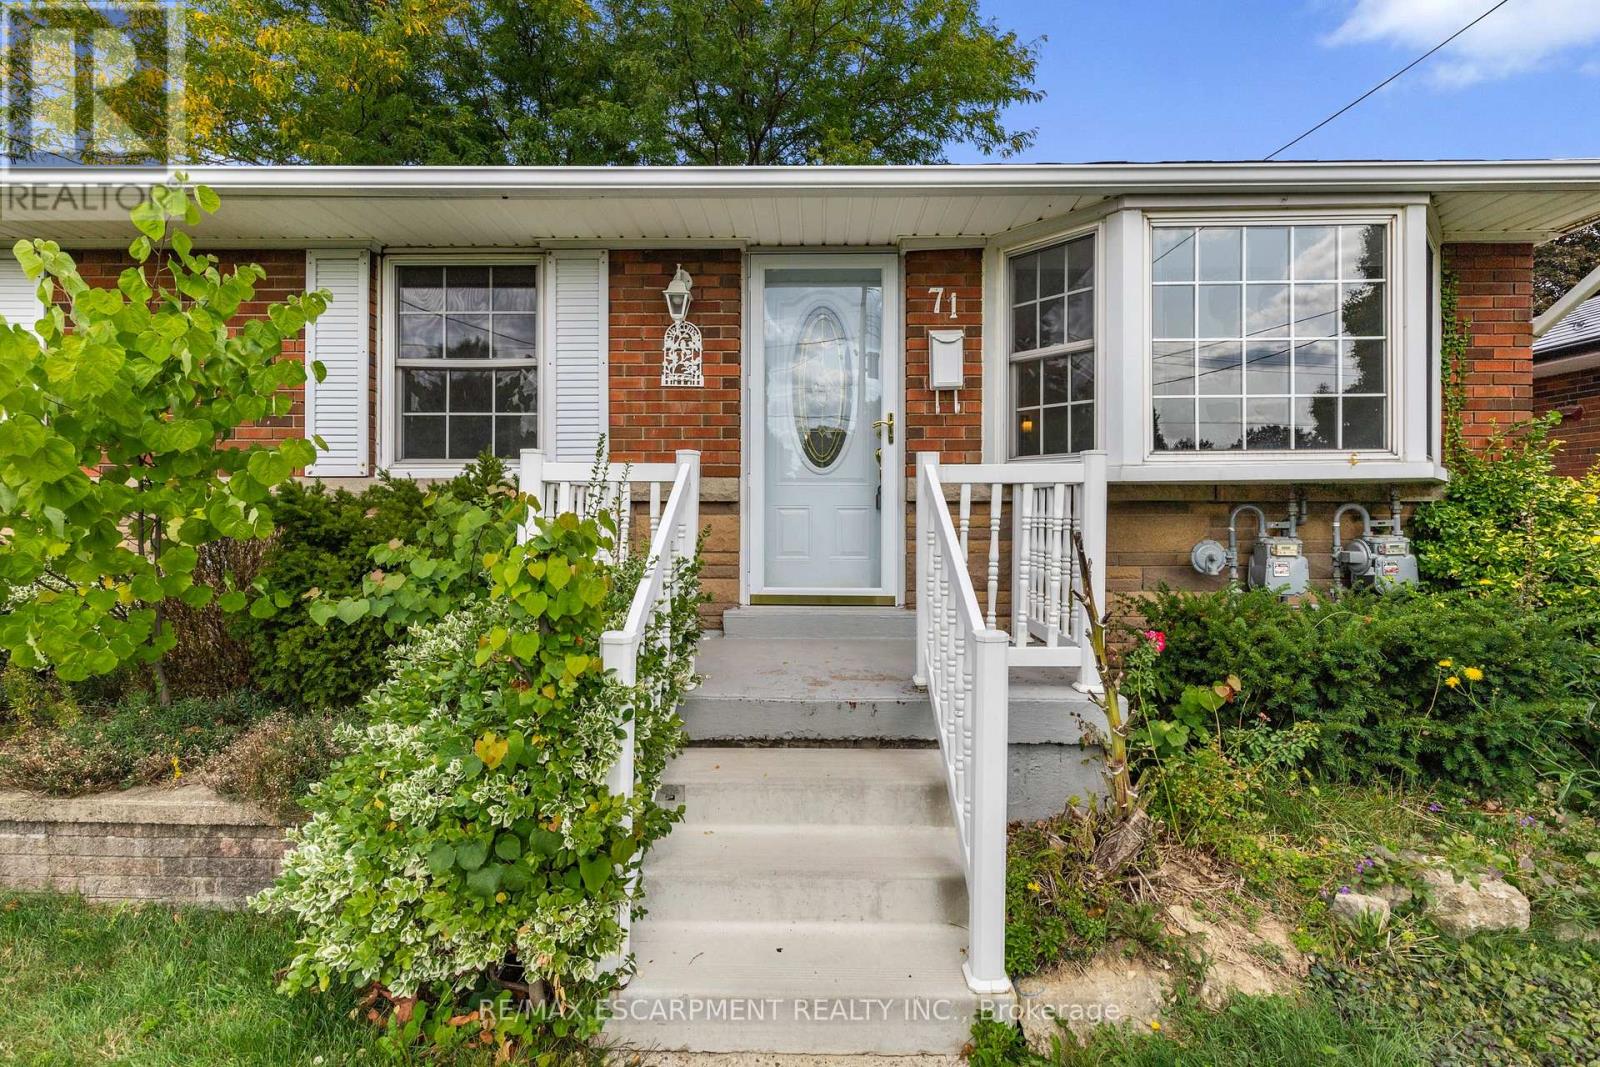
Main - 71 Organ Crescent
Hamilton, Ontario
Spectacular bright and spacious main floor 3 bedroom rental situated directly across from a gorgeous park! Located in the heart of the Huntington neighbourhood, which consistently ranks highly for liveability, reflecting its welcoming, safe and community oriented environment. Loads of large bright windows welcome you into this picturesque bungalow with expansive living room, open kitchen and eating area with walk-out to back deck and pergola. 3 large bedrooms and stylish 4-piece bathroom. Exclusive use of 2 tandem paved parking spaces and backyard as well as in-suite laundry. Walk to Huntington Park Elementary and many parks, the Escarpment Rail Trail / Bruce Trail lookouts, recreation centre and pool. Shopping, grocery, hospital and highway access all nearby. Available Sept 1st. *Room sizes approximate* (id:60365)
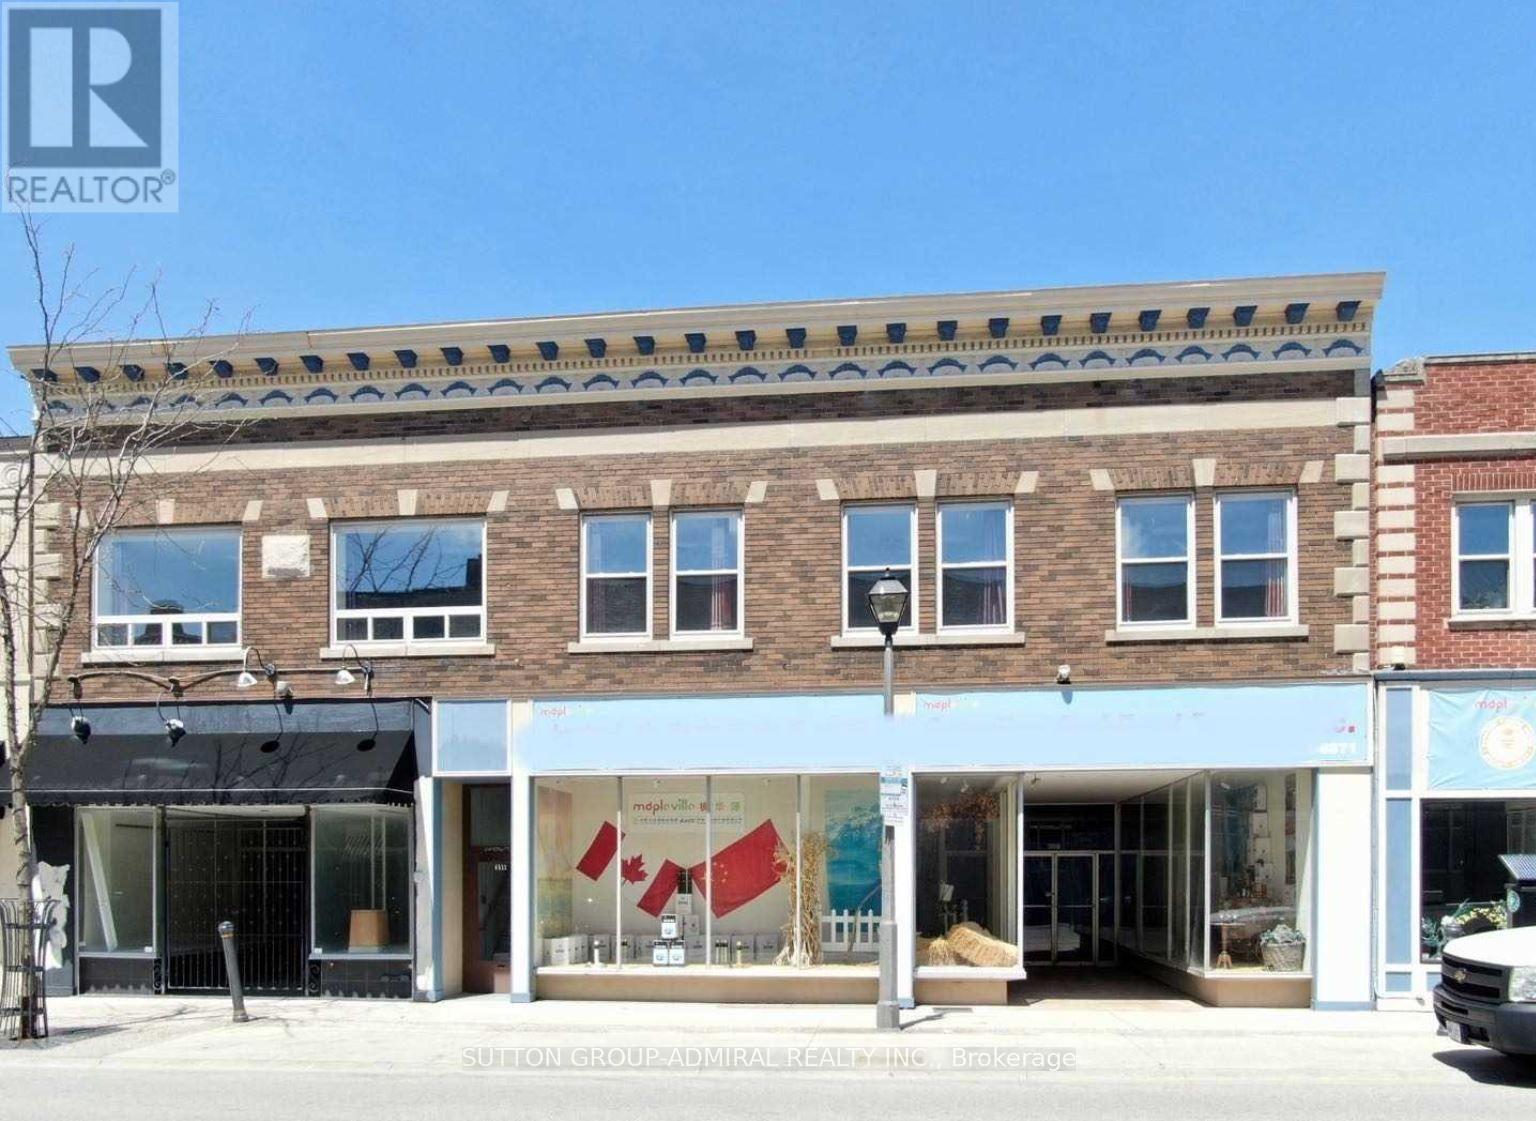
4507 Queen Street
Niagara Falls, Ontario
Exceptional value-add mixed-use investment in the heart of Downtown Niagara Falls. This fully renovated property offers over 8,000 sq. ft. on two levels plus a full basement, featuring 2commercial units (1 leased, 1 vacant) and 7 fully furnished residential units, ideal for short-term (Airbnb) or long-term rentals. Located in the CB (Central Business) zone, just steps from Niagara University, City Hall, transit, restaurants, and major tourist attractions, ensuring excellent pedestrian traffic and rental demand. Strong cash flow, high cap rate, and significant upside with vacant commercial space. New appraisal available. Offered well below appraised value, making this one of the best investment opportunities in Niagara Falls. (id:60365)
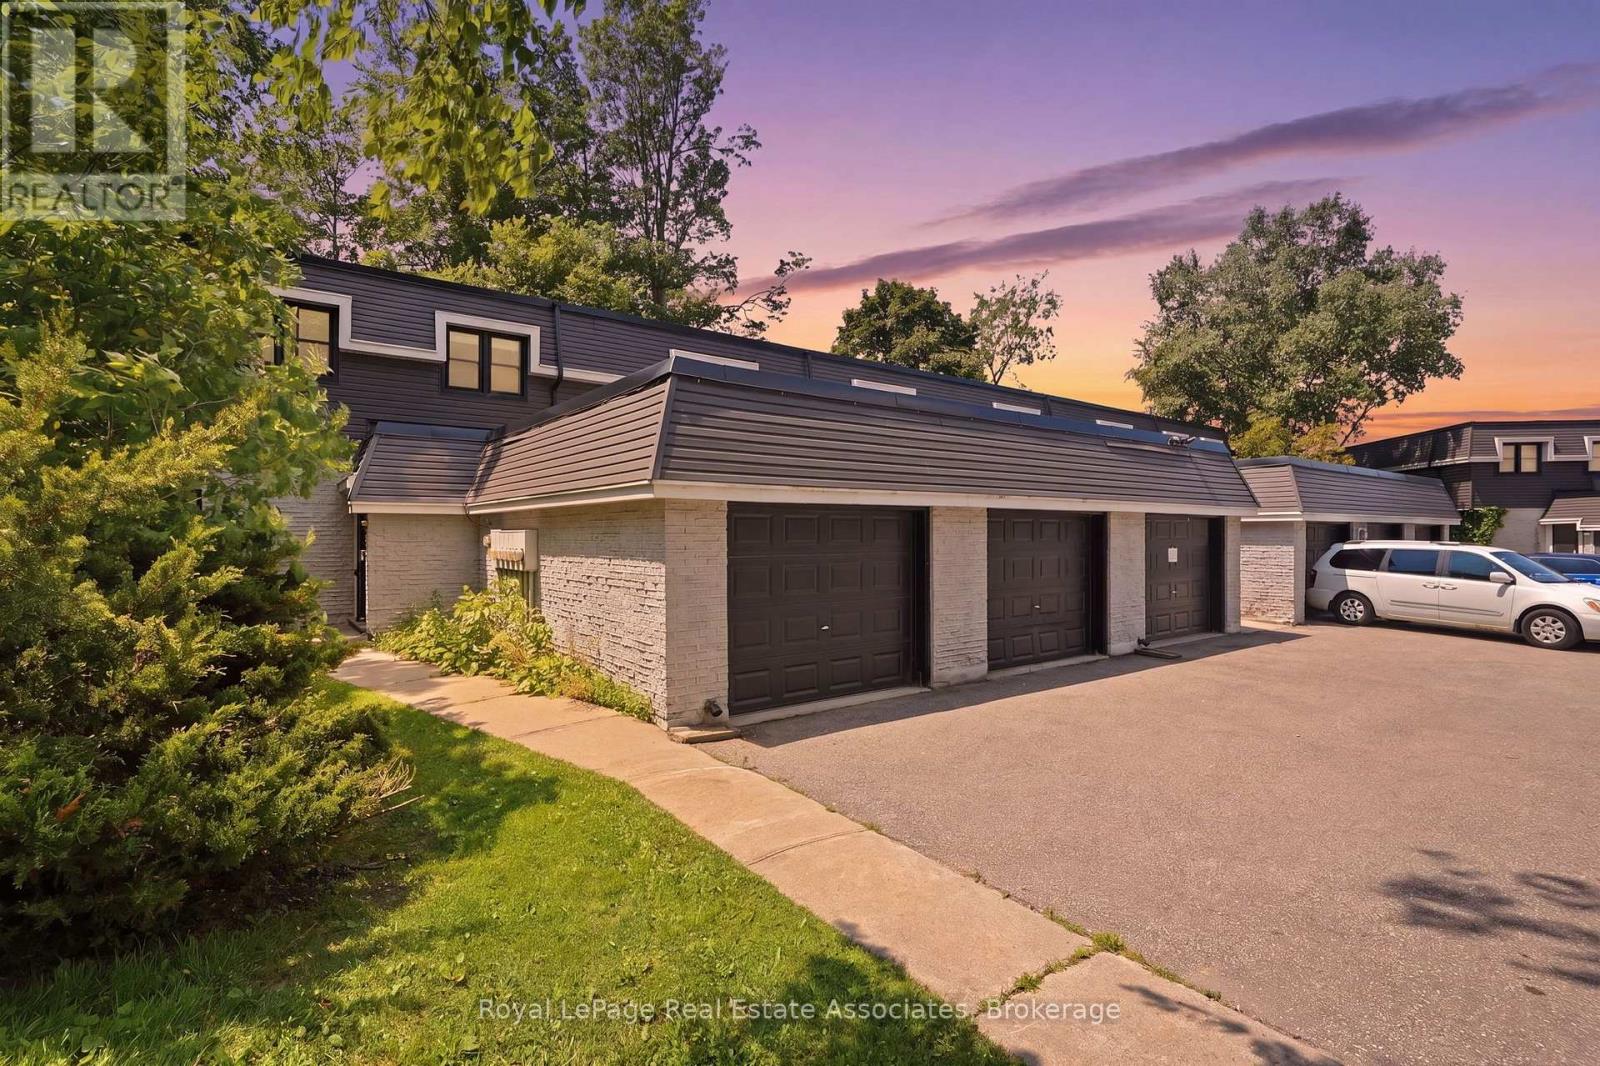
1 - 509 Quiet Place
Waterloo, Ontario
ATTENTION STUDENTS! If you've been looking for the perfect place to call home, this is the one for you! With UTILITIES AND INTERNET INCLUDED, this is the perfect opportunity to lease a home close to both Laurier University and the University of Waterloo, along with plenty of amenities and transit nearby. Beautifully updated throughout, this spacious home features 4+1 bedrooms, 4 bathrooms, and a fully finished basement, providing plenty of room for studying, relaxing, and entertaining. The bright, open-concept layout is designed for both comfort and functionality. The updated kitchen is the heart of the home, complete with a large island overlooking the living and dining areas-perfect for gathering with roommates or hosting friends. The main level also features convenient laundry, a 2-piece powder room, and direct access to the backyard. Upstairs, you'll find four generously sized bedrooms filled with natural light, a beautifully updated 3-piece main bathroom, and a spacious primary bedroom complete with its own private 3-piece ensuite. The fully finished basement adds even more living space with a fifth bedroom, an additional recreation area, and another 3-piece bathroom. Whether you're looking for space, convenience, or a move-in-ready home close to campus, this property checks all the boxes. Don't miss your chance to lease this incredible student-friendly home. (id:60365)
65 Prestwick Street
Hamilton, Ontario
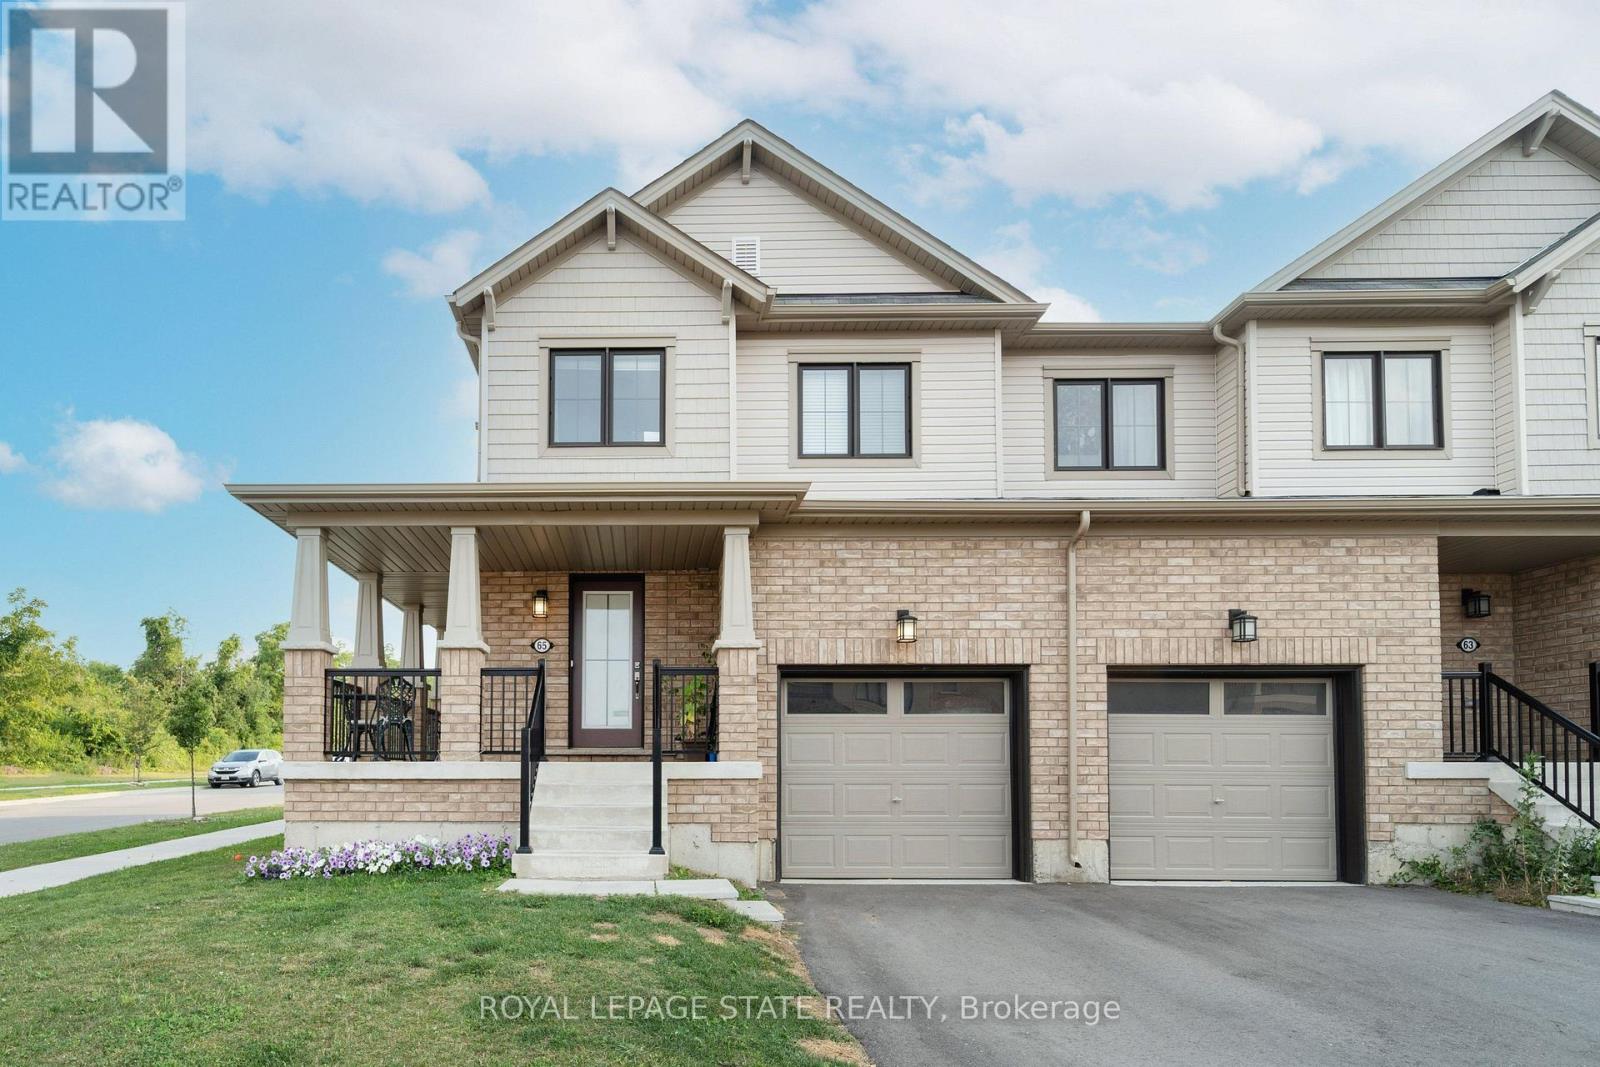
Welcome to this beautiful freehold end-unit townhome in the highly sought-after, family-friendly Stoney Creek neighbourhood. Situated on a premium corner lot, this spacious home offers 1,657 sq. ft. of above-grade living space with a bright, open-concept layout and a large front porch - perfect for relaxing and enjoying the outdoors. The sun-filled living and dining areas provide the ideal setting for both everyday living and entertaining, with a convenient walkout to the backyard. The stunning kitchen features stainless steel appliances, a centre island, and ample cabinetry, offering both style and functionality. Upstairs, the spacious primary retreat boasts a walk-in closet and a luxurious 4-piece ensuite complete with a large soaker tub. Two additional generously sized bedrooms and a well-appointed 4-piece main bathroom provide plenty of space for family and guests. Ideally located close to schools, parks, shopping, public transportation and all essential amenities, this exceptional home is also just a 6-minute drive to the GO station, making commuting easy and convenient. (id:60365)

16 Sixth Concession Road
Brant, Ontario
Rarely does a property bridge the gap between wide-open country tranquility and ultra-functional modern living like 16 Sixth Concession Road. Situated on one of Burford's most coveted roads-steps from Whitemans Creek-this immaculate 1.28-acre compound delivers turn-key rural living just 5 minutes from Hwy 403 and Hwy 24 for an easy commute to Brantford or Paris. The 1,342 sq ft all-brick main bungalow hits immediately with vaulted ceilings, a cozy fireplace, and a bright open living space. The primary bedroom features a ensuite and views of your acreage. Downstairs, the finished basement is built to enjoy, complete with a home office, rec room, bar, and pool table space. Outside, the upgrades are unmatched. An interlocking brick driveway leads to a garage refinished (2022) with epoxy floors and pot lights. The fully fenced yard features mature landscaping (2024), concrete walkways, a granite-topped patio, a dedicated kids' play area, a 14x28 toy shed, a 25x25 fenced garden with automatic irrigation, and dedicated rear RV/trailer parking. The X-Factor: A fully finished 842 sq ft, 2-storey secondary building with separate heat, hydro, and water. Featuring a kitchenette, washroom, and bedroom, it's perfect for multi-generational living or a home business (currently a daycare). The lower level serves as a full shop. This building was fully renovated in 2017 (siding, insulation, windows, doors, electrical, and on-demand water). With a drilled well updated in 2017 and a pristine mechanical room, the big-ticket items are handled. Properties with this much flexibility and long-term value are a rare find. Book your private tour today! Home Buyer Protection Plan included-covering the central heating system, built-in wall unit ductwork, central air conditioning/heat pump (up to $10,000 in the first year of ownership), as well as interior plumbing and electrical-offering added peace of mind. (id:60365)
Main Level - 5866 Valley Way
Niagara Falls, Ontario
Welcome to the bright and spacious main-floor unit at 5866 Valley Way, Niagara Falls! This beautifully maintained 3-bedroom bungalow unit offers the perfect blend of comfort, convenience, and privacy in one of Niagara's most desirable locations.Featuring over 1,000 sq. ft. of living space, this fully self-contained unit boasts a functional open-concept layout, modern finishes, abundant natural light, fresh paint, pot lights throughout, and a completely carpet-free interior. The spacious living and dining areas provide an inviting atmosphere for both everyday living and entertaining.Enjoy a well-appointed kitchen with ample cabinetry and workspace, three generously sized bedrooms, a full bathroom, and the convenience of your own private laundry. This bright main-floor residence also offers exclusive access to the backyard, creating the perfect outdoor space for relaxing, gardening, or spending time with family and friends.Parking is never an issue with 3 dedicated parking spaces, and commuters will appreciate the easy access to major highways, GO Transit, and public transportation. Conveniently located close to schools, parks, shopping, restaurants, hospitals, casinos, and Niagara Falls' world-famous attractions, everything you need is just minutes away.A rare opportunity to lease a spacious, move-in-ready home with private outdoor space, ample parking, and an unbeatable location. Ideal for families, professionals, or anyone looking for comfortable living in the heart of Niagara Falls. (id:60365)
69 St Paul Avenue
Brantford, Ontario
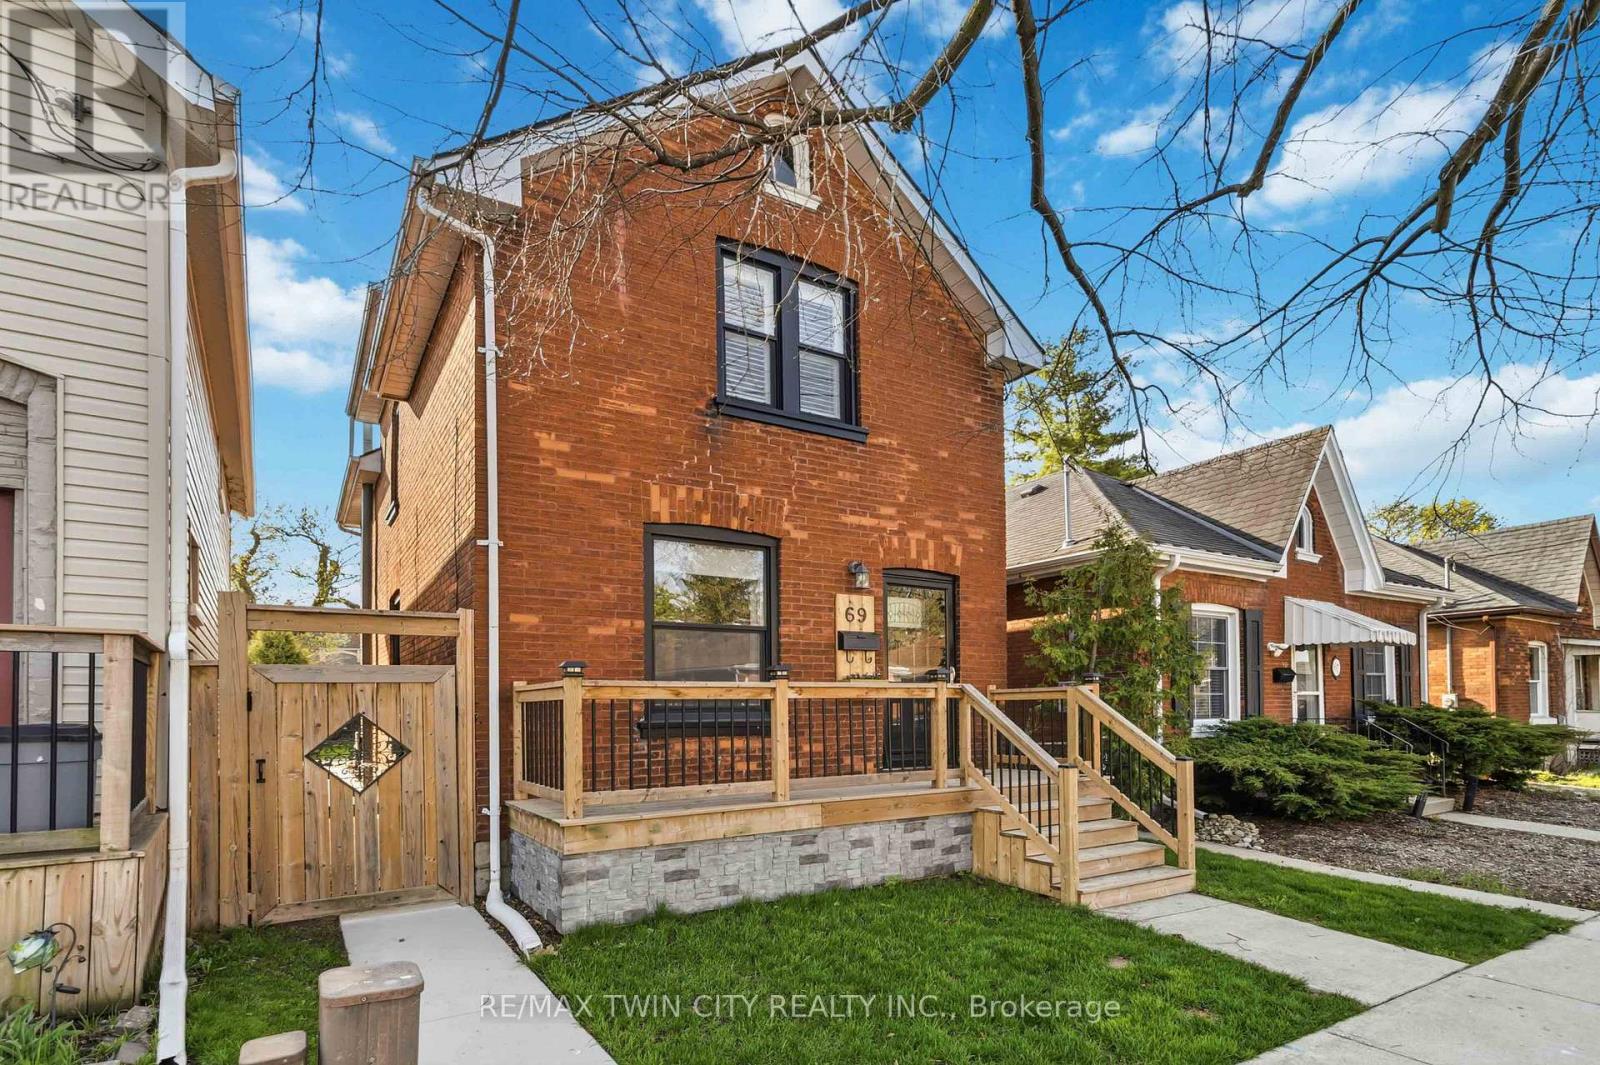
Welcome to 69 St. Paul Avenue in Brantford's sought-after Holmedale neighbourhood! This beautifully updated 3-bedroom, 2-bathroom century home blends timeless character with modern style and functionality. Originally built in 1910, this move-in ready two-storey home has been thoughtfully renovated while preserving the charm that makes century homes so desirable. The bright, open-concept main floor features a spacious living room flowing into the renovated kitchen with granite countertops, breakfast bar, all appliances (including a new fridge in 2025), ample cabinetry, and stylish finishes. Laminate flooring, updated interior doors, poplar wood trim, a convenient main floor laundry room, and a modern 2-piece powder room complete the main level. Upstairs offers three generous bedrooms filled with natural light and the primary bedroom with built in floor to ceiling closets. Lastly a 4-piece bathroom featuring a classic clawfoot tub perfectly complements the home's character. Step outside to enjoy the private backyard with a covered pressure-treated deck, patio, and plenty of space for entertaining, children, pets, or gardening. A standout feature is the 16' x 25' detached shop/garage, built with permits in 2024. With impressive ceiling height, it's perfect for a workshop, hobbyist, home gym, extra storage, or even a golf simulator. Additional updates include vinyl windows, a 100-amp electrical panel, forced air gas heating, and roof shingles replaced in 2018, providing peace of mind for years to come. Ideally located within walking distance to Brantford General Hospital and close to parks, schools, shopping, public transit, and highway access. This exceptional home offers the perfect blend of historic charm, modern updates, and versatile living space in one of Brantford's most desirable neighbourhoods. (id:60365)
88 - 30 Green Valley Drive
Kitchener, Ontario
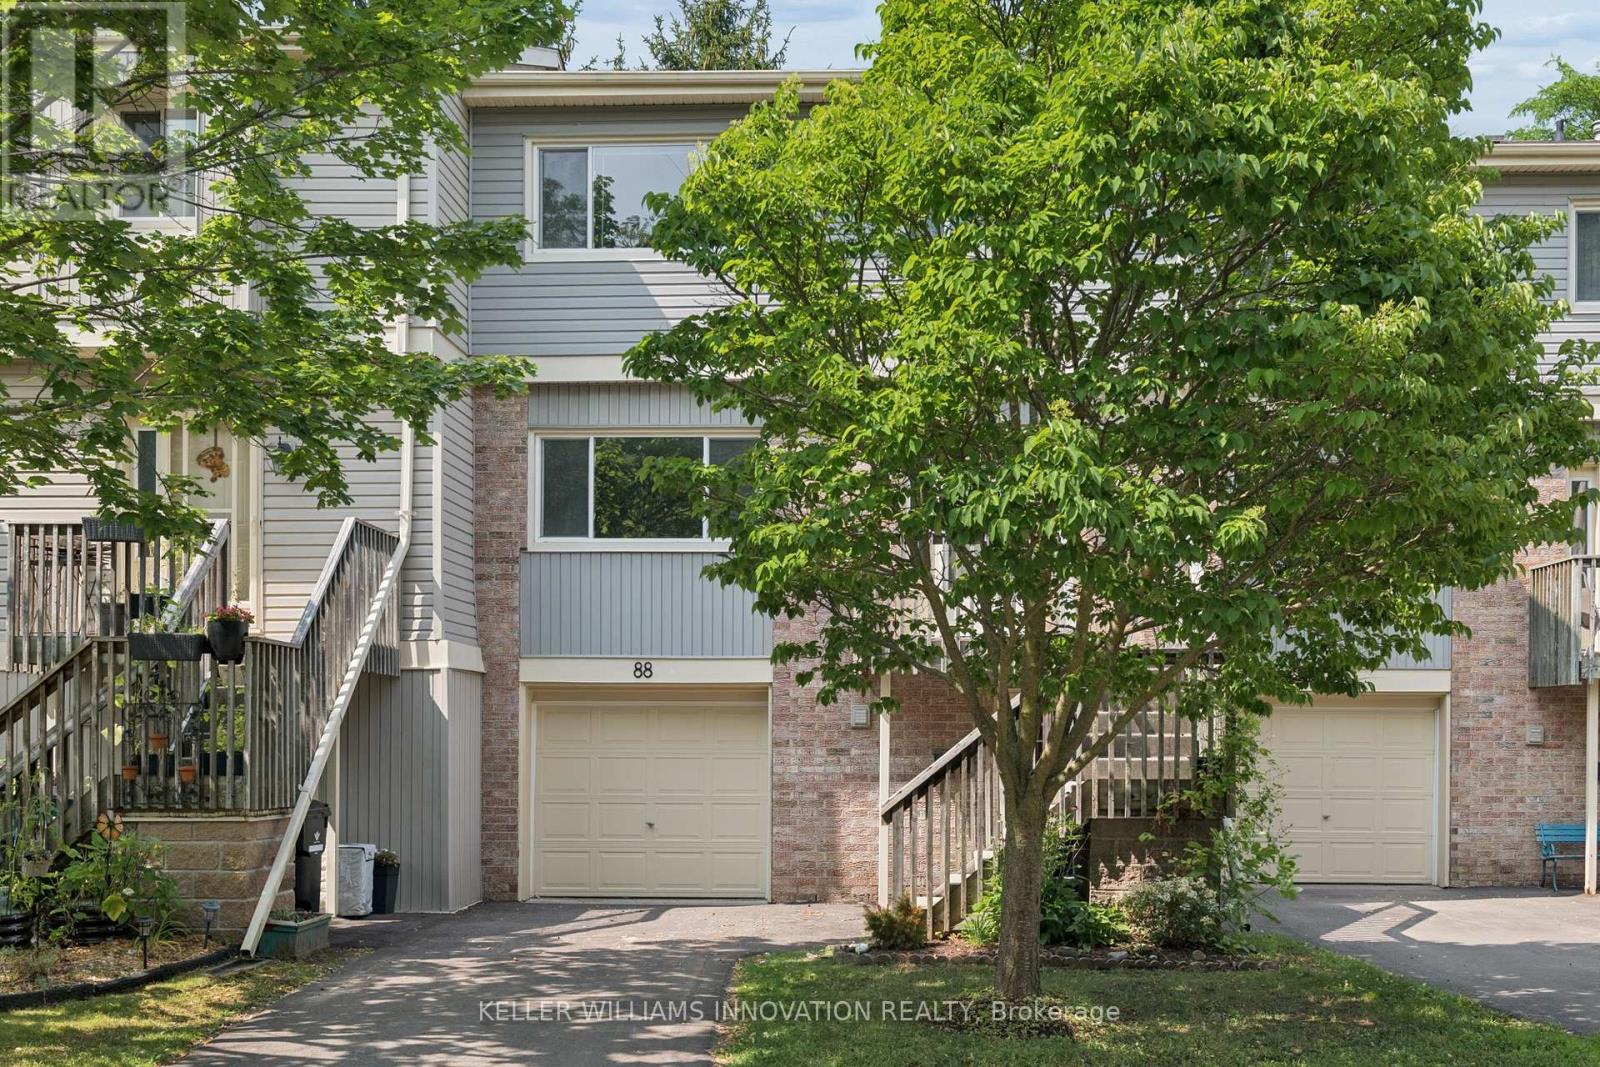
Welcome to Unit 88, a spacious and well-appointed 3-bedroom, 3-bathroom townhouse offering over 1,800 sq. ft. of comfortable living space in a desirable, family-friendly community. Thoughtfully designed with a functional multi-level layout, this home features bright, generously sized principal rooms, including a welcoming living room, dedicated dining area, and an eat-in kitchen with ample cabinetry and workspace for everyday living and entertaining. The walk-out lower level provides additional living space and direct access to the outdoors, while the private backyard backing onto green space with no rear neighbours offers a peaceful setting to enjoy year-round. Upstairs, you'll find three spacious bedrooms, including a primary suite with a 4-piece ensuite, along with an additional full bathroom and convenient main-floor powder room. Vacant and available for immediate possession, this home offers the perfect opportunity to move in right away and personalize the space to suit your own style and vision. Complete with an attached garage, private driveway, central air conditioning, and low-maintenance condominium living, residents also enjoy an outdoor pool, visitor parking, and BBQ-friendly common areas. Ideally located close to schools, parks, trails, shopping, transit, community centres, golf, and major commuter routes. (id:60365)
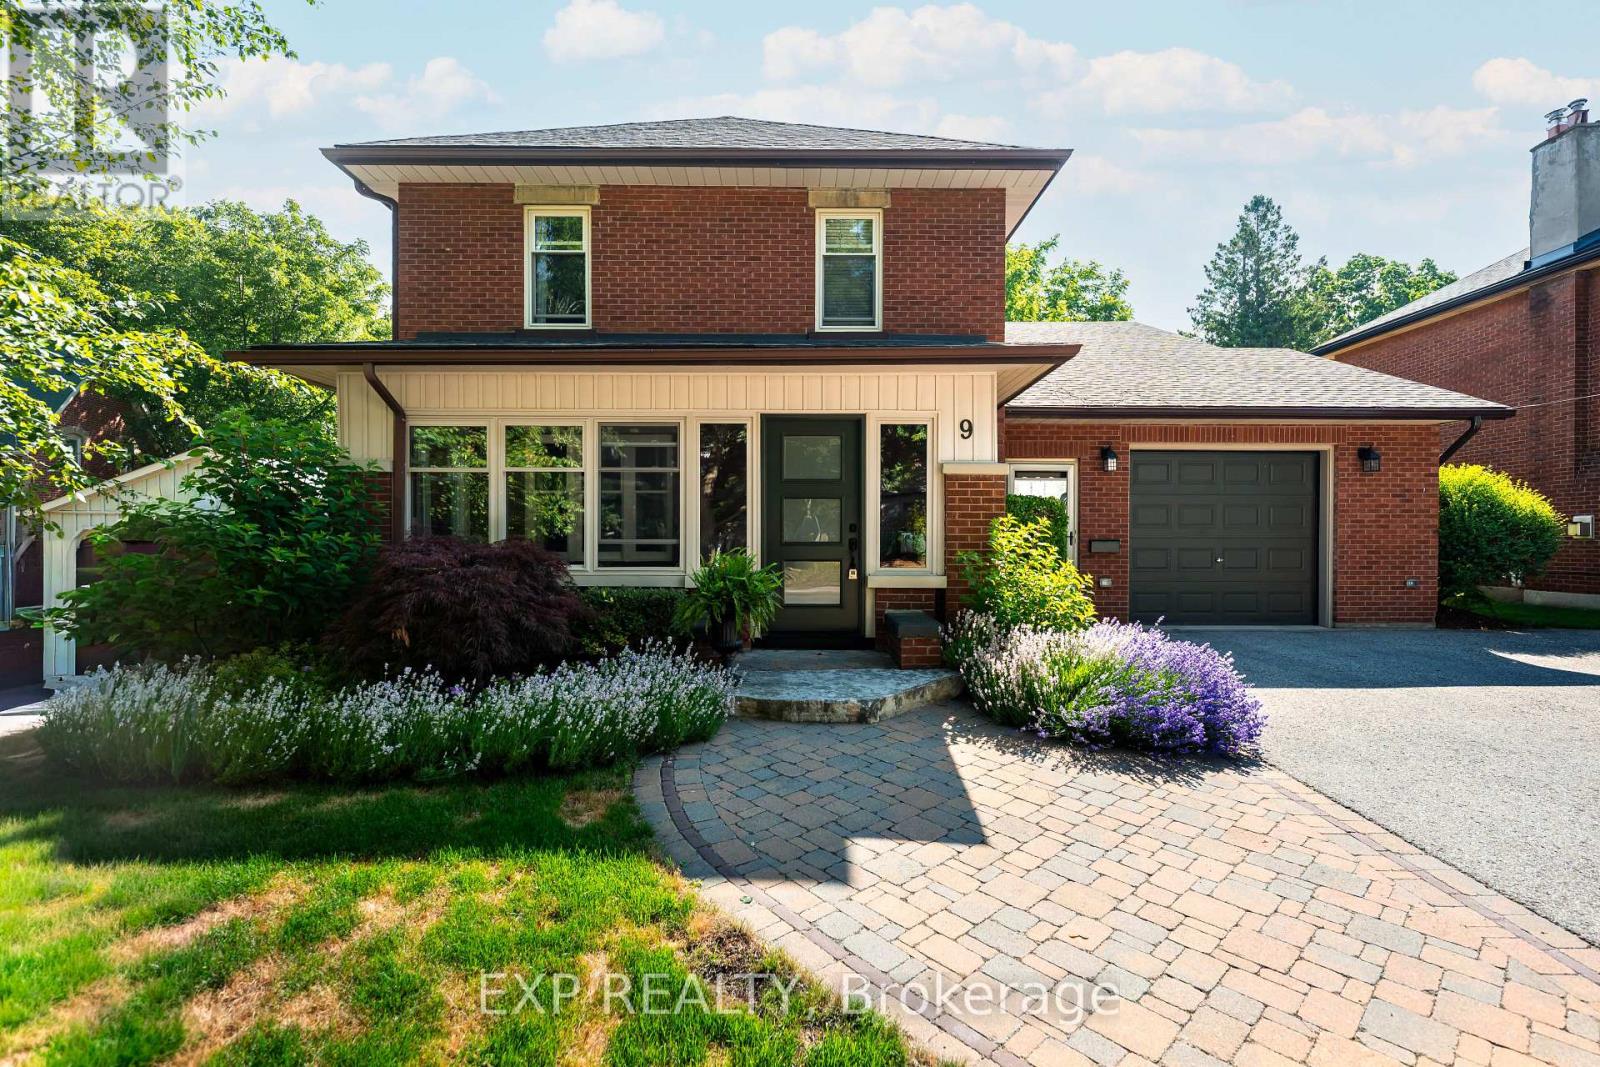
9 Wellington Street
Orangeville, Ontario
Historic Elegance Meets Modern Luxury at 9 Wellington St. Experience the perfect blend of century-old charm and high-end functionality in this grand 1926 home located on one of Orangeville's most prestigious streets. Spanning an impressive 4201 sq ft, this residence features 2 kitchens with a self-contained apartment, and a total of 6 spacious bedrooms and 5 bathrooms, providing ample space for both grand living and cozy retreats. The main home welcomes you with a charming sunroom of wood and exposed brick, leading into a formal dining room & library space centered around one of the home's three gas fireplaces. Culinary enthusiasts will appreciate the open-concept kitchen's central island and rich wood cabinetry, which flows effortlessly into a great room anchored by a striking brick fireplace that walks out to your spacious back deck. Retreat to the primary suite to find 2 double closets and a spa-like 5-piece ensuite bathed in light from a large skylight. A 2nd stairwell to this level brings you to 3 more bedrooms and a shared 3 piece bathroom while yet another bedroom or additional living space can be found in the unique top-level loft. The 3 Level Apartment on the South side of the home features its own entrance through a stunning vestibule, a main floor eat-in kitchen that walks out to the back deck, lower level family room with walk-out to the yard, a 3rd story primary suite with gorgeous 3 piece ensuite & laundry hookups, and the convenience of its own furnace, and hot water tank. The perfect space for rental income or extended family. Set on a deep 63 x 188 ft lot, the private backyard serves as a secluded oasis with mature hedges, low-maintenance gardens, and a spacious, multi-level deck for entertaining. Located just moments from the award-winning restaurants & shops of Broadway, the Island Lake Conservation Area, and within walking distance to local schools, this home offers a peaceful lifestyle with every urban convenience at your doorstep. (id:60365)
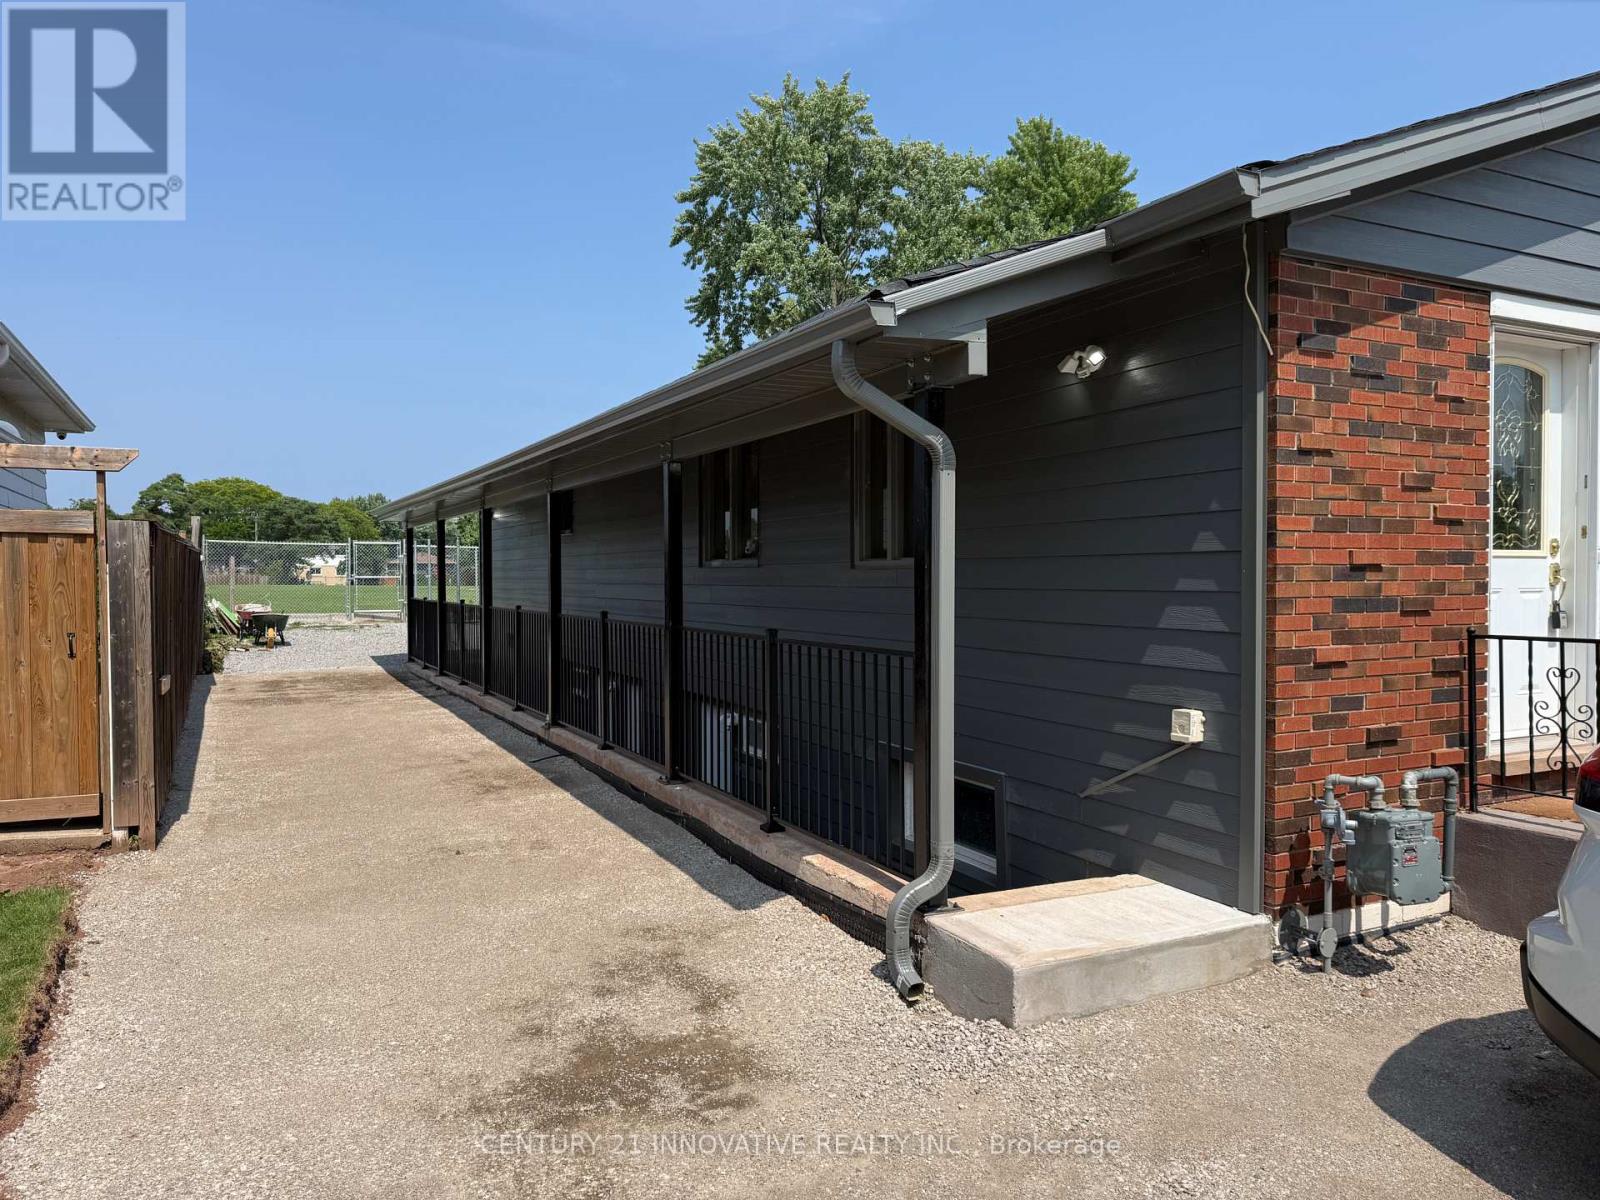
B - 541 Chamberlain Road
Burlington, Ontario
Welcome to 541 Chamberlain Rd Unit A, a brand-new, never-lived-in lower-level suite located inSouth Burlington's highly sought-after Shoreacres neighborhood. This freshly constructed 2bedroom, 1-bathroom residence features executive-style finishes, modern flooring, bright potlights, and an open-concept layout designed for comfortable everyday living. The fullyequipped kitchen comes fitted with brand-new appliances, complemented by convenient in-suitelaundry and two well-sized bedrooms with generous closet space. Tucked away on a quiet, treelined street, you are just minutes from Paletta Lakefront Park, top-rated schools, Appleby GOStation, local shopping, and quick access to the QEW, making it the perfect blend of modernconvenience and peaceful lakeside living. (id:60365)
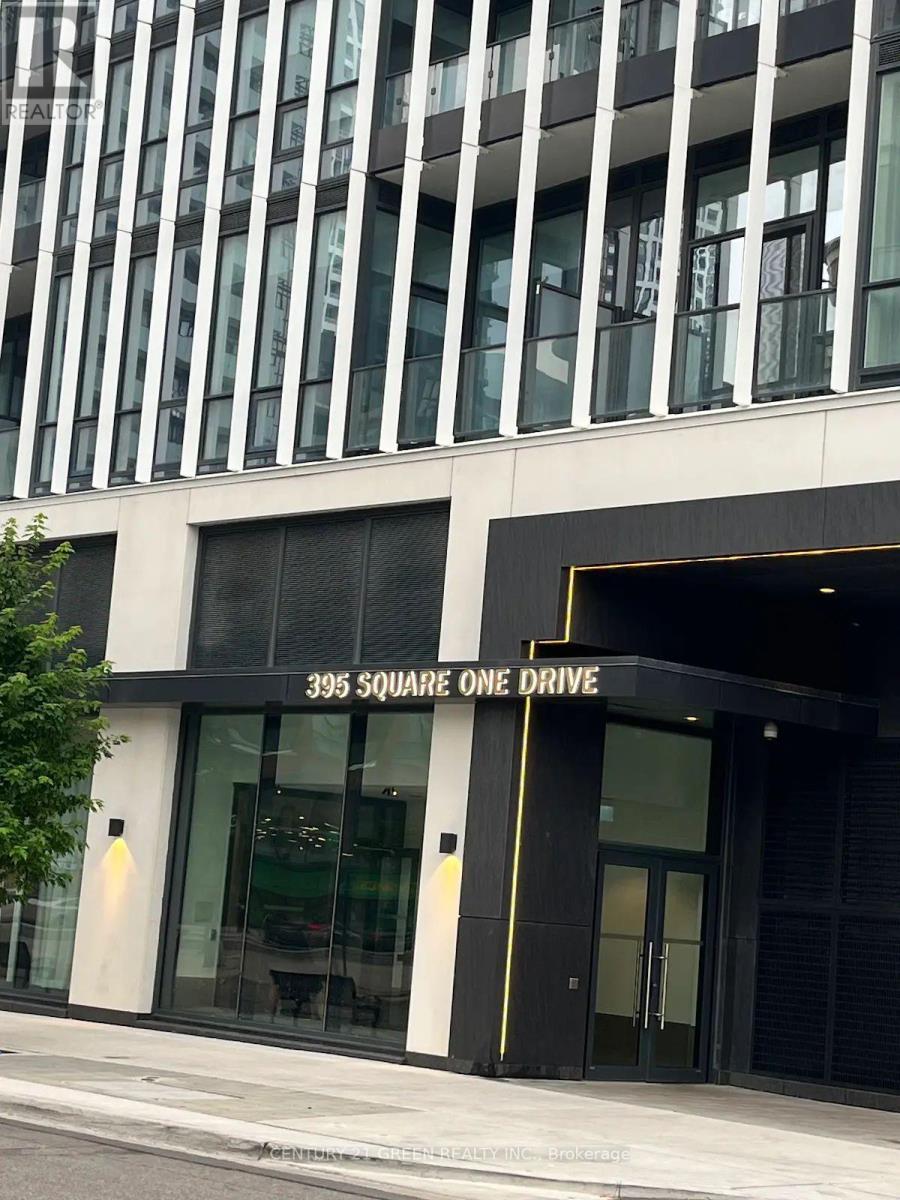
3503 - 395 Square One Drive
Mississauga, Ontario
Welcome to this bright, modern, brand-new 2-bedroom, 2-bathroom corner suite on the 35th floor in the highly sought-after Square One District by Daniels. Enjoy breathtaking north-east facing, unobstructed panoramic views of Mississauga's skyline, Sheridan College, Square One, and surrounding cityscape through expansive floor-to-ceiling windows that fill the home with natural light. This spacious open-concept suite features 9-foot ceilings, stylish laminate flooring, contemporary finishes, a modern kitchen with quartz countertops, centre island, and stainless-steel appliances, as well as two generously sized bedrooms with large windows and ample closet space. Step out onto the balcony and take in the stunning city views. Residents enjoy access to exceptional five-star amenities including a fitness centre, full basketball court, rock climbing wall, co-working and meeting spaces, kids' and parents' zones, outdoor terrace, pet spa, and 24-hour concierge/security. Ideally located in the heart of Mississauga City Centre, just steps from Square One Shopping Centre, Sheridan College, restaurants, entertainment, parks, transit, and the upcoming Hurontario LRT, with easy access to Highways 403, 401, 407, and the QEW. The neighbourhood offers excellent schools, including public, Catholic, and private options, with specialized programs such as Advanced Placement, International Baccalaureate, and French Immersion. Nearby parks feature recreational facilities and skating opportunities, making this an ideal home for professionals, families, and students seeking convenience, comfort, and elevated urban living. Includes 1 parking space. (id:60365)

© 2026 Proptech Realty Inc., Brokerage.