
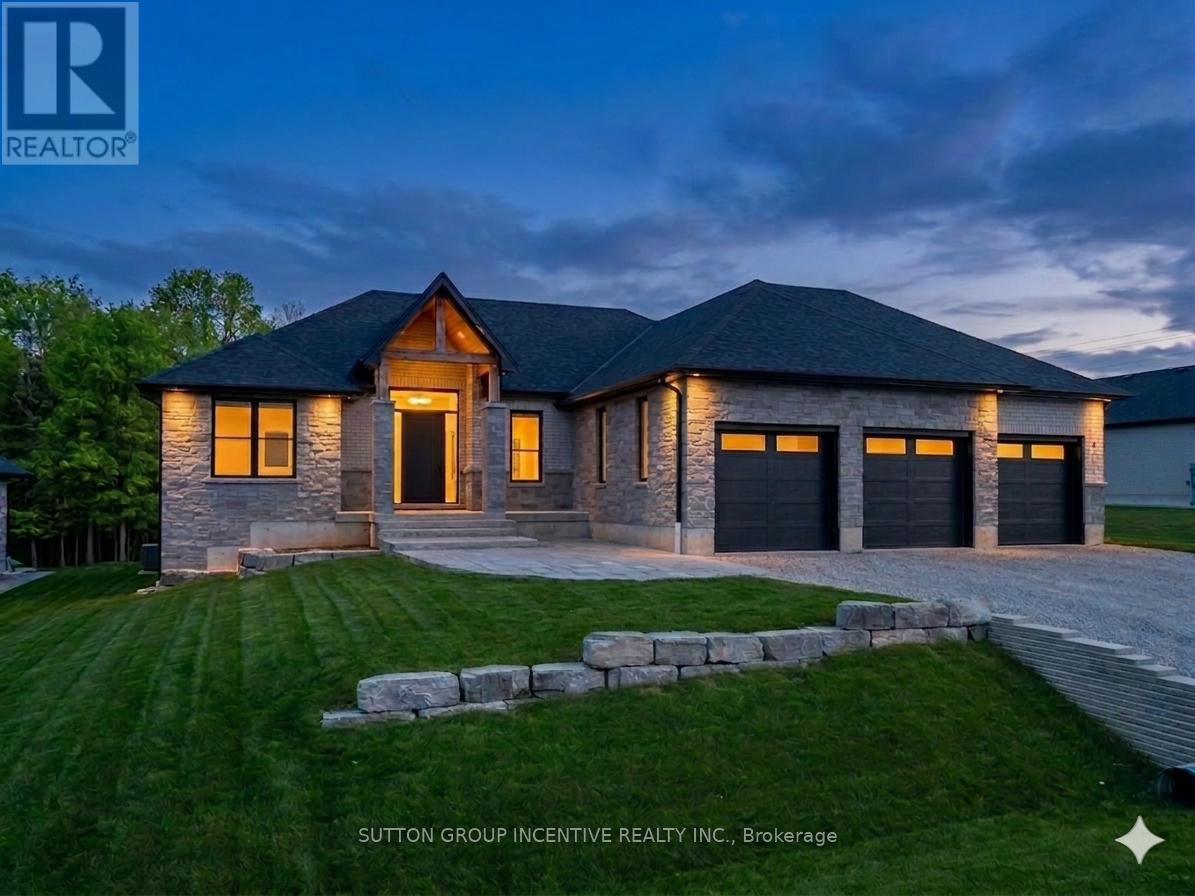
5 Jean Miller Court
Springwater, Ontario
Welcome to 5 Jean Miller Court, an exceptional custom-built bungalow nestled on a quiet, prestigious court in sought-after Snow Valley. This stunning home offers a seamless blend of refined luxury and thoughtful design, featuring engineered hardwood flooring throughout and an open-concept main level anchored by soaring vaulted ceilings with striking decorative ridge beams. At the heart of the home is a beautifully appointed gourmet kitchen, complete with a large quartz island, custom backsplash, and a spacious walk-in pantry-perfectly designed for both everyday living and elegant entertaining. The dinette features expansive sliding doors that lead to a covered porch and adjoining deck, creating a seamless indoor-outdoor lifestyle, while the adjoining great room is warm and inviting with oversized windows. The main floor showcases three generously sized bedrooms and three well-appointed bathrooms, including a private primary retreat featuring a walk-in closet and a spa-inspired ensuite with heated floors, a freestanding soaker tub, and a glass-enclosed shower. The fully finished basement extends your living space with approximately 9-foot ceilings, offering a bright and spacious feel throughout, and includes a large recreation room, games area, two additional bedrooms, and a stylish 4-piece bathroom-ideal for guests or growing families. Completing this remarkable property is a triple-car garage, professionally landscaped grounds, and a prime location close to parks, trails, ski hills, and all the natural beauty Springwater is known for. This is a rare opportunity to own a truly elevated home in one of the area's most desirable communities. (id:60365)
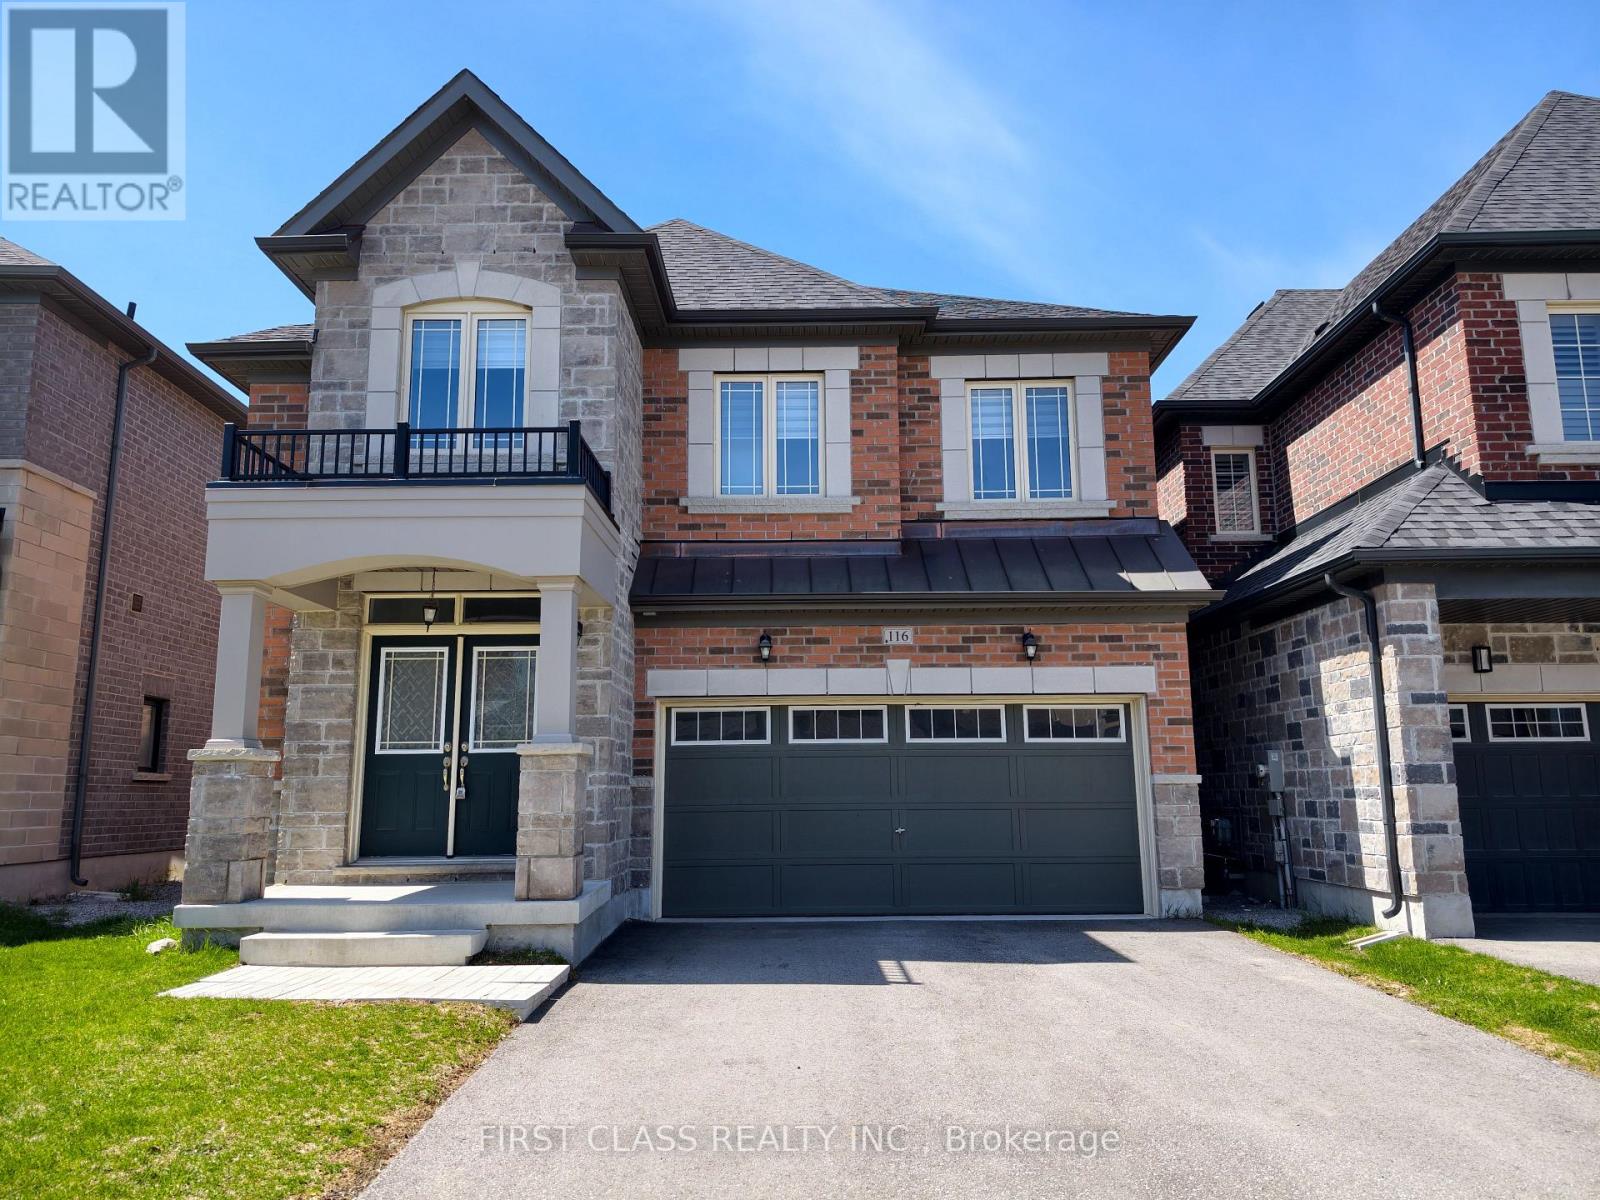
116 Carriage Shop Bend
East Gwillimbury, Ontario
Welcome to this 3 -year-old quality Countrywide home that offering a cozy functional layout. Freshly painted with stylish feature walls, the home is enhanced by modern LED lighting throughout. Custom-made, high-quality blinds are installed across the home, with blackout blinds in all bedrooms for added comfort. 9-ft smooth ceilings; hardwood flooring throughout. The elegant oak staircase with metal pickets adds a sophisticated touch. The living area showcases a sleek linear electric fireplace with a black metal surround and decorative art panels. The spacious kitchen is designed for both style and function, featuring a center island, pantry, quartz countertops, backsplash, and pot lights. All four bedrooms offer direct access to a washroom, including two ensuites. The primary suite features a spa-like ensuite with a frameless glass shower, freestanding soaker tub, double undermount sinks, quartz countertop, and a dedicated dressing area. A bright second floor loft/den with a large window provides flexible space for a family room or home office. Basement rough-ins for future kitchen (wet bar), laundry, and 3-piece bathroom. Cold cellar with insulated door. Walk-out basement with 8-ft sliding patio door. New fence. Located in a fast-growing, high-potential community, this home is within walking distance to a new community center with a swimming pool and library, as well as a nearby elementary school and parks. Just minutes to Hwy 404 for easy commuting. Don't miss out your dream home !! (id:60365)
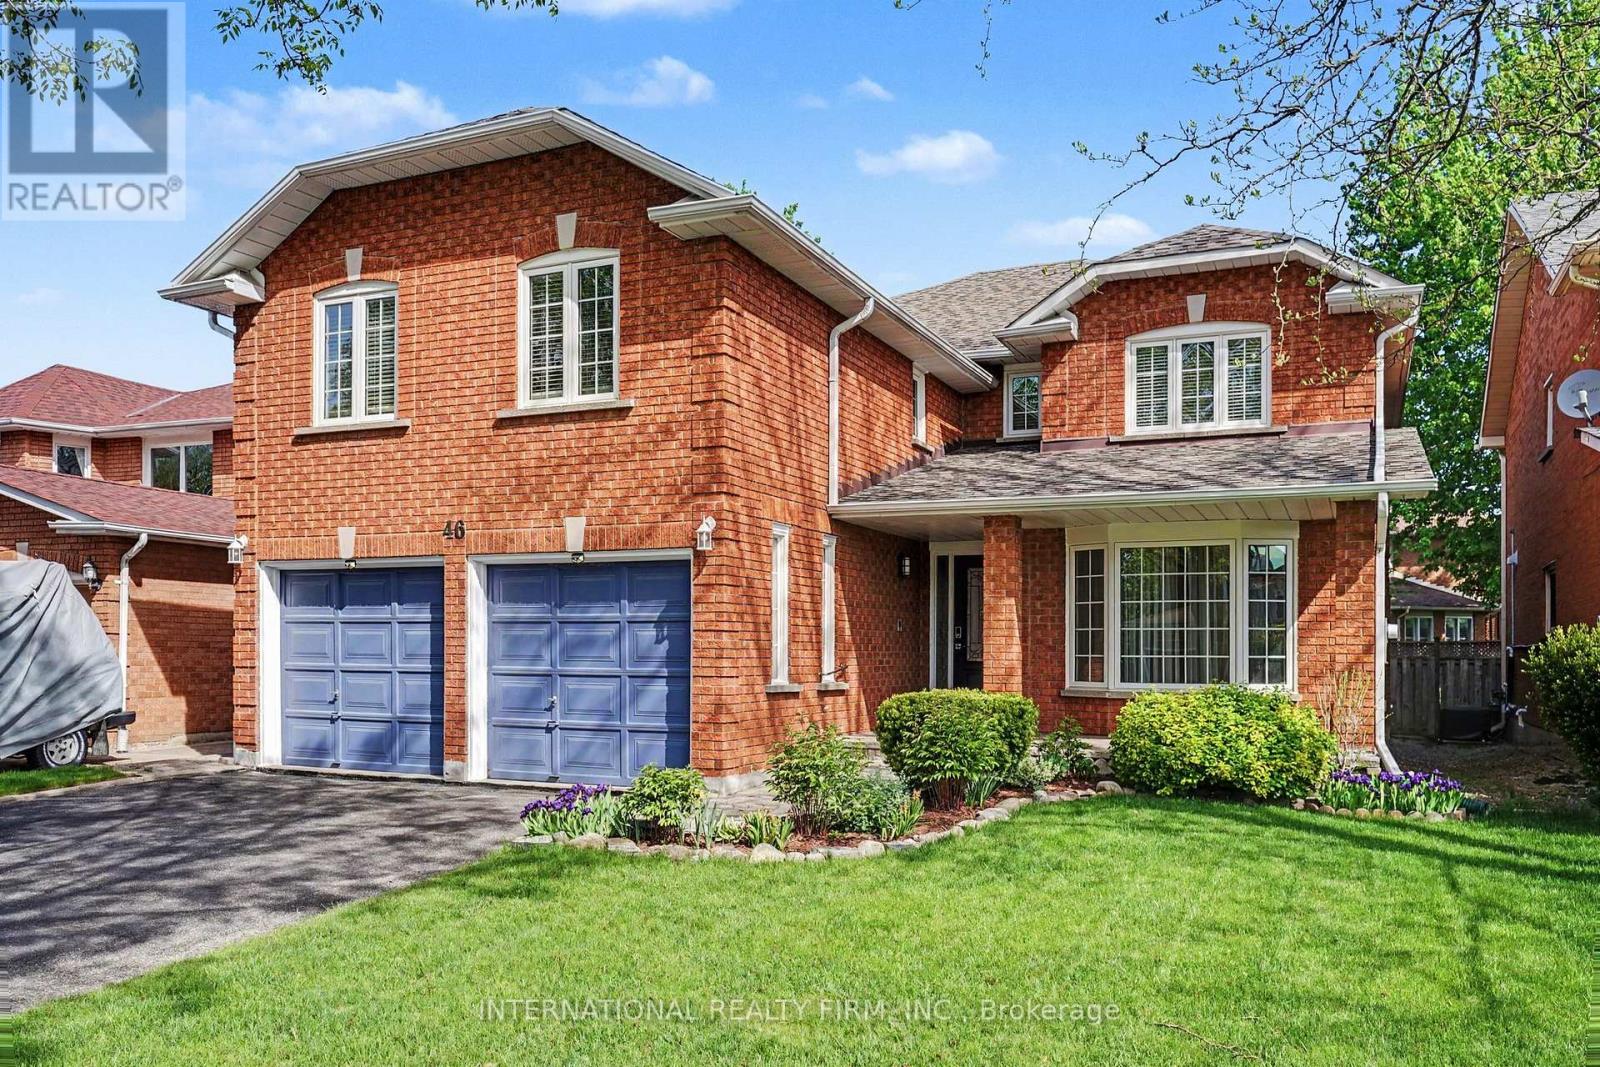
46 Heath Street
Richmond Hill, Ontario
A Beautiful Family Home in Prestigious Doncrest, Richmond Hill. This warm and inviting detached 5 bedroom home, ideally situated on a quiet, tree-lined street in the highly sought-after Doncrest community. Perfect for single families, multi-generational living, or professionals alike, this residence offers exceptional convenience with access to top-rated schools, including Doncrest Public School and Bayview Secondary School, nearby parks, shops, restaurants, and everyday amenities. Commuting is effortless with quick access to Highways 7, 404, 407, and public transit.Freshly painted and featuring maple hardwood flooring throughout the main level, this classic two-storey home offers a thoughtful and functional layout with 5 spacious bedrooms and generous principal rooms, providing comfortable family living and excellent space for entertaining.The timeless brick exterior, prominent garage, and private driveway contribute to the home's outstanding curb appeal and blend beautifully with the character of this well-established neighbourhood. Inside, the practical floor plan creates a bright and welcoming atmosphere while offering the opportunity to personalize the space and make it truly your own. Doncrest remains one of Richmond Hill's most desirable communities, offering the perfect balance of peaceful suburban living and convenient urban accessibility. (id:60365)
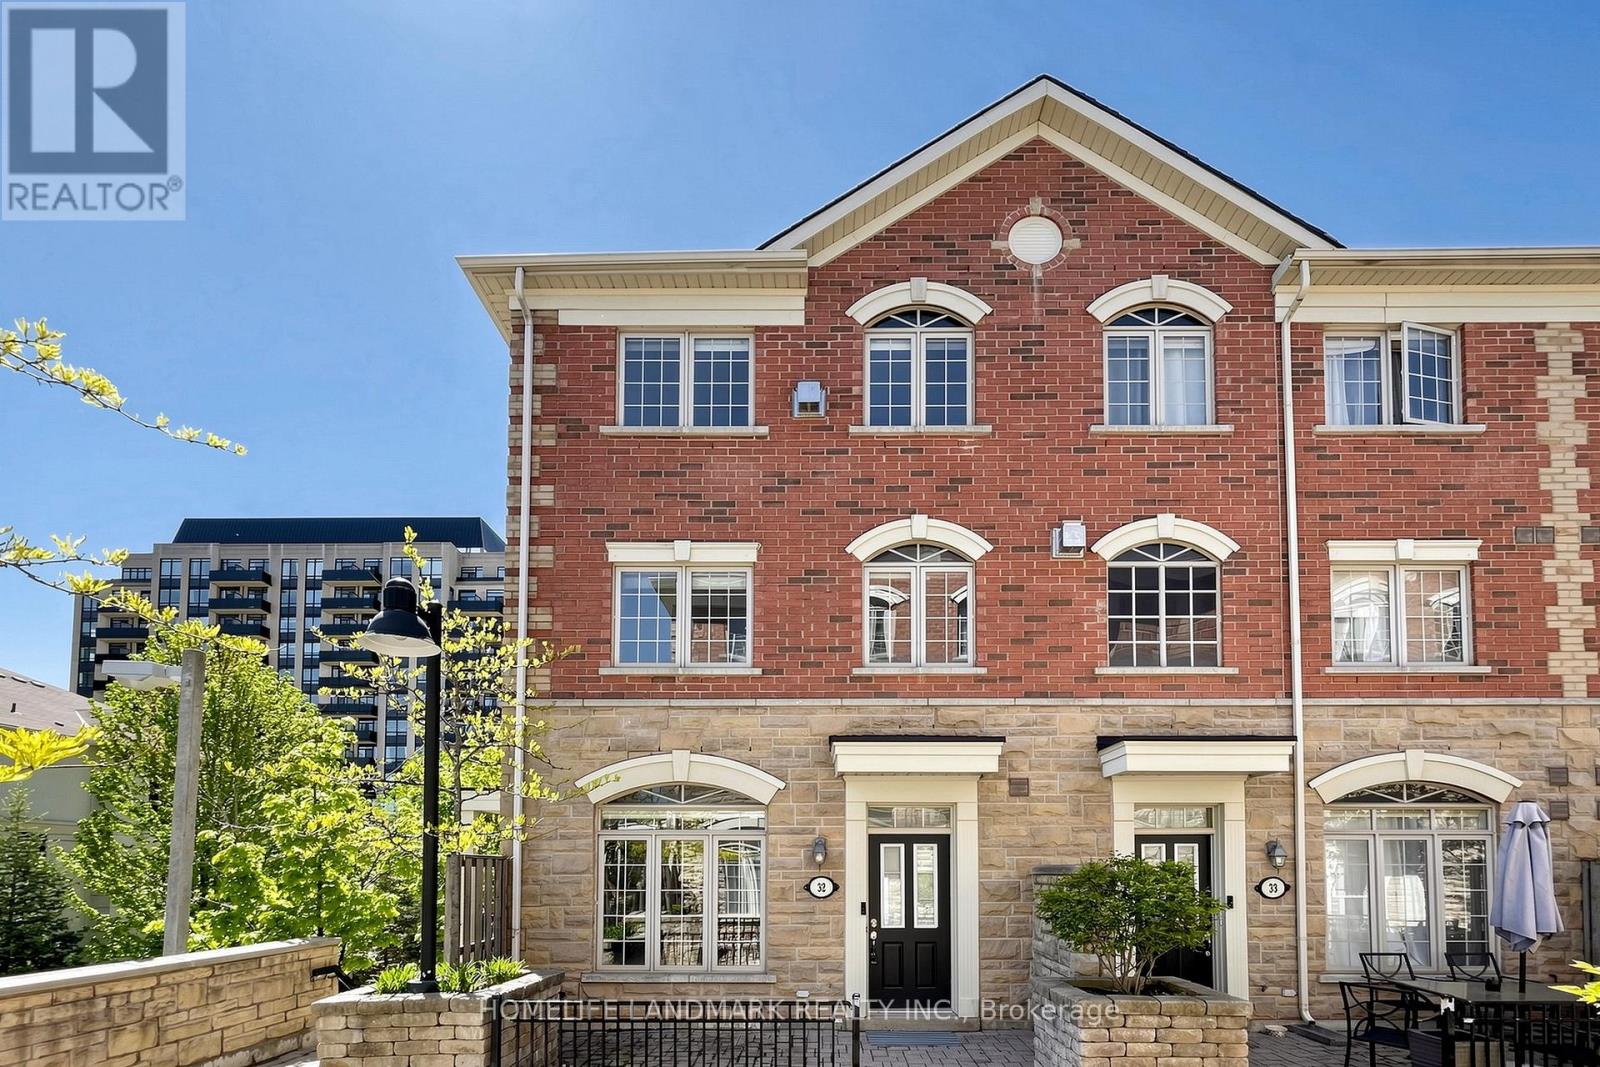
32 - 8 Brighton Place
Vaughan, Ontario
Welcome to 32-8 Brighton Pl - a rare opportunity to own one of the largest end-unit townhomes in the complex, located in the highly desirable Thornhill area near Steeles & Bathurst. *Top 5 Reasons to Love This Home: 1. Rare End Unit with Extra Light - Additional windows create a bright, airy feel with the comfort of a semi-detached home. 2. The Only Unit Currently Available with a Balcony - A unique feature that adds extra outdoor living space and charm. 3. Spacious & Functional Layout - Open-concept main floor with 9-ft ceilings, open concept kitchen, large principal rooms, and second-floor laundry for everyday convenience and free of carpet. 4. Luxury Primary Suite - Complete with a gas fireplace, his & hers walk-in closets, and a spa-like 5-piece ensuite. 5. Best of Both Worlds Location - Steps to TTC, VIVA, shopping, restaurants, parks, schools, and everyday amenities - while enjoying lower land transfer taxes compared to homes just across the street in Toronto. *Freshly Painted With Designer's Touch. (id:60365)
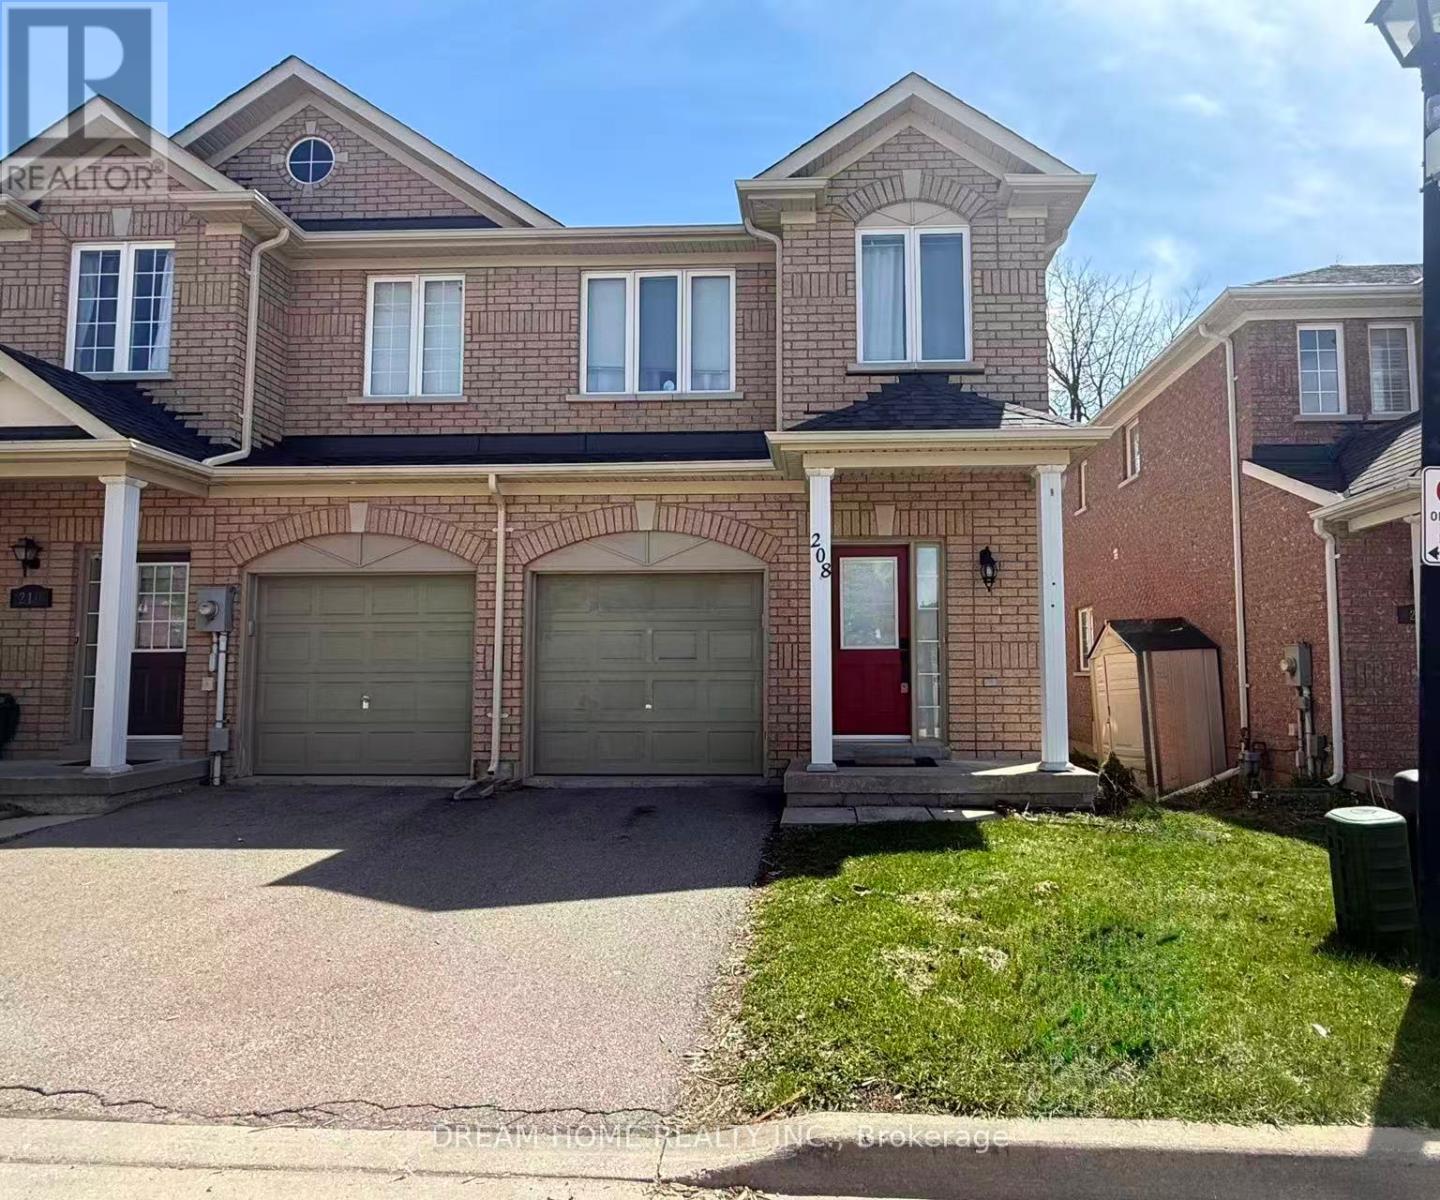
208 Tom Taylor Crescent
Newmarket, Ontario
* End Unit* Townhome *South Exposure - Filled with Natural Sunlight. Excellent Location In High Demand Area. Featuring A Bright, Open-Concept Layout with 9' Ceilings on Main, Freshly Painted, Oak Stairs w/ Iron Pickets, Garage W/House Entrance, Large Master Bedroom With walk-in Closet & Ensuite washroom. Large Thermal Glazed Windows(2019), Efficiency Furnace(2021), Roofing (2021). Dishwasher(2022) *Walking Distance To Park, Upper Canada Mall, Shopping Plaza, Public Transit, Ray Twinney Recreation Complex (swimming and ice centre) And Much More! A Must See!! (id:60365)
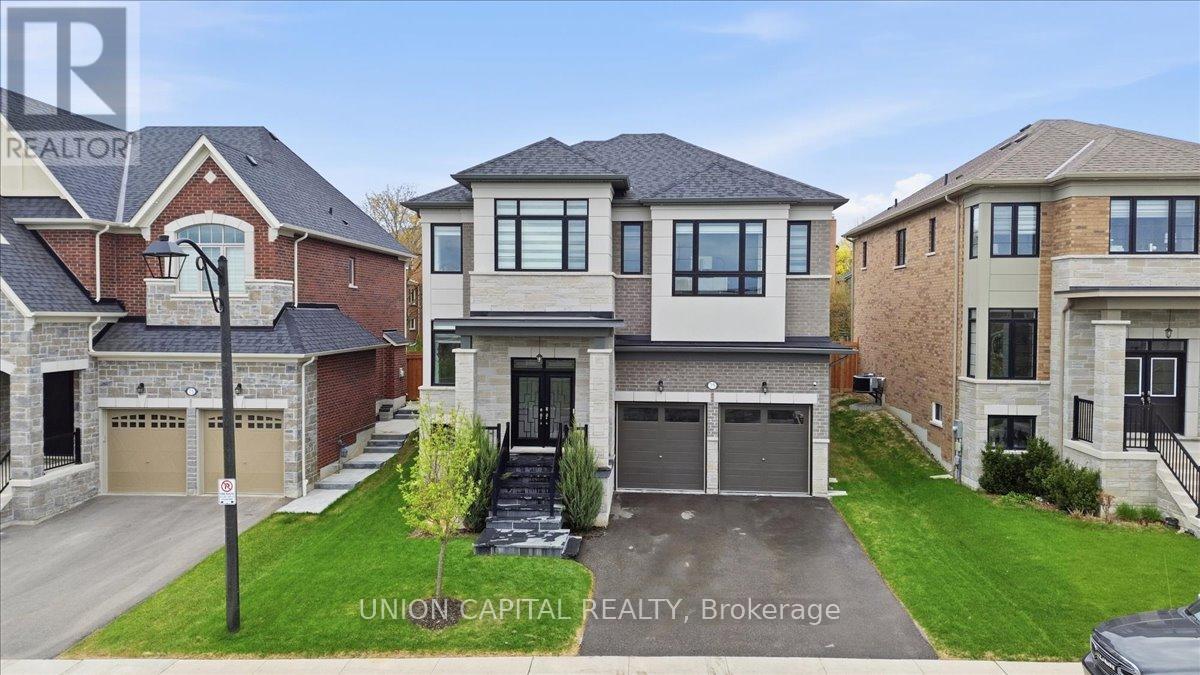
75 Bethpage Crescent
Newmarket, Ontario
Welcome to 75 Bethpage, a beautifully built 5-bedroom, 4-bathroom home tucked away on a quiet, low-traffic street in a family-friendly neighbourhood. Just steps to Upper Canada Mall and major shopping, the location offers everyday convenience without sacrificing privacy. With approximately 3,000 sq ft above grade, the home features a bright, open-concept layout with natural light pouring in throughout. A 12-foot glass sliding door anchors the main floor and creates a seamless walkout to the backyard. Pot lights run throughout, and the custom kitchen is finished with built-in cabinetry, quartz countertops, and premium JennAir appliances. Upstairs offers five spacious bedrooms, including a well-appointed primary suite with a large walk-in closet and a spa-like 5-piece ensuite. The ensuite includes a 6'8" soaking tub and a glass-enclosed shower, designed for comfort and functionality. The backyard is set up for year-round use with a newly built 20' x 15' deck and a transparent covered roof - a great extension of the living space. A solid, well-finished home in a highly convenient location. (id:60365)
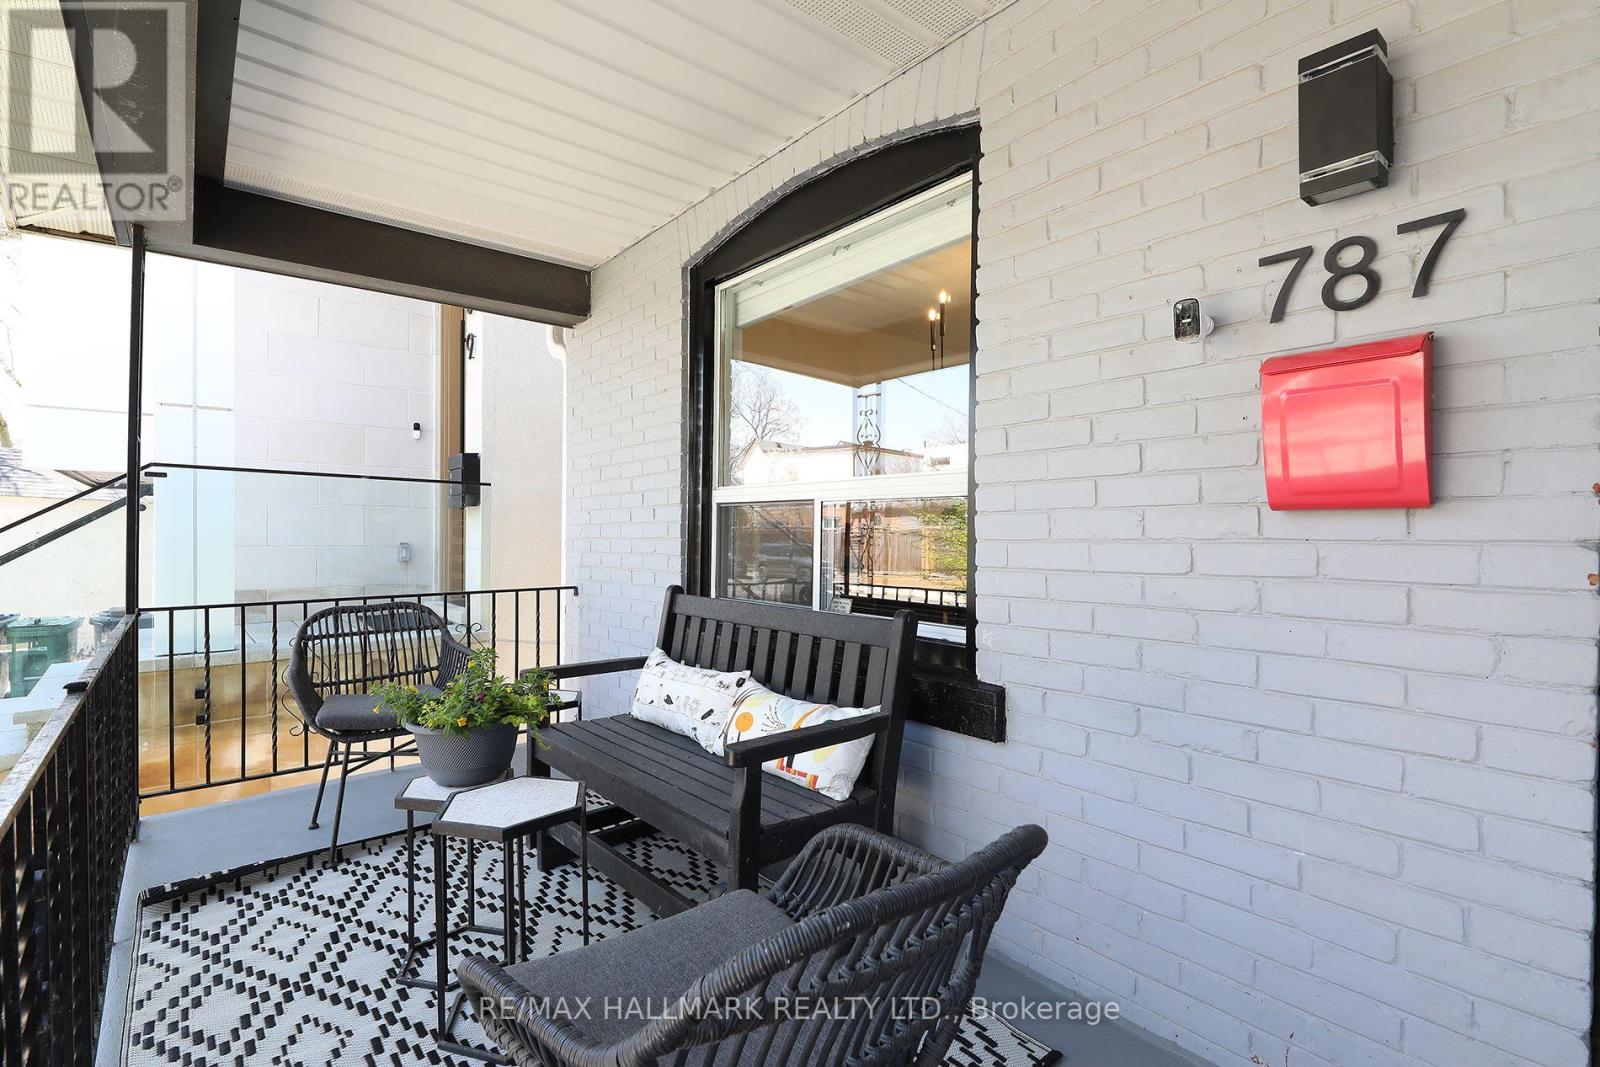
787 Sammon Avenue
Toronto, Ontario
This is the one you've been waiting for. A true move-in ready detached home in the heart of Danforth Village that delivers on space, comfort, and flexibility for everyday living.With 4+1 bedrooms and 2 bathrooms, this home checks every box for today's buyer. Four bedrooms, beautiful hardwood floors throughout, and a low-maintenance backyard create the perfect balance of comfort and ease. The renovated eat-in kitchen is designed for everyday living and effortless entertaining. Thoughtfully updated and meticulously maintained, this is a home you can move into with complete confidence.The fully finished basement adds incredible versatility, featuring a spacious rec room and a private guest bedroom complete with its own ensuite, perfect for extended family, visitors, or a quiet work-from-home retreat.Add to that the rare bonus of legal front pad parking, and you have a property that truly stands out.Step outside and you're just moments to everything - top-rated schools like RH McGregor, the hospital, transit, and the subway, all within easy reach. Whether you're upsizing, planting roots, or simply looking for a turnkey home in an unbeatable neighbourhood, this is an opportunity not to miss. (id:60365)
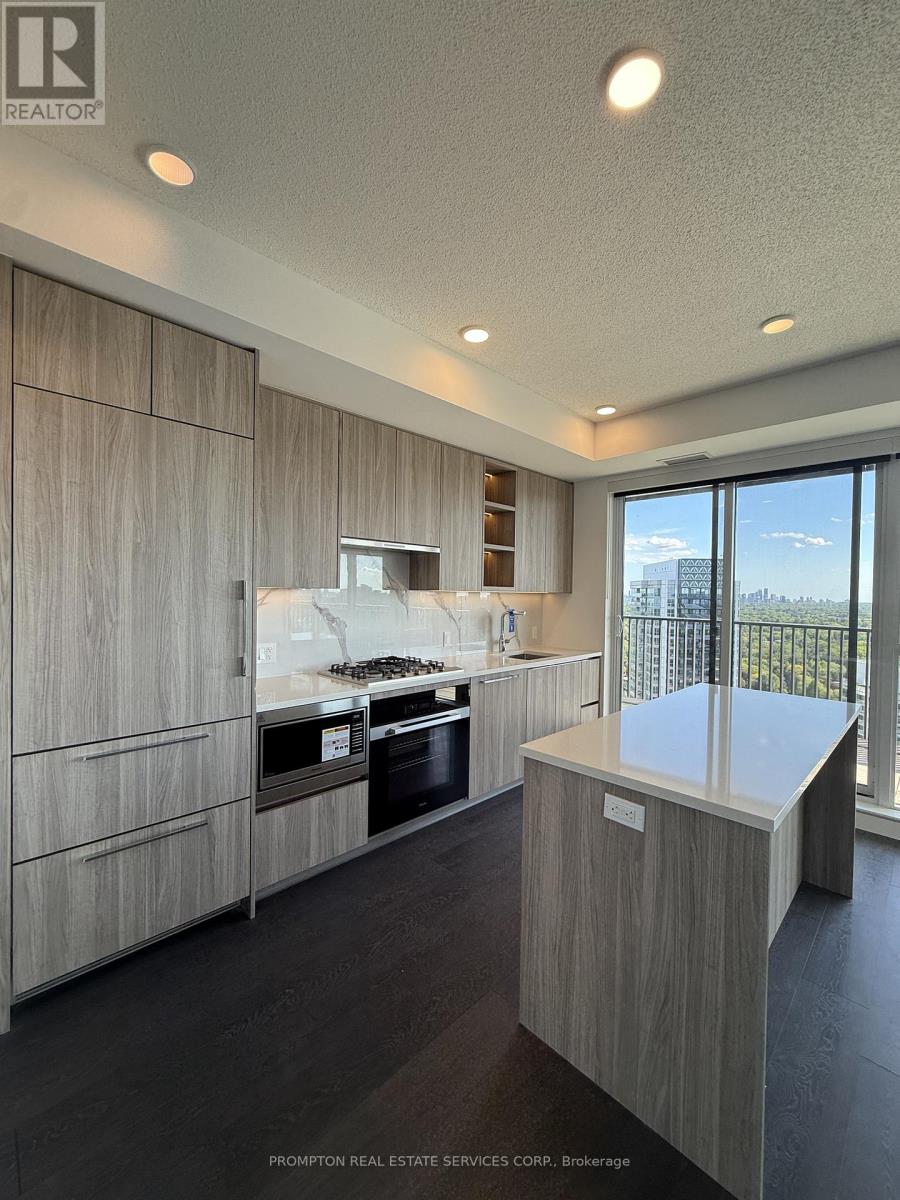
3202 - 18 Esther Shiner Boulevard
Toronto, Ontario
Stunning 3-bedroom, 2-bathroom corner unit with desirable south and west exposure, offering breathtaking panoramic views and abundant natural light throughout. This spacious layout features floor-to-ceiling windows, an oversized balcony perfect for relaxing or entertaining, and beautiful views overlooking the park right downstairs. Enjoy bright, open-concept living in a premium corner suite with spectacular sunsets and an unbeatable setting. Functional Flow That Feels Instantly Like Home. Cook Like A Pro With A Rare Gas Stove. Bedrooms Come With Closet Organizers, Bathrooms Come With Custom Medicine Cabinet. Walking Distance To 2 Subway Stations, Oriole Go Train Station Nearby. Easy Access To Hwys 401, 404 & DVP. Close To Bayview Village, Fairview Mall, NY General Hospital, IKEA, Ethennonnhawahstihnen Community Recreation Centre & Library And Many More! *1 EV Parking Spot & Locker Included* (id:60365)
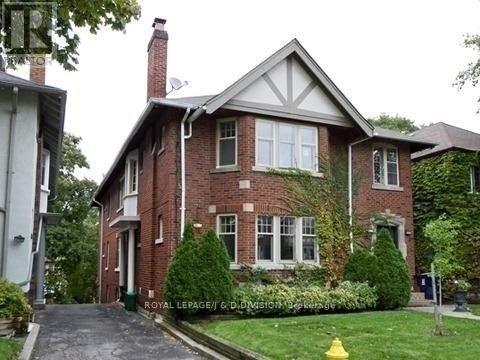
477a Oriole Parkway
Toronto, Ontario
Beautifully Updated! 2 Bedroom Lower Level Apartment In Grand Oriole Parkway Triplex. Enjoy your own private entrance and exclusive use of the backyard. Includes one large laundry/storage room. All new windows throughout. Great Neighbourhood, Park, Community Centre, Steps to T.T.C and L.R.T. and a Short Walk To Yonge & Eglinton. Oversized Combined Living Room And Dining Room, Kitchen With Stainless Steel Appliances And Centre Island, Renovated Bathroom, Pot Lights, Crown Moulding. Easy Access To Restaurants, Shops And All The Amenities Of both Eglinton West And Yonge Street. (id:60365)
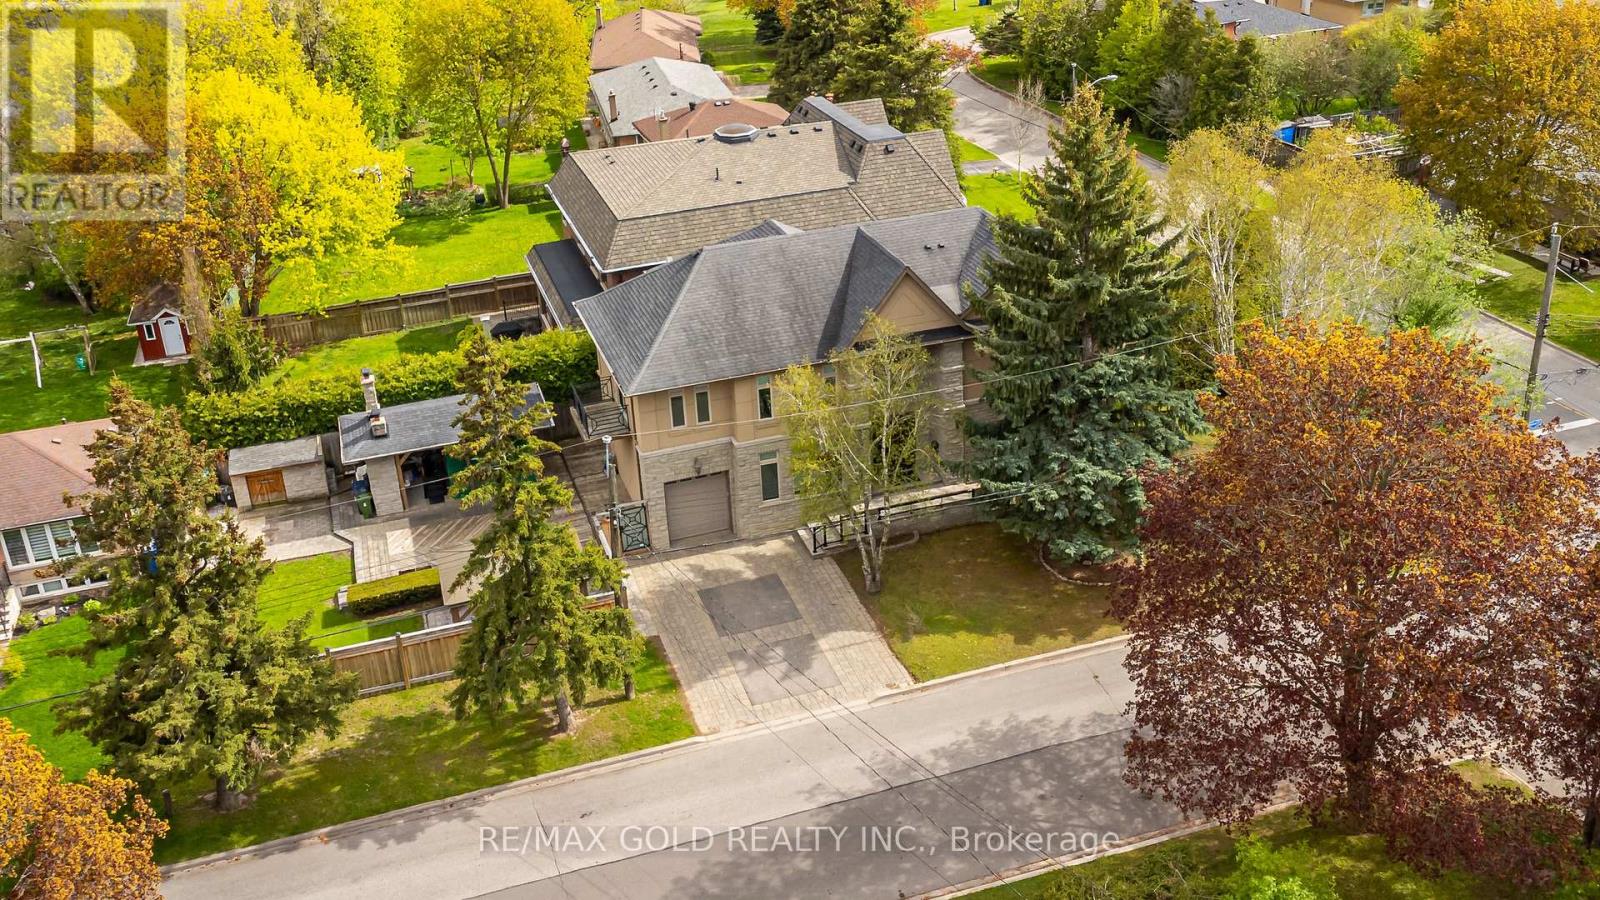
1 Lissom Crescent
Toronto, Ontario
Prepare to be captivated by this custom-built Stone & Stucco masterpiece, commanding a prominent corner lot in one of North York's most prestigious family enclaves. Spanning two stories with 4 spacious bedrooms on the second floor plus an office that can easily be converted into an additional bedroom, this residence exudes luxury with top-tier finishes at every turn.The grand main level features soaring ceilings, 8" baseboards, intricate crown moldings, and four seamless walk-outs that flood the home with natural light. At the heart of the home is a massive gourmet kitchen, a chef's dream equipped with a sprawling center island, custom cabinetry, granite countertops, and premium stainless steel appliances. Retreat to the Primary Suite, featuring a spa-like 5-piece ensuite and a private balcony overlooking the neighborhood. With stone and hardwood flooring throughout and two cozy gas fireplaces, the home strikes the perfect balance between elegance and warmth.The lower level is fully finished and features a legal 2-bedroom in-law suite with its own separate living space and a separate laundry room, offering exceptional flexibility for extended family, guests, or potential rental income, along with additional space for a home theatre or gym.The backyard is a true private oasis, headlined by an incredible custom gazebo featuring its own fireplace and wood-fired oven-the ultimate setting for year-round outdoor entertaining. 3 additional parking spaces as there are 2 driveways. Steps to top-rated schools, parks, and luxury amenities. (id:60365)
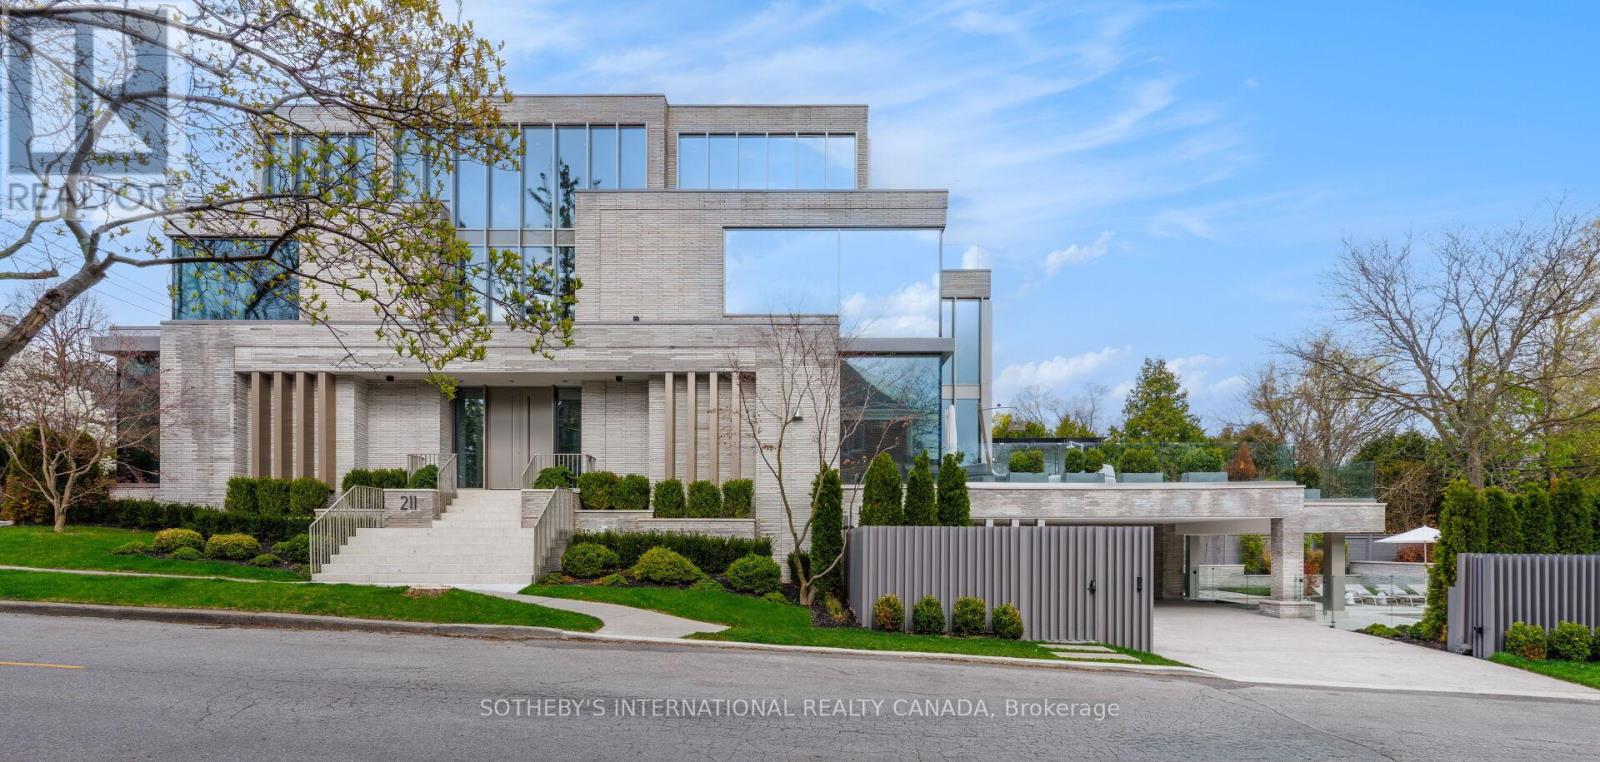
211 Dunvegan Road
Toronto, Ontario
211 Dunvegan Rd is a newly built, iconic ultra-luxury gated estate in Forest Hill Toronto, an exclusive enclave long recognized among North America's most affluent and distinguished communities. Designed by visionary Omid Taba OE Design, this extraordinary residence earned 2025/2026 International Property Awards (Miami) for Best Architecture Single Residence and Best Interior Design. Masterfully positioned on prominent corner lot with elevated topography and appx 170 ft depth, the striking 4-level building showcases expansive façades, large-scale proportions, and commanding 270d views, defining a magnificent Modern Transitional Architecture. Blending contemporary clean lines with luxe tones and classic sophistication, it offers near 10,000 SF of impeccably refined space with "perfection to the millimeter" workmanship & curated furnishings. Gallery ambiance begins at grand foyer, double-height ceiling & sculptural floating mono-beam staircase. Bespoke glass dividers, textured wall paneling, integrated planters, exquisite designer lighting, and flr-t-ceiling windows create layered luminous interiors with dimensional architectural depth. Magazine-worthy chef's kitchen presents dual Lilac & Calacatta Viola marble islands, elegant Servery Pantry Hall & extensive suites of top-tier appliances. Comprehensive lavish amenities incl boutique dressing rooms, heated floors, wellness retreat, pet spa, nanny suite, 2-laundry, gym, cinema, elevator, wine cellar, 3 wet bars, and 5 intimate lounges. An epic private backyard provides a resort-style experience with pool, jacuzzi, water features, firepit sculpture, zen garden, landscaped lawns, stone terrace, outdoor kitchen, dining pavilion & garage courtyard. Advanced automation comfortably controls gates, security, cameras, lighting, sound, shades, irrigation, pool and snowmelt. Tarion Warranty. A rare turnkey showpiece, this estate embodies architectural artistry, enduring luxury, and world-class craftsmanship at the highest leve (id:60365)
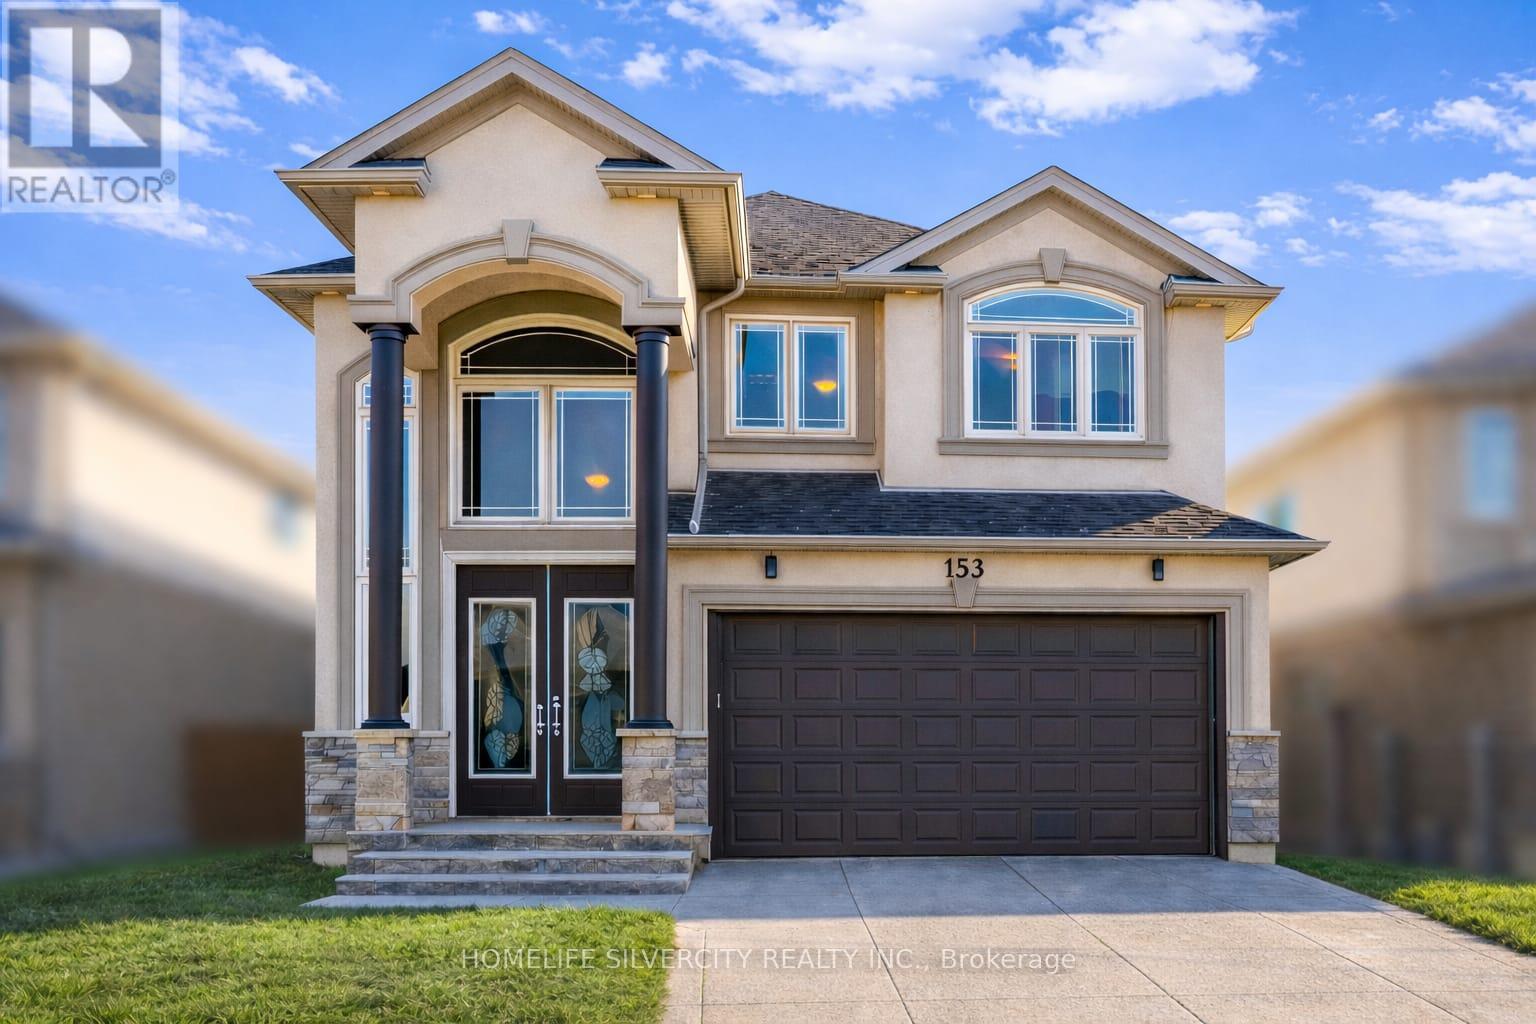
153 Medici Lane
Hamilton, Ontario
Premium Lot.. offered with no rear neighbors, this beautifully upgraded home is located in a sought-after Hamilton community bordering Ancaster. Offering over 2,700 sq ft of bright, functional living space, it is perfectly suited for families seeking comfort, privacy, and convenience. The main living area features a custom wall-to-wall built-in entertainment unit with an integrated fireplace, display shelving, and premium millwork-serving as a standout focal point. The professionally finished backyard deck provides a private outdoor retreat, ideal for entertaining or family enjoyment. The main floor includes a private office adjacent to a full washroom, (Originally was a bedroom for parents with full bathroom attached) offering flexibility for remote work, guests, or multi-generational living. The upgraded kitchen is equipped with built-in appliances, including a wall oven, stove, and microwave, combining style with everyday functionality. Upstairs, the home offers three spacious bedrooms and a large loft with the potential to convert into a fourth bedroom. The layout allows for up to five bedrooms, with convenient washroom access for three bedrooms and the added benefit of second-floor laundry. Ideally located near parks, schools, public transportation and Hamilton Airport employment corridor, and amenities along Upper James, this property delivers an exceptional blend of space, upgrades, and a prime location. Few pictures are AI generated! (id:60365)

© 2026 Proptech Realty Inc., Brokerage.