
3202 - 18 Esther Shiner Boulevard Toronto, Ontario M2K 0J7


$4,380 Monthly
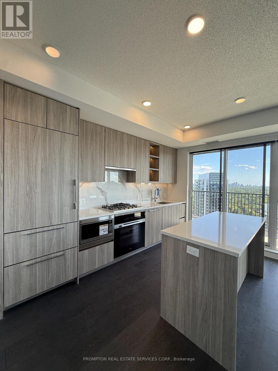
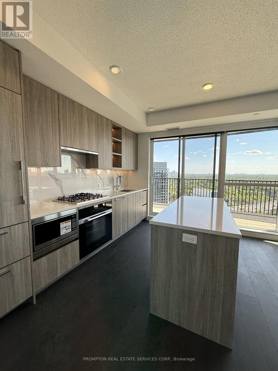
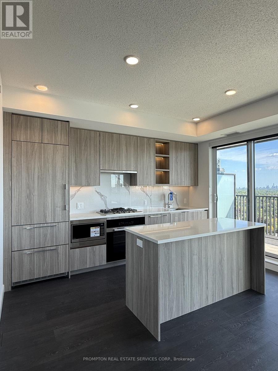
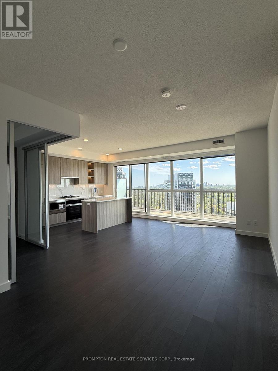
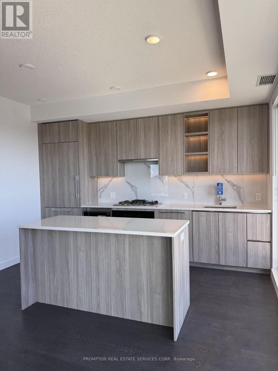
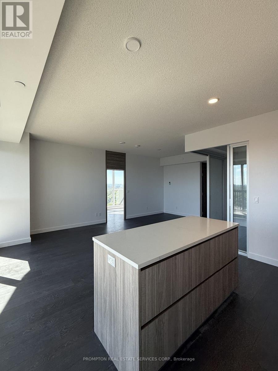
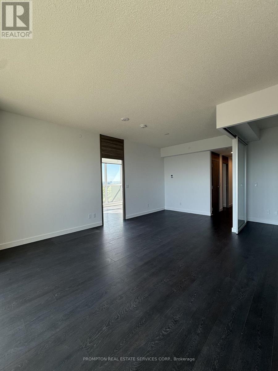
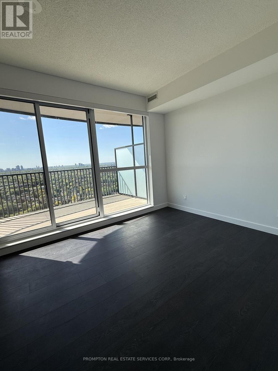
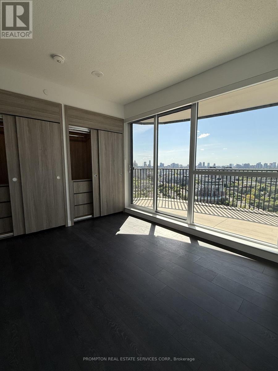
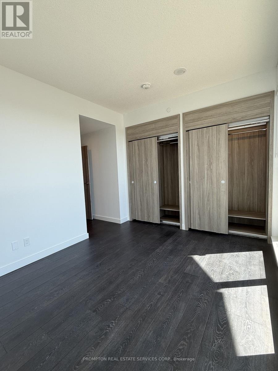
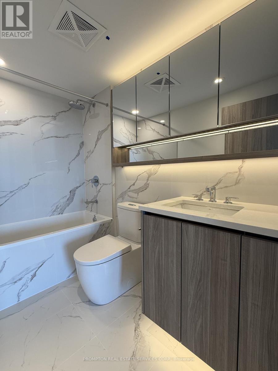
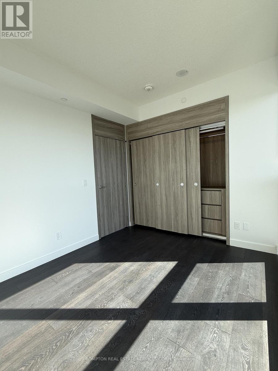
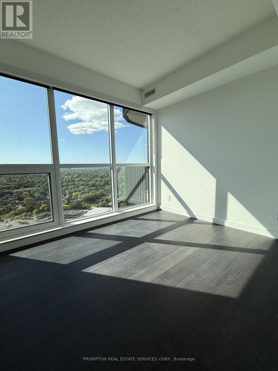
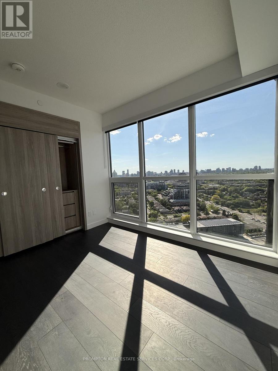
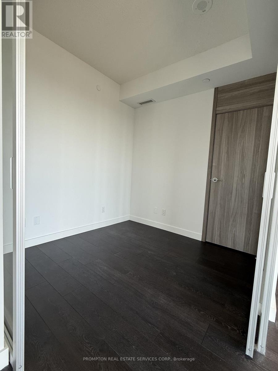
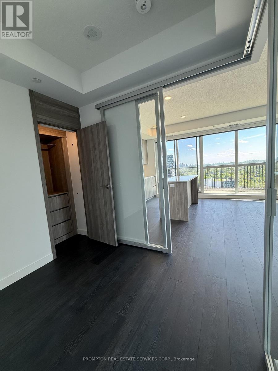
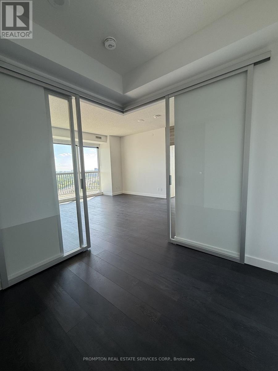
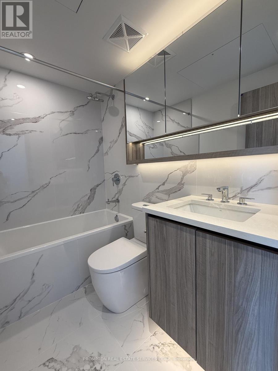
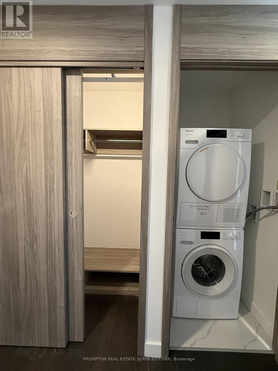
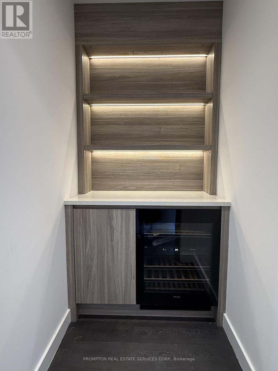
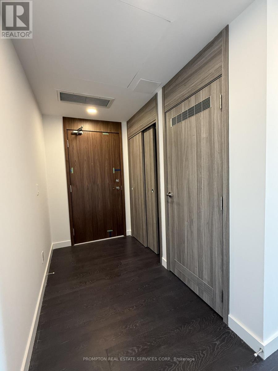
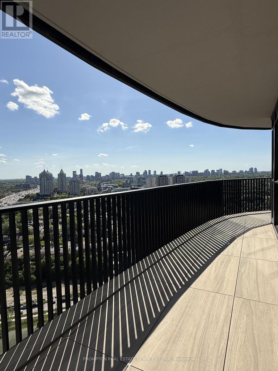
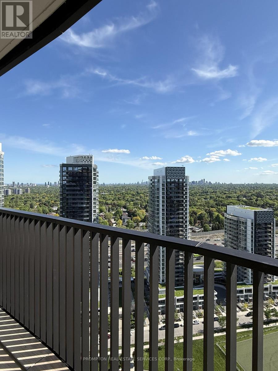
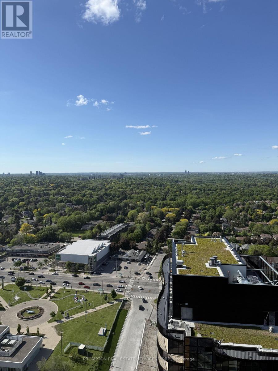
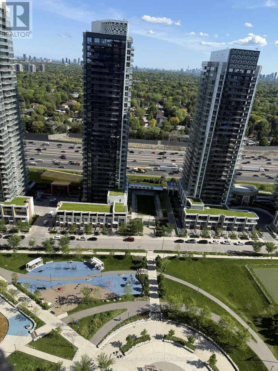
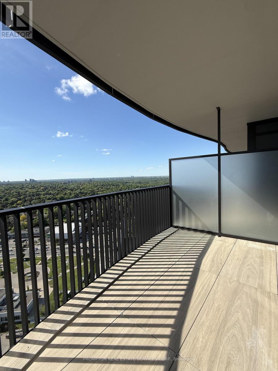
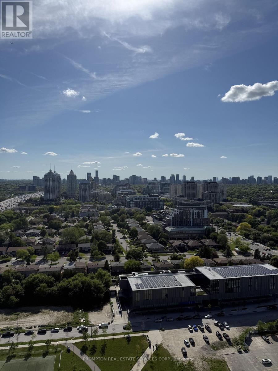
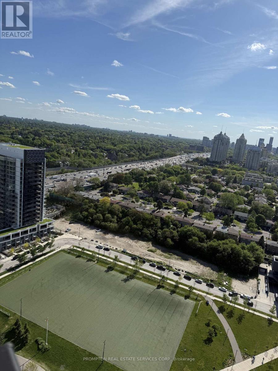
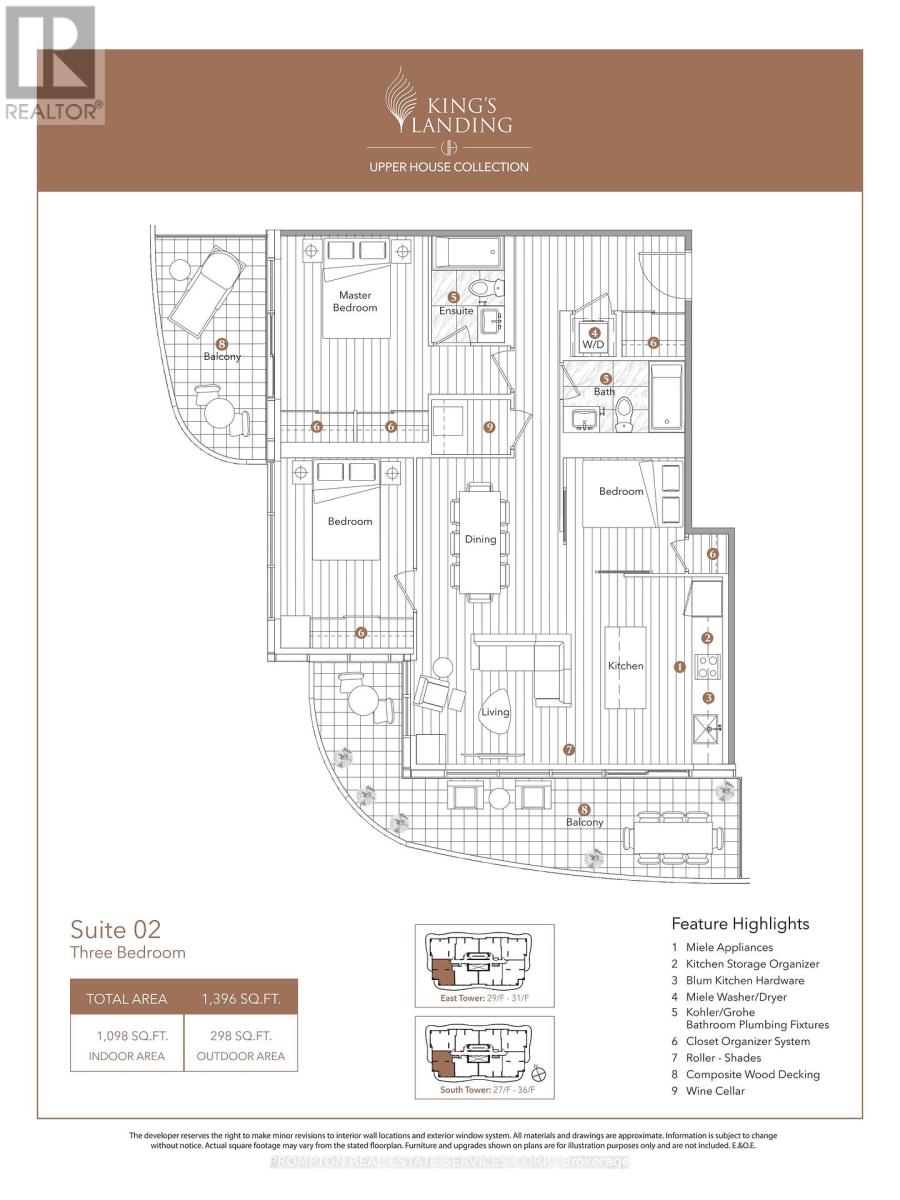
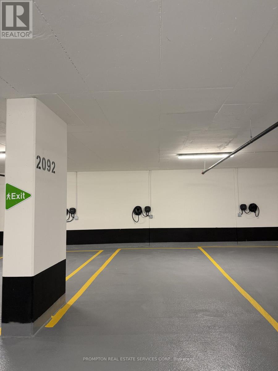
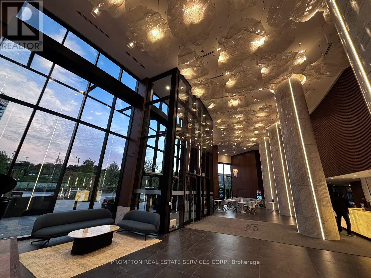
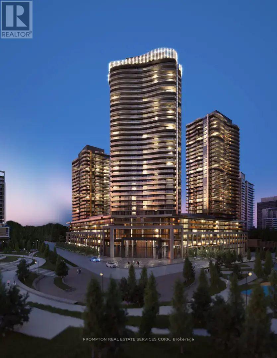
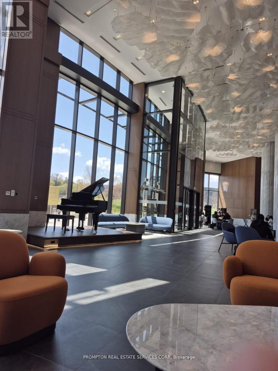
Stunning 3-bedroom, 2-bathroom corner unit with desirable south and west exposure, offering breathtaking panoramic views and abundant natural light throughout. This spacious layout features floor-to-ceiling windows, an oversized balcony perfect for relaxing or entertaining, and beautiful views overlooking the park right downstairs. Enjoy bright, open-concept living in a premium corner suite with spectacular sunsets and an unbeatable setting. Functional Flow That Feels Instantly Like Home. Cook Like A Pro With A Rare Gas Stove. Bedrooms Come With Closet Organizers, Bathrooms Come With Custom Medicine Cabinet. Walking Distance To 2 Subway Stations, Oriole Go Train Station Nearby. Easy Access To Hwys 401, 404 & DVP. Close To Bayview Village, Fairview Mall, NY General Hospital, IKEA, Ethennonnhawahstihnen Community Recreation Centre & Library And Many More! *1 EV Parking Spot & Locker Included* (id:60365)
Property Details
| MLS® Number | C13211940 |
| Property Type | Single Family |
| Community Name | Bayview Village |
| CommunityFeatures | Pets Allowed With Restrictions |
| Features | Elevator, Balcony, Carpet Free |
| ParkingSpaceTotal | 1 |
| Structure | Squash & Raquet Court |
Building
| BathroomTotal | 2 |
| BedroomsAboveGround | 3 |
| BedroomsTotal | 3 |
| Age | New Building |
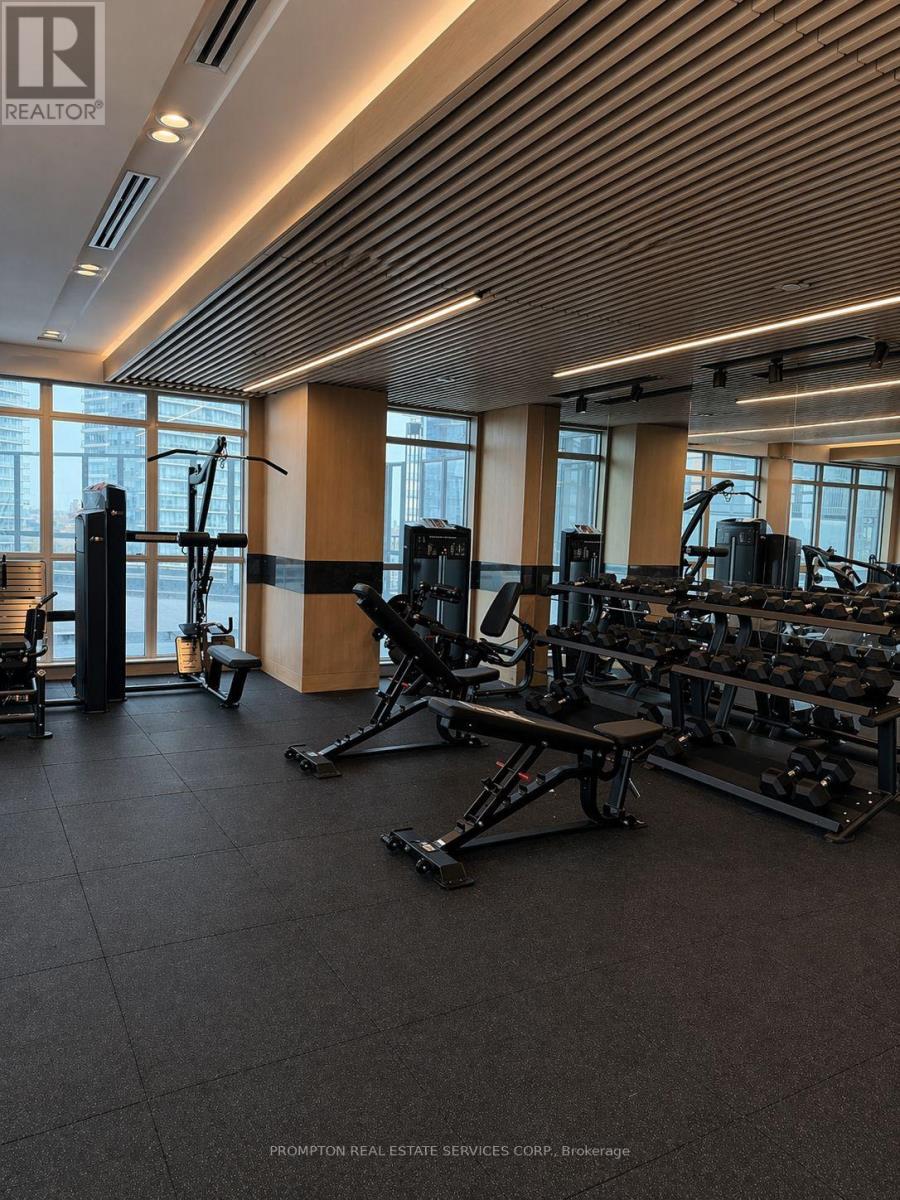
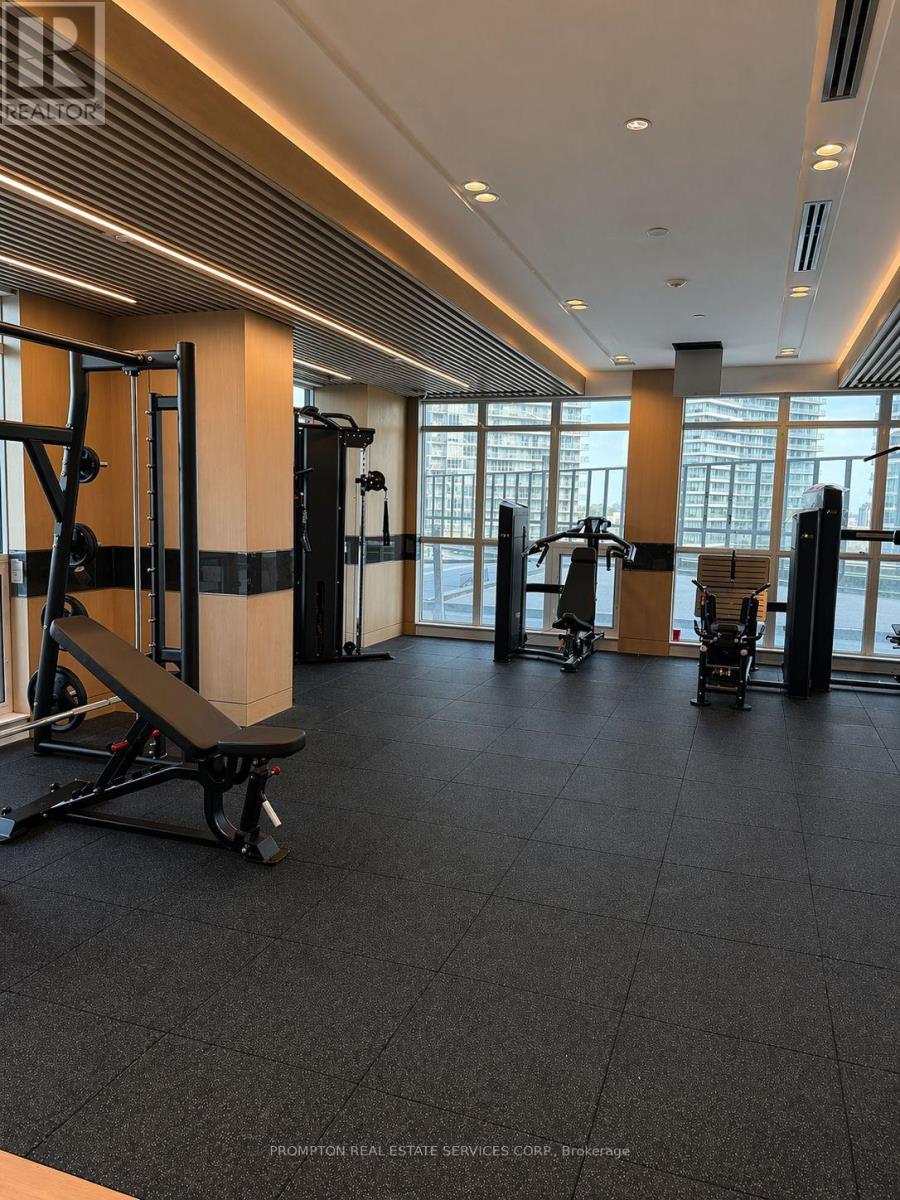
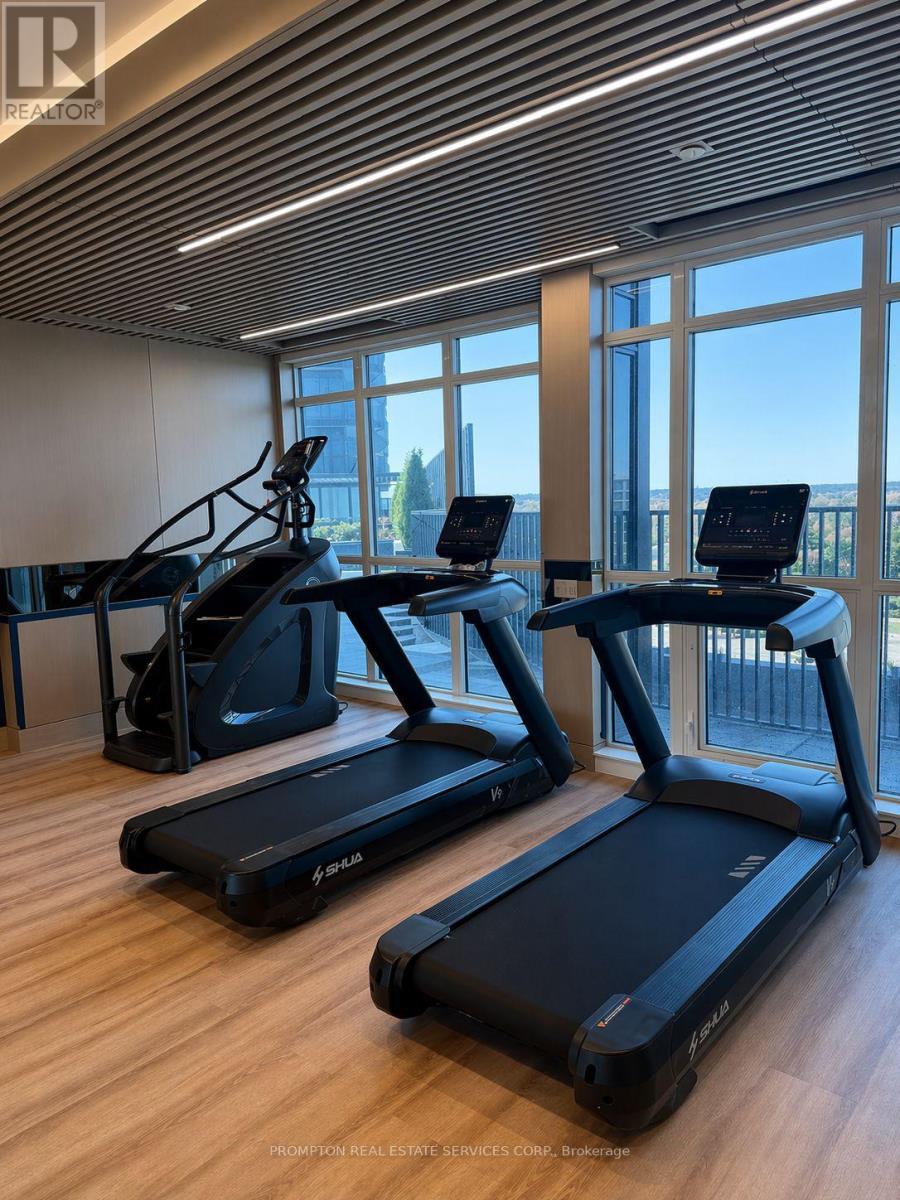
| Amenities | Party Room, Security/concierge, Exercise Centre, Storage - Locker |
| Appliances | Dishwasher, Dryer, Microwave, Oven, Hood Fan, Stove, Washer, Window Coverings, Refrigerator |
| BasementType | None |
| CoolingType | Central Air Conditioning |
| ExteriorFinish | Concrete |
| FireProtection | Security Guard, Smoke Detectors |
| HeatingFuel | Natural Gas |
| HeatingType | Forced Air |
| SizeInterior | 1000 - 1199 Sqft |
| Type | Apartment |
Parking
| Underground | |
| Garage |
Land
| Acreage | No |
Viviana Ye
Salesperson
1 Singer Court
Toronto, Ontario M2K 1C5

The trademarks REALTOR®, REALTORS®, and the REALTOR® logo are controlled by The Canadian Real Estate Association (CREA) and identify real estate professionals who are members of CREA. The trademarks MLS®, Multiple Listing Service® and the associated logos are owned by The Canadian Real Estate Association (CREA) and identify the quality of services provided by real estate professionals who are members of CREA. The trademark DDF® is owned by The Canadian Real Estate Association (CREA) and identifies CREA's Data Distribution Facility (DDF®)
May 29 2026 03:33:13
Toronto Real Estate Board
Prompton Real Estate Services Corp.

© 2026 Proptech Realty Inc., Brokerage.