
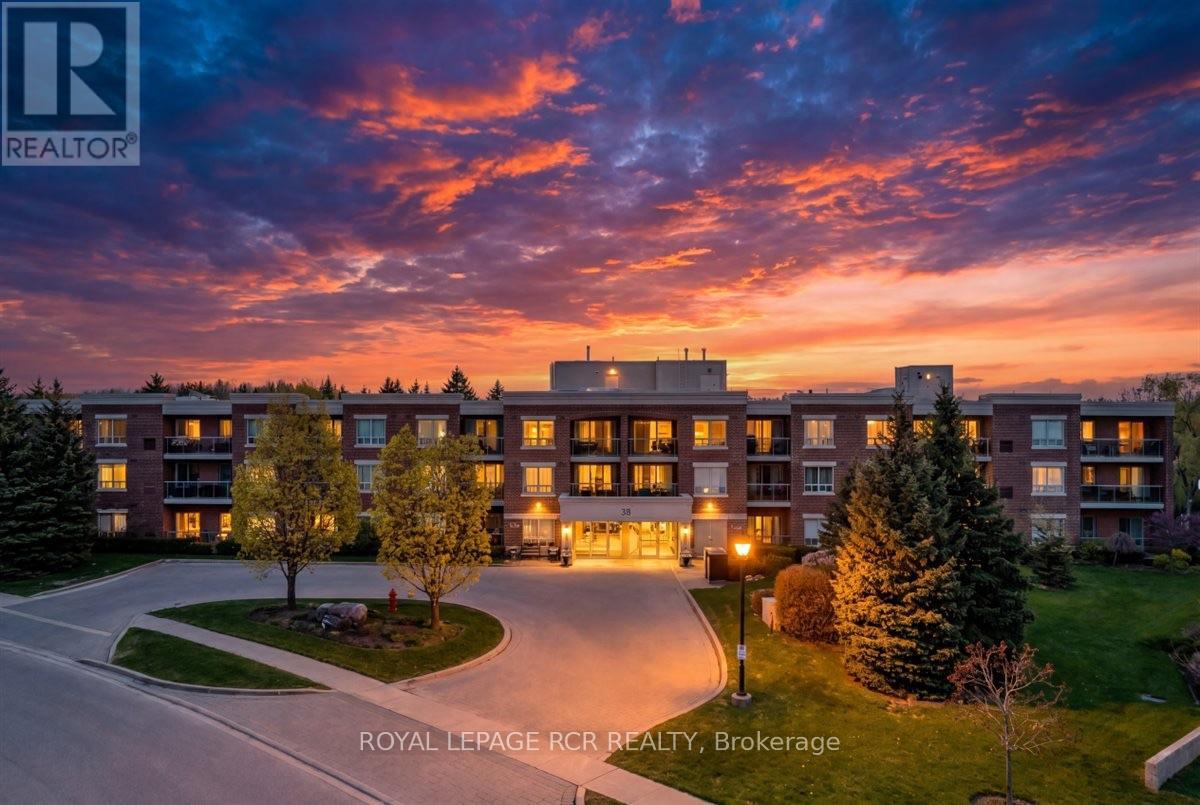
113 - 35 Via Rosedale Way
Brampton, Ontario
Serene and beautifully decorated, this condo apartment in the desirable Rosedale Village Gated Community is a true showpiece. Offering 1,000 s.f. with 2 bedrooms, 2 bathrooms, this bright and inviting suite features an updated galley kitchen remodeled in 2021, complete with updated cabinetry, quartz countertops & backsplash, and convenient pull-out drawers in all lower cabinets. A generous eat-in area provides the perfect space for casual dining. The spacious living room showcases engineered hardwood floors and a walk-out to a large private balcony, ideal for relaxing outdoors. The primary bedroom features hardwood flooring, a walk-in closet, and an updated 3-piece ensuite with a walk-in shower and quartz counters. The second bedroom also offers hardwood floors and a double closet-perfect for guests, a home office, or hobbies.This suite includes excellent storage, plus a separate locker and a parking space just steps from the building. Seller currently rents an underground spot which is available. Enjoy an active lifestyle with exceptional community amenities including a vibrant Club House with activities such as cards, pickleball, book club, shuffleboard, darts, party room and more-plus a 9-hole golf course right in the community. (id:60365)
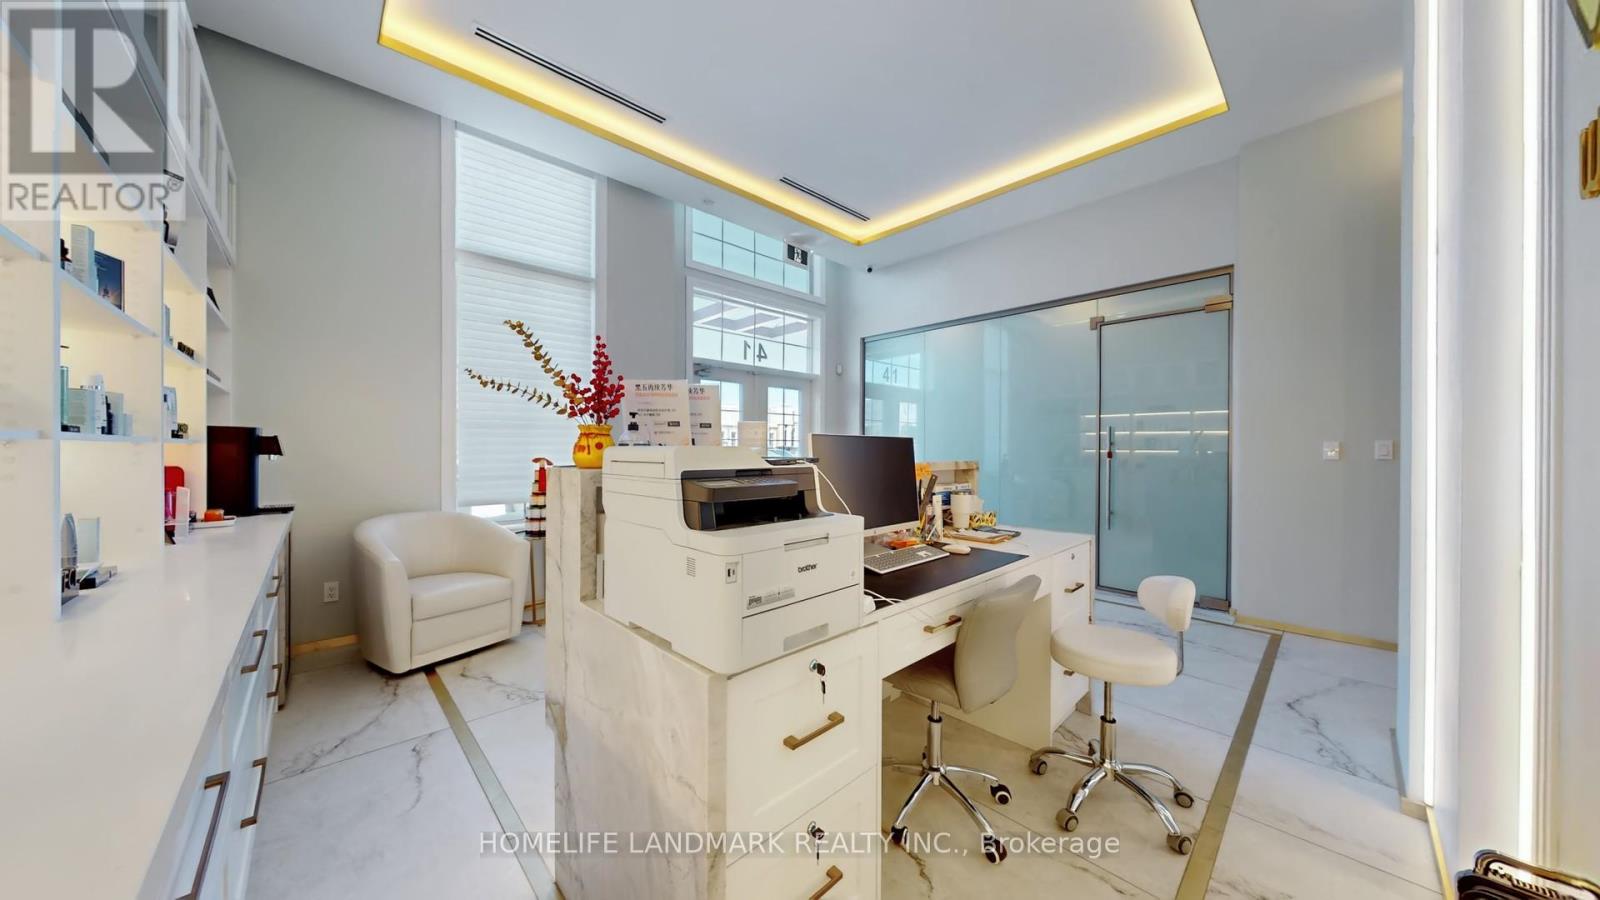
41 - 1545 Cornwall Road
Oakville, Ontario
Located in one of South East Oakville's most prestigious office complexes and surrounded by an affluent, highly desirable neighbourhood, this turnkey asset sale presents an exceptional opportunity to acquire a fully built-out luxury cosmetic clinic with strong visibility and high traffic exposure; the approximately 1,480sq. ft. space is intelligently designed with three spacious treatment rooms, a private consultation room featuring smart switchable glass, a luxury bathroom, and a utility room, and is finished to a premium standard including custom window coverings and curtains, LED accent backlighting, extensive built-in cabinetry, integrated speakers, a refined reception area with a stone reception desk, client seating, product display shelving, and a dedicated beverage station; the property benefits from ample free on-site parking, enhancing client convenience, and is supported by a favourable lease with approximately 1.75 years remaining plus a 5-year option to renew, at a current rent of approximately $5,700 per month inclusive of TMI and HST; ideal for an entrepreneur seeking to enter or scale within the cosmetic clinic space with significant growth potential, with treatment equipment negotiable separately, transition and onboarding support available from the owner, and the client database open for discussion and negotiation, notwithstanding the asset-only structure of the sale. (id:60365)
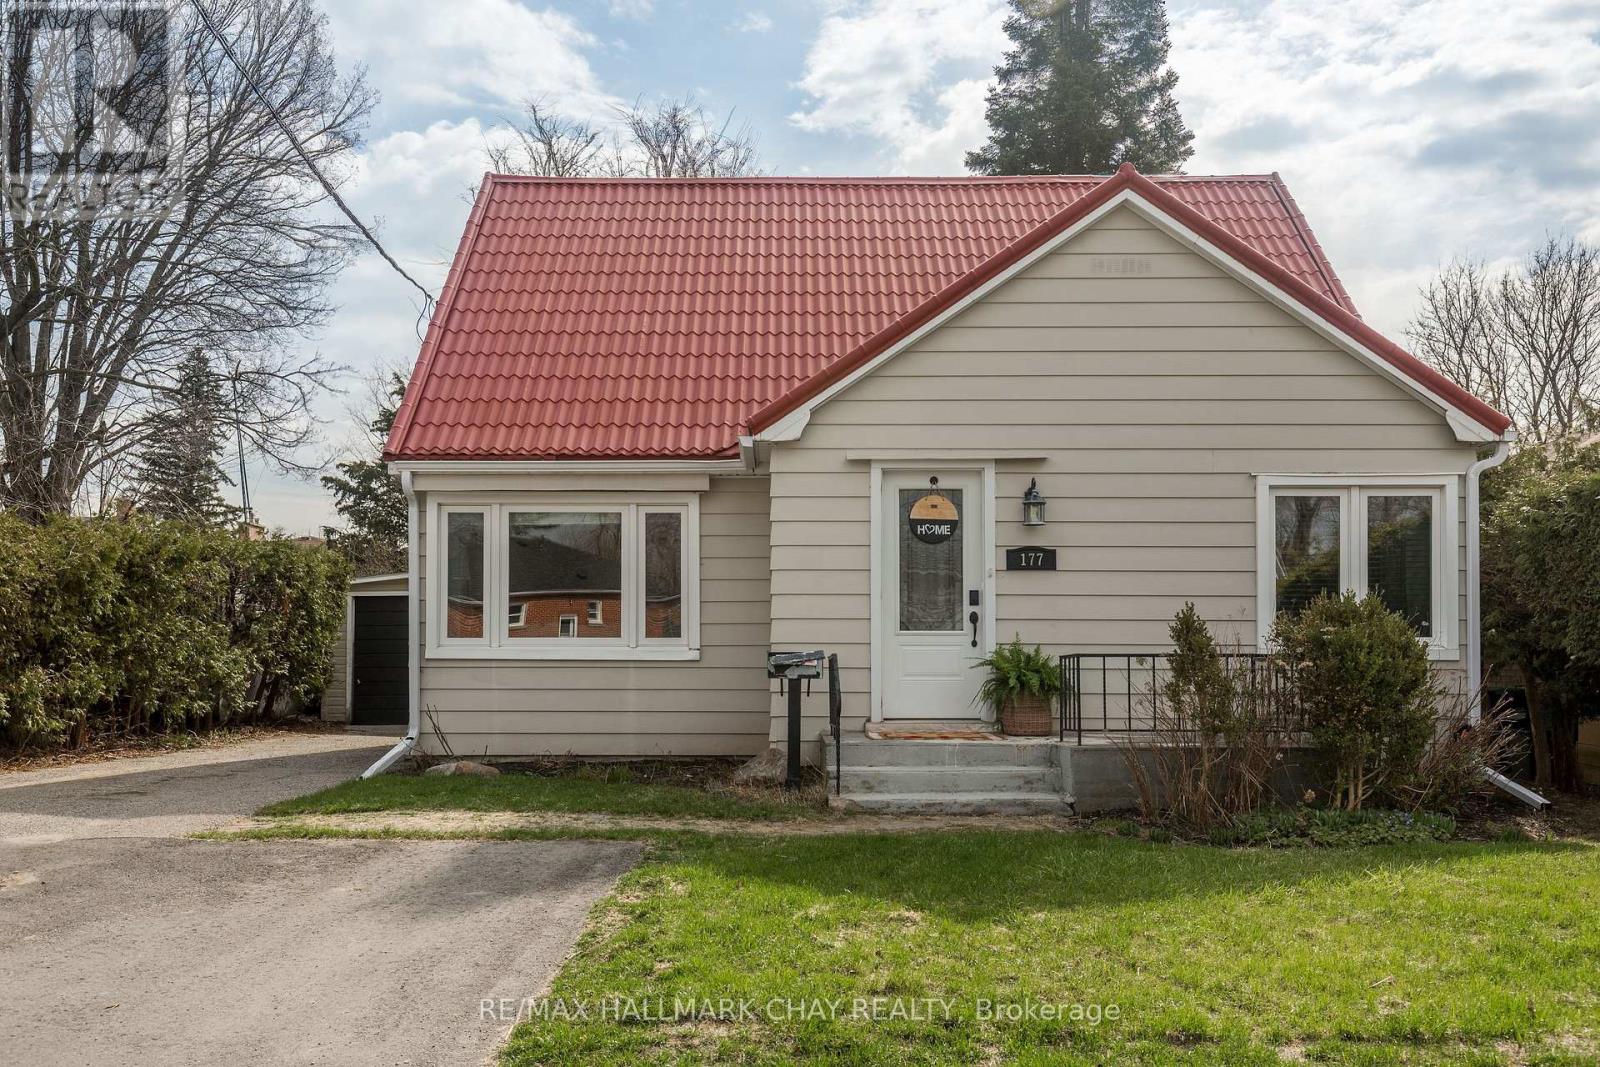
177 Duckworth Street
Barrie, Ontario
Cute as a button home in the desirable East End of Barrie, 1.5 storey, including in-law suite, for family or income potential, with separate entrance and laundry. This property is 3+1 bedrooms, 2.5 bathrooms, features fully finished basement for added family space. Full of new upgrades! Bright rooms with tons of light, charming archways, walkout from kitchen to private backyard with mature trees, and beautifully manicured lawn. Detached garage and garden shed, steel roof. Full of new upgrades! New flooring in upstairs apartment, and in the basement. New plumbing, new AC unit, new eavestrough, replaced shed roof, brand new washing machine and fully renovated main level washroom. Updated electrical panel, updated windows and doors. Located in the Codrington school district, minutes from the 400, RVH and Georgian College, short walk down to the lake waterfront trails, close to downtown Barrie and beaches. Perfect for extended family or investment property income potential. (id:60365)
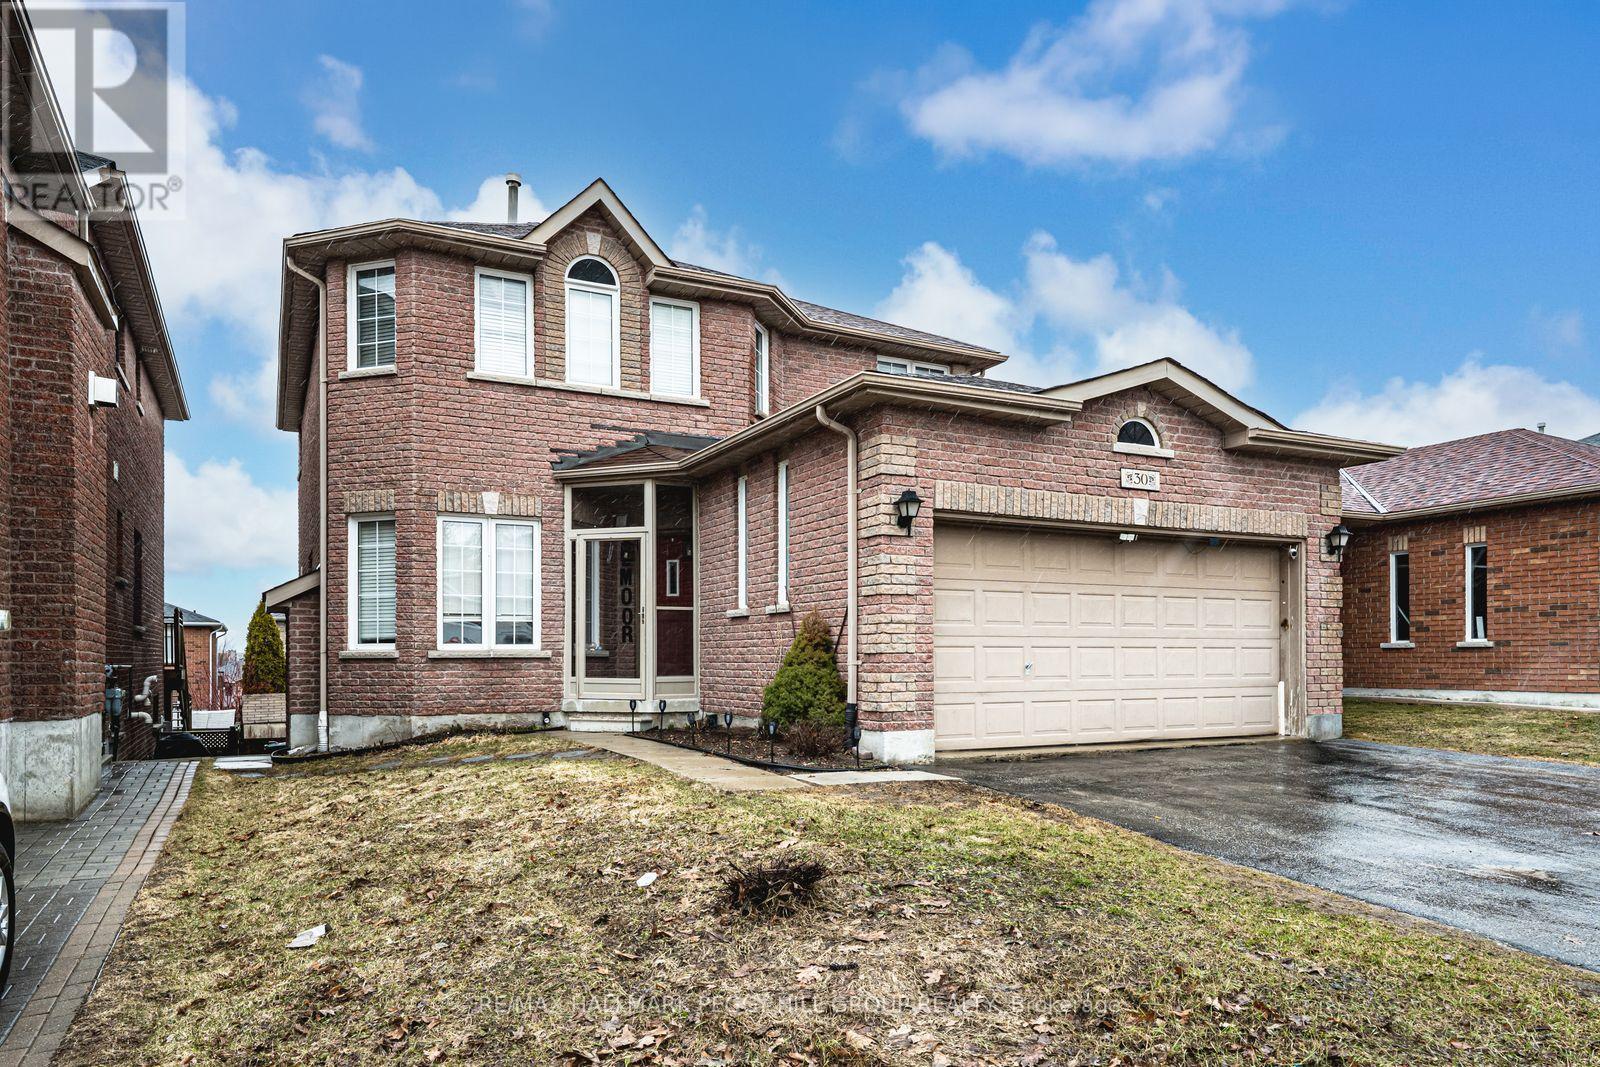
Lower - 30 Jessica Drive
Barrie, Ontario
BRIGHT TWO-BEDROOM SUITE WITH A SUN-FILLED OPEN LAYOUT IN A WELL-CONNECTED SOUTH BARRIE LOCATION! Step into a bright and comfortable space tucked within a quiet, family-friendly South Barrie neighbourhood, where everyday convenience is always close at hand. Mornings begin in the sunlit living area, where large above-grade windows create an uplifting atmosphere, and the open-concept layout offers an easy, natural flow for both relaxing and entertaining. The full-size kitchen is designed with functionality in mind, featuring ample prep and cooking space, along with a pass-through window and breakfast bar that keeps you connected to the main living area. Two generous bedrooms provide comfortable retreats, complemented by a full 4-piece bathroom and the added practicality of in-suite laundry. A private entrance gives direct access to the backyard green space, offering a quiet setting to unwind at the end of the day. Ideally located just minutes from the bustling Mapleview corridor, Barrie South GO Station, Park Place Shopping Centre, Painswick Park, Highway 400, and only a short drive to the waterfront with beaches, a marina, and scenic trails, this location keeps you effortlessly connected. Carpet-free throughout for a fresh, low-maintenance lifestyle, and available for immediate occupancy, this is an excellent opportunity to enjoy comfort, convenience, and South Barrie living at its best! (id:60365)
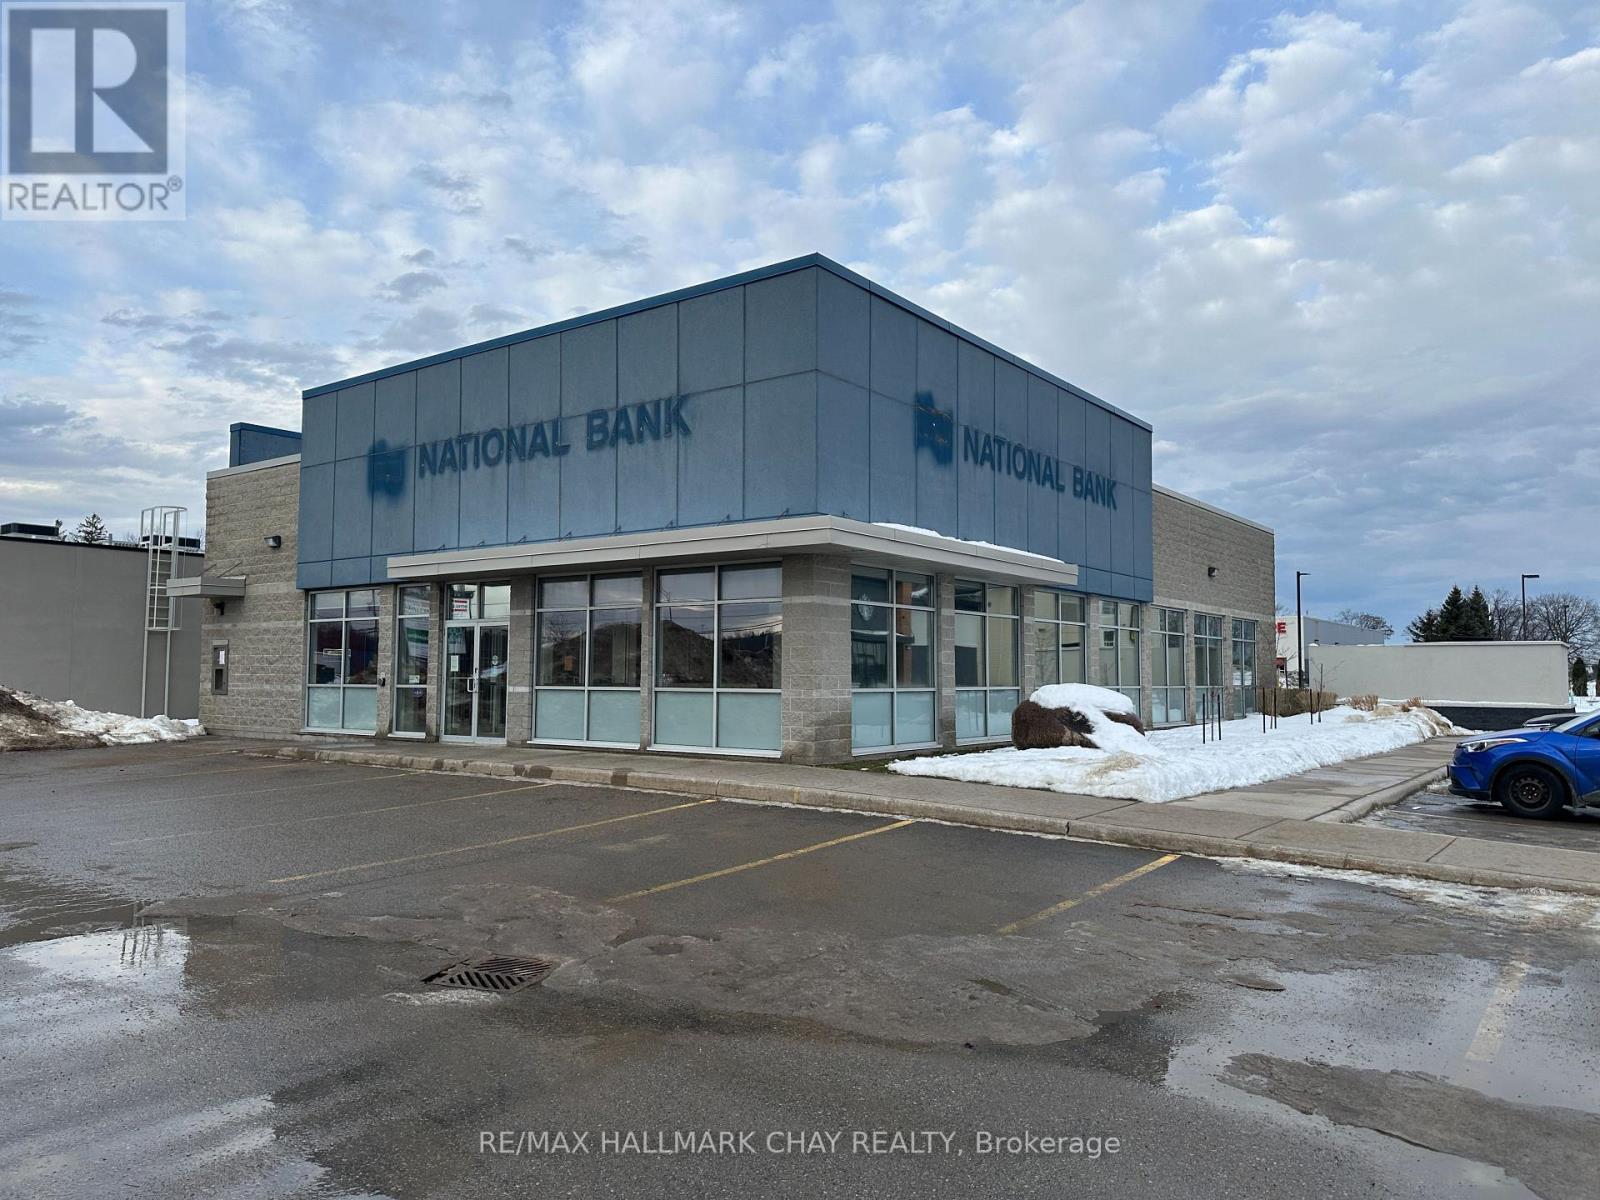
9281 93 Highway
Midland, Ontario
Amazing highway exposure location on Midland's main retail area. Base rent is $28.00 per sq foot. Additional rent is $8.96 (id:60365)
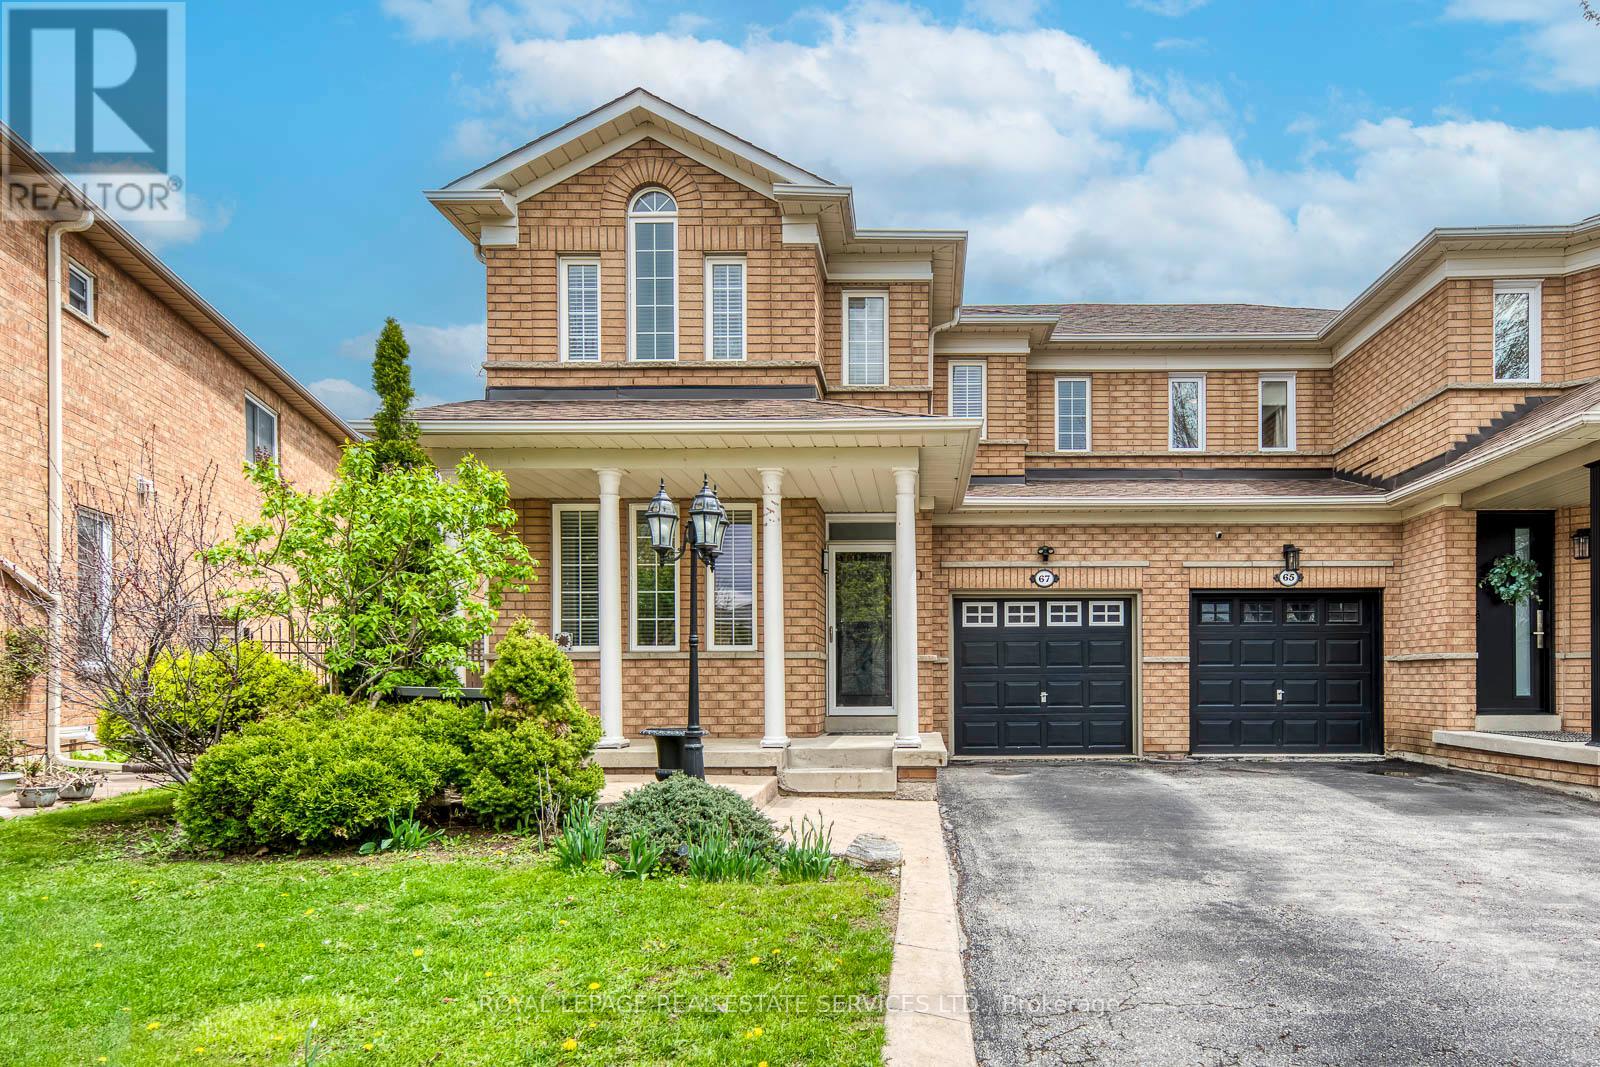
67 Rusty Trail
Vaughan, Ontario
Stunning 3+1, 3-Bath Home In Prime Location In The Heart Of Vellore Village. Describe Features Includes 9 Ft Ceiling On The Main Floor, Fantastic Layout, Immaculate Condition! Professionally Painted, Hardwood And Ceramic Floors Throughout, Gas Fireplace, Maple Kitchen Cabinets, Elf's Stainless Steel Appliances, Fridge, Gas Stove, Dishwasher, All Window Coverings, Large Size Primary Bedroom Walk-In Closet, 5 Piece Ensuite Bathroom With Soaker Tub, Pot Lights In The Main Floor And Basement With A Mini Kitchen In The Basement. Minutes Away From The Hospital, Great Schools, Vaughan Mills Mall, Kortright Centre, Canada's Wonderland, Hwy 400/407 And More. (id:60365)
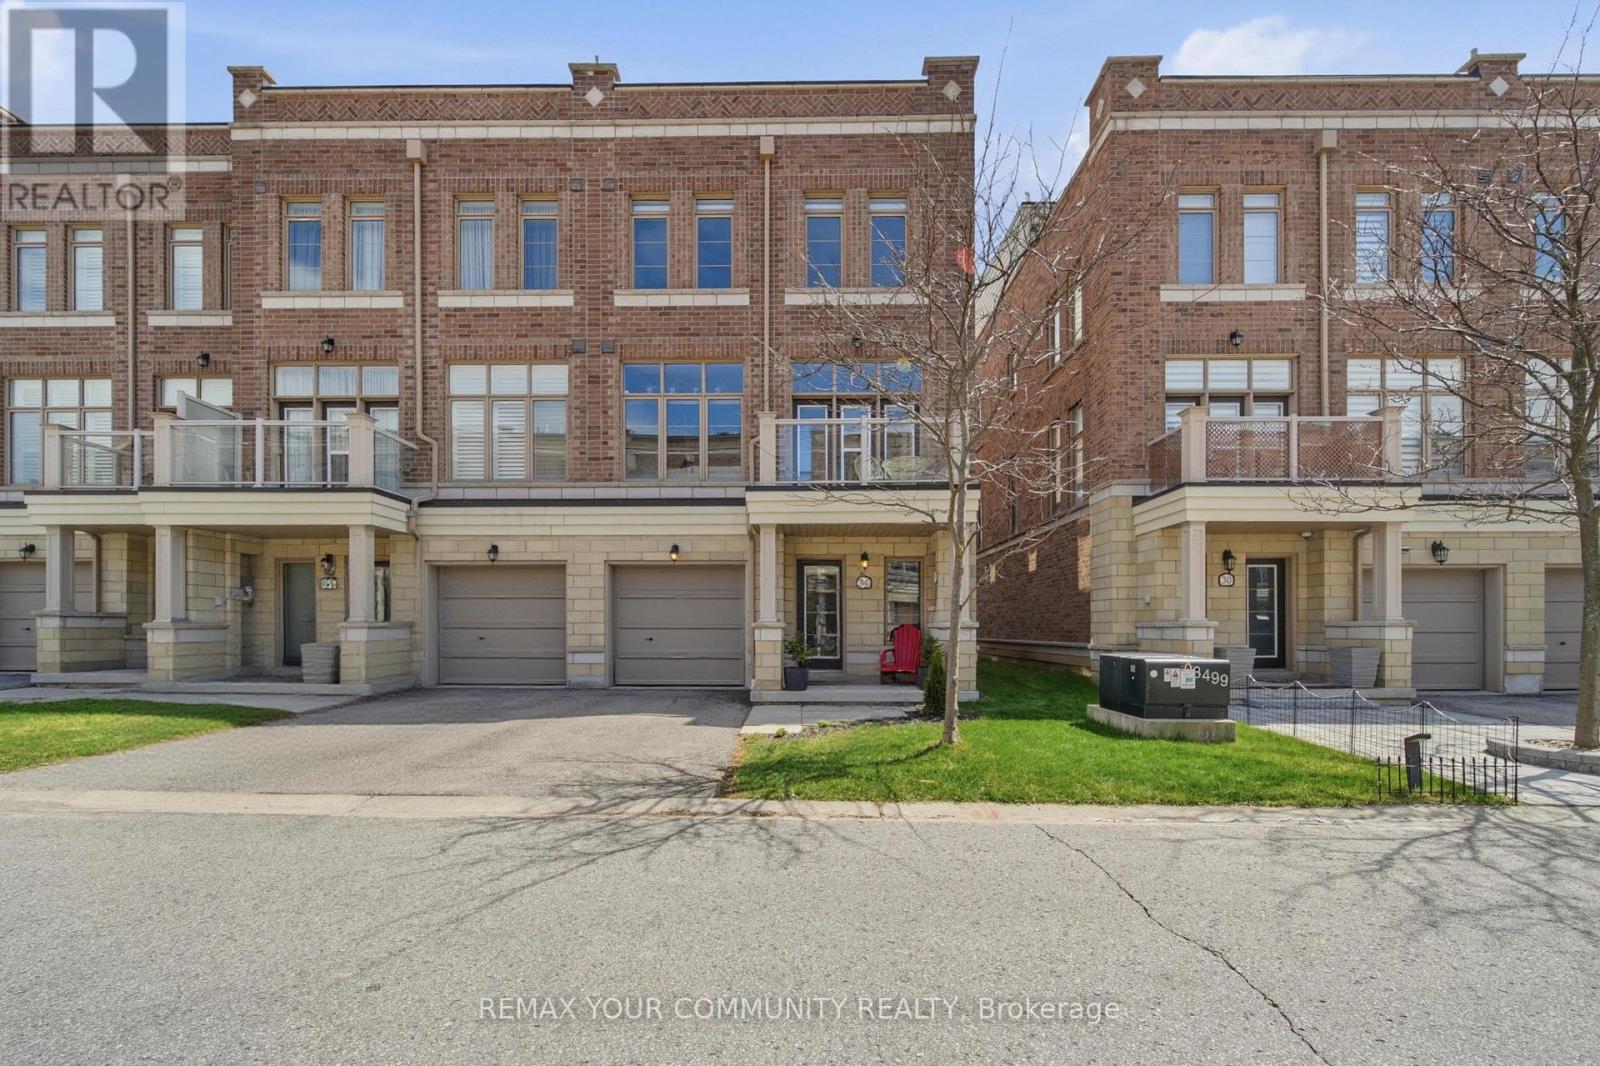
34 Arborea Lane
Whitchurch-Stouffville, Ontario
Welcome to 34 Arborea Lane, a rarely offered end-unit townhome in the sought-after Cardinal Point community of Stouffville. Offering approximately 1,686 sq ft of upgraded living space.Built in 2015 and Energy Star certified, this home combines energy efficiency, privacy, and modern design just minutes to schools, parks, transit, shopping, restaurants, and local amenities. Thoughtfully upgraded throughout, this bright and functional home features 10ft smooth ceilings on the main floor, oversized windows, and upgraded laminate flooring throughout. The open-concept living and dining area walks out to a private balcony, while the stylish kitchen offers crown and valance moulding, under-cabinet lighting, breakfast bar seating, and gas rough-ins.Additional features include upgraded electrical with extra switches and soffit outlets, HRV air exchanger, rough-ins for central vacuum and intercom, plus in-floor heating in the foyer and utility room. The upper level offers two spacious bedrooms, including a bright primary suite with walk-in closet and upgraded ensuite featuring a seated shower. Enjoy exceptional outdoor living on the expansive rooftop terrace complete with natural gas BBQ hookup, rough-in drain, and water supply for a future wet bar. A ground floor recreation room, nearby visitor parking, quiet lane access, and added green space complete this beautifully maintained home in one of York Region's most desirable family communities. (id:60365)
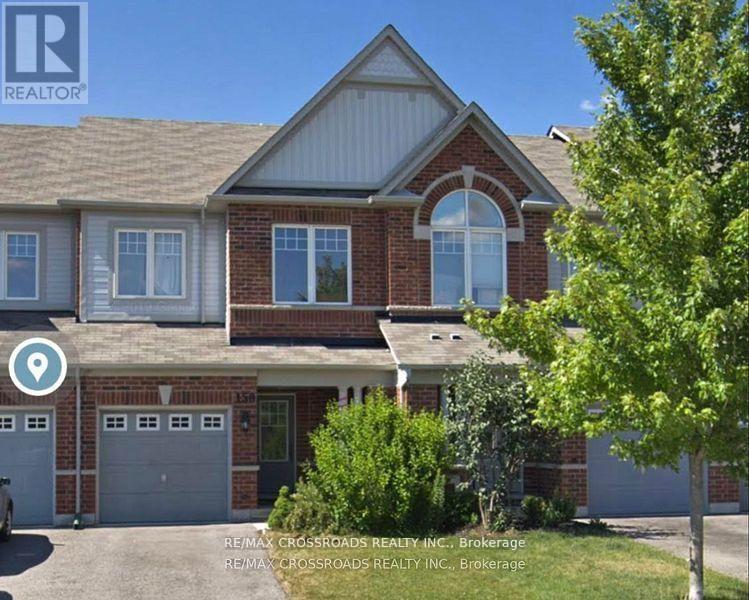
158 Harvest Hills Boulevard
Newmarket, Ontario
Beautiful Minto Built Energy Star Freehold Townhome Located In Sought After Harvest Hills Community, Open Concept Layout with almost 2000Sf Of Living Space, 9' Ceiling on Main Level, Tall Kitchen Cabinets, Pot Lights, Upgraded Backsplash & Light Fixtures, Professionally Finished Family Room In Basement With Cozy Fireplace. Close To Schools, Parks, Restaurants, Costco, Minutes to Hwy 400/404, Go Station and all Amenities... (id:60365)
104 - 7428 Markham Road
Markham, Ontario
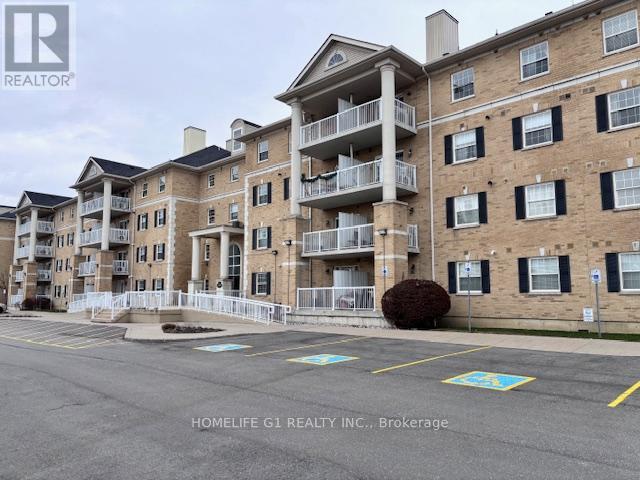
Welcome to this bright and exceptionally spacious 2-bedroom, 2-bathroom condo in a highly sought-after Markham location. Freshly painted and renovated. Offering a very generous layout, this well-appointed unit features an open-concept living and dining space with walkout to a large balcony, laminate flooring throughout, and family-sized principal rooms designed for comfortable living. The oversized primary bedroom includes a walk-in closet and a 4-pieceensuite, while the second bedroom provides excellent space and flexibility. Ideally situated steps to schools and public transit, and just minutes from Highway 407, Costco, Walmart, Canadian Tire, restaurants, major grocery stores, parks, and other everyday conveniences. An excellent lease opportunity in a prime, high-demand community. (id:60365)
154 Vine Cliff Boulevard
Markham, Ontario

Welcome to this newly constructed freehold townhome located in one of Unionville's most sought-after neighborhoods. Thoughtfully designed for modern living, this exquisite home offers the perfect blend of style, comfort, and functionality-ideal for professionals and families alike. The open-concept main floor boasts soaring ceilings, large windows, and an abundance of natural light, creating a bright and airy atmosphere throughout. Features include a ground-floor den, ground-floor laundry, and a main-floor gourmet kitchen complete with quartz countertops, stainless steel appliances, stylish cabinetry, and a generous peninsula-perfect for cooking, entertaining, and everyday living. Enjoy enhanced curb appeal, a rare two-car garage, and a spacious main-floor balcony (20' x 12') with walkout from the family room, ideal for outdoor relaxation. Conveniently located close to supermarkets, parks, schools, upscale dining, and with quick access to highways. This beautifully crafted residence offers practical luxury in a prime Unionville location-an opportunity not to be missed. (id:60365)
61 Raymond Schell Avenue
Markham, Ontario

Welcome to this newly constructed luxury detached residence in one of Unionville's most prestigious neighbourhoods. Meticulously designed with thousands of dollars in premium upgrades, this exceptional home combines refined elegance, modern functionality, and elevated everyday living. The open-concept main floor features soaring ceilings, expansive windows, and abundant natural light, enhanced by hardwood floors throughout and porcelain tile finishes. The kitchen and foyer feature 24" x 24" porcelain tiles, while the master ensuite showcases 12" by 24" porcelain tiles, highlighting attention to detail and sophisticated design. The layout boasts a huge formal dining room and living room, perfect for entertaining, alongside a main-floor laundry for convenience. At the heart of the home is a chef-inspired gourmet kitchen featuring quartz countertops throughout, custom cabinetry, and an oversized island-perfect for entertaining, alongside a main floor laundry for convenience. At the heart of the home is a chef-inspired gourmet kitchen featuring quartz countertops throughout, custom cabinetry, and an oversized island-perfect for entertaining, cooking and daily living. The walkout basement provides versatile living space and seamless access to the outdoors. Conveniently located near top rated schools, parks, supermarkets, upscale dining, and with easy access to major highways, this beautifully crafted home represents a rare opportunity to own a fully upgraded detached residence in a prime Unionville location. (id:60365)
27 Mantz Crescent
Whitby, Ontario
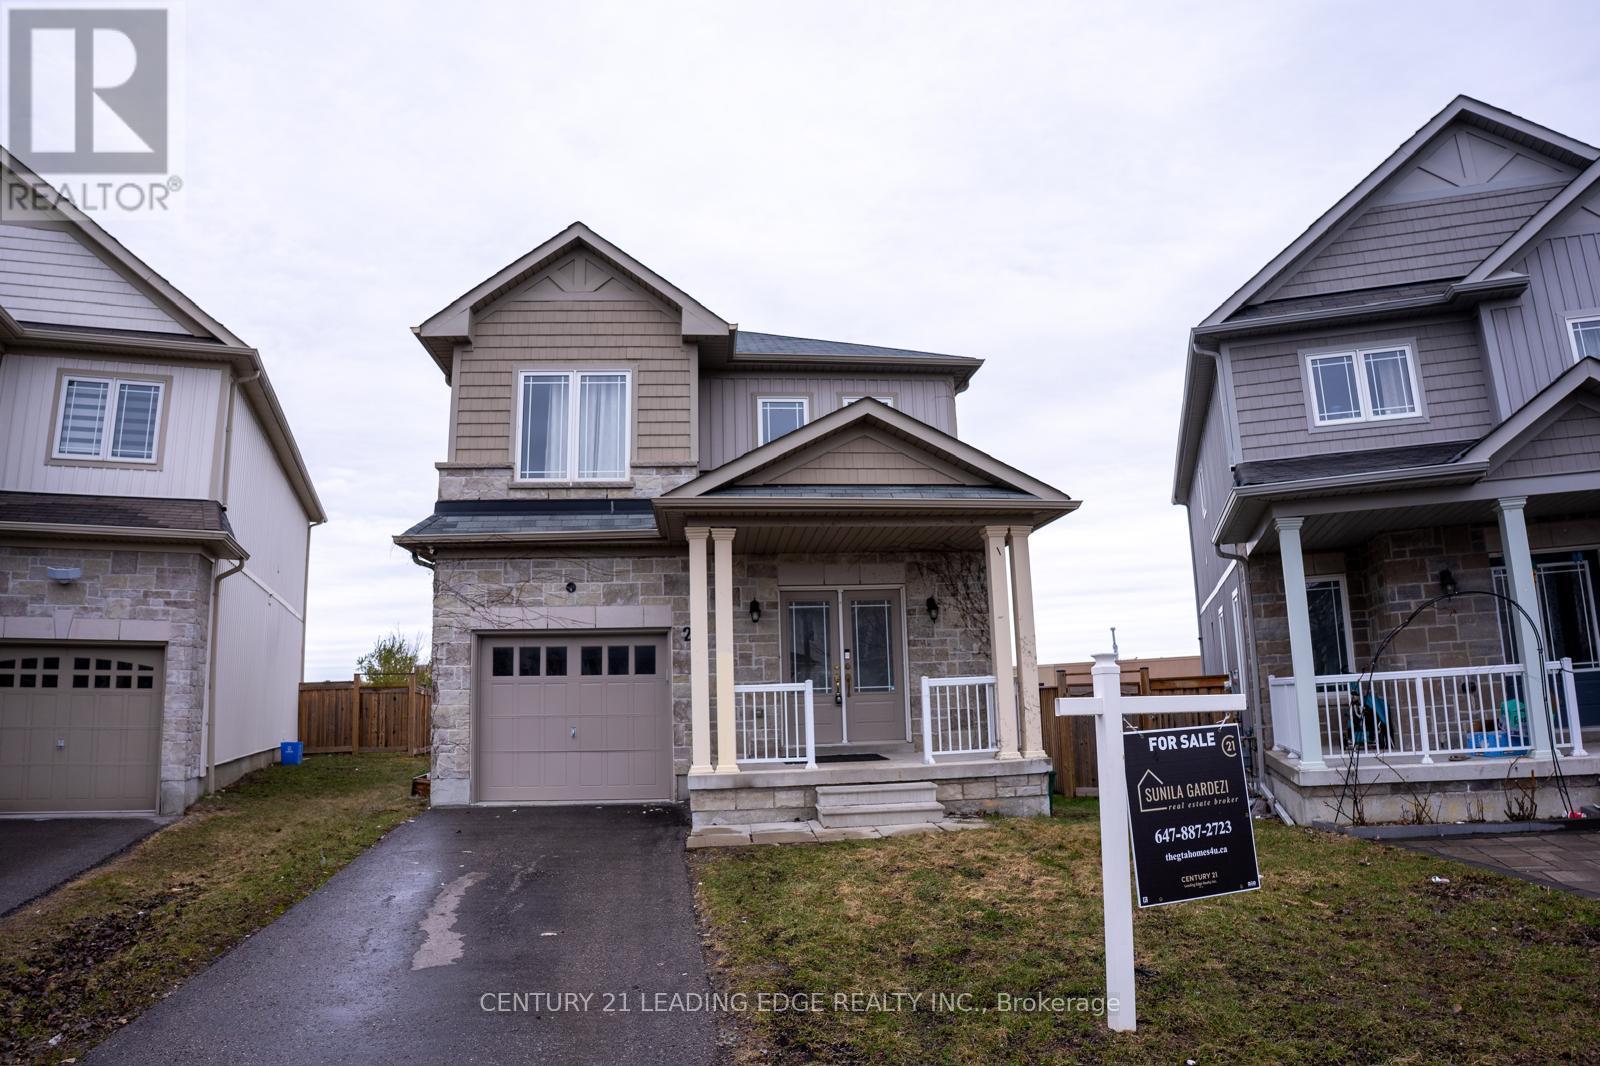
Stunning 4-bedroom family home on a quiet crescent in the highly sought-after North Whitby community, just steps to Taunton Gardens Shopping Mall, Promenade Park, Farm Boy, LA Fitness, Sinclair Secondary School, Fallingbrook P.S., and more. Features a welcoming double-door entry leading to a bright open-concept living and dining area with 9 ft ceilings on the main floor. Freshly painted, with new laminate flooring throughout, updated doors and baseboards, a convenient powder room, and direct garage access with automatic opener. The chef's kitchen offers stainless steel appliances, granite countertops, double wall oven, separate cooktop, and ample cabinetry. The breakfast area walks out to a deck and private backyard, ideal for entertaining, while the separate family room overlooks the backyard. The upper level features a spacious primary bedroom with walk-in closet and 4-piece ensuite with soaker tub, plus three additional bedrooms and a shared 4-piece bath. Unfinished basement with excellent storage and future potential. A fantastic opportunity in a prime Whitby location. (id:60365)

© 2026 Proptech Realty Inc., Brokerage.