
27 Mantz Crescent Whitby, Ontario L1R 0L3

$959,900
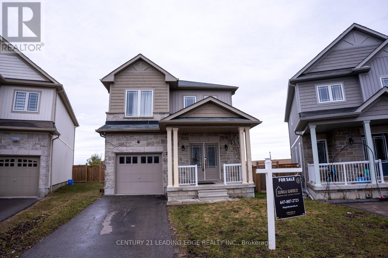
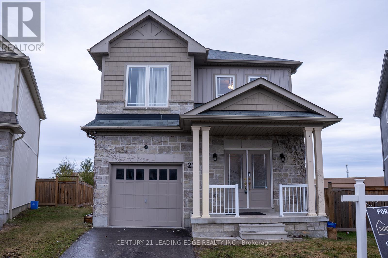
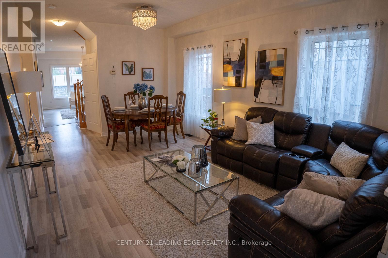
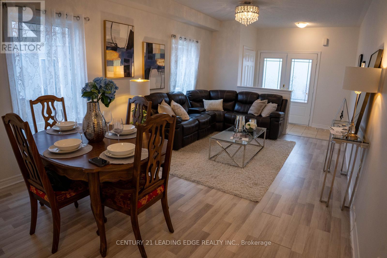
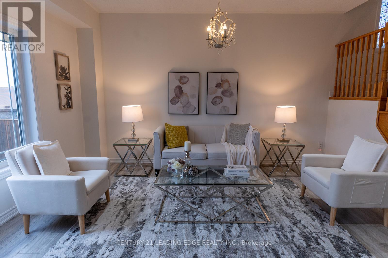
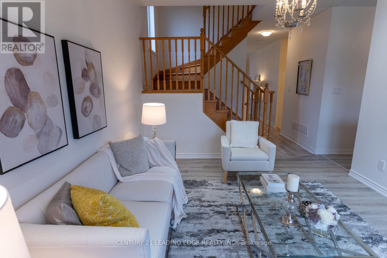
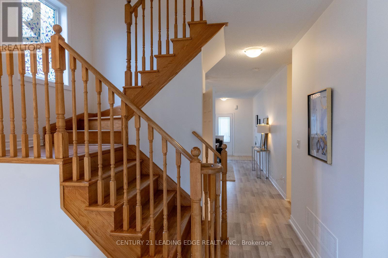
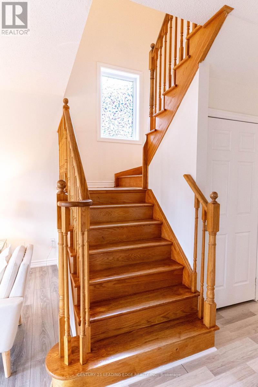
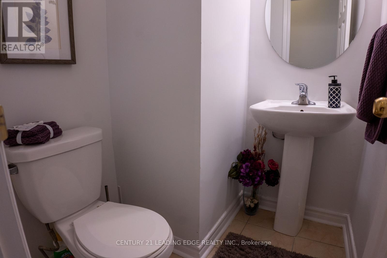
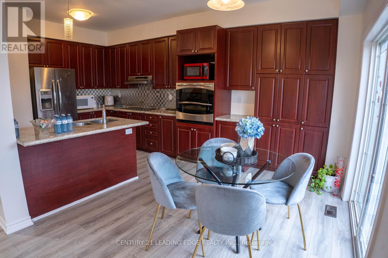
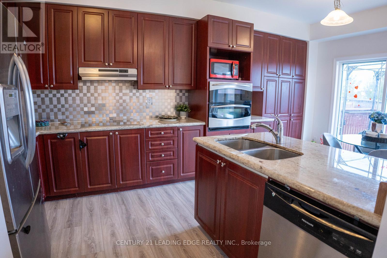
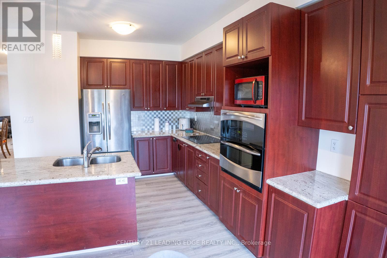
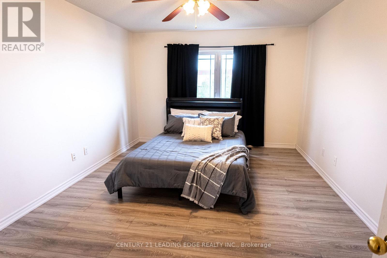
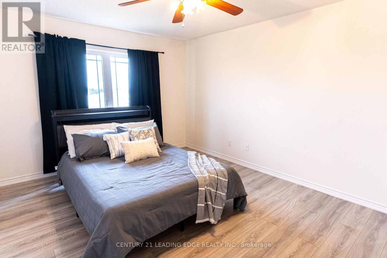
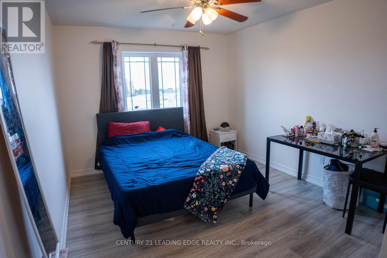
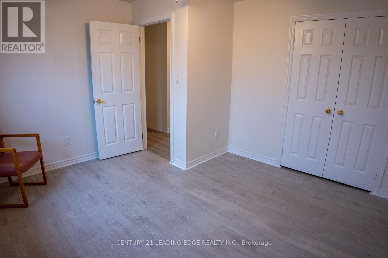
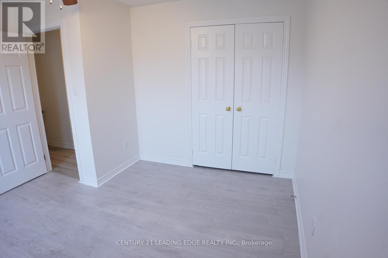
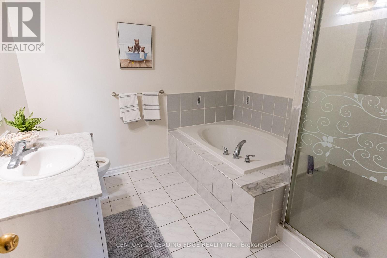
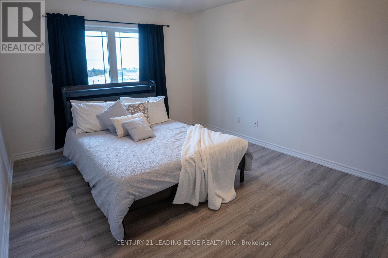
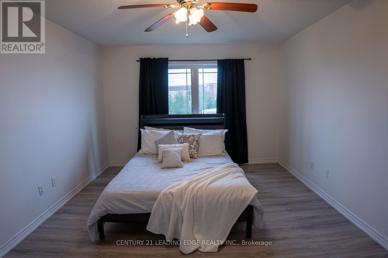
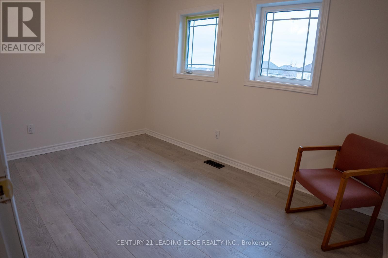
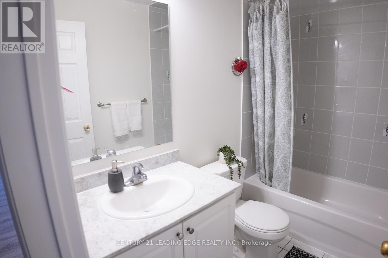
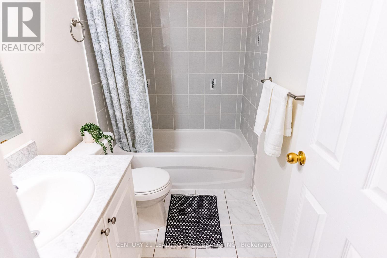
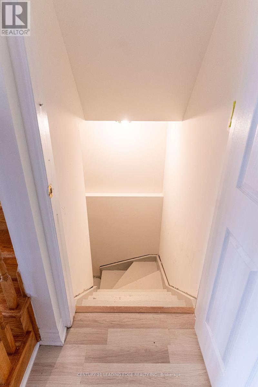
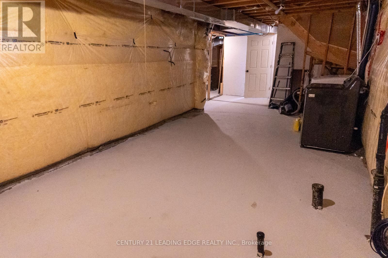
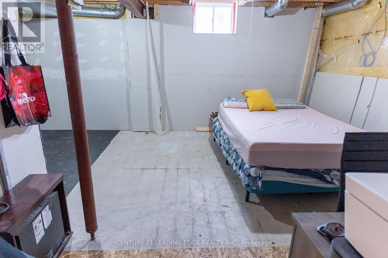
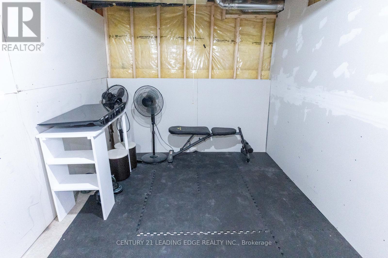
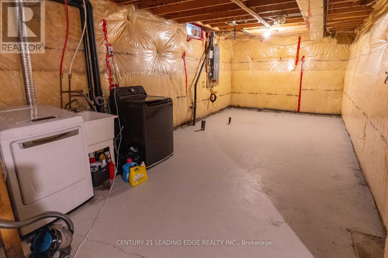
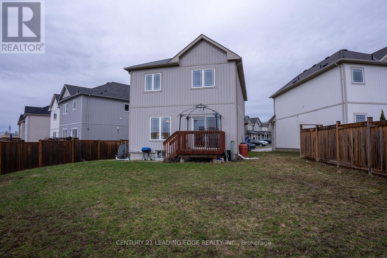
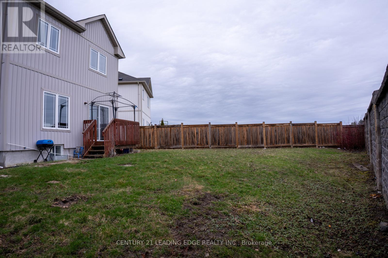
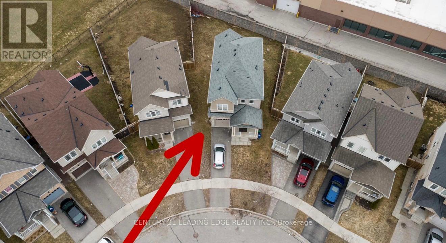
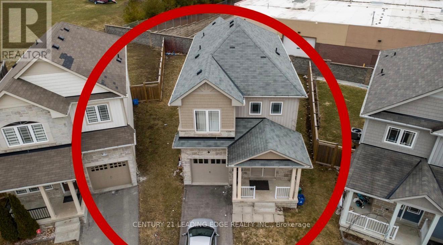
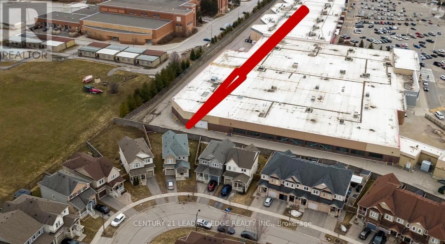
Stunning 4-bedroom family home on a quiet crescent in the highly sought-after North Whitby community, just steps to Taunton Gardens Shopping Mall, Promenade Park, Farm Boy, LA Fitness, Sinclair Secondary School, Fallingbrook P.S., and more. Features a welcoming double-door entry leading to a bright open-concept living and dining area with 9 ft ceilings on the main floor. Freshly painted, with new laminate flooring throughout, updated doors and baseboards, a convenient powder room, and direct garage access with automatic opener. The chef's kitchen offers stainless steel appliances, granite countertops, double wall oven, separate cooktop, and ample cabinetry. The breakfast area walks out to a deck and private backyard, ideal for entertaining, while the separate family room overlooks the backyard. The upper level features a spacious primary bedroom with walk-in closet and 4-piece ensuite with soaker tub, plus three additional bedrooms and a shared 4-piece bath. Unfinished basement with excellent storage and future potential. A fantastic opportunity in a prime Whitby location. (id:60365)
Property Details
| MLS® Number | E13123814 |
| Property Type | Single Family |
| Community Name | Taunton North |
| AmenitiesNearBy | Park, Place Of Worship, Public Transit, Schools |
| EquipmentType | Water Heater |
| ParkingSpaceTotal | 3 |
| RentalEquipmentType | Water Heater |
Building
| BathroomTotal | 3 |
| BedroomsAboveGround | 4 |
| BedroomsTotal | 4 |
| Age | 6 To 15 Years |
| Amenities | Fireplace(s) |
| Appliances | Oven - Built-in, Water Heater, Dishwasher, Dryer, Hood Fan, Stove, Washer, Window Coverings, Refrigerator |
| BasementDevelopment | Unfinished |
| BasementType | Full (unfinished) |
| ConstructionStyleAttachment | Detached |
| CoolingType | Central Air Conditioning |
| ExteriorFinish | Vinyl Siding, Stone |
| FlooringType | Laminate |
| FoundationType | Concrete, Block |
| HalfBathTotal | 1 |
| HeatingFuel | Natural Gas |
| HeatingType | Forced Air |
| StoriesTotal | 2 |
| SizeInterior | 2000 - 2500 Sqft |
| Type | House |
| UtilityWater | Municipal Water |
Parking
| Garage |
Land
| Acreage | No |
| LandAmenities | Park, Place Of Worship, Public Transit, Schools |
| Sewer | Sanitary Sewer |
| SizeDepth | 101 Ft ,6 In |
| SizeFrontage | 24 Ft ,9 In |
| SizeIrregular | 24.8 X 101.5 Ft |
| SizeTotalText | 24.8 X 101.5 Ft |
Rooms
| Level | Type | Length | Width | Dimensions |
|---|---|---|---|---|
| Second Level | Bedroom 2 | Measurements not available | ||
| Second Level | Bedroom 3 | Measurements not available | ||
| Second Level | Bedroom 4 | Measurements not available | ||
| Second Level | Primary Bedroom | Measurements not available | ||
| Main Level | Living Room | Measurements not available | ||
| Main Level | Dining Room | Measurements not available | ||
| Main Level | Kitchen | Measurements not available | ||
| Main Level | Eating Area | Measurements not available | ||
| Main Level | Family Room | Measurements not available |
https://www.realtor.ca/real-estate/29747513/27-mantz-crescent-whitby-taunton-north-taunton-north
Sunila Gardezi
Salesperson
1825 Markham Rd. Ste. 301
Toronto, Ontario M1B 4Z9

The trademarks REALTOR®, REALTORS®, and the REALTOR® logo are controlled by The Canadian Real Estate Association (CREA) and identify real estate professionals who are members of CREA. The trademarks MLS®, Multiple Listing Service® and the associated logos are owned by The Canadian Real Estate Association (CREA) and identify the quality of services provided by real estate professionals who are members of CREA. The trademark DDF® is owned by The Canadian Real Estate Association (CREA) and identifies CREA's Data Distribution Facility (DDF®)
May 13 2026 09:16:57
Toronto Real Estate Board
Century 21 Leading Edge Realty Inc.

© 2026 Proptech Realty Inc., Brokerage.