
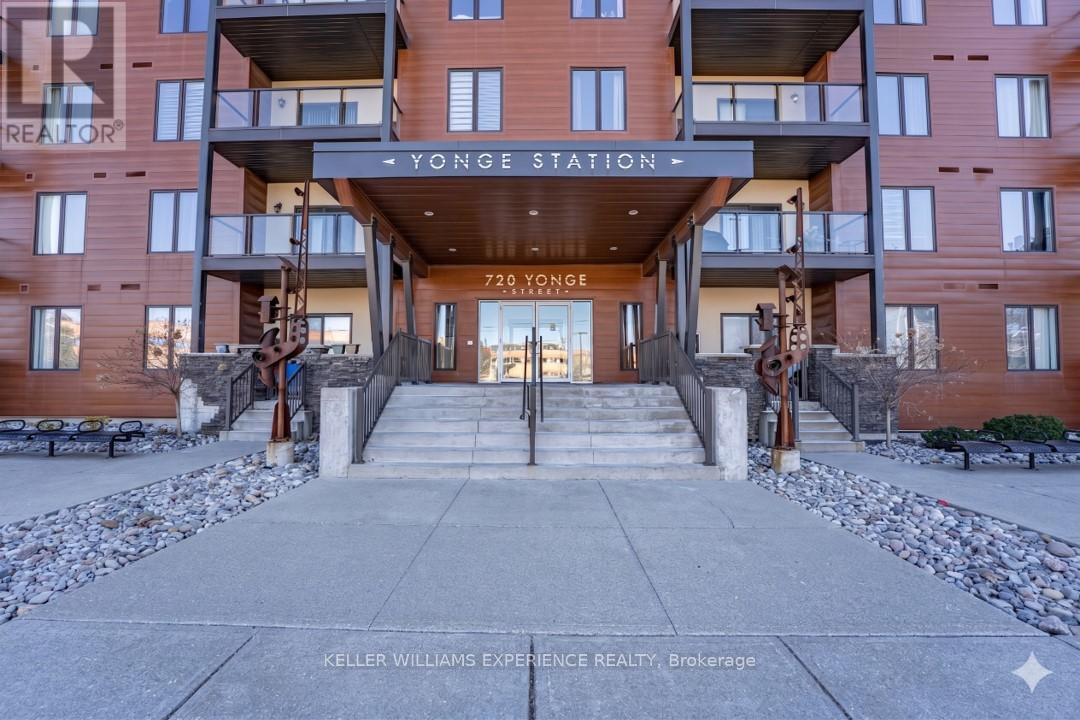
307 - 720 Yonge Street
Barrie, Ontario
Welcome to suite 307-780 Yonge St, a beautifully maintained third-floor residence in Barrie's sought-after Yonge Station community that offers the perfect blend of modern style and commuter convenience. This bright and airy one bedroom plus den suite features soaring nine-foot ceilings and an open-concept layout highlighted by a contemporary kitchen with quartz countertops and a breakfast bar that overlooks a spacious living area. Step out through the walkout to a massive covered 13.9 X 6.10 foot balcony ideal for outdoor entertaining and year-round BBQs while the oversized primary bedroom comfortably accommodates a king-sized bed and the versatile den provides an excellent space for a home office or guest quarters. Perfectly suited for a turn-key lifestyle, this impeccably clean smoke-free and pet-free home includes in-suite laundry, one underground parking space, a storage locker, and exclusive access to a renovated private gym. Situated just steps from the South Barrie GO Station and minutes from Highway 400, this prime location is within walking distance of local schools, parks, and shopping centers. (id:60365)
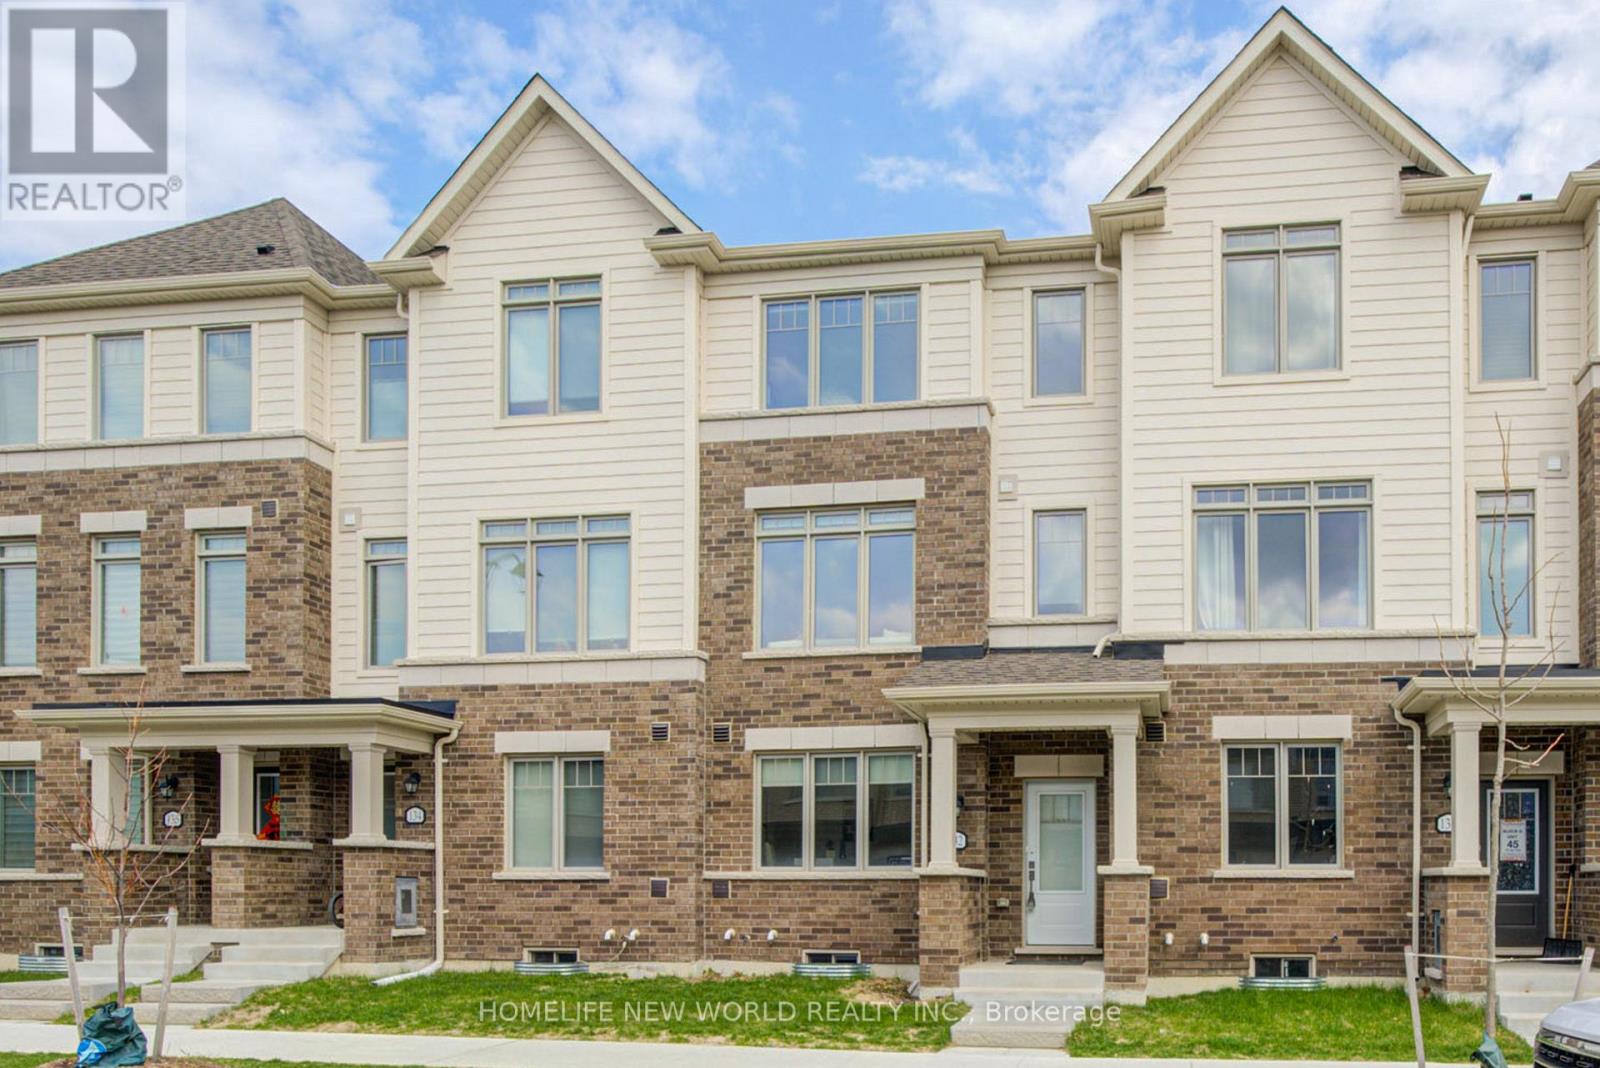
132 Lageer Drive
Whitchurch-Stouffville, Ontario
Welcome to 132 Lageer Dr. This spacious and bright townhome offers excellent natural light throughout and functional layout. It features 9 ft ceilings on main, open concept living with large Terrace; 3 bedrooms, 1 den that can be converted into a 4th bedroom if needed, and 3 bathrooms. Laundry on 3rd level. The Kitchen with large island and plenty of storage space. The dining area connects to a W/O large balcony, perfect for BBQs, and parties. The primary bedroom offers 3 pcs ensuite bathroom, the second bedroom offers a convenient and privacy balcony. The ground level provides directly access to the 2-car garage, along with 2 additional covered parking spaces. Minutes To Main Street Stouffville. Close to Restaurants, Markets, Shops, Banks, Recreation Centre, Libraries And Much More! Easy Access To Stouffville Go And All Amenities. Close To A Number Of Trails, Parks, And Conservation Area. (id:60365)
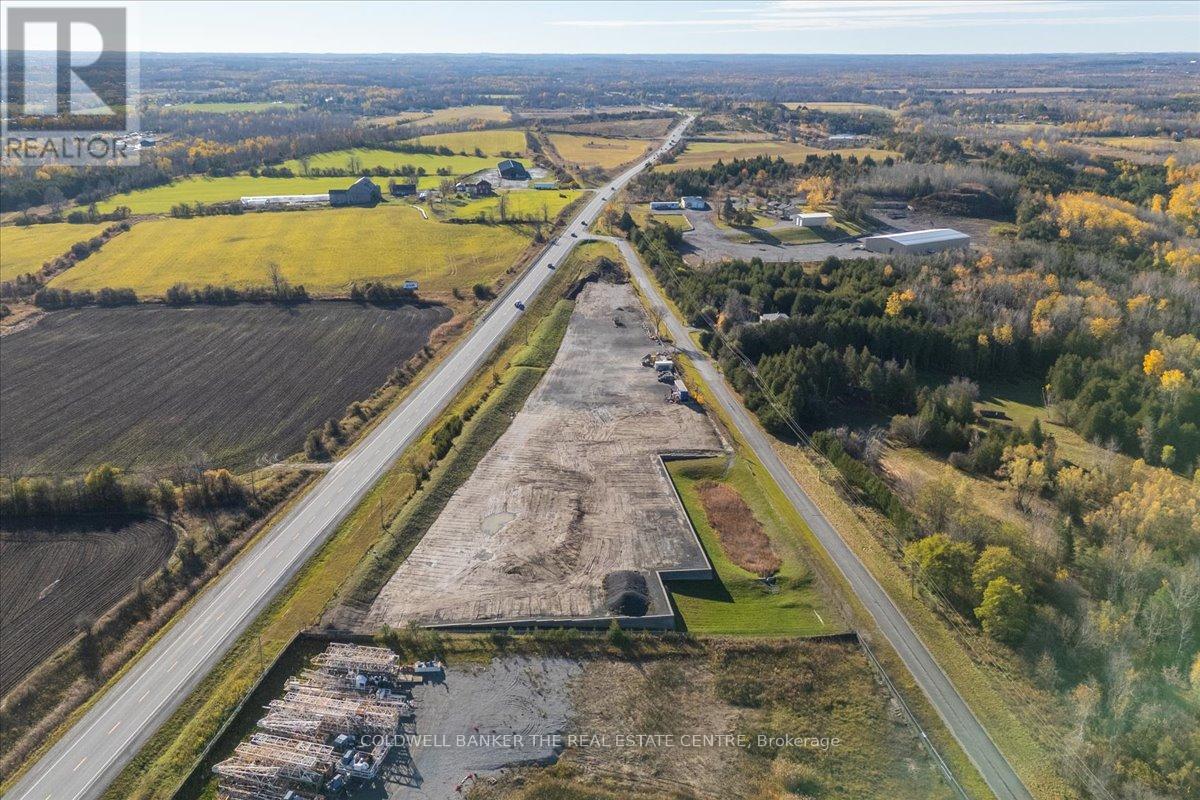
17 Ellisview Road
Georgina, Ontario
5.4 Acres available for Commercial use with large frontage on Hwy 48 just outside of Sutton. Site plan approved for Landscaping company. C2 Zoning allows for many uses including Garden Centre, Office, Restaurant, Vehicle Sales, Vet clinic and more... Storm/Catch pond and retaining wall completed. (id:60365)
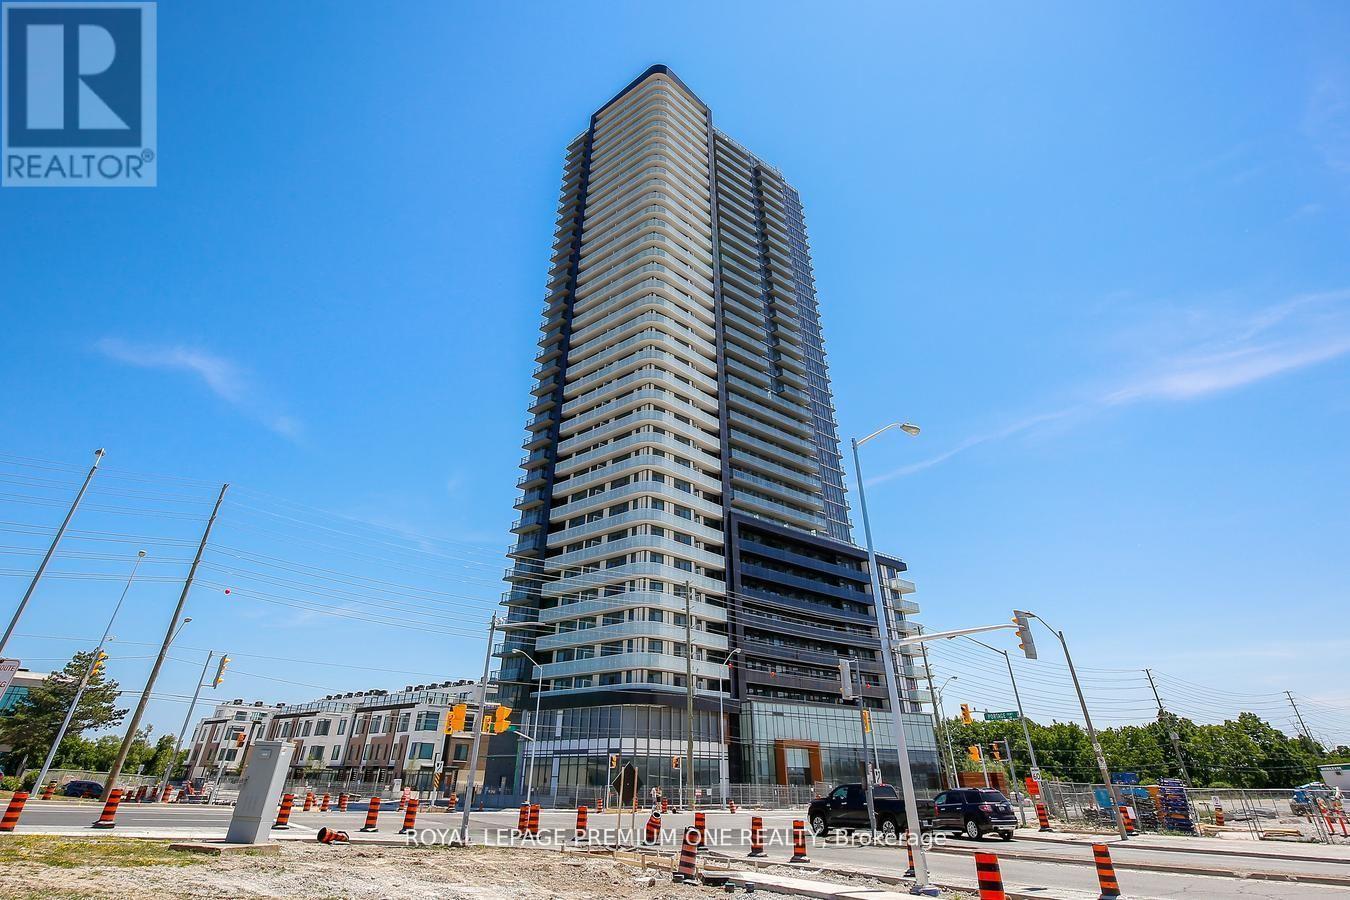
2614 - 7895 Jane Street
Vaughan, Ontario
Newer condo at The Met conveniently located at Vaughan's VMC. Features 2 bedrooms + 2 baths with beautiful north exposure and a large balcony. Upgraded kitchen features a centre island, backsplash, additional island drawers and stainless steel appliances. Smooth ceilings throughout unit. Steps to Vaughan Subway and numerous amenities. (id:60365)
59 Marblemount Crescent
Toronto, Ontario
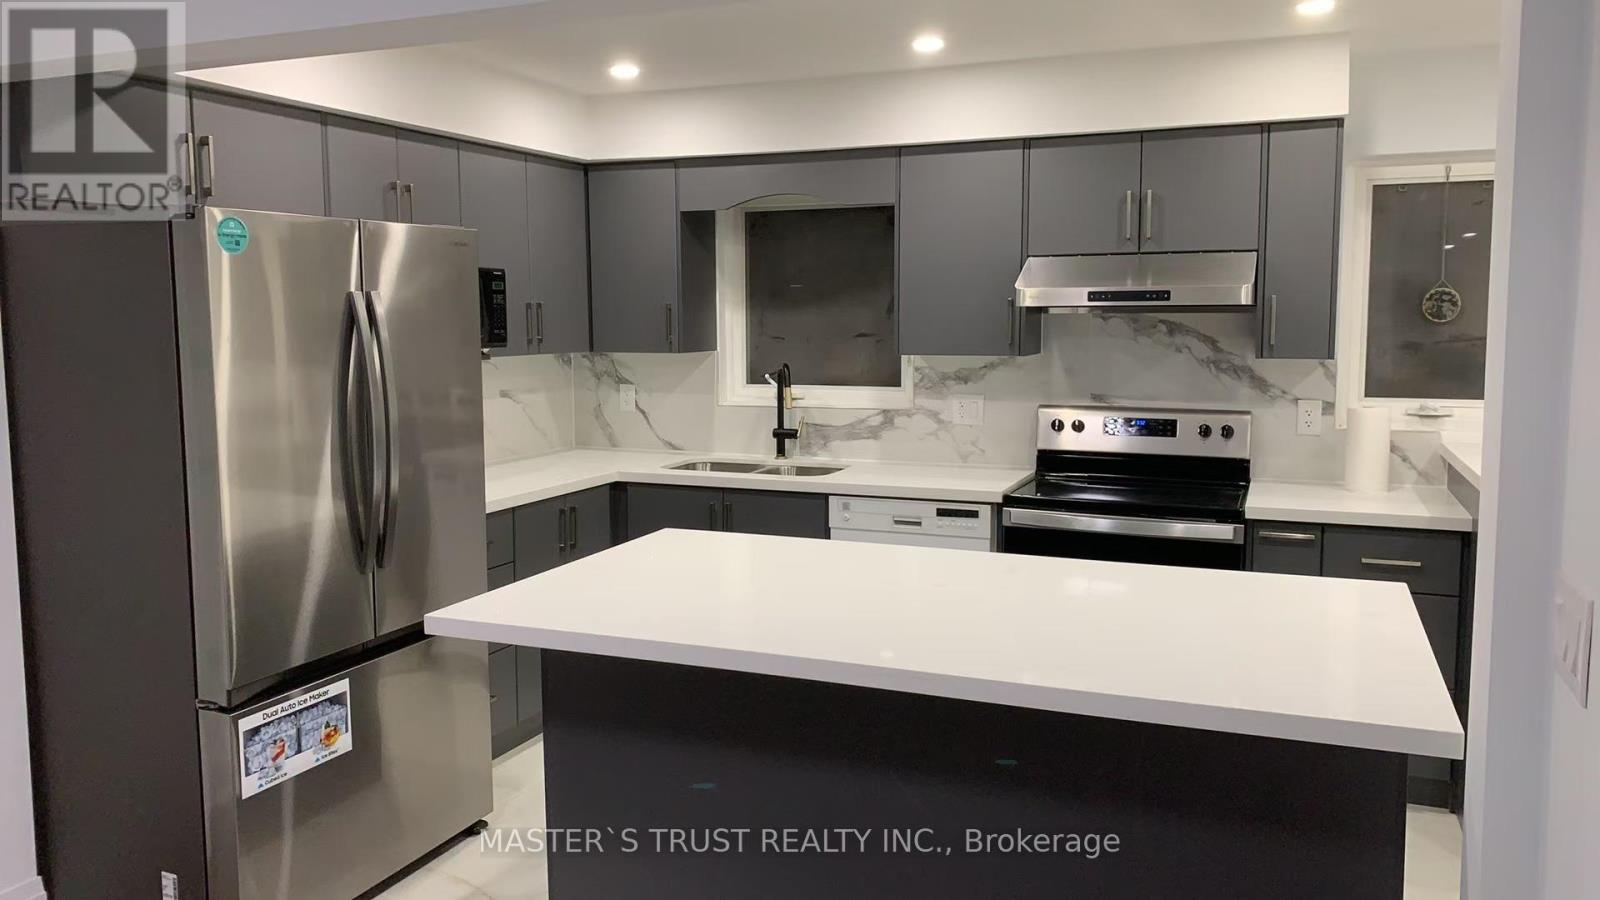
Furnished second floor 2 bedrooms available for separate lease; one ensuite (4-piece) + one parking asking $1200 and the other bedroom share a 3-piece washroom asking $850. Both bedrooms are located on the second floor and feature large windows. Ideally located close to restaurants, transit, Hwy 401, schools, and supermarkets. (id:60365)
316 - 20 Deans Drive
Toronto, Ontario
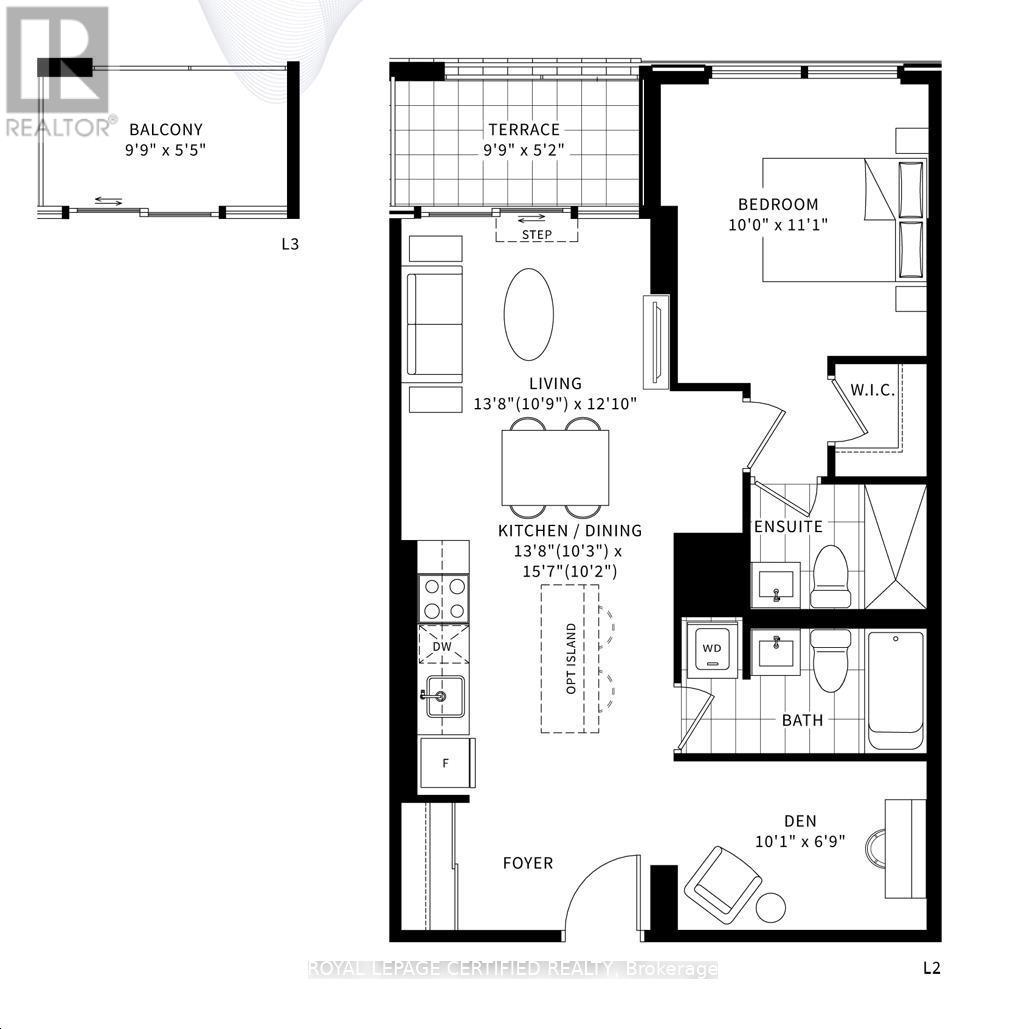
**Brand New** Never Lived In - Spacious 1 Bed + Den Condo With 2 Full Baths @ LINEA Condos. Approx 706 Sqft + 56 Sqft Balcony. Laminate Floors Throughout. Modern & Sleek Kitchen, Quartz Counter & High-End Stainless Steel Appliances. Bright & Airy Living/Dining Room. Walkout to A Large Private Balcony. Spacious Bedroom With 3Pc ENSUITE Bath. Generous Size Den Could Be Used for Office or Guest Room. 2nd Full 4Pc Bathroom. Ensuite Laundry. Included: S/S Fridge, Stove, B/I Dishwasher, B/I Microwave & White Washer & Dryer. 1 Parking & 1 Locker Included. Amenities: Party/Meeting Room, Gym, Garden/Patio With BBQ. Close To Everything, Groceries, Transit, Shopping, Walking Trails, Schools, Parks, Shops, Restaurants & More!!! Floor Plan Attached. (id:60365)
12 Rossander Court
Toronto, Ontario
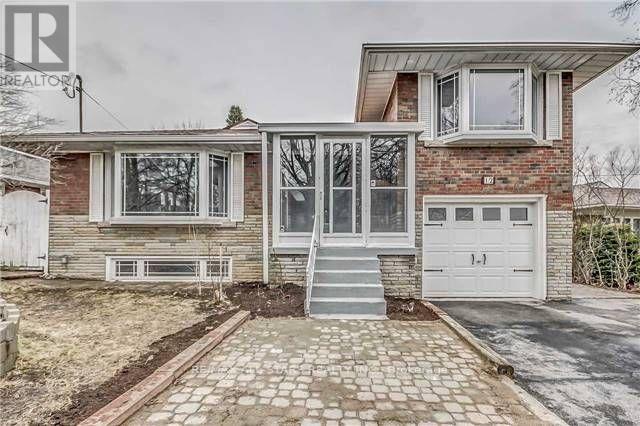
Extra large basement at prime location of central Scarborough with 3+1 Bedroom and 2 Washrooms. 2 Minute walk to TTC, hospital, school and shopping. Everything nearby. Lots of Natural light, feels like main floor, extra laundry, 2 fridges to use and huge backyard. Please note Listing agent is the owner of the property. (id:60365)
16 Ascolda Boulevard
Toronto, Ontario
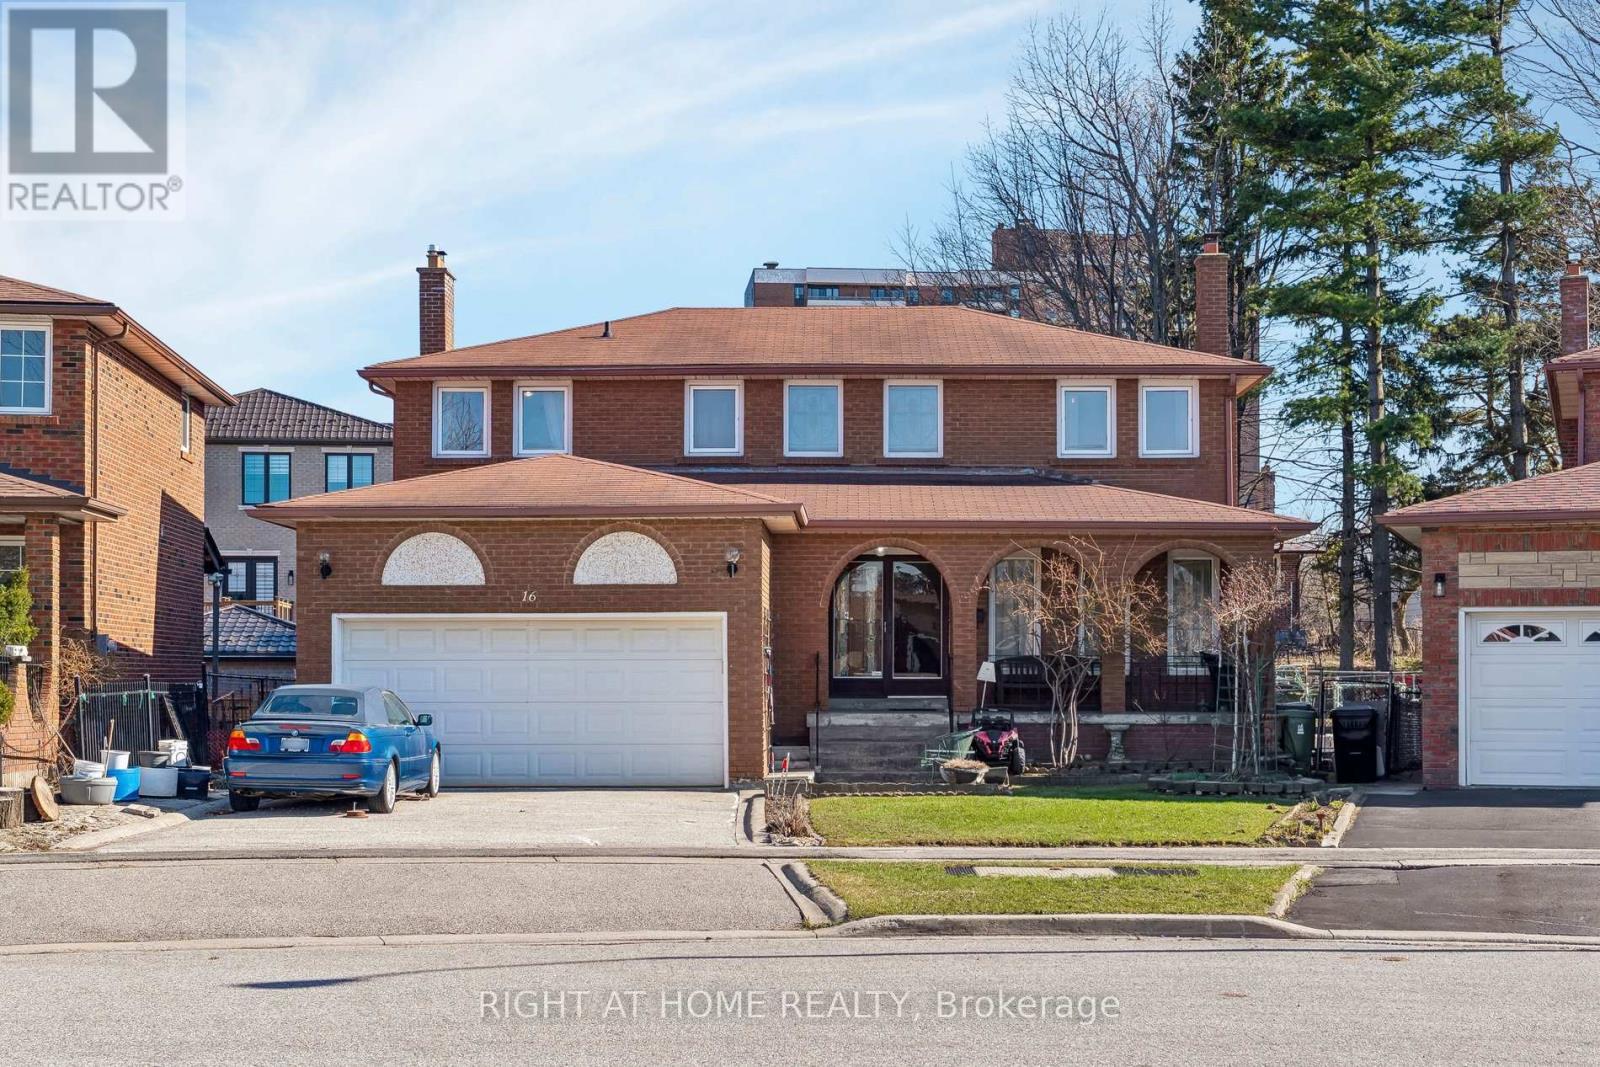
NewPrice Today. This is a 4+2 bedroom house located in a very desirable location and it is in cul-de-sac(quiet residential, no through road). It has a 2399 sq ft area above grade finish and more than 1000 sq ft below grade finish with approximately 3625 sqft of usable area. Large size family bedroom with ensuite washroom and walk in closet. Hardwood floors in main and 2nd floor. Staircase going to 2nd floor is hardwood finish likewise staircase going to basement. Kitchen has quartz counter top with wood cabinet and with new 2026 electric stove., has patio door going to deck and the backyard. Large receiving/living area combined with dining area. Family room has wood fireplace. Basement has a separate entrance with two full good size bedrooms. There is space for a living/dining area; gas furnace for heating installed in 2025. Kitchen in the basement has a gas stove, has a wood counter top and a good size cabinetry. Ceramic floors in the basement; and basement has an electric fireplace and with a cold cellar. Central vacuum system. Very nice neighbourhood and minutes going to hospital, malls, supermarkets and major roads and highways. Verify lot size. (id:60365)
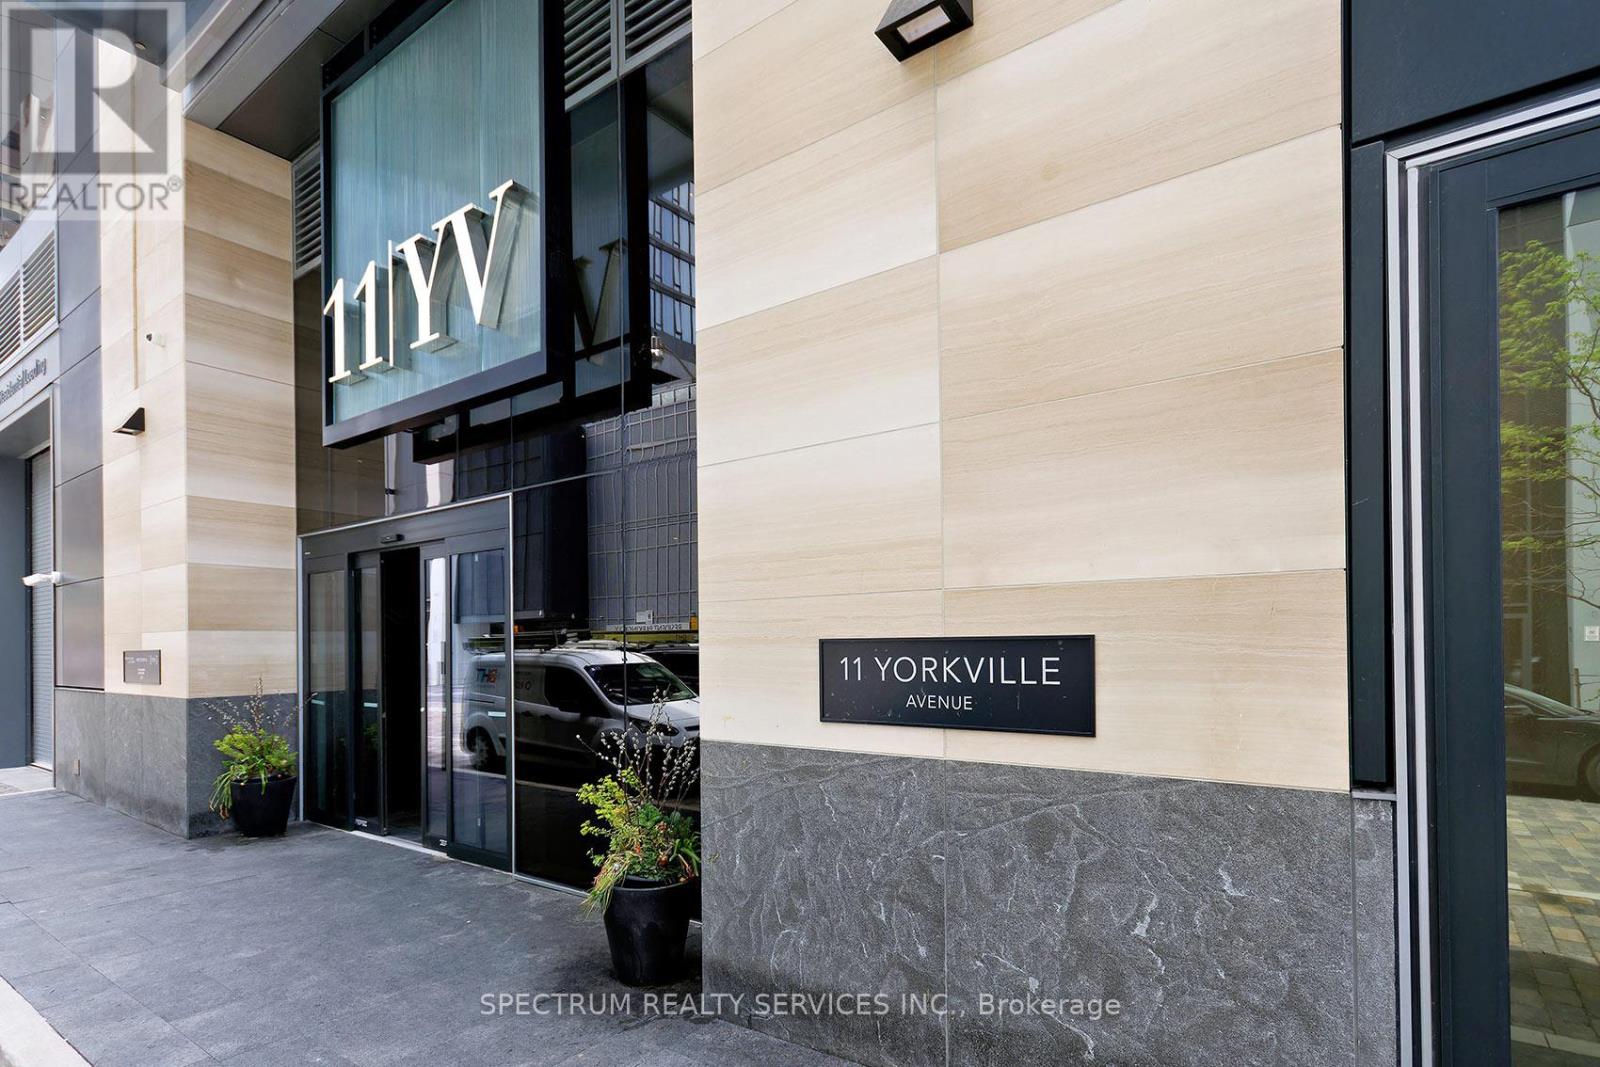
1905 - 11 Yorkville Avenue
Toronto, Ontario
Perched in the heart of Yorkville, this prestigious 2 bedroom and 2 bathroom condominium embodies refined urban luxury at its finest. From the moment you enter, you're greeted by soaring ceilings and expansive floor-to-ceiling windows that flood the while framing breathtaking city views. Every detail has been thoughtfully curated, with high-end finishes throughout-sleek designer kitchen, premium integrated appliances, spa-inspired bathrooms, and rich materials that exude sophistication. Beyond the suite, the building offers an exceptional collection of amenities designed to elevate everyday living. Residents enjoy access to a state-of-the-art fitness centre, lounge spaces, a 24-hour concierge, and beautifully appointed entertainment areas perfect for hosting. Outdoors, private terraces and landscaped spaces provide a tranquil escape above the vibrant city below. Situated just steps from Yorkville's world-class boutiques, fine dining, cafes, and cultural destinations, this residence delivers unmatched convenience and lifestyle. Whether it's a morning coffee, an afternoon of shopping, or an evening out, everything you need is right at your doorstep-making this condo a true statement of luxury living in one of Toronto's most coveted neighbourhoods. This is 11 Yorkville. (id:60365)
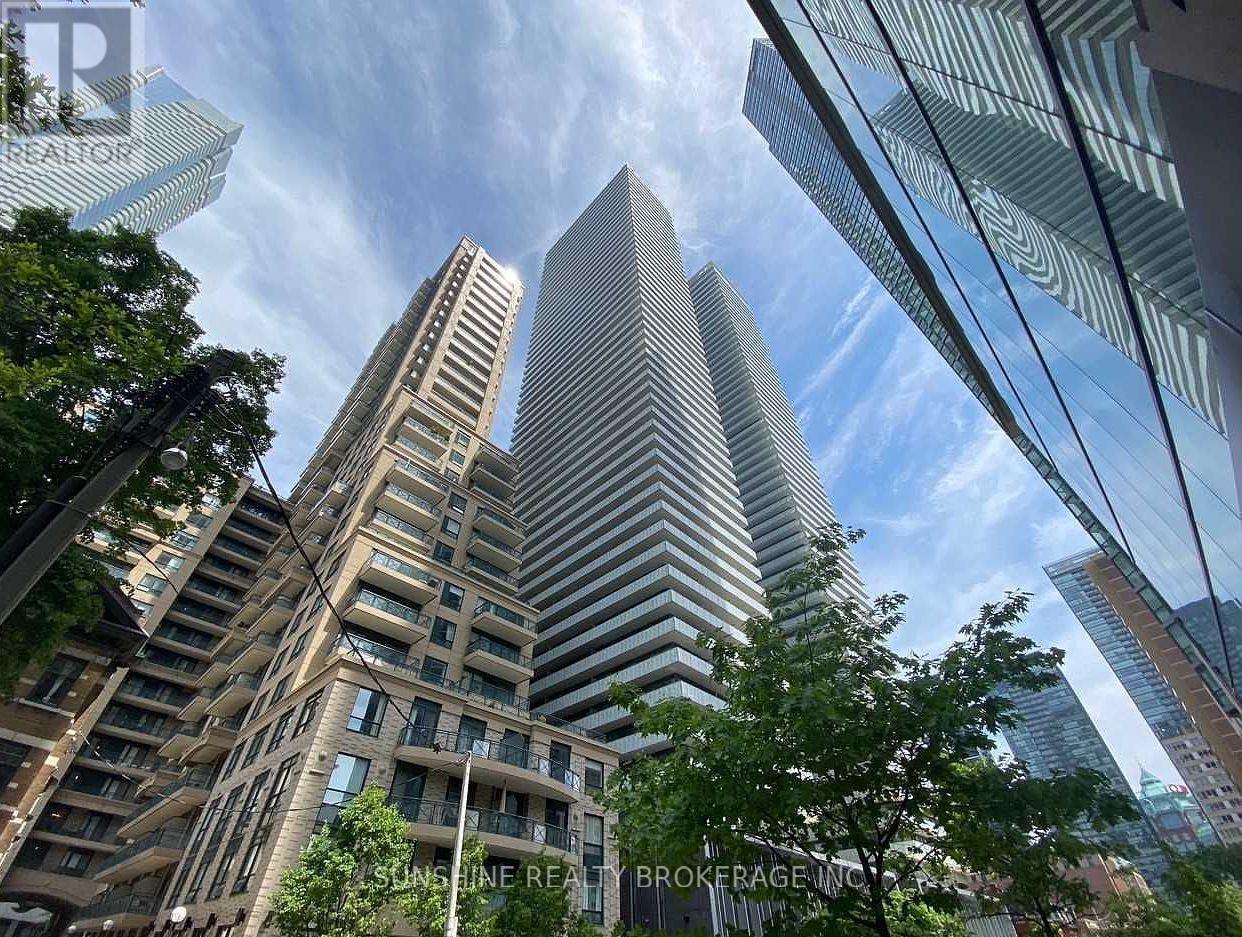
1609 - 42 Charles Street E
Toronto, Ontario
Welcome to Suite 1609 at 42 Charles Street East. This freshly painted 2-bedroom corner residence offers approximately 625 square feet of thoughtfully laid-out living space, highlighted by 9-foot ceilings and a bright southeast exposure. Expansive floor-to-ceiling windows fill the home with natural light and open onto a 307-square-foot wraparound balcony with sweeping city views.Inside, the open-concept design is finished with engineered hardwood flooring and a sleek contemporary kitchen featuring quartz countertops, an undermount sink, stainless steel appliances, and a functional breakfast bar.Located just steps from Yonge and Bloor, you're within easy reach of the University of Toronto, Toronto Metropolitan University, Yorkville boutiques, restaurants, and transit. Residents enjoy access to impressive building amenities, including a rooftop lounge, outdoor infinity pool, fully equipped fitness centre, games room, and 24-hour concierge service. An exceptional opportunity to live in one of downtown Toronto's most vibrant neighbourhoods. (id:60365)
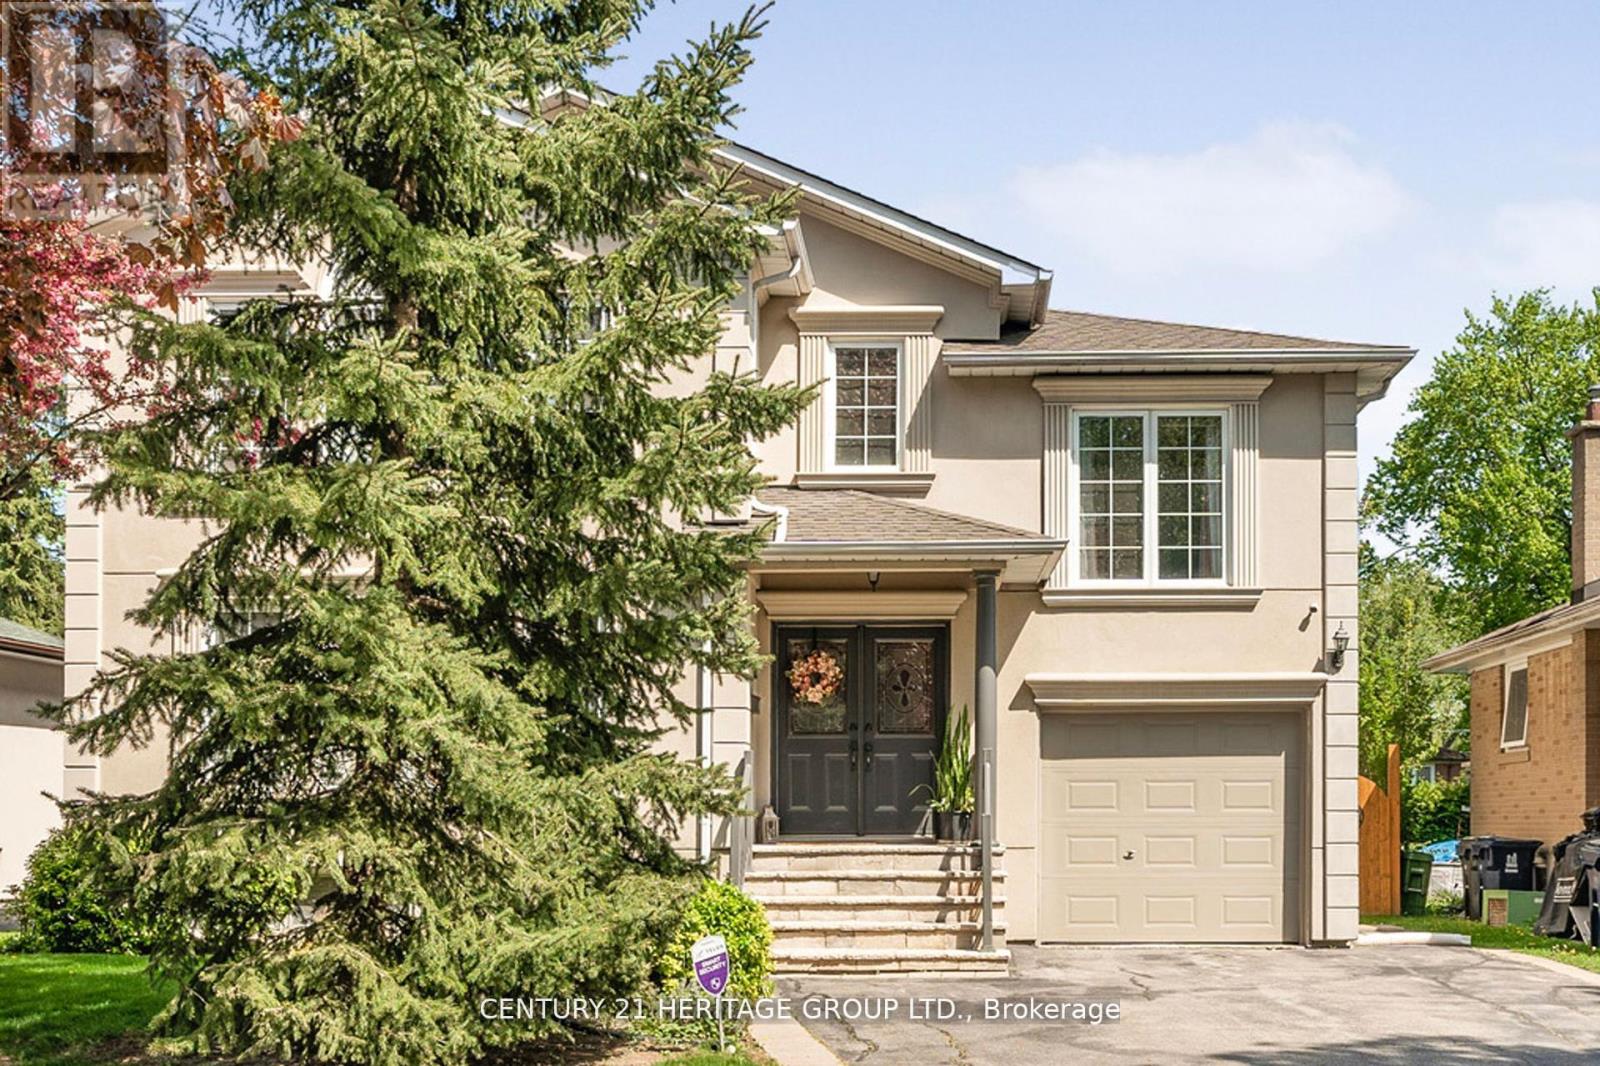
162 Goulding Avenue
Toronto, Ontario
Elevate your lifestyle in this beautifully renovated and designed, elegant, custom-quality built family home. Enjoy stunning natural light, a tranquil backyard oasis, and a masterfully designed interior that exudes style and sophistication. Perfect for those seeking a peaceful retreat or vibrant family home. This property is a rare gem in North York, walking distance to Yonge Street and the Goulding Community. (id:60365)
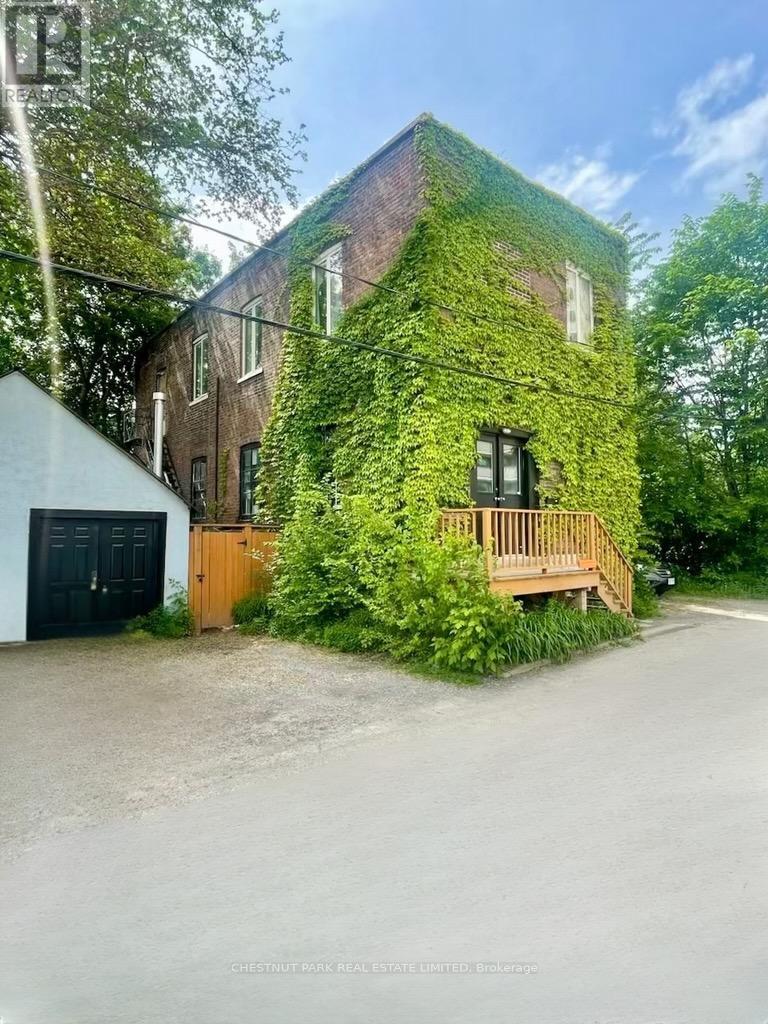
156 Sussex Mews
Toronto, Ontario
Nestled amongst the splendid Victorian homes of Harbord Village, tucked away on the west side of Sussex Mews, stands this Bohemian oasis. Once an industrial building from bygone era of early 1900s Toronto, this 2 storey brick edifice is now home to 3 private residences and is situated on a spectacular lot. Perfect for the empty nester, the up and comer, or the visionary developer who wants to create a laneway style, one of a kind chic, urban pied-a-terre or a collection of townhomes, 156 Sussex Mews represents a truly unique real estate investment or redevelopment opportunity in one of the most culturally diverse and vibrant areas in central Toronto. The Main Floor suite features 2 bedrooms, 1 bath, and is an airy, loft-like slice of Soho in Toronto with 10 ft + ceilings. Charming upper-level owners' suite features 2 bedrooms, 1 bath, and is a cozy space with a walkout to a private garden. Garden level suite features 1 bedroom and 1 bathroom with a working wood burning fireplace and a private walkout to a patio lounge space. The property also includes a separate stucco structure, as per the survey, previously used as an artist studio with access to the side yard. (id:60365)

© 2026 Proptech Realty Inc., Brokerage.