
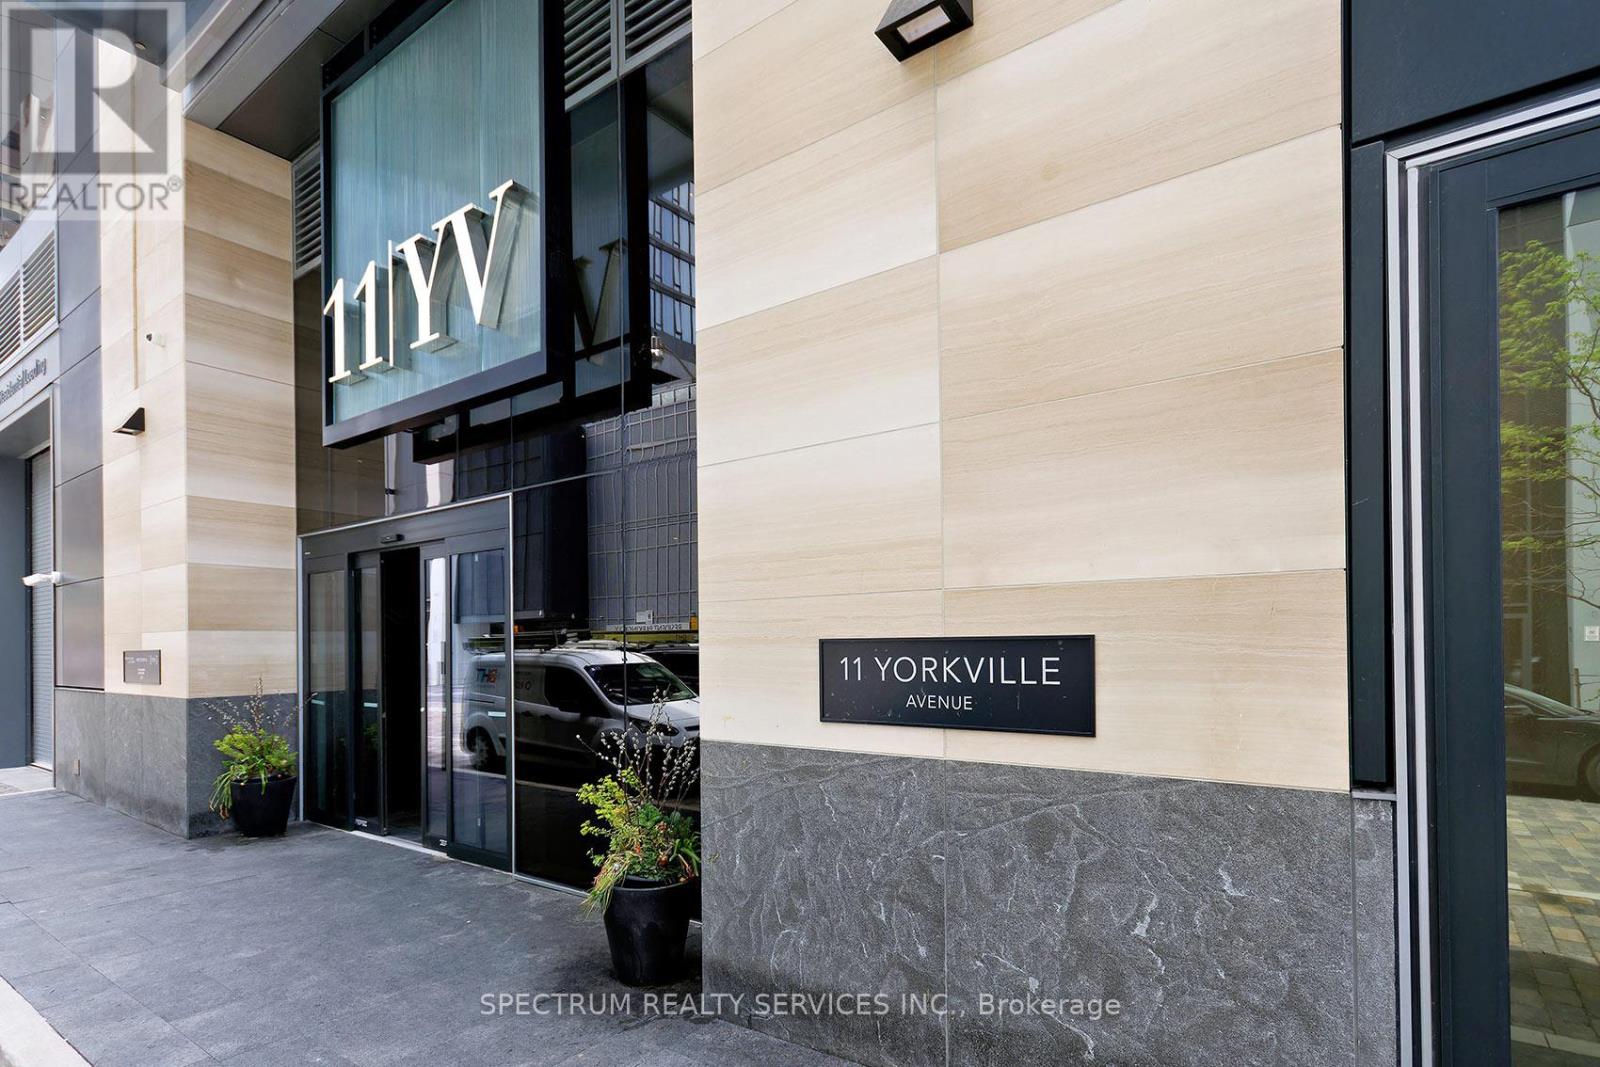
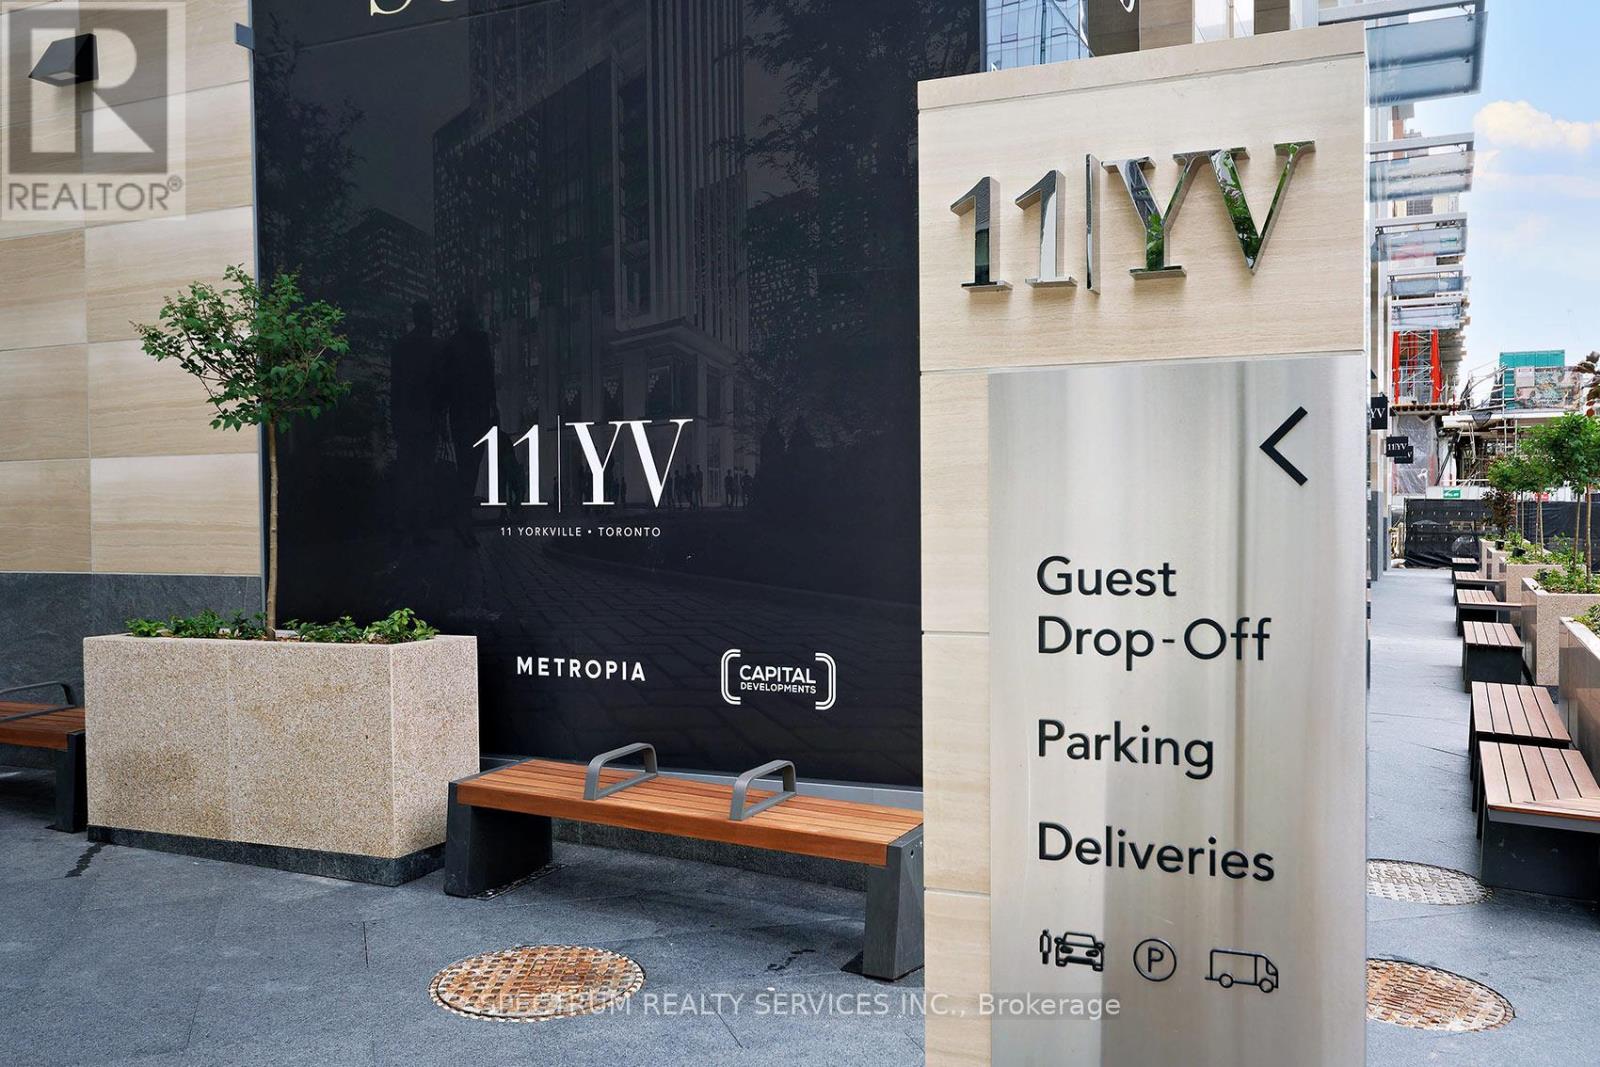
1905 - 11 Yorkville Avenue Toronto, Ontario M4W 0B7

$4,500 Monthly
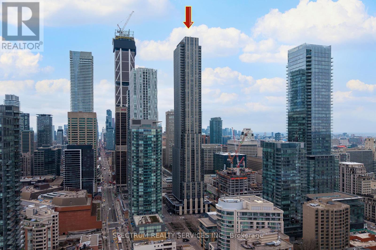
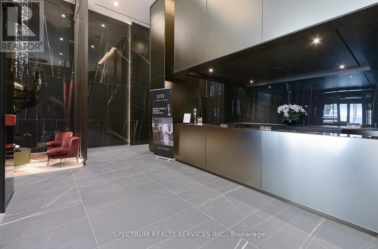
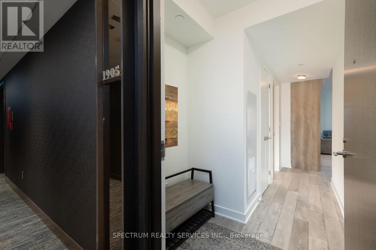
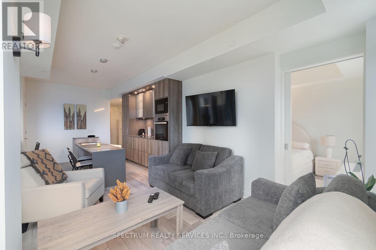
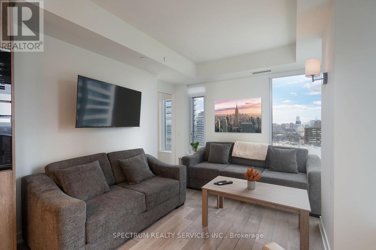
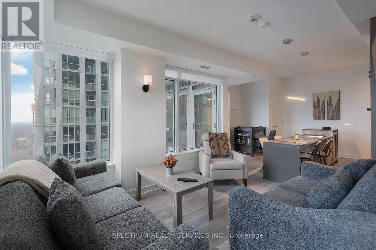
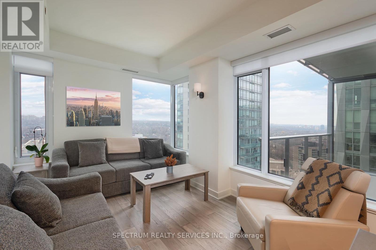
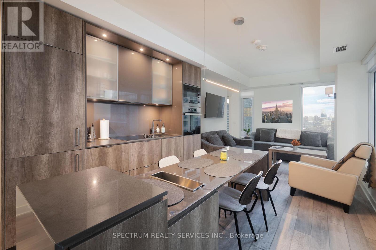
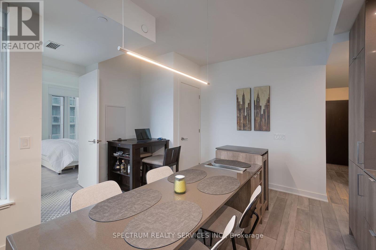
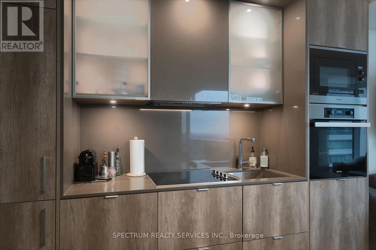
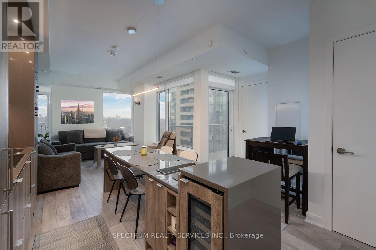
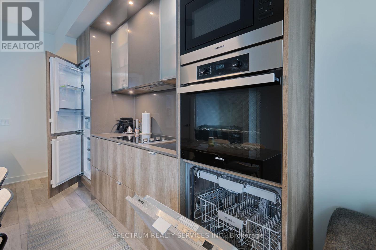
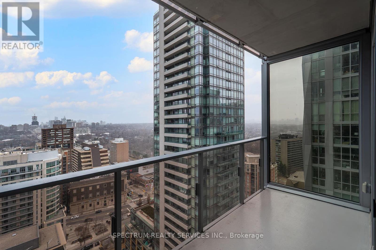
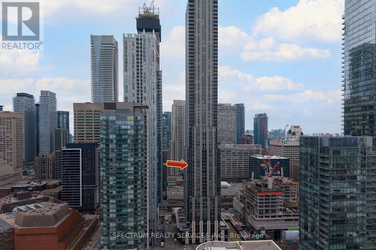
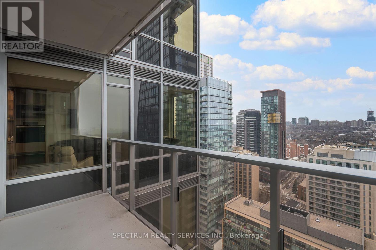
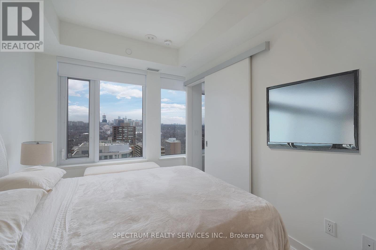
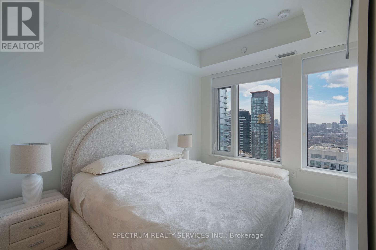
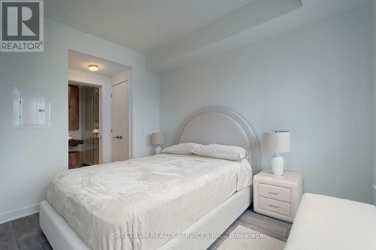
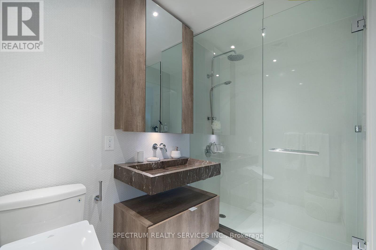
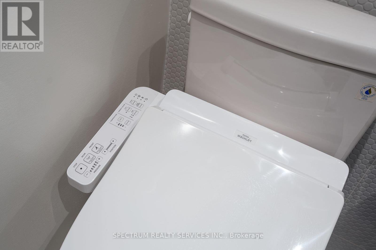
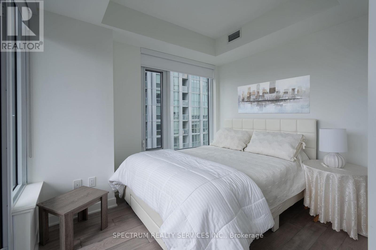
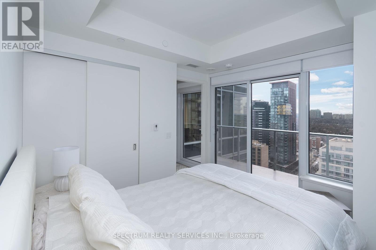
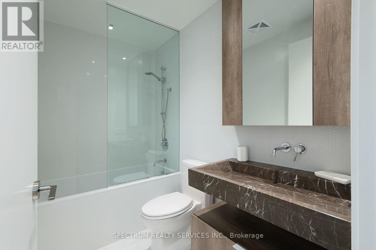
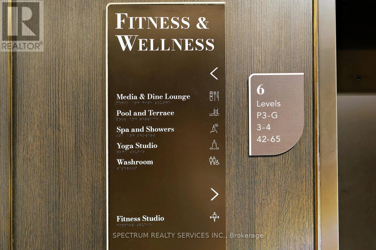
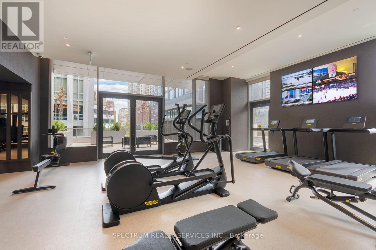
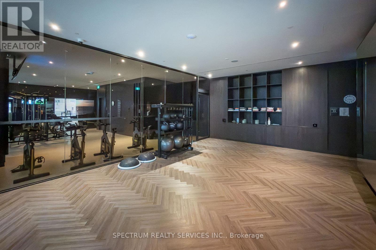
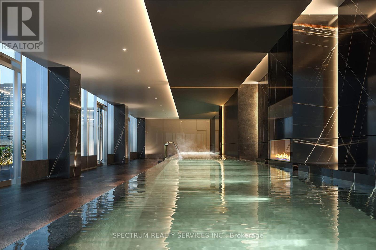
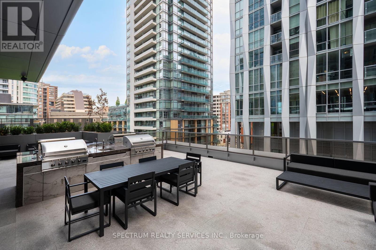
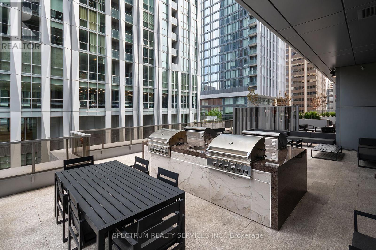
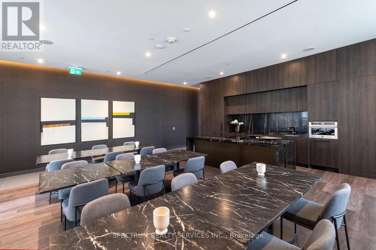
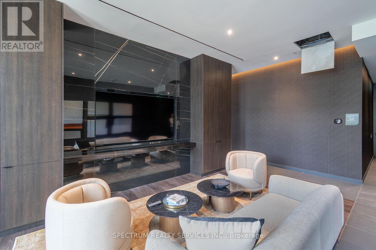
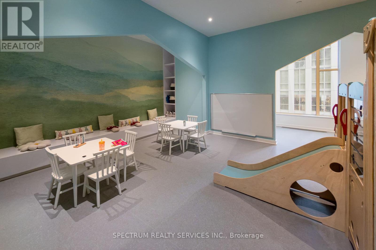
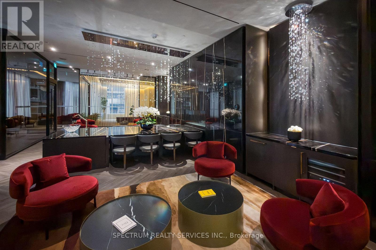
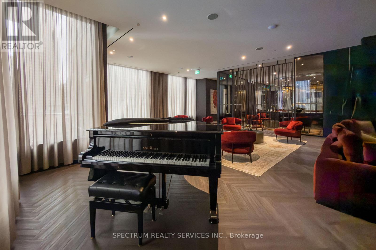
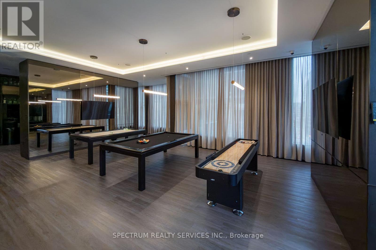
Perched in the heart of Yorkville, this prestigious 2 bedroom and 2 bathroom condominium embodies refined urban luxury at its finest. From the moment you enter, you're greeted by soaring ceilings and expansive floor-to-ceiling windows that flood the while framing breathtaking city views. Every detail has been thoughtfully curated, with high-end finishes throughout-sleek designer kitchen, premium integrated appliances, spa-inspired bathrooms, and rich materials that exude sophistication. Beyond the suite, the building offers an exceptional collection of amenities designed to elevate everyday living. Residents enjoy access to a state-of-the-art fitness centre, lounge spaces, a 24-hour concierge, and beautifully appointed entertainment areas perfect for hosting. Outdoors, private terraces and landscaped spaces provide a tranquil escape above the vibrant city below. Situated just steps from Yorkville's world-class boutiques, fine dining, cafes, and cultural destinations, this residence delivers unmatched convenience and lifestyle. Whether it's a morning coffee, an afternoon of shopping, or an evening out, everything you need is right at your doorstep-making this condo a true statement of luxury living in one of Toronto's most coveted neighbourhoods. This is 11 Yorkville. (id:60365)
Property Details
| MLS® Number | C13122188 |
| Property Type | Single Family |
| Community Name | Annex |
| AmenitiesNearBy | Hospital, Park, Public Transit, Schools |
| CommunityFeatures | Pets Allowed With Restrictions |
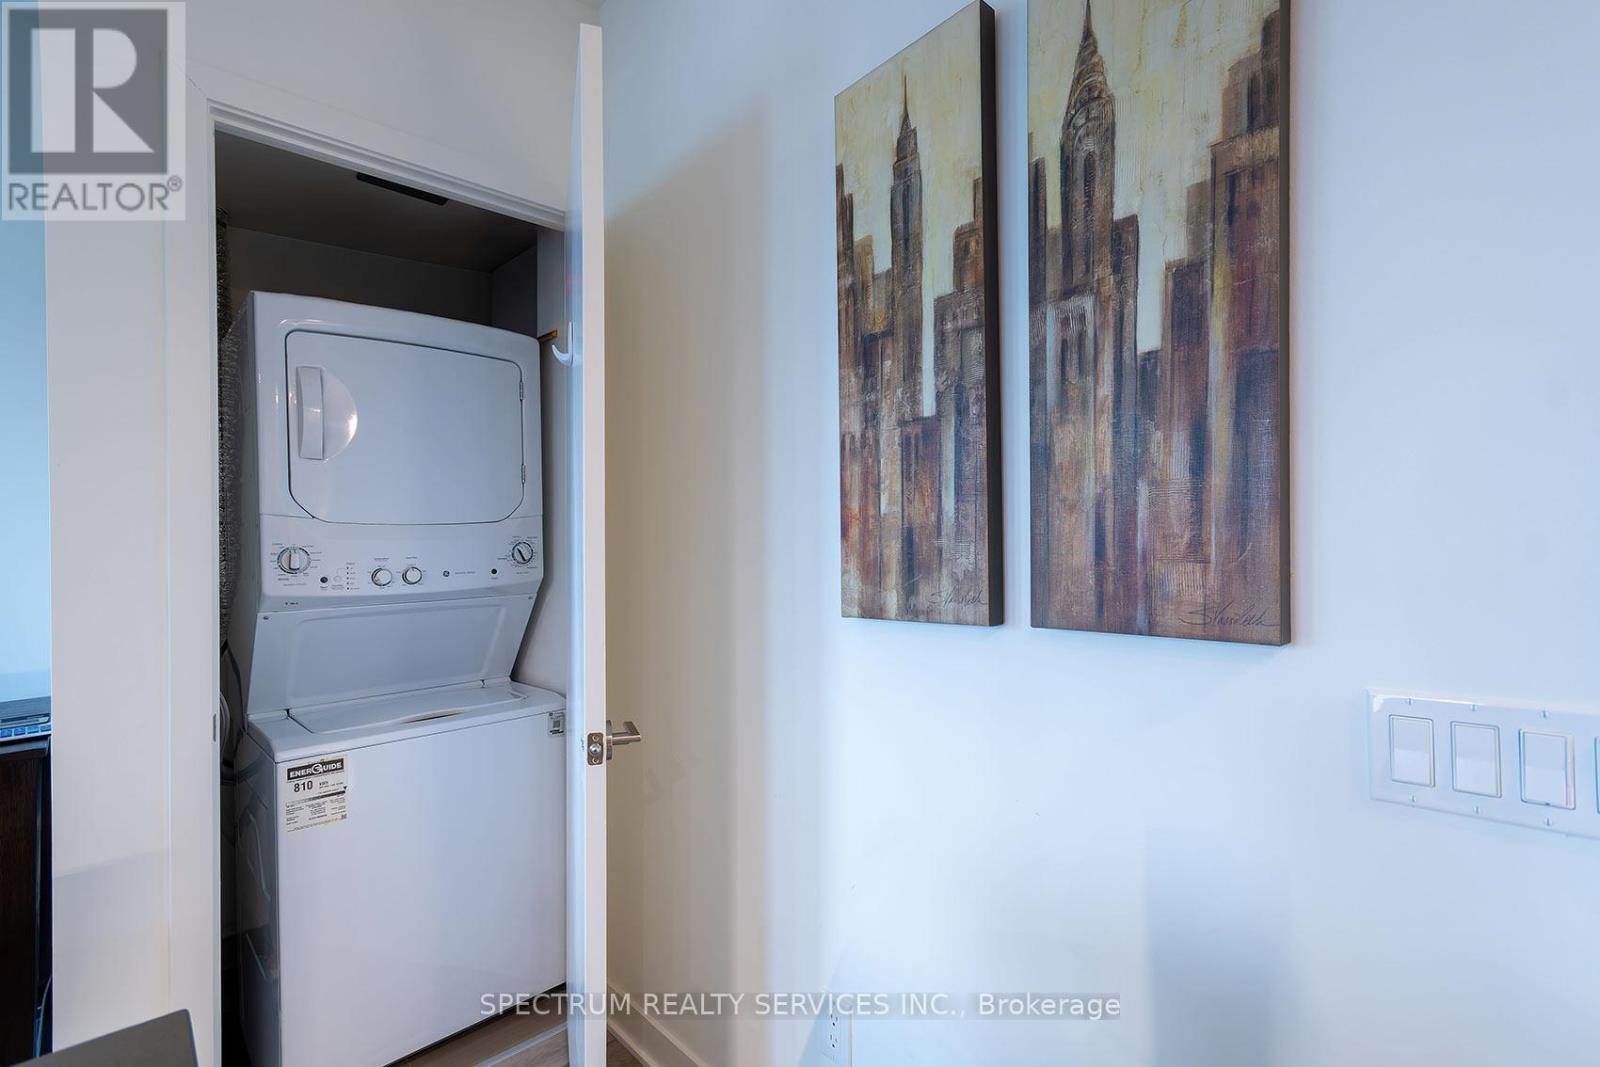
| Features | Balcony, Carpet Free, In Suite Laundry |
| ParkingSpaceTotal | 1 |
| PoolType | Indoor Pool |
| ViewType | View, City View |
Building
| BathroomTotal | 2 |
| BedroomsAboveGround | 2 |
| BedroomsTotal | 2 |
| Age | 0 To 5 Years |
| Amenities | Recreation Centre, Exercise Centre, Party Room, Visitor Parking, Storage - Locker, Security/concierge |
| Appliances | Oven - Built-in, Dishwasher, Dryer, Furniture, Microwave, Stove, Washer, Window Coverings, Wine Fridge, Refrigerator |
| BasementType | None |
| CoolingType | Central Air Conditioning |
| ExteriorFinish | Concrete |
| FireplacePresent | Yes |
| FlooringType | Laminate |
| HeatingFuel | Natural Gas |
| HeatingType | Forced Air |
| SizeInterior | 800 - 899 Sqft |
| Type | Apartment |
Parking
| Underground | |
| Garage |
Land
| Acreage | No |
| LandAmenities | Hospital, Park, Public Transit, Schools |
Rooms
| Level | Type | Length | Width | Dimensions |
|---|---|---|---|---|
| Flat | Living Room | 7.24 m | 3.1 m | 7.24 m x 3.1 m |
| Flat | Dining Room | 7.24 m | 3.1 m | 7.24 m x 3.1 m |
| Flat | Kitchen | 7.24 m | 3.1 m | 7.24 m x 3.1 m |
| Flat | Primary Bedroom | 3.35 m | 2.75 m | 3.35 m x 2.75 m |
| Flat | Bedroom 2 | 3.05 m | 2.6 m | 3.05 m x 2.6 m |
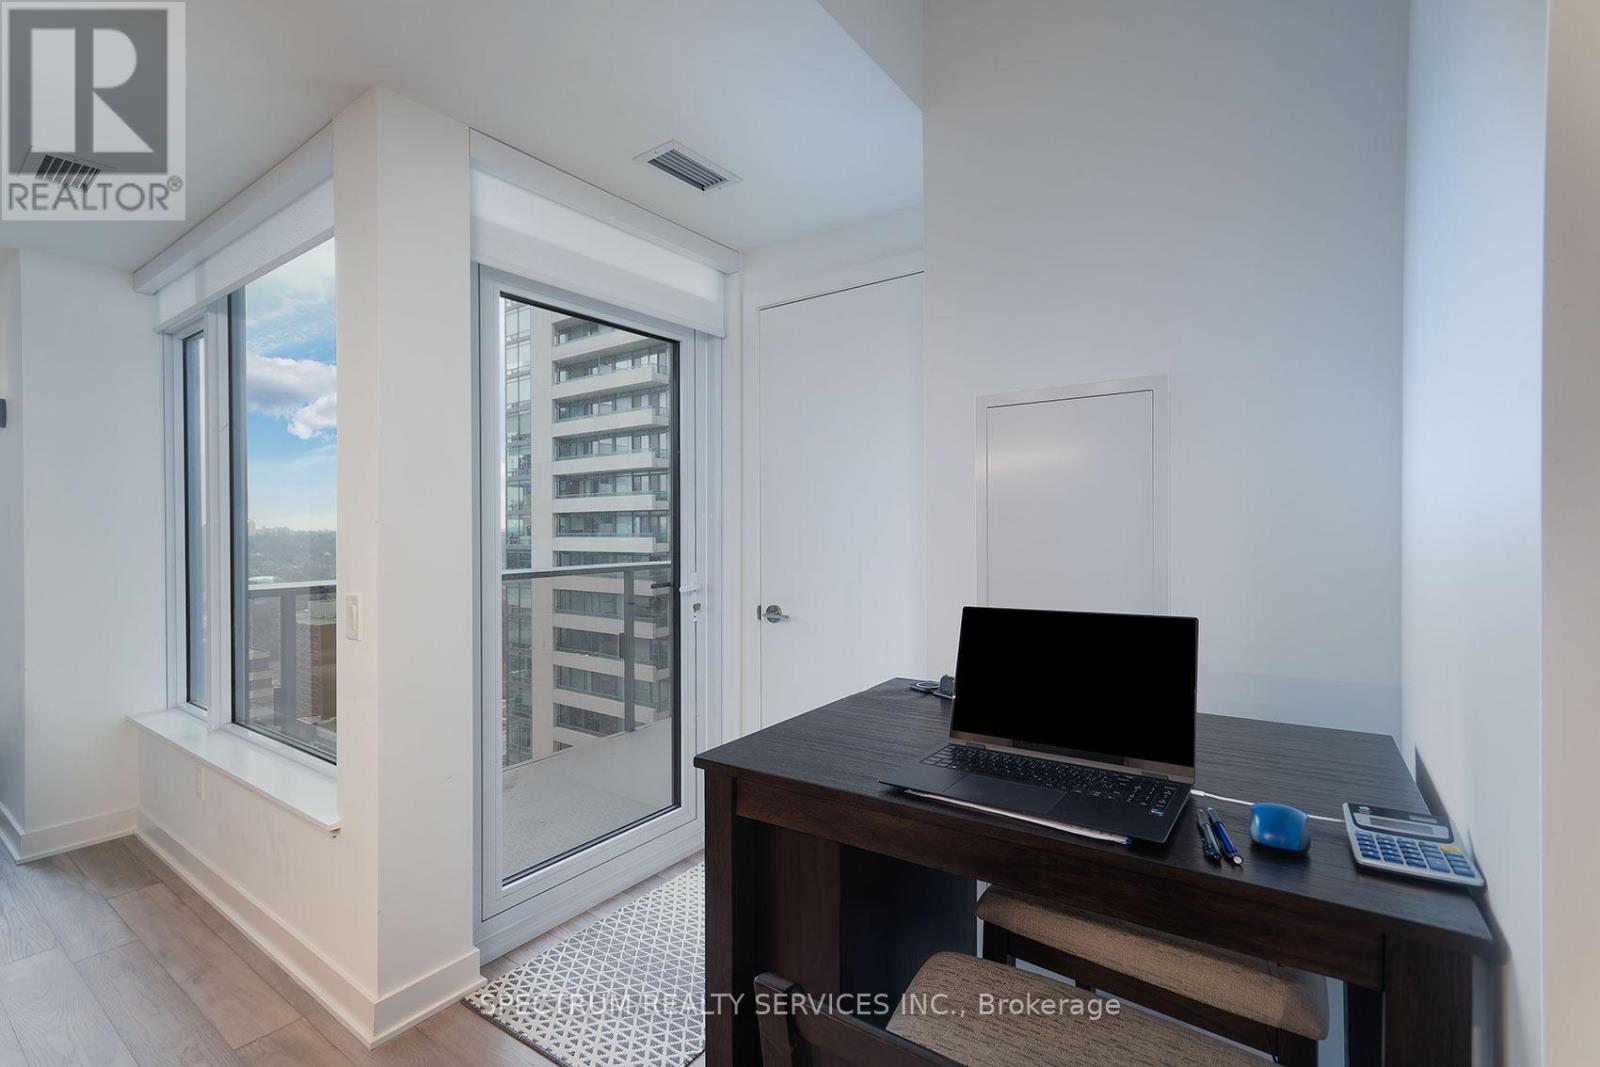
| Flat | Media | 2.5 m | 2.5 m | 2.5 m x 2.5 m |
https://www.realtor.ca/real-estate/29745560/1905-11-yorkville-avenue-toronto-annex-annex
Stephen Paul Bozzo
Salesperson
8400 Jane St., Unit 9
Concord, Ontario L4K 4L8

The trademarks REALTOR®, REALTORS®, and the REALTOR® logo are controlled by The Canadian Real Estate Association (CREA) and identify real estate professionals who are members of CREA. The trademarks MLS®, Multiple Listing Service® and the associated logos are owned by The Canadian Real Estate Association (CREA) and identify the quality of services provided by real estate professionals who are members of CREA. The trademark DDF® is owned by The Canadian Real Estate Association (CREA) and identifies CREA's Data Distribution Facility (DDF®)
May 13 2026 04:16:39
Toronto Real Estate Board
Spectrum Realty Services Inc.

© 2026 Proptech Realty Inc., Brokerage.