
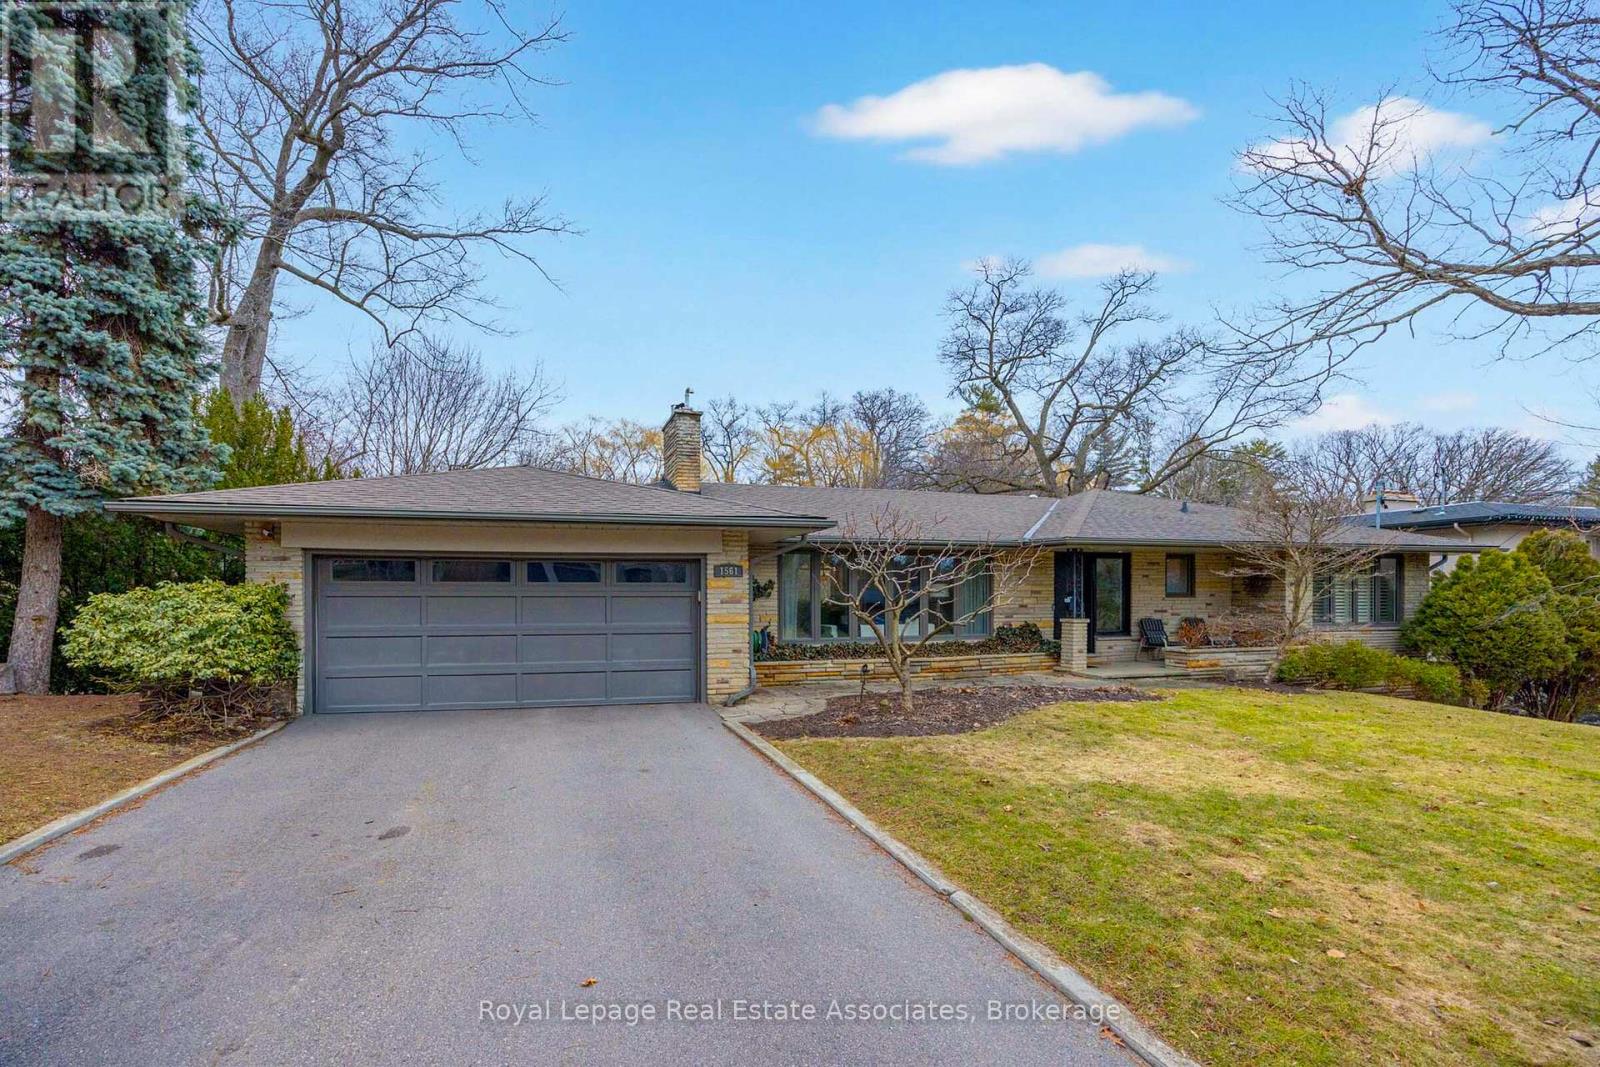
1561 Pinetree Crescent
Mississauga, Ontario
Set on a beautifully landscaped lot with a private ravine backdrop, 1561 Pinetree Crescent offers a refined blend of thoughtful upgrades and comfortable family living in the heart of prestigious Mineola West. This 4-bedroom home features hardwood floors, smooth ceilings, and a bright, open-concept layout designed for both everyday life and effortless entertaining. The custom kitchen, redesigned by famous Canadian designer Candice Olsen, is the heart of the home, complete with heated floors, honed Carrera marble countertops, premium Thermador appliances, and a walkout to a spacious deck overlooking the pool and gardens. The adjoining living and dining areas are warm and inviting, highlighted by a wood-burning fireplace, crown moulding, and elegant finishes throughout. Upstairs, the primary suite offers a spa-inspired ensuite with heated marble floors and a glass shower with body jets, while additional bedrooms provide ample space, custom storage, and quality finishes. The fully finished walkout lower level extends the living space with a large family room featuring a gas fireplace and custom built-ins, two additional bedrooms, a home office, sauna and a renovated bathroom-ideal for guests, teens, or multi-generational living. Step outside to a private backyard retreat with a pool, custom stone landscaping, expansive deck, and a secluded fire pit area nestled into the ravine. Extensive upgrades include triple-glazed windows, exterior insulation and stucco, smart home features, CAT-6 wiring, updated mechanicals, and enhanced outdoor lighting. A turnkey home offering style, function, and exceptional outdoor living in a highly desirable setting - steps to Port Credit Village and highly desirable schools, including Kenollie Public School District - tied for #1 public school in Ontario according to Fraser Institute 2025/2026 report (id:60365)
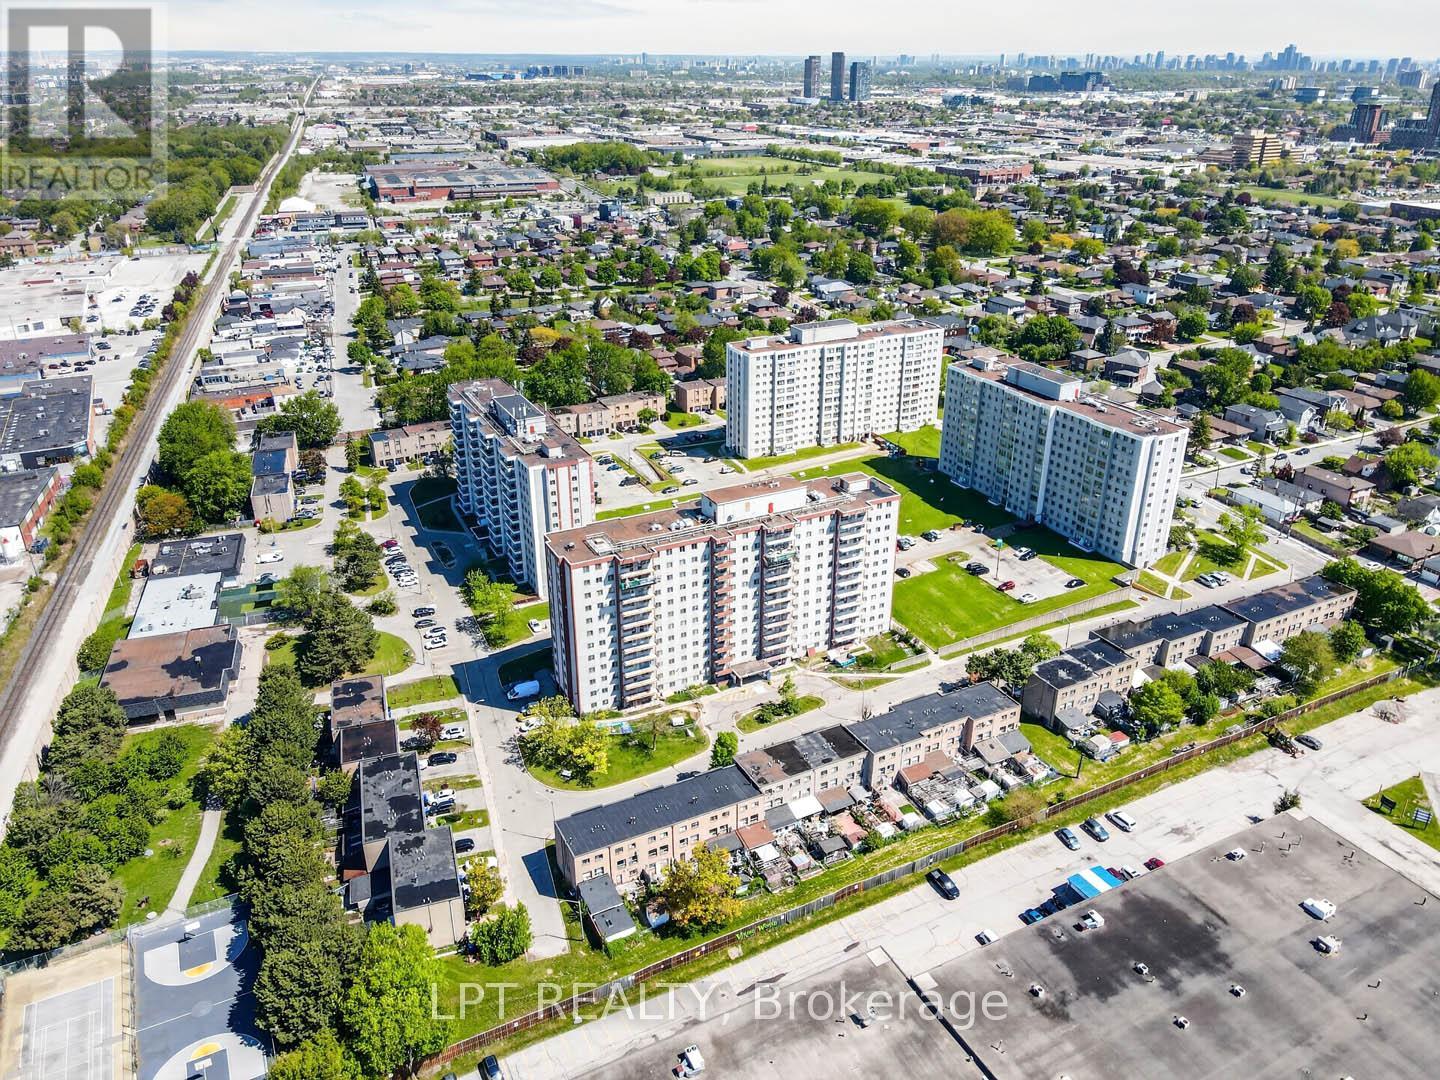
703 - 50 Lotherton Pathway
Toronto, Ontario
***Public Open House Saturday May 30th & Sunday May 31st From 3:00 To 4:00 PM.*** Great Deal For Sale. Welcome To 50 Lotherton Ptwy Unit 703, A Bright And Functional Condo In A Sought-After Yorkdale-Glen Park Neighbourhood. This Well Maintained Suite Offers A Spacious Open Concept Layout With Large Windows That Fill The Home With Natural Light. The Living And Dining Area Flows Seamlessly, Creating A Comfortable Space For Relaxing Or Entertaining. There Is A Modern Kitchen With Quartz Counter Tops, New Stainless Steel Appliances & Gorgeous Back-Splash. Enjoy City Views With Glimpses Of The CN Tower From Your Balcony. Includes On Site Amenities Such As A Basketball/Tennis Court, Playground, Pool (Currently Not Working), Visitor Parking, Convenience Store And A Day Care Coming Soon. Recently Replaced Elevators, New Balconies And Exterior Maintenance In The Works. Low All Inclusive Maintenance Fees. This Home Is Perfect For First Time Buyers Or Investors. Convenient Location - Steps To TTC & Subway, Highway 401, Shops, Schools, Parks, Hospital & More. Click On 4K Virtual Tour & Don't Miss Out On This Gem. (id:60365)
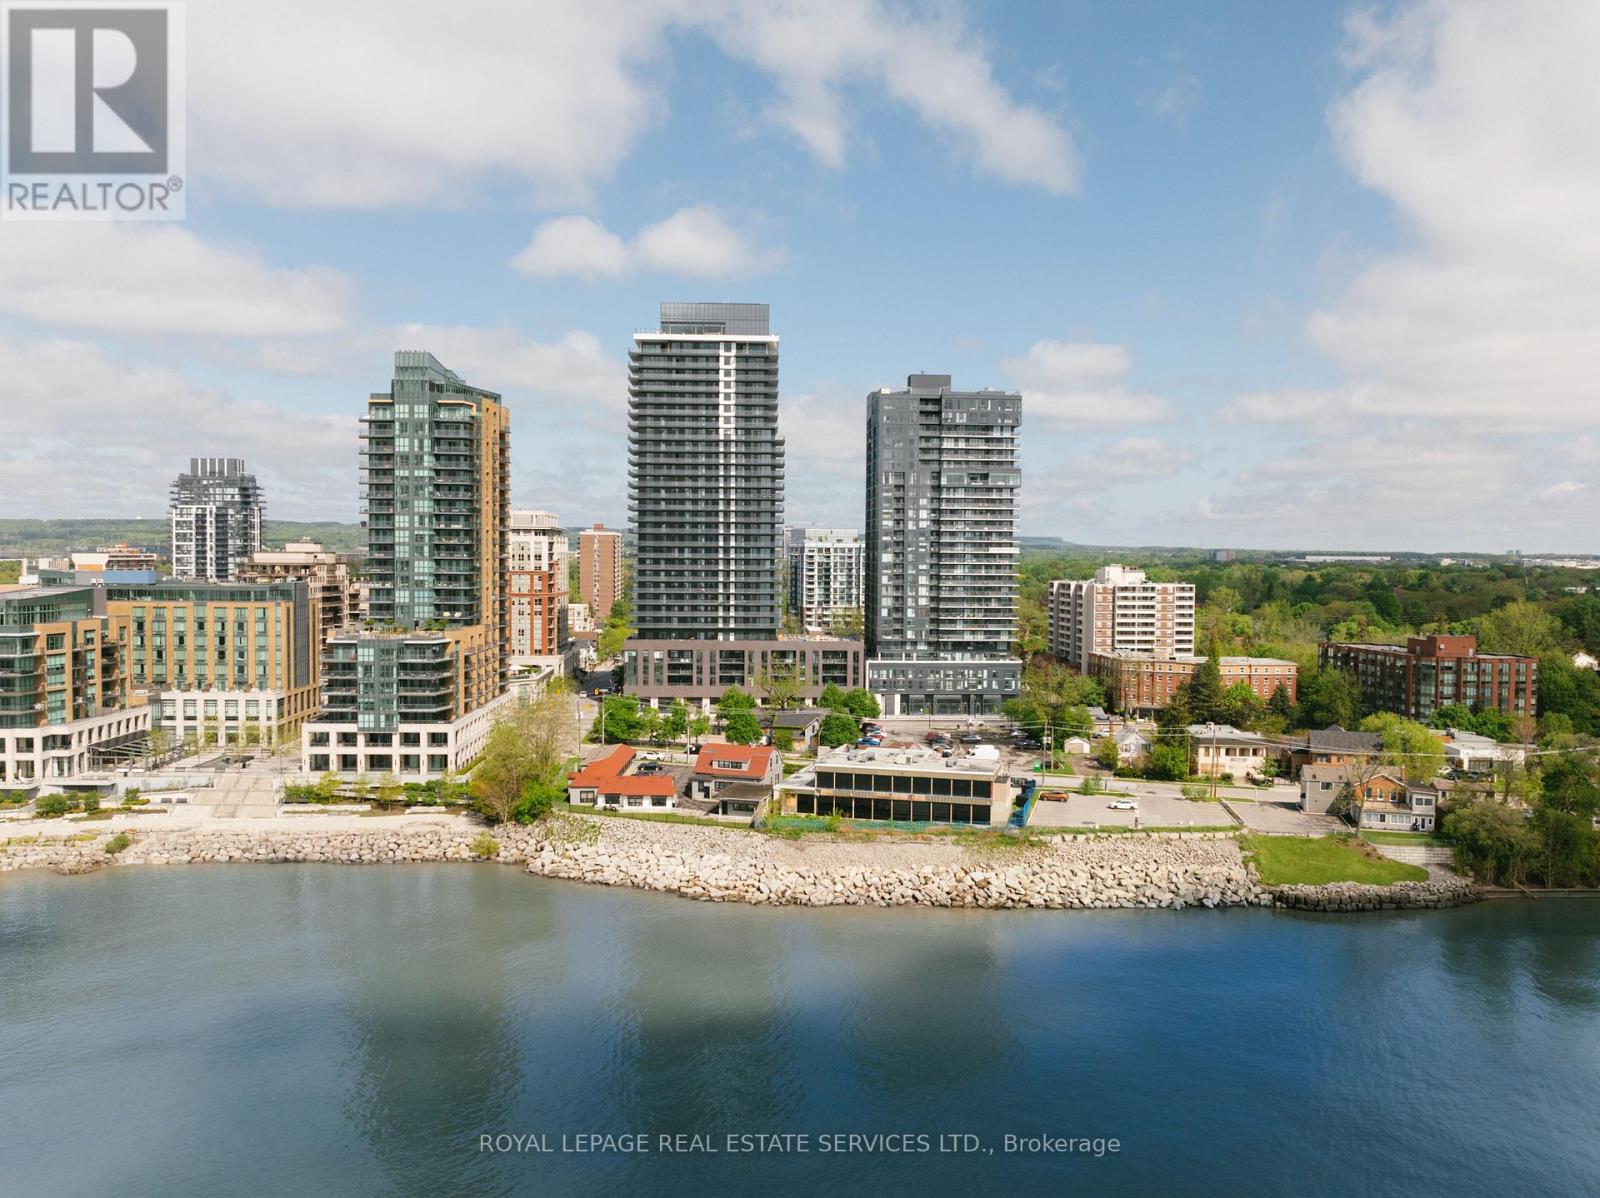
711 - 2075 Lakeshore Road
Burlington, Ontario
Welcome to BeauSoleil - Burlington's newest luxury waterfront residence, perfectly positioned just steps from the shores of Lake Ontario in the heart of downtown Burlington. This stylish one-bedroom suite offers 571 sq ft of thoughtfully designed living space plus an impressive 160 sq ft private balcony, ideal for enjoying lake breezes and escapment and sunset views. Inside, modern finishes shine throughout with a sleek kitchen featuring stainless steel appliances, quartz countertops, ceramic backsplash, and contemporary cabinetry. The bright and airy bedroom is complete with floor-to-ceiling windows and a spacious wall-to-wall double closet, creating the perfect retreat.Live where lifestyle meets convenience with Spencer Smith Park, Brant Street Pier, waterfront trails, award-winning restaurants, cafés, and the renowned Pearle Hotel & Spa all just outside your door. Residents of BeauSoleil enjoy access to over 11,000 sq ft of exceptional amenities including a rooftop sky lounge overlooking Lake Ontario, outdoor pool, fitness studio, party spaces, and 24-hour concierge service. Sophisticated waterfront living in one of Burlington's most sought-after new buildings - this one truly checks every box. **Some photos are Virtually Staged** (id:60365)
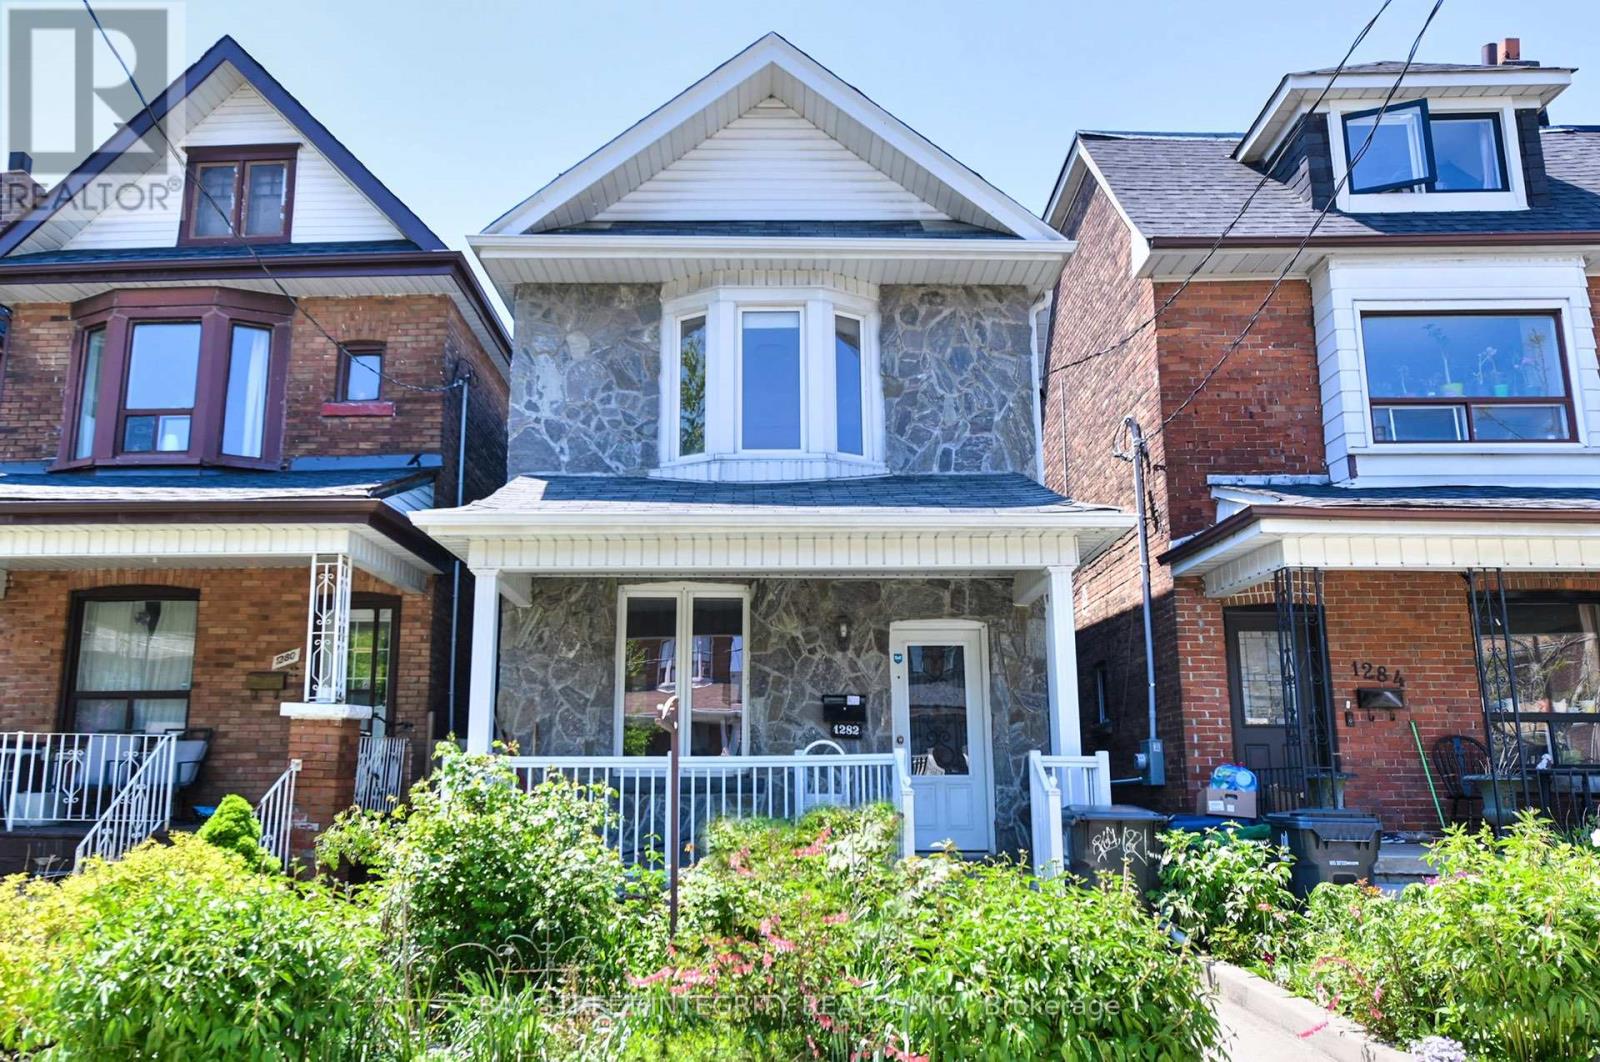
1282 Lansdowne Avenue
Toronto, Ontario
Location, location, location!!! Situated in Toronto's prime Italian neighborhood at St. Clare and Lansdowne Ave, this is a rare and desirable property. The seller has lived here for many years and has taken great care of the home. The backyard backs onto Earlscourt Park, so children or dogs can play safely in the yard. The main and second floors feature hardwood flooring. The eat-in kitchen provides access to the backyard, with parking for two cars on the property-having two parking spaces in such a sought-after area is truly rare. The fully finished basement has a separate entrance and can serve as a second unit. The second floor offers three spacious bedrooms, making it ideal for a young family. Located on a main street, it's within walking distance to Lansdowne Subway Station and Bloor Street, with all essential amenities close by. Just a few minutes' drive to Dufferin Mall... A must-see! (id:60365)
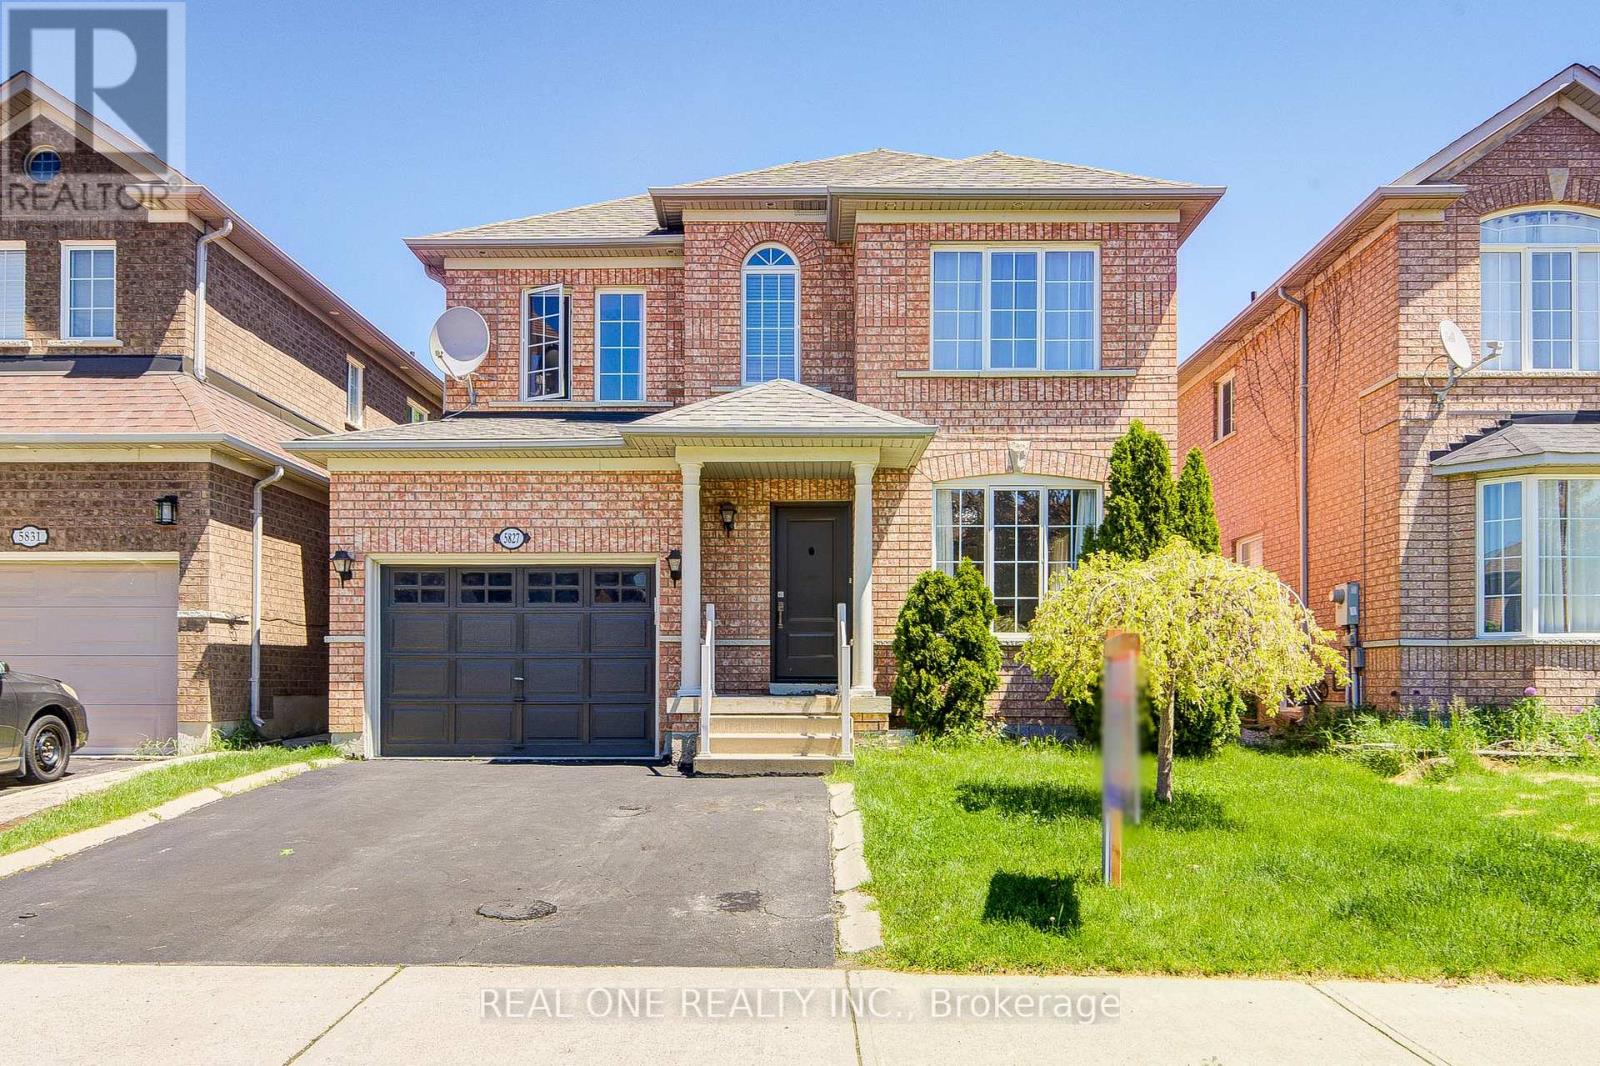
5827 Rainspring Drive
Mississauga, Ontario
Located in the highly desirable city of Mississauga, this extensively upgraded detached home offers a rare opportunity in a high-demand, family-friendly neighbourhood.Featuring 4 spacious bedrooms and 3 bathrooms, the home delivers a highly functional layout ideal for growing families or professionals in need of additional living and work-from-home space.The main level showcases engineered hardwood flooring throughout and an elegant oak staircase with iron pickets, both completed in 2021, creating a cohesive, modern, and timeless aesthetic. The bright, open-concept layout enhances everyday living and entertaining.The kitchen was fully updated in 2021 with modern cabinetry and tile flooring, offering both style and practicality for daily use.Numerous major upgrades provide peace of mind, including a new furnace, air conditioner, and high-efficiency tankless electric hot water heater (2023), as well as a newly replaced entry door (2022), improving both efficiency and curb appeal.Step outside to a professionally finished interlocked backyard (2022), designed for low maintenance and perfect for outdoor gatherings, relaxation, or family enjoyment.Conveniently located close to schools, parks, shopping, and major highways, this home offers exceptional lifestyle convenience and long-term value in one of Mississauga's most sought-after communities. (id:60365)
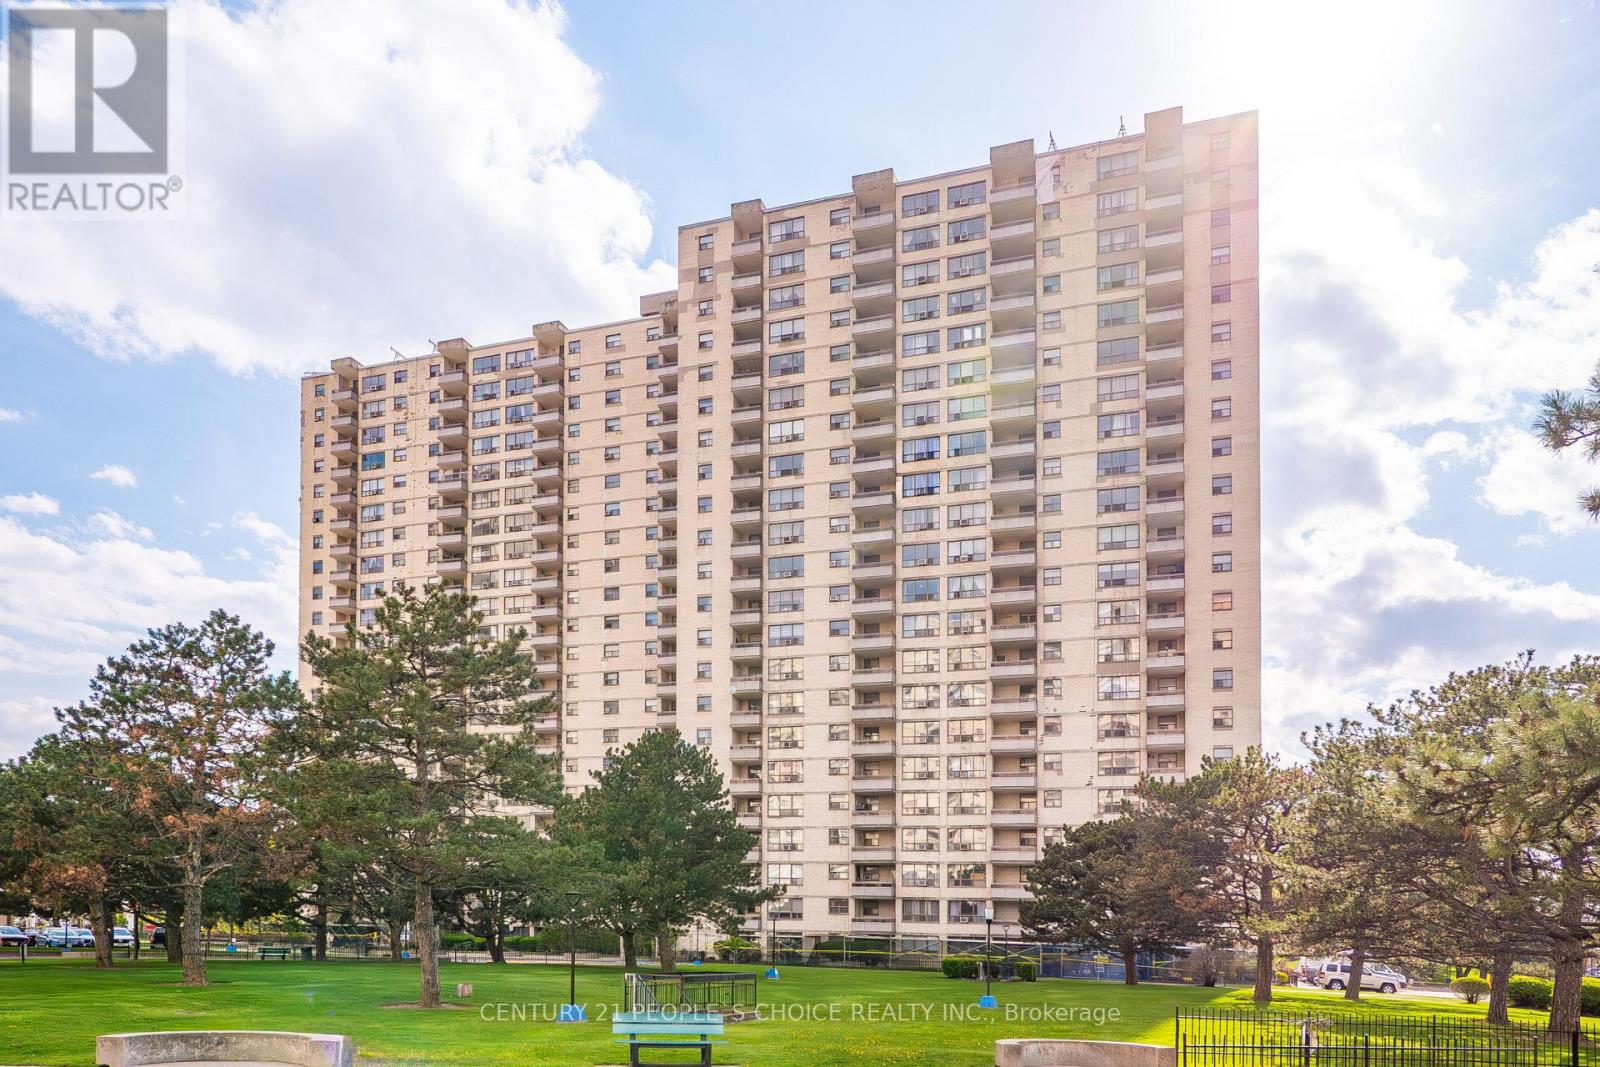
702 - 390 Dixon Road
Toronto, Ontario
Welcome to this spacious and well maintained 2 bedroom, 1 bathroom unit in a convenient and highly accessible location. Featuring a functional layout, this bright unit offers generous living sized living and dining room, and a huge balcony perfect for relaxing or entertaining. Enjoy the convenience of all utilities included in the maintenance fees, plus Wifi and cable for added value. The unit also includes 3 AC units, a newer washer and dryer and a brand new stainless steel dishwasher. One underground parking spot included. One locker is available for rent. Close to transit, shopping, major highways, schools, and everyday amenities. A great opportunity to purchase a comfortable and move in ready unit in the heart of Etobicoke. Amenities included are: an indoor pool, gym, sauna, visitor parking, gated security and a fenced yard. (id:60365)
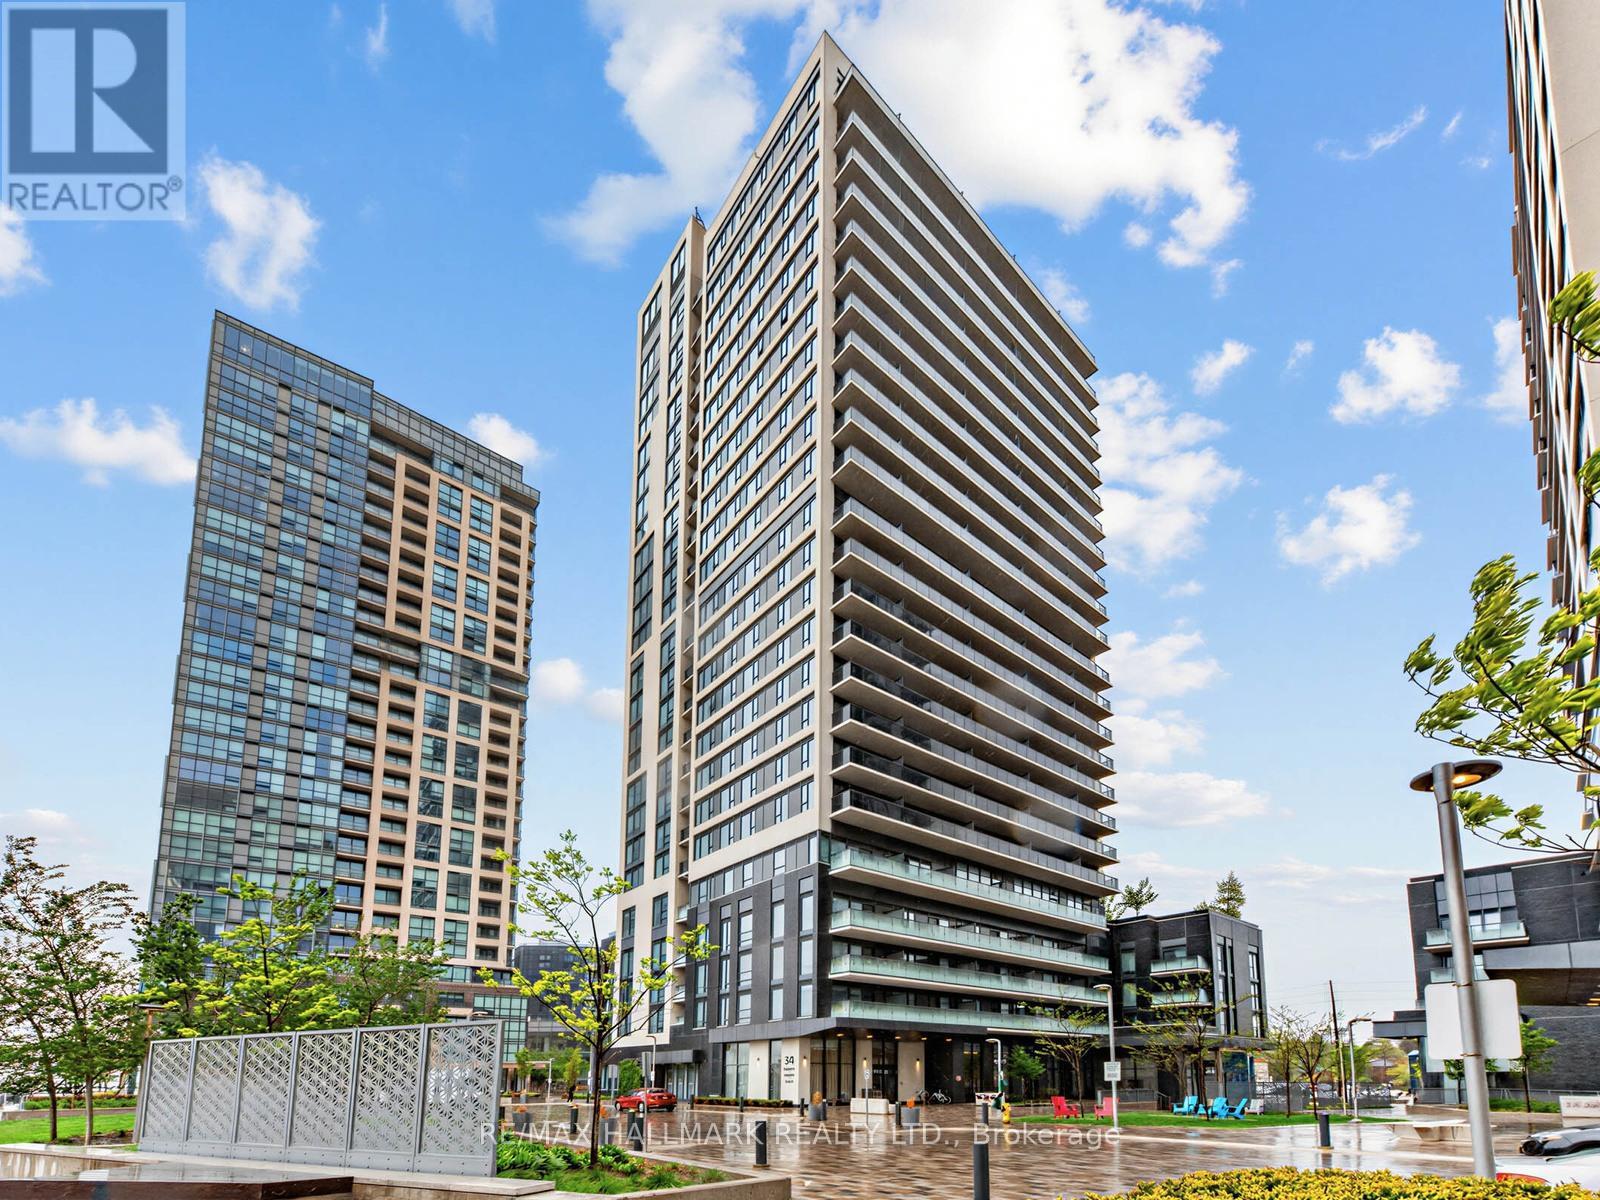
2304 - 30 Samuel Wood Way
Toronto, Ontario
Welcome to The Kip District 2 Condos. A master planned community which links 5 condos with a lively courtyard. Ultra convenient location with quick access to 401/427/QEW, Sherway and Cloverdale Mall, eateries, golf courses and big box stores. Steps to Kipling Subway and GO Station. This 1 bedroom unit plus den is 608 sqft and has parking included in your lease. Bright and spacious with floor to ceiling windows. Nicely sized balcony, perfect to enjoy your morning cup of coffee. Don't miss this fantastic opportunity to live in a newer building with all of life's necessities at your fingertips. (id:60365)
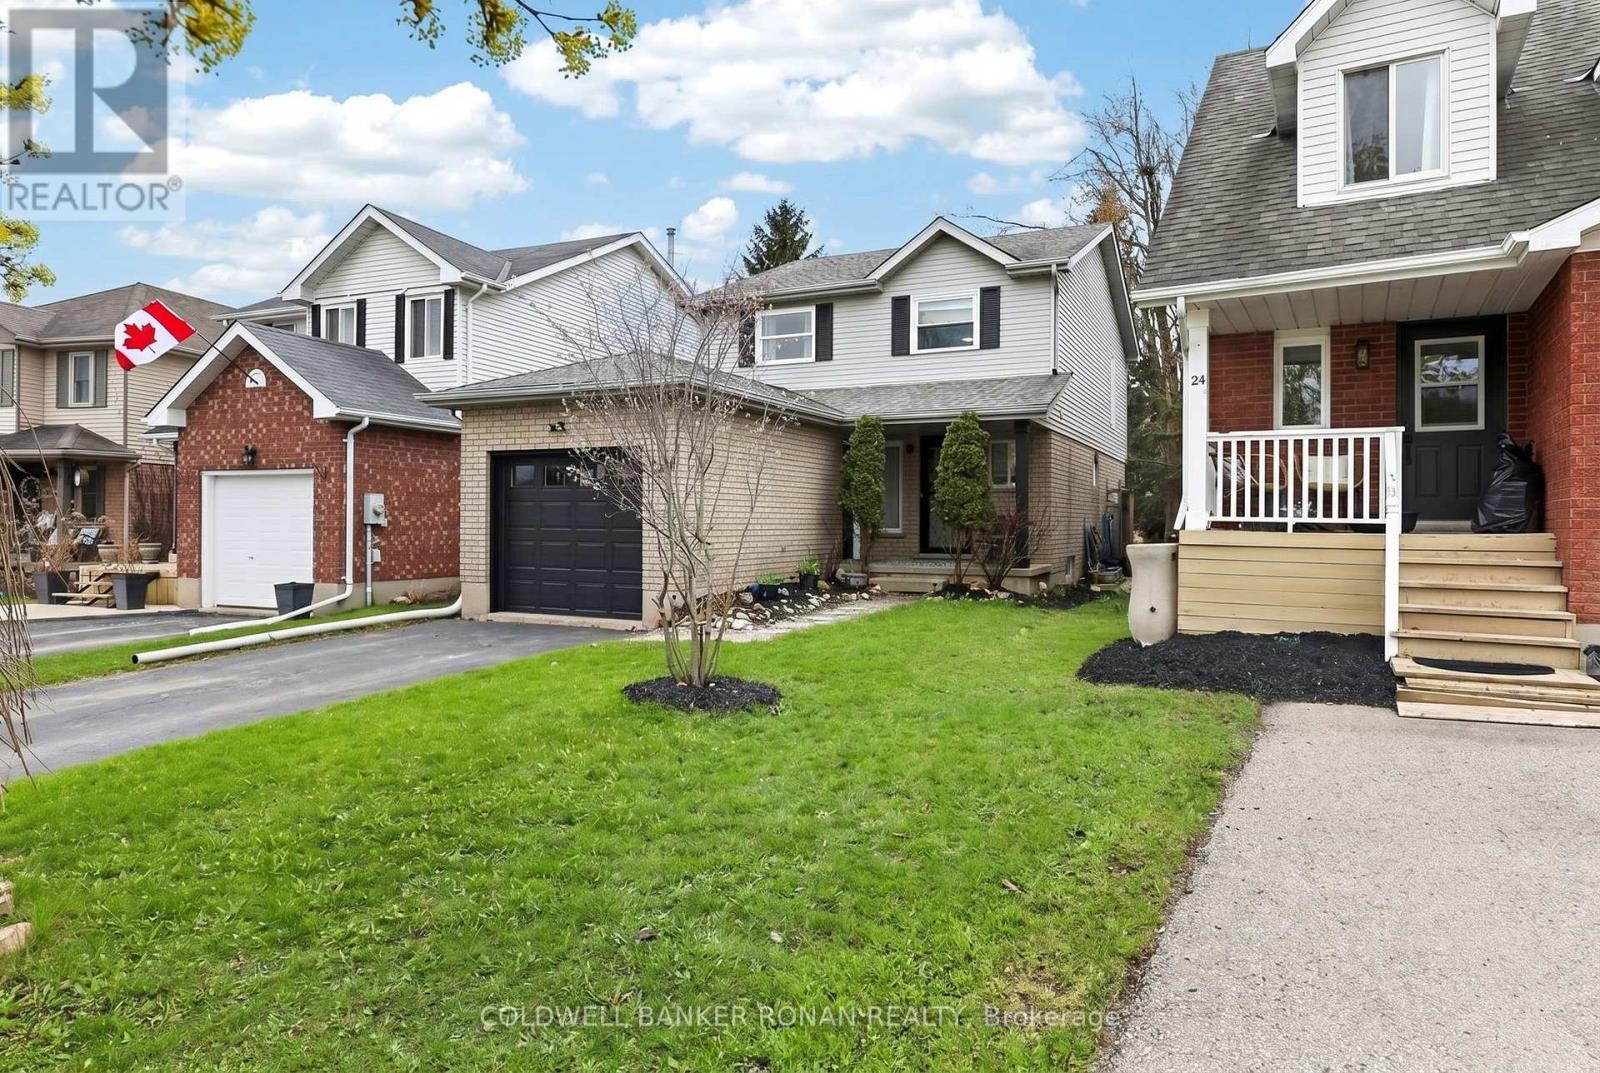
26 Pheasant Court
Orangeville, Ontario
Welcome to This Beautifully Maintained & Bright Family Home Located in a Desirable & Family-Friendly Neighborhood near the end of the court. Offering 3 Spacious Bedrooms & a Functional Layout Designed for Comfortable Everyday Living, This Home Features an Abundance of Natural Light Throughout, Spacious Principal Rooms & Finished Rec room with an office. Situated on a Deep Private 108 Ft Lot with Mature Trees, the Property Offers Exceptional Indoor & Outdoor Living Space Perfect for Families, Entertaining or Relaxing in Your Private Backyard Oasis. Enjoy the Convenience of a Two-Car Tandem Driveway With No Sidewalk - Providing Extra Parking. The Open & Inviting Layout Creates a Warm Atmosphere Throughout the Home While Offering Functional Space for Growing Families. Ideally Located Close to Schools, Parks, Trails, Shopping, Restaurants. A Fantastic Opportunity to Live in a Growing Community While Enjoying the Convenience of Nearby Amenities. This Home is The Perfect Combination of Location, Design & Functionality. Perfect for Families, First-Time Buyers or Anyone Looking for Comfortable Living. This is a Home that has it All and is Mo0ve-In Ready. (id:60365)
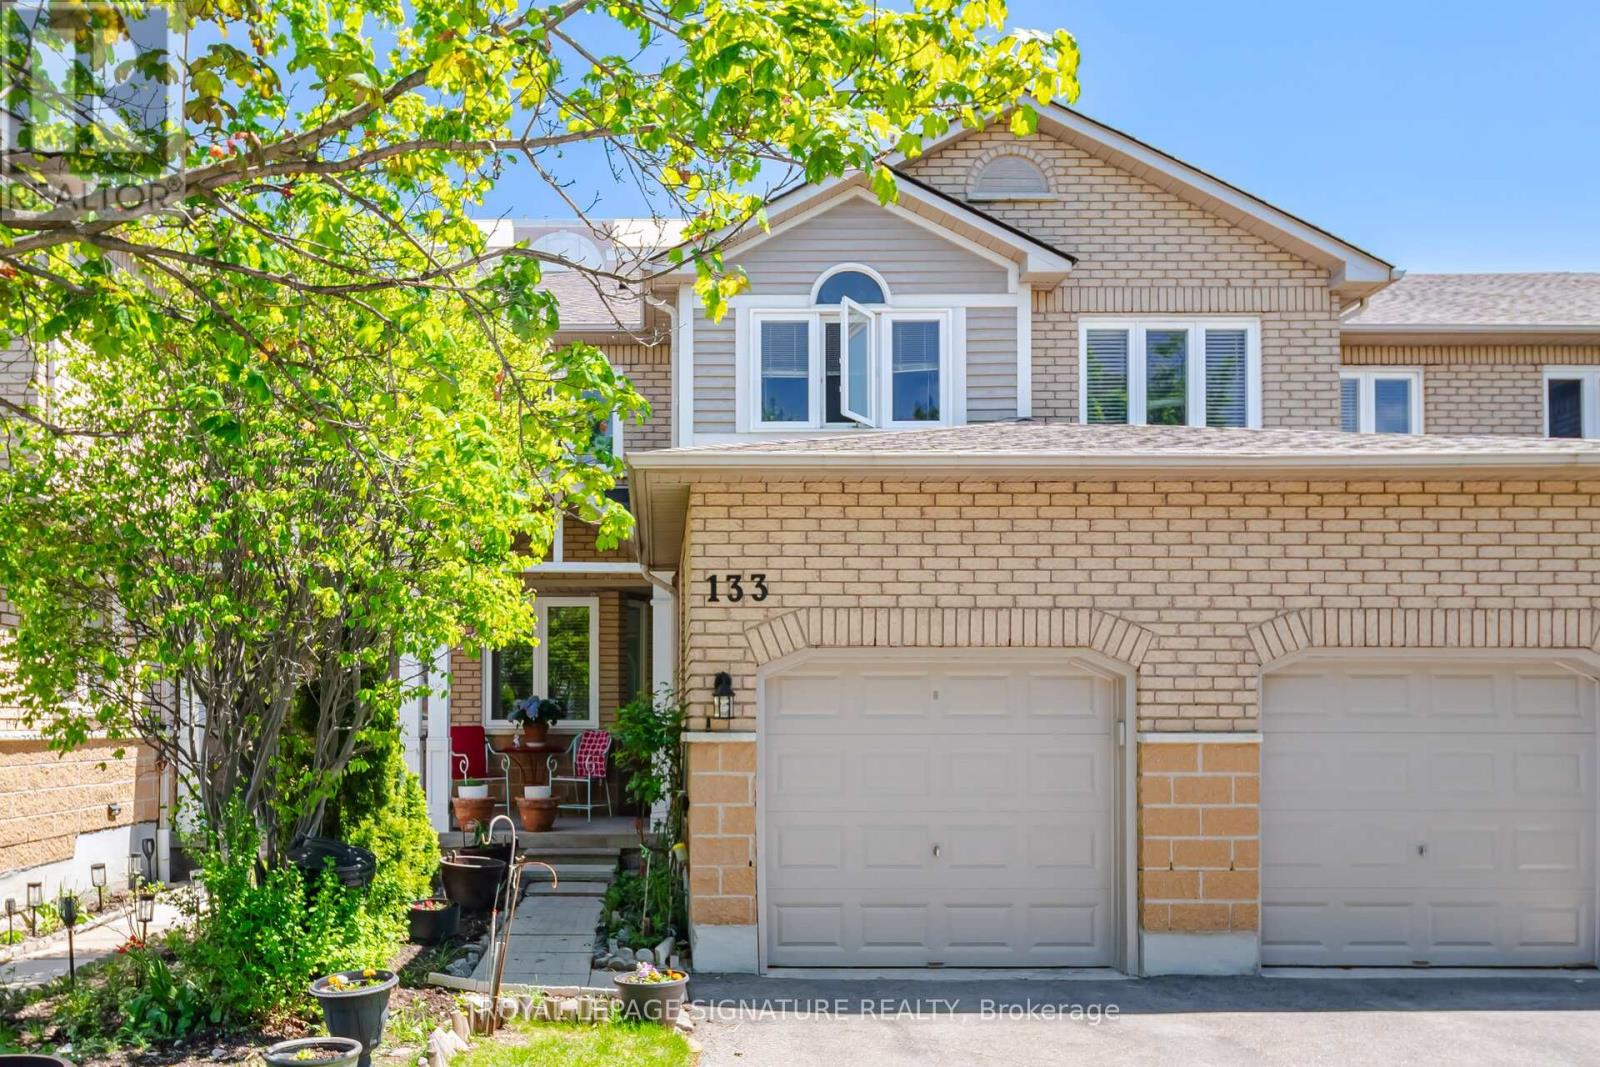
133 - 833 Scollard Court
Mississauga, Ontario
Great opportunity to own a fabulous 1611 SQFT townhome with walk out basement on a quiet court. Located in a small complex just west of Square One. Stone and Brick Front. Parquet Wood Flooring on main level. This is ideal for a large family. Eat-In Kitchen, Formal Dining Room, Living Room boasts decorative pillars. Primary Bedroom has a sitting area - imagine having your morning coffee while preparing for your day. Primary also boasts an oversized walk-in clothes closet, ensuite with oval soaker tub & separate shower and two additional spacious 2nd & 3rd bedrooms. Finished walk out basement designed with a family room, gym and office area. Minutes from Square One, Heartland Centre, 401 & 403 HWYs, Parks, Schools, Place of Worship, Restaurants. Hurry! "Lets Make A Bond". (id:60365)
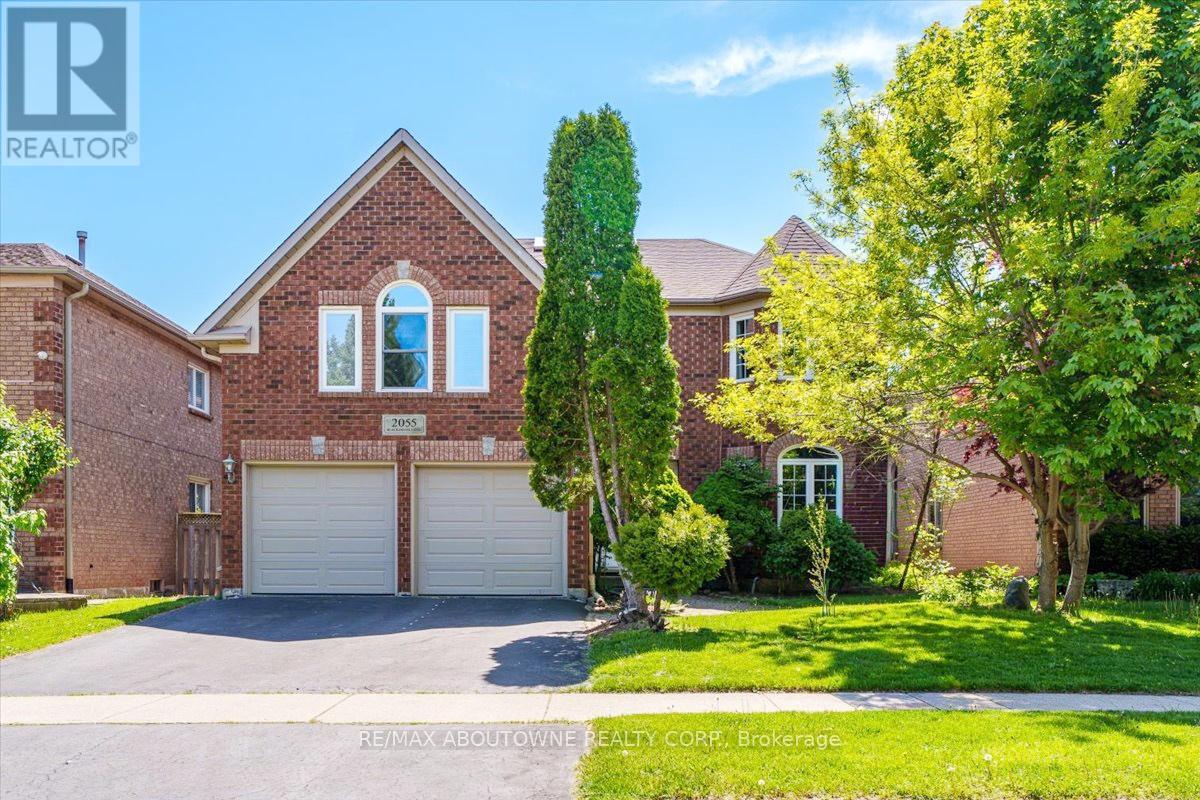
2055 Blacksmith Lane
Oakville, Ontario
A home built to last, nestled on a quiet, family-friendly street in prestigious Glen Abbey community.This impressive two-storey residence offers a timeless, functional layout with 5+2 bedrooms, 5 bathrooms, and over 5,000 sq ft of living space.Step inside and be welcomed by a spectacular Scarlet O'Hara staircase, complemented by double skylights that flood the home with natural light throughout the day. The bright living room features a picturesque window overlooking the front garden, while the formal dining room provides an elegant setting for entertaining.The kitchen showcases custom cabinetry, a central island, granite countertops, eating area, smooth ceilings, and pot lights, creating a perfect space for everyday living. The spacious family room, complete with a cozy wood fireplace, offers the ideal gathering place for family and friends. A main floor office adds flexibility for working from home space.Ascending the elegant wood staircase, the second floor features a spacious primary retreat with a reading nook, walk-in closet and 5-piece ensuite bathroom. Above the garage, an in-law suite with own private staircase offers exceptional private living space. Three additional generously sized bedrooms, each with large windows and ample closet space, share a well-appointed 4-piece bathroom.The finished lower level provides additional living space, featuring a large recreation room with enlarged windows, an extra two bedroom, a kitchen, and a full bathroom - ideal for extended family, guests, teenagers.Step outside to enjoy the private backyard retreat, complete with a wooden deck and patio stone area, perfect for outdoor entertaining and relaxing.Conveniently located near provincial parks, scenic trails, the new hospital, major highways including the QEW and 403, and award-winning golf courses, this exceptional home offers the perfect blend of space, comfort, and an unbeatable Glen Abbey lifestyle. (id:60365)
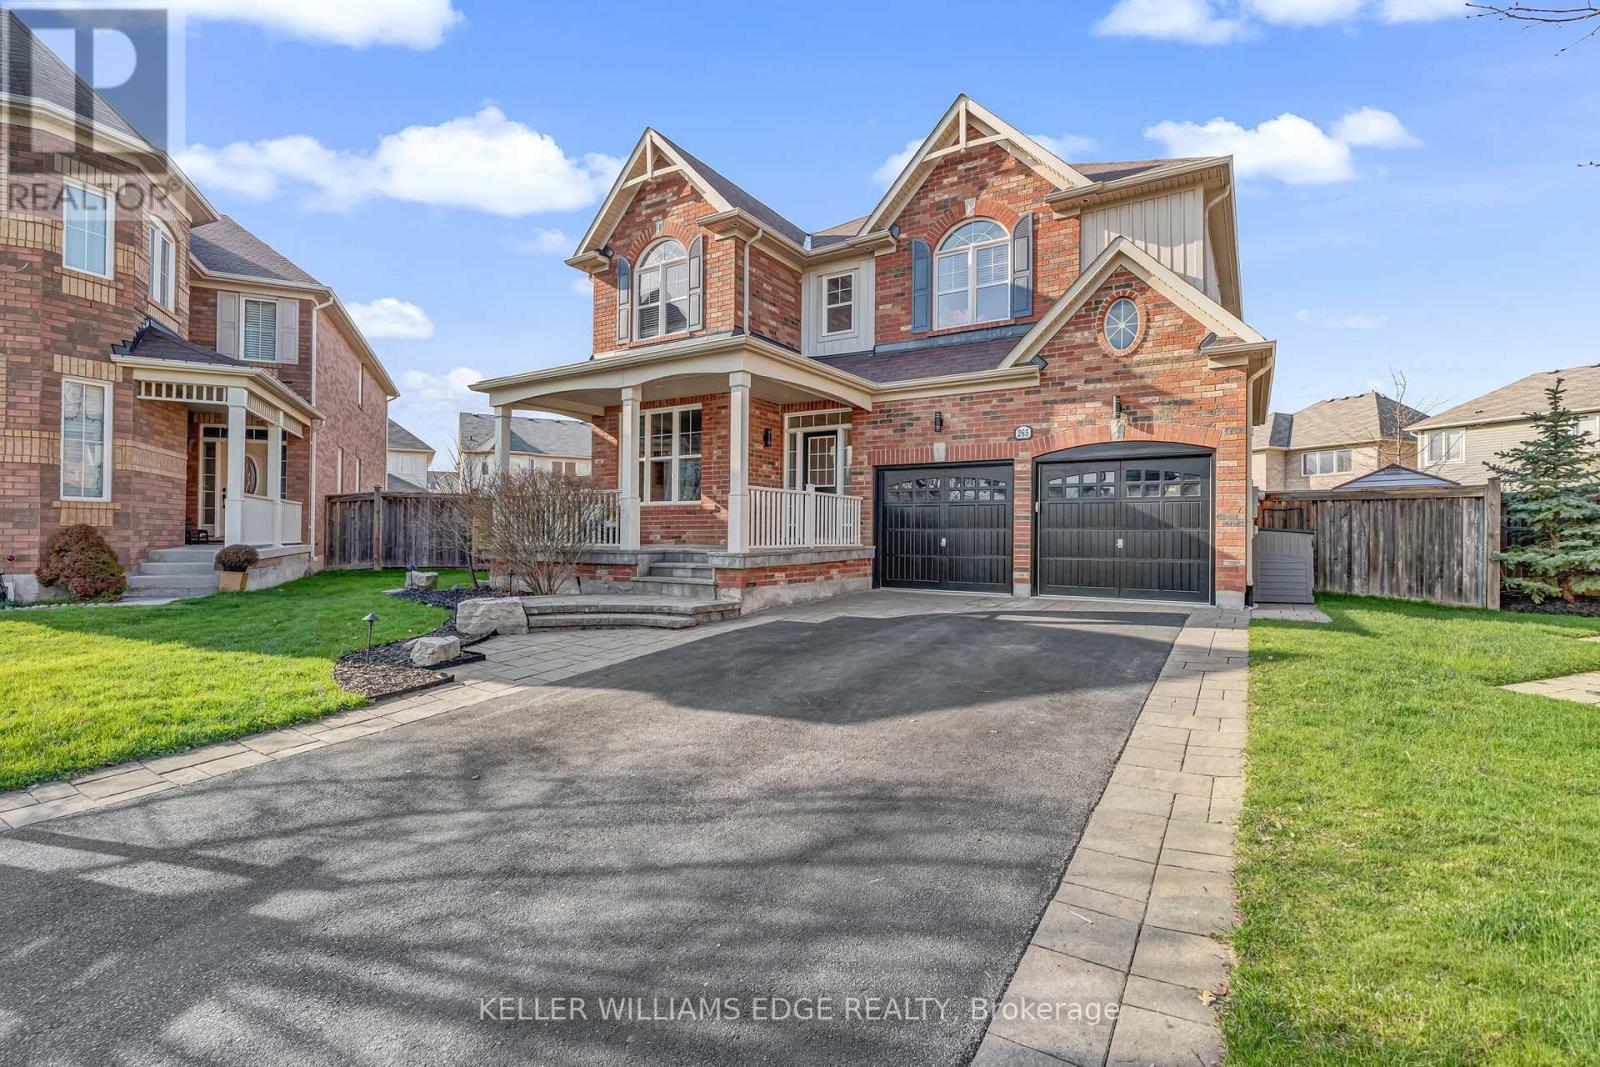
265 Goutouski Crescent
Milton, Ontario
Welcome to this exceptional family home sitting on a premium pie-shaped lot in a quiet, family-friendly crescent, offering the perfect blend of luxury, space, and outdoor living. The backyard is truly an entertainer's dream, featuring a saltwater pool, charming gazebo, shed with bar, a cooking centre with built-in BBQ & bar fridge, and a sprinkler system, all while still providing ample green space for kids and pets to enjoy. With parking for 6 vehicles, including a double car garage and 4-car driveway, convenience is never compromised. Inside, the thoughtfully designed main floor boasts a private den/office ideal for working from home, a separate dining room perfect for hosting elegant dinner parties, and a spacious open-concept kitchen with abundant cabinetry and storage for everyday living. Upstairs, you'll find the ultimate in functionality with a convenient laundry room, 4 generously sized bedrooms, including 2 connected by a 5-piece Jack & Jill bathroom, one bedroom with its own 4-piece ensuite, and a luxurious primary retreat complete with a 5-piece ensuite and two walk-in closets. The finished basement adds even more versatility with an additional bedroom and a full 4-piece bathroom - perfect for guests or extended family. A unique and impressive feature is the set of 4 sport lockers/closets with ventilation, ideal for active families. Additional highlights include a 200 AMP electrical panel, offering enhanced capacity for modern living. Ideally located close to top-rated schools, parks, and scenic trails, this home offers exceptional convenience for families. Enjoy easy access to everyday essentials with nearby grocery stores, dining, and shopping, along with quick connections to major highways and the Milton GO Station - making commuting a breeze. Surrounded by a vibrant, family-friendly community with rec. centres incl. Mattamy National Cycling Centre, and Milton District Hospital just mins. away, this location truly delivers on lifestyle and convenience! (id:60365)
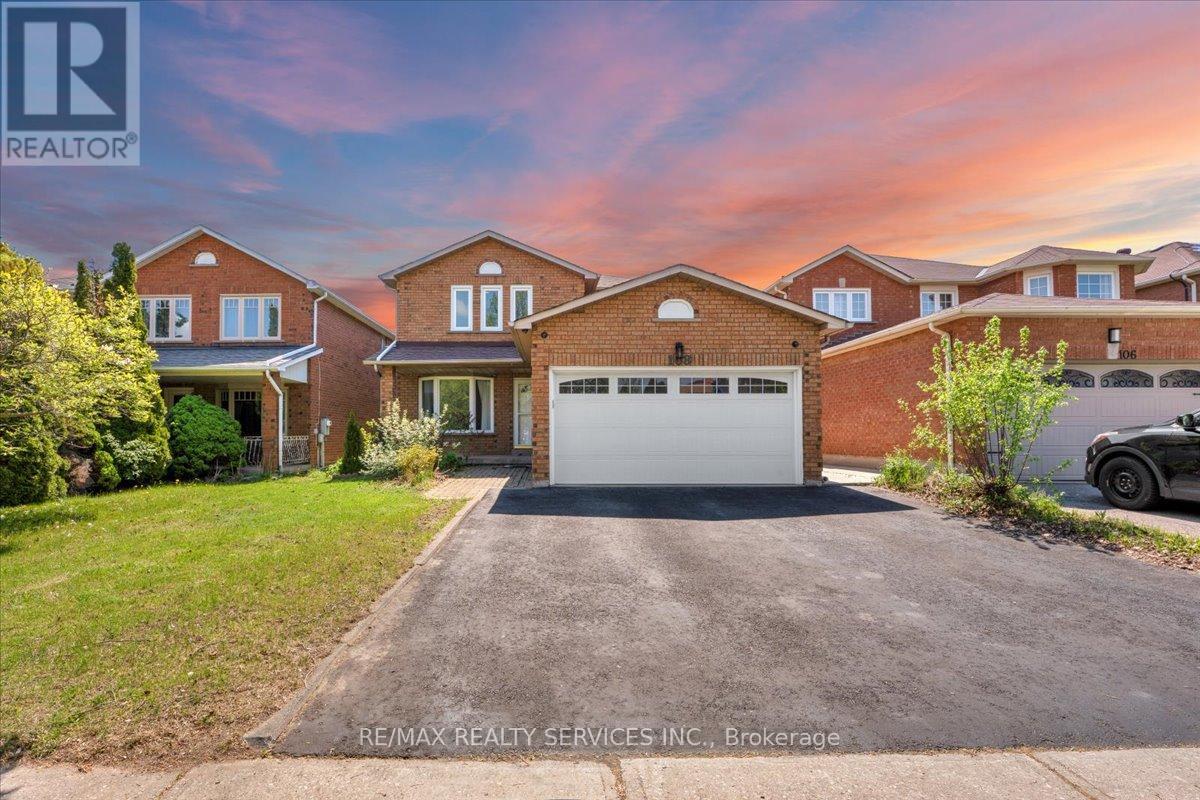
108 Candy Crescent
Brampton, Ontario
!!LEGAL BASEMENT!! Beautifully maintained 4+2 bedroom detached home in one of Brampton's most established family neighborhoods. This spacious 2-storey property sits on a generous 40x110 ft lot and features a fully legal 2-bedroom basement apartment with separate entrance - perfect for rental income or multi-generational living. The main level offers a bright, open layout with large principal rooms, an updated kitchen, and a walk-out to a private deck and backyard. Upstairs includes four well-sized bedrooms, including a primary suite with ensuite bath. The legal basement unit includes its own kitchen, living area, bathroom, and two bedrooms. Located close to schools, parks, transit, shopping, and major highways. A rare opportunity to own a home with both comfort and strong income potential in a prime Brampton location. A turnkey property with upgrades including Windows, Furnace 2020, Fridge & Stove 2024, Basement fridge 2023, Washer/Dryer 2024, Driveway 2022, LED Lights 2020) Much more to see. Steps to David Suzuki School & Triveni Temple. (id:60365)

© 2026 Proptech Realty Inc., Brokerage.