
108 Candy Crescent Brampton, Ontario L6X 3Z8

$979,650
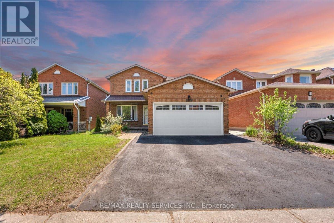
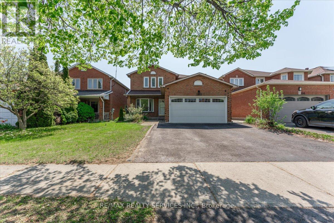
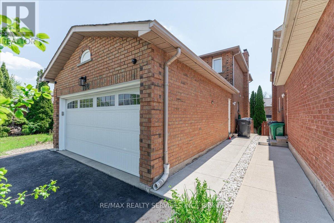
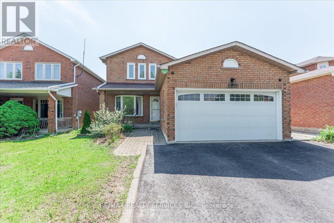
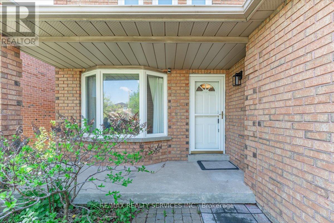
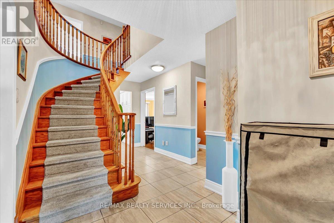
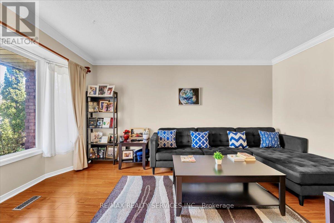
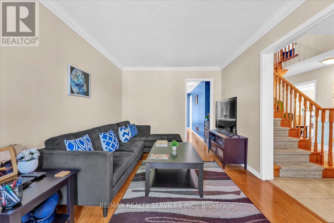
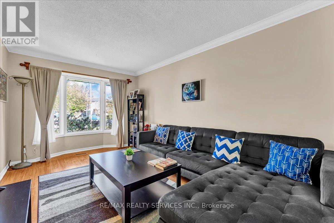
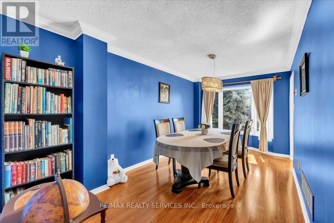
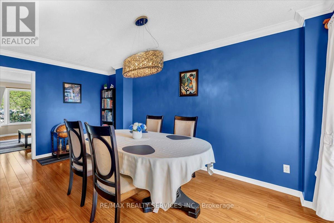
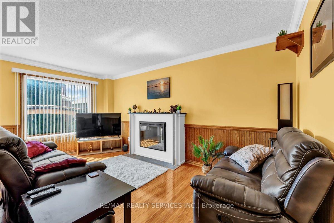
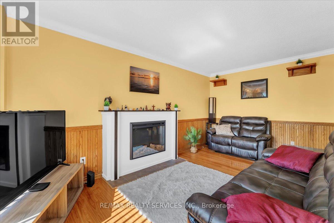
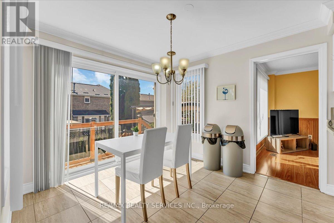
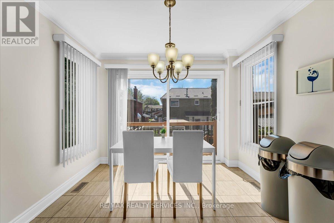
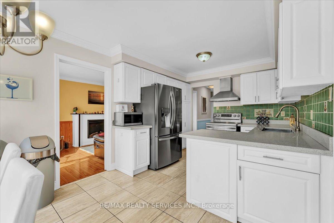
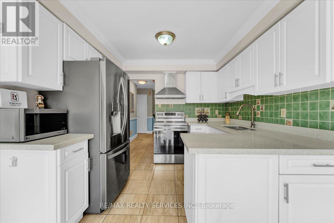
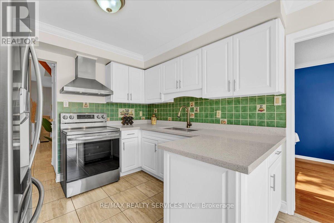
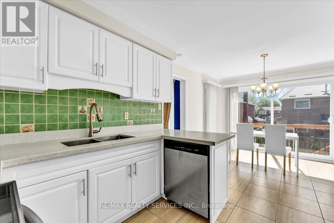
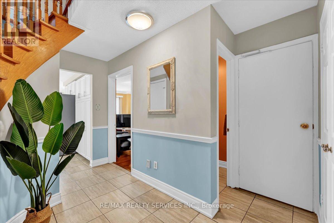
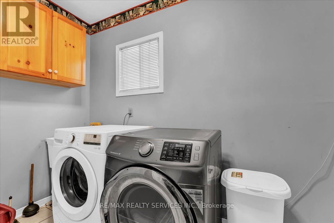
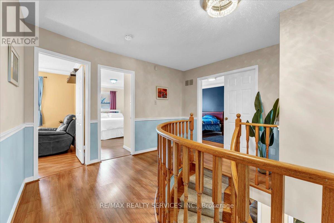
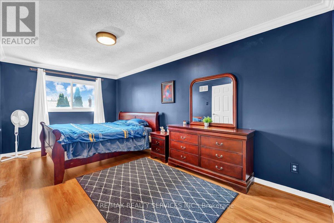
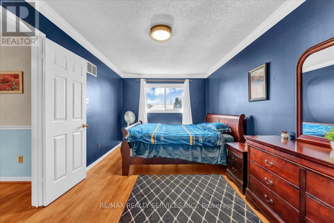
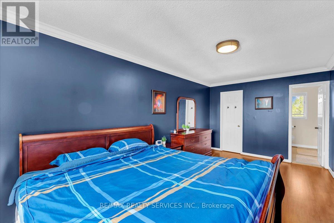
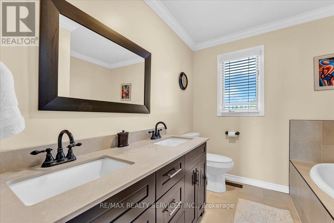
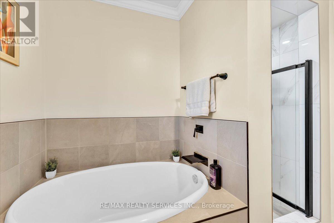
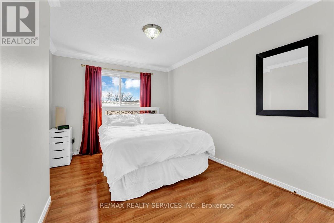
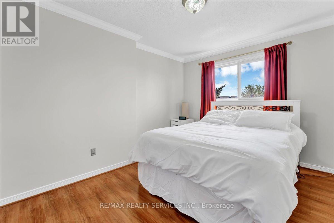
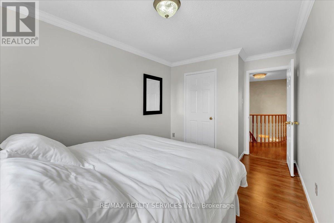
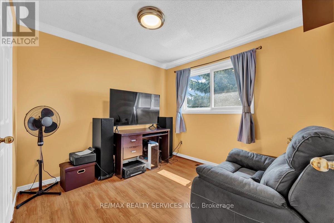
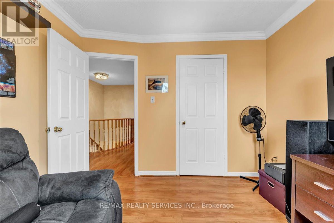
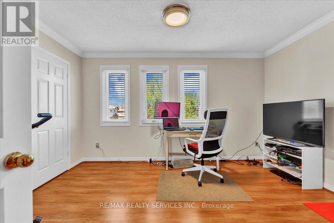
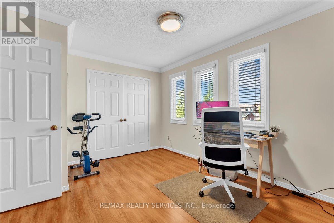
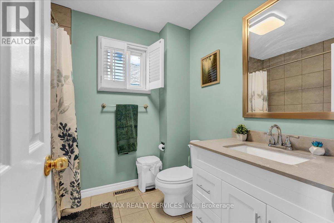
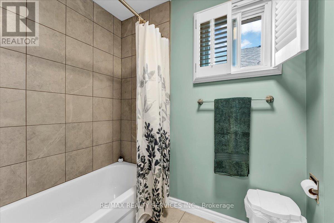
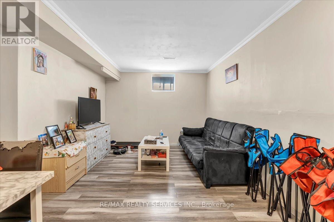
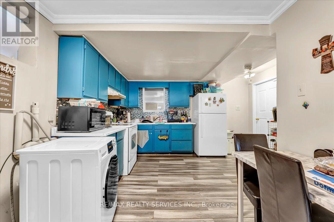
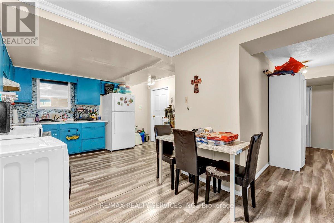
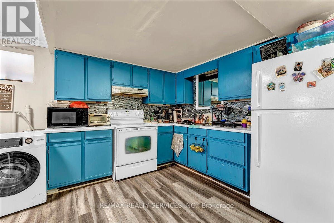
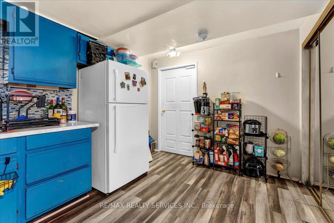
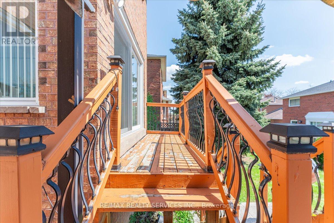
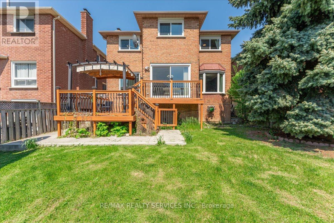
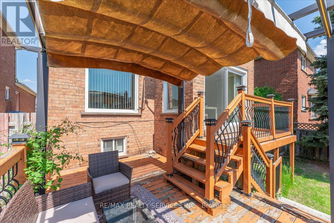
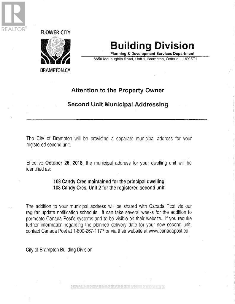
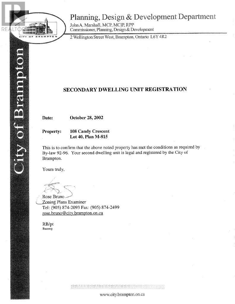
Beautifully maintained 4+2 bedroom detached home in one of Brampton's most established family neighborhoods. This spacious 2-storey property sits on a generous 40x110 ft lot and features a fully legal 2-bedroom basement apartment with separate entrance - perfect for rental income or multi-generational living. The main level offers a bright, open layout with large principal rooms, an updated kitchen, and a walk-out to a private deck and backyard. Upstairs includes four well-sized bedrooms, including a primary suite with ensuite bath. The legal basement unit includes its own kitchen, living area, bathroom, and two bedrooms. Located close to schools, parks, transit, shopping, and major highways. A rare opportunity to own a home with both comfort and strong income potential in a prime Brampton location. A turnkey property with upgrades including Windows, Furnace 2020, Fridge & Stove 2024, Basement fridge 2023, Washer/Dryer 2024, Driveway 2022, LED Lights 2020) Much more to see. Steps to David Suzuki School & Triveni Temple. (id:60365)
Open House
This property has open houses!
2:00 pm
Ends at:4:00 pm
Property Details
| MLS® Number | W13148996 |
| Property Type | Single Family |
| Community Name | Northwood Park |
| EquipmentType | Water Heater |
| ParkingSpaceTotal | 4 |
| RentalEquipmentType | Water Heater |
Building
| BathroomTotal | 4 |
| BedroomsAboveGround | 4 |
| BedroomsBelowGround | 2 |
| BedroomsTotal | 6 |
| Appliances | Dishwasher, Dryer, Two Stoves, Washer, Window Coverings, Two Refrigerators |
| BasementFeatures | Apartment In Basement |
| BasementType | N/a |
| ConstructionStyleAttachment | Detached |
| CoolingType | Central Air Conditioning |
| ExteriorFinish | Brick |
| FireplacePresent | Yes |
| FlooringType | Laminate |
| FoundationType | Concrete |
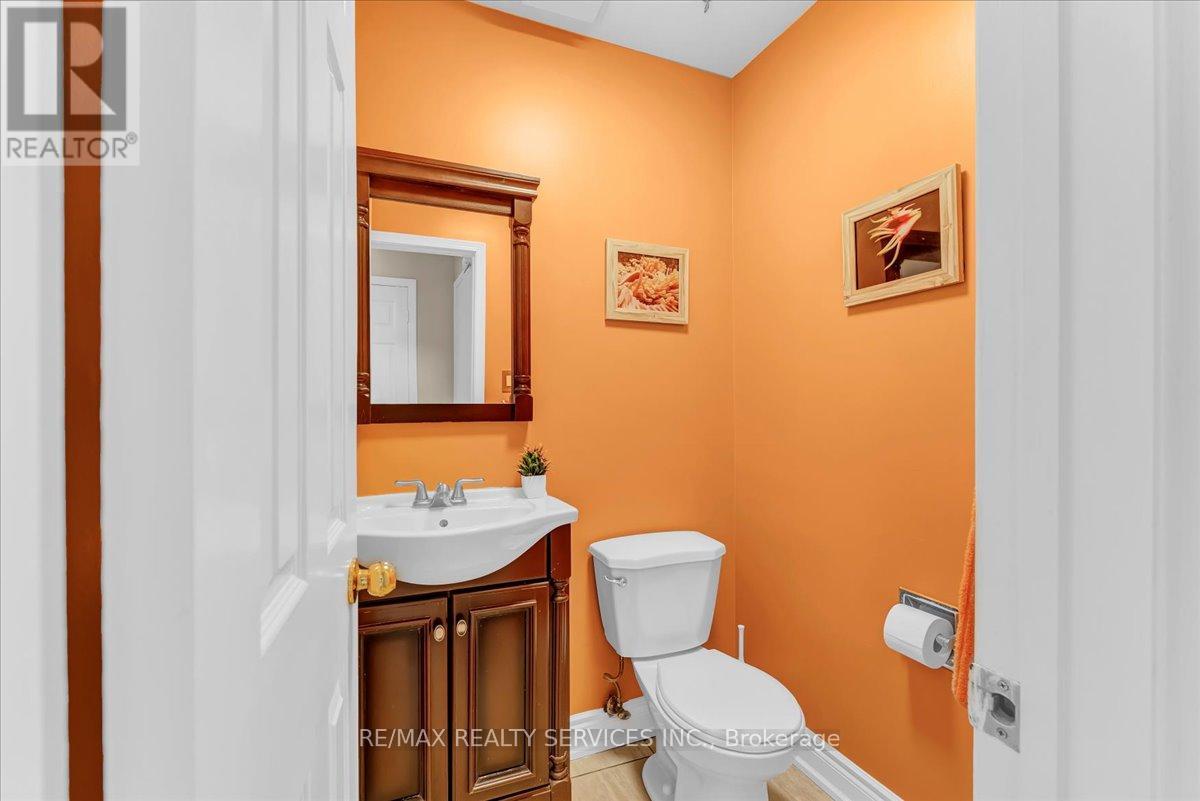
| HalfBathTotal | 1 |
| HeatingFuel | Natural Gas |
| HeatingType | Forced Air |
| StoriesTotal | 2 |
| SizeInterior | 2000 - 2500 Sqft |
| Type | House |
| UtilityWater | Municipal Water |
Parking
| Attached Garage | |
| Garage |
Land
| Acreage | No |
| Sewer | Sanitary Sewer |
| SizeDepth | 109 Ft ,10 In |
| SizeFrontage | 39 Ft ,4 In |
| SizeIrregular | 39.4 X 109.9 Ft ; Legal Basement |
| SizeTotalText | 39.4 X 109.9 Ft ; Legal Basement |
Rooms
| Level | Type | Length | Width | Dimensions |
|---|---|---|---|---|
| Second Level | Primary Bedroom | 5.3 m | 2.99 m | 5.3 m x 2.99 m |
| Second Level | Bedroom 2 | 4.2 m | 3 m | 4.2 m x 3 m |
| Second Level | Bedroom 3 | 3.06 m | 2.85 m | 3.06 m x 2.85 m |
| Second Level | Bedroom 4 | 3.35 m | 4.16 m | 3.35 m x 4.16 m |
| Basement | Living Room | 3.04 m | 3.65 m | 3.04 m x 3.65 m |
| Basement | Bedroom | 3.04 m | 3.04 m | 3.04 m x 3.04 m |
| Basement | Bedroom | 3.04 m | 2.74 m | 3.04 m x 2.74 m |
| Basement | Kitchen | 3.04 m | 4.87 m | 3.04 m x 4.87 m |
| Main Level | Kitchen | 3.65 m | 2.75 m | 3.65 m x 2.75 m |
| Main Level | Dining Room | 5 m | 2.7 m | 5 m x 2.7 m |
| Main Level | Family Room | 5.1 m | 2.95 m | 5.1 m x 2.95 m |
| Main Level | Living Room | 4.65 m | 2.95 m | 4.65 m x 2.95 m |
Rd Cheema
Broker
295 Queen Street East
Brampton, Ontario L6W 3R1

The trademarks REALTOR®, REALTORS®, and the REALTOR® logo are controlled by The Canadian Real Estate Association (CREA) and identify real estate professionals who are members of CREA. The trademarks MLS®, Multiple Listing Service® and the associated logos are owned by The Canadian Real Estate Association (CREA) and identify the quality of services provided by real estate professionals who are members of CREA. The trademark DDF® is owned by The Canadian Real Estate Association (CREA) and identifies CREA's Data Distribution Facility (DDF®)
May 26 2026 11:12:58
Toronto Real Estate Board
RE/MAX Realty Services Inc.

© 2026 Proptech Realty Inc., Brokerage.