
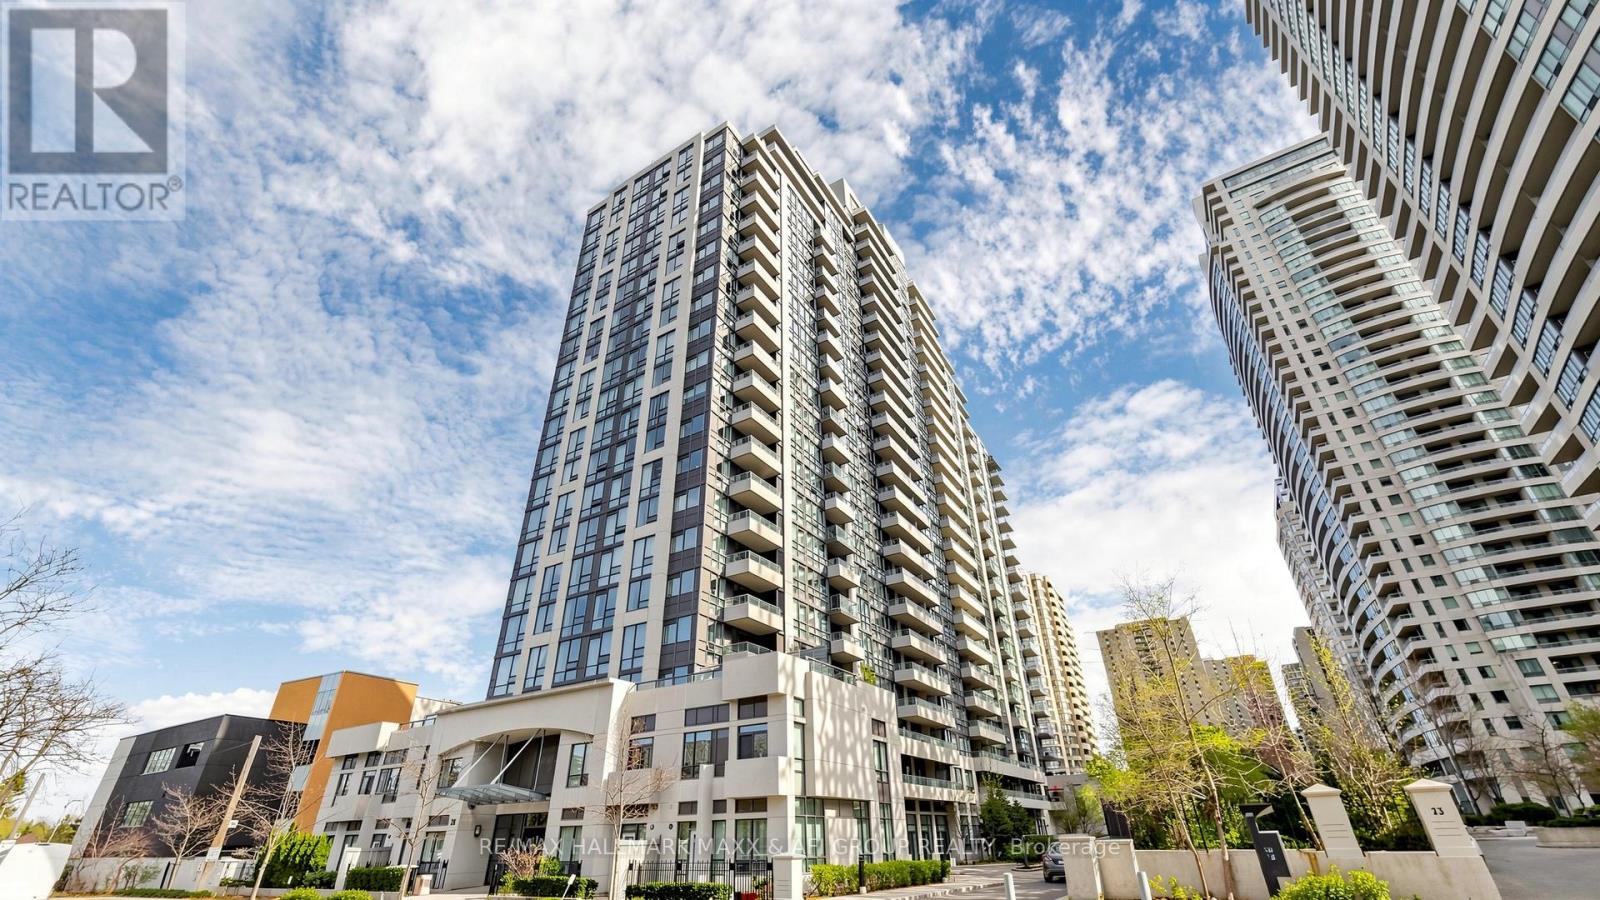
1122 - 35 Hollywood Avenue
Toronto, Ontario
Welcome to Unit 1122 at The Pearl Condos - a beautifully updated suite in the heart of North York offering unobstructed east-facing views and exceptional natural light. This freshly painted unit features a highly functional open-concept layout, with a spacious living and dining area seamlessly combined with a versatile den complete with custom built-in shelving-perfect for a home office or additional living space. The modern kitchen is designed for both style and functionality, showcasing granite countertops, stainless steel appliances, and refreshed cabinetry with newly resurfaced cabinet doors, giving the space a clean, contemporary feel. The unit offers two full 4-piece bathrooms, both with bathtubs-ideal for families or shared living. The primary bedroom includes a private ensuite and a walk-in closet, providing comfort and ample storage. This unit comes with 1 parking space and 1 locker, adding convenience and extra value. Residents enjoy access to premium amenities including a 24-hour concierge, indoor pool, gym, sauna, party room, guest suites, visitor parking, and more, delivering a true condo lifestyle experience. Located just steps from Yonge & Sheppard subway station, commuting is effortless with quick access to TTC and major highways. Surrounded by top-tier conveniences including shopping centres, restaurants, cafes, parks, and schools, this unbeatable location offers both urban convenience and neighborhood charm. Perfect for professionals, couples, or investors-this move-in ready unit combines modern upgrades, functional space, and a prime location in one of North York's most desirable buildings. (id:60365)
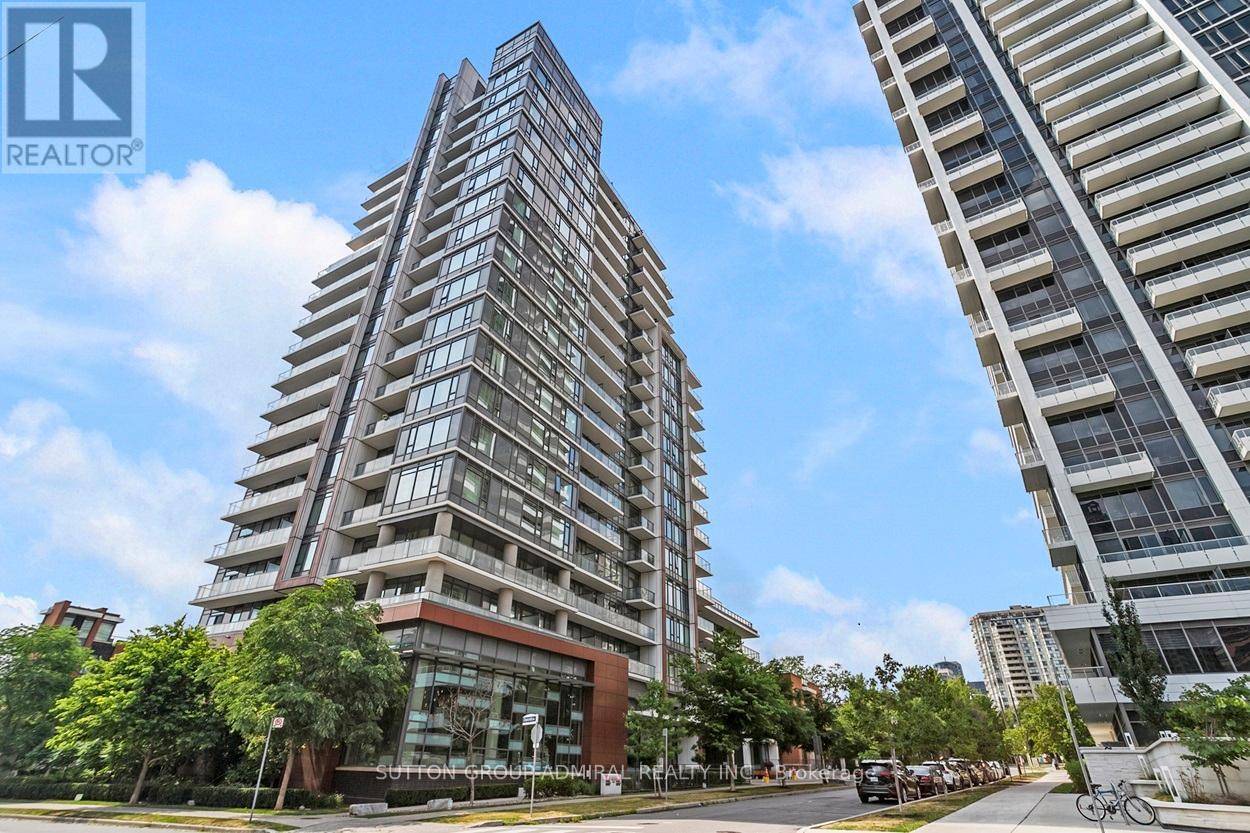
Ph09 - 68 Canterbury Place
Toronto, Ontario
Welcome to 68 Canterbury P1, a modern and well-maintained boutique condominium in the heart of North York (Toronto). This spacious 2-bedroom, 2-bathroom penthouse corner suite features open-concept living and dining area, and floor-to-ceiling windows that fill the space with natural light. The sleek modern kitchen includes full-sized stainless steel appliances, quartz countertops. Enjoy a private balcony with city views - perfect for morning coffee or evening relaxation. The primary bedroom features a 4-piece ensuite and large closet, while the second bedroom is perfect for guests, a home office, or family. This unit includes one parking space and a storage locker, providing convenience and value. Steps from Yonge Street, within walking distance to Finch and North York Centre subway stations, Mel Lastman Square, Empress Walk, restaurants, cafes, grocery stores (Loblaws, H-Mart), top-ranked schools, parks, and more. Easy access to Hwy 401 makes commuting a breeze. Everything you need is right outside your door! The building offers excellent amenities including a fitness center, party/meeting room, rooftop terrace, visitor parking, and concierge service. Professionally managed and energy-efficient. Ideal for professionals, families, and investors - this is urban living at its best in one of North York's most dynamic neighborhoods! (id:60365)
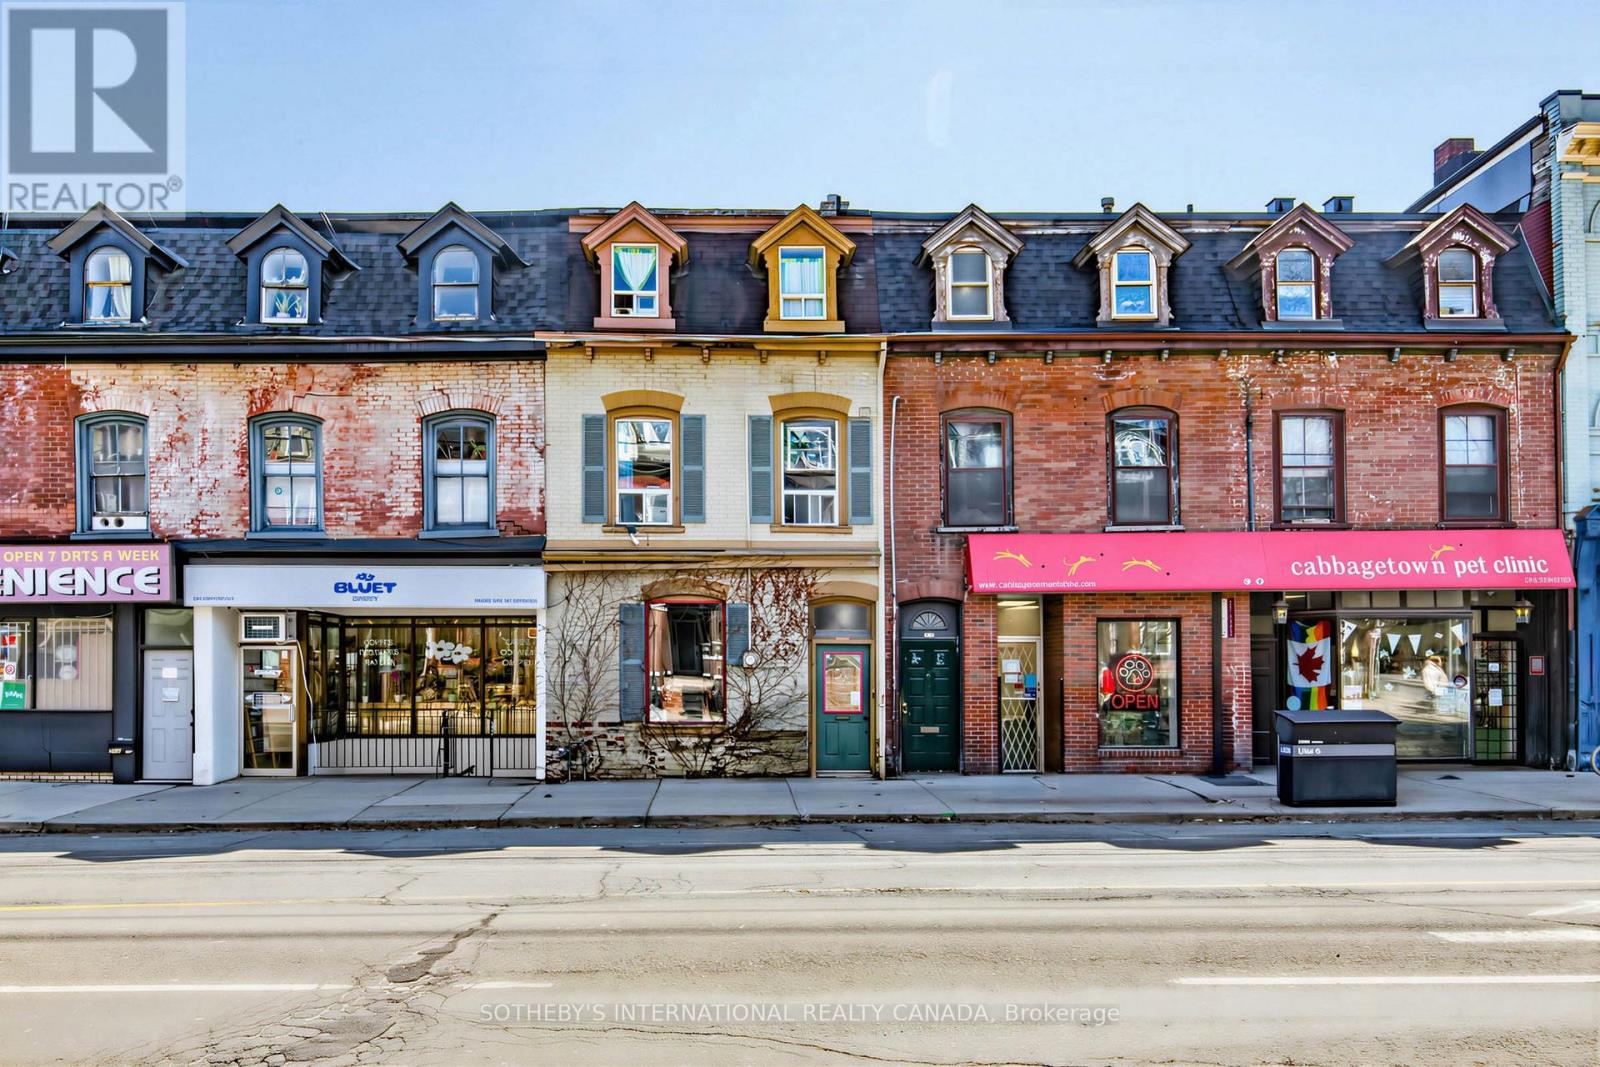
243 Gerrard Street E
Toronto, Ontario
Rare investment opportunity in the heart of Cabbagetown for the first time in 20 years! This 1875 historical 3-storey, residential/commercial mixed-use row building offers incredible flexibility in one of Toronto's most vibrant, evolving east-end corridors.**Zoning CR1.5(c1;r1*1906) Positioned along a well-traveled, highly visible strip between Sherbourne & Parliament, 243 Gerrard St E benefits from steady pedestrian traffic, direct access to transit and and close proximity to Regent Park, Leslieville, and downtown Toronto. The surrounding neighbourhood continues to experience solid re-investment. The interior showcases beautiful period proportions with high ceilings, incredible accoustics, skylights and glass block allowing natural light to fill the space on the main floor, and a bedroom with access to the private backyard. Upstairs there is a sunfilled, 2-storey fully contained suite spanning the 2nd and 3rd floors with south-facing decks.The lower level features a second kitchen, living area, 3 piece washroom, laundry and tons of storage space with direct access to the backyard -ideal for a variety of live/work or income-generating configurations.The front exterior reflects the true charm of Cabbagetown's late-19th century architecture with its fine-grain and classic brick facade and at the rear, there's a fully secured, right of way gated parking area entered off Ontario St. The opportunities are endless for investors, owner-operators, or buyers seeking a character-rich property with a long-term upside (id:60365)
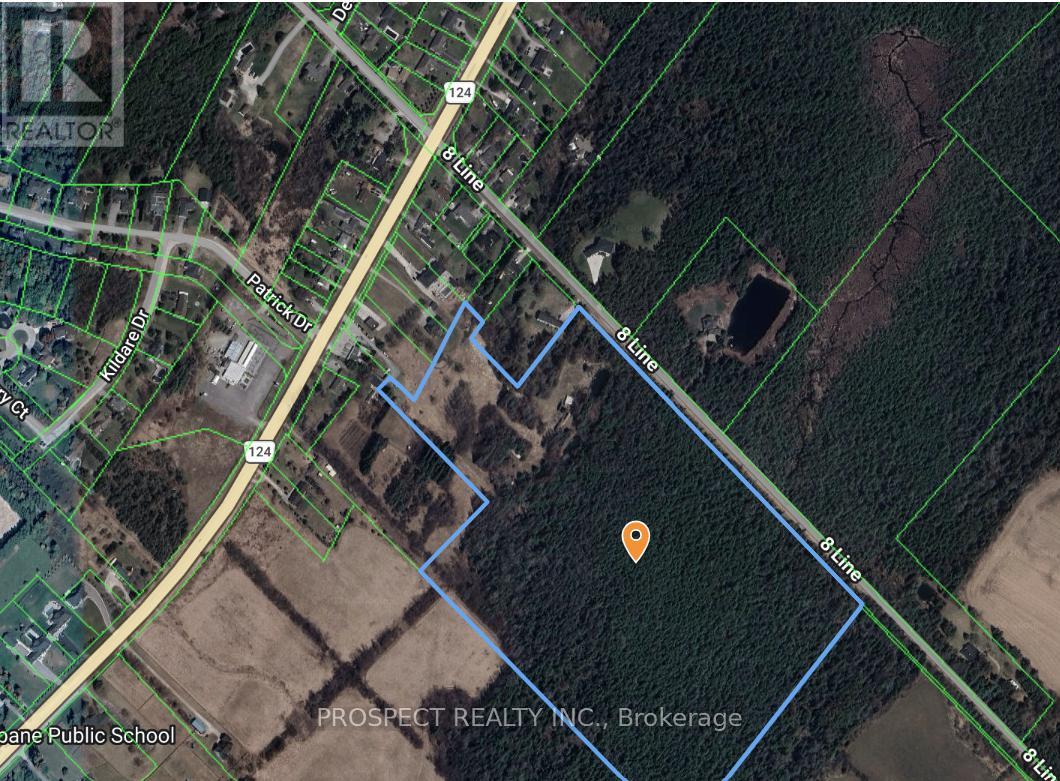
5365 8th Line
Erin, Ontario
This property is perfect to build your dream compound. 38 acres with 1551 feet of frontage on 8th Line. There is also a right of way off of HWY 124. Tons of wooded area for your privacy. 8-9 acres of cleared land to build a beautiful home. Please do not enter the property. (id:60365)
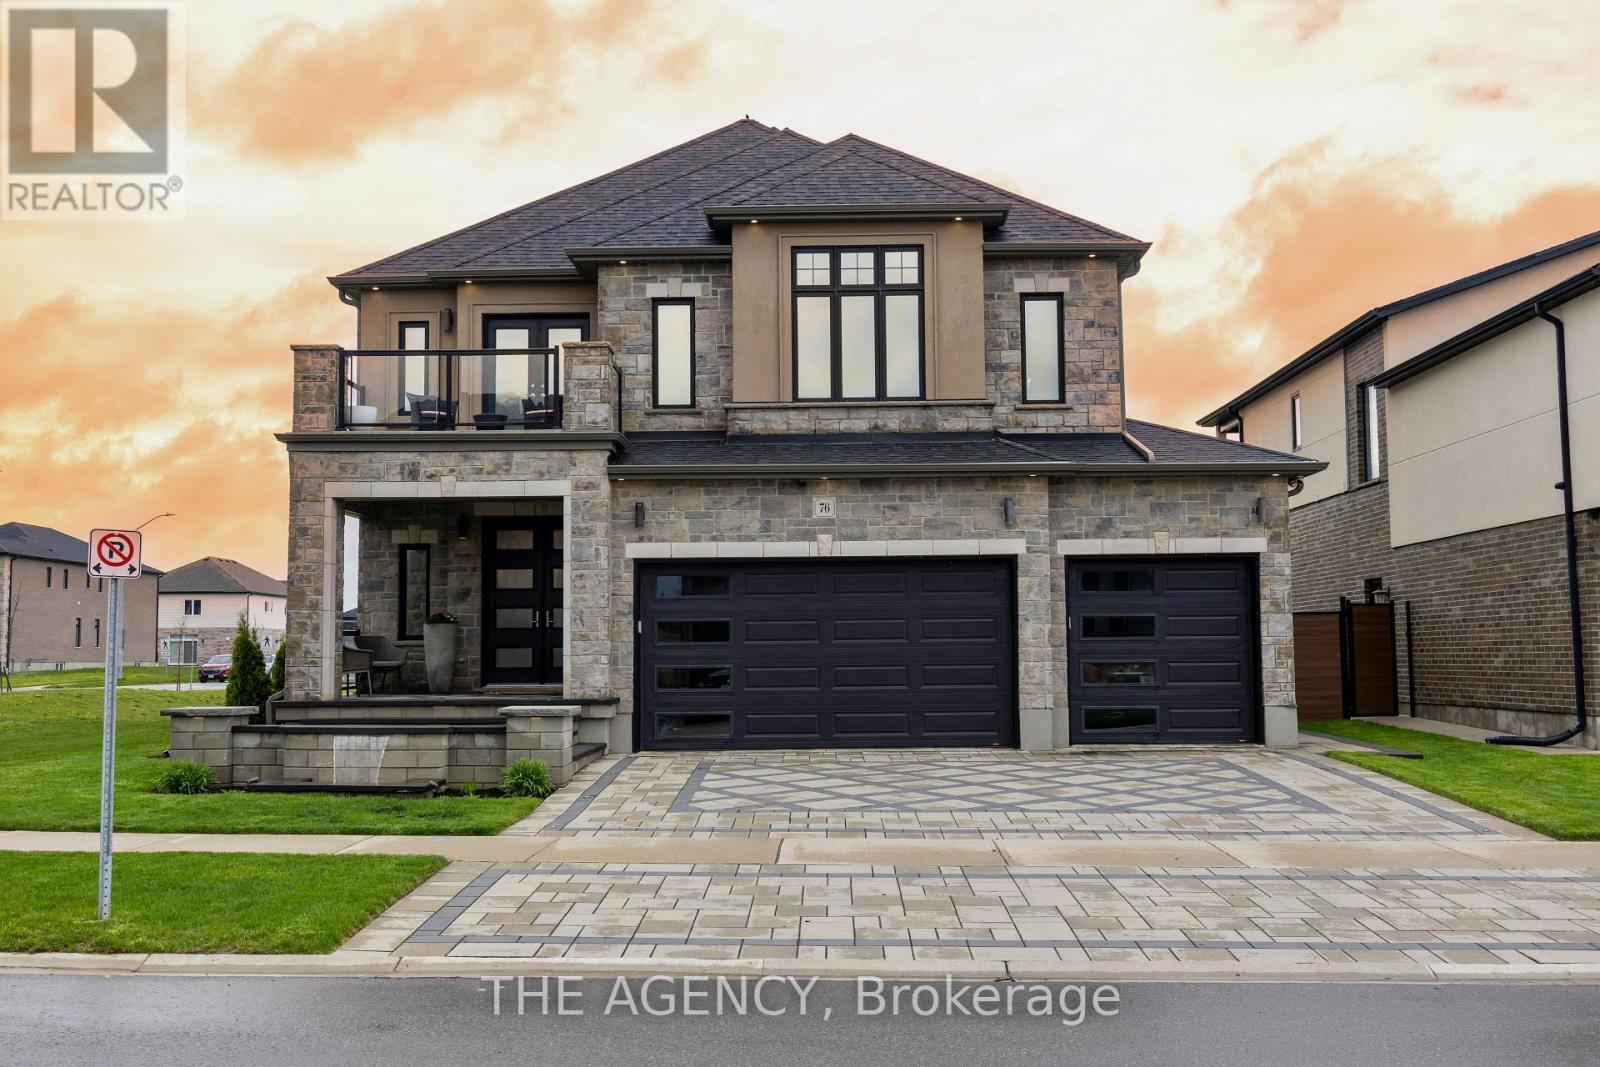
76 Grandville Circle
Brant, Ontario
Welcome to one of Paris' most distinguished executive homes, set on a premium 55-ft corner lot backing onto peaceful greenspace and pond views in a highly sought-after family community. Offering approx. 3,459 sq ft, this luxurious 4-bedroom, 5-bathroom residence blends elegance, comfort, and functionality. Three spacious bedrooms feature private ensuites, while the impressive primary retreat includes his & hers walk-in closets and a spa-inspired 5-piece ensuite with a freestanding tub and oversized glass shower. A second-floor family lounge with balcony access provides the perfect place to relax and enjoy elevated neighbourhood views. Designed for upscale living, the main floor showcases 10-ft ceilings, hardwood and ceramic flooring, a private office, an elegant dining area, mudroom access from the garage, and a bright living room overlooking the backyard. The chef-inspired kitchen features 42" upper cabinetry, granite countertops, an 8-ft island, walk-in pantry, butler's pantry, 48" fridge, 36" gas 6-burner stove, built-in oven/microwave combo, and custom hood range. The walk-out basement offers endless potential for entertaining or multi-generational living. Outside, enjoy exceptional curb appeal with a custom paverstone driveway and entry, water fountain feature, vinyl fencing, and 3-car driveway. Located across from a future neighbourhood park and within walking distance to public and Catholic elementary schools. Situated in the charming town of Paris, known as "The Prettiest Little Town in Canada," residents enjoy boutique shopping, riverside trails, historic downtown charm, cafés, restaurants, and easy access to Highway 403. Luxury living meets small-town sophistication in this extraordinary home. (id:60365)
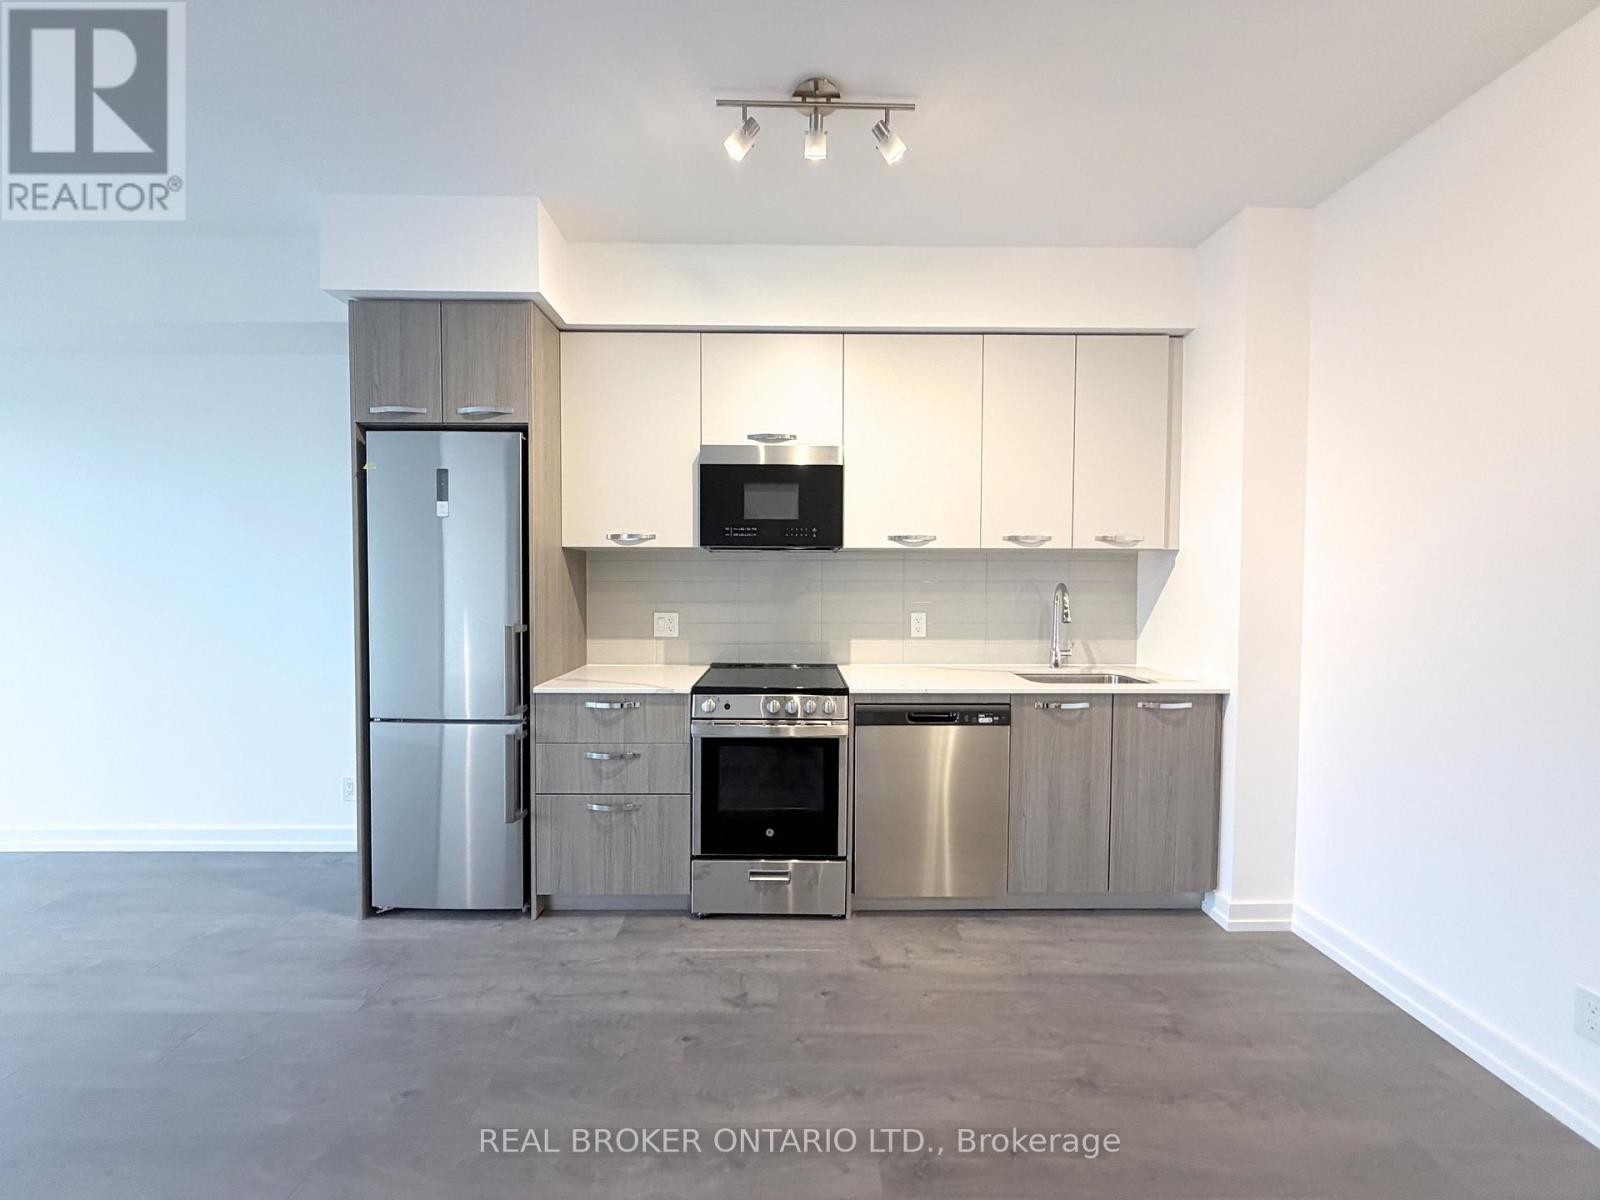
824 - 75 James Street S
Hamilton, Ontario
Welcome to Unit 824 at 75 James Street North, a brand new 1-bedroom, 1-bathroom suite located in the heart of downtown Hamilton's vibrant James North district. This stylish unit offers modern urban living with a bright open-concept layout, contemporary finishes, large windows providing excellent natural light, and the convenience of in-suite laundry. Designed for professionals and city-lifestyle enthusiasts alike, the space blends comfort and functionality in one of Hamilton's most exciting neighbourhoods. Residents enjoy access to an exceptional collection of premium building amenities, including a dramatic double-height lobby with lounge seating and fireplace, concierge and security services, a fully equipped fitness centre with spin studio and yoga/meditation room, elegant dining and party spaces, and beautifully designed outdoor terraces complete with BBQs, pergolas, landscaped seating areas, and a basketball/multi-sport court. Additional conveniences include smart parcel lockers, controlled-access bike storage, EV charging stations, and a landscaped courtyard. Ideally situated steps from renowned restaurants, cafés, art galleries, nightlife, public transit, the GO Station, and Hamilton's waterfront, this location offers the ultimate downtown lifestyle with effortless connectivity. Available immediately at $1,650/month plus utilities. No parking included. (id:60365)
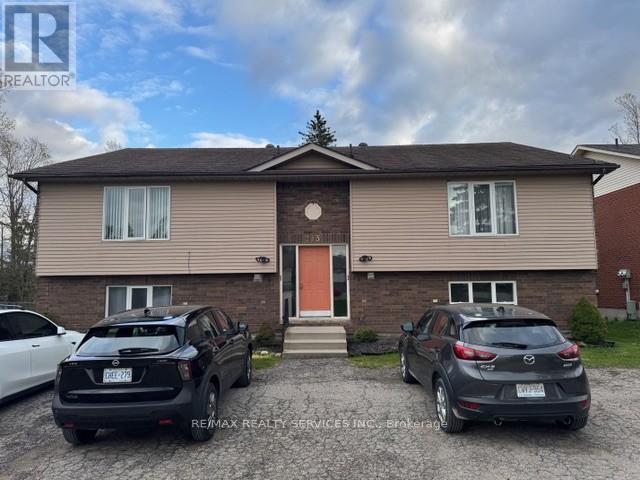
213 Sarah Court
Shelburne, Ontario
Bright And Spacious 2-Bedroom Apartment Located In A Well-Maintained Property In Shelburne. Freshly Painted And New Windows Added In 2026 Makes This A Clean And Inviting Unit That Offers A Functional Layout With Laminate Flooring Throughout, A Kitchen With Double Sink Overlooking The Side Yard, Fridge, Stove, Hood Vent, And Dining Area. The Living Room Features A Sliding Glass Door That Walks Out To The Backyard, Offering Access To An Outdoor Space And Mature Surroundings. The Primary Bedroom Includes A Large Front-Facing Window With His-And-Hers Closets. The Second Bedroom Offers A Closet And Large Bright Window Overlooking The Side Yard. Enjoy The Convenience Of In-Suite Electrolux Front-Loading Washer And Dryer, A 3-Piece Bathroom With Cabinet Storage Above The Toilet, And A Coat Closet Near The Entrance. Located Close To Downtown Shelburne, Shopping, Amenities, And Local Conveniences. A Clean, Comfortable Apartment Ready For A Qualified Tenant. (id:60365)
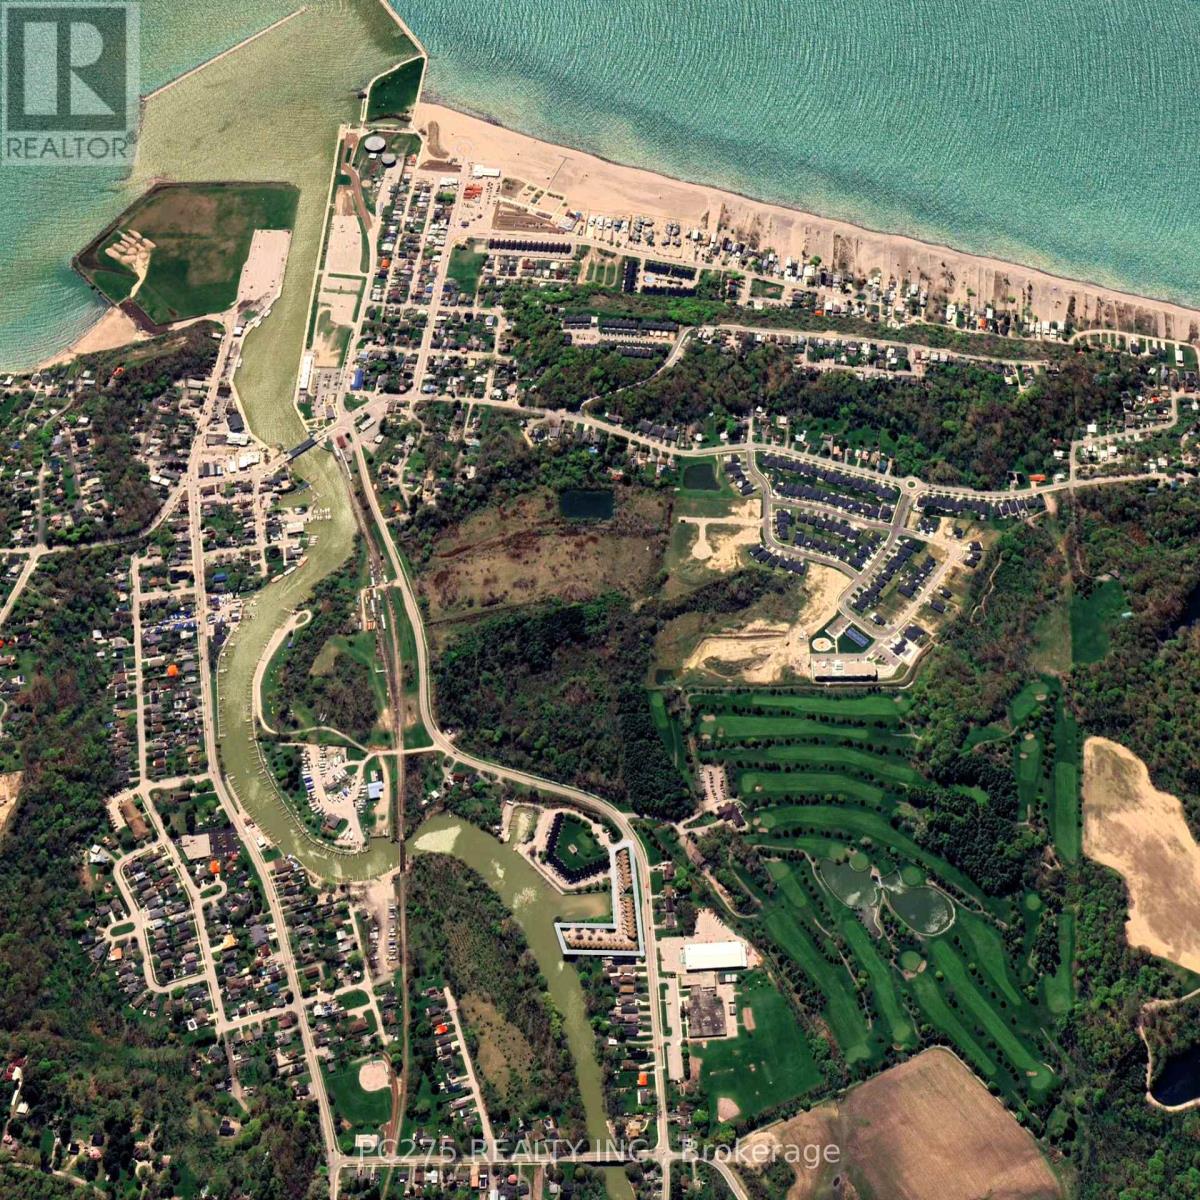
24 - 301 Carlow Road
Central Elgin, Ontario
Set within one of Port Stanley's most connected communities, this townhouse condo places you at the intersection of golf, water, and walkable coastal living. From your doorstep, you're minutes to the beach, the marina, and the vibrant boardwalk lined with restaurants, patios, and local shops. Inside, the home is designed for simplicity without sacrifice. The main living space is bright and open, connecting seamlessly to a private rear deck overlooking the greenspace. An ideal setting for morning coffee or unwinding at the end of the day. The recently updated kitchen anchors the space with modern finishes and functional flow, making it equally suited for quiet nights or hosting guests. Upstairs, two well-sized bedrooms provide comfortable retreats, while the additional lower-level den offers flexibility for a home office or visiting guests. Updated bathrooms, hardwood flooring, and thoughtful improvements throughout mean the work is already done, allowing you to focus on enjoying the lifestyle this location offers. With both golf course views and marina access nearby, this is a home built around how you spend your time. For those ready to simplify, stay active, and enjoy everything Port Stanley has to offer, this is where that next chapter begins. (id:60365)

38 Dalhousie Street
Brantford, Ontario
Excellent opportunity to own Burrito Brantford, a well-established Mexican food business in the heart of Downtown Brantford. Located in a high-traffic area surrounded by residential, commercial, and institutional developments, and within walking distance to Conestoga College and Wilfrid Laurier University.Affordable rent of only $2,424/month including TMI and HST. Independent business with no franchise fees or royalty payments, offering complete flexibility to operate and grow. Strong online presence with excellent ratings: Google 4.4, Uber Eats 4.5, and SkipTheDishes 9.3. Turnkey opportunity ideal for an owner-operator or investor, with potential to convert to another cuisine subject to landlord approval. (id:60365)
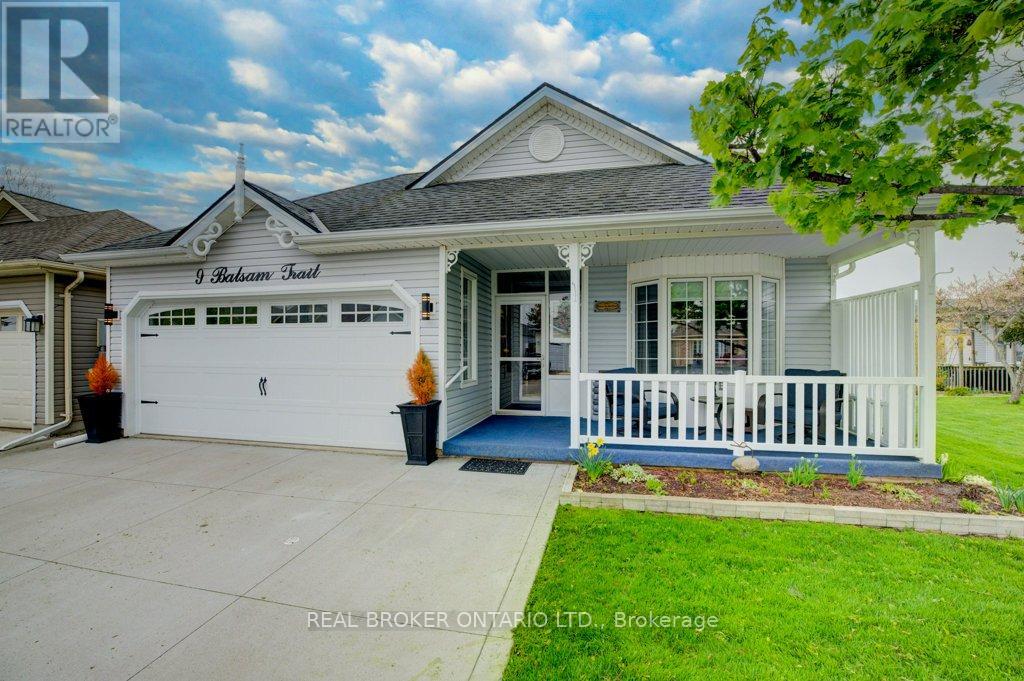
9 Balsam Trail
Norfolk, Ontario
An exceptional home nestled in the heart of the highly sought-after Villages of Long Point Bay, a vibrant adult lifestyle community in beautiful Port Rowan. Offering over 2,700 sqft of meticulously maintained and updated living space, this 2-bed, 2.5-bath residence delivers elegance, comfort, and functionality in equal measure. From the moment you arrive, you'll notice the thoughtful upgrades throughout the property. The home has been completely remodeled from front to back, beginning with the front enclosed vestibule, featuring a new door and front porch-perfect for welcoming guests or enjoying a quiet morning. Step inside to discover freshly repainted interiors, rich hardwood floors, tasteful crown moulding, and modern design elements that create a bright and inviting atmosphere throughout. The expansive main floor includes a large living and dining area with French doors leading to a spacious back deck-ideal for entertaining or unwinding. The elegant master suite is a standout, featuring hardwood flooring, a walk-in closet, and a luxurious ensuite bath complete with a glass and ceramic walk-in shower, skylight, heated mirror, raised toilet seat, new vanity with countertop, and built-in floor-to-ceiling storage. Additional features include a heated and insulated oversized double-car garage, a main-panel-connected generator for peace of mind, and numerous updates to suit comfortable adult living. The partially finished lower level offers flexible space for hobbies, guests, or additional storage. Located within walking distance to downtown shopping and the picturesque shores of Long Point Bay on Lake Erie, you'll enjoy the best of lakeside living. Residents of this friendly community also benefit from access to a well-appointed clubhouse feat. an indoor pool, hot tub, billiards, fitness area, and social spaces. Whether you're looking to retire in comfort or simply downsize into a supportive and amenity-rich community, this home offers the lifestyle you deserve. (id:60365)
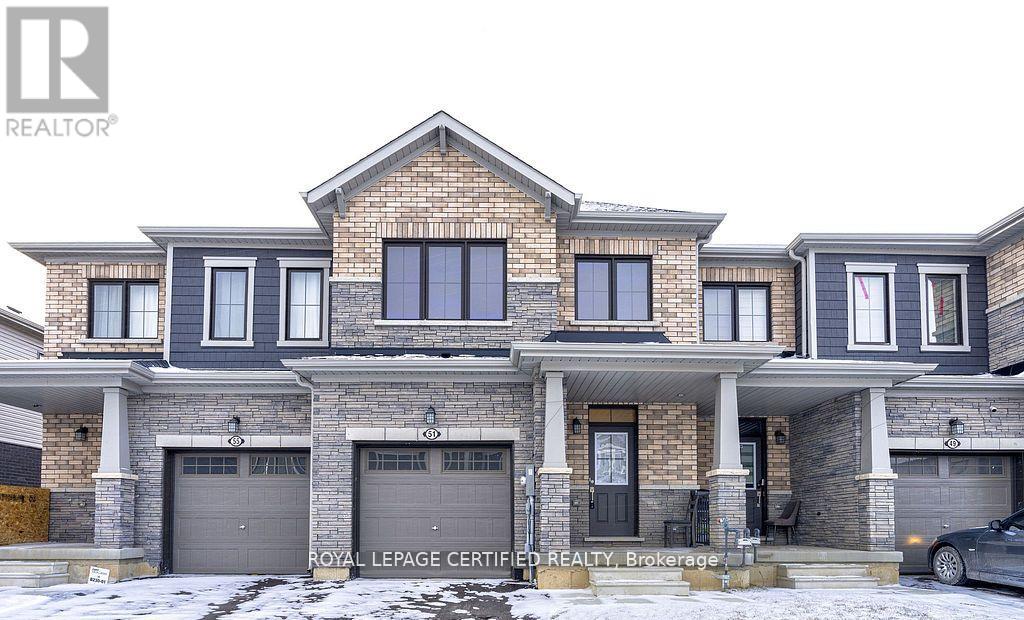
51 Ever Sweet Way
Thorold, Ontario
Welcome to this Beautiful Freehold Townhouse located in the growing Rolling Meadows community, ideally positioned at Davis Rd & Lundy's Lane in the heart of the Niagara Region. This modern home features high ceilings on the main level and a spacious unfinished basement, offering the perfect opportunity to customize the space to suit your needs. Enjoy a carpet-free interior, highlighted by hardwood flooring on the main floor and new luxury vinyl flooring throughout the second level. The upgraded kitchen, thoughtfully enhanced by the builder, includes a cozy eat-in area ideal for family meals and entertaining. A stained oak staircase adds warmth and character to the home. The garage is equipped with a rough-in for an EV charger, providing added convenience for future electric vehicle use. The primary bedroom offers a walk-in closet and a private 4-piece ensuite, creating a comfortable retreat at the end of the day. Conveniently located less than 10 minutes from both Brock University and Niagara College, and just minutes from premier shopping at The Pen Centre. Quick and easy access to the QEW makes commuting simple. (id:60365)
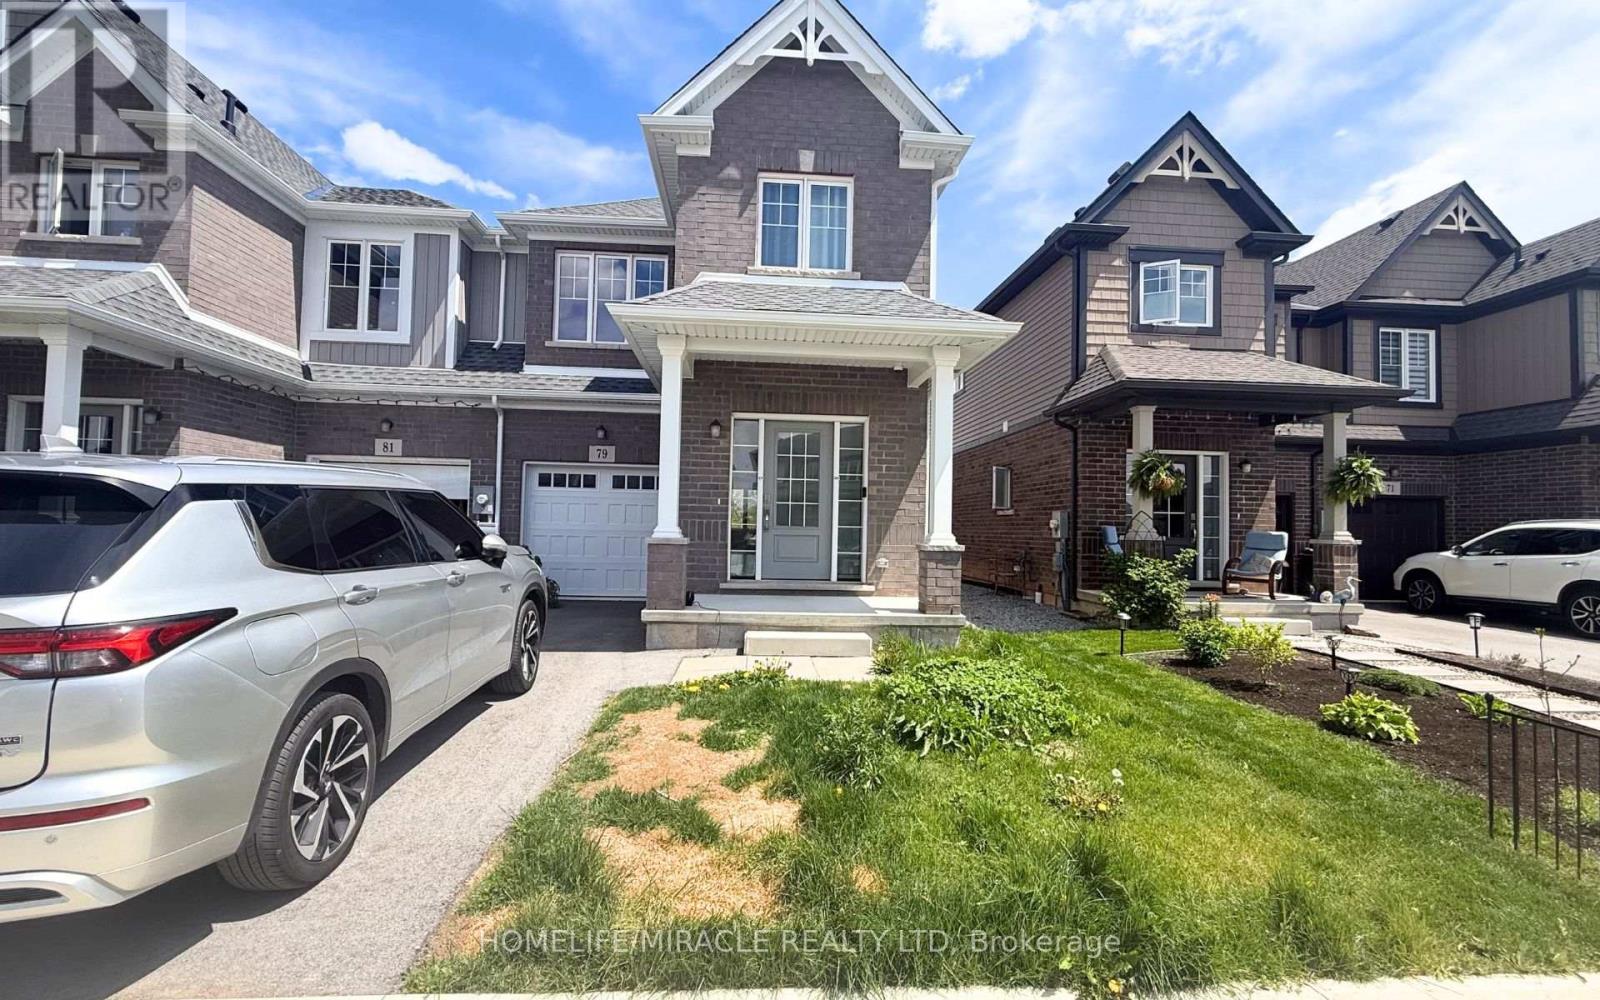
79 Alicia Crescent
Thorold, Ontario
Welcome to this beautiful 3 Bed / 2.5 Bath end unit townhome located in the heart of Thorold, close to all amenities and with easy access to Highway 406, QEW, and other major routes. This bright and spacious home features an open-concept layout designed for comfortable living and entertaining. The modern kitchen seamlessly connects to the open dinette area, creating the perfect gathering space with direct walk-out access to the backyard - ideal for enjoying morning coffee or summer evenings. Stylish contemporary finishes, and sleek stainless-steel appliances. Large windows throughout the home allow for an abundance of natural light, creating a warm and inviting atmosphere. Enjoy the convenience of second-floor laundry. Perfectly situated near shopping, schools, parks, and Niagara's top attractions, this home offers both comfort and convenience in a desirable location. (id:60365)

© 2026 Proptech Realty Inc., Brokerage.