
213 Sarah Court Shelburne, Ontario L0N 1S2

$1,800 Monthly
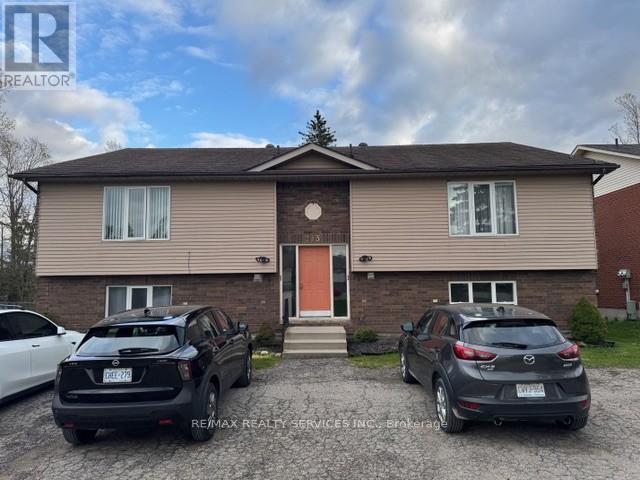
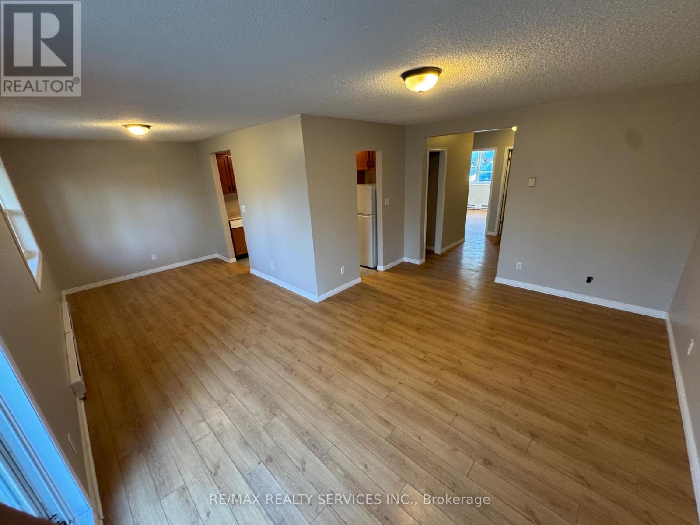
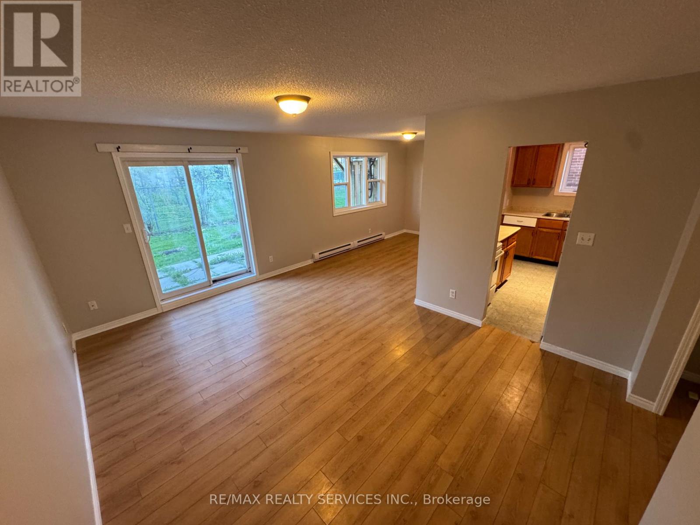
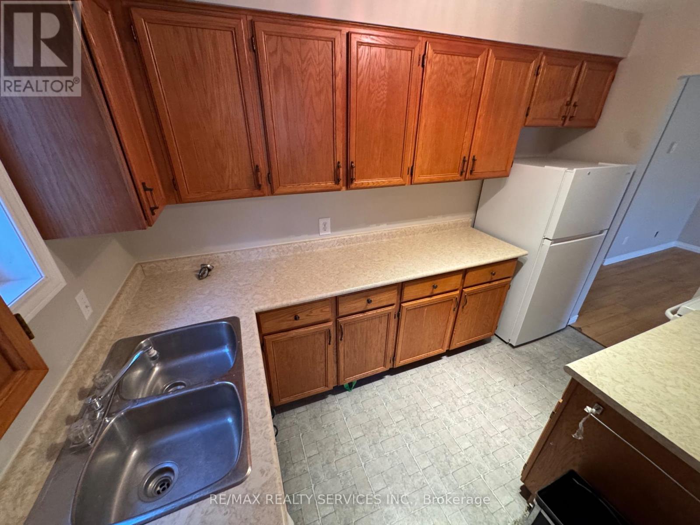
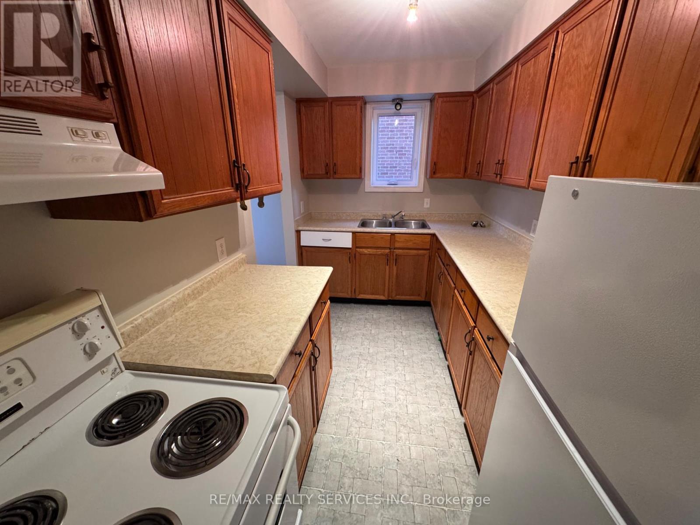
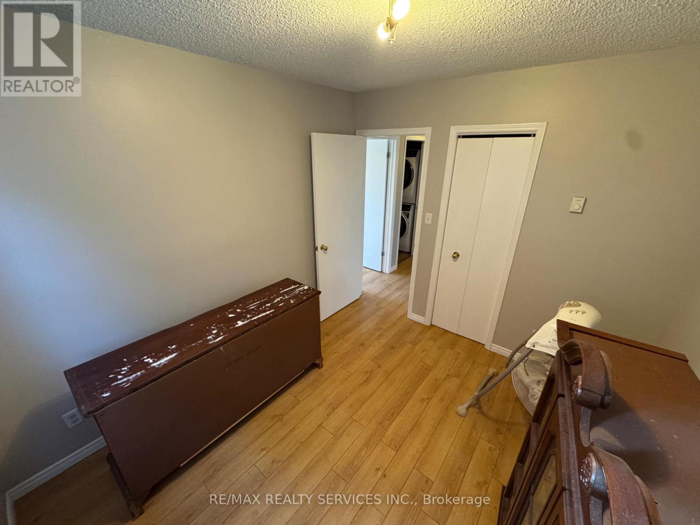
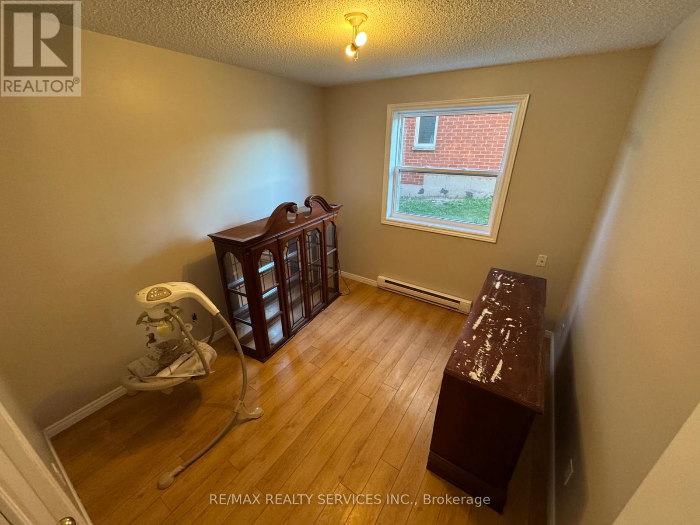
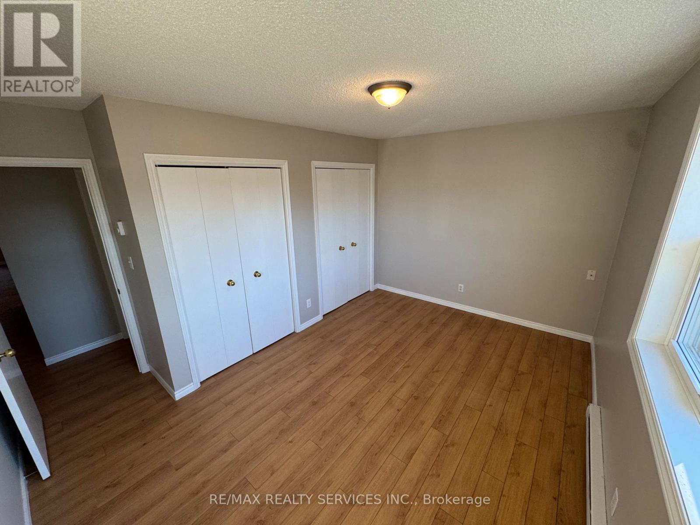
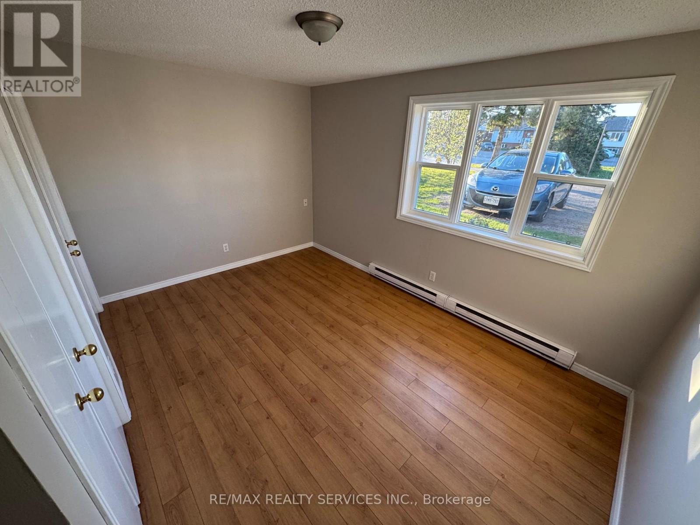
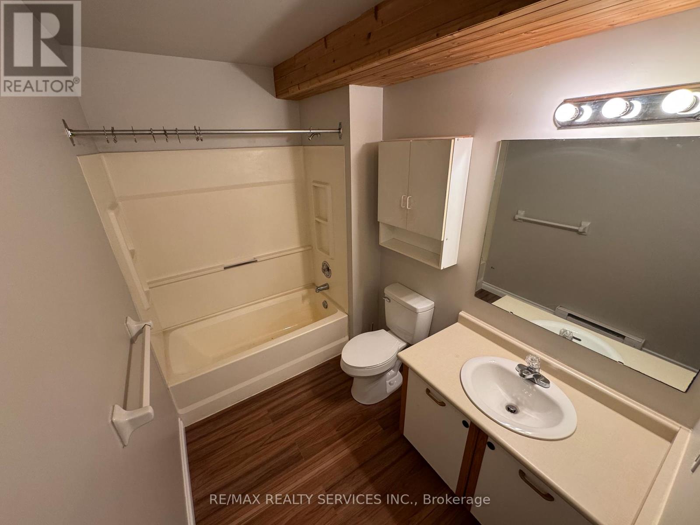
Bright And Spacious 2-Bedroom Apartment Located In A Well-Maintained Property In Shelburne. Freshly Painted And New Windows Added In 2026 Makes This A Clean And Inviting Unit That Offers A Functional Layout With Laminate Flooring Throughout, A Kitchen With Double Sink Overlooking The Side Yard, Fridge, Stove, Hood Vent, And Dining Area. The Living Room Features A Sliding Glass Door That Walks Out To The Backyard, Offering Access To An Outdoor Space And Mature Surroundings. The Primary Bedroom Includes A Large Front-Facing Window With His-And-Hers Closets. The Second Bedroom Offers A Closet And Large Bright Window Overlooking The Side Yard. Enjoy The Convenience Of In-Suite Electrolux Front-Loading Washer And Dryer, A 3-Piece Bathroom With Cabinet Storage Above The Toilet, And A Coat Closet Near The Entrance. Located Close To Downtown Shelburne, Shopping, Amenities, And Local Conveniences. A Clean, Comfortable Apartment Ready For A Qualified Tenant. (id:60365)
Property Details
| MLS® Number | X13144672 |
| Property Type | Multi-family |
| Community Name | Shelburne |
| ParkingSpaceTotal | 2 |
Building
| BathroomTotal | 1 |
| BedroomsAboveGround | 2 |
| BedroomsTotal | 2 |
| Appliances | Dryer, Stove, Washer, Refrigerator |
| ArchitecturalStyle | Raised Bungalow |
| BasementType | None |
| CoolingType | None |
| ExteriorFinish | Brick, Vinyl Siding |
| FlooringType | Laminate |
| FoundationType | Block |
| HeatingFuel | Electric |
| HeatingType | Baseboard Heaters |
| StoriesTotal | 1 |
| SizeInterior | 2000 - 2500 Sqft |
| Type | Fourplex |
| UtilityWater | Municipal Water |
Parking
| No Garage |
Land
| Acreage | No |
| Sewer | Sanitary Sewer |
| SizeFrontage | 73 Ft ,2 In |
| SizeIrregular | 73.2 Ft |
| SizeTotalText | 73.2 Ft |
Rooms
| Level | Type | Length | Width | Dimensions |
|---|---|---|---|---|
| Main Level | Kitchen | 3.515 m | 2.139 m | 3.515 m x 2.139 m |
| Main Level | Dining Room | 2.628 m | 3.642 m | 2.628 m x 3.642 m |
| Main Level | Living Room | 3.58 m | 4.897 m | 3.58 m x 4.897 m |
| Main Level | Primary Bedroom | 4.251 m | 2.934 m | 4.251 m x 2.934 m |
| Main Level | Bedroom 2 | 3.179 m | 2.877 m | 3.179 m x 2.877 m |
https://www.realtor.ca/real-estate/29771552/213-sarah-court-shelburne-shelburne
Ross Vignale
Salesperson
295 Queen Street East
Brampton, Ontario L6W 3R1

The trademarks REALTOR®, REALTORS®, and the REALTOR® logo are controlled by The Canadian Real Estate Association (CREA) and identify real estate professionals who are members of CREA. The trademarks MLS®, Multiple Listing Service® and the associated logos are owned by The Canadian Real Estate Association (CREA) and identify the quality of services provided by real estate professionals who are members of CREA. The trademark DDF® is owned by The Canadian Real Estate Association (CREA) and identifies CREA's Data Distribution Facility (DDF®)
May 19 2026 06:57:27
Toronto Real Estate Board
RE/MAX Realty Services Inc.

© 2026 Proptech Realty Inc., Brokerage.