
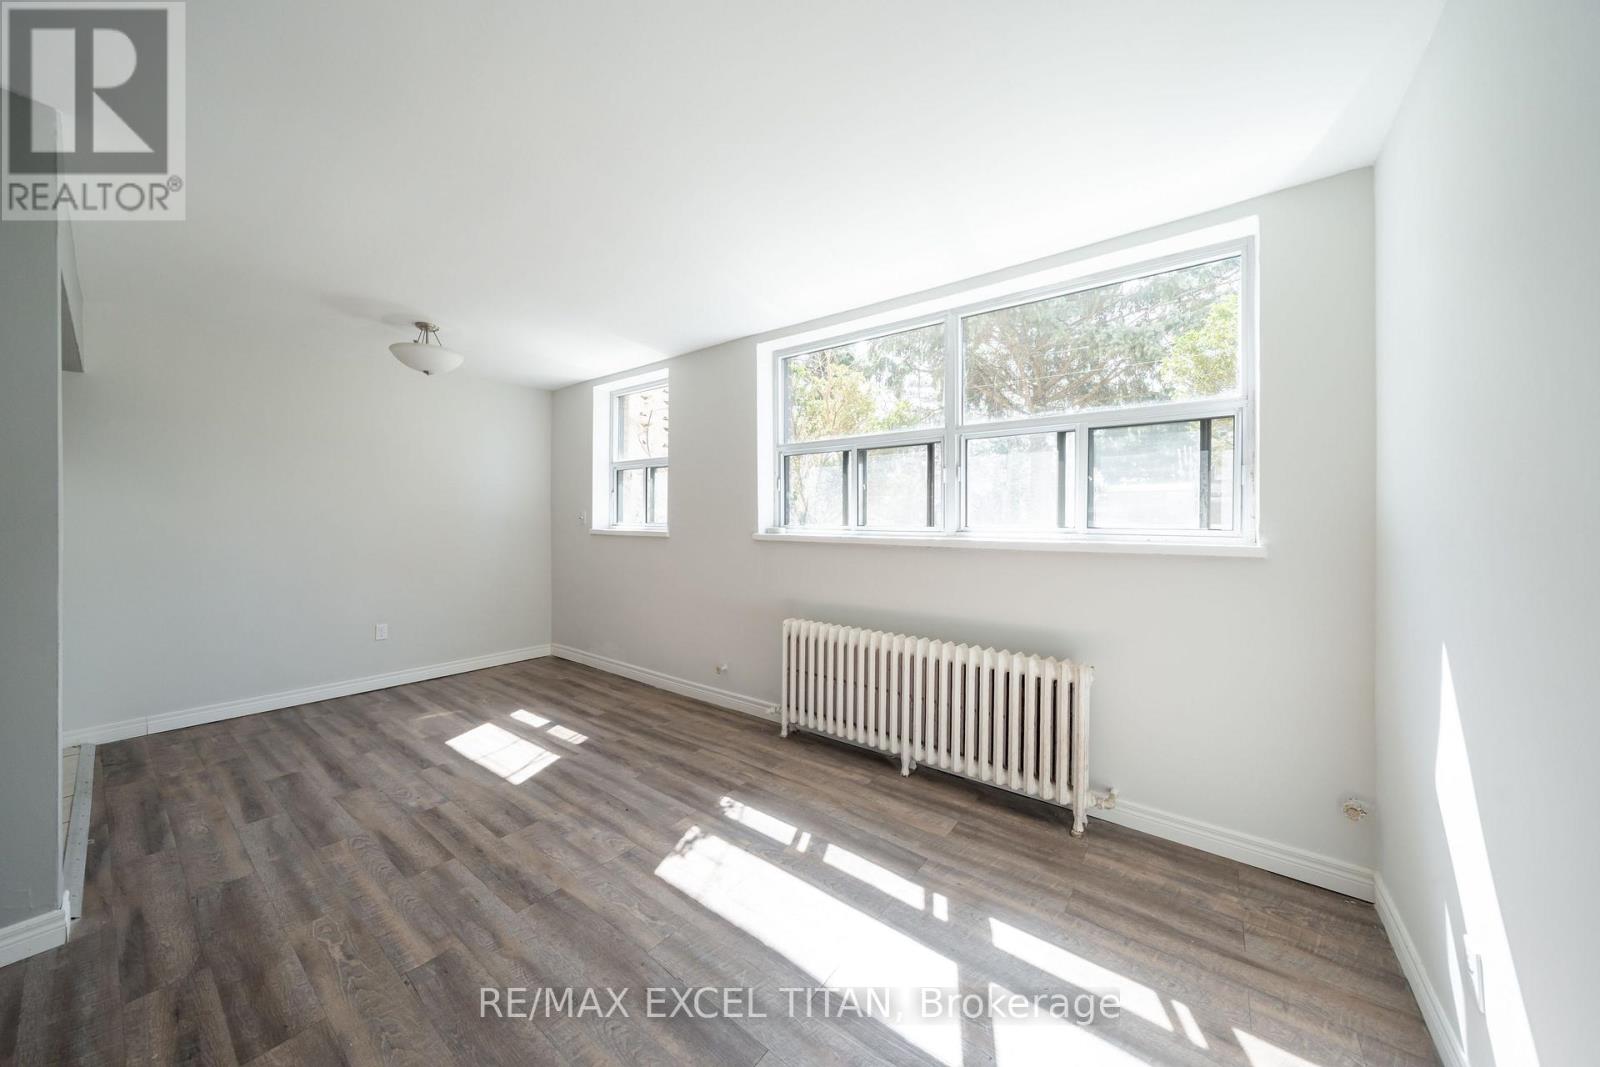
27 - 2035 Prospect Street
Burlington, Ontario
Welcome to Our 2 bedroom suite. Upgraded to meet the needs, including solid wood cherry cabinetry, complemented with stainless steel fridge and stove. Hardwood floor or wood planks throughout the living and sleeping areas while the bathroom and kitchen have been updated with ceramics. New Windows also keep you warm and toasty in the winter months. Located 5 mins to the Burlington Lakeshore. (id:60365)
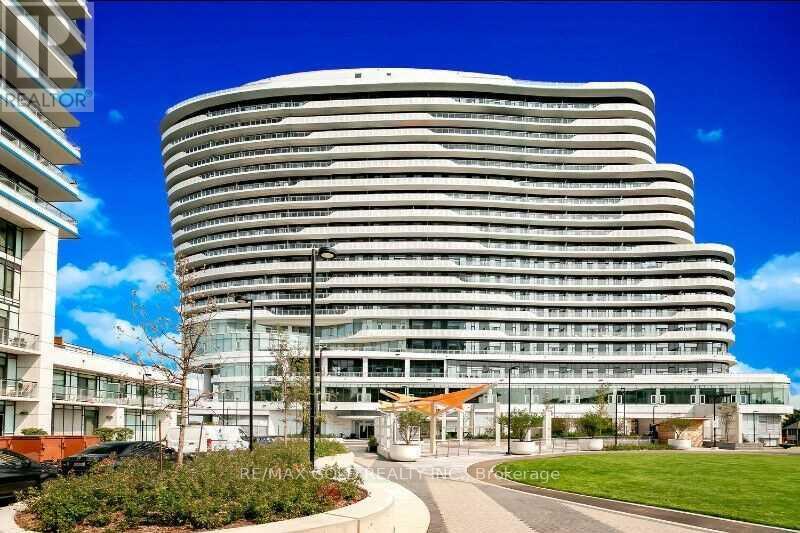
320 - 2520 Eglinton Avenue W
Mississauga, Ontario
Welcome to this stunning Daniels Arc condo offering modern living in one of Mississauga's most convenient locations! This beautifully maintained 2-bedroom, 2 full bathroom suite features soaring 10-foot ceilings, sleek laminate flooring throughout, and an open-concept layout filled with natural light. The contemporary kitchen is equipped with granite countertops, stylish backsplash, and a centre island perfect for everyday living and entertaining. Spacious living area walks out to a private terrace, creating the perfect indoor-outdoor flow. The primary bedroom features a large window, generous closet space, and a private 4-piece ensuite. The second bedroom is also well-sized with large windows and ample closet space. Enjoy the convenience of ensuite laundry and 1 included parking space. Ideally located close to Hwy 403, Erin Mills Town Centre, Credit Valley Hospital, top-rated John Fraser Secondary School, shopping, restaurants, parks, and transit. Excellent opportunity for professionals, families, newcomers, and students alike. Photos are from previous listing. (id:60365)
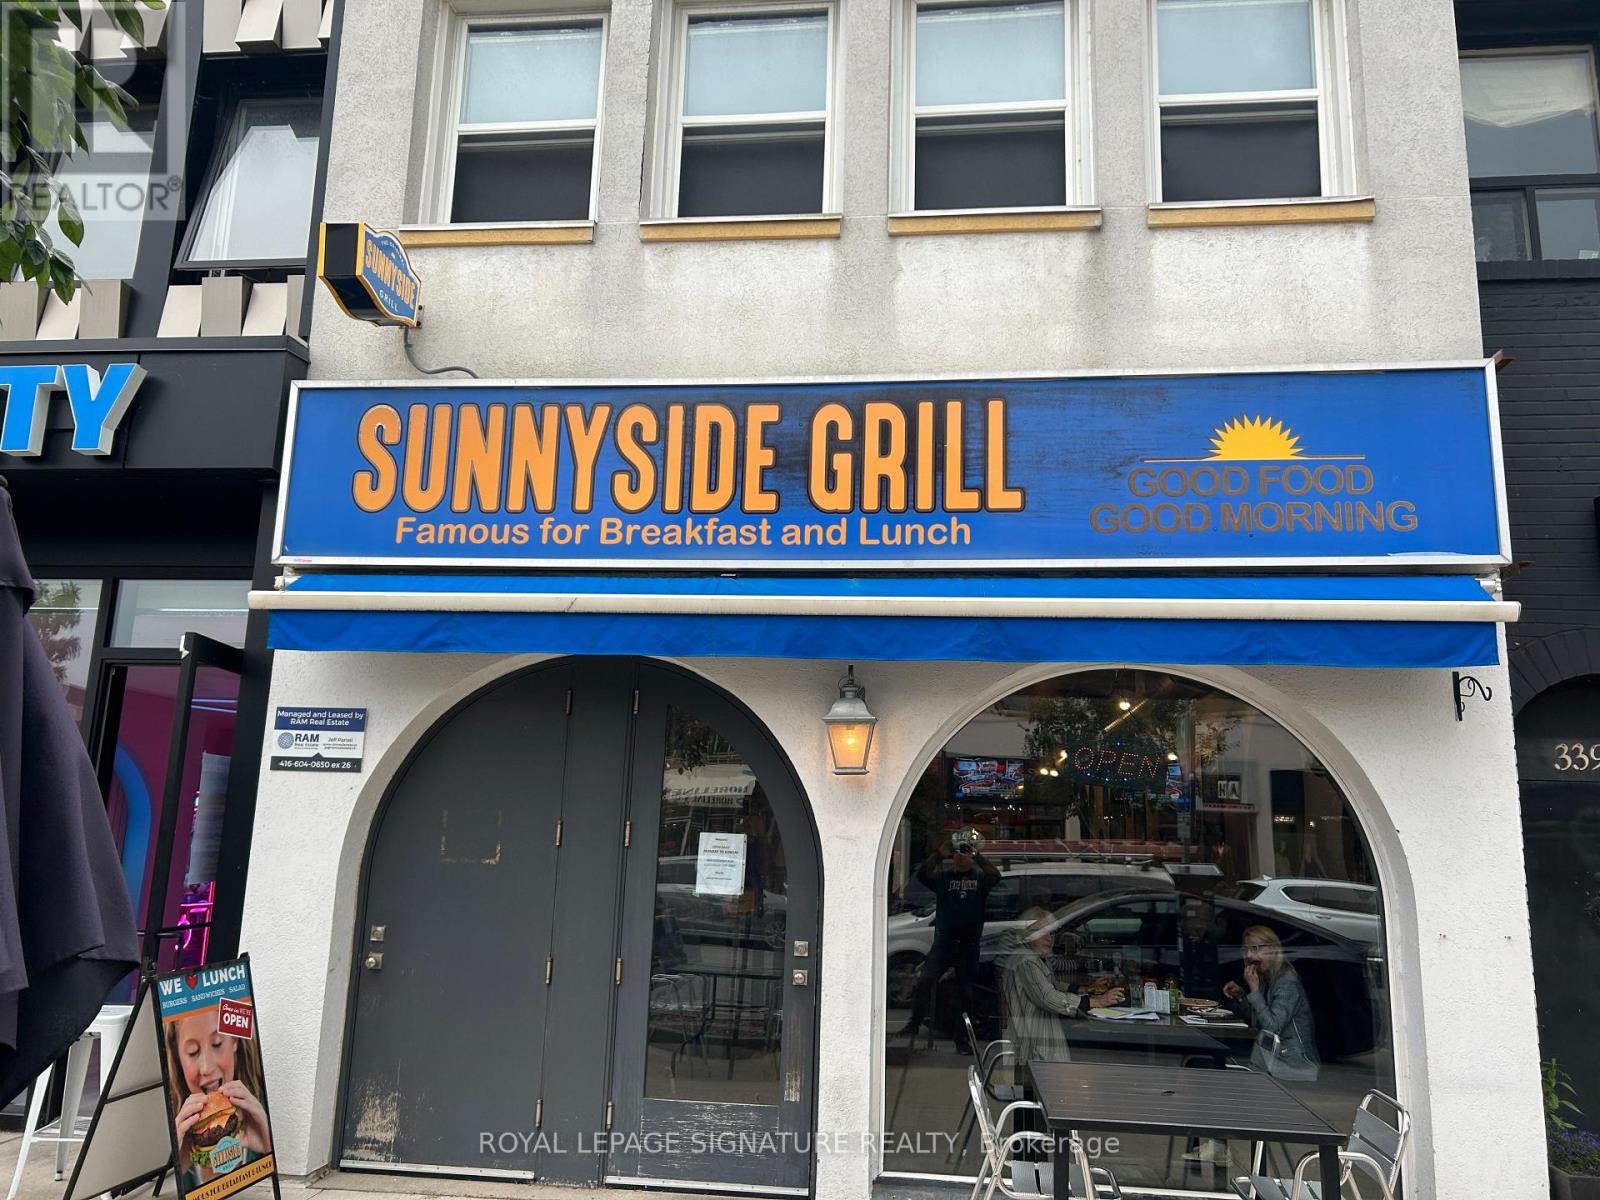
337a Lakeshore Road E
Oakville, Ontario
Experience the vibrant lifestyle of Downtown Oakville in this inviting second-floor unit, perfectly situated above the popular Sunnyside Grill. This versatile space can serve as a spacious 2-bedroom haven or a cozy 1-bedroom with a dedicated office, ideal for those who value flexibility. As you enter, you'll be greeted by an abundance of natural light and a warm ambiance that makes you feel right at home. The layout features a welcoming front entrance and a convenient rear entrance leading directly to your signed parking space, offering easy access and added convenience. Imagine starting your day with breakfast just steps away at Sunnyside Grill, followed by a stroll through the bustling streets filled with retail shops, services, and a variety of restaurants all within reach. Whether you're working from home or enjoying leisure time, this unit provides the perfect backdrop for a balanced lifestyle. The living area accommodates a small kitchen table for casual meals, while there's ample room for a dining room table and family room setup, making it great for entertaining or simply relaxing after a long day. Dont miss this chance to live in the heart of Oakville, where community and convenience come together. Schedule your viewing today and take the first step towards your new urban lifestyle! (id:60365)
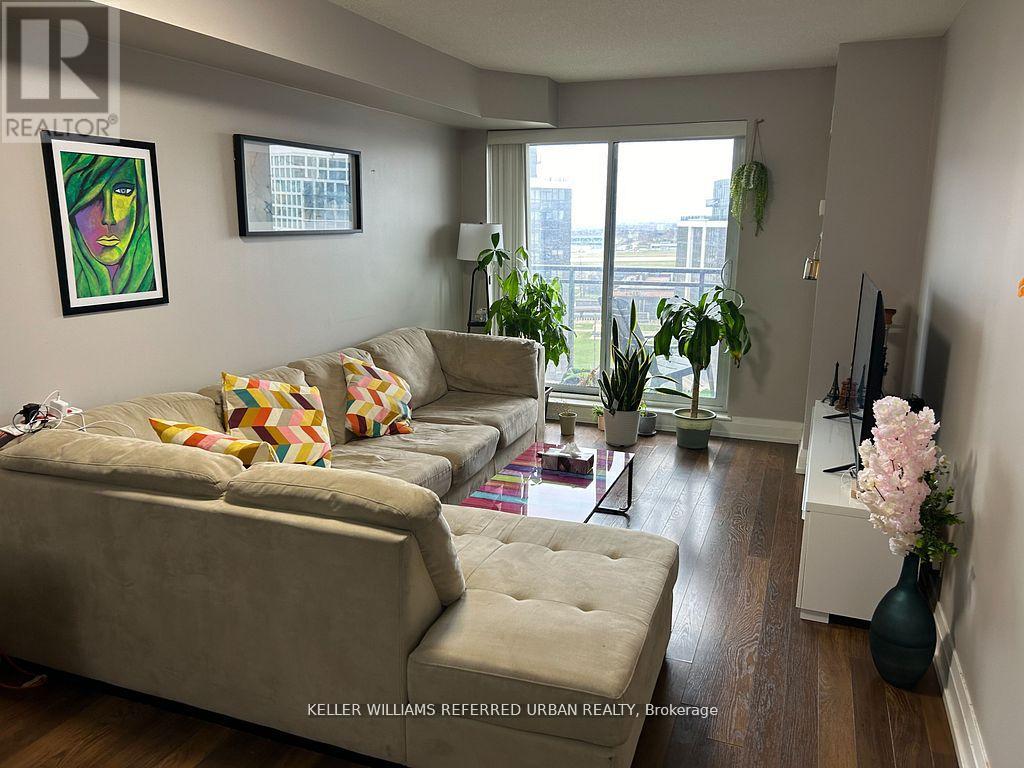
1515 - 1 De Boers Drive
Toronto, Ontario
Beautiful 1 Bedroom plus Den (can also be used as a nursery), Approx. 705 Sq. ft. + Balcony. This Unit Features Laminate Throughout, Upgraded Cabinet Doors, Modern Backsplash, Stainless Steel Appliances, Granite Countertops, Large Balcony Spanning Entire Unit, Ensuite Laundry in Large Closet with Storage! Complex Has Extensive Amenities; Subway Right Across The Street For Easy Access To York University And Downtown; Close to 401, Shopping including Yorkdale Shopping Centre, And Downsview Park! (id:60365)
302 - 90 Absolute Avenue
Mississauga, Ontario
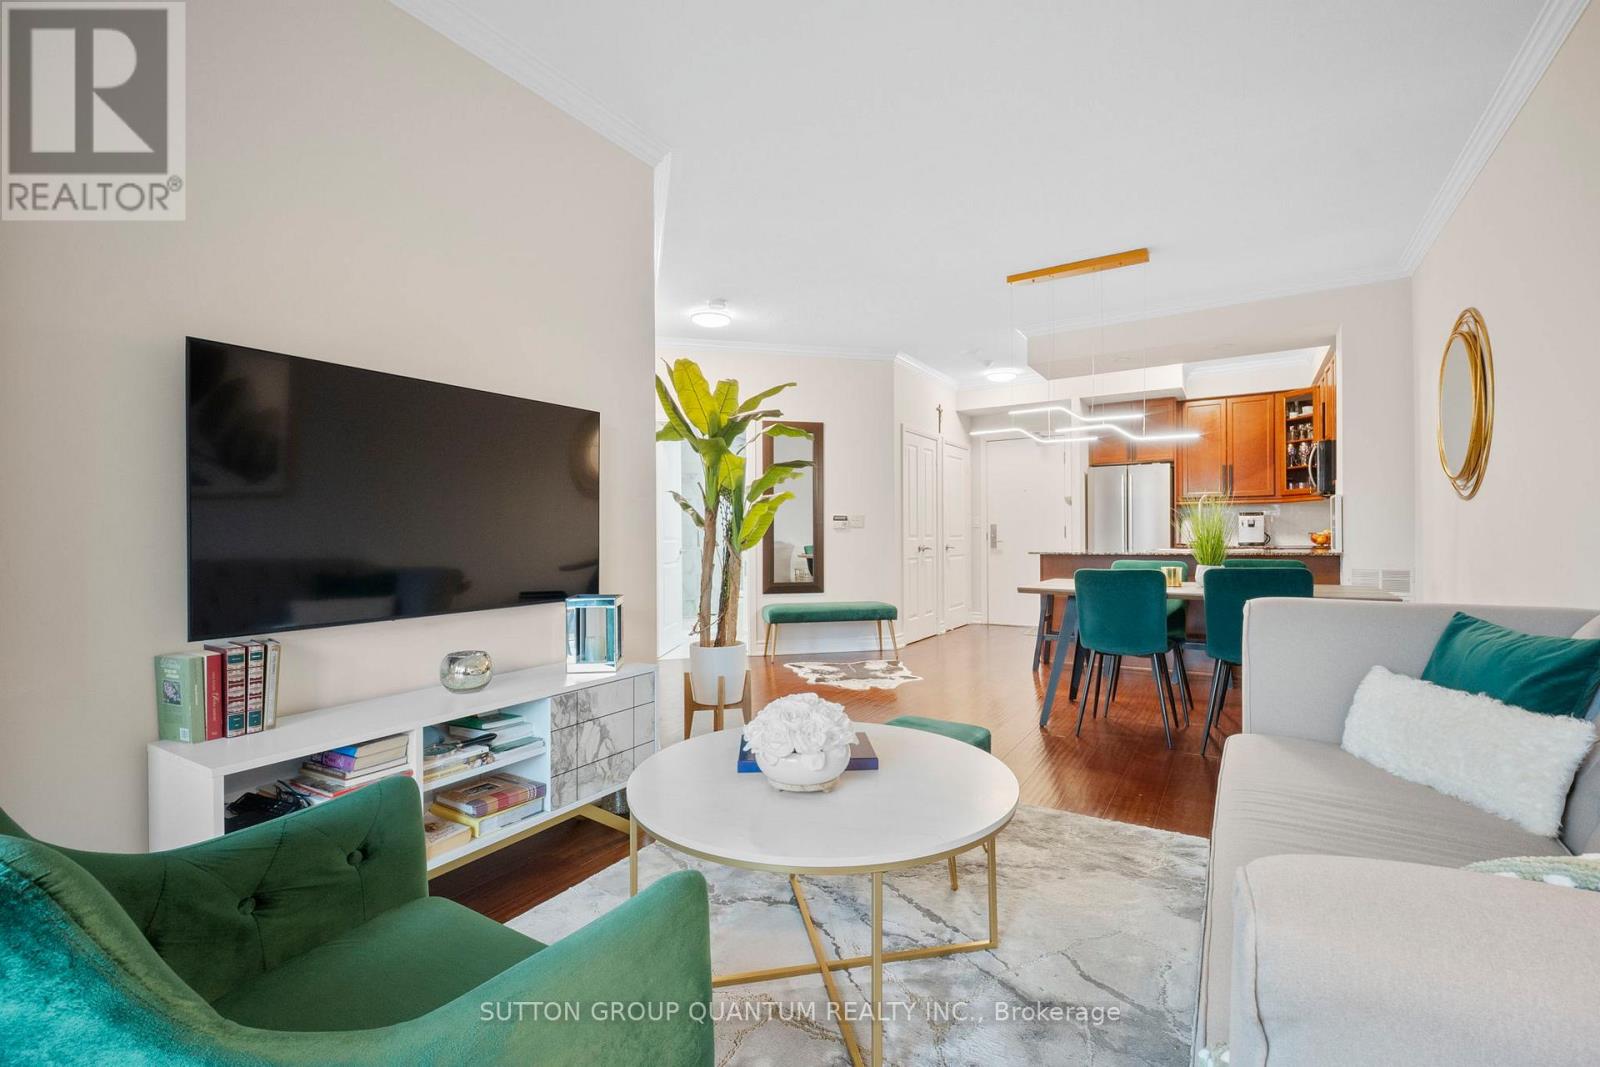
Welcome To This Bright 2 Bed 1 Bath Condo Located In The Most Sought After Building Within The Iconic Absolute Complex! This Unit Checks Off All The Boxes! No Shoebox Living Here, This Unit Boasts 755 Sqft With An Open Concept Layout, Lots Of Storage, & Beautiful Floor to Ceiling Windows Throughout The Unit. The Full Size Kitchen Features Updated Full Size Stainless Steel Appliances With Lots Of Cabinetry Space. Overlooking The Kitchen Island Is A Large Dining Area Space, Perfect For Family Dinners & Entertaining. The Living Room Is Spacious & Fits A Full Size Couch! Both Bedrooms Are Filled With Natural Light & Lots Of Closet Space. The Modern Bathroom Has Been Fully Updated. Enjoy A East Facing Oversized Balcony With A Peaceful View Of The Ravine... & The Wrap Around! This Unit Includes Extra Storage Space Within The Laundry With A Built In Pantry & The Unit Comes With a Locker. All Of This Within The Heart Of Mississauga & With Access To The Best Amenities In The City At The Absolute Clubhouse. The Absolute Clubhouse Includes Indoor & Outdoor Pools, Saunas, Gym, Basketball/ Squash Courts, Walking Circle, Movie Theatre, Games Rooms, Outdoor Terraces W BBQs, Guest Suites & So Much More! Condo Fees Includes ALL Utilities (Water, Hydro, Gas, AC) A MUST SEE! (id:60365)
207 - 858 Dupont Street
Toronto, Ontario
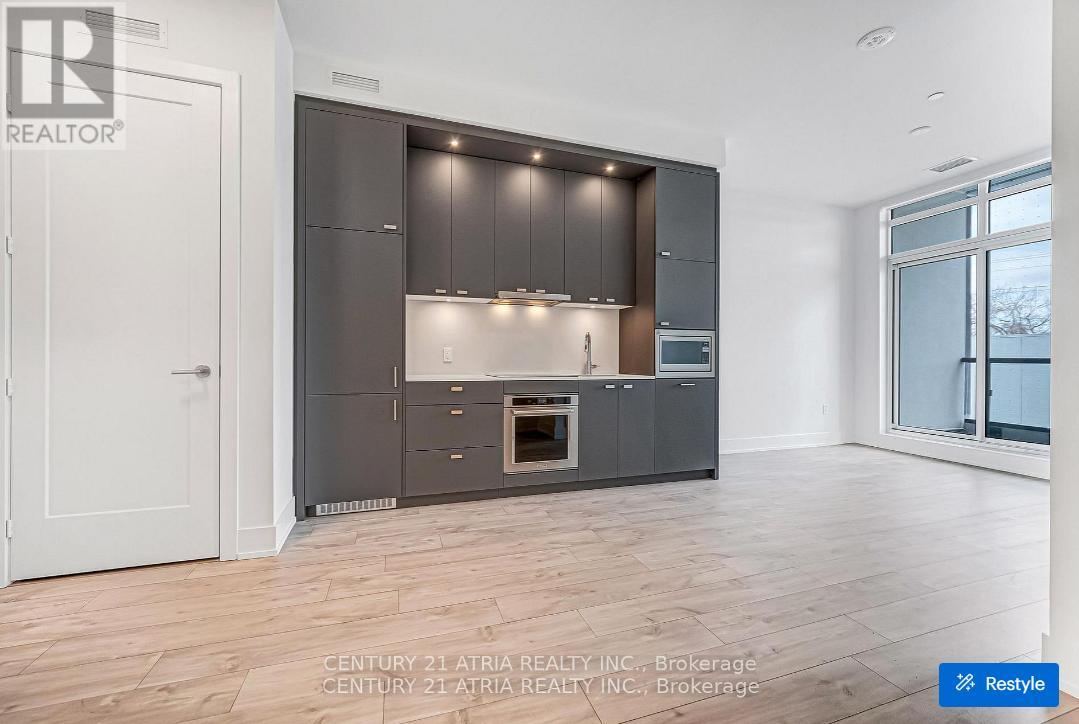
*Locker Included* *Automated Blinds, Closet Shelving, 10 Ft High Ceilings* Welcome To The Dupont, A Tridel Built Community In The Desirable Dupont Cultural Corridor. A Brand-new Residence Offering Timeless Design And Luxury Amenities. Just 1 Km From Ossington Subway Station. Surrounded By Shops, Dining, And Other Local Amenities That Make Living Here Easy. You'll Have Everything You Need Within Walking Distance Of The Dupont. Your Lifestyle That Has It All Is All Right Here. Experience An Extensive Array Of Over 16,000 + Sq.ft. Of Indoor And Outdoor Amenities. Residents Enjoy An Unmatched Lifestyle With Outdoor Swimming Pool, Bbq Areas And Outdoor Fireside Lounges. Indoor Fitness Center, Sauna, Steam Room, Yoga Studio, Party Room, Games Room, Kids Play Room. (id:60365)
5 Early Street
Halton Hills, Ontario
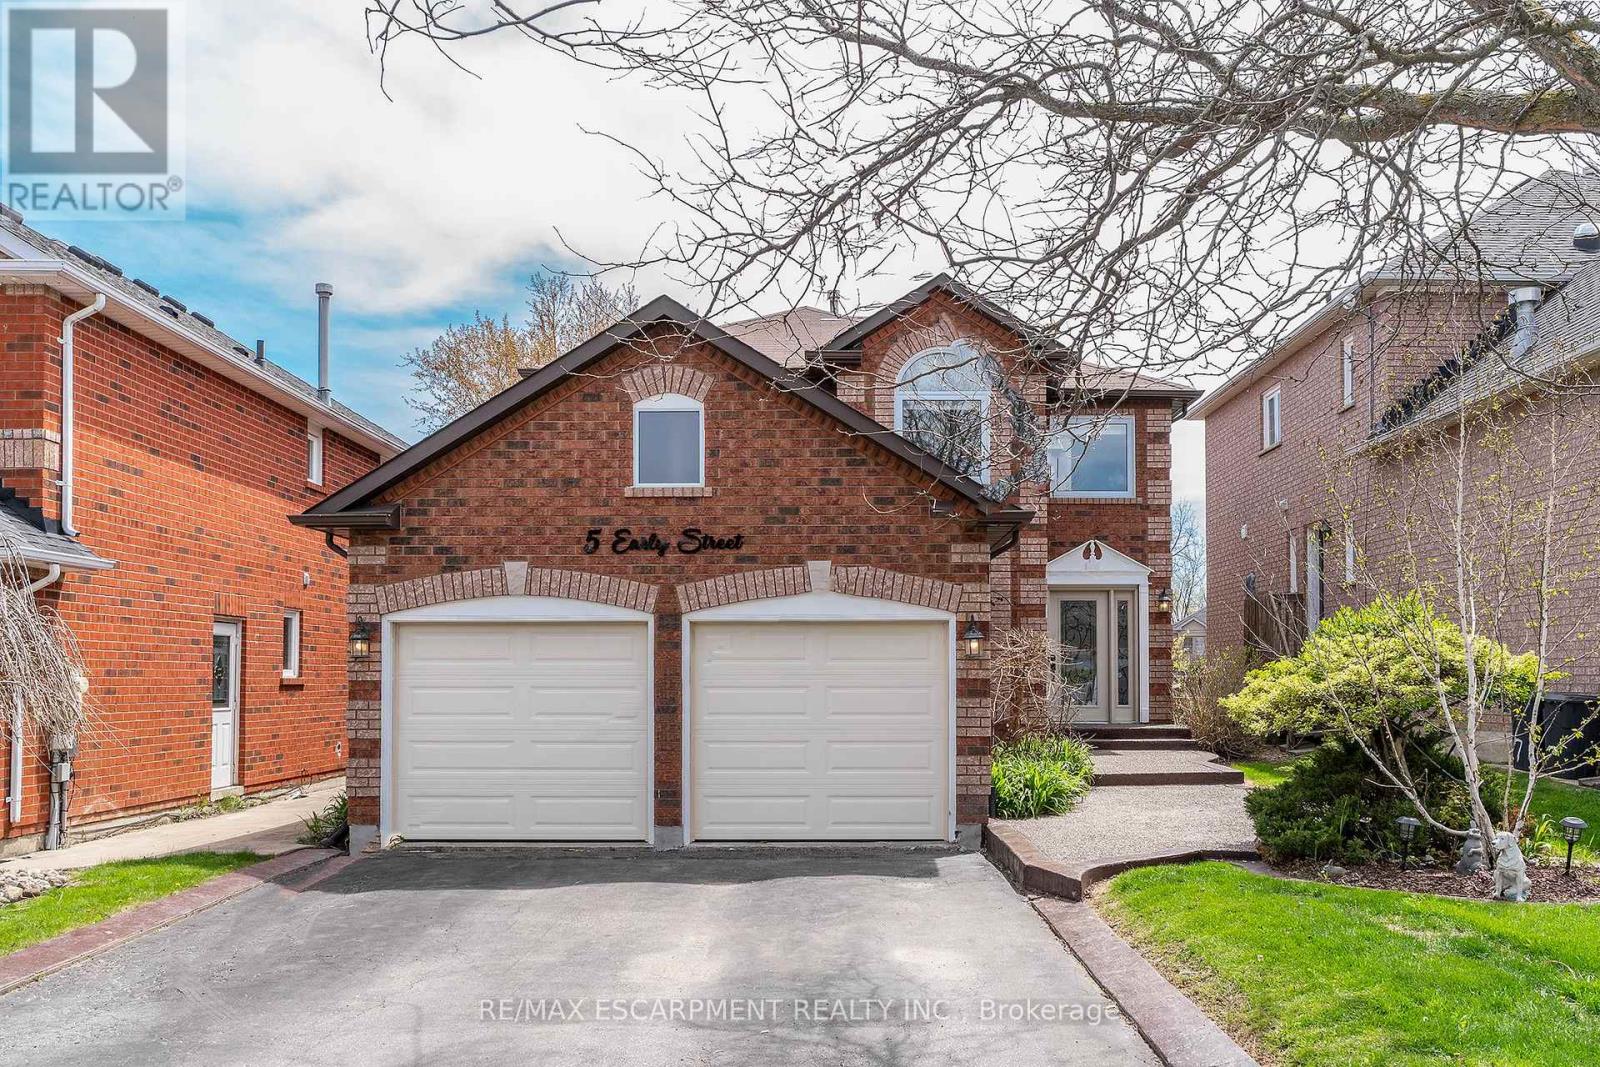
ORIGINAL OWNER!!!!! Prepare to be WOWed by the FANTASTIC, SPACIOUS floor plan this ALL BRICK home offers on a large TRANQUIL lot in a FAMILY FRIENDLY neighbourhood. The Main floor offers plenty of natural light and an open concept Family Room w/fireplace and Eat-in Kitchen ideal for entertaining. The NEWLY UPDATED Eat-in Kitchen will make you the envy of family & friends with stainless appliances, quartz counters, refaced white cabinets offering plenty of storage & a large island giving ample prep space for the chef in any family. This floor also offers the convenience of a Living Room for family game & movie nights, formal Dining Room, laundry and a spacious 2 pce powder room. Upstairs offers three generous bedrooms and 2 baths. The grand master retreat offers a spa like bath with double sink, large soaker tub and separate shower and a walk-in closet with shelving. The basement offers more space for the growing family with large Recreation Room ideal for kids' playroom, teen hang out or games room, an additional room great for a home office, gym or crafting room & a roughed-in bath. You will also not be lacking in space to store all your seasonal clothes, decoration items or additional pantry items with ample storage options. The FULLY FENCED backyard SANCTUARY with two-tiered deck allows for your own secluded sanctuary. The upper deck is your own PRIVATE TREEHOUSE while the massive lower deck offers plenty of space for family gatherings and meals. All this and still plenty of room for the kids and dogs to run and a large oval above ground pool for refreshing afternoons in the sun. You will NOT want to miss this one it will check ALL the boxes, moments to all conveniences, however, private and secluded from the bustle of city of living. BONUS: This home has had many updates and renovations so it just waiting for YOU TO MOVE IN!!!!! (id:60365)
26 Abraham Welsh Road
Toronto, Ontario
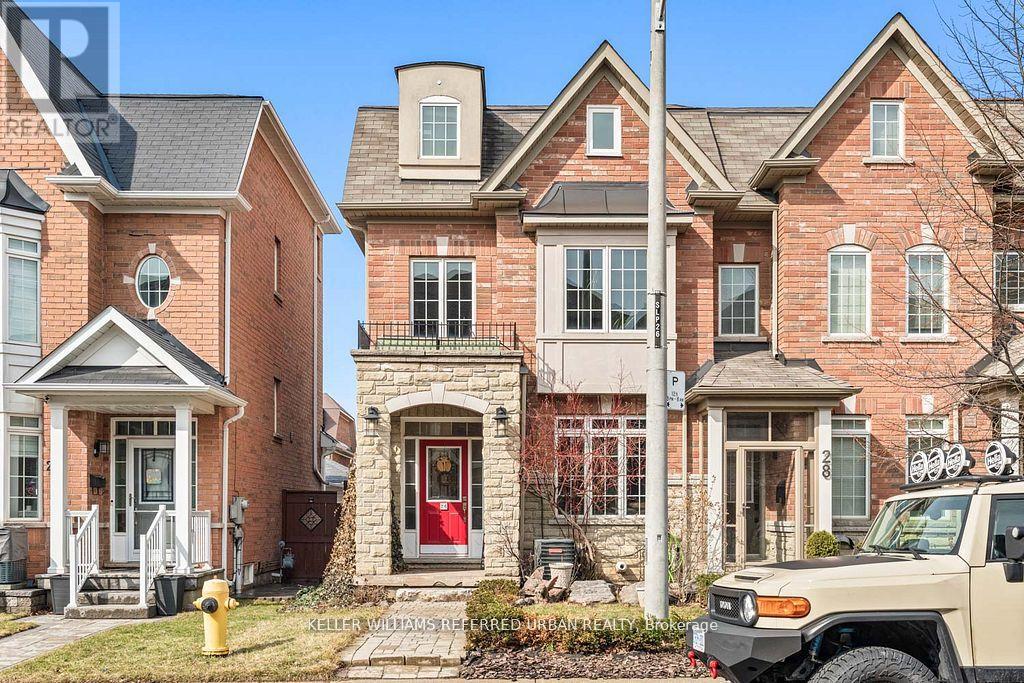
Welcome to 26 Abraham Welsh Rd - a thoughtfully reimagined end-unit townhome where builder-grade becomes anything but. Offering 3+1 bedrooms and 3 bathrooms, this home stands out as one of the most intelligently designed layouts in the community, enhanced by a series of custom upgrades that make it feel entirely one-of-a-kind. The main level is bright and inviting, featuring a cozy living room with custom built-ins, a defined dining area, and a beautifully updated kitchen with breakfast nook and walkout to a private backyard. Unique design moments - including a statement barn board feature wall and curated finishes - add warmth and character throughout. Upstairs, two spacious bedrooms, a full bath, and a versatile family room (easily converted to a fourth bedroom or office) provide flexibility for growing families or evolving needs. The entire third level is dedicated to a true primary retreat. The ensuite has been thoughtfully reconfigured to maximize space and flow, complemented by not one, but two walk-in closets - a rare and highly functional upgrade. The finished lower level continues the home's design-forward feel with Italian mosaic backsplash details, reclaimed brick accents, contrasting hardwood inlays, and an expansive fireplace that anchors the space. Additional highlights include rough-in for central vacuum and a rare 2-car detached garage that is fully insulated and heated with gas, ideal for year-round use, storage, or a workshop. This is a home where every inch has been considered and every detail sets it apart. (id:60365)
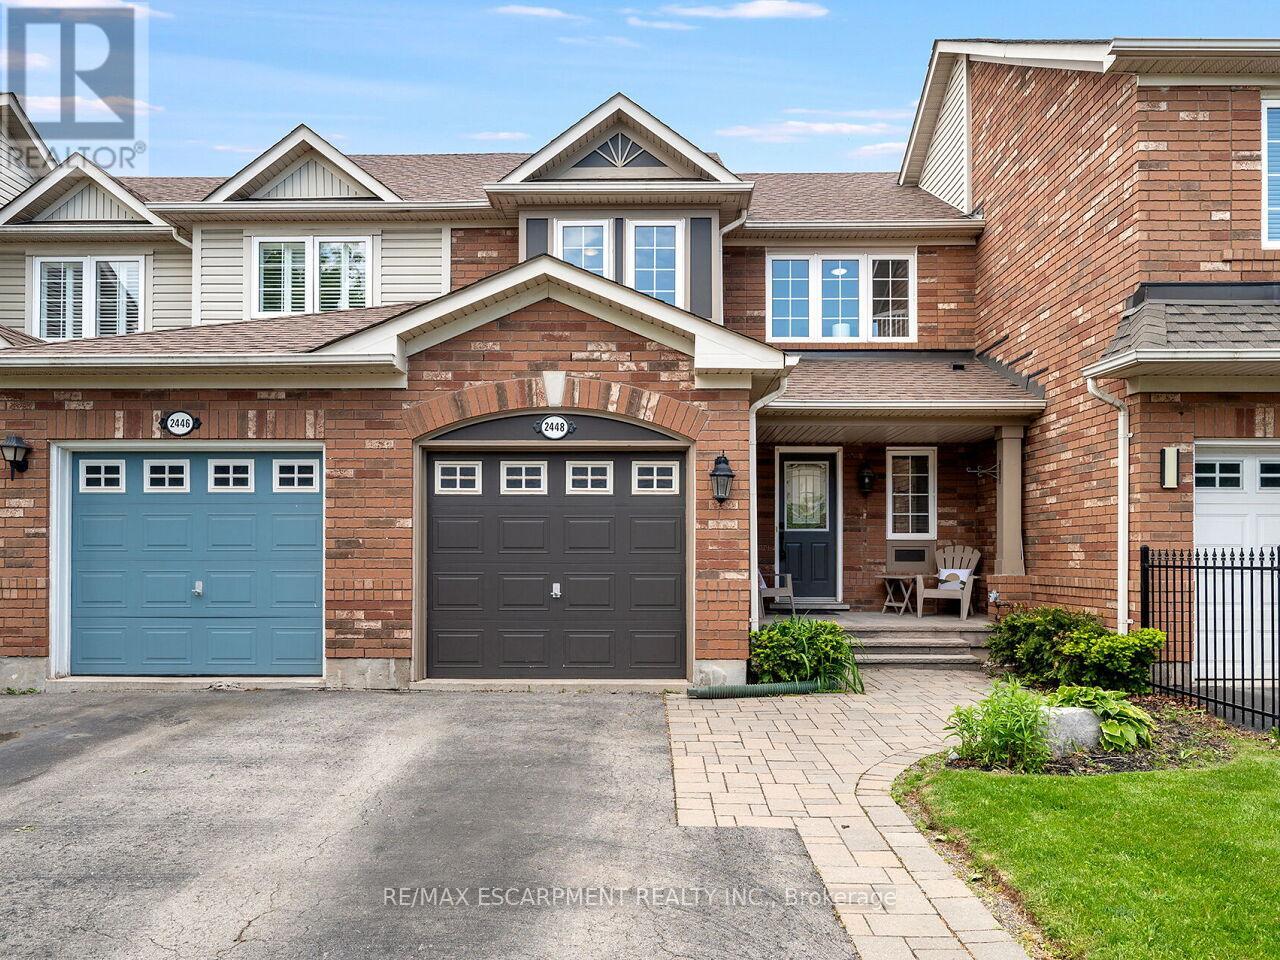
2448 Wooden Hill Circle
Oakville, Ontario
Welcome to this fully renovated, turnkey 3-bedroom, 2.5-bathroom freehold townhouse in the heart of Oakville's desirable West Oak Trails community. Thoughtfully updated and impeccably maintained, this home blends modern finishes, exceptional outdoor space, and a prime family-friendly location. The bright, open-concept main floor features new flooring throughout (2019), updated stairs and railings, cozy gas fireplace, and a beautifully renovated kitchen including quartz countertops, centre island, with pots and pan drawers, timeless herringbone backsplash, and bonus pantry for ample storage all completed in (2019) with a seamless walkout to your private, maintenance-free backyard. Designed for entertaining, the outdoor space includes a new deck, artificial turf, full afternoon sun, and excellent privacy - the perfect low-maintenance retreat. Upstairs, you'll find the full spa like bathroom with a beautiful glass shower and separate tub. the three bedrooms, including primary with a walk-in closet, all freshly painted in neutral tones. The second full bathroom is located downstairs, offering added convenience and flexibility for guests, teens, or extended family. The finished basement provides valuable additional living space ideal for a rec room, home office, or play area, with ample storage options. Washer and Dryer (2026). Major mechanical upgrades include a new furnace and AC (2024). Exterior improvements such as the updated front walkway and porch enhance curb appeal, while parking for three cars adds rare convenience. Located close to top-rated schools, parks, shopping, major amenities, and quick access to the 407, this home is an ideal opportunity for young or growing families, first-time buyers, or downsizers seeking a move-in-ready property in a premium neighbourhood. (id:60365)
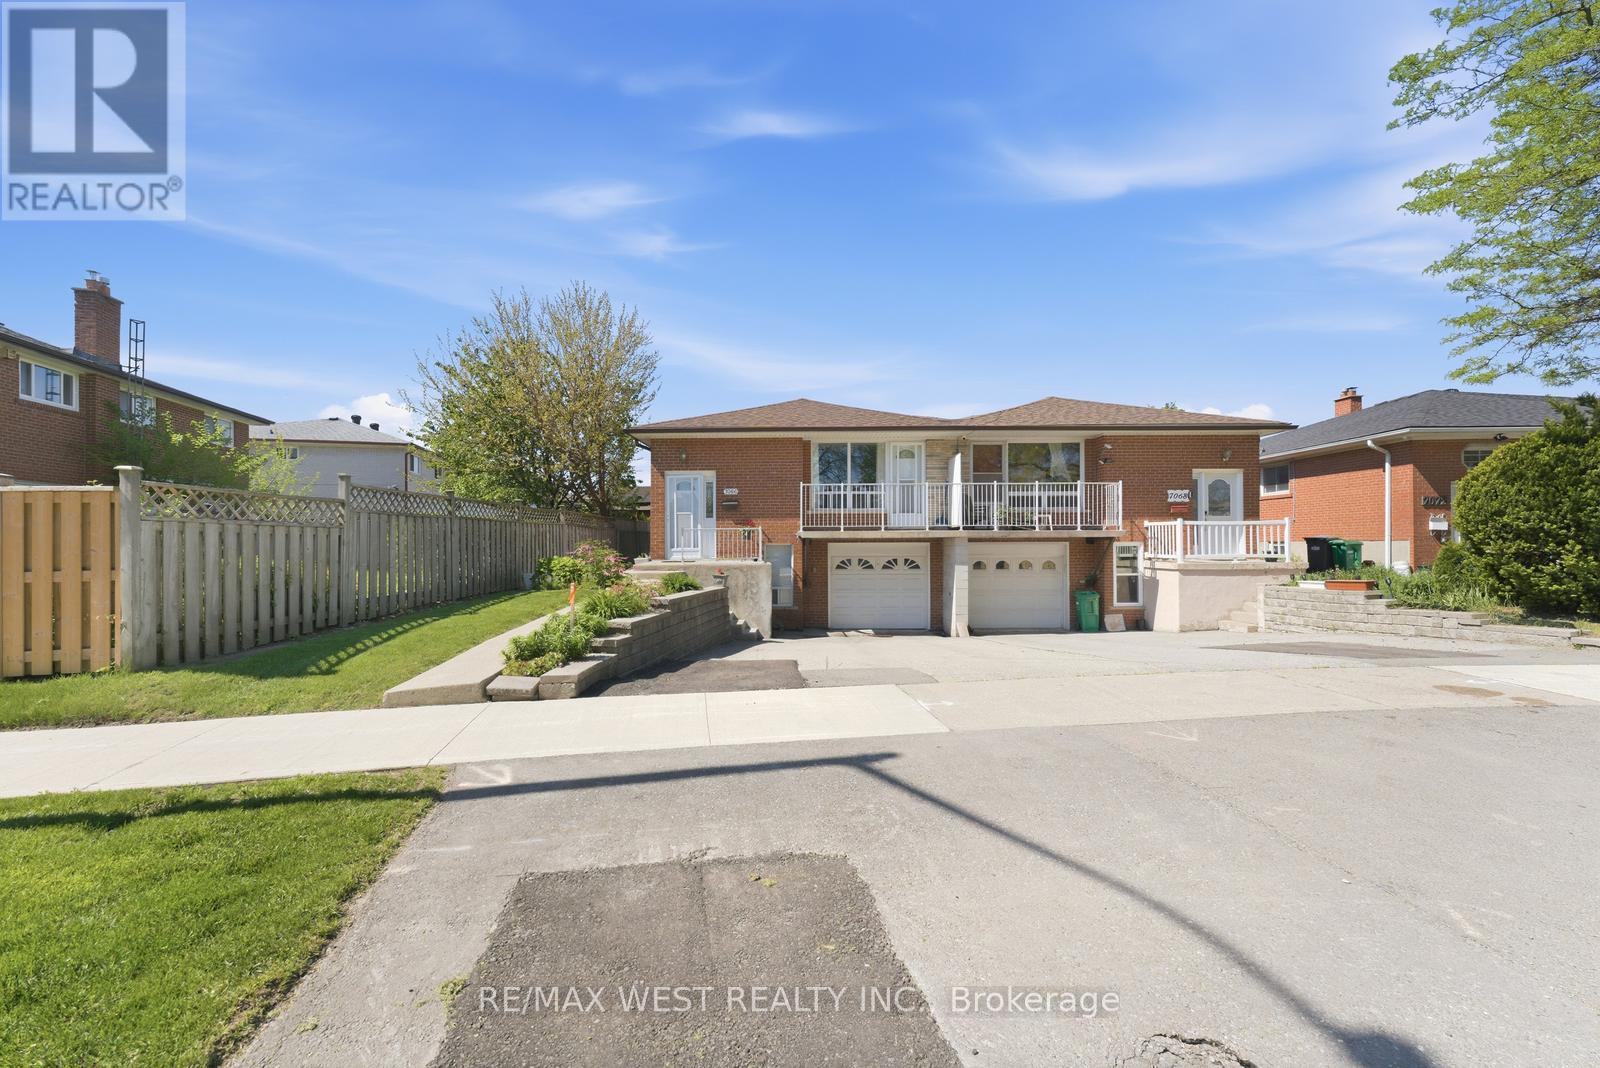
7066 Magic Court
Mississauga, Ontario
Welcome to this charming and well-maintained semi-detached home in the heart of Mississauga -an exceptional opportunity for families, first-time buyers, and investors alike. Offering a spacious and functional layout, this move-in ready property also features a fully equipped basement apartment with a separate entrance, ideal for rental income or multi-generational living. Filled with natural light, the home features a bright open-concept living area with a walk-out balcony, a spacious eat-in kitchen with oak cabinetry, hardwood flooring, and beautiful natural wood finishes throughout. Well cared for and full of character, this home offers the perfect canvas for buyers looking to add their own personal touch. Backing directly onto Westwood Park, enjoy added privacy, scenic greenery, and the benefits of living in a safe, family-friendly community surrounded by parks and recreational spaces. Conveniently located just minutes from Highways 427, 27, and 401, this home provides easy access to major arteries across the GTA. You'll also enjoy close proximity to shopping malls, schools, parks, community centers, public transit, and everyday amenities, making commuting and daily errands effortless. Whether you're looking for a comfortable family home with income potential, a solid investment property, or the perfect place to start your homeownership journey, this Mississauga gem is not to be missed. (id:60365)
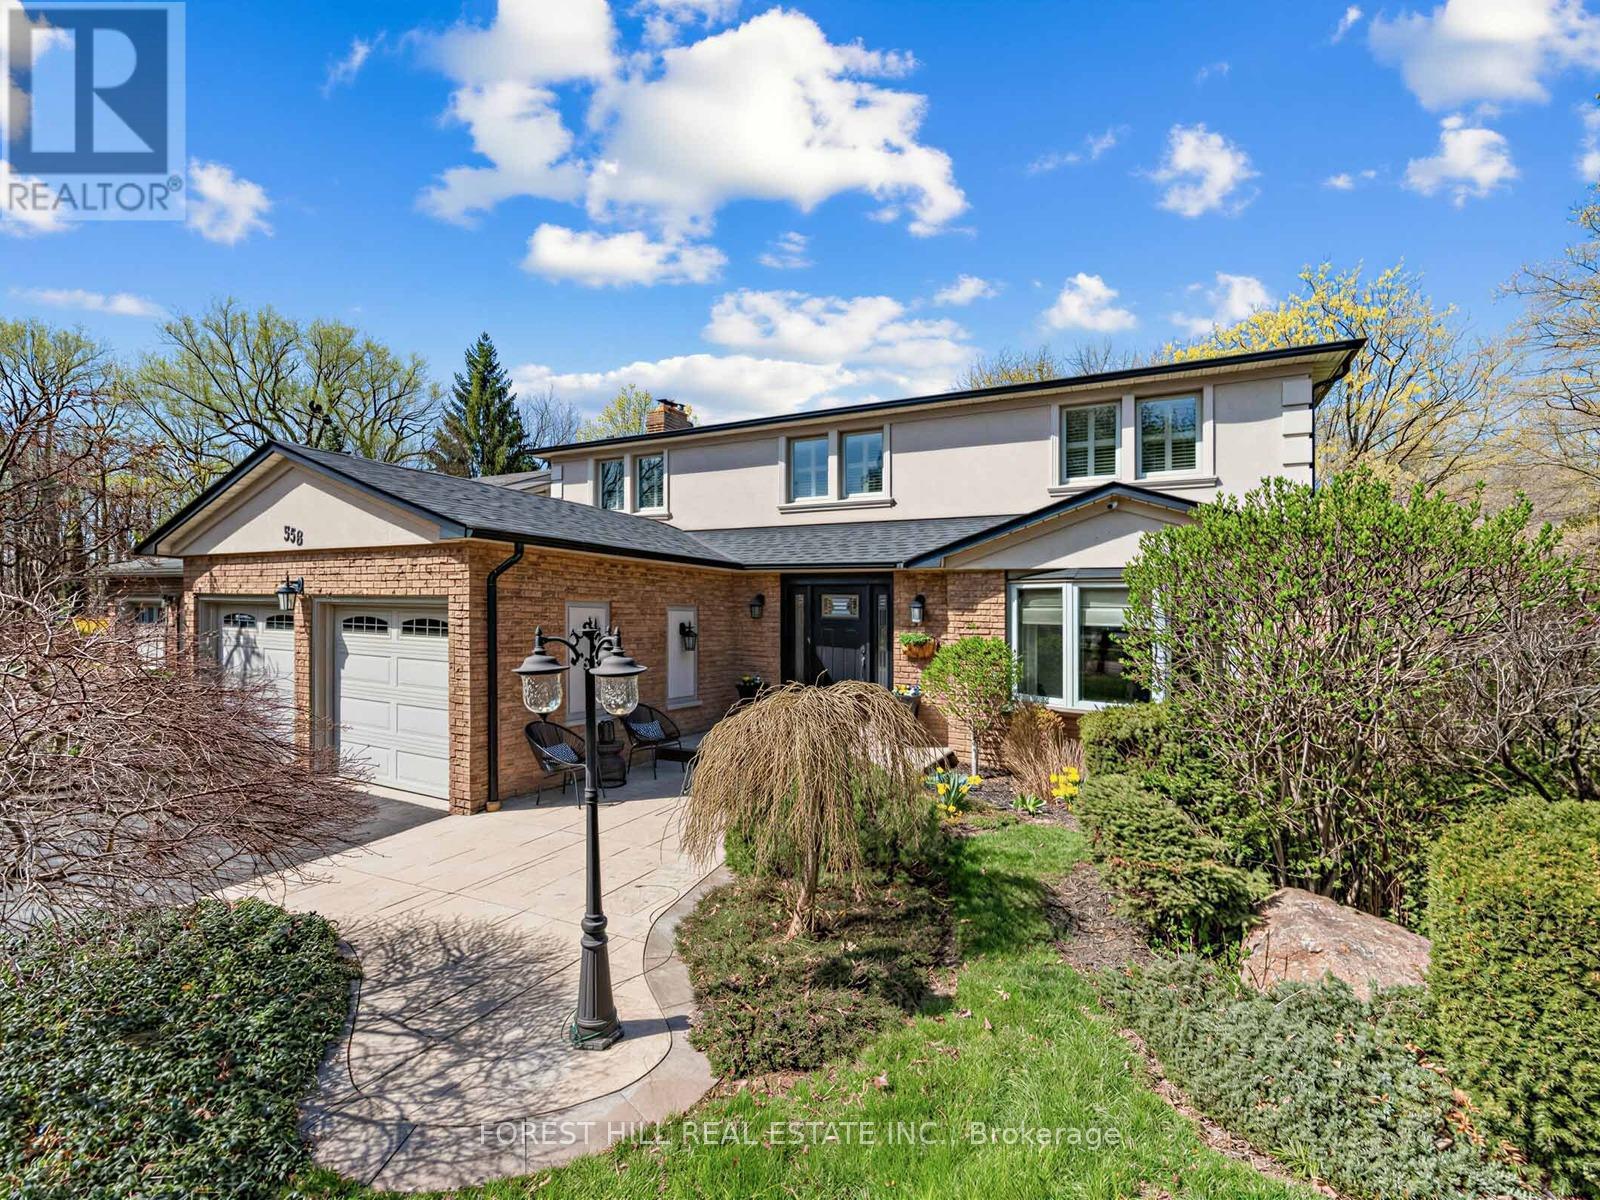
358 Kingsway Place
Milton, Ontario
Find the charm of Old Milton in this updated spacious family home. Aspirational cul-de-sac pie shaped lot with loads of privacy and room to roam. From the inviting stamped concrete front porch to the centre hall plan, you will feel at home as soon as you enter. An entertainer's main floor with renovated chef's kitchen and an open concept plan featuring a living room to gather. Curl up on cool nights by the gas fireplace, or in summer you can walk out to the over-sized deck for outdoor dining perched over your impressive lot. With an abundance of trees around and Sixteen Mile Creek in sight, imagine the tranquility of a cottage just steps out of your glass patio doors. Host family dinners in the formal dining room with the character of wainscotting and an impressive bay window. Rounding off a perfect floor plan you can enjoy a main floor powder room and benefit from the direct access mud room/laundry room from the double garage entrance.The second floor has four well appointed bedroom with tons of natural light throughout. The primary bedroom features a walk-in closet and renovated bathroom with glass enclosed curbless shower & double sink vanity.The fully finished basement was designed with entertaining in mind with full renovation (2020). Ease into the recreation room with custom built in wall unit and electric fireplace. Honourable mention goes to the focal point-the high top custom hand made quartz bar table with room to seat 6+ guests. The built-in cabinets with 2 under mount beverage fridges has everything on demand. With a lower 3 pc bathroom, additional bedroom and flex space you can truly enjoy every square foot of this home. The lower level has a walk out patio for casual outdoor lounging while you soak in the sights and nature sounds of this unique, rarely offered treed lot. (id:60365)
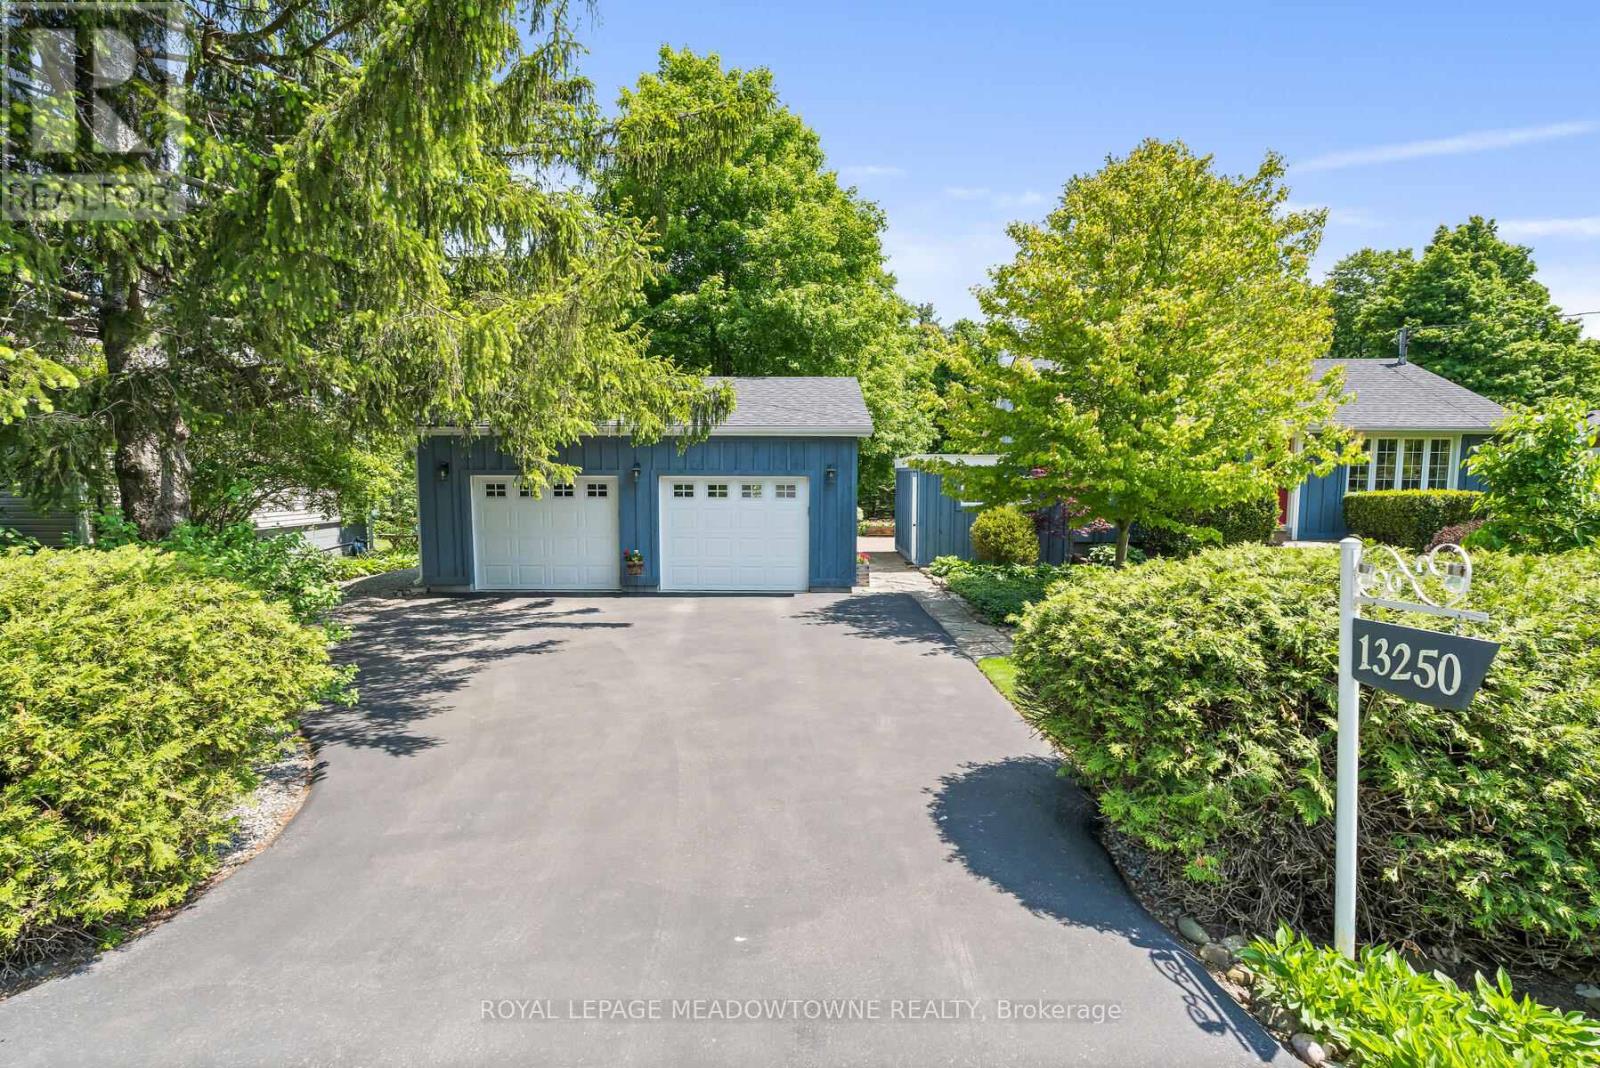
13250 27 Side Road
Halton Hills, Ontario
Parklike backyard on a picturesque .46 acre lot just minutes to town & amenities. Enjoy peaceful country living on a quiet road with mature privacy trees behind & protected heritage lands across the street at Scotsdale Farm, helping preserve the natural surroundings & limiting future development directly across from the home.This charming updated bungalow is in turnkey condition. Oversized 25' x 25' double car garage added in 2016 along with newly paved double driveway. The manicured grounds, custom shed & exceptional curb appeal draw you in from the street.The 23' x 14' family room features soaring 10' ceilings, woodstove & year-round backyard views. Bright 3-season sunroom connects to patio area for relaxing outdoor enjoyment. Engineered hardwood flooring in dining room & bedrooms. Brand new 4 pc bath (2024) plus updated 2 pc bath. Kitchen features newer quartz countertops, new appliances & Bosch dishwasher.Functional mudroom with side entrance offers direct basement access. Finished rec room provides additional living space plus loads of storage throughout, including storage area beneath the family room addition for patio equipment.High speed fibre optic internet, satellite cable, curbside garbage pickup & convenient access to the Bruce Trail, GO station & shopping complete this move-in ready country gem. (id:60365)

© 2026 Proptech Realty Inc., Brokerage.