
7066 Magic Court Mississauga, Ontario L4T 3A1







$828,800
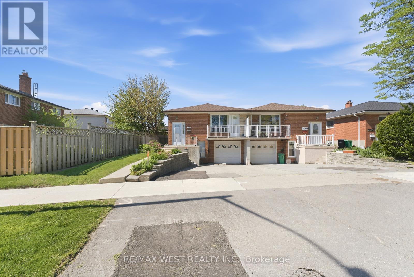
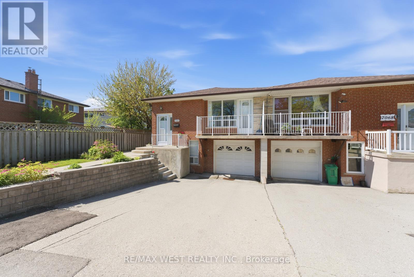
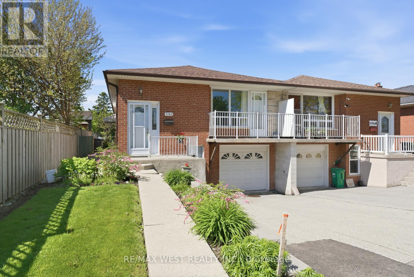
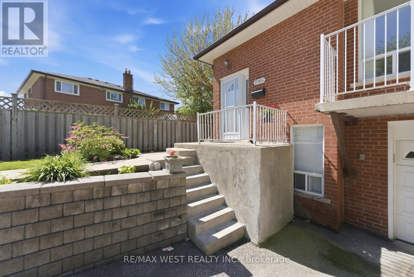
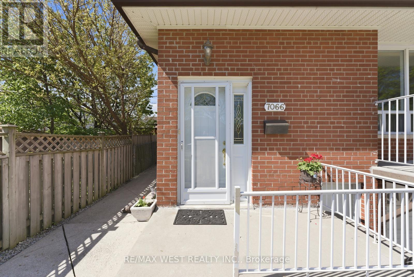
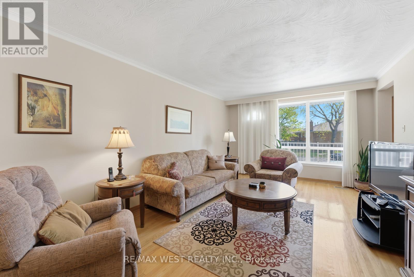
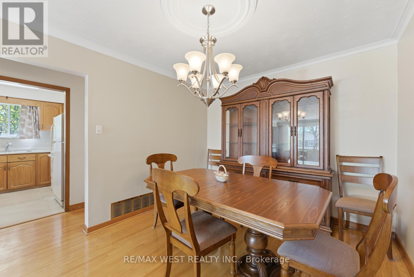
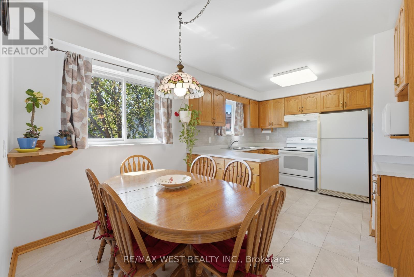
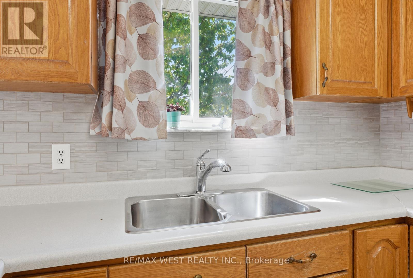
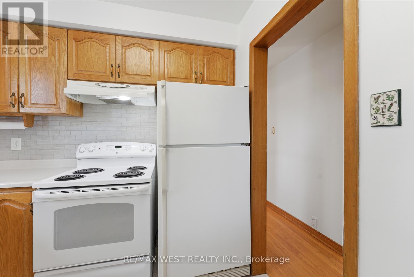
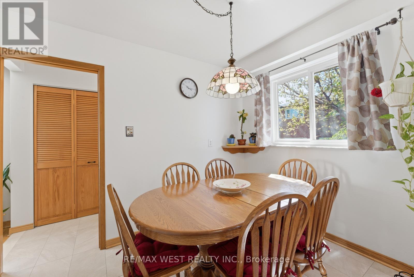
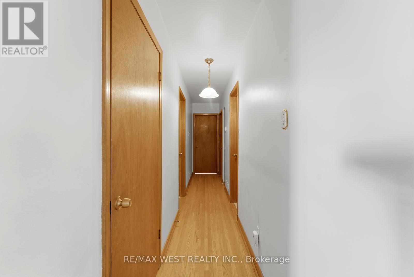
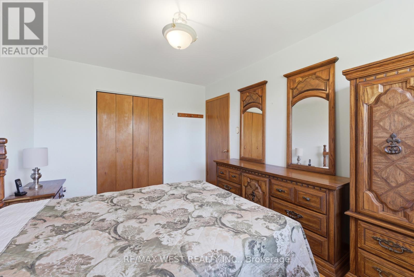
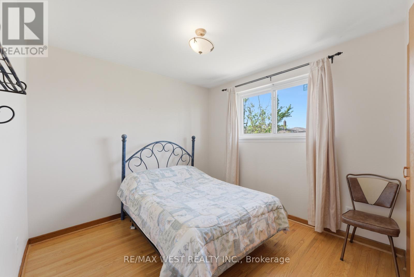
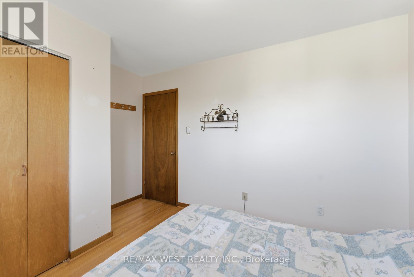
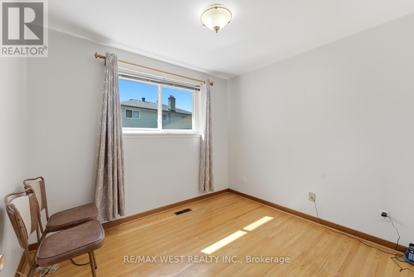
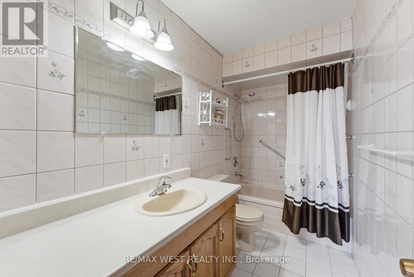
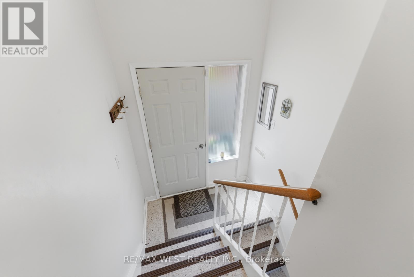
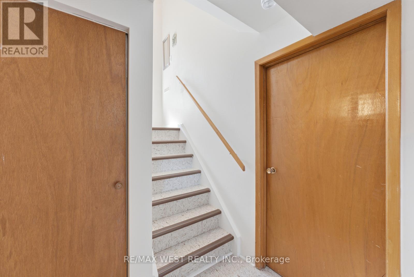
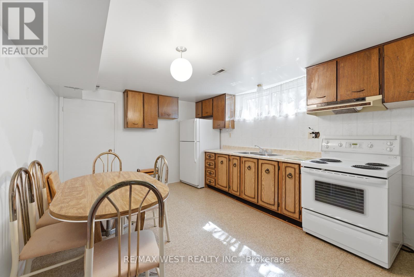
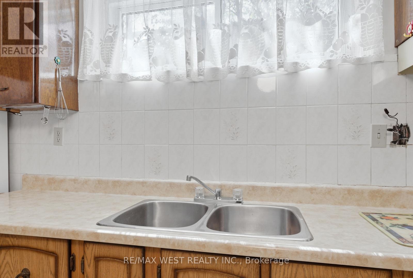
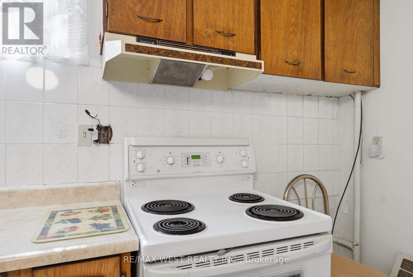
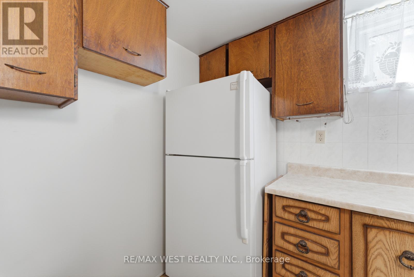
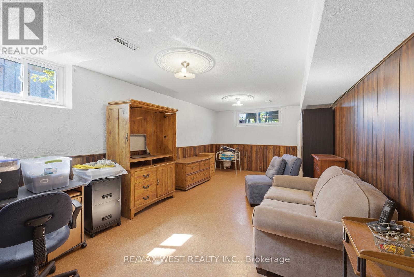
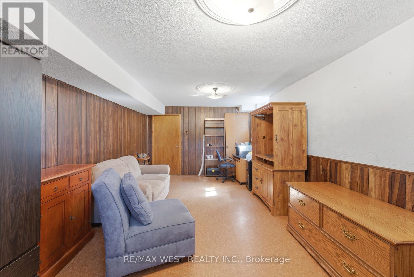
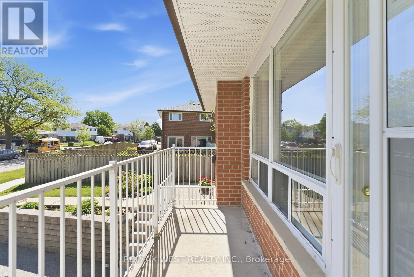
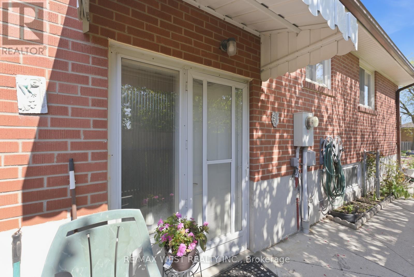
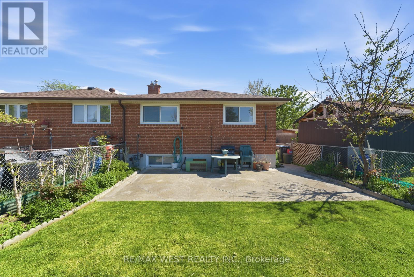
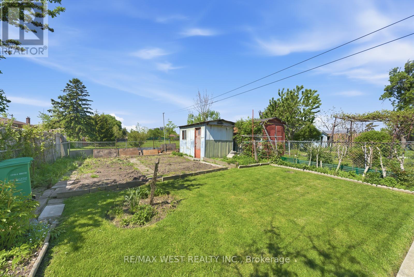
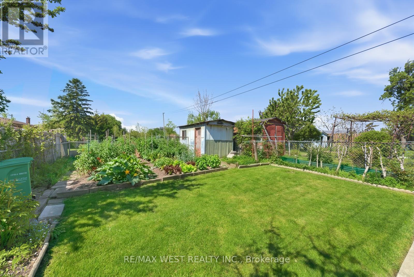
Welcome to this charming and well-maintained semi-detached home in the heart of Mississauga -an exceptional opportunity for families, first-time buyers, and investors alike. Offering a spacious and functional layout, this move-in ready property also features a fully equipped basement apartment with a separate entrance, ideal for rental income or multi-generational living. Filled with natural light, the home features a bright open-concept living area with a walk-out balcony, a spacious eat-in kitchen with oak cabinetry, hardwood flooring, and beautiful natural wood finishes throughout. Well cared for and full of character, this home offers the perfect canvas for buyers looking to add their own personal touch. Backing directly onto Westwood Park, enjoy added privacy, scenic greenery, and the benefits of living in a safe, family-friendly community surrounded by parks and recreational spaces. Conveniently located just minutes from Highways 427, 27, and 401, this home provides easy access to major arteries across the GTA. You'll also enjoy close proximity to shopping malls, schools, parks, community centers, public transit, and everyday amenities, making commuting and daily errands effortless. Whether you're looking for a comfortable family home with income potential, a solid investment property, or the perfect place to start your homeownership journey, this Mississauga gem is not to be missed. (id:60365)
Property Details
| MLS® Number | W13210434 |
| Property Type | Single Family |
| Community Name | Malton |
| EquipmentType | Water Heater |
| ParkingSpaceTotal | 3 |
| RentalEquipmentType | Water Heater |
Building
| BathroomTotal | 2 |
| BedroomsAboveGround | 3 |
| BedroomsTotal | 3 |
| Appliances | All, Window Coverings |
| BasementDevelopment | Finished |
| BasementFeatures | Apartment In Basement, Walk Out, Separate Entrance |
| BasementType | N/a, N/a (finished), N/a |
| ConstructionStyleAttachment | Semi-detached |
| CoolingType | Central Air Conditioning |
| ExteriorFinish | Brick |
| FoundationType | Concrete |
| HeatingFuel | Natural Gas |
| HeatingType | Forced Air |
| SizeInterior | 1100 - 1500 Sqft |
| Type | House |
| UtilityWater | Municipal Water |
Parking
| Attached Garage | |
| Garage |
Land
| Acreage | No |
| Sewer | Sanitary Sewer |
| SizeDepth | 128 Ft ,9 In |
| SizeFrontage | 30 Ft ,4 In |
| SizeIrregular | 30.4 X 128.8 Ft |
| SizeTotalText | 30.4 X 128.8 Ft |
| ZoningDescription | Residential |
Rooms
| Level | Type | Length | Width | Dimensions |
|---|---|---|---|---|
| Lower Level | Laundry Room | 3.33 m | 6.74 m | 3.33 m x 6.74 m |
| Lower Level | Kitchen | 2.11 m | 4.81 m | 2.11 m x 4.81 m |
| Lower Level | Dining Room | 2.11 m | 6.3 m | 2.11 m x 6.3 m |
| Lower Level | Recreational, Games Room | 3.42 m | 6.17 m | 3.42 m x 6.17 m |
| Main Level | Kitchen | 3.16 m | 2.73 m | 3.16 m x 2.73 m |
| Main Level | Eating Area | 3.16 m | 2.29 m | 3.16 m x 2.29 m |
| Main Level | Living Room | 3.65 m | 4.42 m | 3.65 m x 4.42 m |
| Main Level | Dining Room | 3.05 m | 3.74 m | 3.05 m x 3.74 m |
| Upper Level | Primary Bedroom | 3.07 m | 4.1 m | 3.07 m x 4.1 m |
| Upper Level | Bedroom 2 | 3.76 m | 2.98 m | 3.76 m x 2.98 m |
| Upper Level | Bedroom 3 | 2.67 m | 3.09 m | 2.67 m x 3.09 m |
https://www.realtor.ca/real-estate/29820583/7066-magic-court-mississauga-malton-malton
Andrew Conti
Salesperson
10473 Islington Ave
Kleinburg, Ontario L0J 1C0
Sabrina Chiodo Edwards
Salesperson
10473 Islington Ave
Kleinburg, Ontario L0J 1C0

The trademarks REALTOR®, REALTORS®, and the REALTOR® logo are controlled by The Canadian Real Estate Association (CREA) and identify real estate professionals who are members of CREA. The trademarks MLS®, Multiple Listing Service® and the associated logos are owned by The Canadian Real Estate Association (CREA) and identify the quality of services provided by real estate professionals who are members of CREA. The trademark DDF® is owned by The Canadian Real Estate Association (CREA) and identifies CREA's Data Distribution Facility (DDF®)
May 28 2026 09:51:19
Toronto Real Estate Board
RE/MAX West Realty Inc.

© 2026 Proptech Realty Inc., Brokerage.