
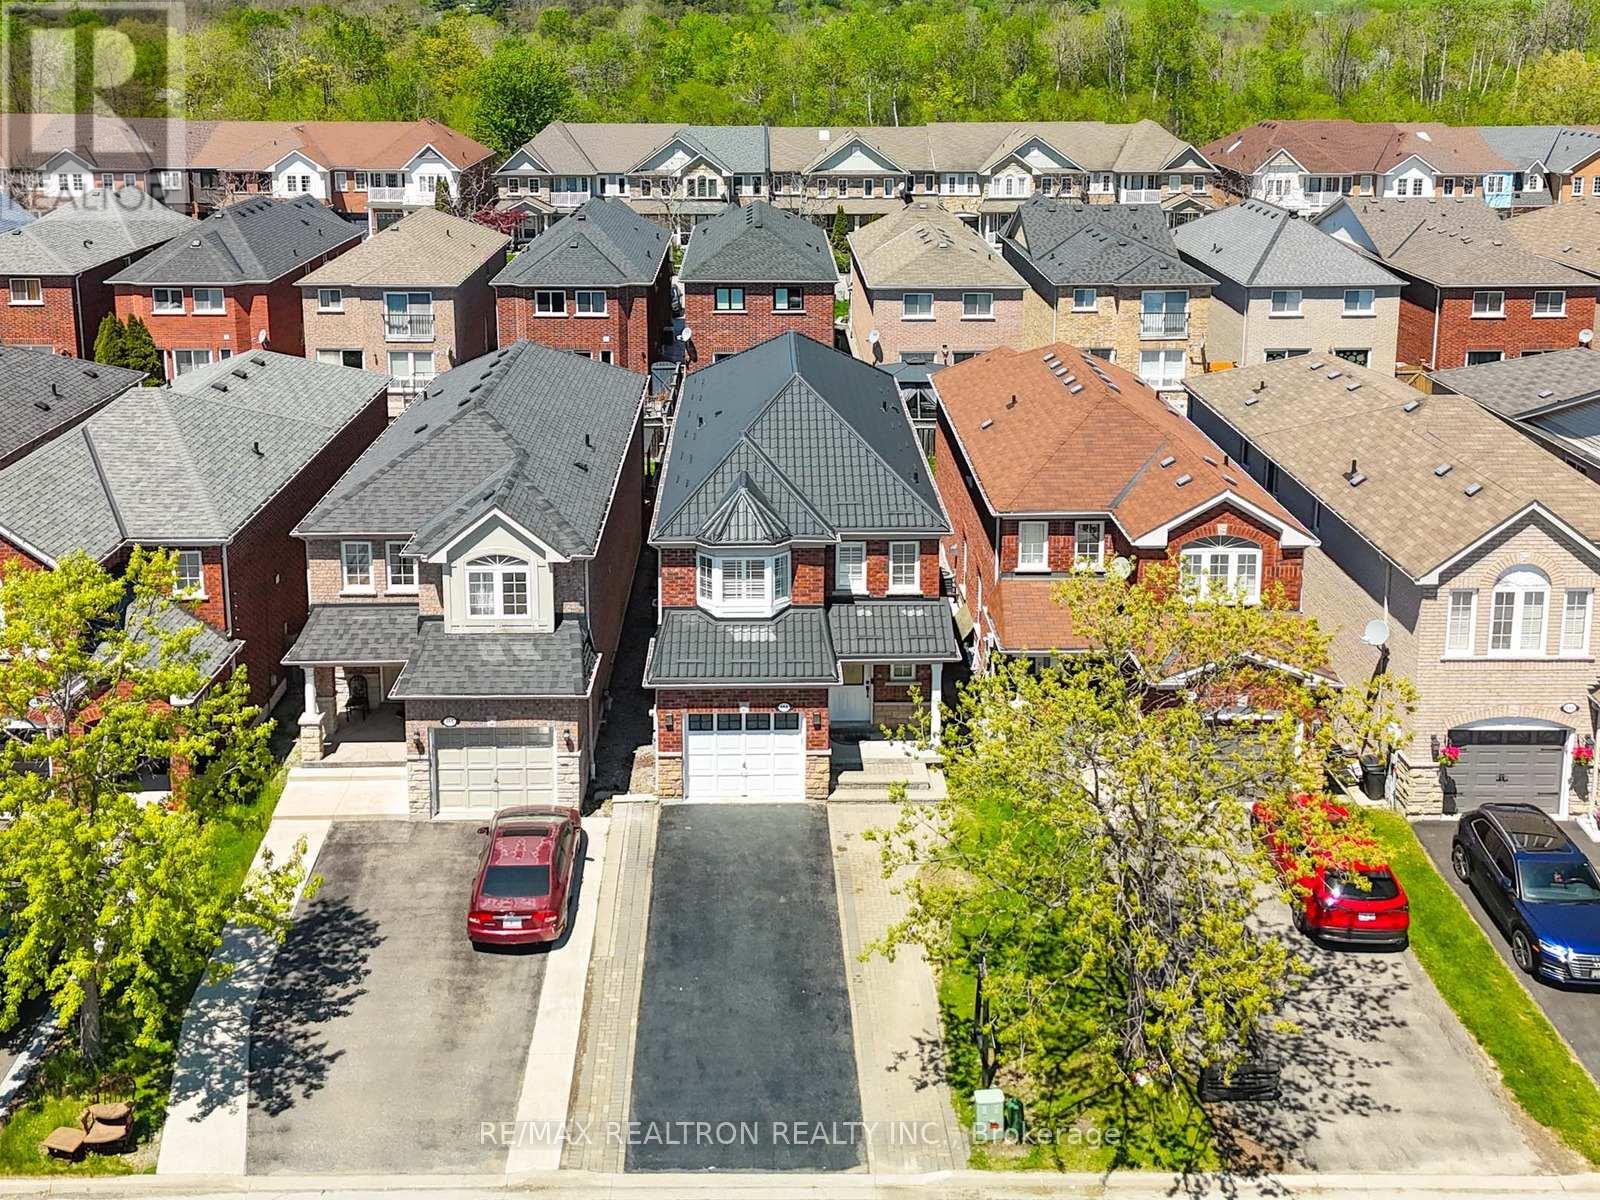
664 Sunbird Trail
Pickering, Ontario
4 Bedrooms + 4 Bathrooms + Finished Basement (Potential In-Law Suite Or Additional Income) +Smooth Ceiling Throughout (2026) + Premium Detached Lot + Quiet Neighborhood + HardwoodThroughout (2026) + Aesthetically Designed Kitchen (2022) + Driveway Widened - City Permit + & Much More (See Attached FeatureSheet) . Mins From Top Rated Public Schools & Private Schools. Walk In Full Brick Home And BeAmazed By The Natural Light (Lots Of Windows) & Aesthetically Pleasing Touch Throughout TheHome! This Home Is Perfect For Families Upsizing, Downsizing & First Time Home Buyers! MainFloor Has A Perfect Flow, With Living And Dining Combined, Leading To Beautiful Kitchen With ABreakfast Area. Family Room Is Very Open Comes With Gas Fireplace And Walks Out To The Deck ToEnjoy Your Morning Coffee/Tea. All Bathroom With Updates Include Vanity & Toilets (2022, PotLights (2026), And Newer Kitchen Appliances (2022) With Microwave/Range Hood Brand New (2026). Furnance (2026), washer and dryer (2026). Note: driveway widening by city permit. Upstairs Comes With Very Good Size Four Bedrooms, Perfect For Families Looking To Start AsSmall Families And Expand. Two Full Bathrooms Upstairs. Basement Is Finished, With AKitchenette, Full Bathroom, And An Open Area. Perfect For Future Rental Income Or For ExtendedFamily To Stay With You. Close To All Shopping, HWYs, Schools, Entertainment And Much More! (id:60365)
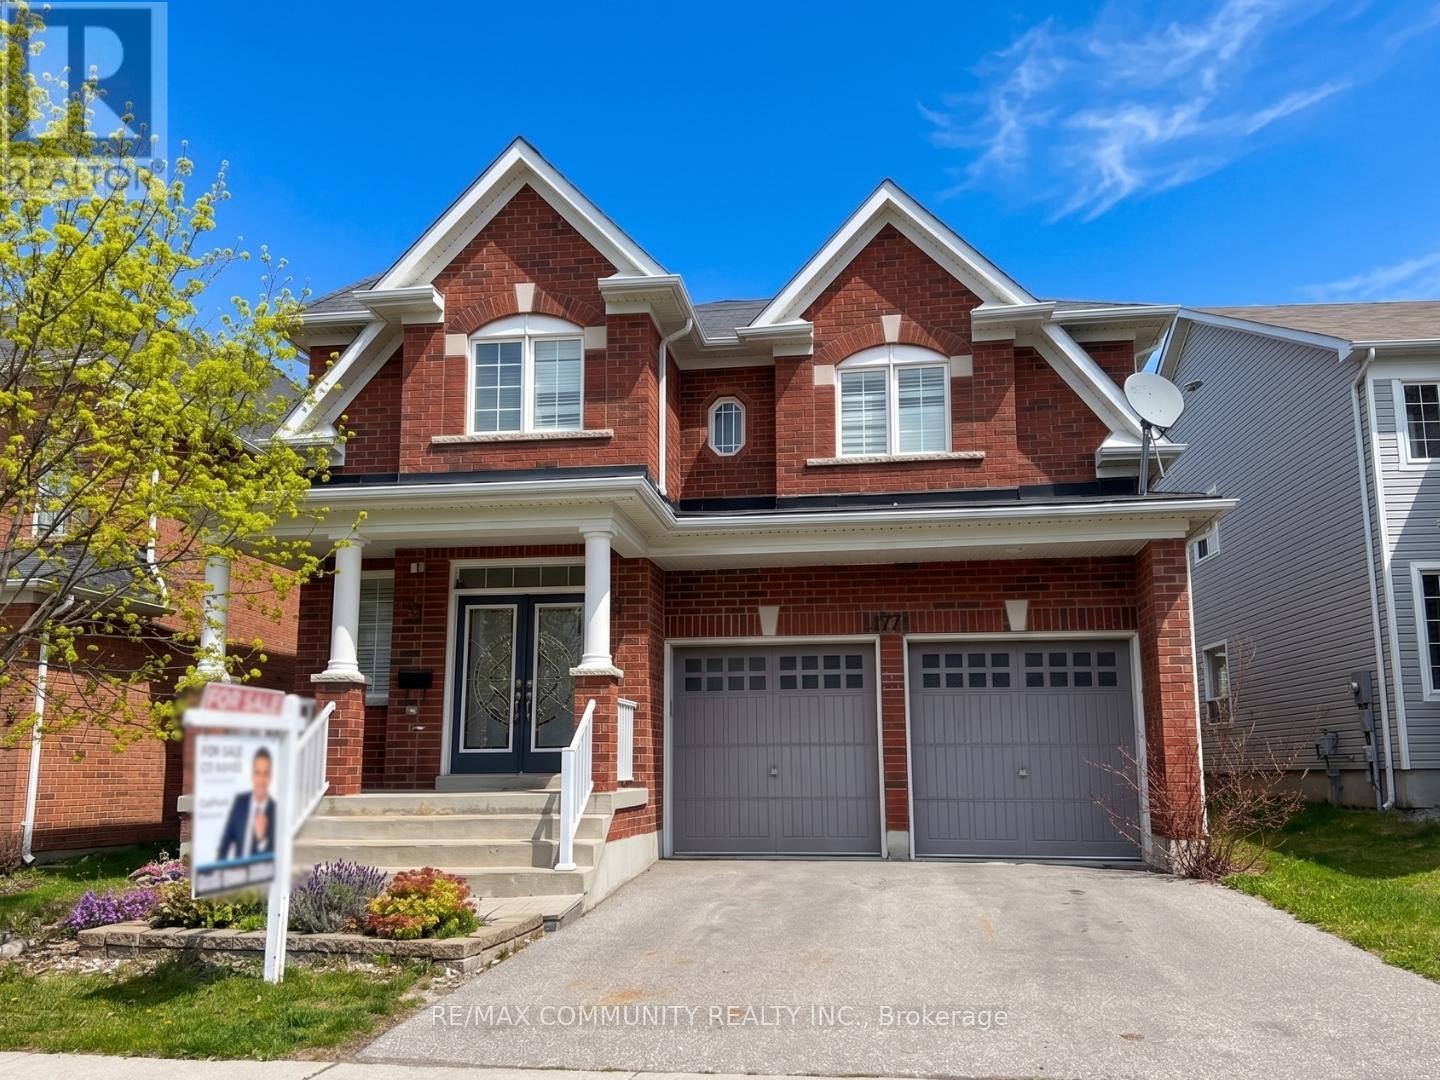
1771 Arborwood Drive
Oshawa, Ontario
Spacious & beautifully upgraded family home offering over 3,300 sq ft of carpet-free living space in one of Oshawa's most desirable family-friendly neighbourhoods! Situated on a massive premium lot, this stunning 4-bedroom, 4-bathroom home combines functionality, comfort, and modern updates throughout. The main floor features a highly sought-after private study/home office, perfect for remote work or a quiet reading space, along with expansive principal rooms ideal for everyday living and entertaining. Enjoy a bright and open layout with large windows that fill the home with natural light. The spacious kitchen overlooks the backyard and seamlessly connects to the family room, creating the perfect space for gatherings. Freshly updated with brand new flooring in all bedrooms, this home is completely carpet free for easy maintenance and a modern feel. Upstairs, all four generously sized bedrooms feature their own walk-in closets, offering exceptional storage and comfort for the entire family. The oversized primary retreat includes a luxurious ensuite bath and an impressive walk-in closet. With four bathrooms throughout the home, there is plenty of space and convenience for growing families and guests alike. The massive backyard offers endless potential for outdoor entertaining, gardening, kids play areas, or even a future pool. Located in a fantastic area close to top-rated schools, parks, shopping, restaurants, public transit, and major highways for an easy commute. A rare opportunity to own a move-in ready executive home with space, upgrades, and an unbeatable layout! (id:60365)
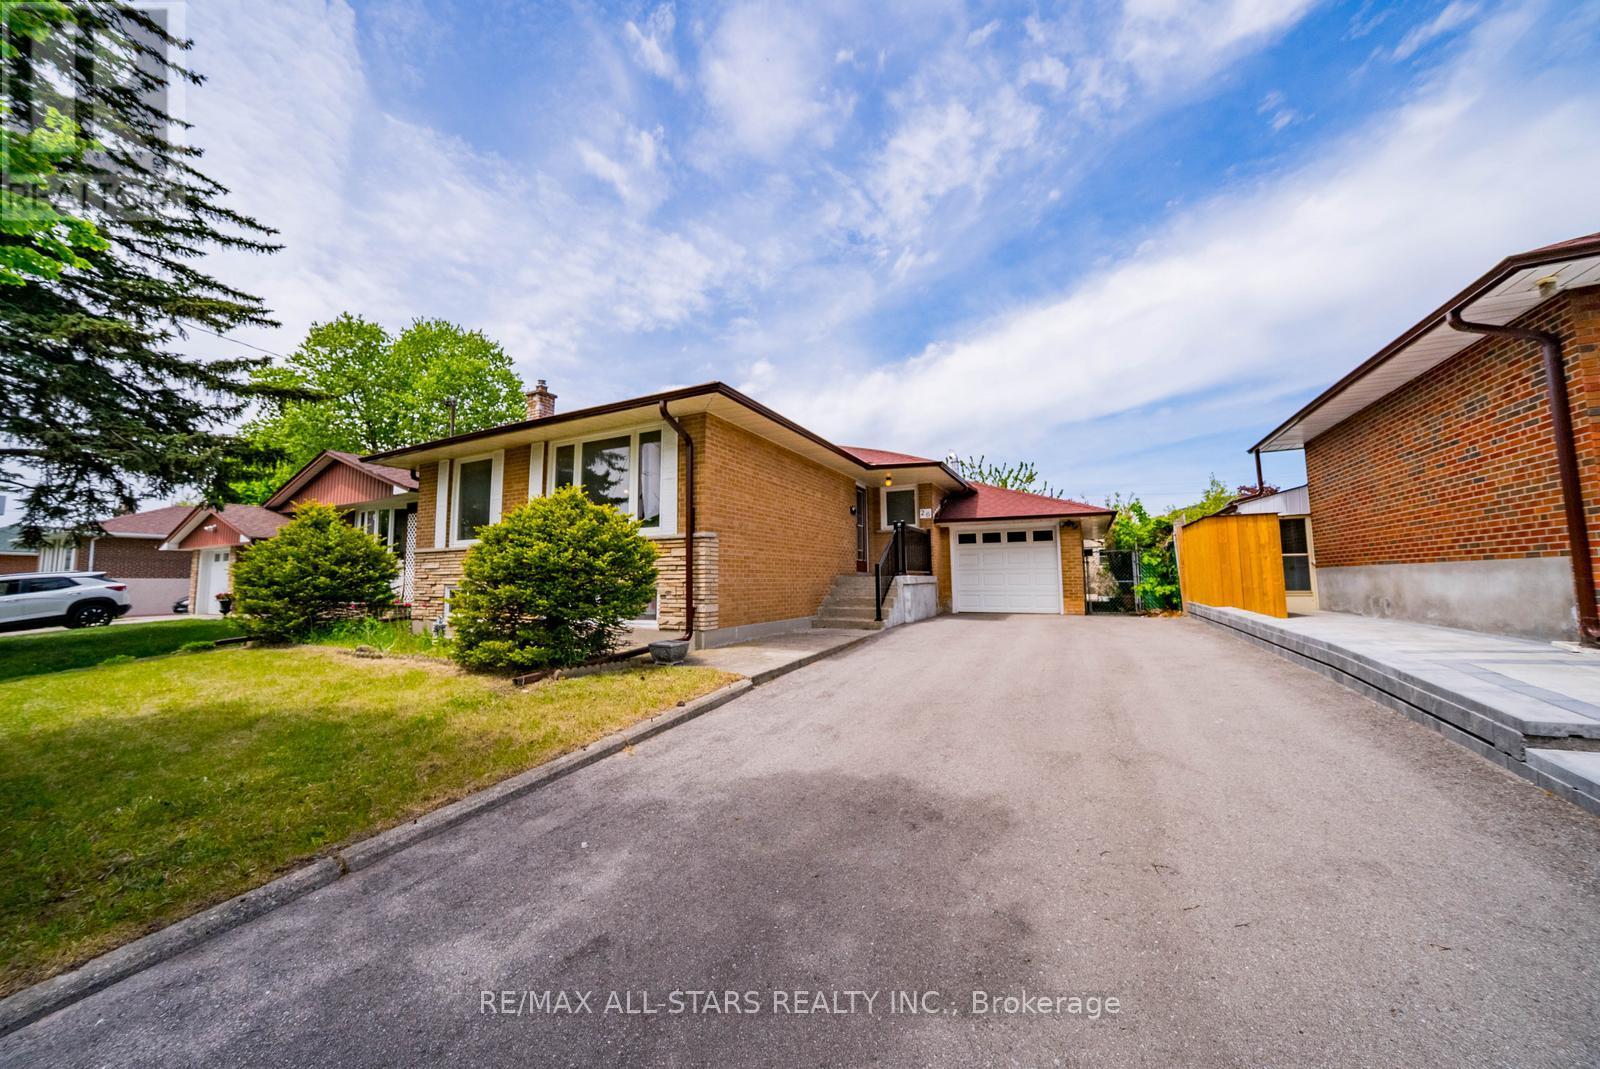
26 Summerglade Drive
Toronto, Ontario
Welcome to 26 Summerglade Drive - a charming bungalow offering incredible value, endless potential, and an unbeatable location. Situated on a premium 50 x 110-ft lot, this home boasts fantastic curb appeal with an extended driveway, mature landscaping, and a warm, welcoming exterior. Inside, the functional layout is designed for comfortable everyday living, featuring 3 spacious bedrooms, bright principal rooms, and a seamless flow between the living, dining, and kitchen areas - perfect for family living and entertaining. The finished basement with a separate entrance adds exceptional versatility, complete with a full bathroom and ideal for extended family, a recreation space, home office, guest suite, or excellent income potential. Enjoy a spacious backyard with plenty of room for kids, pets, gardening, or summer entertaining. Conveniently located close to top-rated schools, parks, shopping, restaurants, transit, and with quick access to Hwy 401, this is an incredible opportunity for first-time buyers, downsizers, and investors alike. (id:60365)
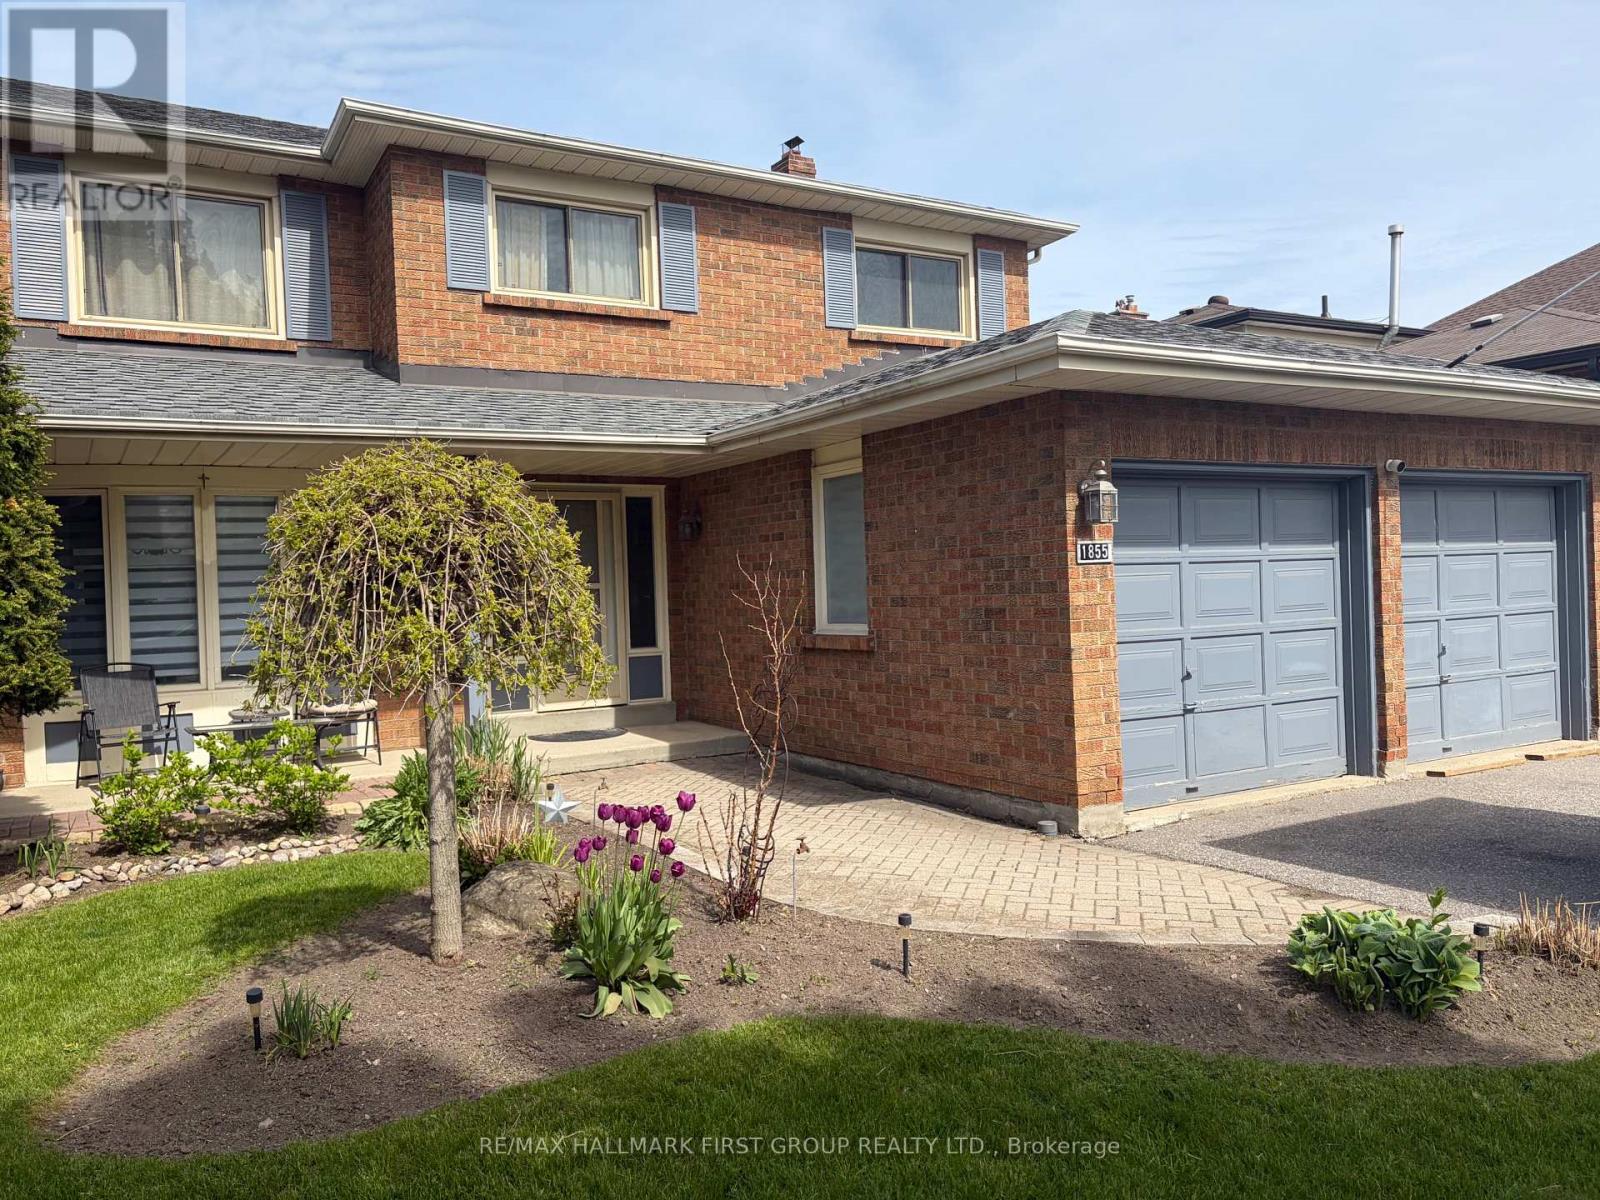
1855 New Street
Pickering, Ontario
Well-Maintained Family Home Situated On A Deep Premium Lot In Pickering's Highly Sought-After Amberlea Neighbourhood! Freshly Painted And Thoughtfully Updated, With Major Home Components Already Taken Care Of. Move In, Add Your Personal Cosmetic Touches, And Make It Your Own., This Spacious Home Offers The Perfect Blend Of Comfort, Functionality, And Location. Featuring Three Generously Sized Bedrooms, The Spacious Primary Boasts A Walk-In Closet And A Private 4-Piece Ensuite Complete With A Soaker Tub And Separate Stand-Up Shower. The Updated Kitchen Showcases Quartz Countertops, Stainless Steel Appliances, And Ample Cabinetry, While The Bright Breakfast Area Walks Out To A Large Deck Overlooking The Private Backyard, Perfect For Outdoor Dining And Entertaining. Designed For Everyday Convenience, The Home Features A Main Floor Laundry Room And A Bright, Functional Layout Ideal For Growing Families. The Finished Walkout Basement Apartment Provides Excellent Flexibility For Extended Family, Guests, Or Potential Rental Income. Step Outside To Your Own Backyard Oasis Featuring An Inground Pool And Plenty Of Outdoor Space On This Premium Deep Lot. Recent Updates Include Roof (2022), Furnace (2023), Air Conditioner (2023), Kitchen Countertops (2018), And 200-Amp Electrical Service, Offering Peace Of Mind For Years To Come. Ideally Located Close To Everyday Amenities, Shopping, Restaurants, Parks, GO Transit, And Quick Access To Highways 401 And 407. Families Will Appreciate Being Surrounded By Some Of Durham Region's Top-Rated Schools, Including Gandatsetiagon Public School, Highbush Public School, Dunbarton High School, And St. Mary Catholic Secondary School. Best Of All, Highway 401 Is Just Minutes Away, Making Commuting Throughout The GTA A Breeze. A Rare Opportunity To Own A Move-In Ready Home In One Of Pickering's Most Established And Family-Friendly Communities - Welcome To Amberlea! (id:60365)

826 Krosno Boulevard
Pickering, Ontario
Experience the rare opportunity to own a truly one-of-a-kind, custom-renovated stucco and stone exterior home! Showcasing modern finishes and thoughtful upgrades throughout, this spacious home features 4 + 2 spacious bedrooms, plus an office, an elegant primary retreat with a private 3-piece ensuite and glass stand-up shower, and a beautifully designed main living and dining space ideal for entertaining. The chef's dream kitchen impresses with soft-closing cabinetry, gold hardware, built-in hood fan, pot filler, undermount lighting, backsplash, gas cooktop with 5 burners, built-in microwave/oven combination, and sleek undermount sink. Smooth ceilings, newer garage door, front landscaping, large deck and parking for 5 vehicles further enhance the home's appeal. The finished basement offers spacious in-law suite, with separate entrance, 2 additional bedrooms, a full 3-piece washroom w/ glass shower, second kitchen, separate laundry, and functional living space. Conveniently located close to amenities, schools, parks, and transit. A Must See to Appreciate! (id:60365)
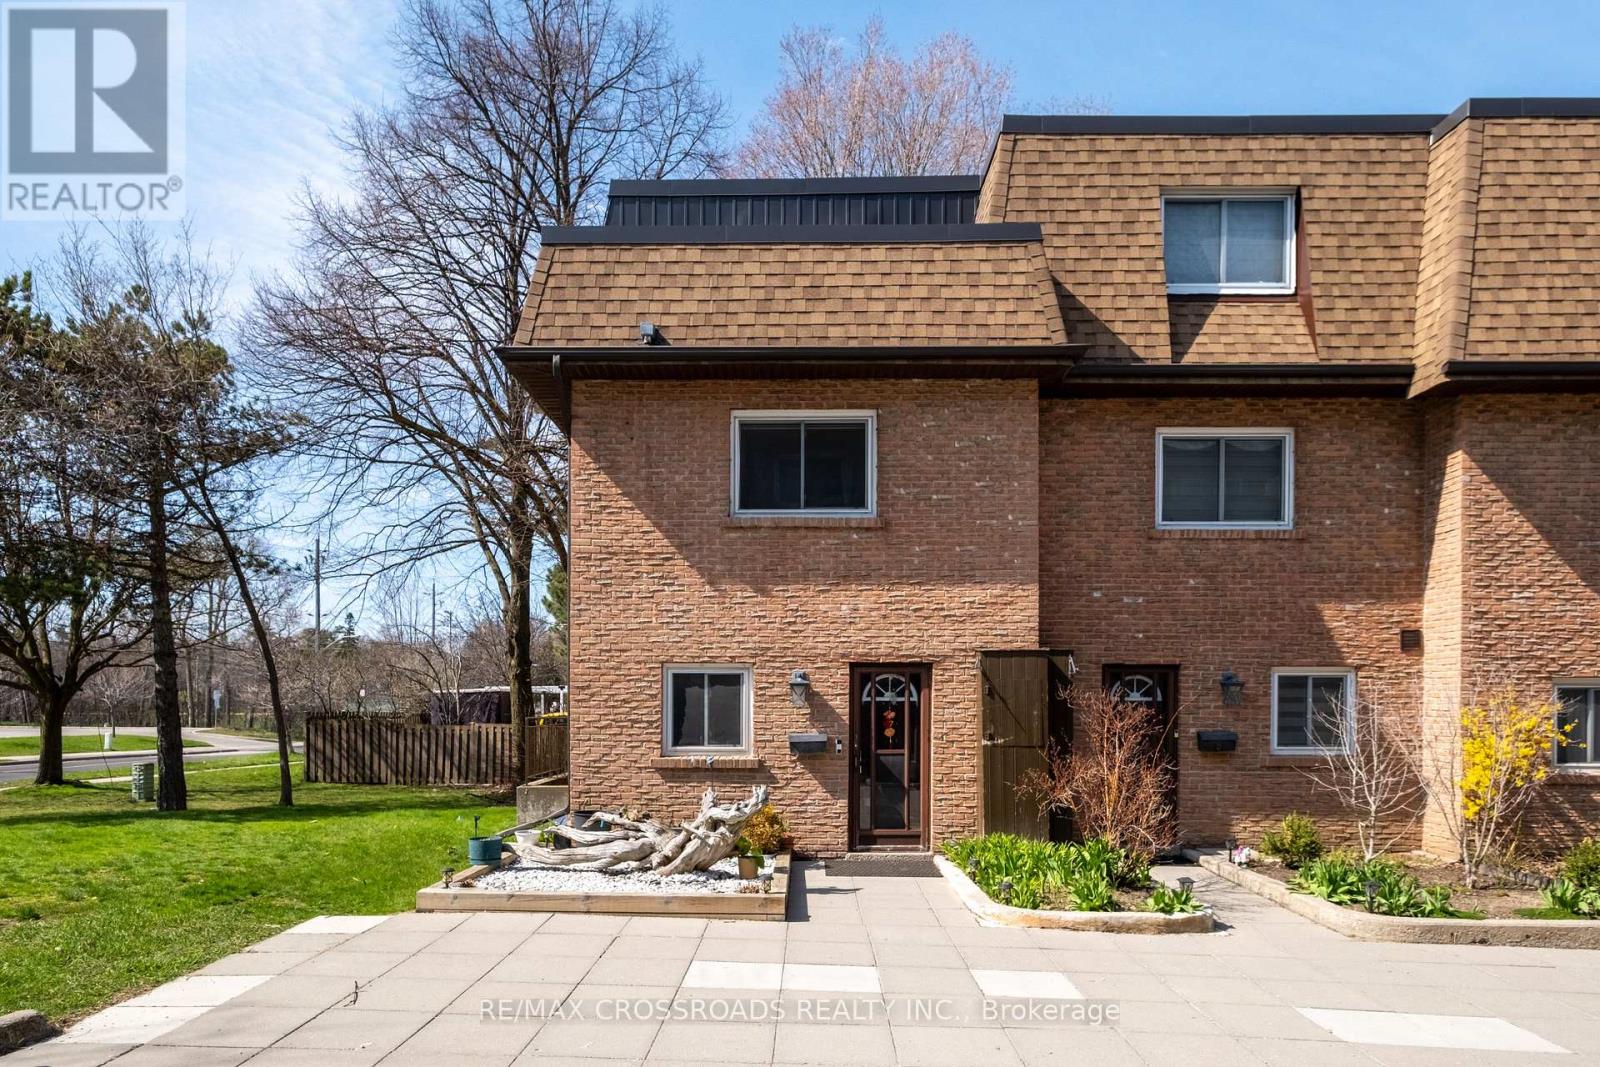
7 - 20 Hainford Street
Toronto, Ontario
Stunning End Unit 3 Bedroom Condo Townhouse In The Highly Sought After West Hill Community. Fully Renovated With A Bright Open Concept Layout. This Home Features A Modern Kitchen With Caesarstone Countertops, Centre Island, Upgraded Appliances, And Elegant Hardwood Flooring Throughout. 2 Underground Parking Spaces Are Included For Added Convenience. Ideally Located Steps To TTC, Library, Heron Community Centre, And Schools. Just A 5 Minute Drive To Banks, Grocery Stores, GO Station, University of Toronto Scarborough Campus, Centennial College, And The Waterfront. Please See The 3D Virtual Tour. (id:60365)
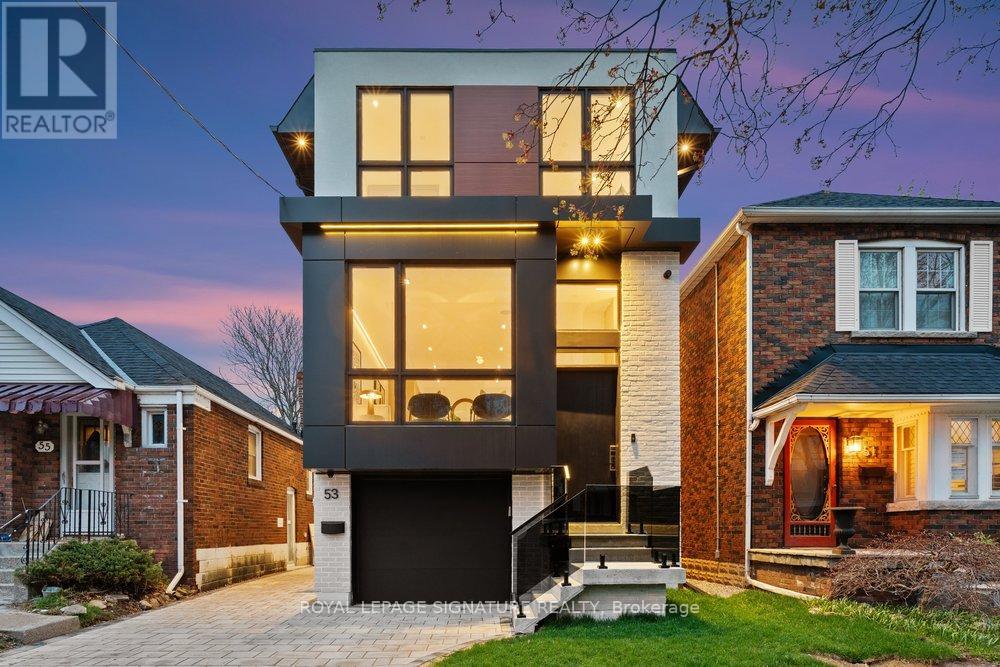
53 Lesmount Avenue
Toronto, Ontario
Luxury on Lesmount awaits! Where modern design is elevated by impeccable craftsmanship and timeless sophistication. This custom-built residence offers expansive principal rooms filled with natural light, creating a warm yet refined atmosphere throughout, enhanced by engineered hardwood flooring, dramatic floor-to-ceiling windows, sleek LED lighting, and integrated built-in speakers designed for both everyday comfort and effortless entertaining. The open-concept main floor seamlessly connects the dining area to a striking chef's kitchen, complete with premium stainless steel appliances, a gas cooktop, built-in wall oven, and dishwasher, all complemented by elegant quartz countertops, a matching backsplash, a spacious center island with seating, and extensive custom cabinetry. The adjoining family room is both inviting and stylish, featuring a statement wall, a cozy fireplace, bespoke built-in shelving, and a walkout to a private deck overlooking the fully fenced backyard-perfect for relaxing or hosting.Upstairs, the primary suite offers a serene, hotel-inspired retreat with sun-filled windows, a thoughtfully designed walk-in closet with custom built-ins and LED accent lighting, and a luxurious 7-piece ensuite with a double vanity and a sleek wet room that includes a deep soaker tub within a glass shower. Three additional generously sized bedrooms, each with large windows and ample closet space, provide comfort and flexibility for family living. The fully finished lower level features aLegal Basement Apartment with soaring ceilings and exceptional versatility, offering a spacious recreation area with a separate walkout entrance, a second kitchen, an additional bedroom, and a stylish 4-piece bath-ideal for income generation, an in-law or nanny suite, or welcoming guests! (id:60365)
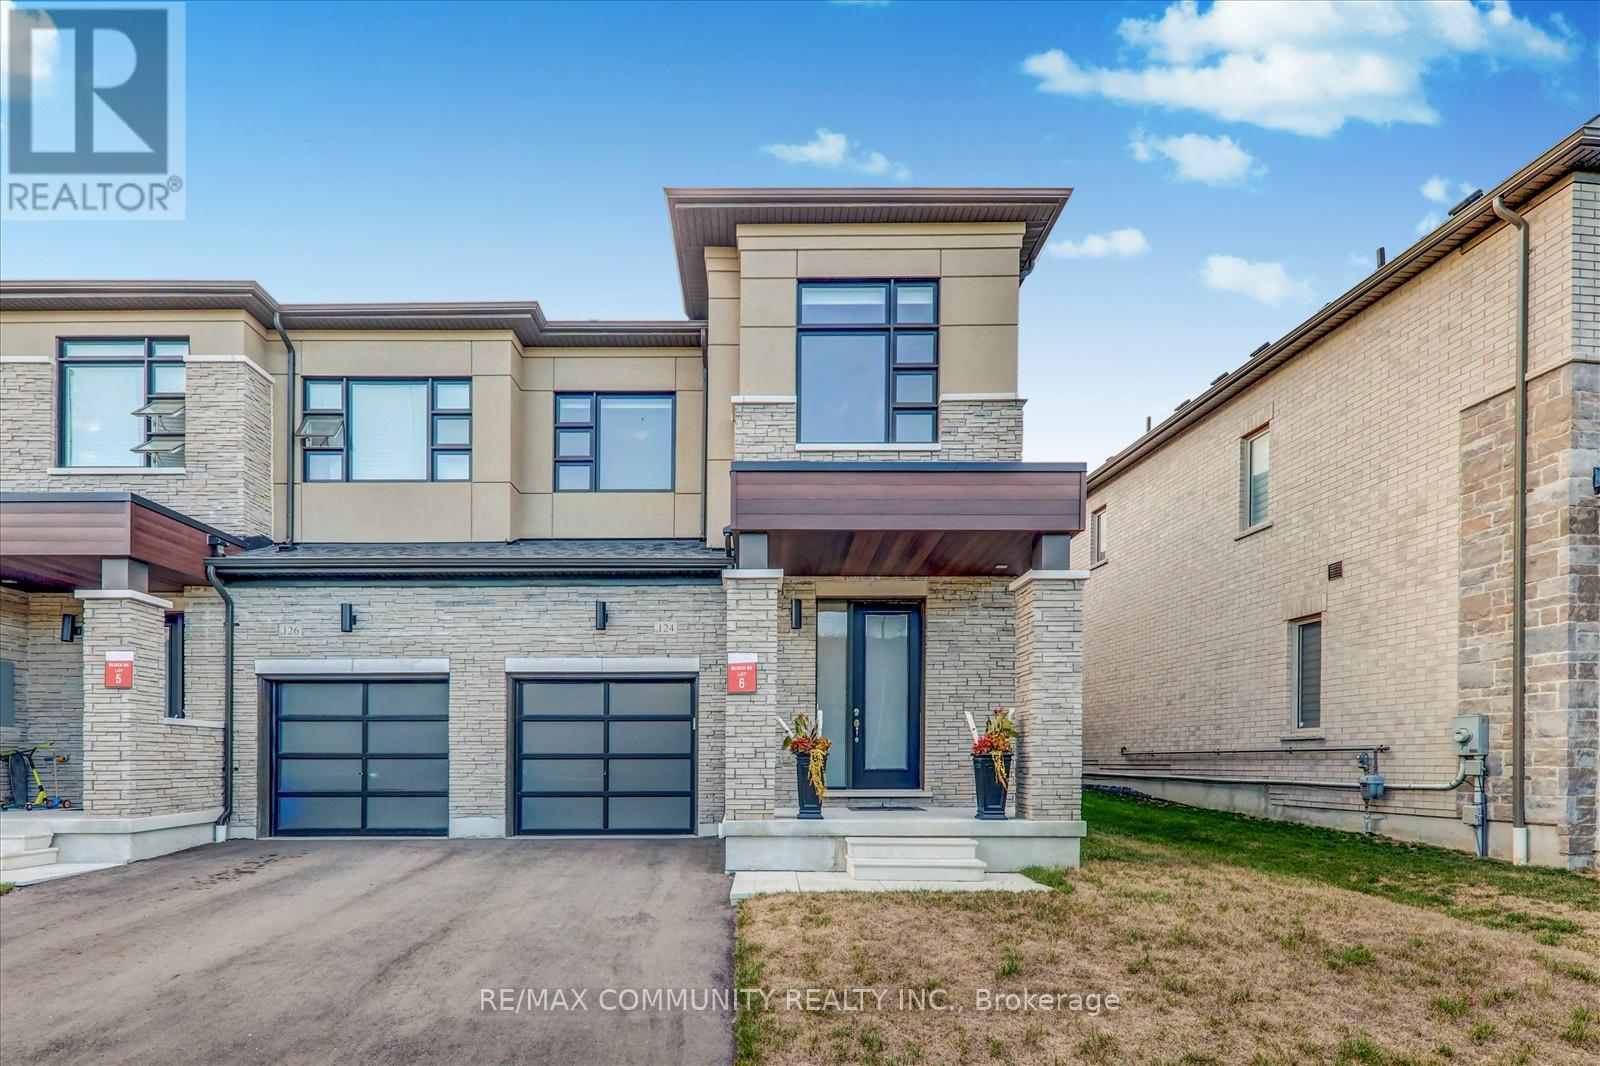
124 Ogston Crescent
Whitby, Ontario
Modern 3-Year-Old End Unit Freehold Townhome - 1750 Sqft of Stylish Living! Built by Deco Homes, this spacious and beautifully appointed end unit townhome, Feels like a semi-detached. offers an open-concept layout with 9-ft ceilings and sleek laminate flooring throughout. A striking stained wood staircase and smart nest thermostat. Add both charm and convenience. Natural light pours in through large windows, illuminating the sunken foyer with direct access to the garage, garage door opener, and remote. The great room flows into a family-sized kitchen featuring granite countertops, a functional center island with breakfast bar, upgraded cabinet hardware, ceramic tile flooring, and Frigidaire stainless steel appliances. The bright breakfast area opens to the backyard via sliding glass doors. Upstairs, enjoy a dedicated laundry area, double linen closet, and three generously sized bedrooms. The primary suite is a true retreat, complete with a walk-in closet and a luxurious 4-piece ensuite featuring a large glass shower and a freestanding soaker tub. Located just minutes from Highways 412, 407, and401, and close to Whitby GO Station, parks, schools, and shopping centers-this home blends comfort, style, and unbeatable convenience. (id:60365)
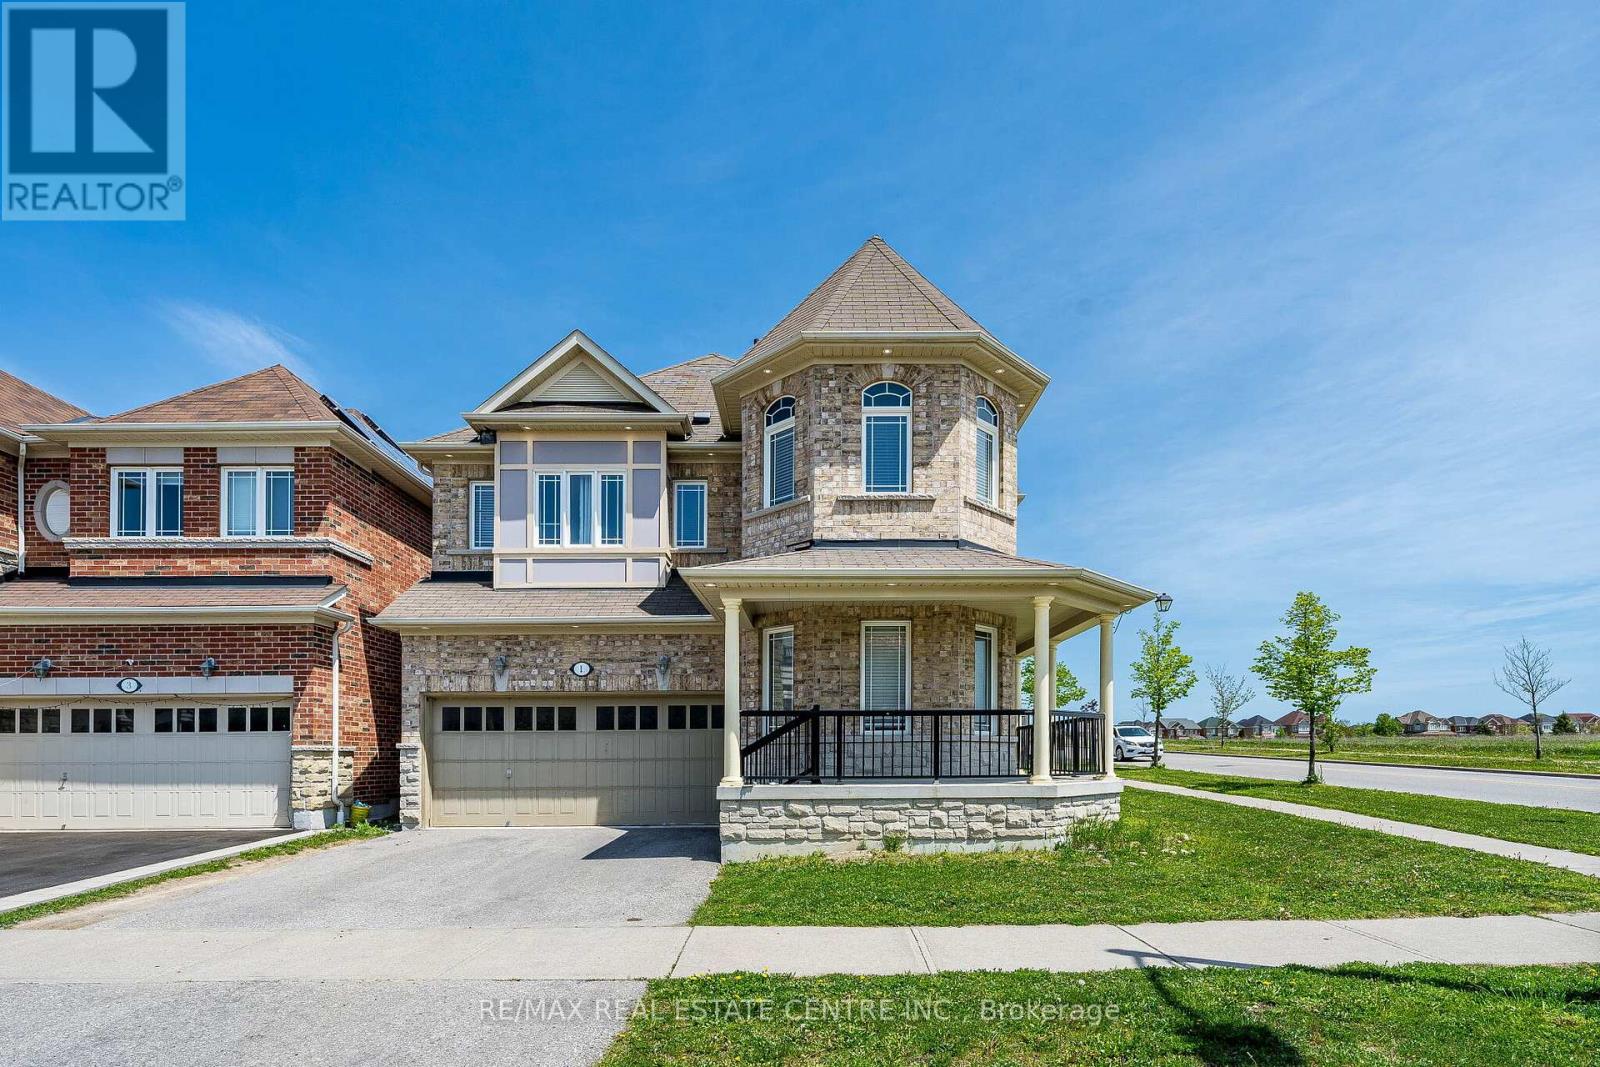
1 Arfield Avenue
Ajax, Ontario
Welcome to 1 Arfield Ave, Ajax - a beautifully designed home offering the perfect combination of modern comfort, functionality, and family-friendly living in one of Ajax's desirable communities. Bright and spacious layout featuring elegant finishes, large windows, and an inviting atmosphere throughout. The thoughtfully designed main floor offers seamless flow between the living, dining, and kitchen areas, making it ideal for both everyday living and entertaining guests. Find spacious bedrooms designed for comfort and privacy, including a relaxing primary retreat perfect for unwinding after a long day. Outside, enjoy a private outdoor space ideal for summer gatherings, family time, or peaceful evenings. Located close to top-rated schools, parks, shopping, transit, and major highways, this home delivers convenience while maintaining a warm neighborhood feel. Whether you're a growing family, first-time buyer, or investor, 1 Arfield Ave presents an incredible opportunity to own a stylish home in the thriving Ajax market. (id:60365)
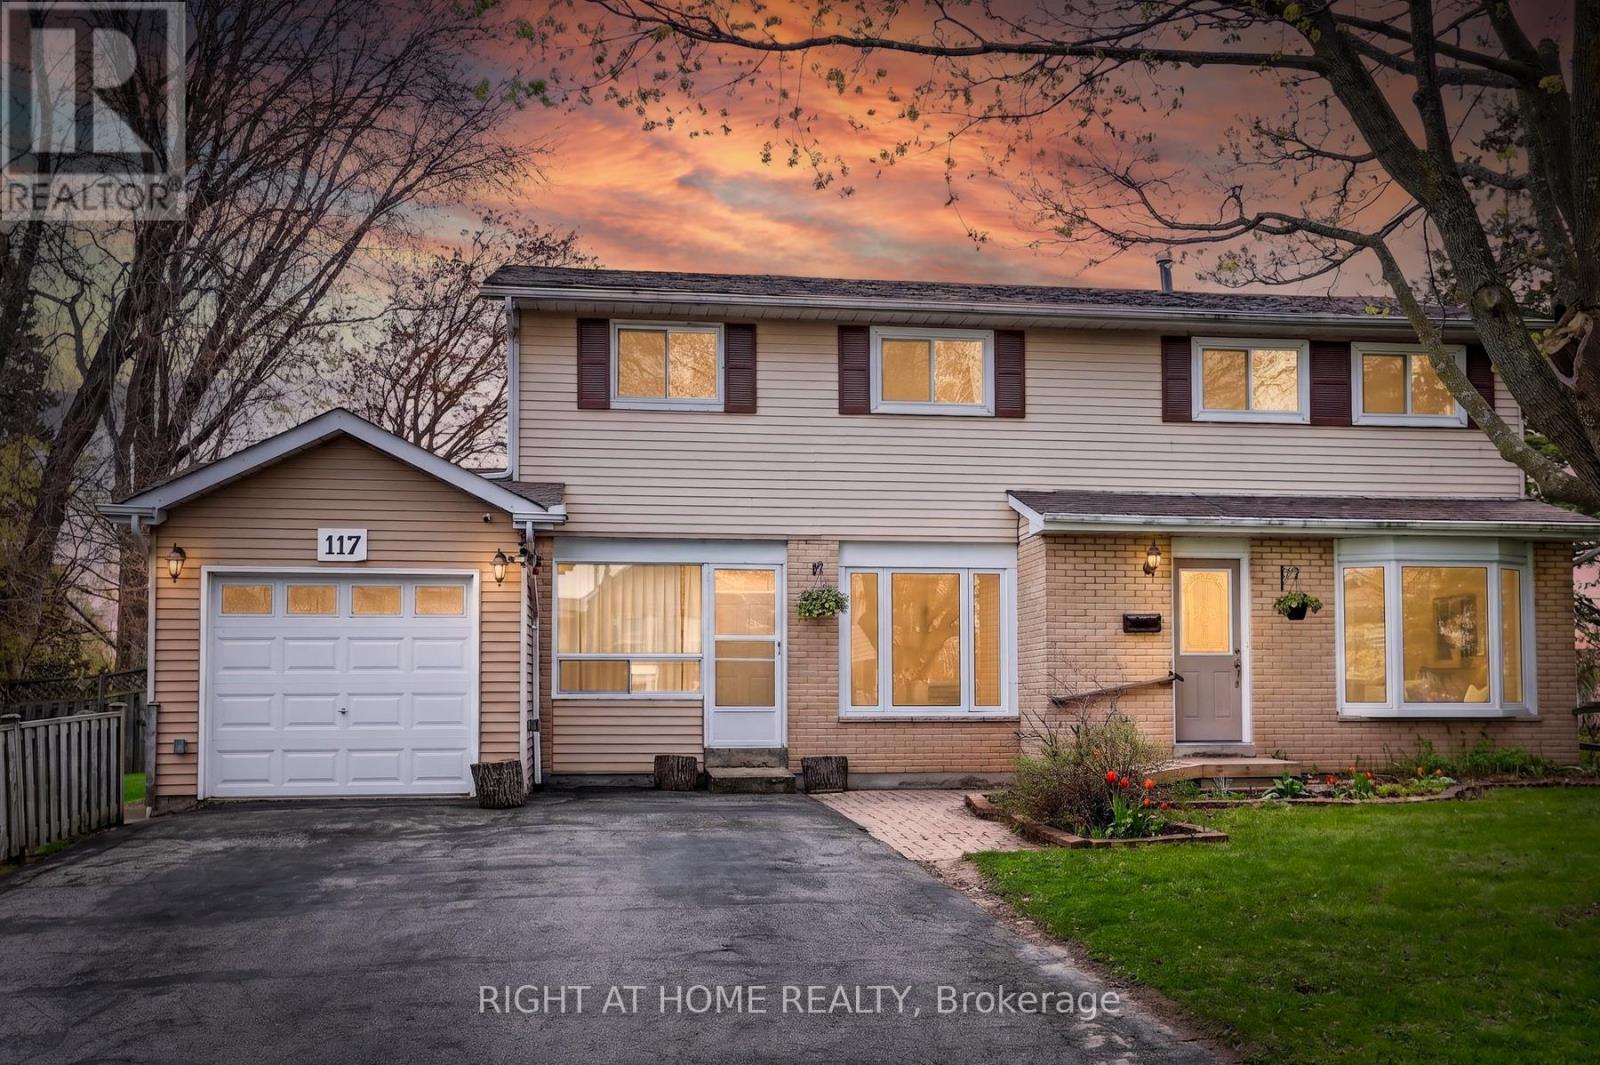
117 Rands Road
Ajax, Ontario
TWO-UNIT Home Situated On A Premium Corner Lot, This Spacious 4+1 Bedroom Home Offers Incredible Flexibility For Families, Multi-Generational Living, Or Investors. Featuring A Rare 2-Storey Above-Grade Addition Ideal As An In-Law Suite Or Rental Opportunity With Separate Entrance, Kitchen, Living Area, Bedroom & 4-Piece Bath.The Main Home Features An Updated Kitchen With Walk-Out To A Fully Fenced Backyard, Perfect For Entertaining, Plus A Formal Dining Room Open To A Bright Living Space Filled With Natural Light. Recent Upgrades Include Updated Washrooms, New Stove, Washer & Dryer, Heat Pump, Bedroom Flooring, Renovated Basement Bath & Insulated Garage. Finished Basement Includes Additional Living Space, Storage & Home Office Potential.Conveniently Located Close To Hwy 401, Ajax Waterfront Trails, Schools, Parks, Shopping & Restaurants. A Rare Opportunity With Endless Possibilities - A Home You Truly Need To See In Person! (id:60365)
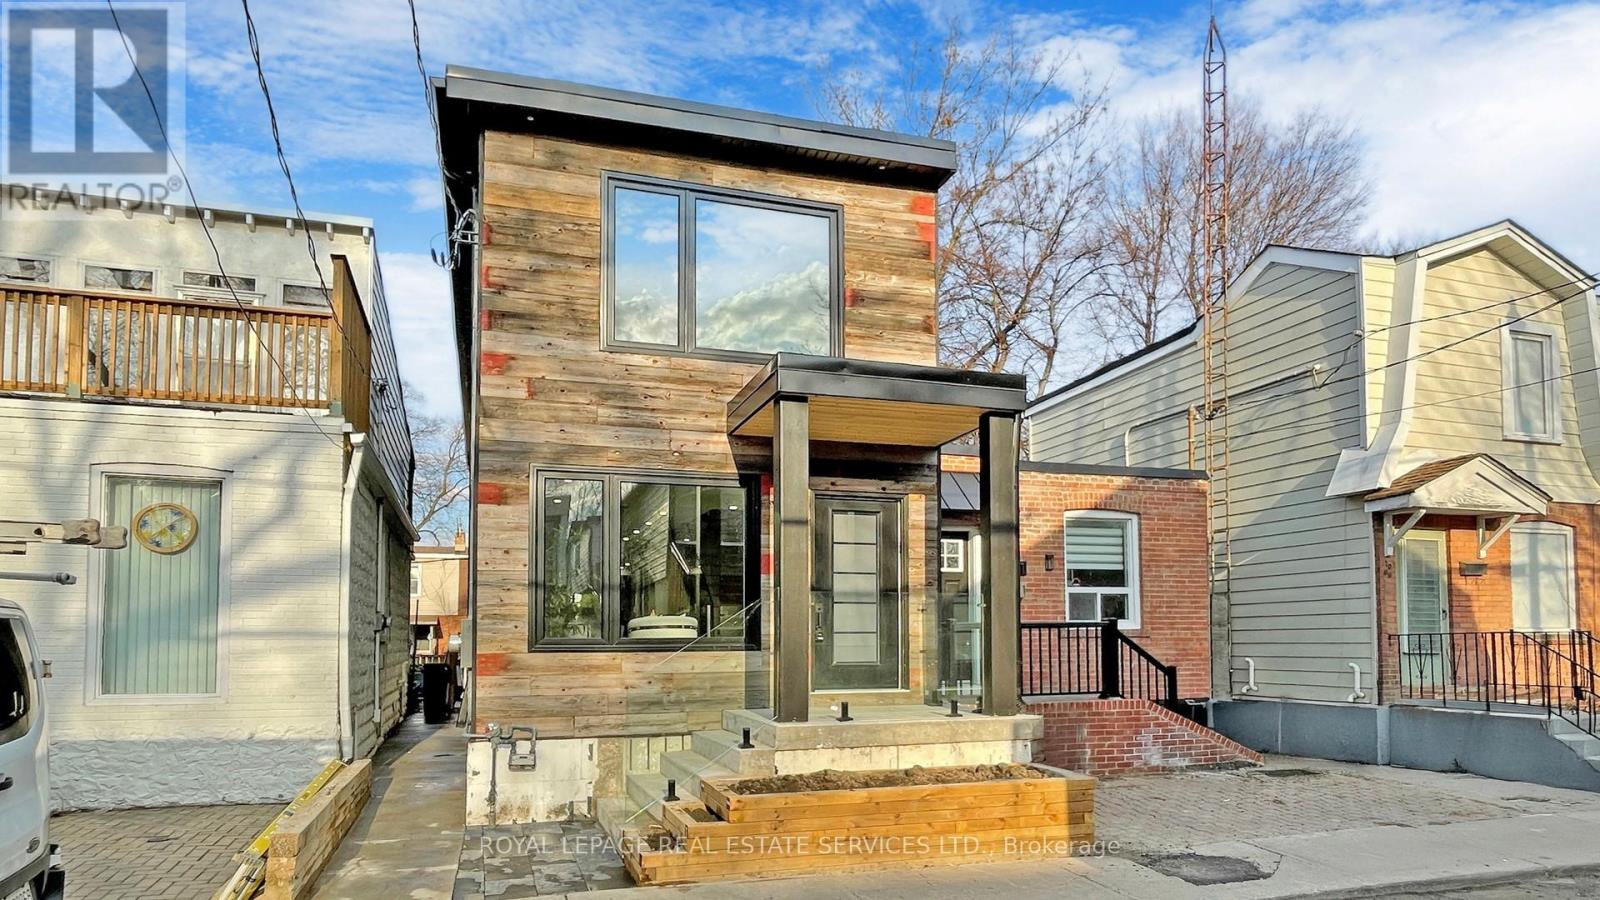
1073 Craven Road
Toronto, Ontario
Located in the vibrant Greenwood-Coxwell pocket near Danforth Avenue, this newly built home offers a thoughtful blend of modern design and everyday comfort. With close to 2,000 square feet of living space, it features 2 spacious bedrooms with wall unit closet organizers and 4 well-appointed bathrooms, making it ideal for those who value both style and functionality. The home showcases high-end finishes throughout, with careful attention to detail in every room. The exterior stands out with reclaimed wood at the front, adding warmth and character, while the rear features a sleek stucco finish for a clean, contemporary look. Inside, the layout is bright and open, designed for both living and entertaining. The dining area is a true focal point, featuring a dramatic two-story ceiling with 2 skylights that fills the space with natural light. A modern glass-panel stair railing enhances the open feel, seamlessly connecting the levels with a sleek, contemporary touch. The kitchen is designed for both style and practicality, boasting a quartz countertop with matching backsplash and a striking waterfall island at the center. Cabinets and counter space line both sides, providing ample storage and workspace for all your culinary needs. One of the high lights is the two-level deck, accessible from both the primary bedroom and the kitchen, offering a private outdoor space that overlooks the backyard-perfect for relaxing or entertaining. Situated in a friendly, community-oriented neighborhood, you'll enjoy easy access to shops, cafes, parks, and transit along the Danforth, steps to Greenwood TTC. While there is no dedicated parking, street parking permits are available through the city. This is a rare opportunity to own a brand new modern home in one of Toronto's most connected and welcoming east-end communities. (id:60365)
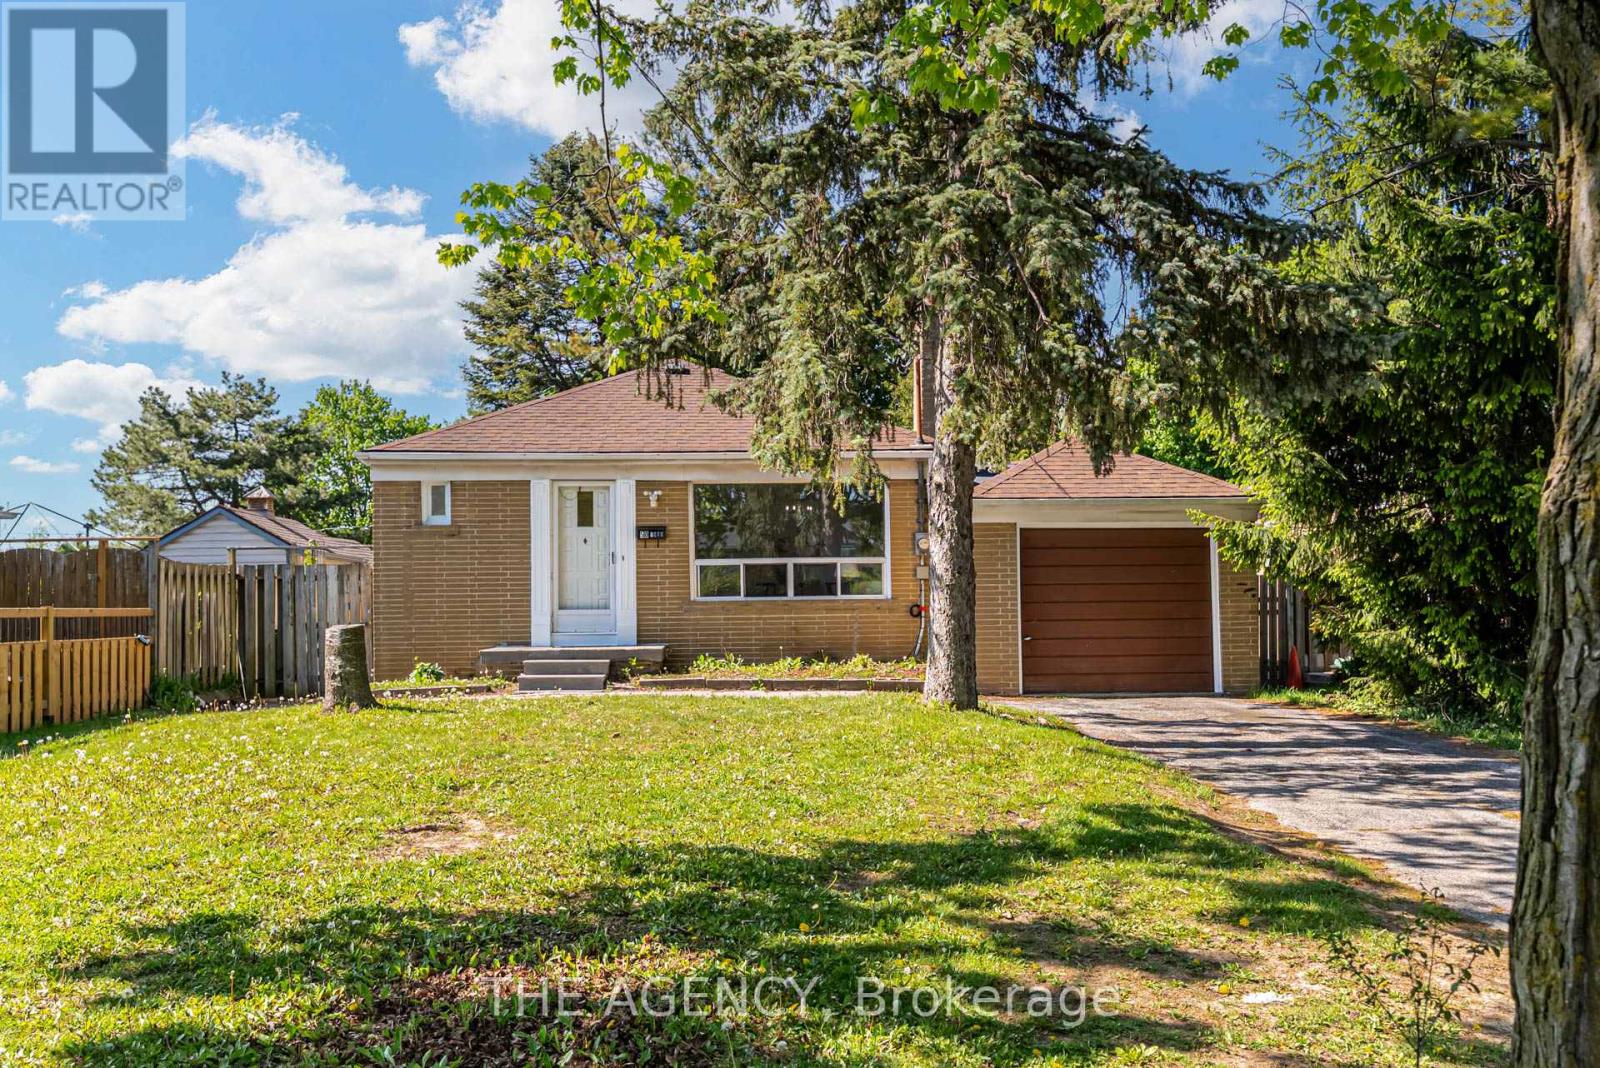
50 Todd Road
Toronto, Ontario
Welcome to 50 Todd Road, a rare opportunity in the sought-after Huntingwood and Brimley pocket of Agincourt, where location, lot value, income potential, and upside come together. Set on an impressive 52 x 152 ft lot, this newly painted bungalow sits on an oversized irregular lot backing onto peaceful greenspace and parkland, offering exceptional privacy with no rear neighbours, no sidewalk, and a long private driveway with ample parking. The main level features a bright, functional layout with three spacious bedrooms, comfortable principal rooms, and plenty of natural light. The finished basement, complete with a separate entrance, kitchen, living area, two additional bedrooms, and a 4-piece bath, creates excellent potential for extended family living, in-law use, or possible rental income. Buyers can live upstairs while offsetting monthly costs, while investors will appreciate the layout, lot size, and future possibilities. For renovators, builders, and visionaries, the lot is the true standout. Surrounded by custom-built and multi-million-dollar homes, 50 Todd Road sits in a neighbourhood where pride of ownership and redevelopment continue to shape the area. The private greenspace backdrop and generous lot provide an ideal setting to renovate, expand, rebuild, or hold as a long-term investment. Located in a top-rated school community with strong options from primary through secondary school, including North Agincourt Junior Public School, Sir Alexander MacKenzie Senior Public School, and Agincourt Collegiate Institute, this home is ideal for families looking to establish themselves in one of Scarborough's most convenient neighbourhoods. Close to schools, parks, community centres, places of worship, grocery stores, restaurants, banks, Agincourt Mall, Scarborough Town Centre, TTC, Agincourt GO Station, and Highway 401. 50 Todd Road is more than a home; it is a property with options. Move in, rent, renovate, rebuild, or hold for the future. (id:60365)

© 2026 Proptech Realty Inc., Brokerage.