
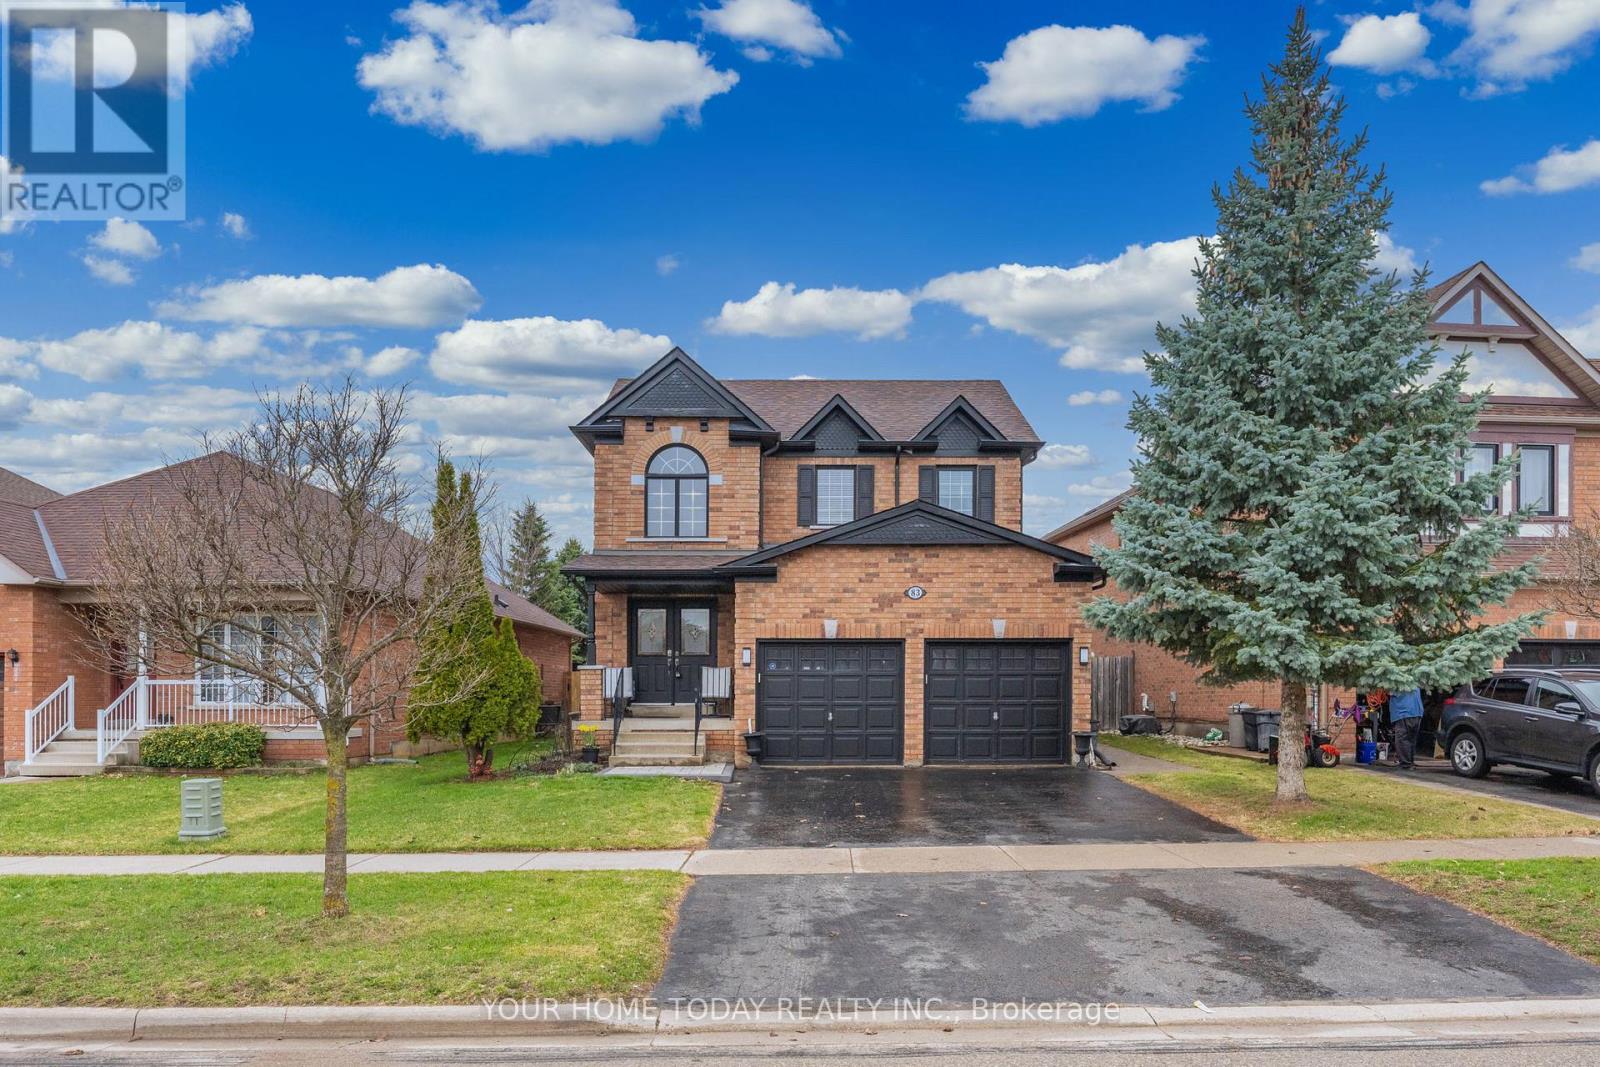
83 Atwood Avenue
Halton Hills, Ontario
Impeccable Family Home with Backyard Oasis. Step into this beautifully updated 4-bedroom, 2.5-bathroom home offering a perfect blend of style, comfort, and functionality in a sought-after location. The sun-filled main level welcomes you with tasteful hardwood and ceramic flooring, creating a warm and cohesive living space ideal for both everyday living and entertaining. The inviting living room features large windows that flood the space with natural light, while the dining room offers a cozy gas fireplace and picturesque views of the backyard. The bright, modern kitchen is finished with neutral white cabinetry, stainless steel appliances, a breakfast bar, and pantry with a convenient walkout to the patio and heated inground saltwater pool - perfect for summer gatherings. A well-placed powder room and laundry/mudroom with direct access to the garage complete the main level. Upstairs, you'll find four spacious bedrooms, including a generous primary suite featuring a large walk-in closet with organizer and a beautifully updated 3-piece ensuite. A stylishly renovated 4-piece bathroom serves the additional bedrooms. The finished lower level adds valuable living space with durable and attractive laminate flooring, a comfortable rec room with gas fireplace, an office and ample storage and utility space. Step outside and enjoy your own private retreat with a heated in-ground saltwater pool, low-maintenance artificial turf, and no rear neighbours (backs onto future school for added privacy). More relaxing, less mowing... exactly how summer should be. Ideally located close to downtown shops, seasonal farmer's market, schools, parks, hospital and scenic trails with convenient access for commuters - this is a home that truly checks all the boxes. (id:60365)
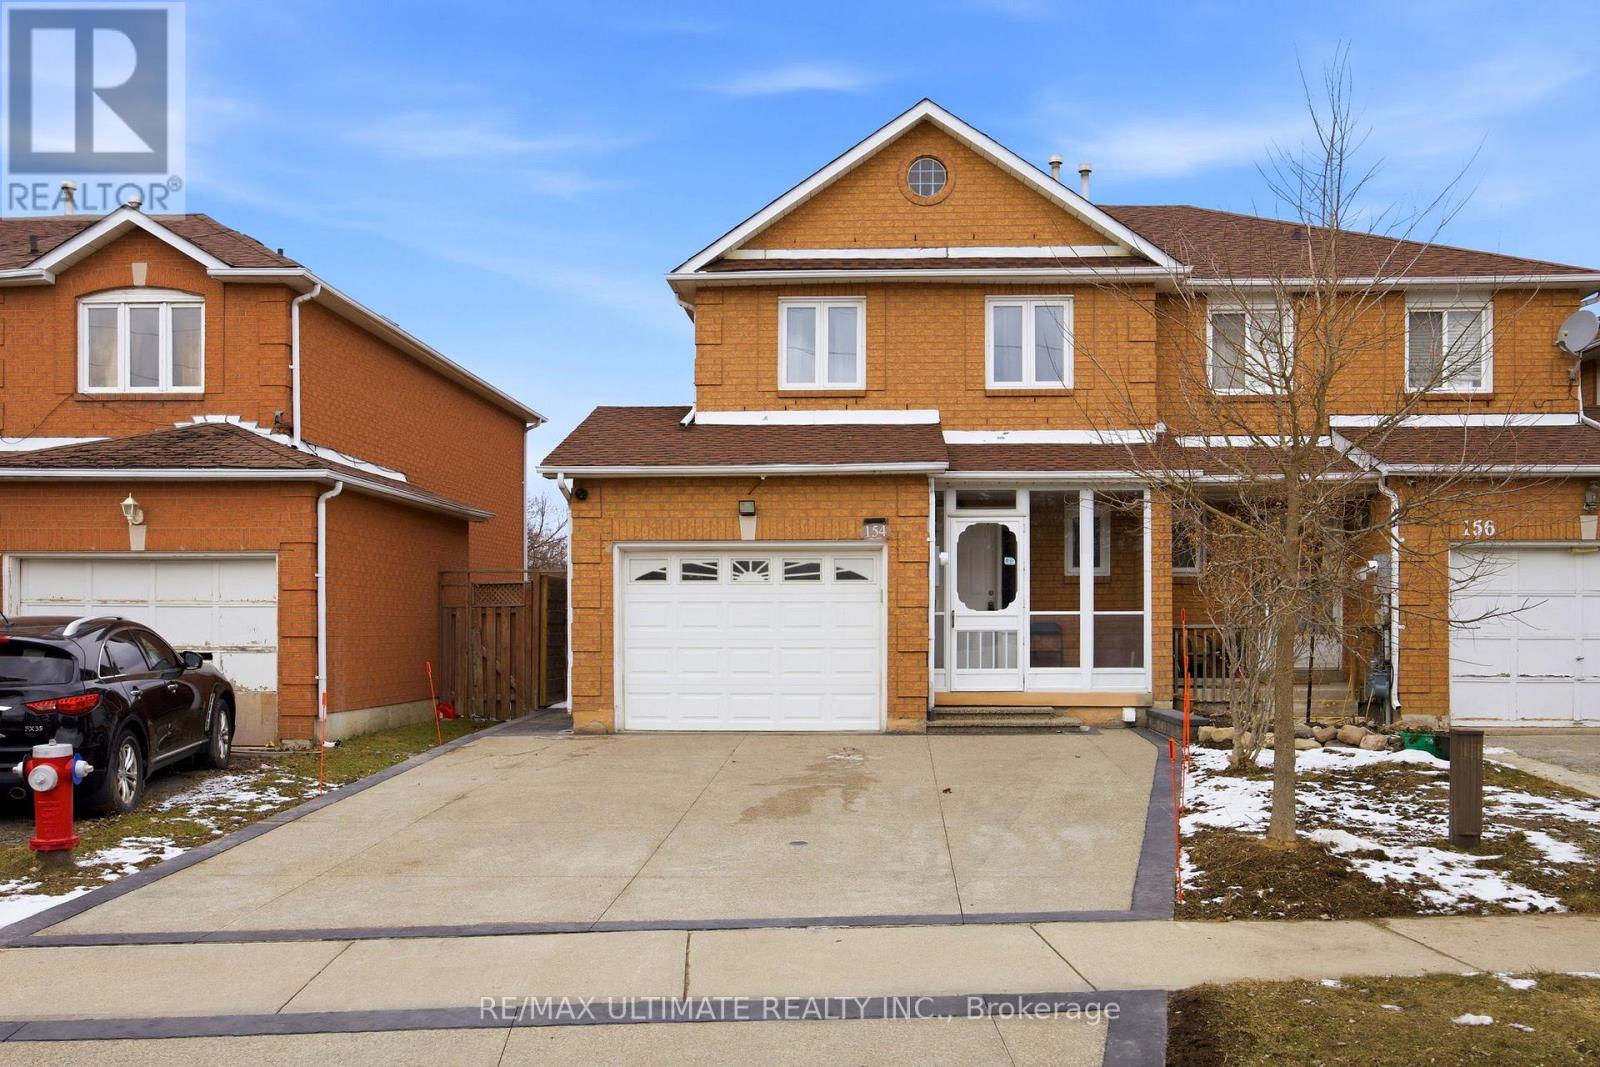
154 Toba Crescent
Brampton, Ontario
Beautiful, Bright & Spacious 3-Bedroom Home in the Desirable Heart Lake West Community! Welcome to this well-maintained, move-in ready home located in a family-friendly neighbourhood. The spacious primary bedroom features a walk-in closet and a private ensuite. The main floor offers a bright living and dining area with fresh paint and pot lights throughout, along with a kitchen featuring stainless steel appliances and a walkout to a private backyard-perfect for relaxing or entertaining. The finished basement provides great additional living space with two bedrooms, a full bathroom, and a large recreation room, ideal for extended family, guests, or a home office. Conveniently located steps to public transit and just minutes to Hwy 410, Trinity Common Mall, the hospital, parks, and Notre Dame Catholic Secondary School. A wonderful place to call home! (id:60365)
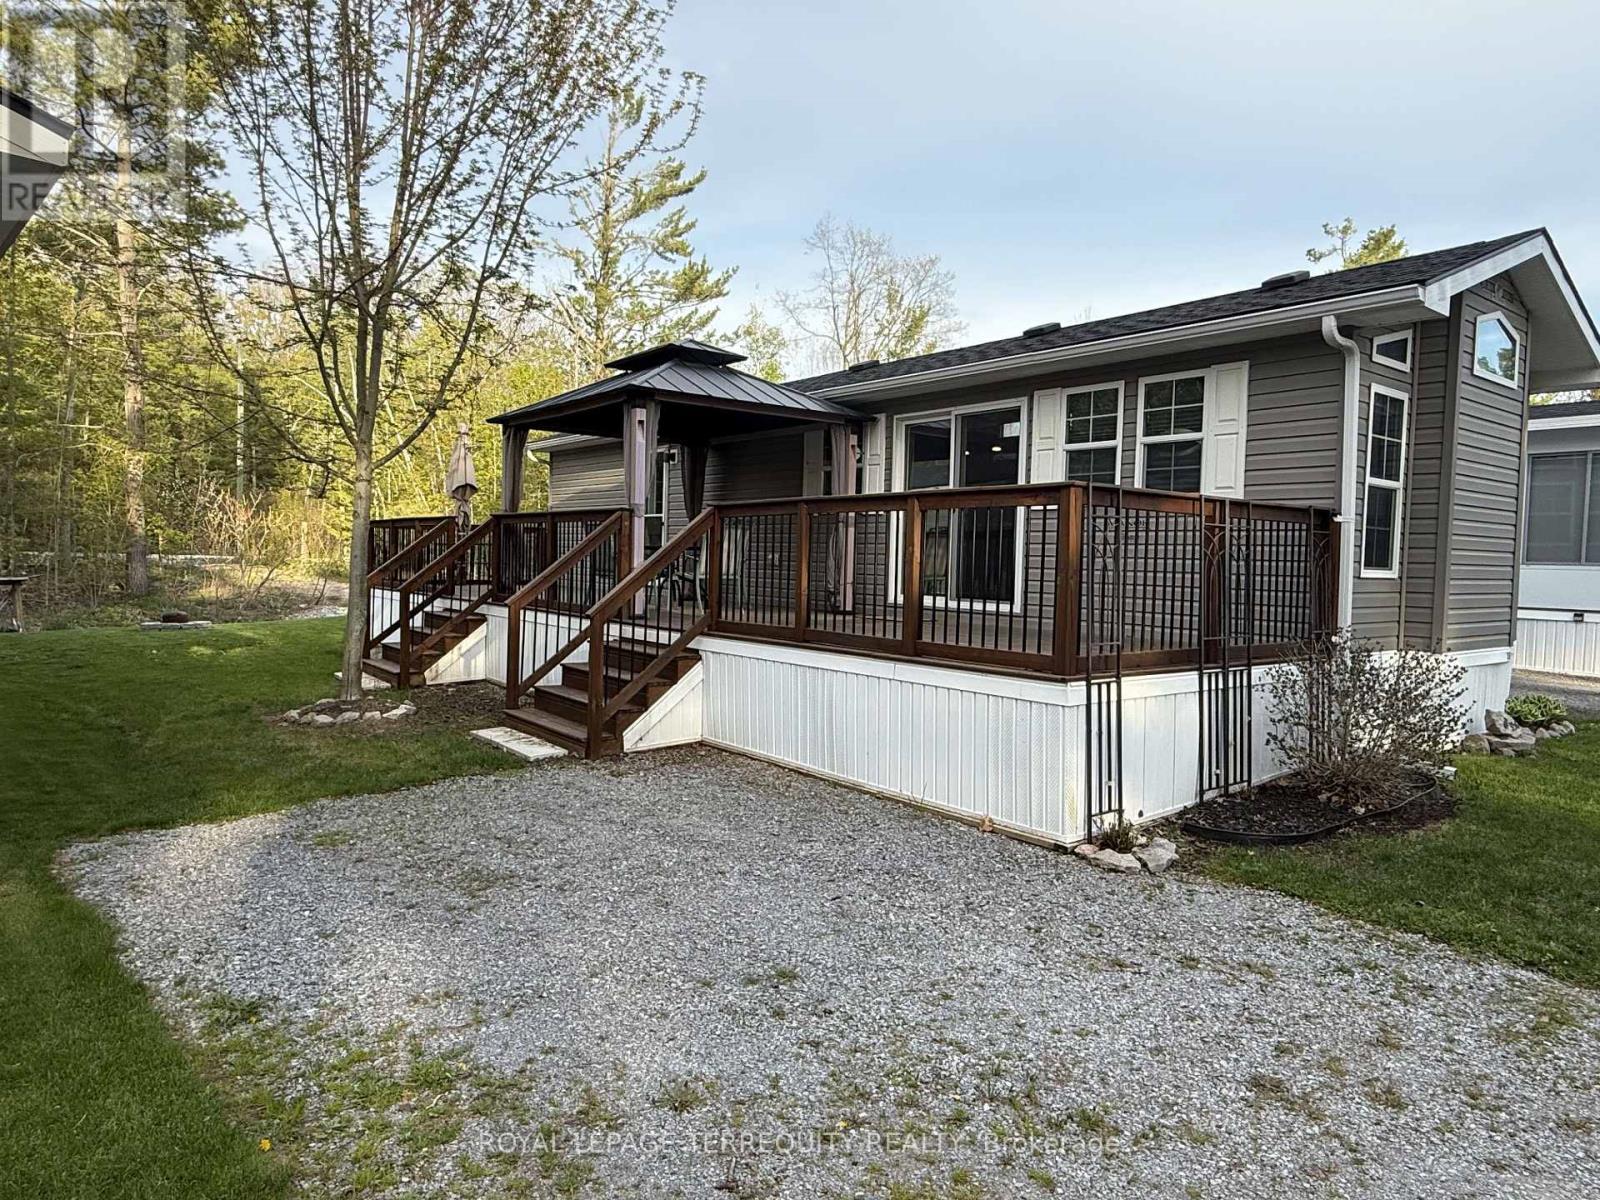
356 Rockhaven
Selwyn, Ontario
Your seasonal escape starts here at 356 Rockhaven, a beautifully maintained 2019 General Coach Manchester park model located in the sought-after Pioneer Point Resort. This inviting seasonal retreat offers the ideal blend of comfort, relaxation, and low-maintenance cottage living.Featuring 2 bedrooms and 1 full 4-piece bathroom, the layout is perfect for families, couples, and guests. The primary bedroom includes a queen bed with a quality mattress, while the second bedroom offers practical double bunk beds. The bright open-concept living area feels warm and welcoming, complete with an electric fireplace for cozy evenings indoors.Outside, the spacious deck is perfect for morning coffee, outdoor meals, entertaining, or simply relaxing after a day at the beach. Located in a quiet area of the resort and surrounded by nature, this fully furnished property also includes 30 amp service and easy access to the amenities Pioneer Point Resort is known for.Residents enjoy two heated pools, a private sandy beach, pickleball courts, beach volleyball, horseshoe pits, a bouncy pillow, kids club, weekly summer events, secure gated entry, and more. The resort operates seasonally from May 8th to October 31st, offering an easy and affordable summer lifestyle.With 2026 park fees of $6,250 + HST and a $300 hydro deposit already paid, this is a rare move-in-ready opportunity to enjoy resort-style living in a welcoming recreational community. Optional dock rentals are available, with nearby access to beaches, shopping, dining, and local attractions just minutes from Curve Lake Road. (id:60365)
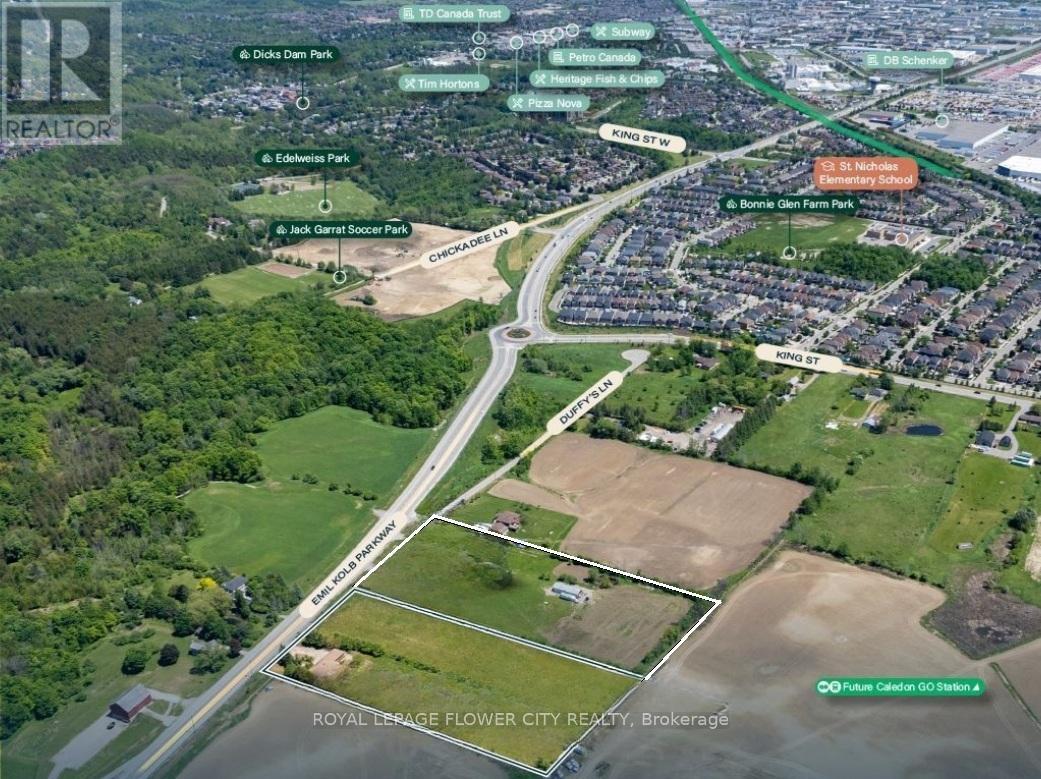
14096 Emil Kolb Parkway
Caledon, Ontario
Prime Approx 5 Acre Residential Development Opportunity. Prime infill residential opportunity within Caledon's Phase 1 Growth Area Near-term development potential with infrastructure expected by 2026-2027, Adjacent to existing communities enabling logical expansion. Water & Wastewater Servicing: Expected 2026-2027Close to Future Caledon GO Station North of existing residential development. Within Phase 1 Community Area under Caledon's Growth Management Plan Municipal servicing aligned with 2026-2027 timeline Included in ROPA 2051 for residential expansion Excellent road connectivity & proximity to future GO Station Flat, rectangular sites ideal for subdivision planning. Both Parcels Have Existing 2 Homes With Luxury Finishes. (id:60365)
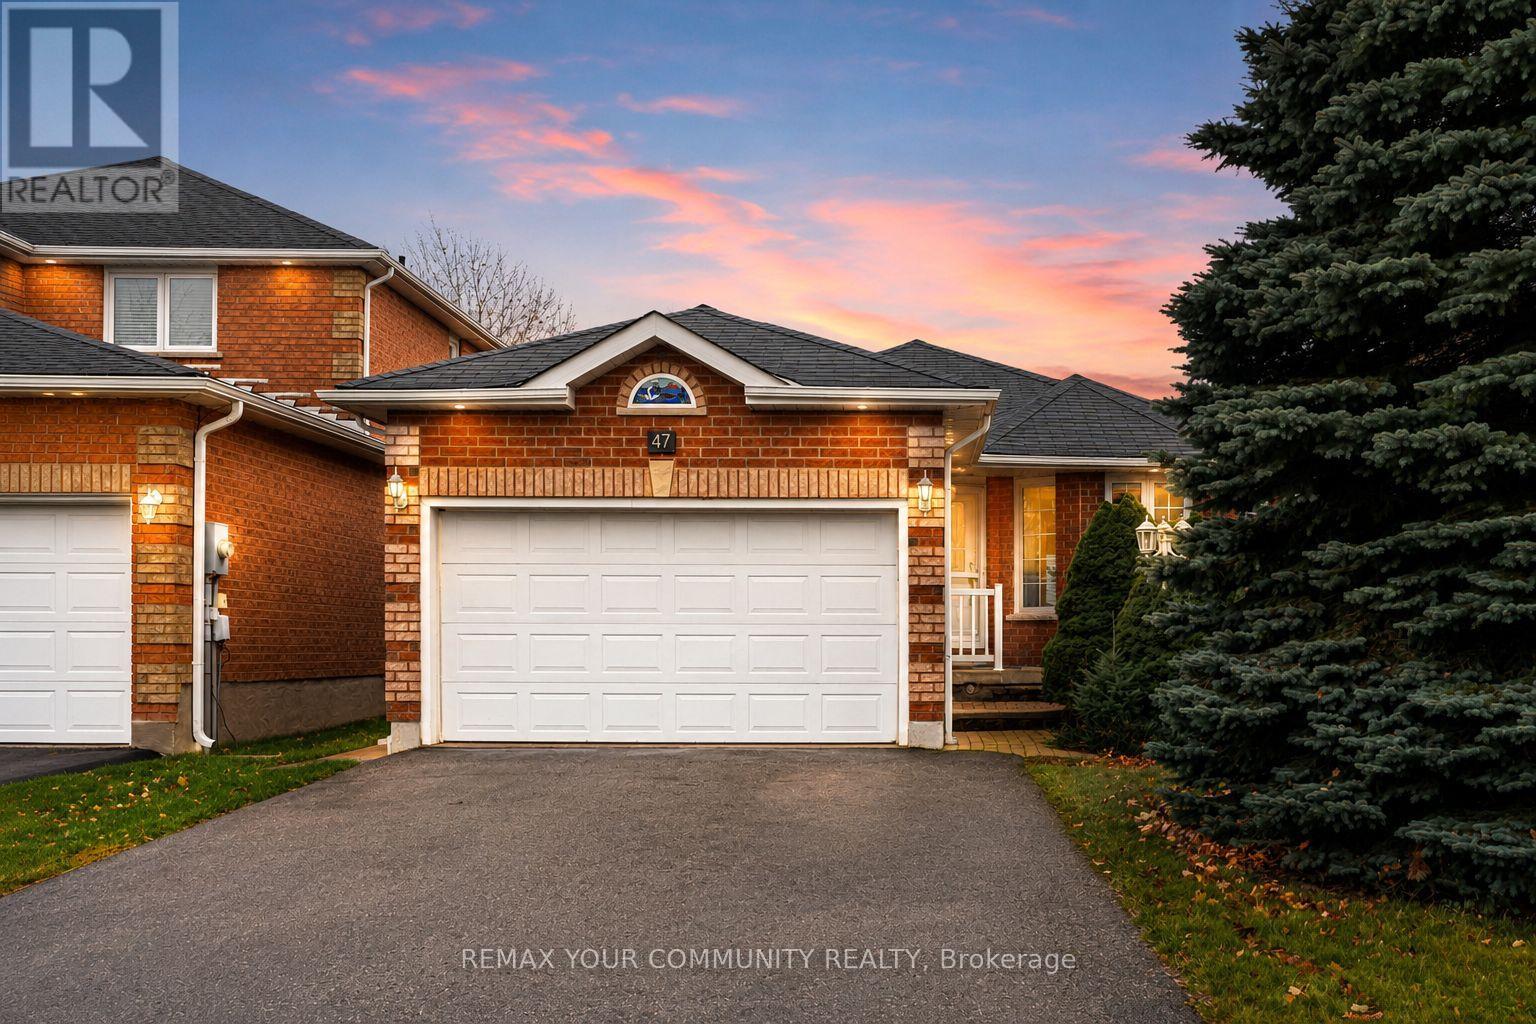
47 Mcveigh Drive
Barrie, Ontario
Welcome to 47 McVeigh Dr, a bright and spacious main floor bungalow offering 3 bedrooms and 3 bathrooms in Barrie's highly sought after Northwest community. This well maintained home features a functional open layout with a generous family and dining area, a cozy fireplace, and a large kitchen with a breakfast area overlooking your own private backyard. Enjoy direct access to your private outdoor space, perfect for relaxing or entertaining. The primary bedroom includes a private ensuite, while the additional bedrooms offer ample space for family, guests, or a home office. Conveniently located near parks, schools, shopping, and everyday amenities. (id:60365)
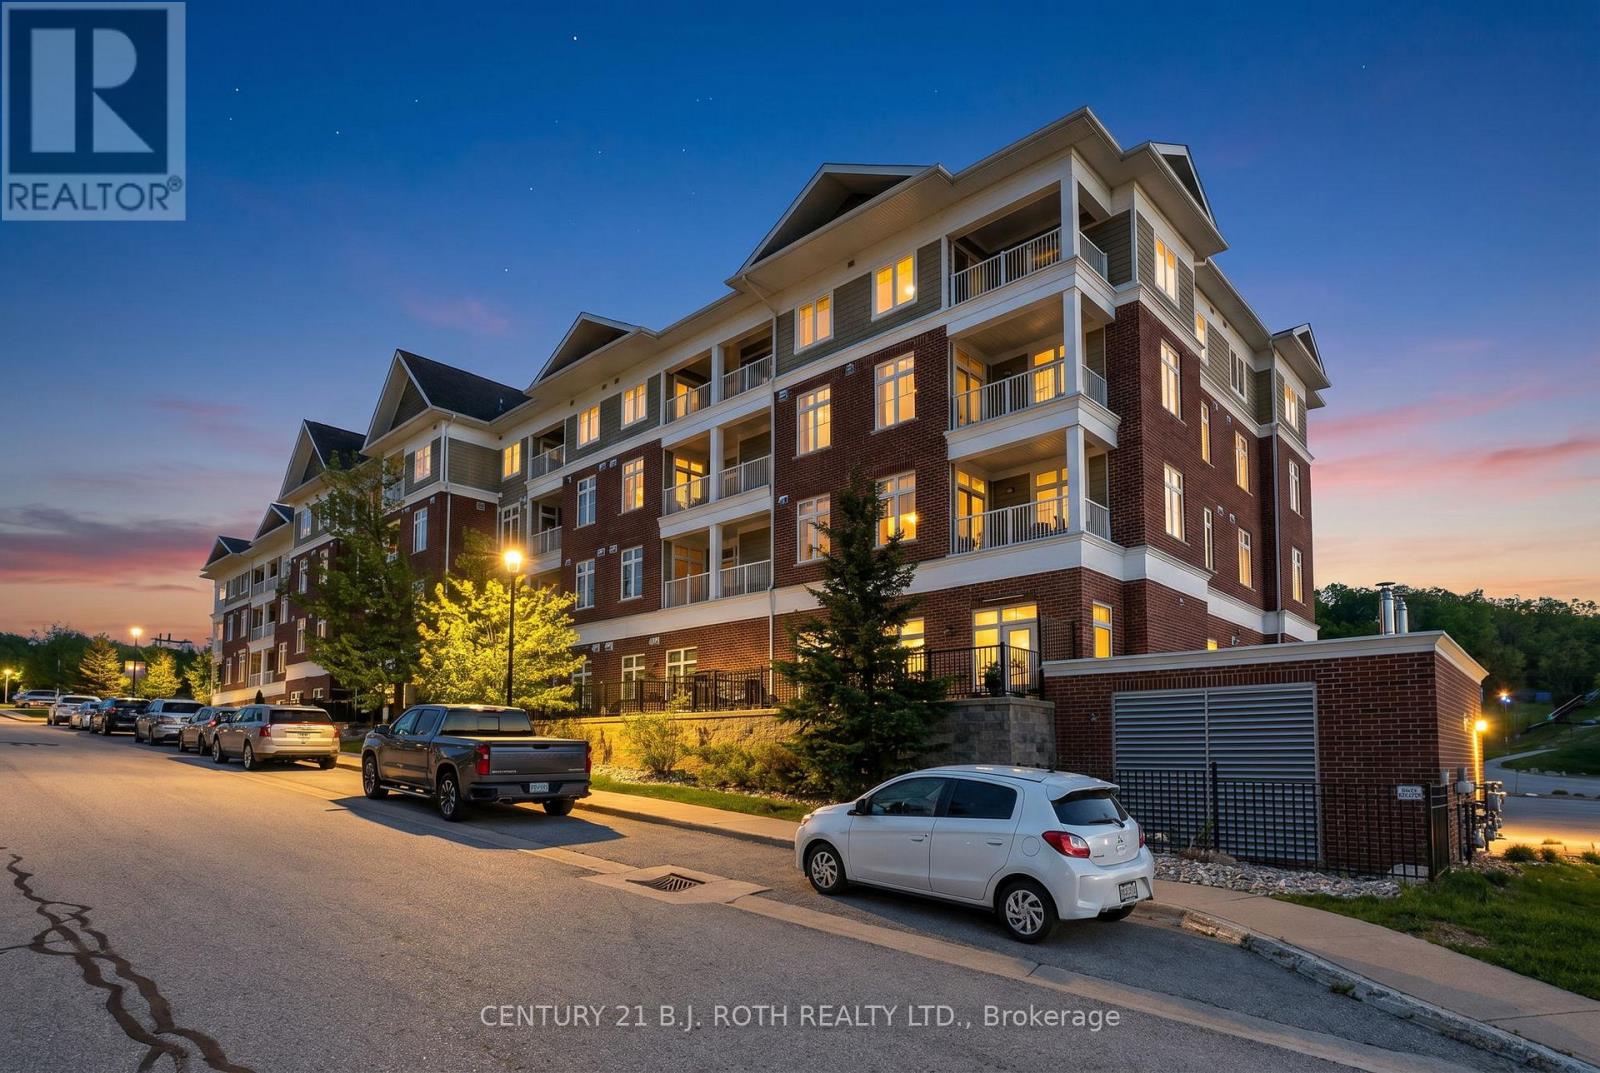
310 - 40 Horseshoe Boulevard
Oro-Medonte, Ontario
Welcome to Unit 310 at 40 Horseshoe Blvd., a bright and stylish corner unit condo facing the 18th hole, located in the heart of the Horseshoe Resort community. This beautifully maintained 2-bedroom, 2-bathroom suite includes its own underground parking and offers the perfect blend of comfort, style, and four-season resort living. Enjoy open-concept living, a private balcony with golf course views, custom shiplap feature wall surrounding the fireplace, glass shower doors in both bathrooms, a new stove, and a brand-new furnace for added comfort and peace of mind. Residents enjoy access to incredible year-round amenities including skiing, golf, hiking, biking, pools, restaurants, and fitness facilities at Horseshoe Valley Resort. Just minutes away is the renowned Vettä Nordic Spa offering luxury Nordic-inspired wellness experiences. Ideal for year-round living, weekend getaways, or investment potential in beautiful Oro-Medonte. **Some images have been Virtually Rendered** (id:60365)
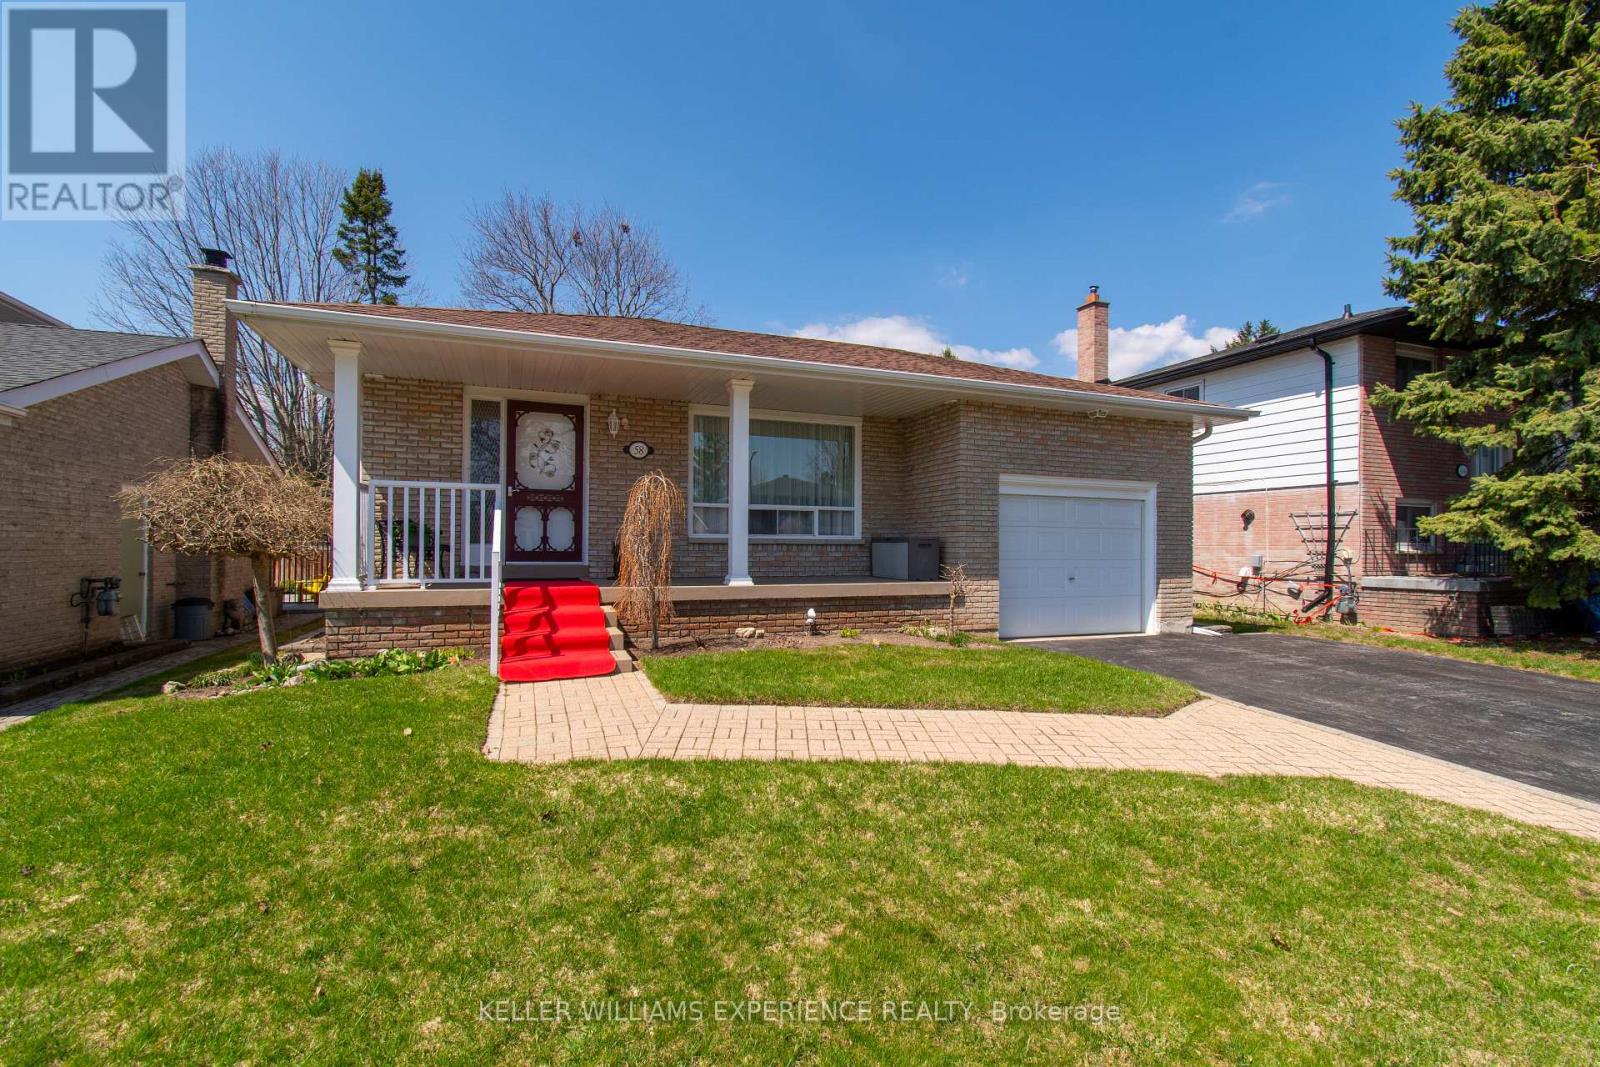
58 Varden Crescent
Barrie, Ontario
Welcome to this beautifully maintained 4-level backsplit, ideally situated in one of Barrie's most desirable and family-friendly neighborhoods. Offering 3+1 bedrooms and 1 full plus 1 half bathroom, this meticulously kept home delivers exceptional space, comfort, and versatility for today's modern lifestyle. Step inside to a bright and inviting main level featuring a spacious living and dining area-perfect for entertaining or enjoying quiet evenings at home. The well-designed kitchen provides ample cabinetry and workspace, making meal preparation both functional and enjoyable. Upstairs, you'll find three generously sized bedrooms filled with natural light, along with a well-appointed full bathroom. The additional lower-level bedroom offers excellent flexibility-ideal for guests, a home office, or growing families. The lower levels expand your living space even further, a cozy family room with custom electric fireplace and additional area perfect for a recreation space, gym, or media room. This thoughtful layout provides both privacy and room to gather, accommodating a variety of needs. Pride of ownership is evident throughout, with meticulous care and attention to detail in every room. Located just minutes from top-rated schools, parks, shopping, and dining, this home also offers easy access to Lake Simcoe, beautiful waterfront trails, and commuter routes including Highway 400. Enjoy the perfect balance of suburban comfort and vibrant city living. Don't miss this incredible opportunity to own a move-in-ready home in one of Barrie's most sought-after areas! (id:60365)
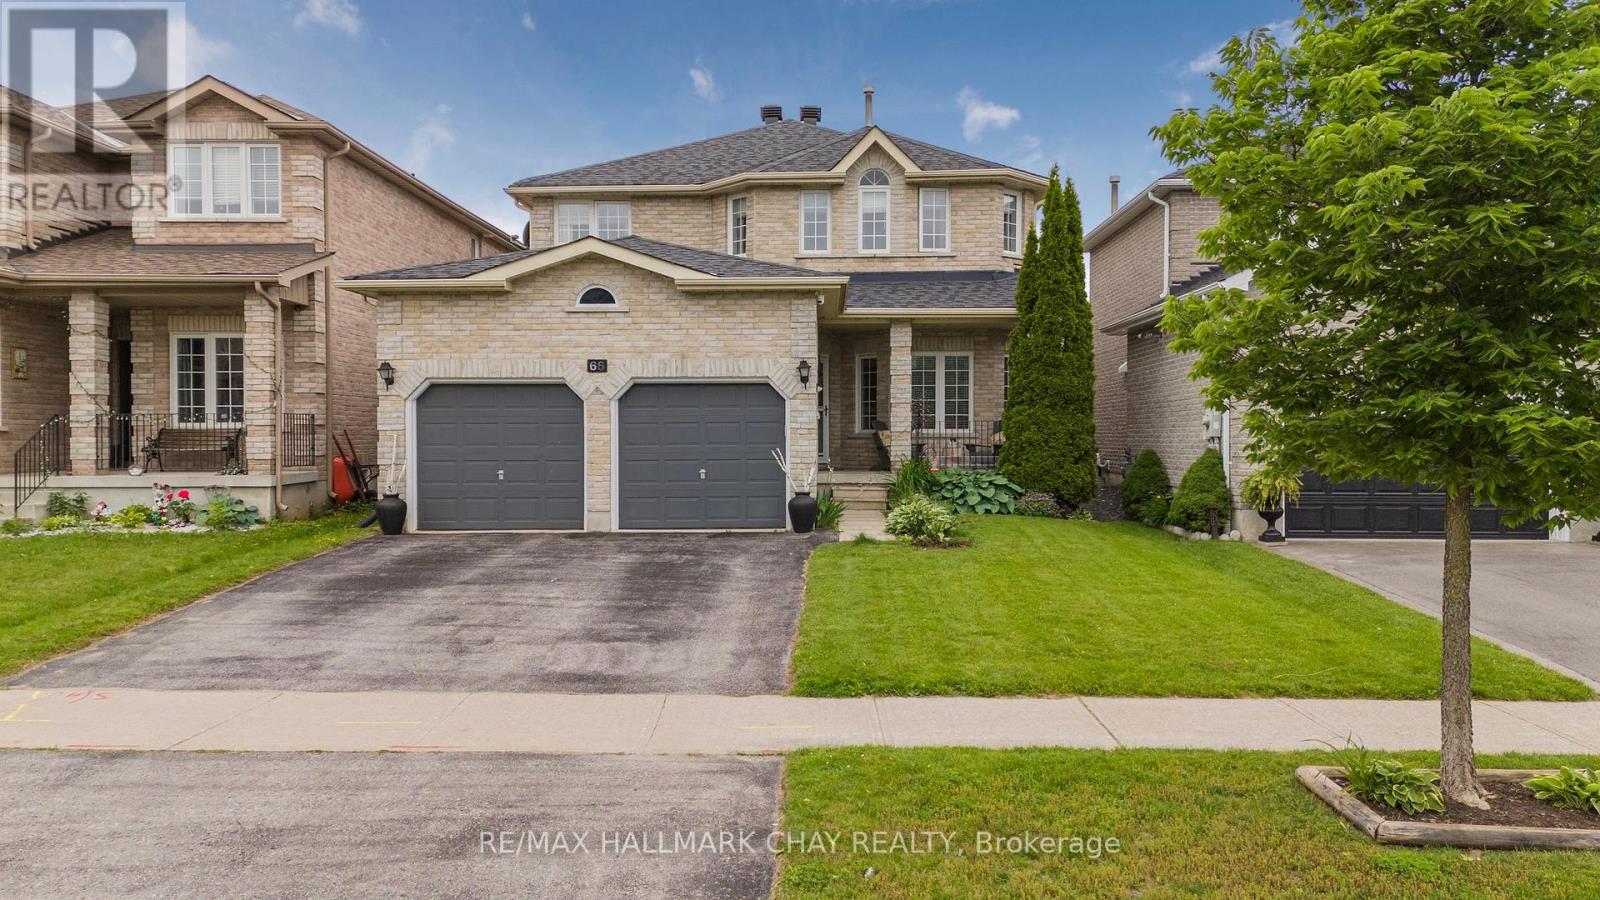
66 Penvill Trail
Barrie, Ontario
Welcome to this stunning two-storey home offering over 3,500 square feet of living space, perfect for a large or multigenerational family, or for those seeking income potential. This home features a separate entry to an in-law suite, providing privacy and versatility. The main floor boasts a beautifully renovated chef's kitchen with quartz countertops, ample storage, S/S appliances, and a cozy breakfast area. The family room, with its inviting gas fireplace, along with the living and dining rooms, create a warm and welcoming atmosphere. Upstairs, the spacious primary suite offers a serene retreat with a 4-piece ensuite and a view overlooking the beautiful backyard with no direct rear neighbours. Three additional spacious beds and another 4-pc bath ensure plenty of space for everyone. The basement in-law suite, accessible via a sep entrance from the garage, features a newer kitchen with stainless steel appliances, a living room, two bedrooms, an office, and a 3-piece bath w/ laundry. **EXTRAS** Within Walking Distance To Top Rated Schools & 17km Of Walking Trails In The Protected Bluffs. Just A Short Drive to Grocery Stores, Restaurants, Golf Courses & Hwy 400. Original Home Owner & Family Oriented Neighbourhood. (id:60365)
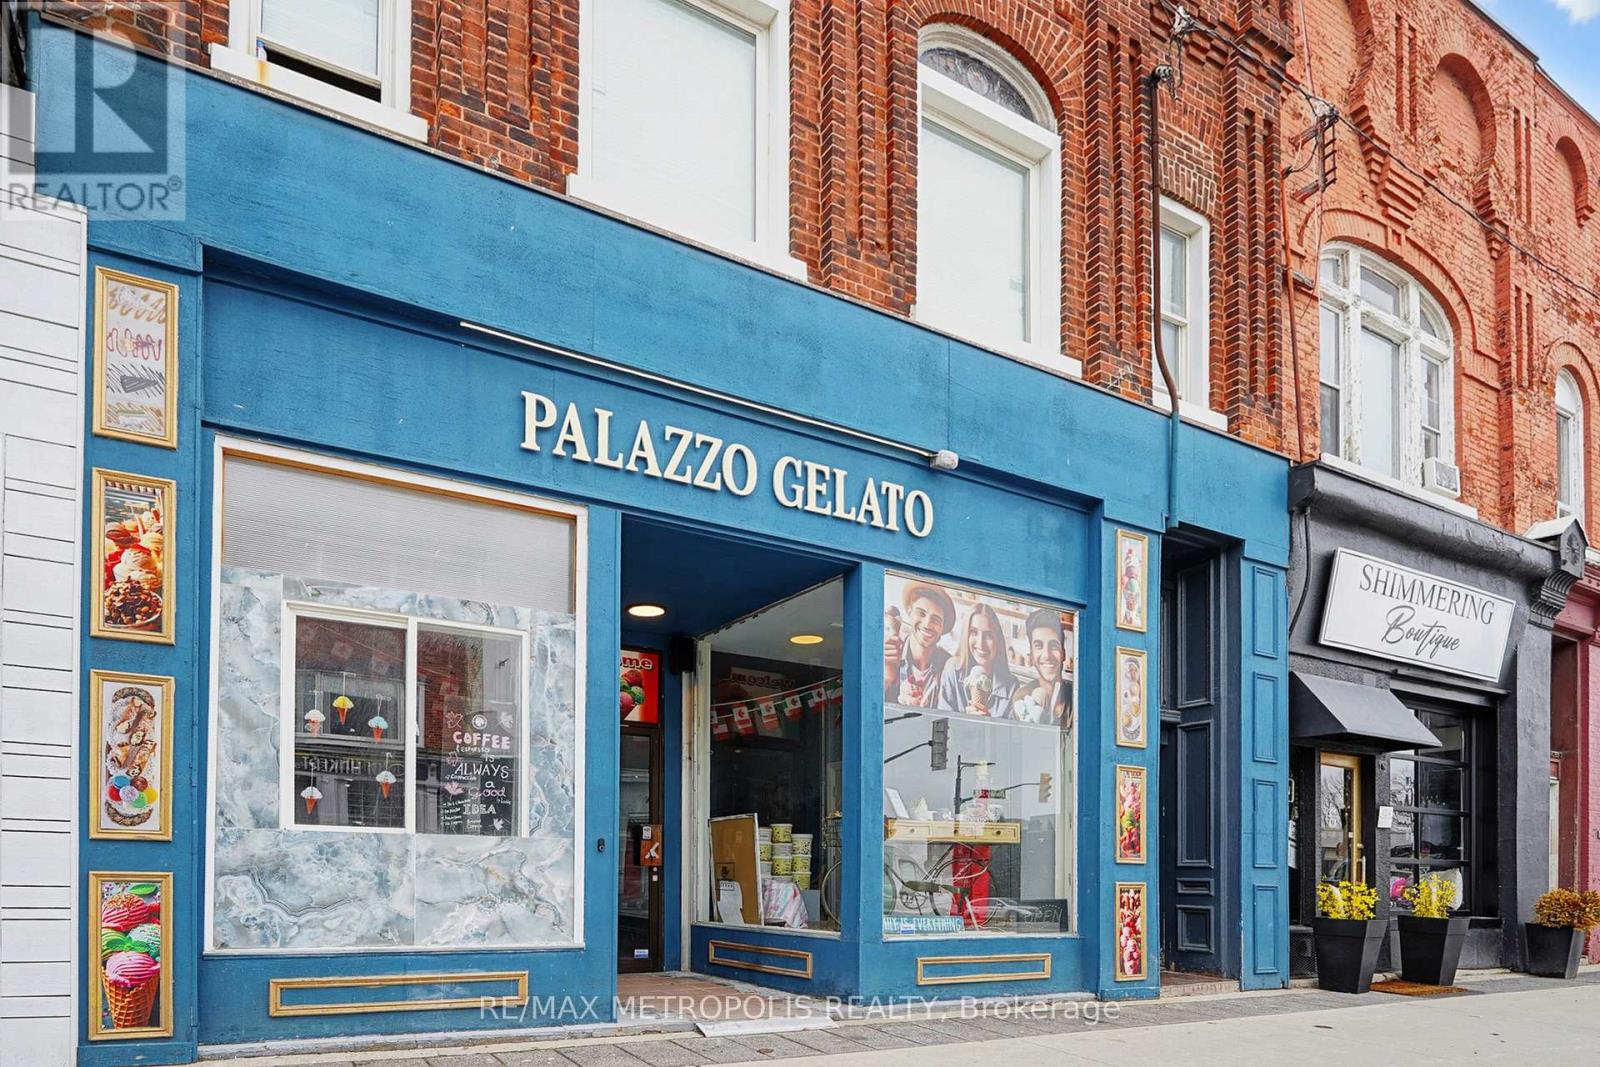
1 - 120 Dunlop Street E
Barrie, Ontario
Position your business in a high-exposure setting within Barrie's vibrant downtown core. This well-maintained commercial space offers approximately 1,405 sq ft of versatile, open-concept layout suitable for a variety of uses including retail, office, or professional services. Large front-facing windows invite abundant natural light while enhancing visibility along a well-trafficked corridor. The interior features a welcoming entrance leading into a flexible main area that can be adapted to suit a range of business needs. A two-piece washroom is conveniently located at the rear of the unit for staff and client use. Equipped with forced air gas heating and central air conditioning, the space supports year-round comfort. Surrounded by established businesses, amenities, and pedestrian activity, this location offers strong potential for those seeking a central and accessible setting within a dynamic commercial district. (id:60365)
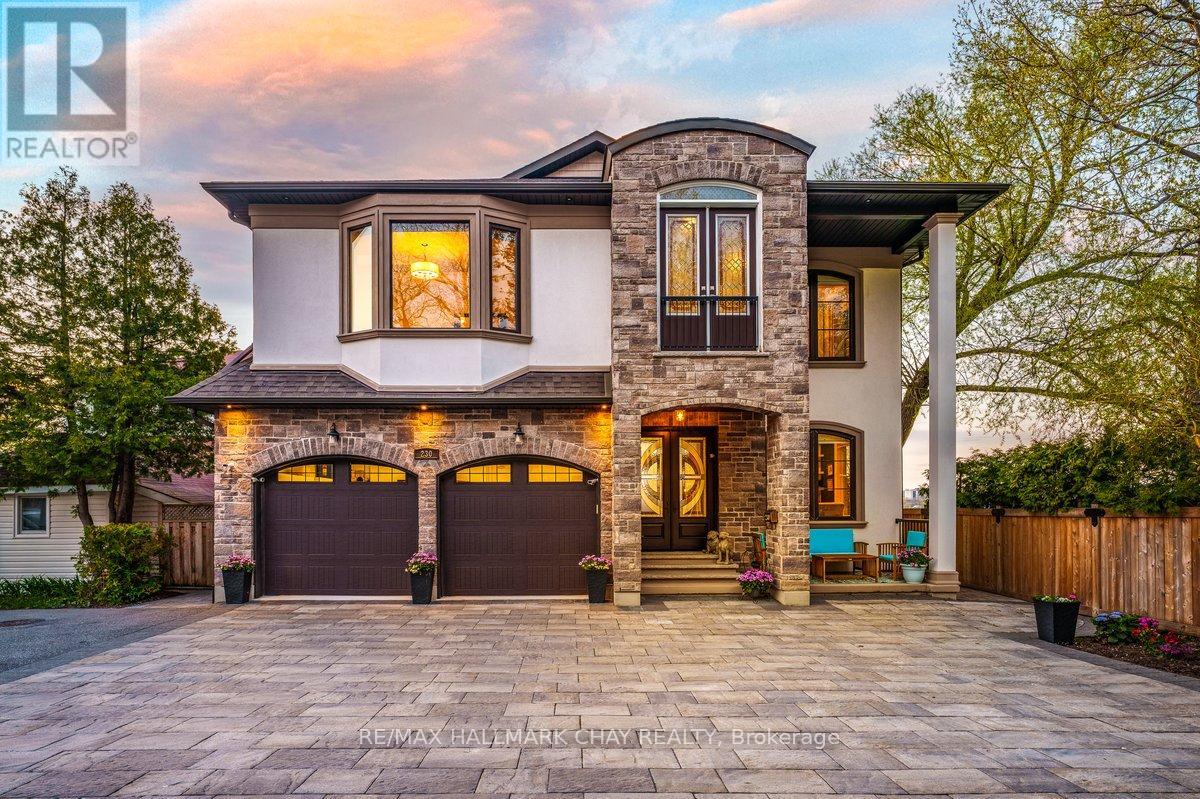
230 Kempview Lane
Barrie, Ontario
Welcome To 230 Kempview Lane - A Stunning Custom-Built Waterfront Estate On The Prestigious Shores Of Kempenfelt Bay In Barrie. Set On A Rare Level Waterfront Lot With A Sandy Beach, Municipal Water Services, And A Water Lot Extending Approximately 200 Feet From Shoreline, This Exceptional Home Offers Panoramic Water Views From Every Principal Room. Designed For Luxury Living And Entertaining, The Spectacular Great Room Features A Dramatic Two-Storey Wall Of Glass Showcasing Stunning Sunsets And Sparkling City Lights. No Expense Has Been Spared Throughout, Offering Hardwood Flooring, Pot Lights, Custom Crown Moulding, And A Beautiful Chef's Kitchen. Outside, Enjoy Professional Landscaping, An Interlocking Driveway, Custom Garden Shed, And An Expansive 90-Foot Aluminum Dock - Perfect For Boating, Swimming, Or Relaxing By The Water. Ideally Located Close To Schools, Shopping, Dining, Parks, And The GO Train, This Rare Waterfront Offering Blends Luxury, Lifestyle, And Convenience On One Of Barrie's Most Desirable Streets. (id:60365)
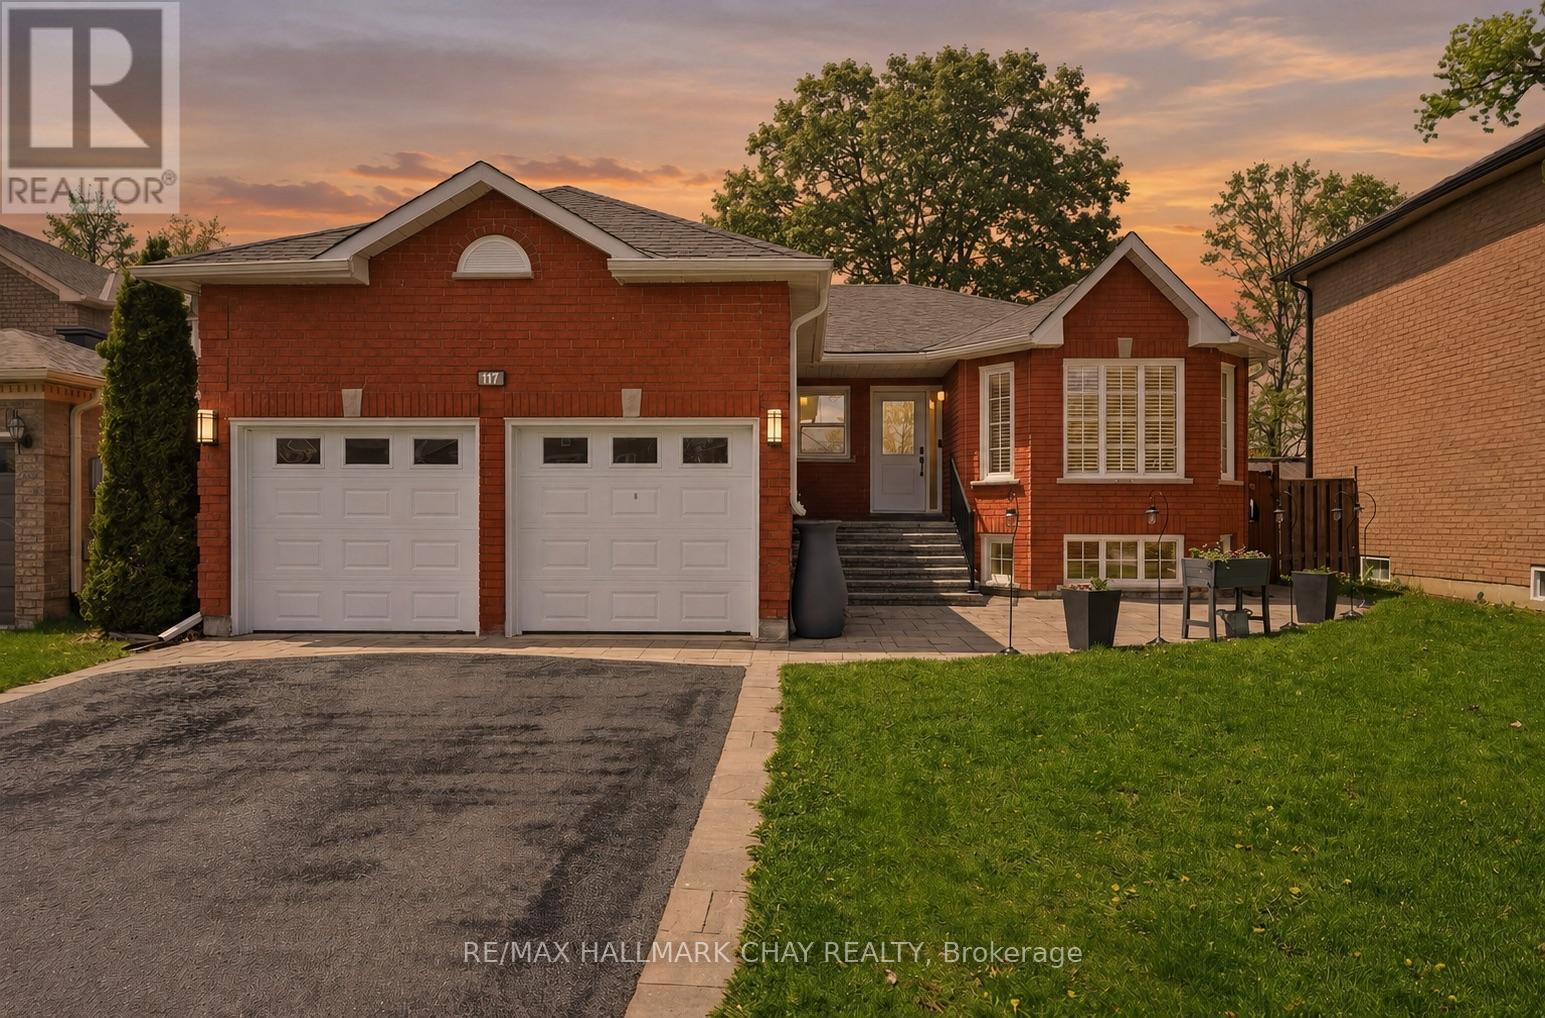
117 Brown Street
Barrie, Ontario
Welcome to 117 Brown St, a thoughtfully updated all-brick bungalow in Barrie's sought after Holly community. The home offers exceptional flexibility with multi-generational living options and almost $100k invested in maintenance and upgrades over the past 5 years. Designed for comfort and functionality, the main level features 3 spacious bedrooms, 2 bathrooms, hardwood and natural stone flooring, a cozy natural gas fireplace, updated light fixtures (2023), and a bright, inviting layout. The kitchen includes stainless steel appliances, newer fridge (2022), and patio doors (2022) leading to a private backyard retreat with an inground pool, hot tub, and expansive entertaining space. The fully finished lower level, currently used as an in-law suite, offers a separate entrance, 2 additional bedrooms, full bathroom, large recreation area with a second gas fireplace, and a functional kitchenette (2021) ideal for extended family, guests, independent living, or income potential. Outside, enjoy the warmer months to the fullest in the beautifully designed backyard. Exceptional for entertaining or relaxing with family and friends, the yard features a heated in-ground pool with newer liner (2023), newer pump (2022), winter safety cover, hot tub (2023), and plenty of space to gather, dine, and unwind. Enhanced curb appeal includes updated hardscaping, new driveway, stairs and porch (2021), front window and door (2026), plus new windows in all 5 bedrooms and laundry room (2022). Major upgrades include AC (2022), 200-amp electrical panel (2023), basement egress windows (2022), gutters (2022), roof (2018), sump pump (2026), and numerous additional improvements throughout. Complete with a 2-car garage and ideally situated close to parks, schools, shopping, commuter routes, and everyday amenities, this move-in-ready property delivers the perfect combination of space, flexibility, lifestyle, and pride of ownership for growing and multi-generational families alike. (id:60365)
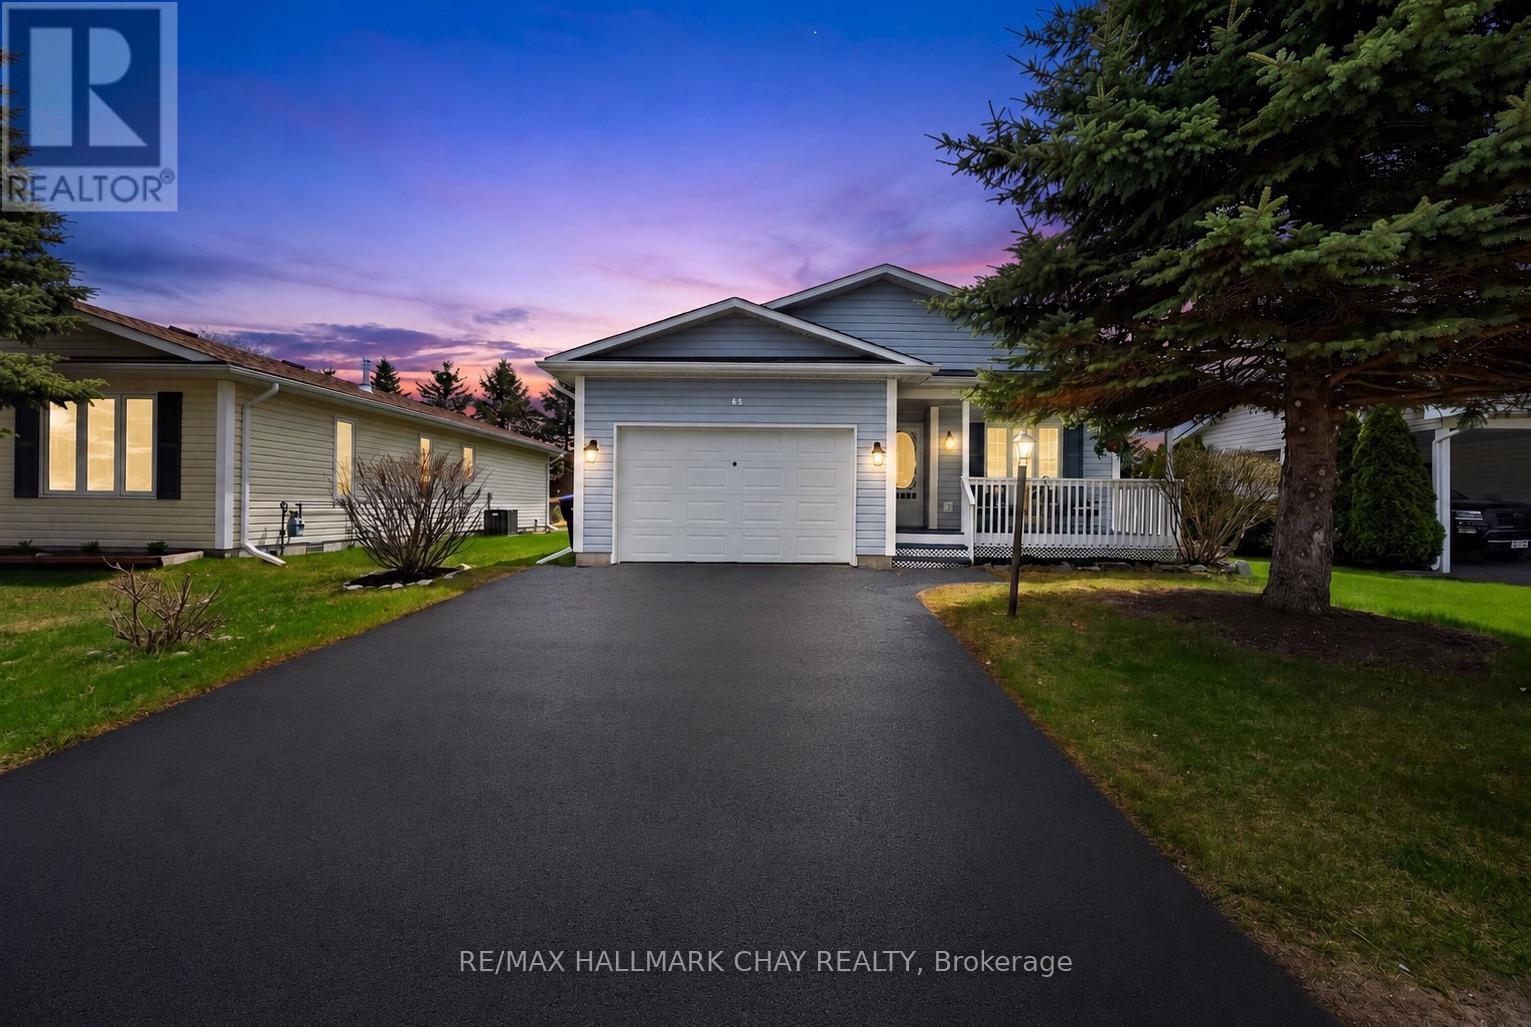
65 Pennsylvania Avenue
Wasaga Beach, Ontario
Nestled within the sought after Park Place adult lifestyle community, this beautifully maintained bungalow has been lovingly cared for by one owner and showcases true pride of ownership throughout. Offering a bright, open concept layout, this home feels warm, comfortable, and inviting from the moment you step inside. The spacious kitchen is designed for both everyday living and entertaining, featuring high end stainless steel Maytag appliances, upgraded cabinetry, plenty of counter space, a large pantry, double sink, and hardwood flooring throughout the main living area. Natural light fills the open concept living and dining area through large rear windows overlooking the beautifully maintained backyard and landscaped gardens. This thoughtfully designed bungalow offers the flexibility of a second bedroom or dedicated home office/hobby space, along with two full bathrooms. The spacious primary suite features a generous walk in closet and private ensuite with walk in shower. Enjoy peaceful mornings or relaxing evenings on the private rear deck surrounded by mature greenery. Downsizing? No need to worry about storage. The home offers a dry concrete crawl space with approximately 4 ft ceiling height, conveniently accessed through the walk in closet in the primary bedroom. Additional features include main floor laundry with direct access to the oversized garage. Residents of Park Place enjoy exceptional amenities including an indoor pool, sauna, fitness facilities, library, and social activities. Ideally located minutes from the scenic shores of Georgian Bay, enjoy waterfront walks, breathtaking sunsets, and a peaceful retirement lifestyle. Parkbridge land lease fees apply: $800/month. Monthly taxes: Site $39.12 + Home $122.59. Total monthly amount: $961.71. (id:60365)

© 2026 Proptech Realty Inc., Brokerage.