
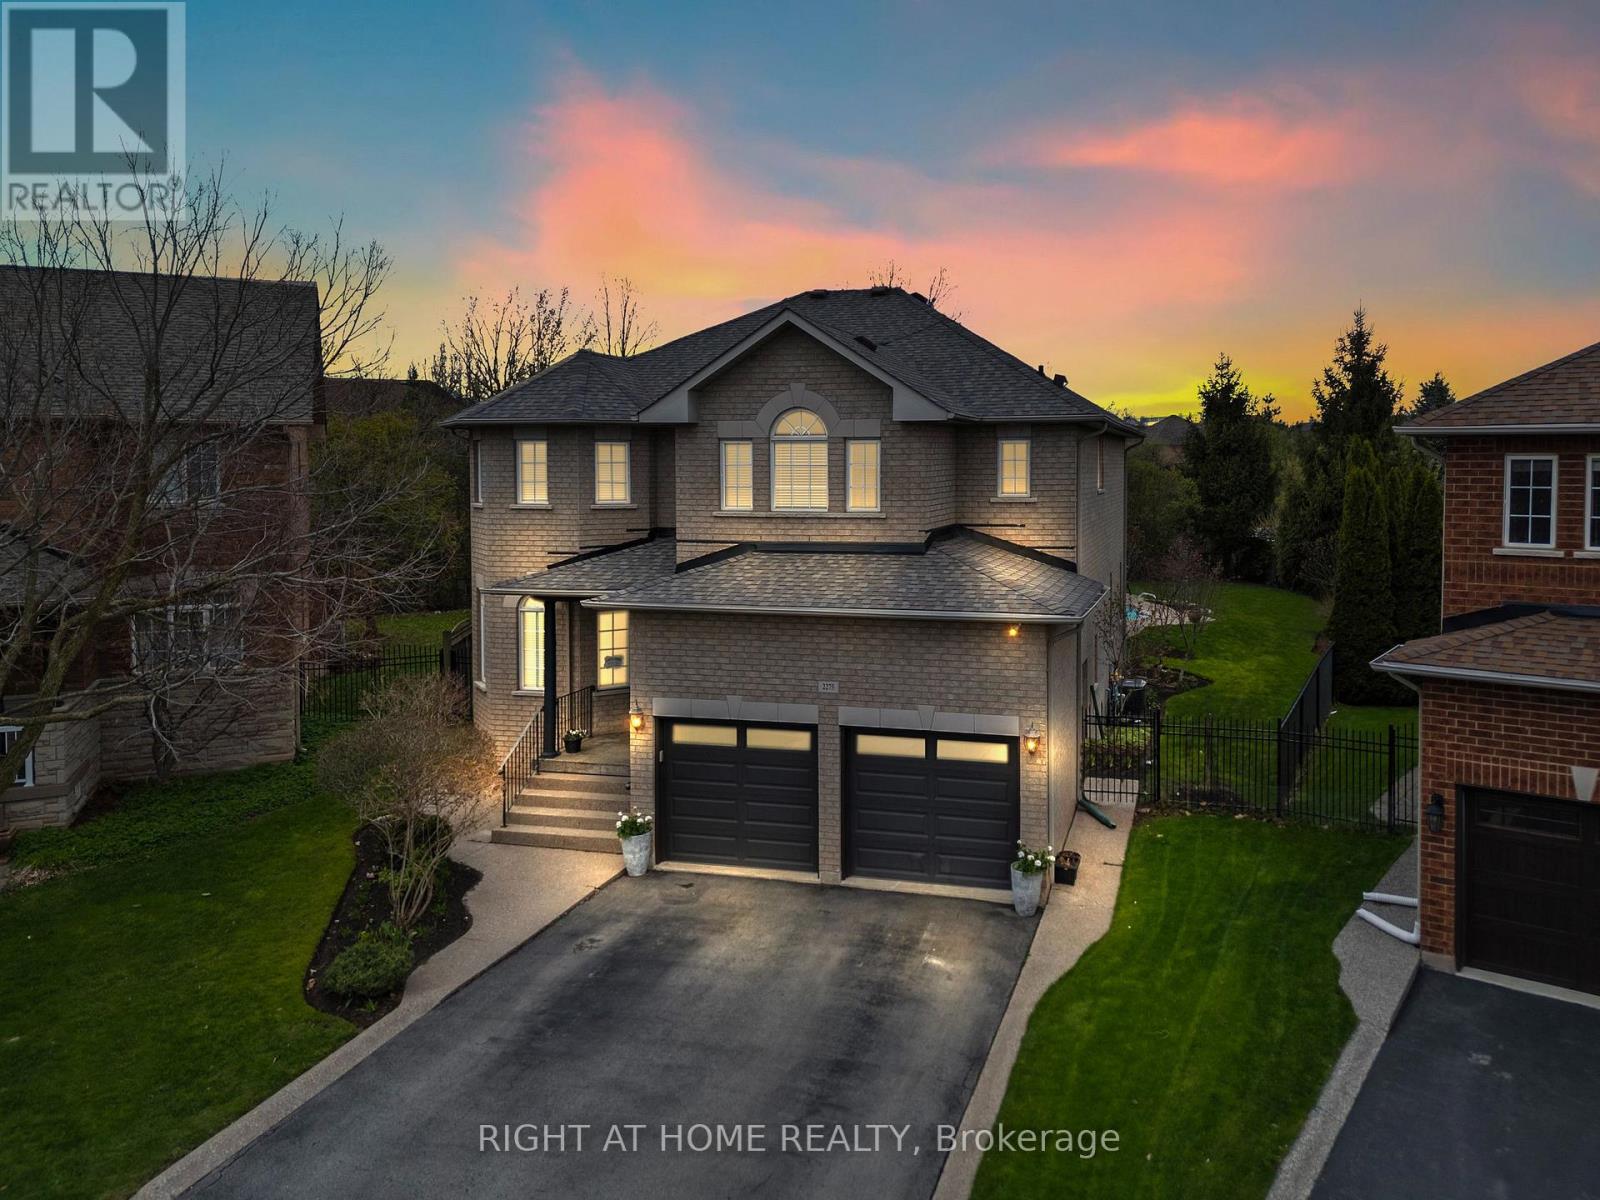
2275 Whitecliffe Way
Oakville, Ontario
Your Private Summer Resort in Westmount! Stop scrolling!! This premium large pie shaped ravine lot with a custom salt water pool, relaxing waterfall, is on the market and it is waiting for you to enjoy! Over 4000 sq. ft of living space, including the finished basement with a kitchen, 3 piece bath, in-law suite. Lifestyle upgrade in one of Oakville's most coveted pockets. Why you'll fall in love, the backyard is one of a kind, perfect family home with 4 oversized rooms that actually fit all your furniture, with 3-piece bathroom ensuites included in each room. A large main floor mudroom/laundry with direct access to garage. No carpet on the main or upper floors-just sleek, clean lines. A separate office on the main floor, beautiful cathedral ceiling in the family room. The Backyard is the real MVP: A massive, sun-drenched lot with an in-ground pool, and still tons of grass for the kids/pups to run. It is the spot for summer fun!! Inground automatic sprinkler system for effortless lawn maintenance and security system for added peace of mine. The Neighborhood Perks: Top-ranked schools (Captain R. Wilson, Garth Webb & St.Joan of Arc, ALL walking distance ) Plus you're minutes to the Oakville Trafalgar Memorial Hospital, Shops, Oakville Transit, and easy Hwy 407/QEW access are right around the corner. A couple things to note: Roof was done in 2018, appliances are less than 5 years old, salt cell 2025, Pool safety cover 2024 and transformer 2026. Garage doors are insulated! (id:60365)
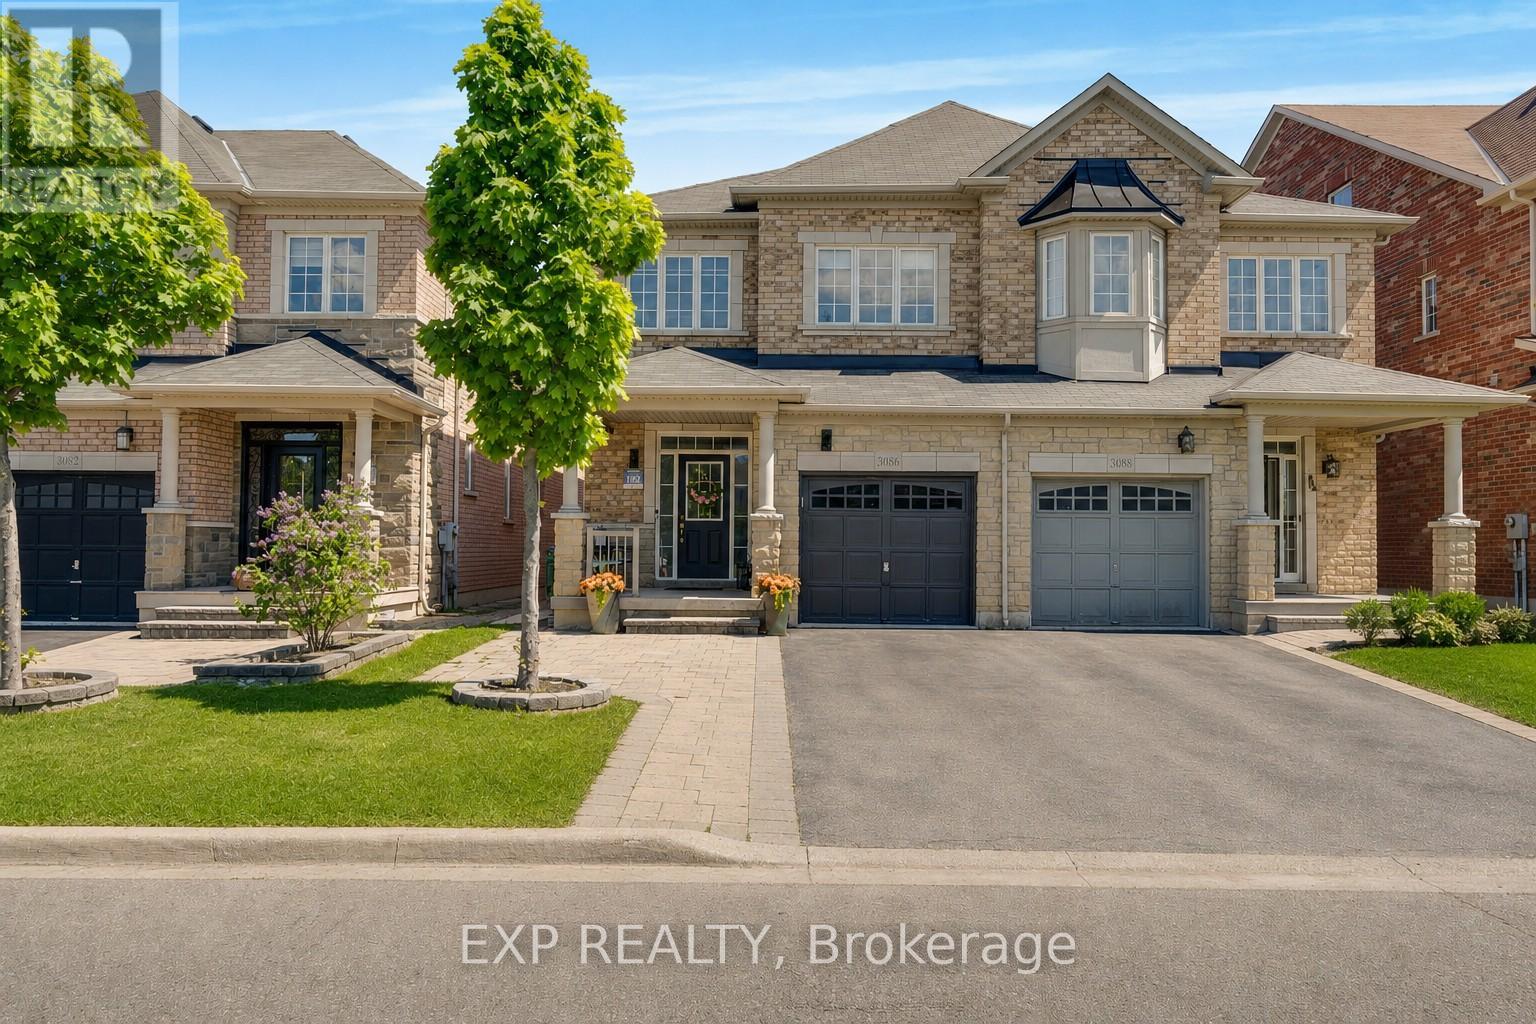
3086 Ozzie Drive
Mississauga, Ontario
Welcome to this beautifully upgraded and meticulously maintained home, perfectly situated in a premium location facing a park - offering exceptional privacy, open views, and abundant natural sunlight from both sides of the property*Step inside to discover a spacious and elegant layout featuring separate living and family areas enhanced with modern pot lights and impressive 9-ft ceilings on the main floor*The home showcases premium wooden flooring throughout with absolutely no carpets, creating a clean and contemporary feel*The upgraded kitchen is designed to impress with modern cabinetry (2026), stunning granite countertops, and newer appliances installed in 2023*All washrooms feature elegant granite countertops, while the primary ensuite includes an upgraded modern shower cabin for a luxurious experience*Custom closets throughout the home provide exceptional storage and organization*The professionally finished basement adds incredible value and functionality, complete with a stylish wet bar and built-in microwave - perfect for entertaining or extended family use*Additional highlights include: Freshly painted in May 2026 Professionally landscaped backyard Interlocking front porch No sidewalk - offering additional parking convenience Open and bright layout with excellent natural light*Located in a highly desirable family-friendly neighborhood with a park directly in front, this home offers the perfect combination of comfort, elegance, privacy, and convenience*A truly move-in-ready gem that you don't want to miss* Ideally located close to Highways 403 and 407, this home offers excellent connectivity and convenience for commuters*Situated in a highly sought-after family-friendly neighborhood with great schools nearby. (id:60365)
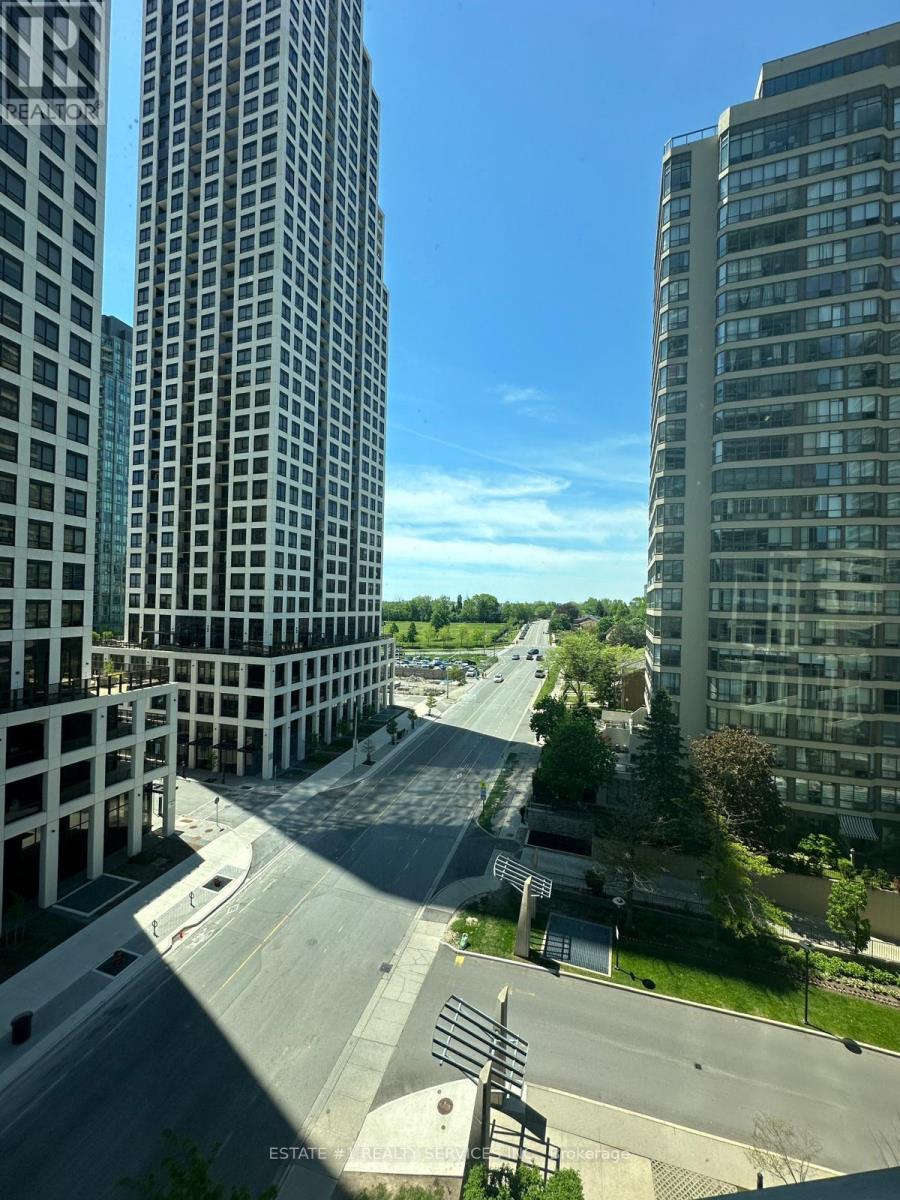
802 - 33 Elm Drive
Mississauga, Ontario
Welcome to this bright and well-maintained 2-bedroom, 2-bathroom suite in the heart of Mississauga! Featuring an open-concept layout and a private balcony, this unit offers both comfort and style. Enjoy unbeatable convenience-steps to Square One, transit, shopping, restaurants, and quick access to major highways and schools. Perfect for professionals or families looking for a vibrant, central location. (id:60365)
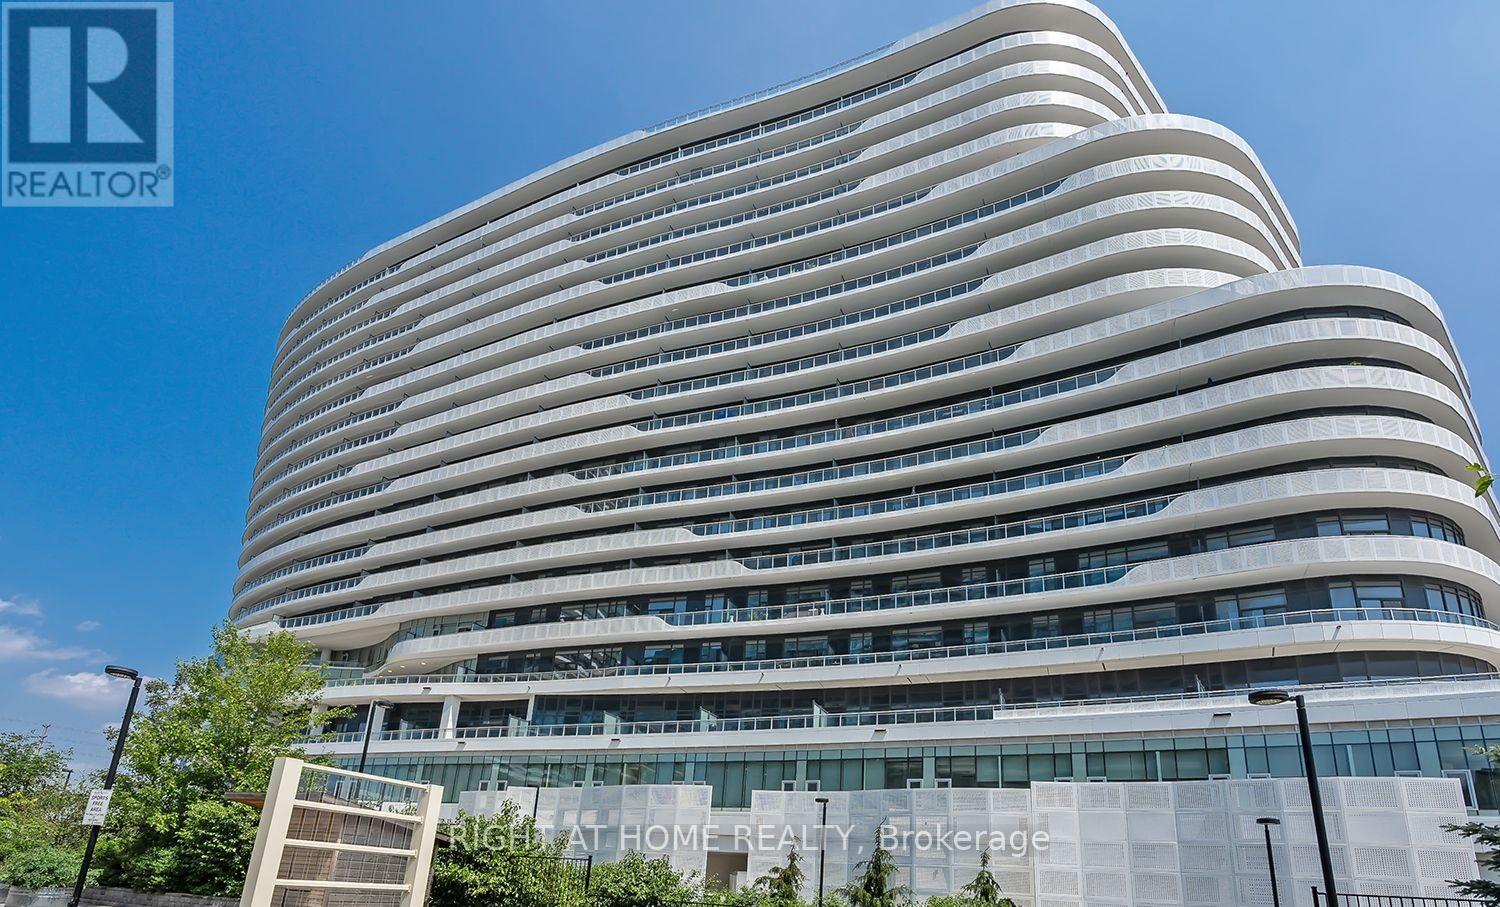
1011 - 2520 Eglinton Avenue W
Mississauga, Ontario
Move-in ready 2+1 den condo featuring modern upgrades and abundant natural light. Enjoy stylish pot lights throughout, a custom media wall, and a chic accent wall in the primary bedroom. The spacious layout extends to a large balcony-perfect for relaxing or entertaining. Located in a highly sought-after building with top-tier amenities, including an indoor basketball court, fully equipped gym, community park, EV-ready underground parking right in front of the entrance, and a private locker! Erin Mills Town Centre at walking distance as well as Credit Valley Hospital for unforeseen emergencies. Ideal for tenants seeking comfort, convenience, and an active lifestyle all in one place. (id:60365)

22 Raccoon Street
Brampton, Ontario
Beautiful & Well Maintained 4 Bedroom, 4 Bathroom Detached Home Located On A Quiet, Family-Friendly Street In One Of Brampton's Most Desirable Neighbourhoods. This All-Brick Mattamy "Windermere" Model Offers Approx. 2,457 Sq Ft Plus A Professionally Finished Basement With Separate Entrance. Functional & Spacious Layout Featuring Separate Living Room, Family Room & Formal Dining Area - A Layout Better Than Many New Pre-Construction Homes. Loaded With Upgrades Including Hardwood Floors Throughout Main Level & Upper Hallway, Oak Staircase, 9 Ft Ceilings, Gas Fireplace, New Quartz Countertops With Modern Matching Backsplash, Quartz Vanity Counters In All Bathrooms, Stainless Steel Appliances & Much More. Spacious Primary Bedroom Features Walk-In Closet & Luxurious 5 Pc Ensuite With Separate Shower. Major Updates Include Furnace Replaced In 2023, Roof Replaced In 2019 & Hot Water Tank Replaced In 2024. Conveniently Located Close To Grocery Stores, Restaurants, Public Transit, Schools, Parks & All Major Amenities. (id:60365)
102 - 722 Marlee Avenue
Toronto, Ontario
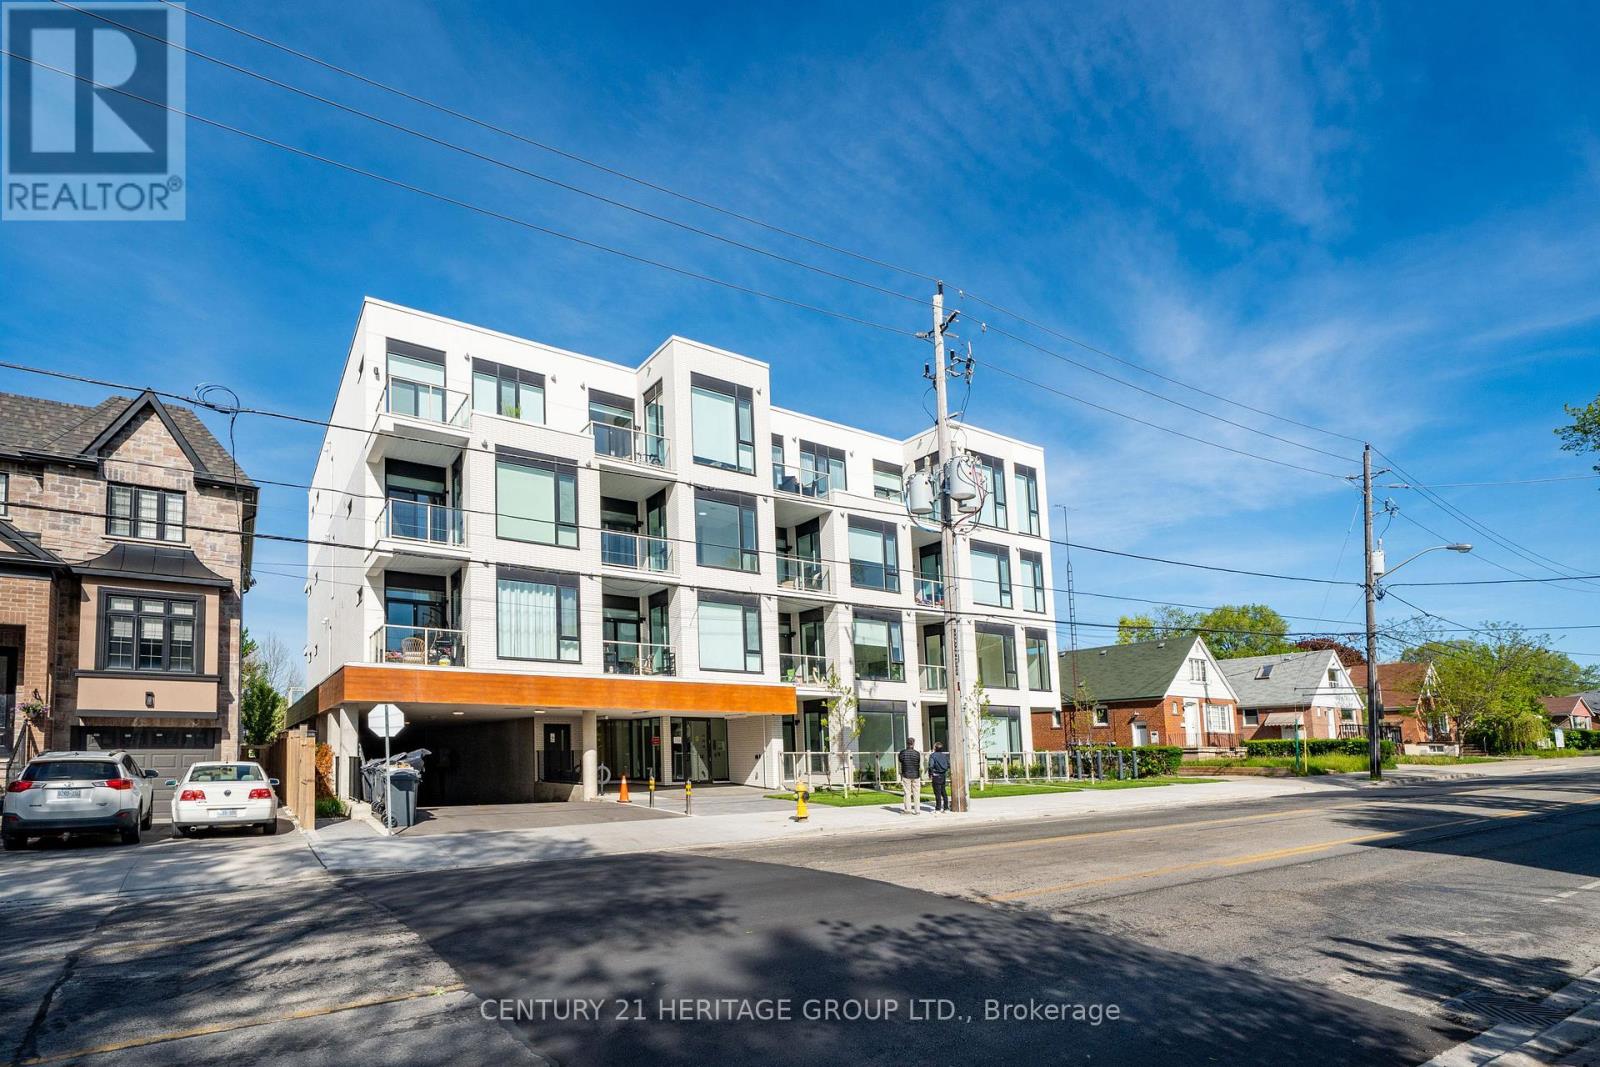
Experience luxury urban living at Marla on the Park in this exceptionally rare ground floor residence offering true two bedroom functionality with the added flexibility of a separate nanny/in-law/studio-style suite. This unique split floor plan offers approximately 1,048 sq.ft. of interior living space plus an extraordinary 780 sq.ft. private fenced terrace and backyard retreat, a feature almost never found in condo living. Designed for flexibility and modern living, the layout functions exceptionally well as a full two bedroom suite with two separate sleeping areas and two full bathrooms, making it ideal for roommates, professionals working from home, small families, guests, or multigenerational living. The separate suite area creates outstanding privacy and versatility rarely available in comparable condo rentals. Beautifully upgraded with luxury flooring, soaring ceilings, pot lights, modern finishes, and an open concept kitchen/living/dining space designed for both comfortable everyday living and entertaining. Spacious primary bedroom features a walk-in closet and ensuite bath, while the secondary suite offers flexible use as a second bedroom, private office, guest suite, nanny space, or creative studio. The outdoor space is truly exceptional, featuring an approximately 780 sq.ft. private fenced terrace and backyard style retreat perfect for outdoor dining, entertaining, relaxing, gardening, or enjoying a rare sense of privacy in the city. Located in a highly connected North York neighbourhood just steps to Glencairn Subway Station, parks, Yorkdale Shopping Centre, restaurants, cafes, grocery stores, and everyday conveniences. Quick access to Allen Road, Highway 401, downtown Toronto, and numerous transit routes makes this an outstanding opportunity for tenants seeking space, flexibility, and urban convenience. One parking space included. Second owned parking space available for an additional monthly fee. (id:60365)
675 Best Road
Milton, Ontario
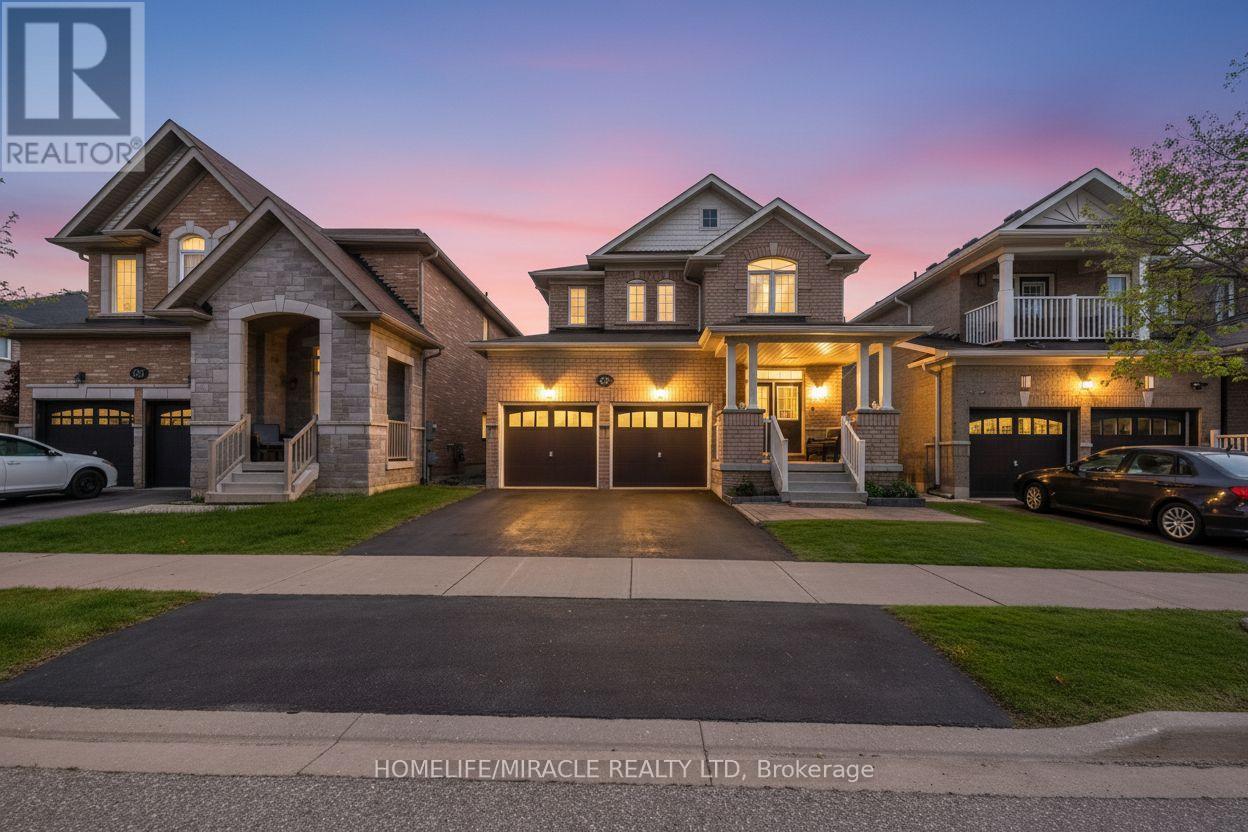
675 Best Road, provides you with a total living space of approximately 3120 sq ft in a detached 4 bedroom 4 bath double car garage home Situated on a quiet, family-friendly street in a highly sought-after Beaty neighborhood of Milton. This community is know for a family friendly community that offers top rated schools, and close proximity to parks, shopping, public library, community centers, public transit and major highways. (id:60365)
2057 - 3047 Finch Avenue W
Toronto, Ontario
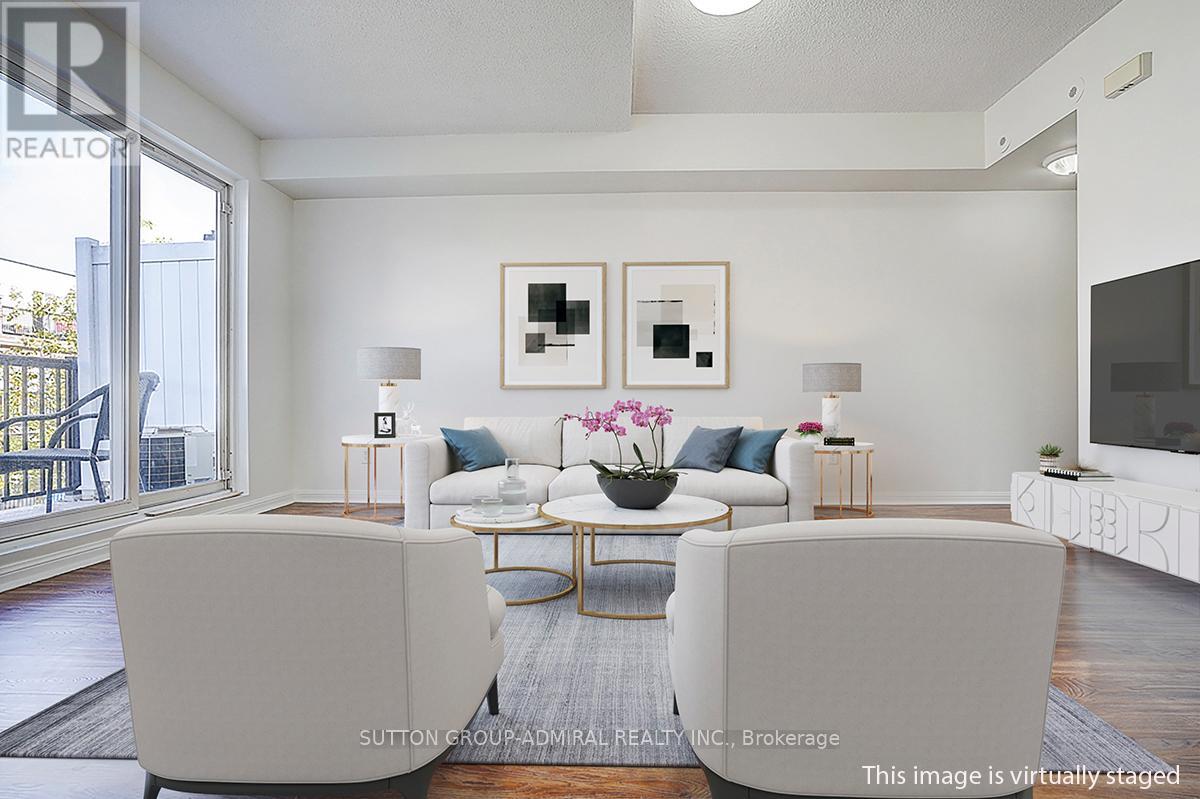
Welcome to this beautifully maintained 2-bedroom condo townhouse in a convenient and fast-growing Toronto neighbourhood. Featuring a bright and functional layout, this freshly painted home offers spacious bedrooms, laminate flooring throughout, and a comfortable family/dining area with a walk-out to a private balcony. Large windows in the two bedrooms provide plenty of natural light, creating a warm and inviting atmosphere throughout the home. The unit includes 1 parking space and 1 locker, with water included, located steps from the newly operational Finch West LRT, with easy access to TTC, Humber College, York University, shopping, grocery stores, schools, parks, community centres, and Highways 401 & 400.Perfect opportunity for first-time buyers, investors, small families, or downsizers looking for comfort, convenience, and excellent transit access in a vibrant community. Move-in ready and shows beautifully! (id:60365)
3699 Golden Locust Drive
Mississauga, Ontario
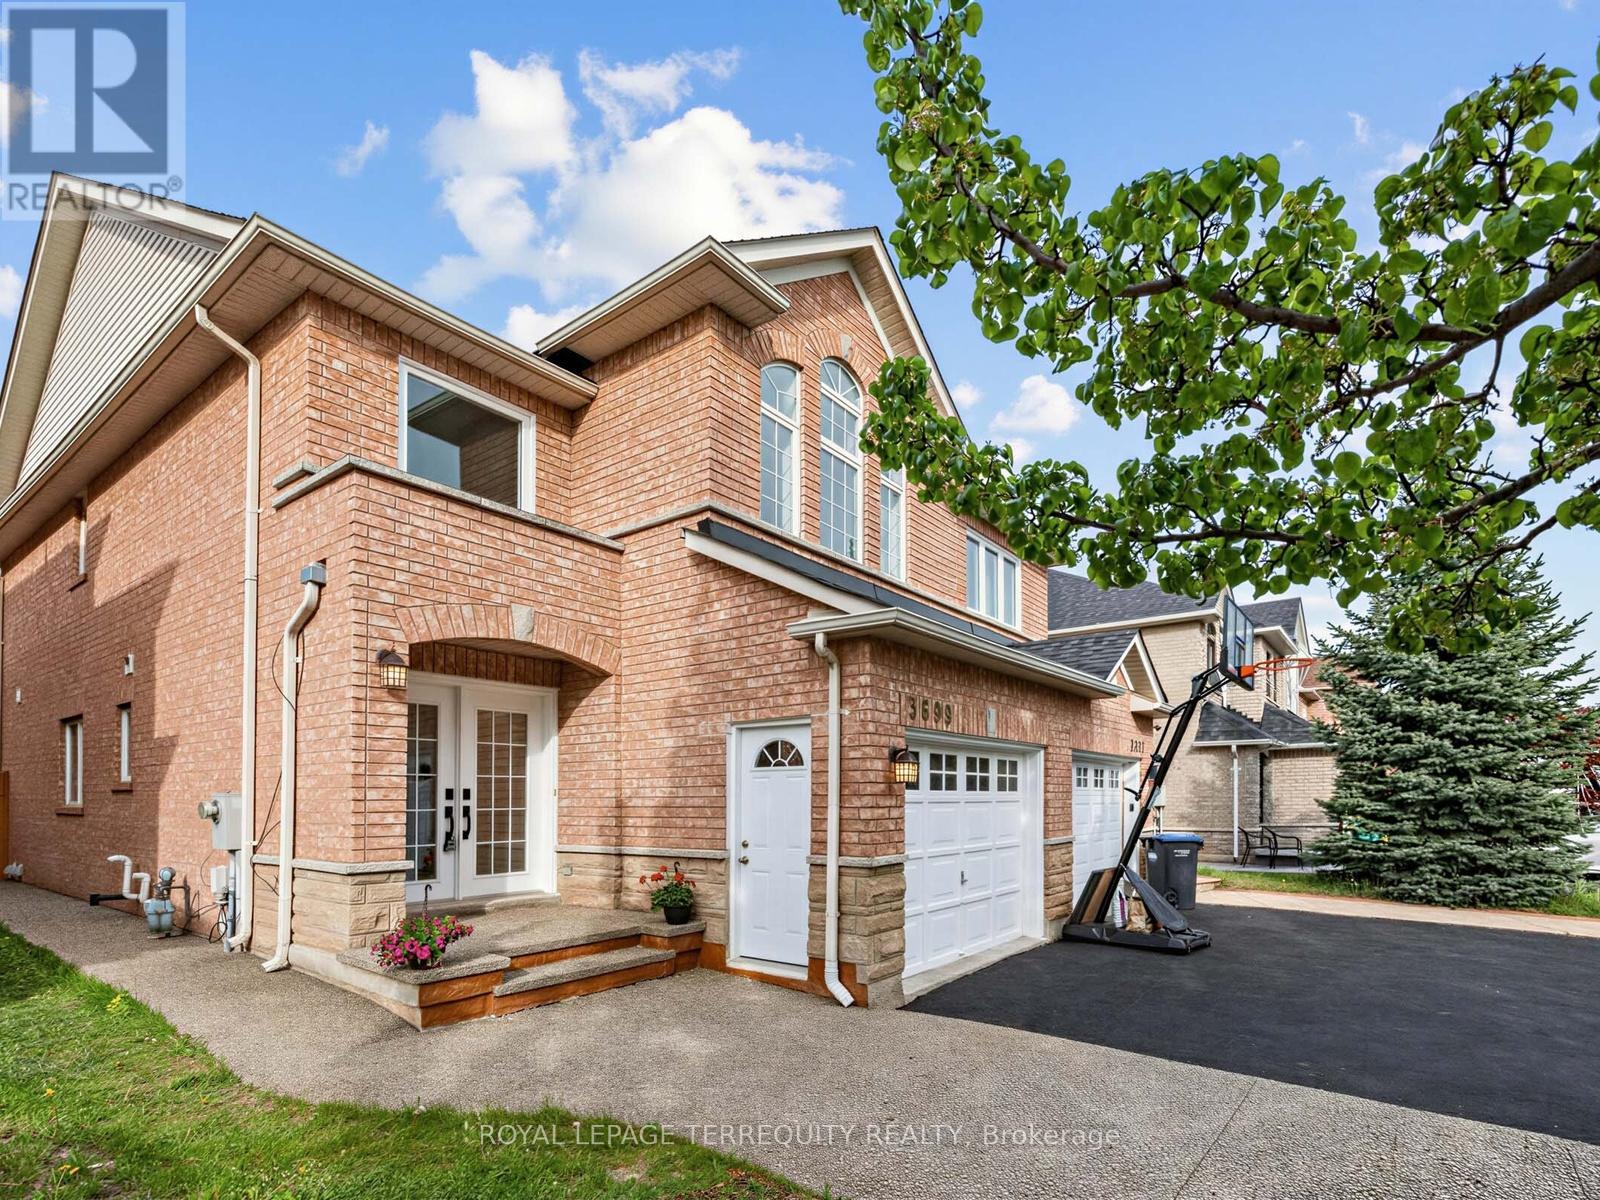
Welcome to 3699 Golden Locust Drive - A Fully Renovated 3+1 bedroom, 4-bathroom Gem in Lisgar Presenting a rare opportunity to own a fully newly renovated in 2026 semi-detached home in the prestigious Lisgar community. Offering approximately 2,119 sq. ft. of total thoughtfully designed living space across three levels, this exceptional residence blends modern elegance, functional design, and incredible value. A grand double-door entry and extended marble concrete driveway accommodating up to 4 vehicles create striking curb appeal from the moment you arrive. Step inside to a bright, airy, carpet-free main floor featuring brand new hardwood flooring, fresh paint, upgraded light fixtures, and a seamless open-concept living and dining space perfect for entertaining. The showstopping extended kitchen showcases quartz countertops, a custom backsplash, double sink, stainless steel appliances, and generous cabinetry. Direct garage access adds everyday convenience. The upper level offers three spacious carpet-free bedrooms, including a serene primary suite with a walk-in closet and spa-inspired 5-piece ensuite. The additional bedrooms provide flexibility for family, guests, or a home office. The fully finished basement with garage side entrance through the garage is a true value-add, featuring 1 bedroom, a full bathroom, kitchen, and brand new laundry. Never rented, this versatile space is ideal for multi-generational living, recreation, or future rental potential. Major updates include Roof (2021), Furnace (2022), and two windows replaced in (2023).Enjoy a fully fenced backyard with walk-out access, perfect for summer BBQs, family gatherings, and relaxing evenings outdoors. Ideally located in one of Mississauga's most family-friendly communities, just minutes from top-rated schools, parks, trails, shopping, grocery stores, restaurants, Walmart, major retailers, and only 4 minutes to Lisgar GO Station for effortless commuting (id:60365)
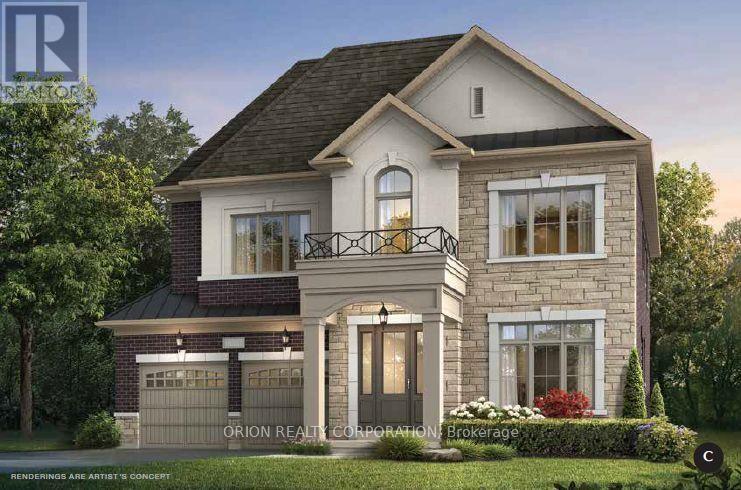
166 Charles Bray Crescent
Oakville, Ontario
Brand new home under construction by Menkes. Prestigious "Bronte West" neighborhood in South Oakville. Exceptional opportunity to purchase directly through the builder's Sales Office. Projected closing date January 2027. Purchaser has opportunity to customize home. All offers on builder standard forms. Minimum 24 hour notice for showings. Listing agent must be on site for all showings. Showing must be confirmed with listing agent. No confirmation needed for Saturday and Sunday from 12pm-5pm. (id:60365)
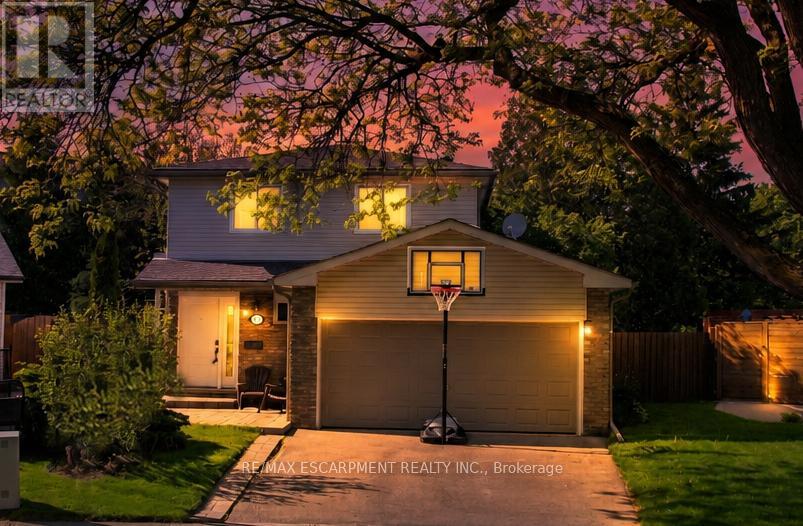
712 Auburn Crescent
Burlington, Ontario
Welcome to 712 Auburn Crescent. Tucked away on a quiet crescent in sought after South Burlington, this home is set on a large reverse pie lot and features a huge outbuilding with it's own panel, perfect for a home business, workshop or gym and still plenty of yard left for a pool or backyard soccer games! Freshly painted throughout, with 4 bedrooms on the upper level and potential for a 5th in the basement, there is plenty of space for everyone. The double car garage has been converted to a main floor office/den, while still retaining space at the front of the garage for storage but could easily be converted back to a garage. Continuing on the main level, you will find an updated powder room, large, bright kitchen with stainless steel appliances and tiled backsplash, potlights throughout and a spacious living and dining room with walk out to a huge deck and private, fully fenced yard. Upstairs you will find 4 good sized bedrooms, a 4 piece bath with walkthrough to the primary bedroom. The primary also features a walk in closet. Downstairs the finished basement includes a rec room, 3 piece bath and a room that is currently used as an office but could also be 5th bedroom, a laundry room and plenty of storage space. Landscaped with a covered front porch, stone patio and walkway, 712 Auburn is an ideal family home on a family friendly street, close to schools, parks, shops and greenspace! (id:60365)
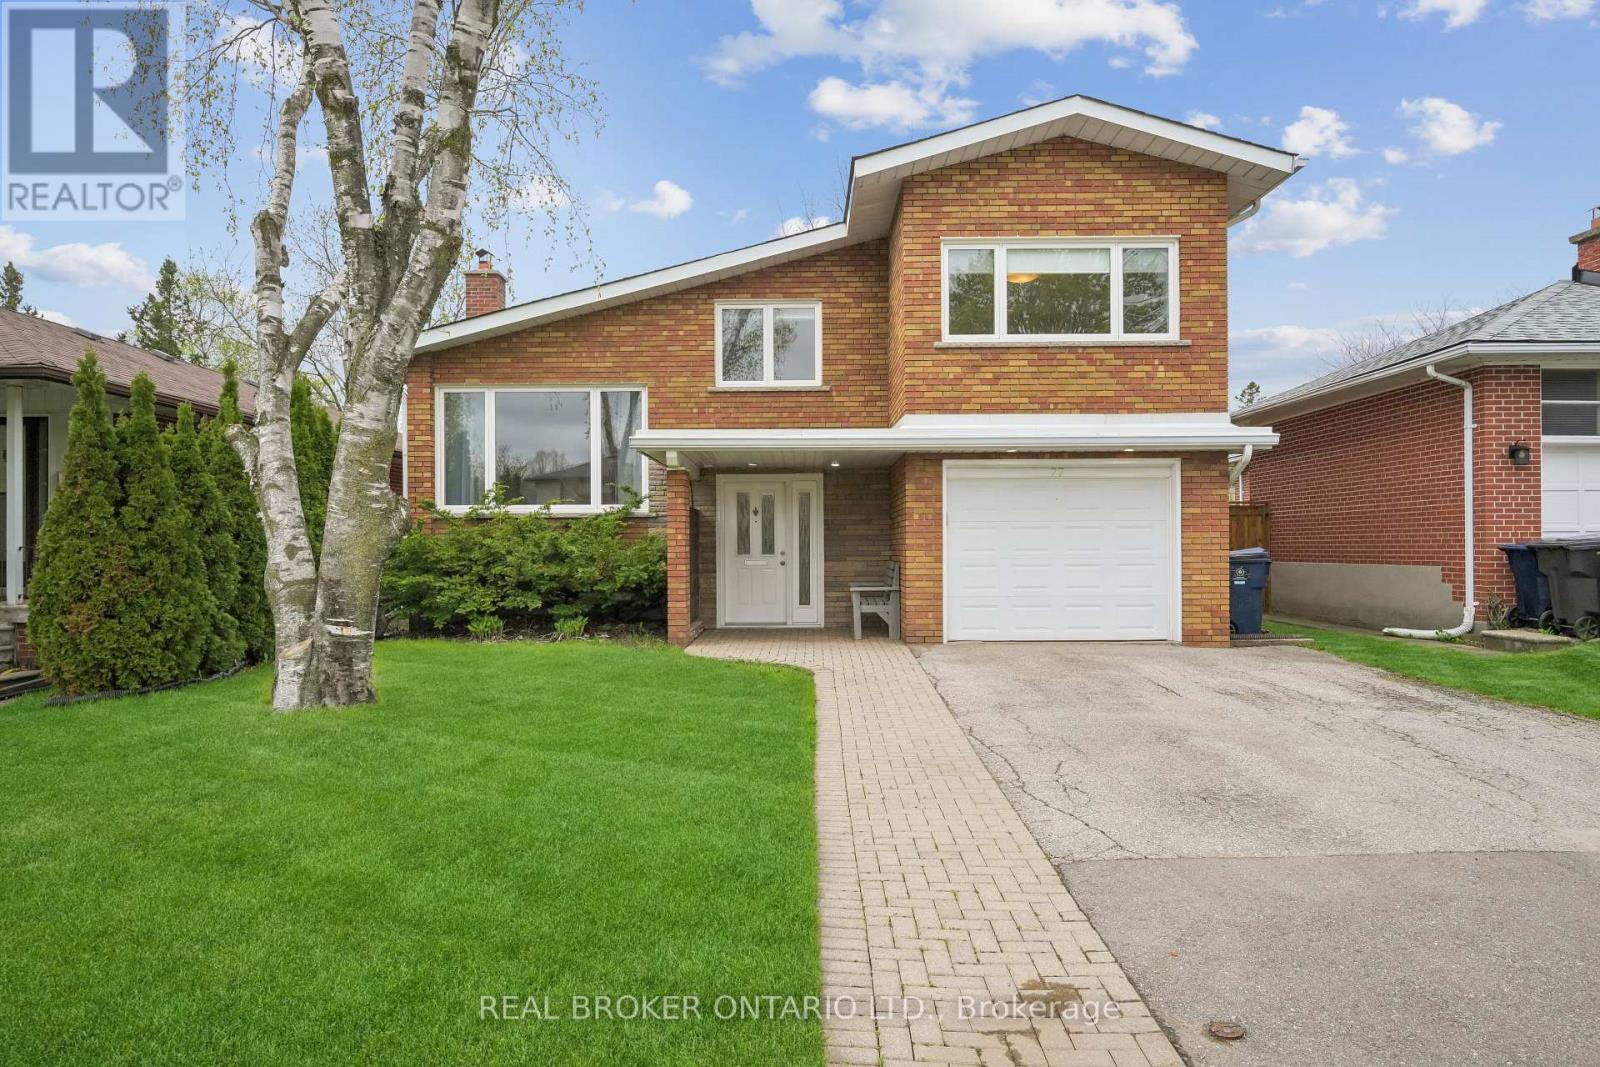
77 Norgrove Crescent
Toronto, Ontario
Beautifully maintained 3-bedroom sidesplit located in the highly sought-after Royal York Gardens community, within the prestigious Father Serra School District. Situated on a friendly, family-oriented street with wonderful neighbours, this home offers spacious bedrooms and a bright open-concept kitchen, family room, and dining area, perfect for everyday living and entertaining. Features include a grand foyer, a large finished basement recreation room complete with a built-in Murphy bed and electric fireplace, 2 full bathrooms plus a powder room, a private backyard, and an attached garage. Freshly painted throughout, this home is move-in ready and filled with warmth and charm. Some photos were virtually staged. (id:60365)

© 2026 Proptech Realty Inc., Brokerage.