
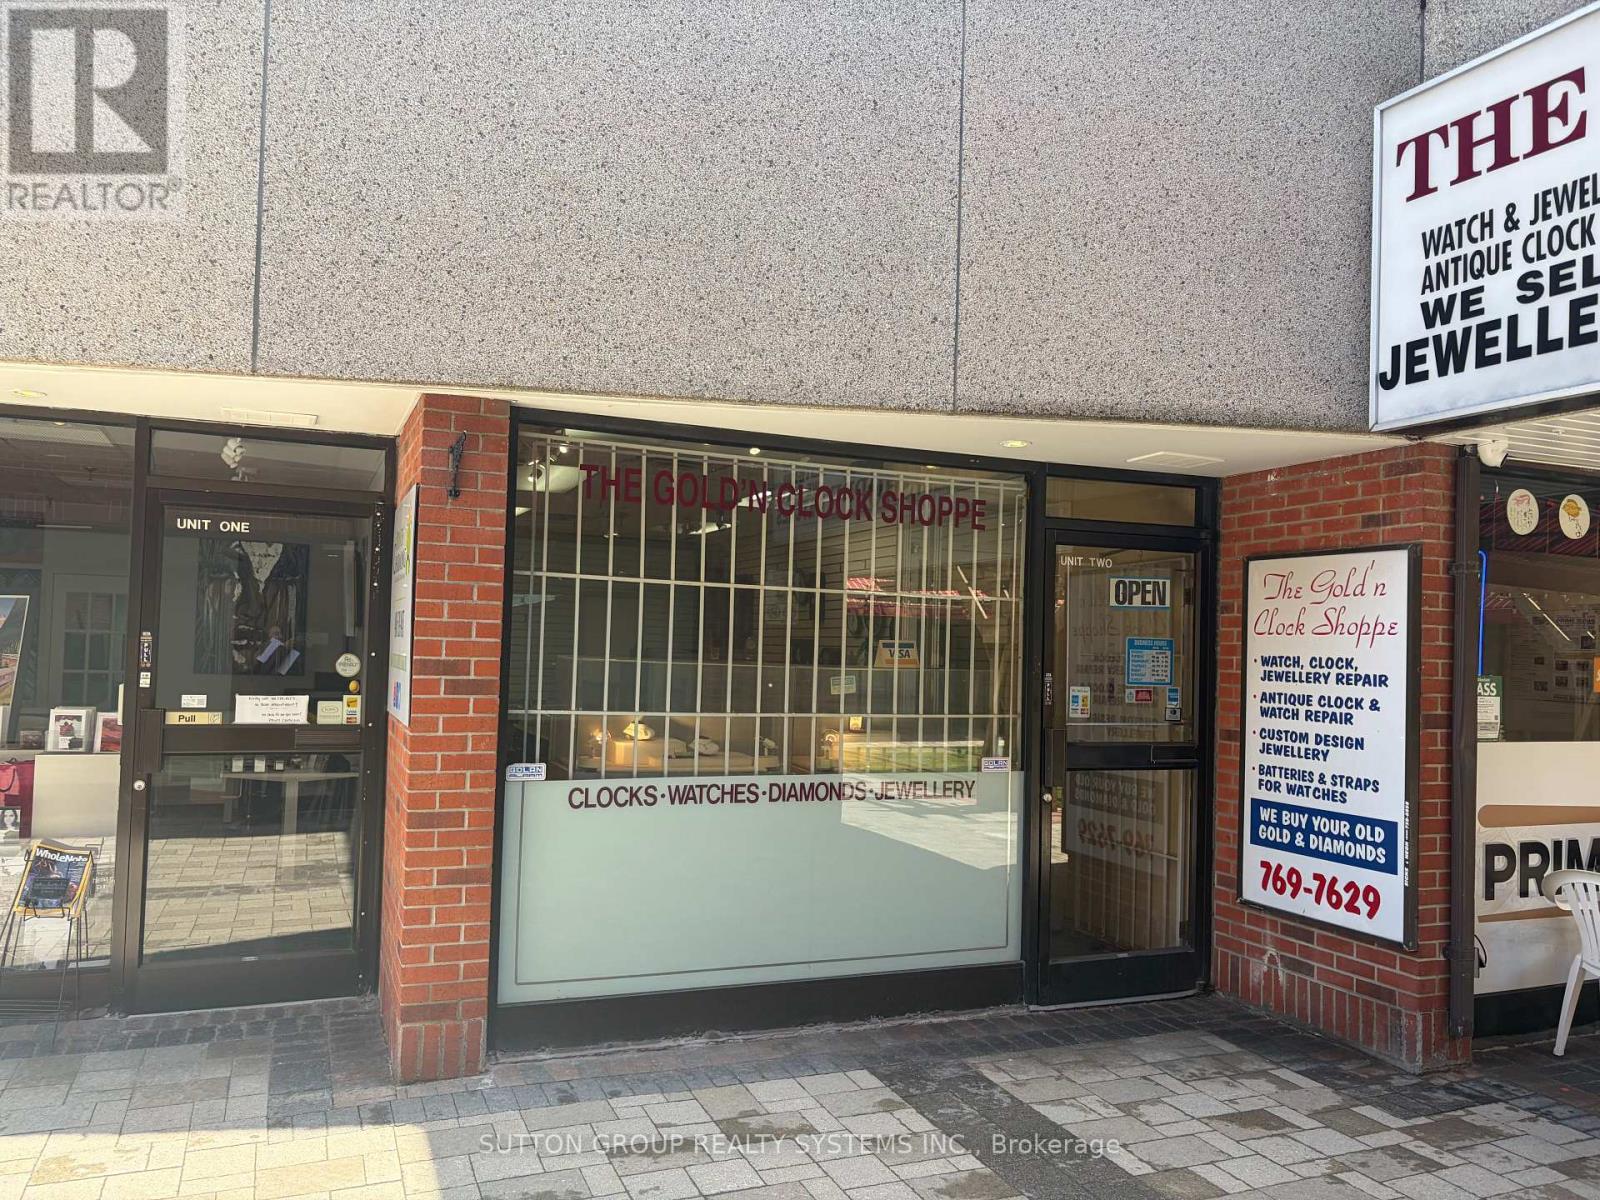
102 - 2323 Bloor Street
Toronto, Ontario
Thirty three years at this location! Finally decided time to retire. This unique, long-standing business has built an exceptional reputation and loyal customer base within the community, offering jewellery sales, jewellery repair, watch repair, and clock repair services. Established and highly respected business available for sale after 33 successful years under the same ownership. Known for quality craftsmanship, trusted service, and decades of goodwill, this turnkey operation presents an outstanding opportunity for a jeweller, watchmaker, entrepreneur, or investor looking to acquire a well-established business with a strong repeat clientele and proven history of success. Seller willing to train & help new owner/s transition for a 10 day period if required or establish a time frame and agreement. A rare opportunity to purchase not just a business, but 33 years of reputation, relationships, and goodwill in a specialized industry in popular Bloor West Village. Great high traffic and foot traffic area. Lease take over. Great rent. (id:60365)
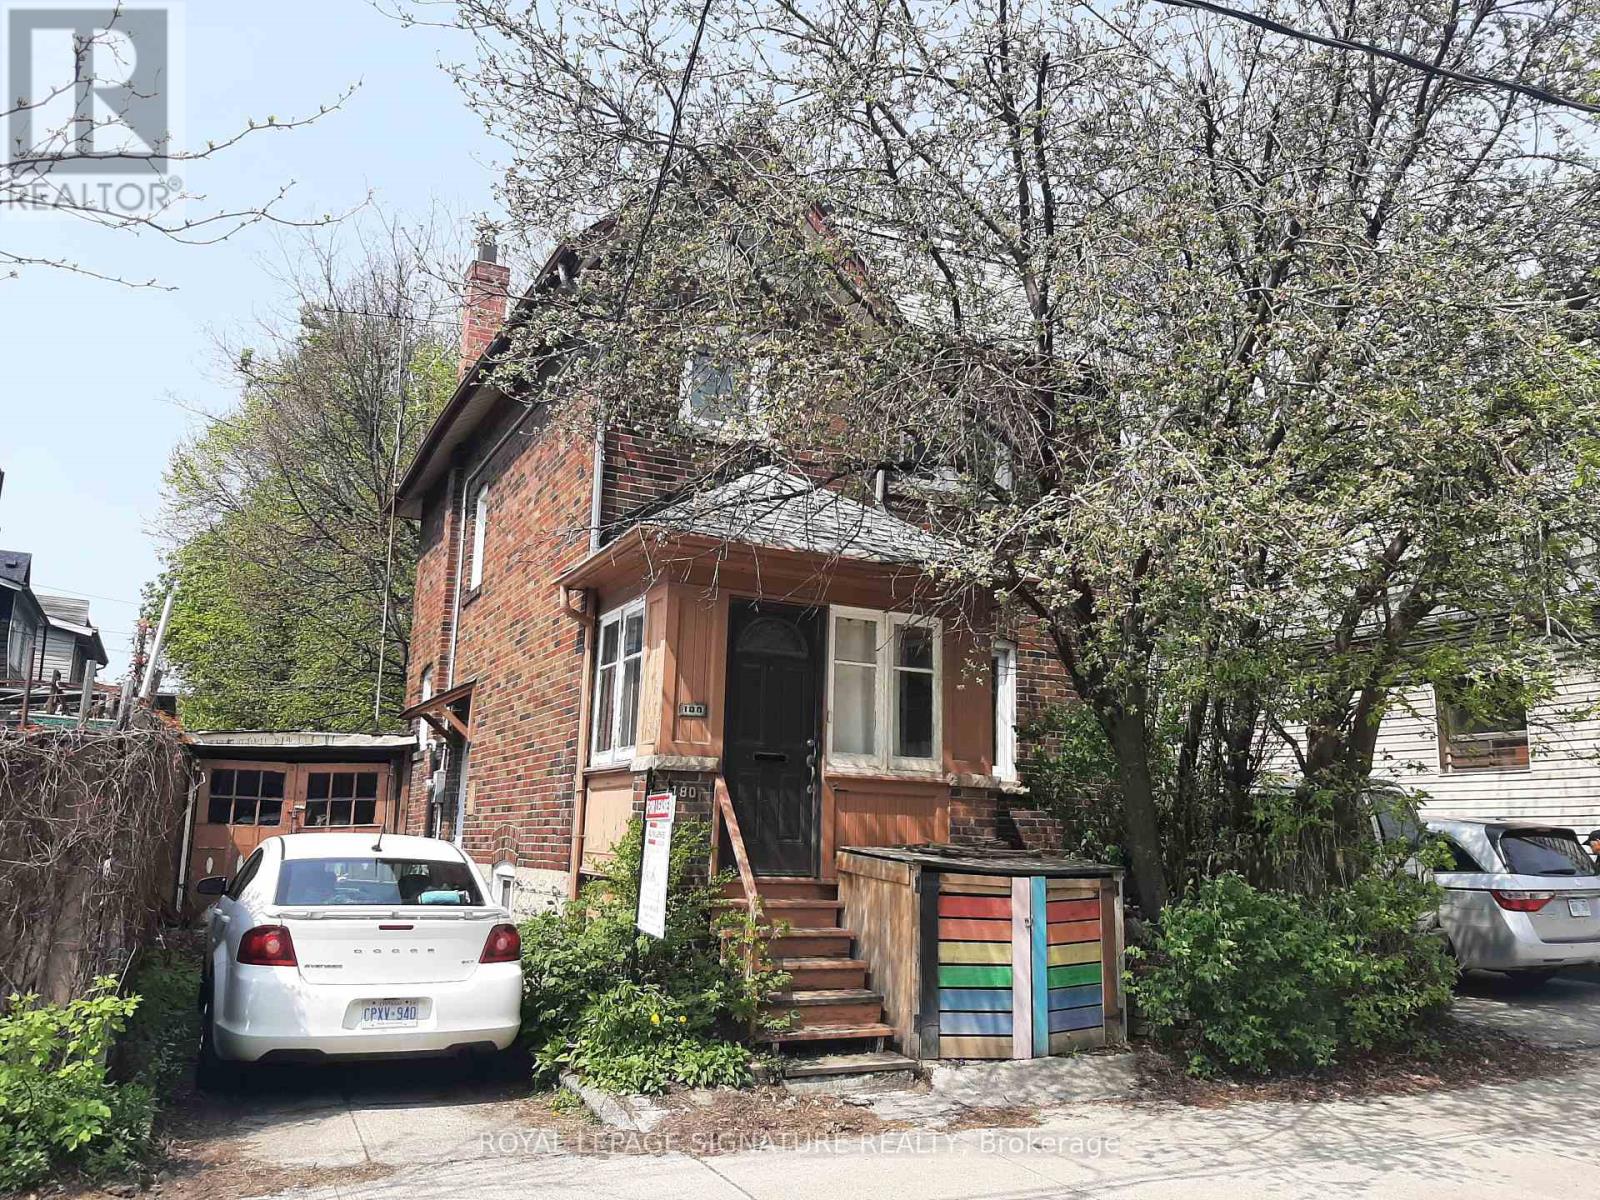
Upper - 180 Dufferin Street
Toronto, Ontario
Well-Kept And Cozy 3 Bedroom Detached House In South Parkdale. Hardwood Floor Thru Out. Covered Front Porch For Additional Space. Close Proximity To Both Queen And King St. Great Ttc Options& Steps From The Dufferin Gate Loop. Short Stroll To Liberty Village And To The Lake With Abundance Of Walking And Bike Trails. Quick Access To QEW/Gardiner, Roncesvalles, Little Tibet, And A Whole Lot More. You Will Not Want To Miss This One! (id:60365)
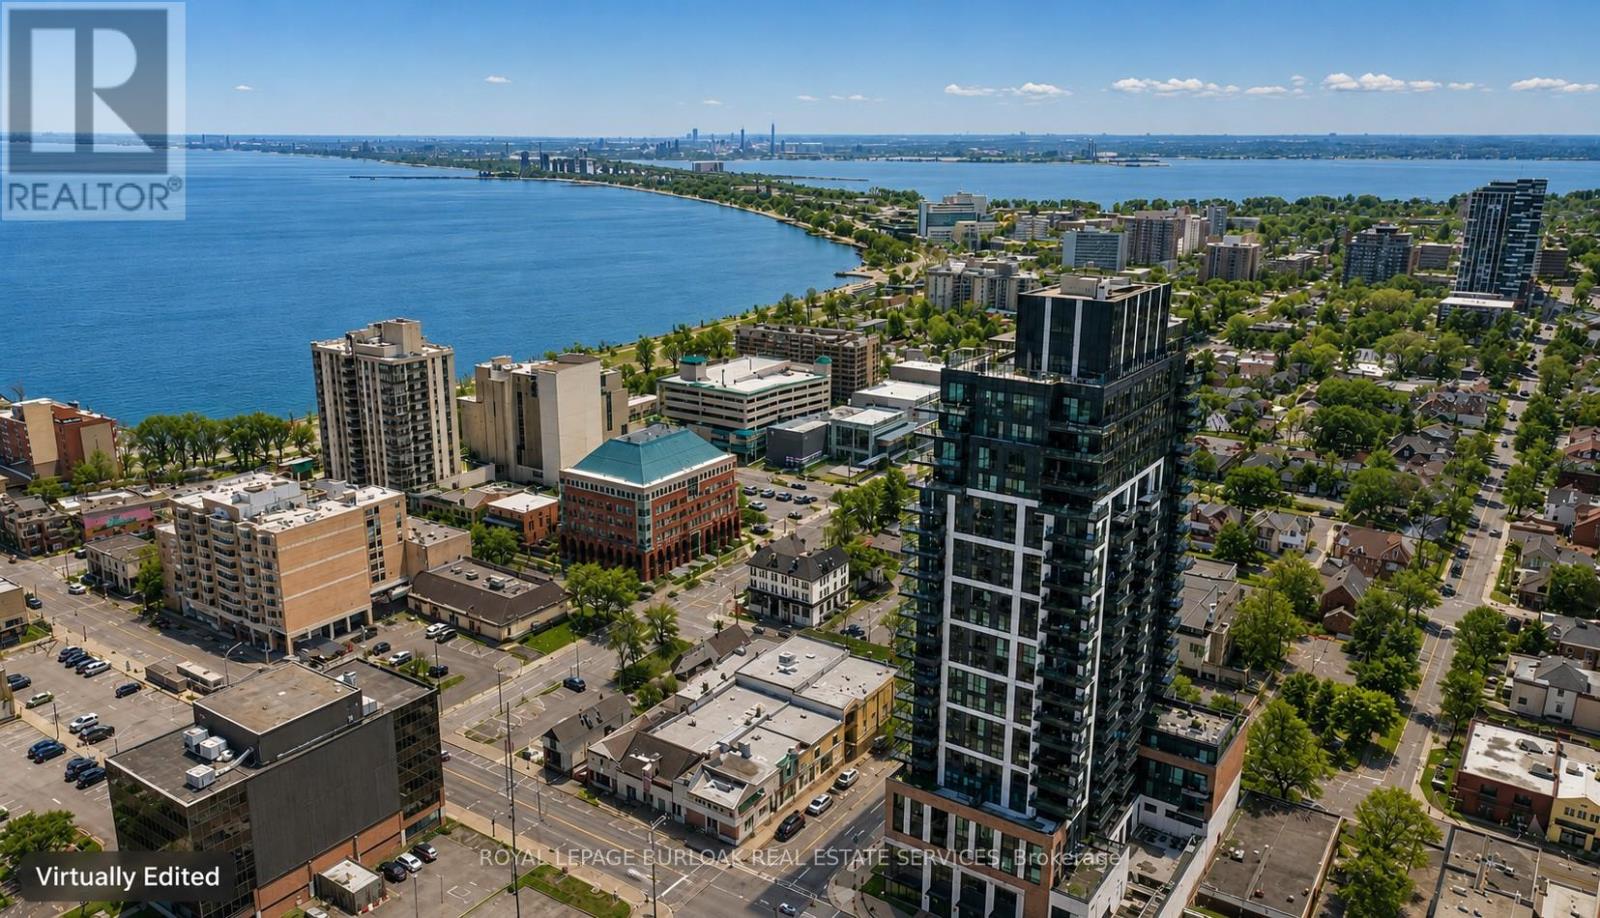
603 - 2007 James Street
Burlington, Ontario
Experience elevated condo living at Gallery Condos, located in the heart of Burlington's vibrant downtown core, where luxury, lifestyle, and breathtaking lake views come together seamlessly. Spanning 1,064 sqft, this stunning residence offers panoramic waterfront vistas and a front-row seat to one of the city's most sought-after urban lifestyles-perfect for young professionals who want it all, just steps from their door. Inside, a modern and highly functional layout is flooded with natural light, complemented by upgraded wide-plank hardwood flooring throughout. The striking eat-in kitchen blends style and practicality with quartz countertops and backsplash, stainless steel appliances, deep pot-and-pan drawers, a pantry cabinet with efficient roll-out shelving, valance lighting, and a generous island with breakfast bar-ideal for hosting, working, or unwinding. Floor-to-ceiling windows in the spacious living area frame picturesque lake views and open to a private balcony with gas line for BBQ, creating an effortless indoor-outdoor connection. The primary suite is a true retreat, featuring floor-to-ceiling windows, a walk-in closet, and a spa-inspired ensuite with oversized vanity, deep soaker tub, and glass walk-in shower. A second bedroom with floor-to-ceiling windows offers flexibility for guests or a home office, complemented by a sleek four-piece main bath and convenient in-suite laundry. Parking and a storage locker are included. Residents enjoy an impressive collection of amenities including a contemporary lobby lounge, fully equipped fitness centre, co-working and meeting spaces, party and games rooms, media room, indoor lap pool, rooftop terrace with community BBQs, guest suites, concierge service, and a car wash. Set in an unbeatable lifestyle location, you're steps from exceptional dining, cafés, entertainment, waterfront parks and trails, daily essentials, transit, and quick highway access-urban living at its most refined. (id:60365)
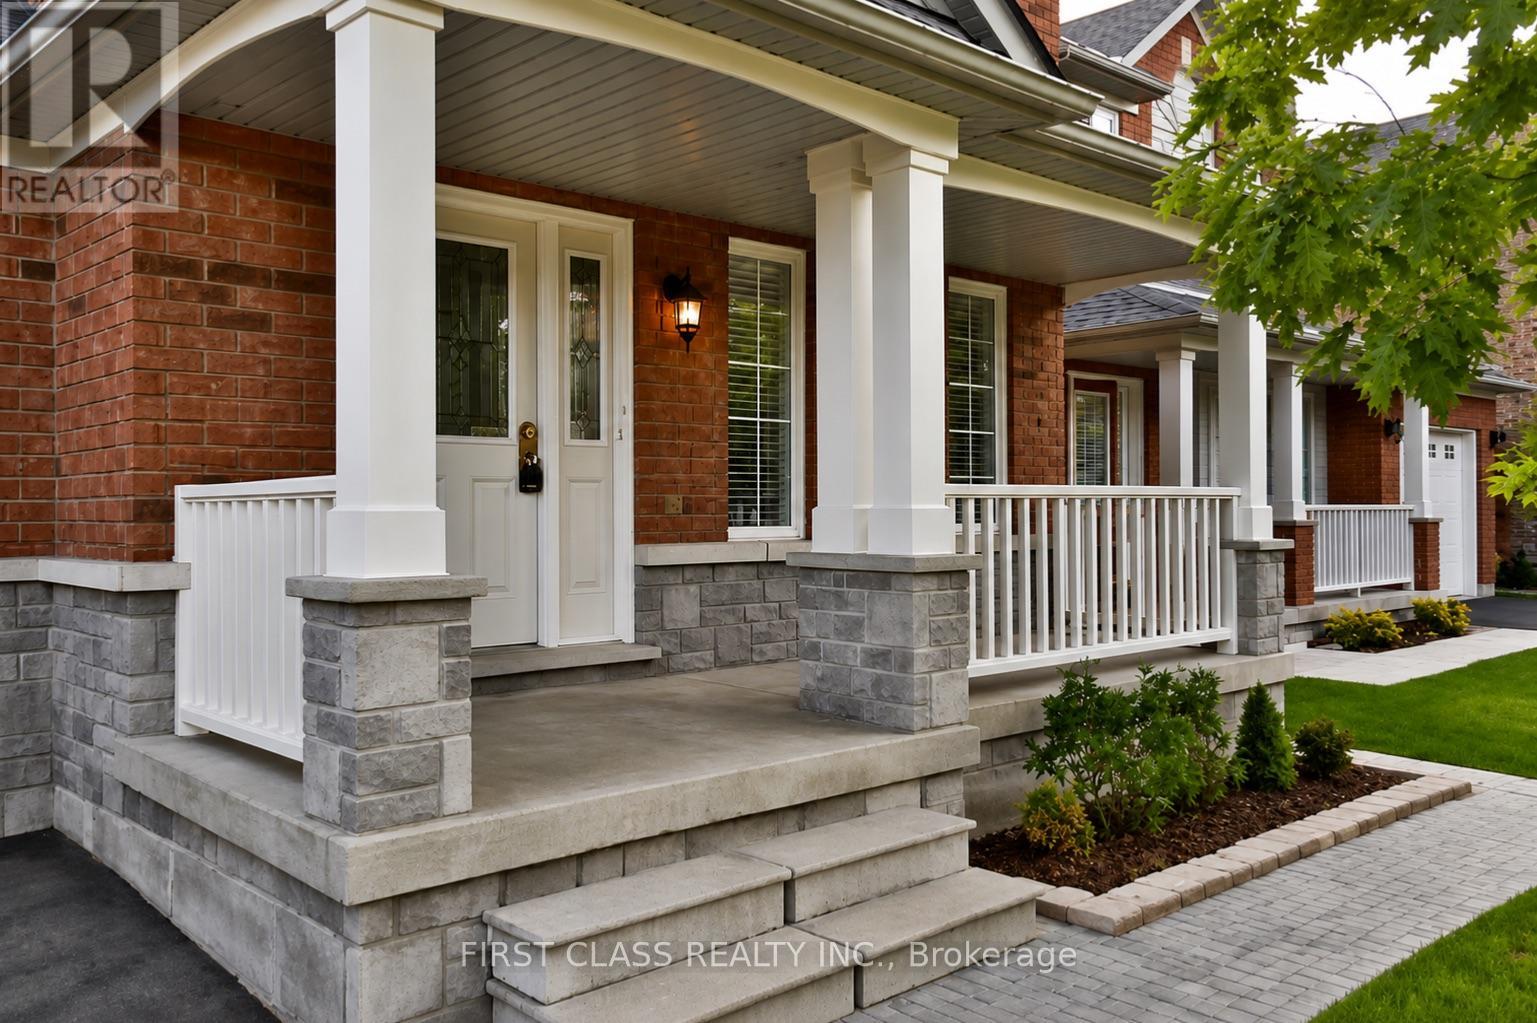
2372 Cornerbrooke Crescent
Oakville, Ontario
Welcome to this well Maintained Family Home Nestled On A Quiet Crescent In The Highly Sought-After West Oak Trails Community. Situated On A Premium Lot Backing Onto Greenspace, This Beautiful Home Offers Exceptional Privacy, Gorgeous Views & Incredible Curb Appeal Featuring .Step Inside To A Soaring Two-Storey Foyer And An Inviting Open-Concept Living & Dining Area Filled With Natural Light. The Spacious Layout Is Designed For Comfortable Family Living, Featuring A Large Eat-In Kitchen With Ample Cabinetry, Generous Counter Space, And An Open Flow Into The Main Living Area - Ideal For Everyday Living And Hosting Guests.The Primary Bedroom Retreat Features A 4-Piece Ensuite Bathroom And Walk-In Closet. The Finished Basement Adds Valuable Living Space With A Spacious Recreation Room, Full Bathroom, And Laundry Room, Perfect For A Home Office, Gym, Guest Suite Or Family Entertainment Area.Unbeatable Location For Families! Walking Distance To Top-Rated Schools, Parks, Trails, Oakville Soccer Club, Grocery Stores, Restaurants & Everyday Amenities. Just Minutes To Oakville Trafalgar Memorial Hospital, Public Transit, Major Highways, And More. A Fantastic Opportunity To Live In One Of Oakville's Most Convenient And Family-Friendly Neighbourhoods. Move-In Ready With Flexible Closing Available! (id:60365)
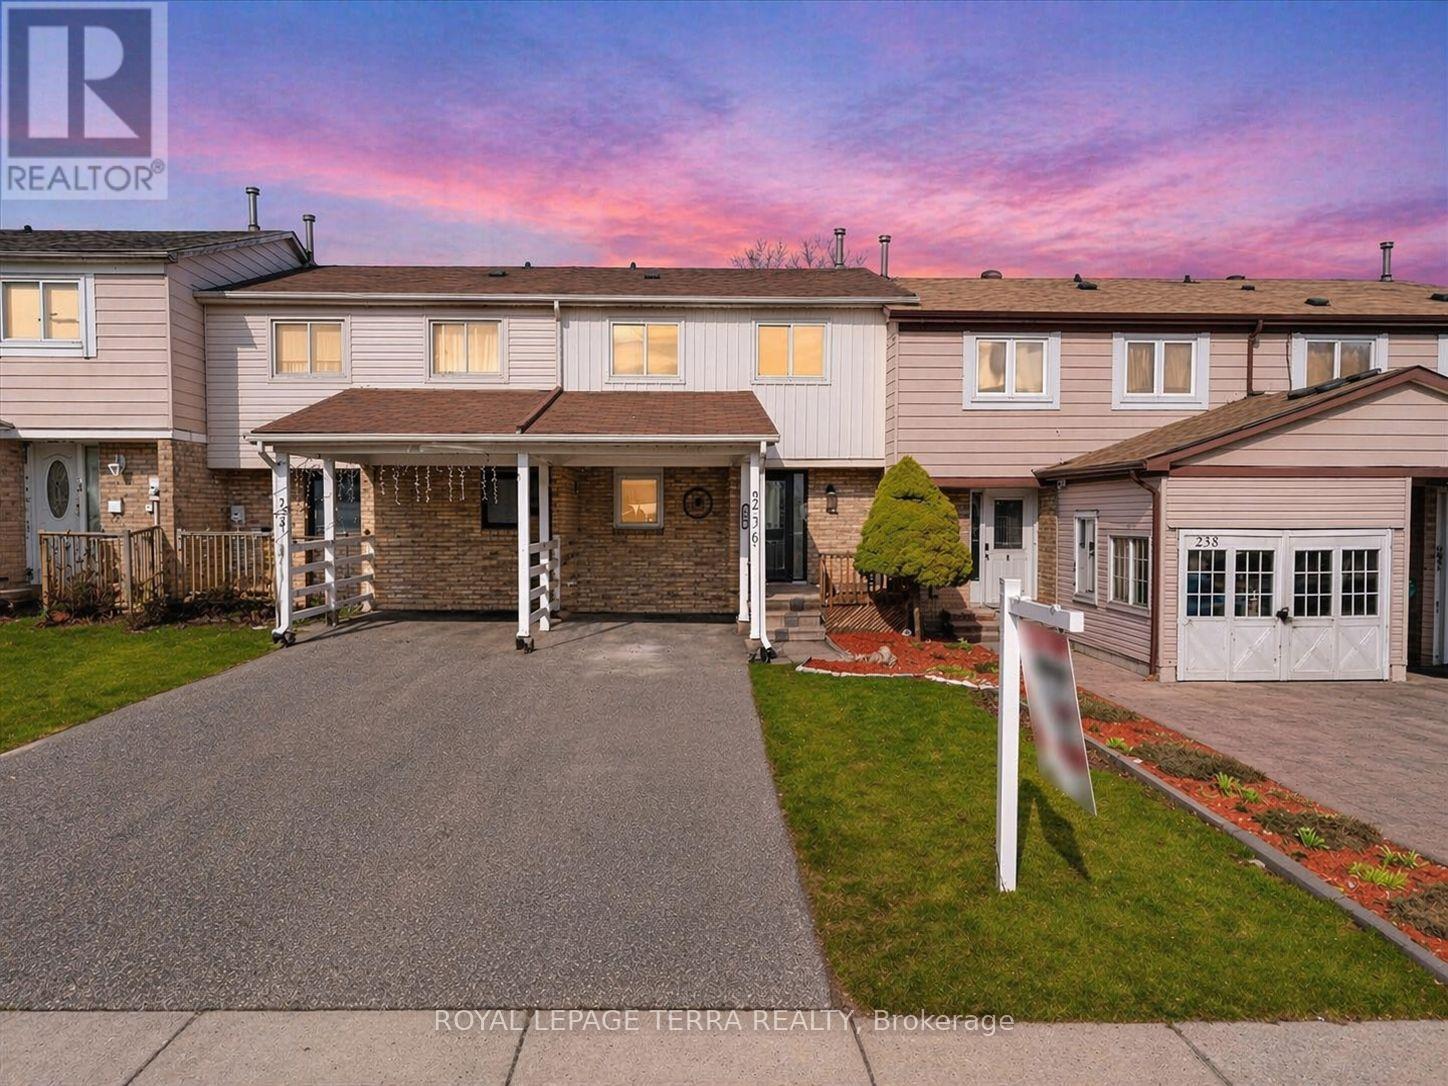
236 Royal Salisbury Way
Brampton, Ontario
Beautifully upgraded townhouse in the heart of Brampton! This move-in ready home features a fully renovated main floor with a bright living area, modern powder room, and a stunning kitchen complete with quartz countertops, quartz backsplash, custom cabinetry, stylish finishes, pot lights, and laminate flooring throughout. The second floor offers three spacious bedrooms, all fully renovated with laminate flooring, along with a brand new modern full bathroom. The finished basement adds incredible value with a 1-bedroom layout and a sleek 3-piece bathroom, perfect for extended family or additional living space. This home has been upgraded top to bottom, offering the perfect blend of comfort, elegance, and functionality. A rare opportunity for first-time buyers or investors to own a beautifully finished home in a desirable location. (id:60365)
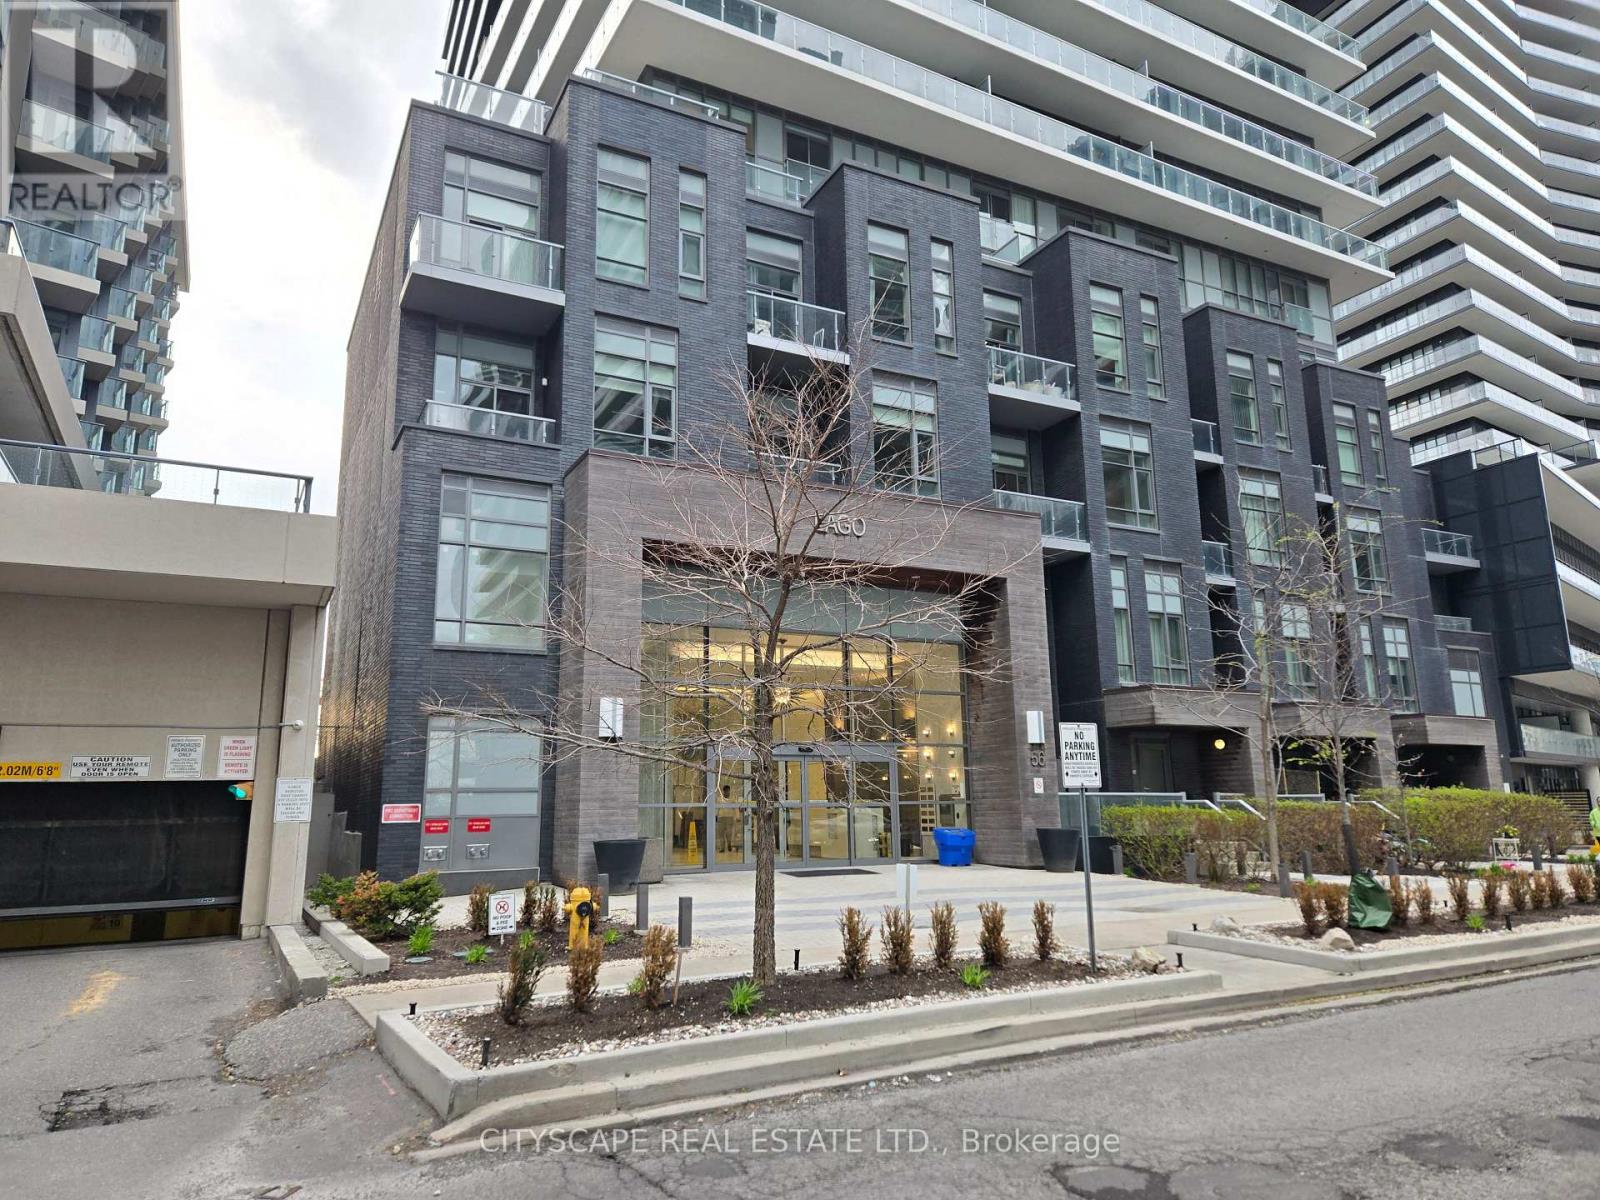
1508 - 56 Annie Craig Drive
Toronto, Ontario
Welcome to LAGO Condominium - a bright and thoughtfully laid-out 1-bedroom, 1-bathroom condo in the heart of Humber Bay Shores. This suite offers an efficient open-concept design with a comfortable open concept living and dining area, a practical kitchen layout, and a well-sized bedroom that provides privacy without wasted space. Large windows bring in natural light, creating a warm and inviting feel throughout the unit. The bathroom is conveniently positioned, and the overall floor plan makes everyday living simple and functional. Residents enjoy access to excellent building amenities, including 24/7 concierge service, gym fitness center, indoor pool, sauna, party room, guest suites, visitor parking, and outdoor terrace/BBQ areas. Steps from the waterfront, trails, parks, shops, groceries, cafés, restaurants, transit, and major routes, this condo offers a great mix of comfort, convenience, and lakeside living in one of Etobicoke's most desirable waterfront communities. A Perfect Option For Professionals, First-Time Home Buyers, Or Investors Seeking A Move-In-Ready Condo in a prime location. (id:60365)
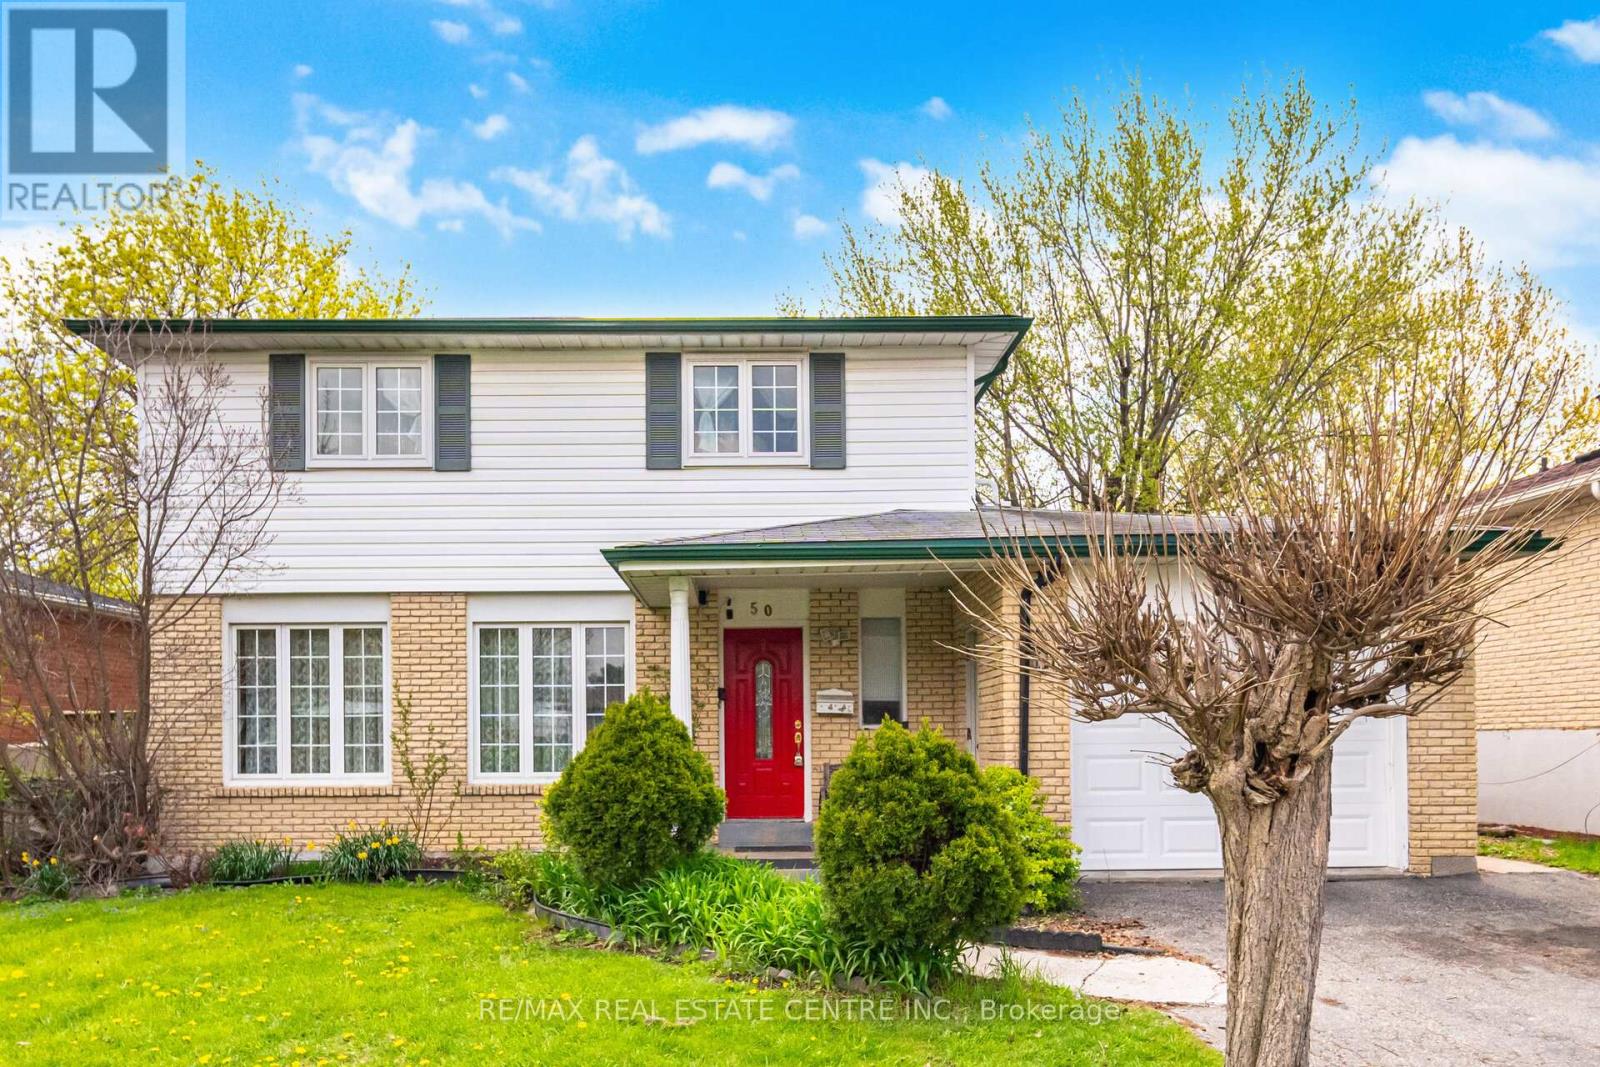
50 Esplanade Road
Brampton, Ontario
Welcome to this beautifully maintained two-story detached home nestled in one of Bramalea's most desirable family friendly neighbourhoods. Situated on an impressive 55 x 120 ft lot, this spacious property offers exceptional value, versatility, and pride of ownership throughout. Featuring 4 generously sized bedrooms above grade, this home is perfect for growing families or those seeking additional space for a home office or guest accommodations. The main level offers a functional layout with bright principal rooms, large windows, and a warm, inviting atmosphere ideal for both everyday living and entertaining. The updated kitchen is thoughtfully designed with modern finishes, ample cabinetry, quality countertops, and plenty of workspace, making it the true heart of the home. Whether you're preparing family meals or hosting gatherings, this kitchen delivers both style and functionality. The separate side entrance leads to a finished 1-bedroom basement apartment, offering excellent potential for extended family living, in-law accommodations, or possible rental income. The basement features its own private access, adding convenience and flexibility for multi-generational families or investors alike. Outside, the oversized backyard provides endless possibilities for outdoor entertaining, gardening, kids' play space, or future customization. With a premium lot size rarely offered in the area, there is plenty of room to enjoy both privacy and outdoor living. Located in a fantastic Bramalea location close to top-rated schools, parks, shopping, transit, highways, recreation centres, and all major amenities. This is a rare opportunity to own a spacious detached home on a premium lot in an established and highly sought-after community. A true turnkey property with incredible potential - don't miss your chance to call this one home. (id:60365)
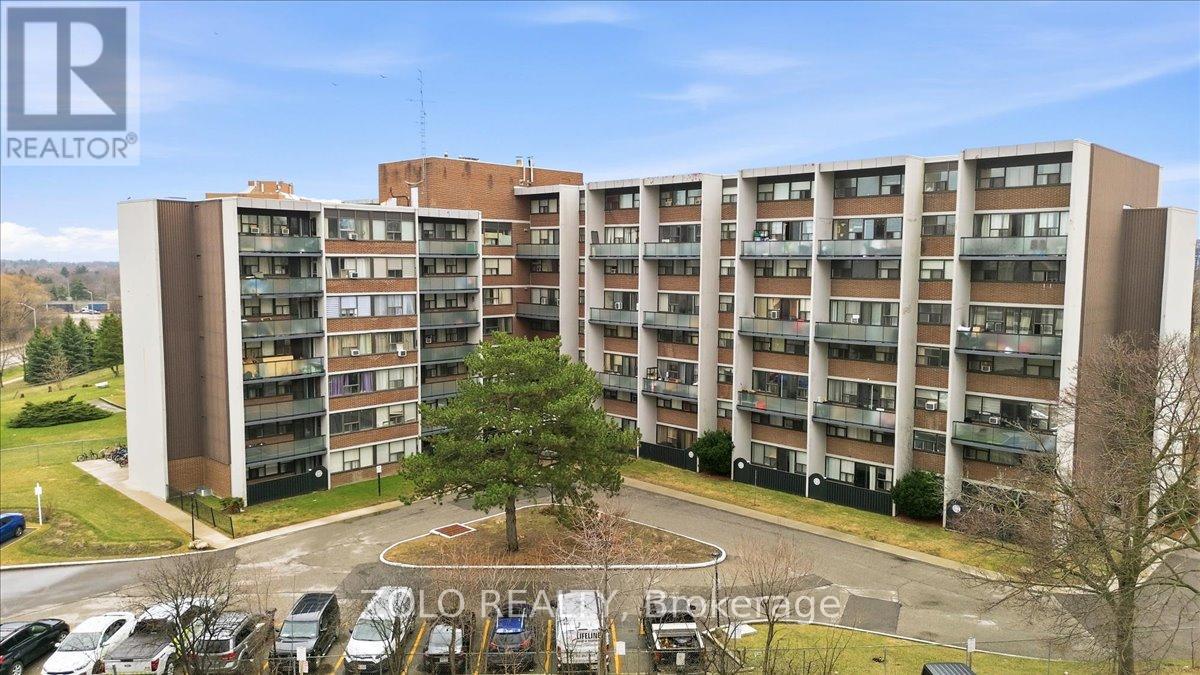
707 - 2121 Roche Court
Mississauga, Ontario
Rare to find! Gorgeous, Bright South Facing 2-stories Unit, located on the top floor of the building, 3 bedrooms and 2 washrooms on upper floor. 1 underground parking owned (2 extra parking spots available for rent), large size locker owned. No carpet, high-quality engineering floor throughout, upgraded kitchen cabinets, smooth sealing, Onyx Tile Installed In Kitchen And All Bathrooms, Hardwood Staircase With Beautiful Iron Pickets, Upgraded Bathroom Vanities, Excellent location!!! This condo offers easy access to shopping centers, top-rated schools, public transportation, and parks for outdoor recreation,, QEW & 403, minutes drive to Oakville, library, restaurant, grocery stores, downtown Toronto, GO Station, and the University of Toronto Mississauga. Exceptional opportunity! All Utilities Included! Floor plans attached. (id:60365)
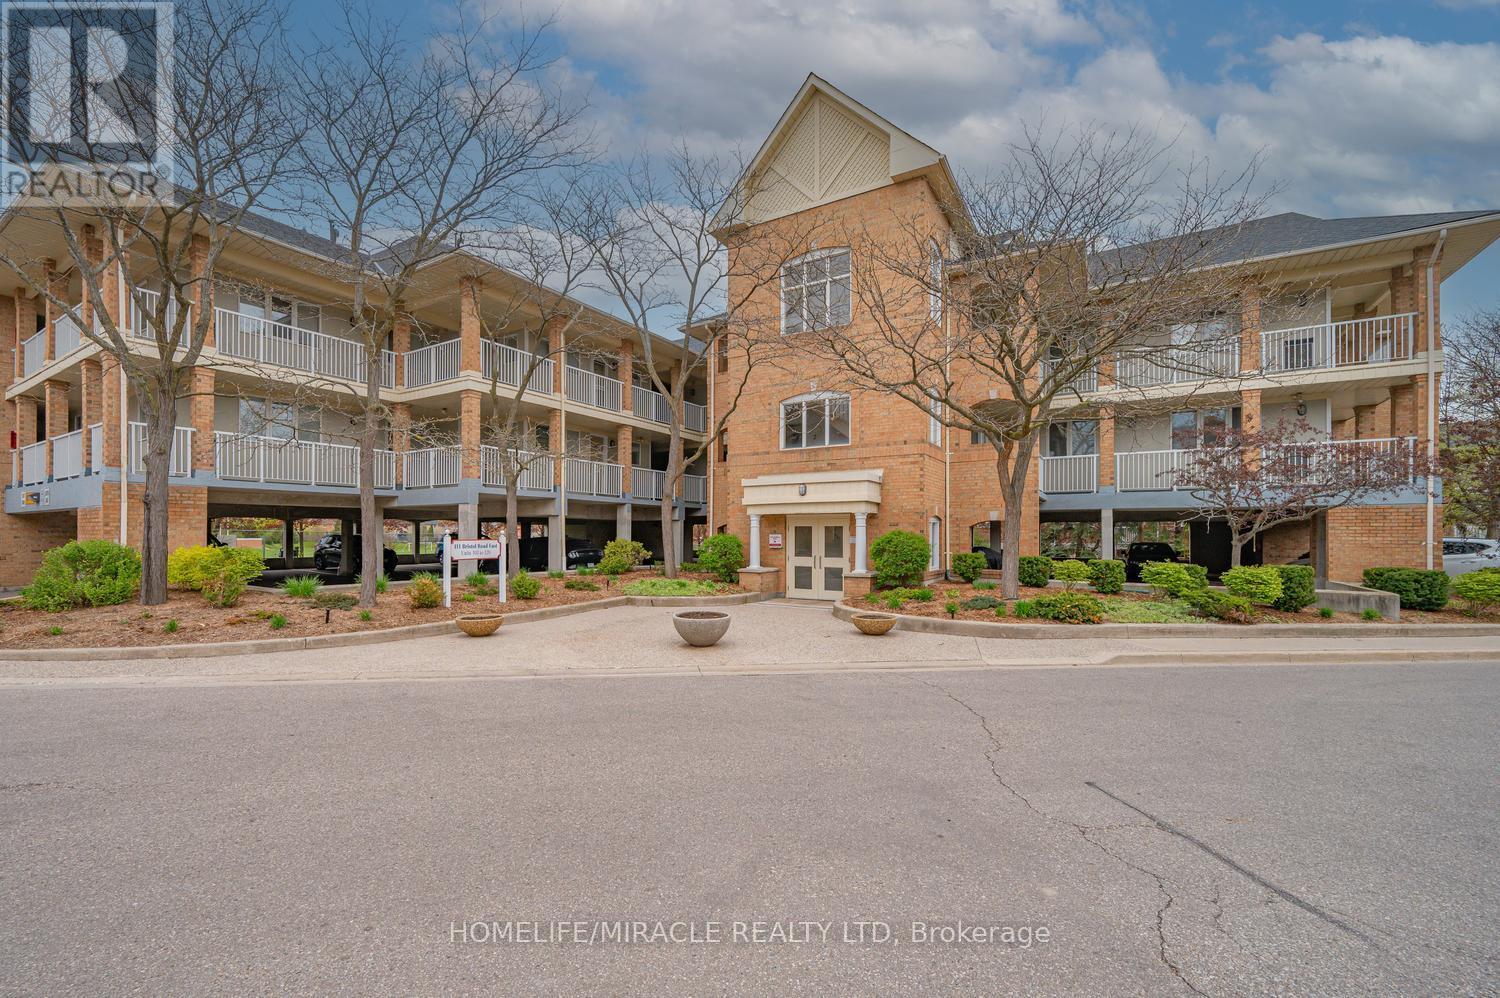
116 - 111 Bristol Road E
Mississauga, Ontario
Rarely offered top-floor corner stacked townhouse in one of Mississauga's most desirable Hurontario neighborhoods! This beautifully maintained 3-bedroom, 1-bathroom home offers 1,245 sq. ft. of bright, functional living space with an open-concept layout designed for comfortable modern living. Enjoy a spacious combined living, dining, and family room featuring soaring 13-ft vaulted ceilings, a cozy fireplace, laminate flooring throughout, and oversized windows that flood the home with natural light. The large modern kitchen includes a breakfast bar, perfect for casual dining and entertaining. Step out onto your private balcony and take in panoramic views overlooking beautiful greenspace. The primary bedroom features a massive walk-in closet and semi-ensuite access to a 4-piece bath. Two covered winter-proof parking spaces and an included storage unit add exceptional convenience. This home truly doesn't feel like a condo! Residents enjoy access to a secure private complex with an outdoor pool for summer relaxation. Ideally located just steps from the new Bristol LRT station, offering quick access to Square One, Port Credit, GO Brampton, and more. Close to grocery stores, cafes, restaurants, schools, daycares, community centers, Cineplex, and major highways including the 401 and 403.A rare opportunity to own a spacious, sun-filled home in an unbeatable location this is a must-see property! (id:60365)
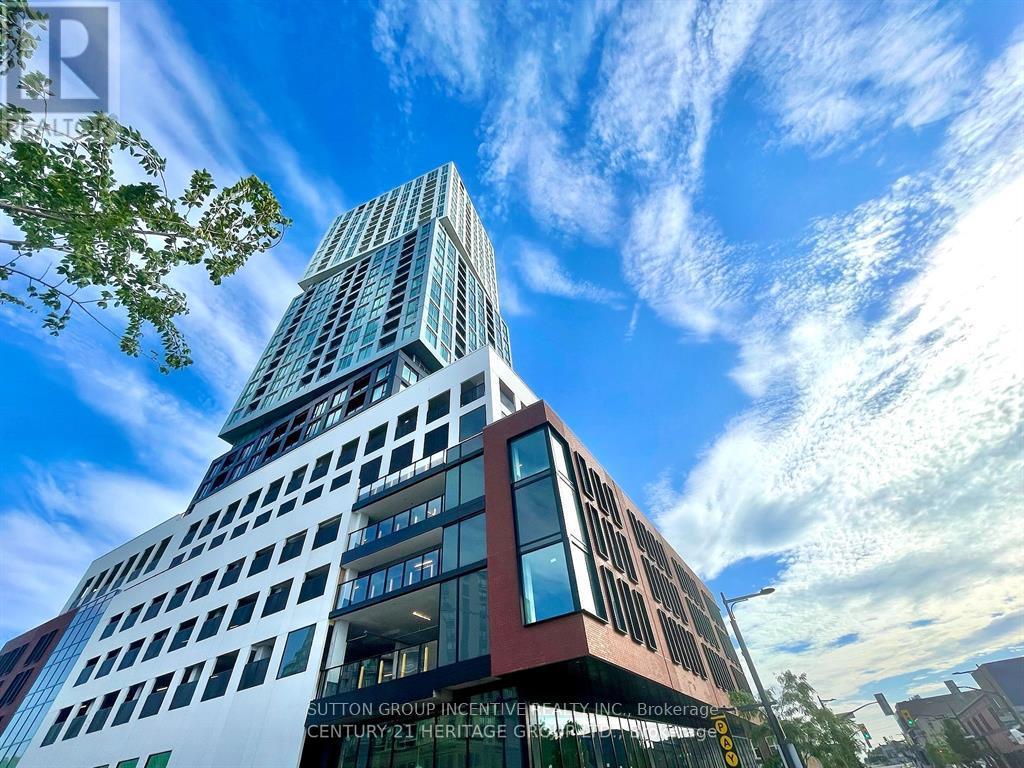
802 - 39 Mary Street
Barrie, Ontario
Best price in building for Size!!! Need a Mortgage? Seller would consider a VTB!! Debut Condos where luxury waterfront living meets an urban lifestyle! Upscale lakeside living in this brand-new, never-lived-in 1-bedroom plus den (could be used as 2nd Bedroom), 2-bathroom corner suite perfectly situated in the heart of downtown Barrie. Modern design, 9-ft ceilings, smooth ceilings, floor-to-ceiling windows, and wide-plank laminate flooring. The gourmet kitchen features custom cabinetry, integrated appliances, a movable island, and solid surface countertops. Enjoy two elegant bathrooms with contemporary vanities, frameless glass showers, and porcelain tile flooring. North & West Views breathtaking city views, with natural light streaming through oversized windows that wrap around the entire suite. Blinds installed on all windows. The generously sized den provides exceptional flexibility - ideal as a second bedroom, home office, or inviting guest space. Step outside your door and enjoy Barrie's vibrant waterfront, trendy restaurants, and exciting nightlife along Dunlop Street, with the Central Bus Terminal conveniently located right next to the building. This suite includes one owned underground parking space. Residents will enjoy premium amenities, including a state-of-the-art fitness center, expansive recreational terrace with a BBQ area, and a spectacular 360 outdoor heated pool overlooking Kempenfelt Bay offering the ultimate Nordic spa-like experience. Don't miss your chance to own this remarkable lakeside retreat in Barrie's newest and much anticipated high-rise condo by the lake. Including built-in refrigerator, built-in dishwasher, built-in oven, stove top, microwave, stacked laundry washer & dryer. 3 First pictures Inside are virtually rendered to show furniture. FOR :LEASE as well $2199 per month!! (id:60365)
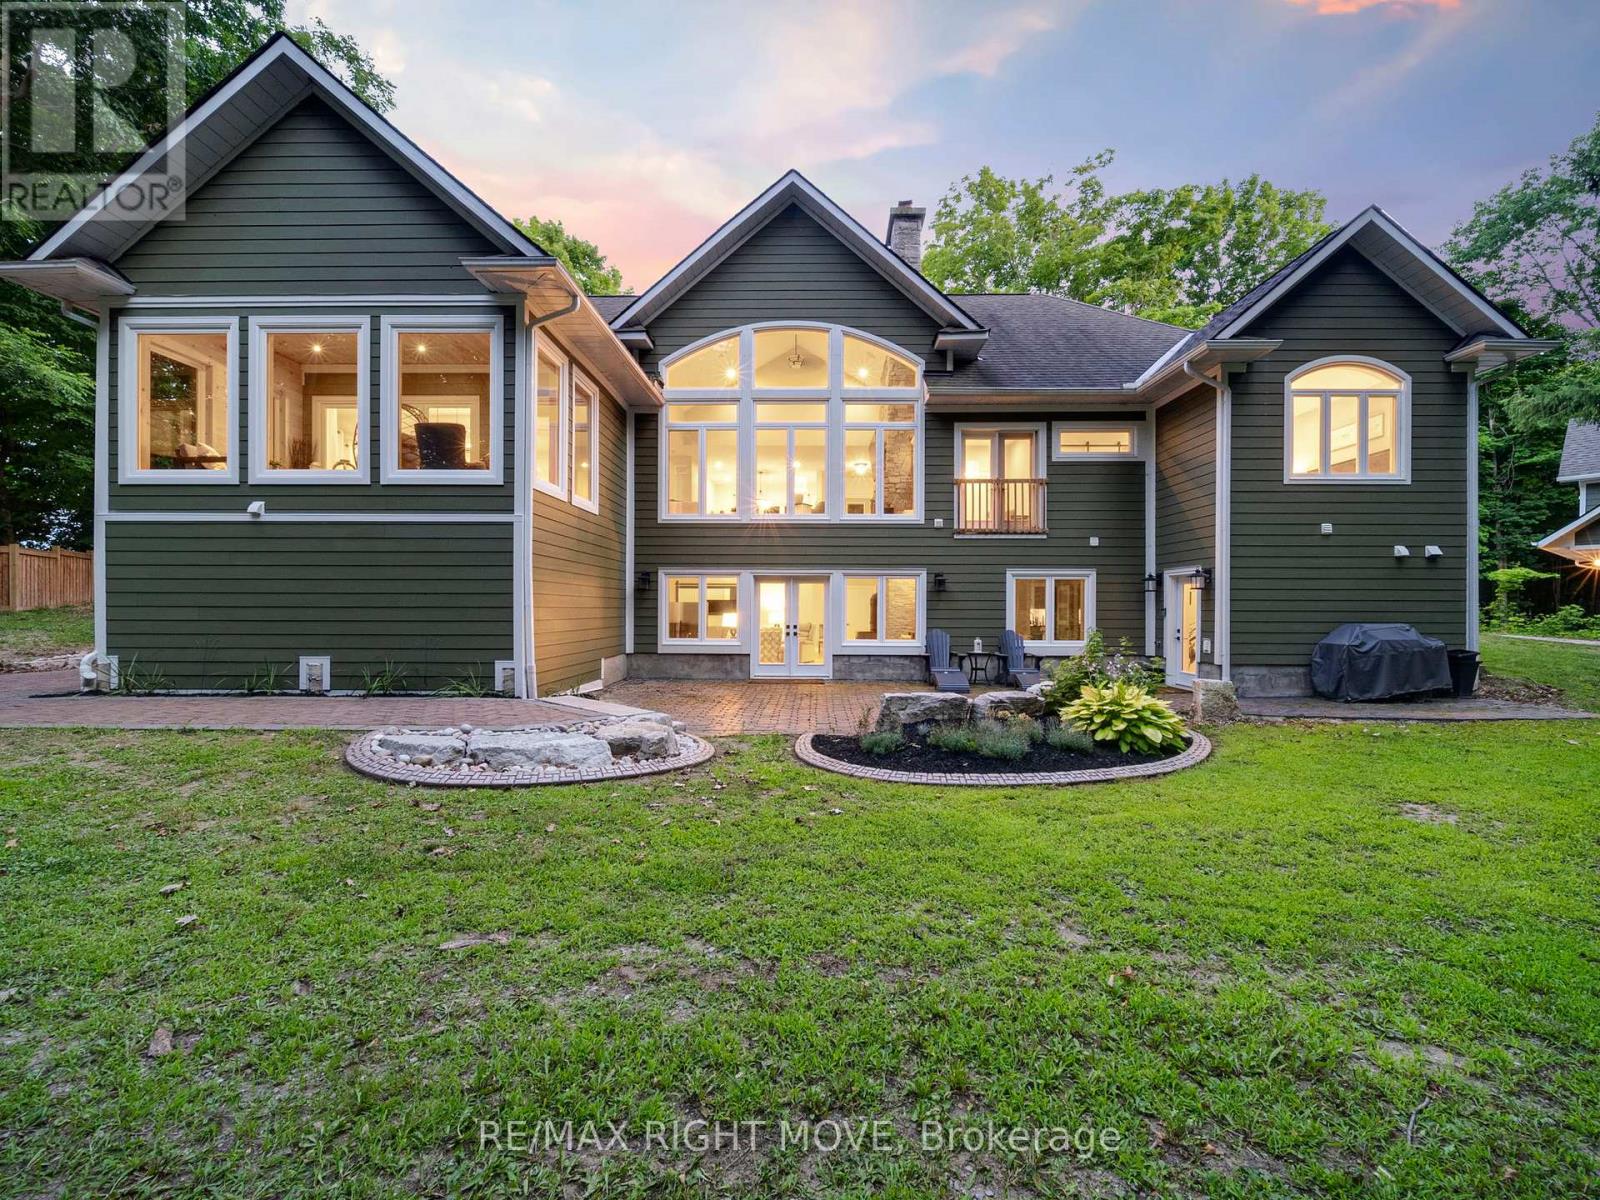
143 Bass Line
Oro-Medonte, Ontario
PRICED TO SELL! This custom-built bungalow sits on a private 1-acre lot within walking distance to Bass Lake. The home has great curb appeal with stone and siding finishes, big gable peaks, an attached oversized 3-car garage and a detached 2-car garage with loft. Inside, you'll find a functional layout with a hidden office tucked behind the kitchen cupboards. The Muskoka room is the ideal spot for morning coffee or quiet reading. The detached garage has water/septic roughed in, hydro, high ceilings, and an 850 sq ft loft that's great for storage or could be finished as an apartment. The lower level offers a bright in-law suite with two walkouts that make it feel like its own main floor. Thoughtful landscaping ties everything together, giving the whole property a warm, welcoming vibe. (id:60365)
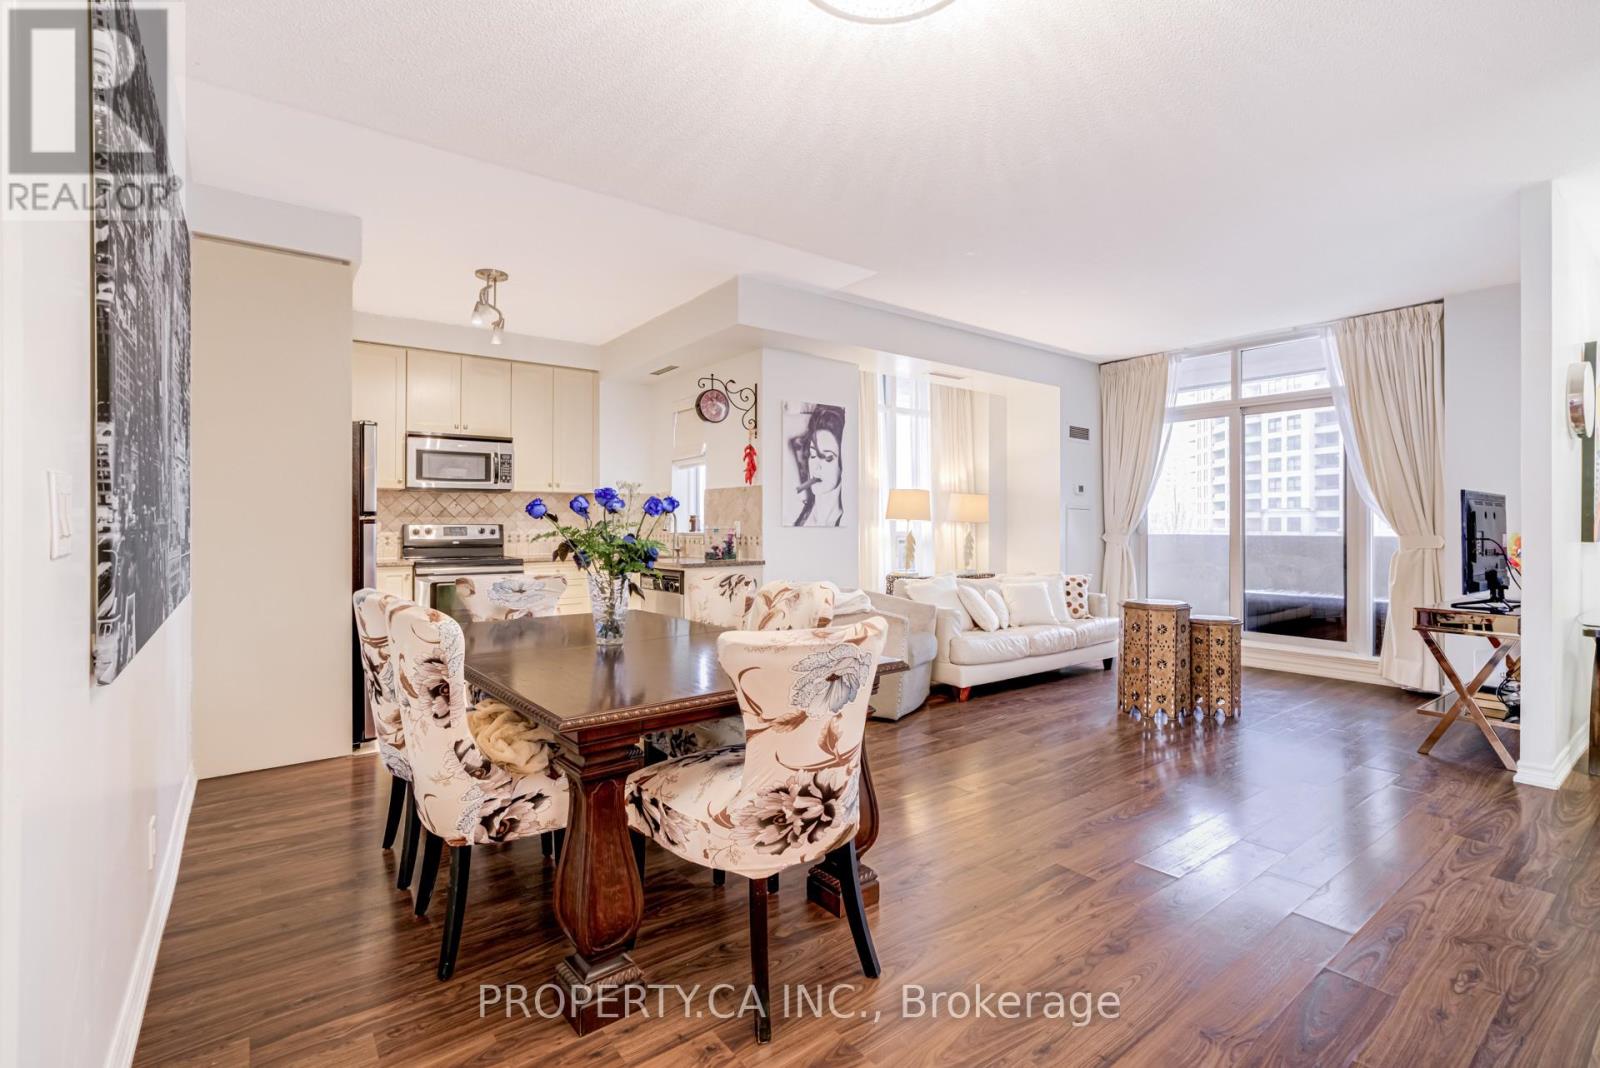
305 - 9235 Jane Street
Vaughan, Ontario
Welcome to this spacious and sun-filled 1,055 sq ft corner suite in the highly sought-after Bellaria Residences. This very well cared for and lightly lived-in home showcases true pride of ownership throughout. The functional open-concept layout features expansive windows that flood the living and dining areas with natural light, creating a warm and inviting atmosphere. The generous principal rooms provide excellent flow for both everyday living and entertaining. A rare wrap-around private balcony offers breathtaking skyline and treetop clear views across the city - an exceptional outdoor extension of your living space and the perfect setting for morning coffee or evening relaxation. Located in a secure gated community with 24-hour security and concierge service, residents enjoy resort-style amenities including a fitness centre, massive dining and party room, theatre room, meeting room, and outdoor BBQ area. Ideally situated close to Vaughan Mills, fine dining, parks, and transit, and just minutes to Maple GO, Rutherford GO, Vaughan Metropolitan Centre Line 1 Subway, and Highway 400. A highly rated Maple High secondary school is also within walking distance, adding even more convenience for families. This home offers luxury, security, and exceptional convenience in one of Vaughan's most desirable communities. (id:60365)

© 2026 Proptech Realty Inc., Brokerage.