
Upper - 180 Dufferin Street Toronto, Ontario M6K 1Z2
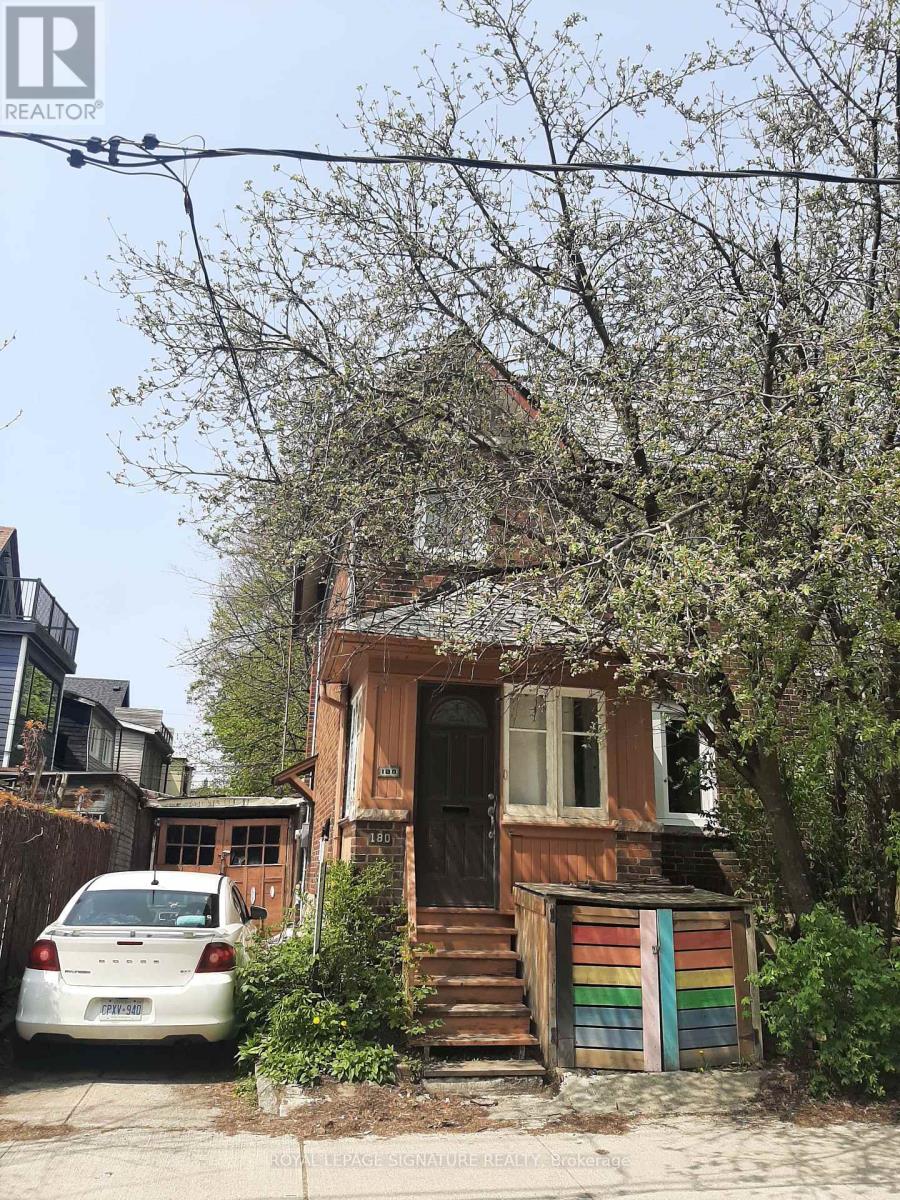

$3,330 Monthly
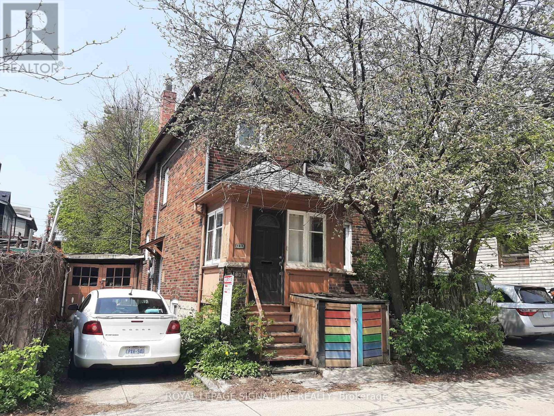
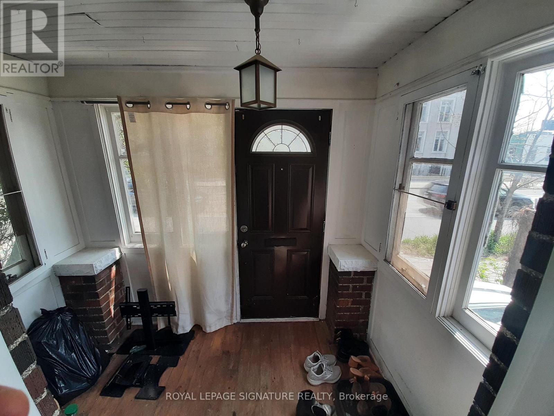
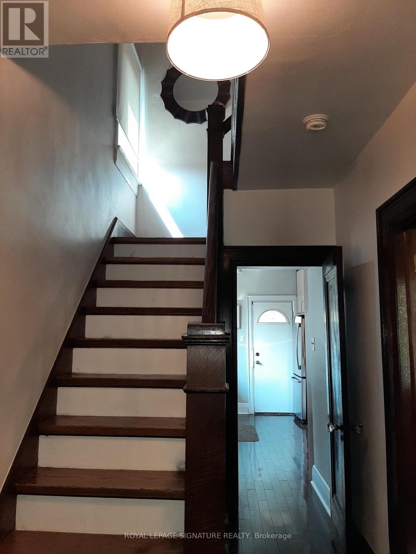
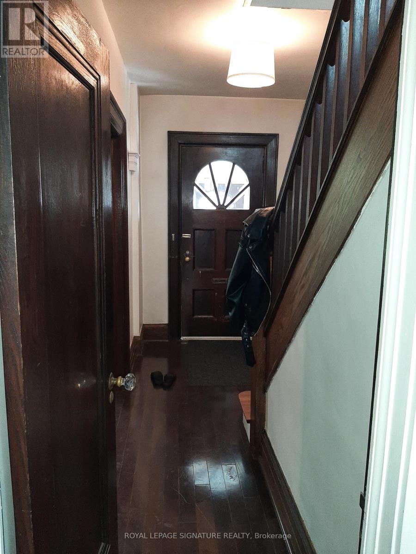
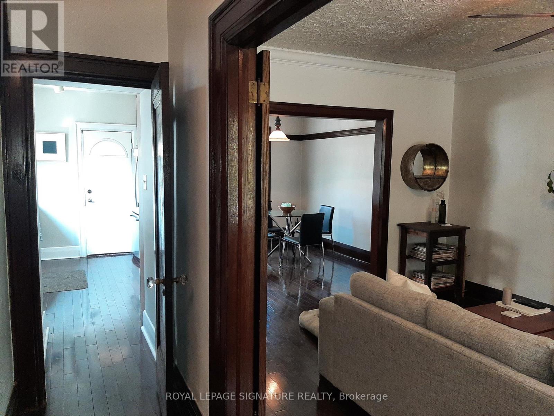
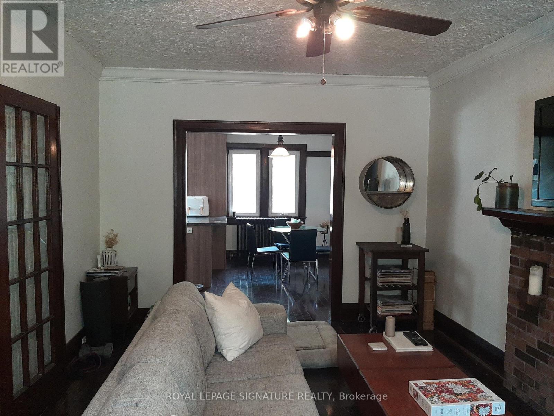
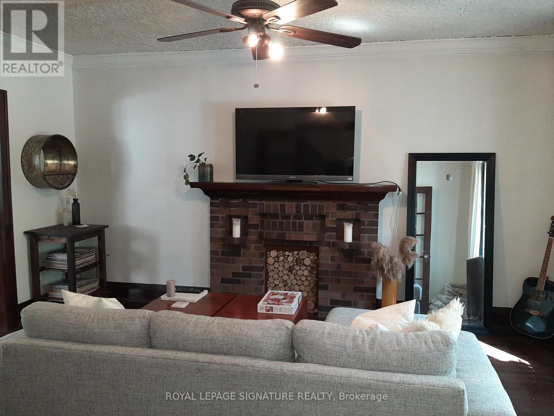
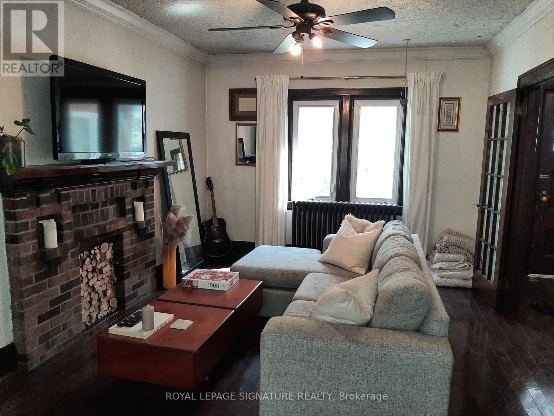
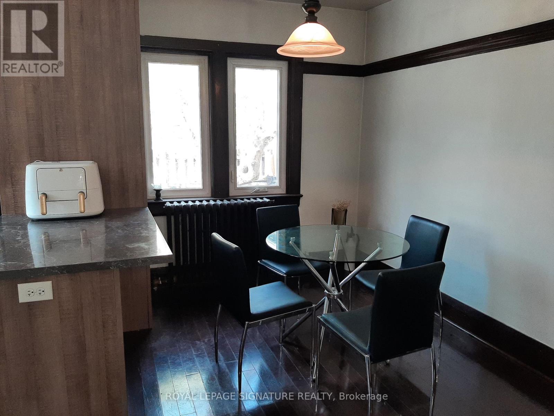
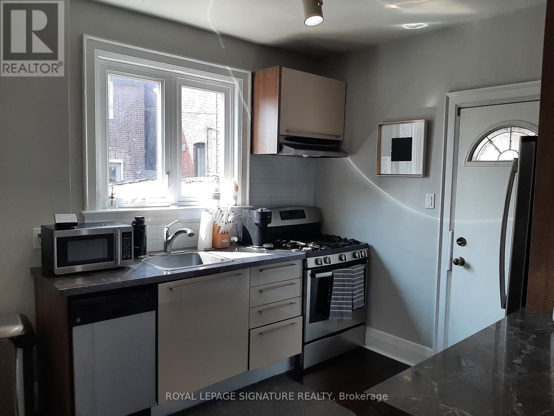
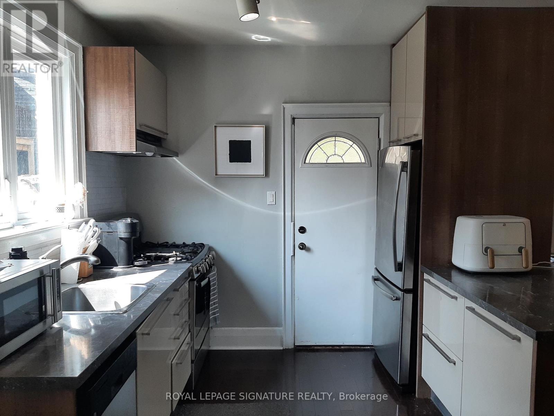
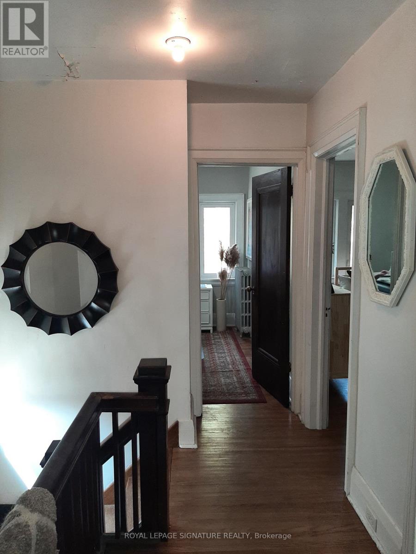
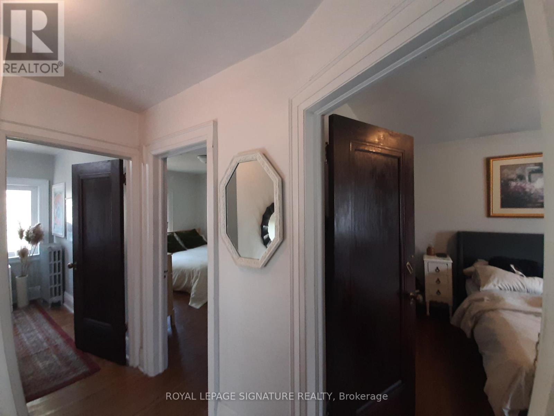
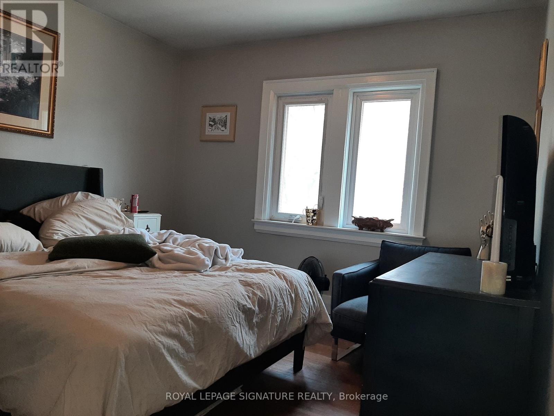
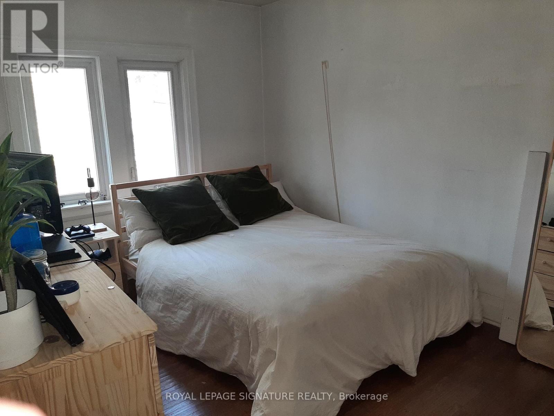
Well-Kept And Cozy 3 Bedroom Detached House In South Parkdale. Hardwood Floor Thru Out. Covered Front Porch For Additional Space. Close Proximity To Both Queen And King St. Great Ttc Options& Steps From The Dufferin Gate Loop. Short Stroll To Liberty Village And To The Lake With Abundance Of Walking And Bike Trails. Quick Access To QEW/Gardiner, Roncesvalles, Little Tibet, And A Whole Lot More. You Will Not Want To Miss This One! (id:60365)
Property Details
| MLS® Number | W13128584 |
| Property Type | Single Family |
| Community Name | South Parkdale |
| AmenitiesNearBy | Hospital, Park, Public Transit |
| CommunityFeatures | Community Centre |
| Features | Carpet Free |
| ParkingSpaceTotal | 1 |
| ViewType | City View |
Building
| BathroomTotal | 1 |
| BedroomsAboveGround | 3 |
| BedroomsTotal | 3 |
| Age | 100+ Years |
| Amenities | Fireplace(s) |
| Appliances | Dishwasher, Dryer, Microwave, Hood Fan, Stove, Washer, Refrigerator |
| BasementDevelopment | Finished |
| BasementType | N/a (finished) |
| ConstructionStyleAttachment | Detached |
| CoolingType | None |
| ExteriorFinish | Brick Facing |
| FlooringType | Hardwood, Ceramic |
| FoundationType | Concrete |
| HeatingFuel | Natural Gas |
| HeatingType | Radiant Heat |
| StoriesTotal | 2 |
| SizeInterior | 1100 - 1500 Sqft |
| Type | House |
| UtilityWater | Municipal Water |
Parking
| Detached Garage | |
| Garage |
Land
| Acreage | No |
| FenceType | Fenced Yard |
| LandAmenities | Hospital, Park, Public Transit |
| Sewer | Sanitary Sewer |
| SizeDepth | 50 Ft |
| SizeFrontage | 29 Ft ,6 In |
| SizeIrregular | 29.5 X 50 Ft |
| SizeTotalText | 29.5 X 50 Ft|under 1/2 Acre |
Rooms
| Level | Type | Length | Width | Dimensions |
|---|---|---|---|---|
| Second Level | Primary Bedroom | 3.48 m | 3.18 m | 3.48 m x 3.18 m |
| Second Level | Bedroom 2 | 4.17 m | 2.77 m | 4.17 m x 2.77 m |
| Second Level | Bedroom 3 | 2.99 m | 2.29 m | 2.99 m x 2.29 m |
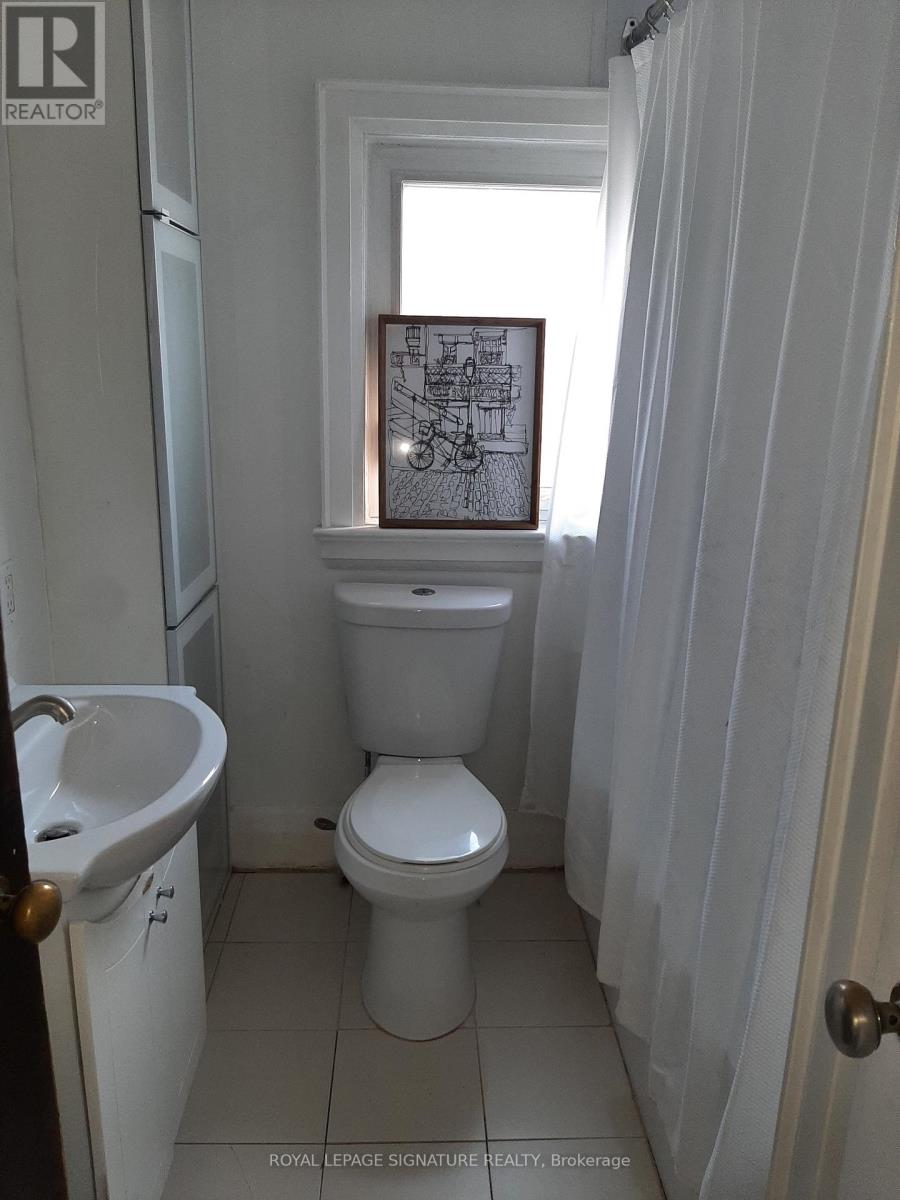
| Second Level | Bathroom | 2.18 m | 1.17 m | 2.18 m x 1.17 m |
| Main Level | Living Room | 4.78 m | 3.33 m | 4.78 m x 3.33 m |
| Main Level | Dining Room | 3.48 m | 2.54 m | 3.48 m x 2.54 m |
| Main Level | Kitchen | 3.15 m | 2.24 m | 3.15 m x 2.24 m |
| Main Level | Foyer | 1.8 m | 1.78 m | 1.8 m x 1.78 m |
| Main Level | Sitting Room | 2.59 m | 2.24 m | 2.59 m x 2.24 m |
Utilities
| Electricity | Available |
| Sewer | Available |
Kevin Chau
Salesperson
30 Eglinton Ave W Ste 7
Mississauga, Ontario L5R 3E7

The trademarks REALTOR®, REALTORS®, and the REALTOR® logo are controlled by The Canadian Real Estate Association (CREA) and identify real estate professionals who are members of CREA. The trademarks MLS®, Multiple Listing Service® and the associated logos are owned by The Canadian Real Estate Association (CREA) and identify the quality of services provided by real estate professionals who are members of CREA. The trademark DDF® is owned by The Canadian Real Estate Association (CREA) and identifies CREA's Data Distribution Facility (DDF®)
May 14 2026 05:50:39
Toronto Real Estate Board
Royal LePage Signature Realty

© 2026 Proptech Realty Inc., Brokerage.