
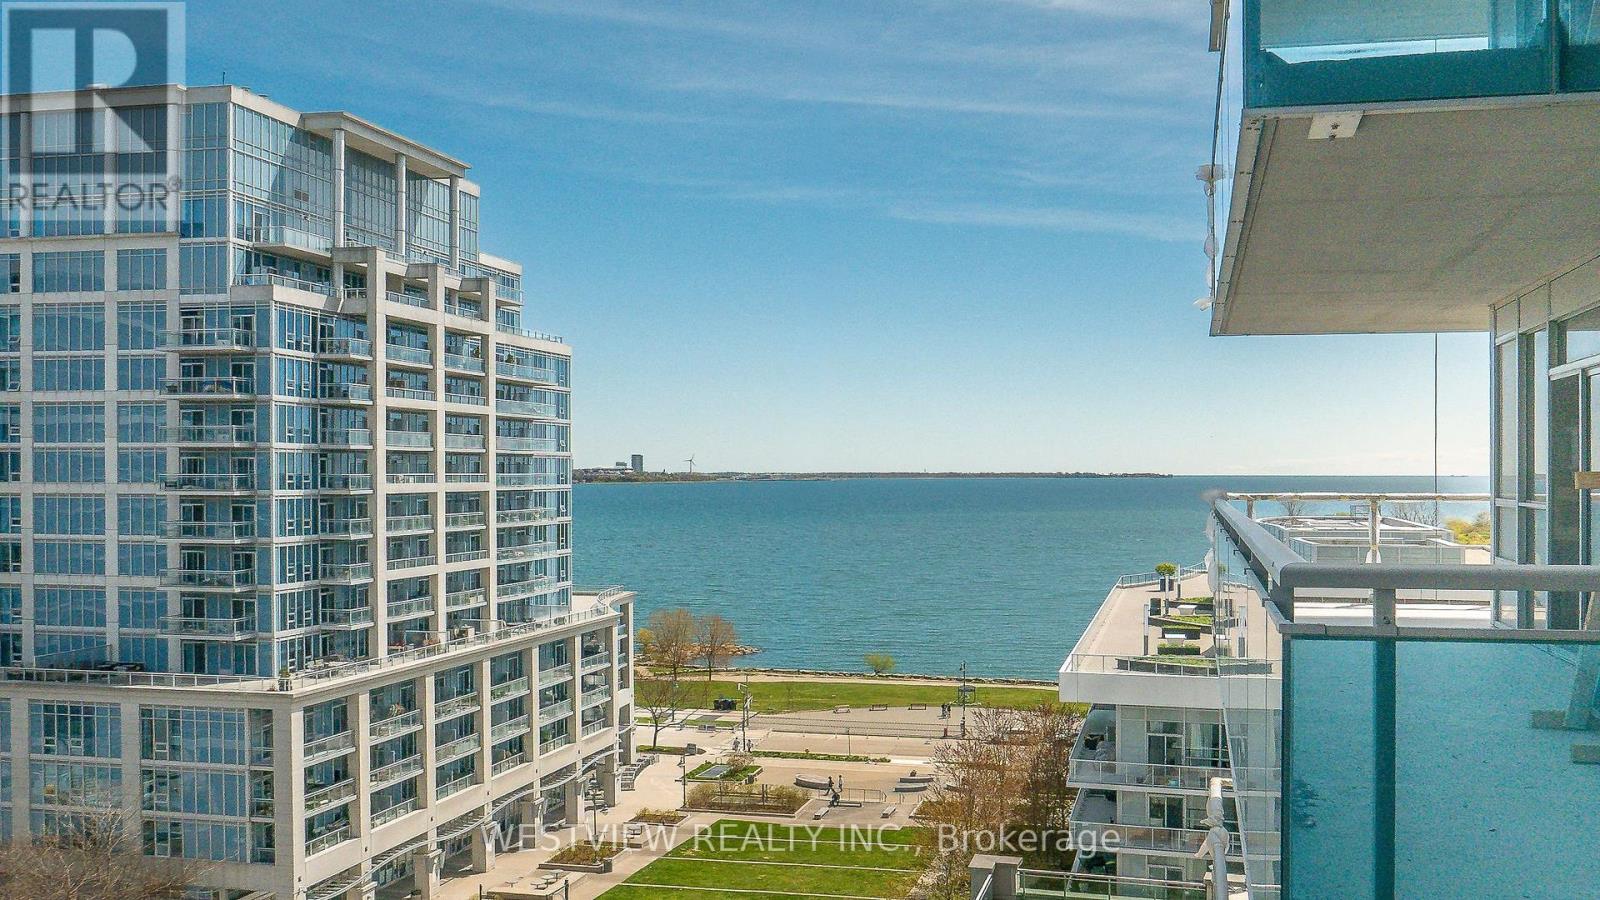
808 - 16 Brookers Lane
Toronto, Ontario
Lovely, Very well maintained (approx 800 Sqft) two bedroom condo in Nautilus, featuring a welcoming oversized balcony/terrace (230 Sqft), (9.5ft depth) with picturesque views of the lake. Perfect for setting up your outdoor patio furniture & entertaining your guests or just lounging with your morning coffee. Pride of ownership with original owner (never rented). New laminate flooring thru-out & smooth 9ft ceilings. Primary bedroom features a large walk-in closet & 3pc ensuite washroom. Storage locker conveniently located on the 3rd floor for easy access. Building offers best of amenities, indoor pool, well equipped gym, party room, Theatre, BBQ roof-top terrace & more. Steps to local coffee shops, restaurants & grocery stores. Enjoy all that waterfront living has to offer, including the miles of walking & biking paths along the lake. (id:60365)
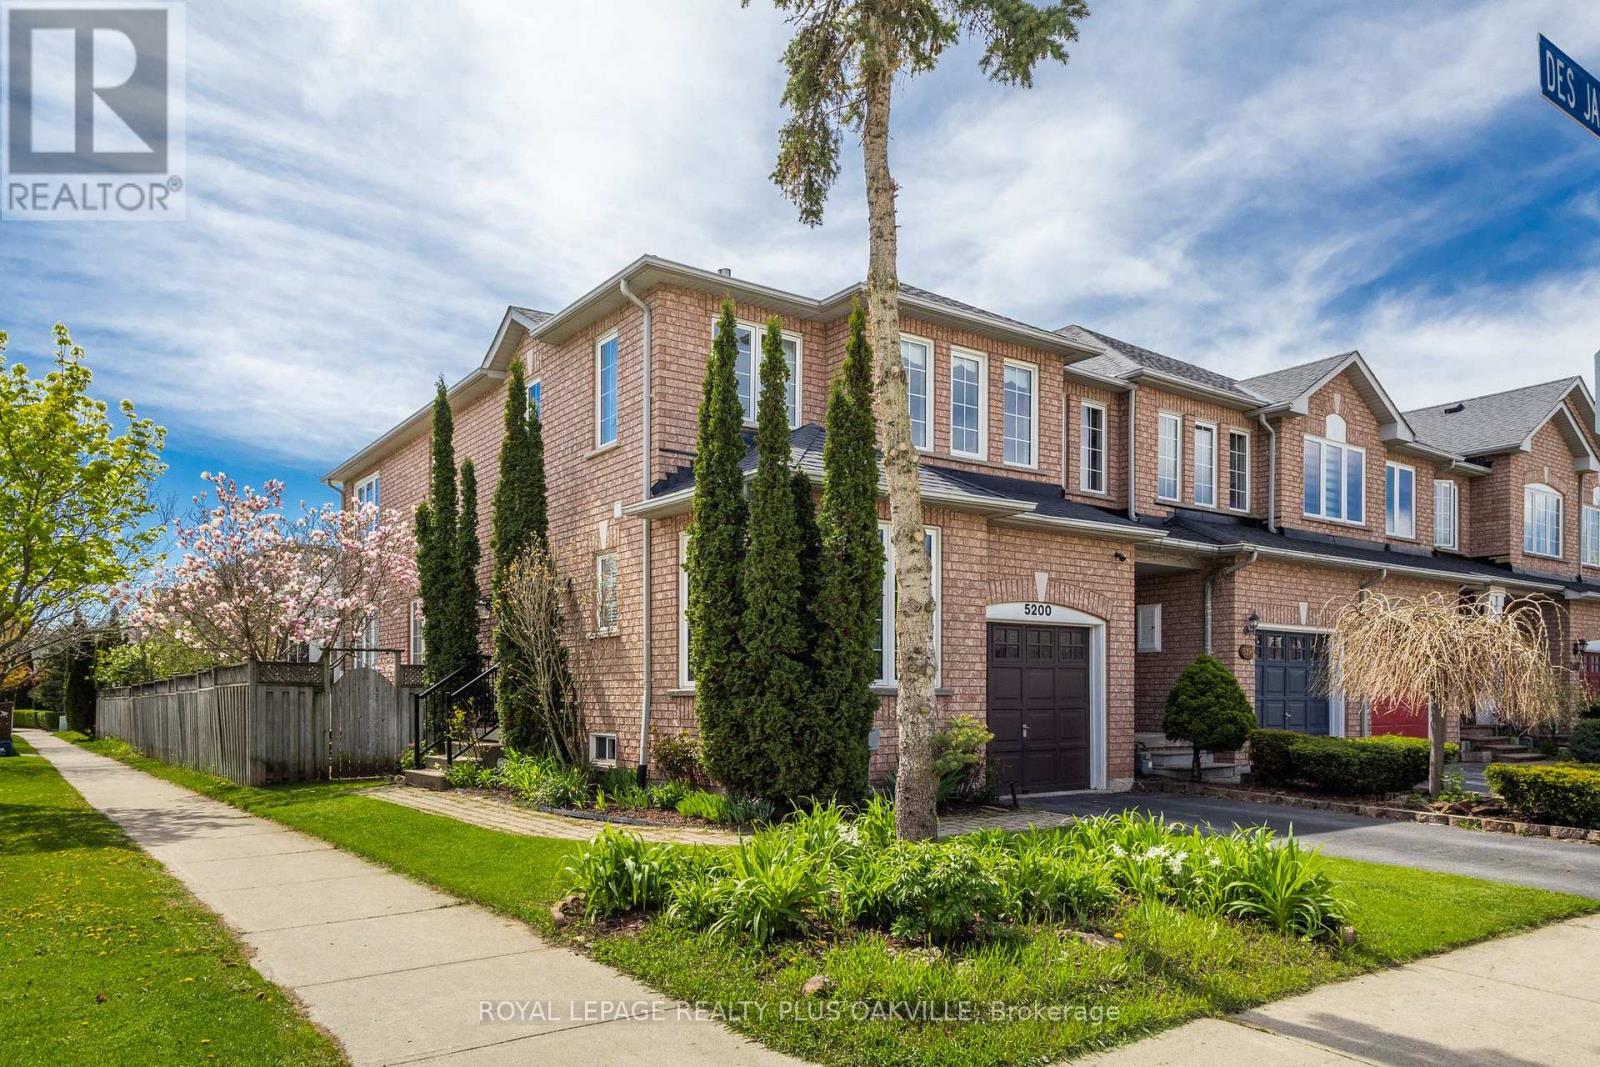
5200 Des Jardines Drive
Burlington, Ontario
Your search is over! Desirable Freehold CORNER END UNIT on oversized property! Notice the difference! Stunning curb appeal, flooded with natural light through additional windows, inviting, functional open concept lay-out, this home has so much to offer! Main floor showcases hardwood floors welcoming foyer with closet, spacious open concept living room with corner fireplace, dining room & stunning renovated kitchen with stainless appliances, quartz counters, glass front cabinets and backsplash. Rarely offered fabulous added feature of a stunning, serene sun room directly off the kitchen (with heating and AC) - just imagine enjoying your coffee enjoying stunning natural views natural views around you! Sunroom leads to a private, fully fenced yard with sprinkler system. Convenient office / den with corner windows provides endless functional uses for families, and a stylish 2 piece powder room.Second floor offers neutral broadloom, 3 beds, a stunning primary bedroom with designer ensuite bathroom with pocket door, sconce lighting, soaker tub and walk-in shower, and a large walk-in closet, two additional well-sized bedrooms, a spa-like main bathroom with double vanity, and large double door linen closet.The Basement is ready to finish to your own desire, with the laundry conveniently situated allowing a very large open area to configure to your own taste - endless possibilities! Smart Home features - wifi outlets, smart switches with programmable timers & dimmers & Nest thermostat & Ring doorbell, motion sensors. Garage with convenient inside entry and wifi operated GDO. Nestled perfectly in a quiet, enclave of homes, just minutes from walking trails, and convenient amenities, shops restaurants, parks, hospital, recreational facilities, pools, rinks, transit, highways and GO! Enjoy everything Burlington has to offer, continually ranked as one of the top, most livable cities in Canada. Nothing to do but move in and enjoy your new home! (id:60365)
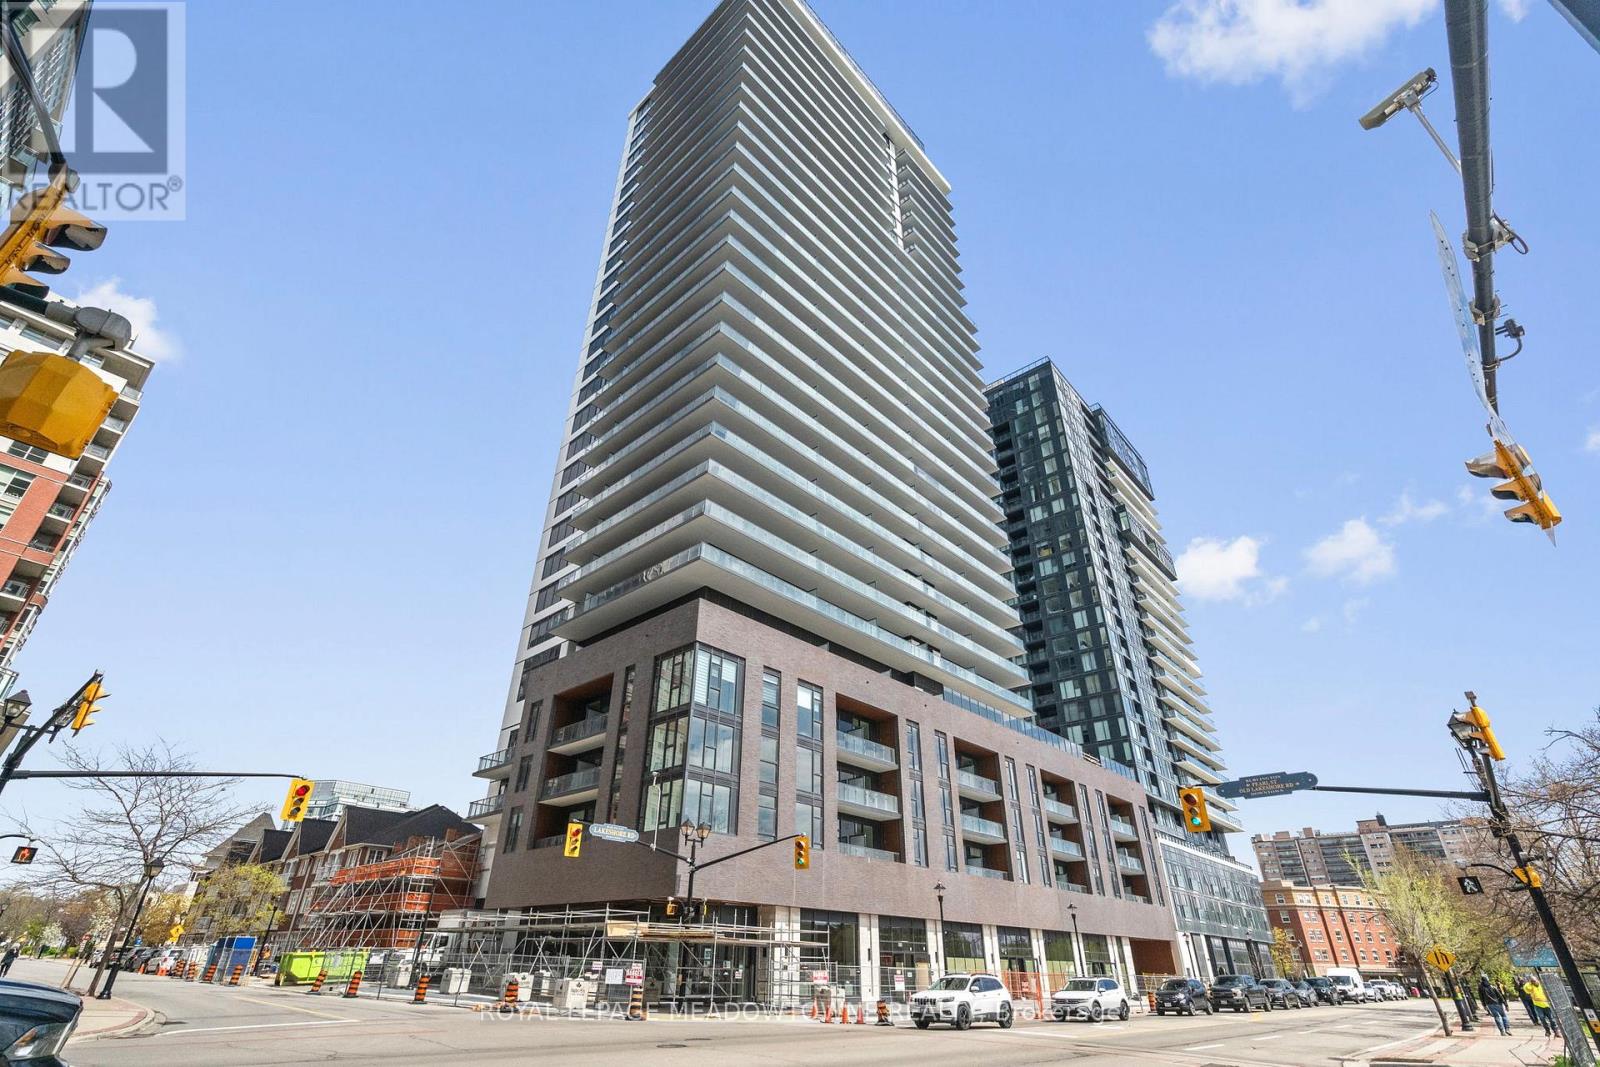
902 - 2075 Lakeshore Road
Burlington, Ontario
Welcome to BeauSoleil - Burlington's newest statement in luxury waterfront living. Perfectly positioned in the heart of downtown Burlington, this exceptional corner residence offers an unparalleled lifestyle defined by sophistication, comfort, and breathtaking panoramic views. Boasting a spectacular 65 sq. ft. terrace with stunning views of north Burlington, this brand-new suite seamlessly blends indoor and outdoor living. Inside, 601 sq. ft. of thoughtfully curated space is illuminated by dramatic floor-to-ceiling windows, filling the home with natural light and showcasing the stunning waterfront backdrop from the bedroom. The open-concept layout features refined contemporary finishes throughout, including a designer kitchen complete with sleek cabinetry, stainless steel appliances, and an elegant ceramic backsplash - perfectly suited for both everyday living and stylish entertaining. The versatile open den creates the ideal space for a sophisticated home office or private retreat. Residents of BeauSoleil will enjoy access to over 11,000 sq. ft. of premium lifestyle amenities, including a rooftop sky lounge, outdoor pool, BBQ terrace, fitness and yoga studios, and 24-hour concierge service, all designed to elevate everyday living. Located just steps from Spencer Smith Park, Village Square, Brant Street Pier, fine dining, boutique shopping, and directly across from the Pearle Hotel & Spa, this is a rare opportunity to experience Burlington waterfront living at its finest. (id:60365)
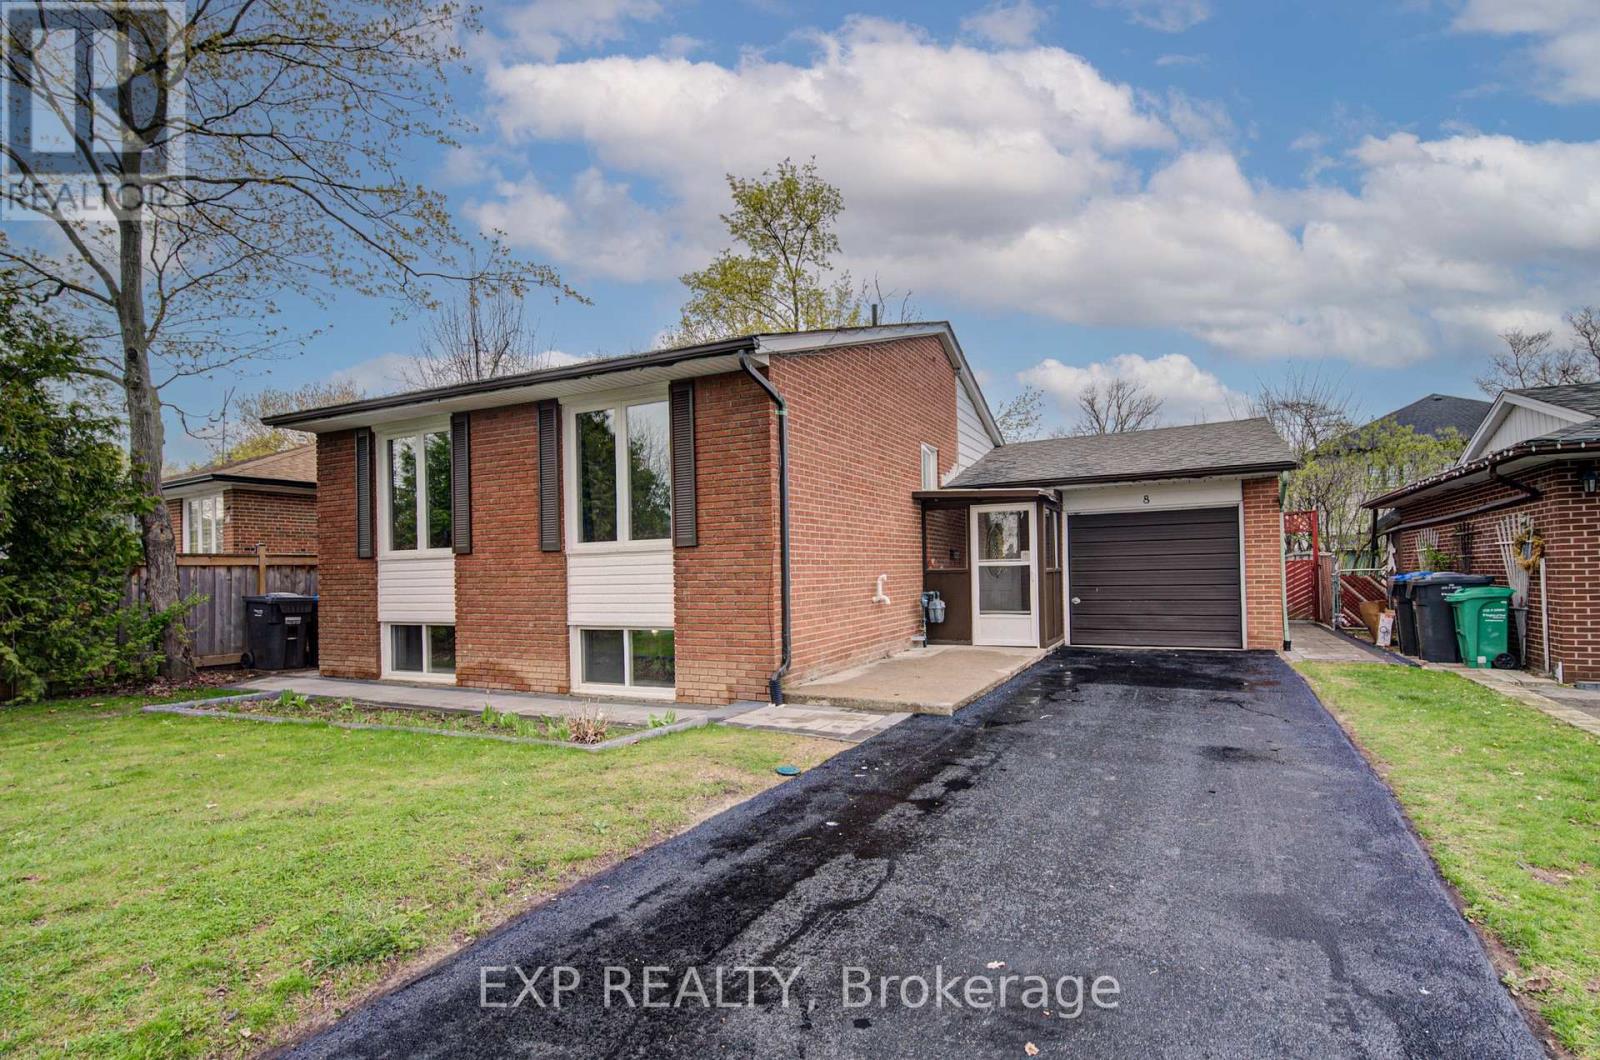
8 Sanford Crescent
Brampton, Ontario
Welcome To 8 Sanford Crescent In Brampton's Established Northwood Park Community. This Solid Brick Detached Backsplit Sits On A 50 X 100 Ft Lot And Offers A Functional Multi-Level Layout Suited For A Variety Of Buyers. Featuring 3+1 Bedrooms And 2 Full Bathrooms, The Home Is Comfortable, Well-Maintained, And Includes A Finished Lower Level With Additional Living Space, A Bedroom, And A Full Bath. The Main Living And Dining Areas Are Practical And Inviting, While The Upper Level Offers Three Bedrooms And A Full Bathroom. The Layout Delivers Flexibility For Families, Work-From-Home Needs, Or Additional Living Space Without Compromise. An Expansive Crawl Space Provides Valuable Additional Storage, Ideal For Seasonal Items And Organization. Step Outside To A Private Backyard Complete With An Above-Ground Pool And Hot Tub, Ideal For Relaxing Or Entertaining. An Attached Single Car Garage And Driveway Parking For Three Vehicles Add Everyday Convenience. Located In A Mature, In-Demand Neighbourhood Known For Its Tree-Lined Streets And Strong Community Feel. Close To Parks, Schools, Transit, Shopping, And Major Commuter Routes. (id:60365)
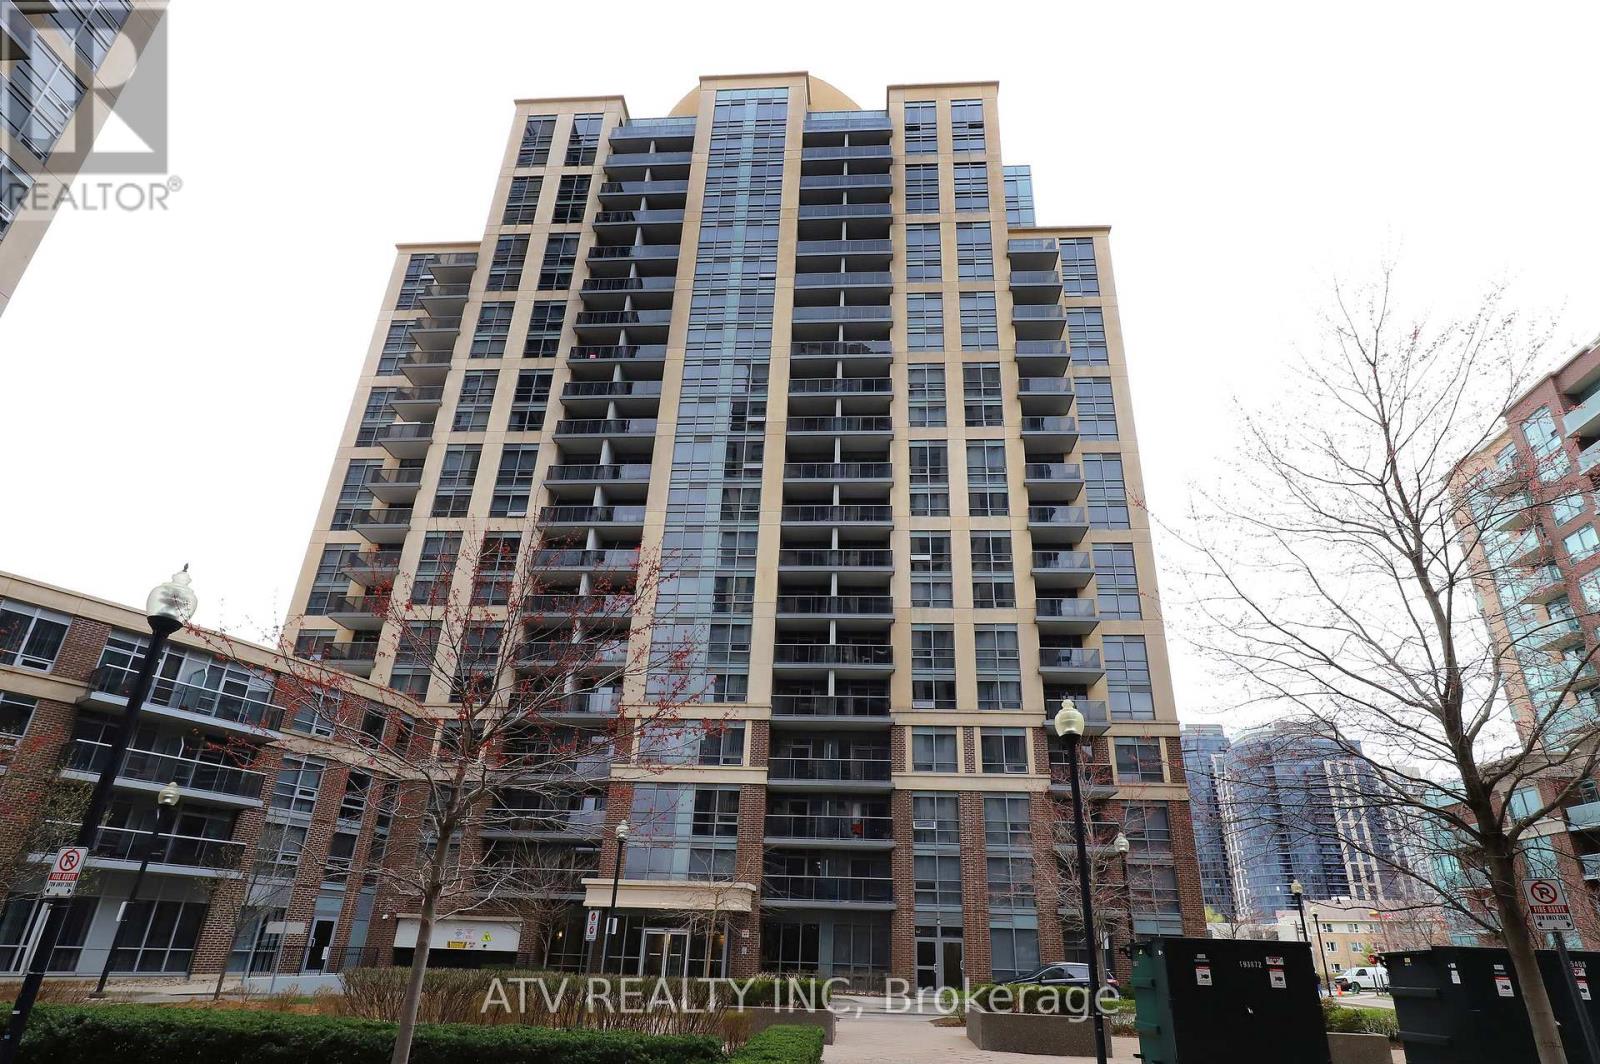
1213 - 1 Michael Power Place
Toronto, Ontario
Move into a fully furnished, modern 1-bedroom condo in the heart of Islington City Centre West - now upgraded with brand new appliances throughout. This bright, open-concept unit is designed to maximize space and comfort, with floor-to-ceiling windows and a functional layout ideal for professionals or couples. The kitchen features new stainless steel appliances, Caesarstone countertops, full backsplash, and a large island with seating. The unit comes fully furnished as shown - just move in and start living. Step out onto your private balcony with open views - perfect for morning coffee or winding down after work. (id:60365)
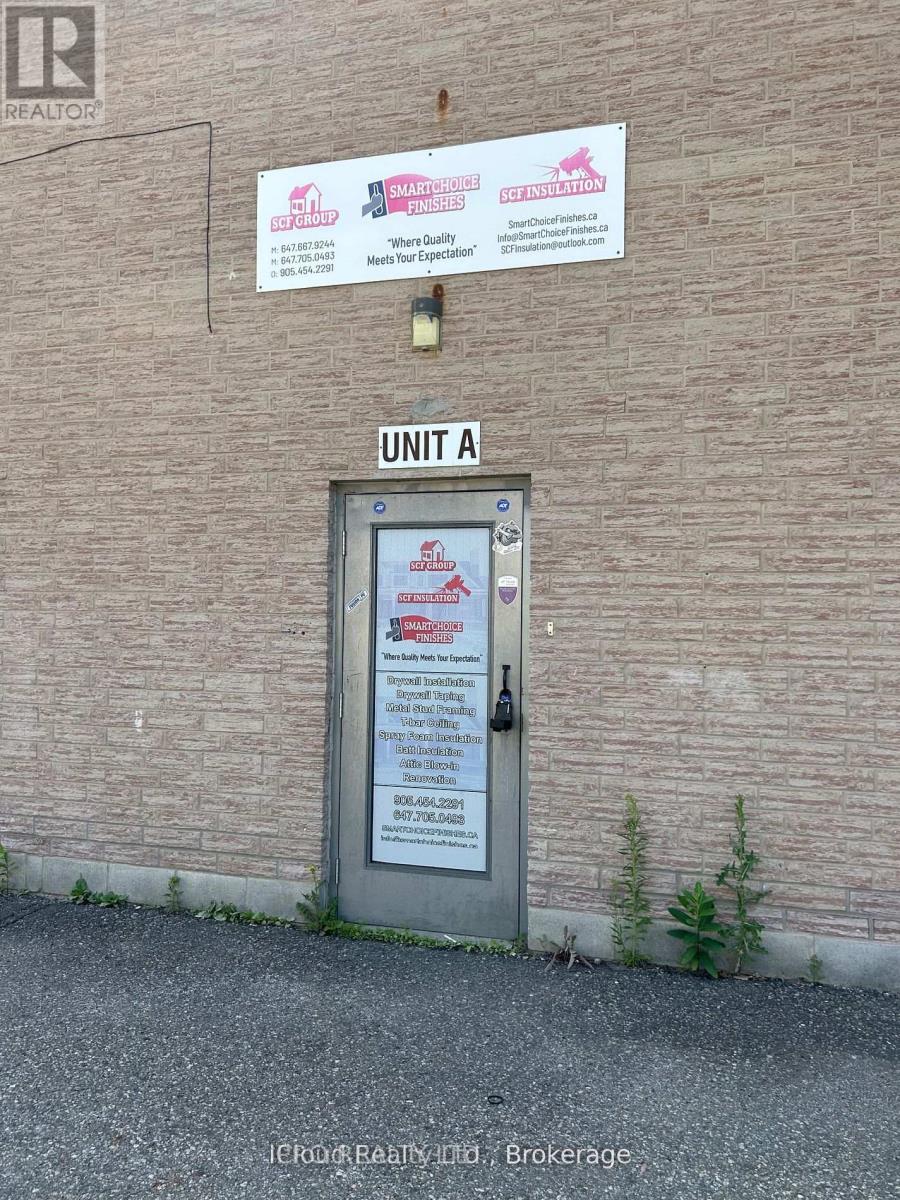
3 - 101 West Drive
Brampton, Ontario
Industrial space in commercial/industrial building located in busy industrial area of Brampton. *Warehouse* & *Office* - prime location in Brampton industrial hub. M2 zoning permitting. Minutes away from Hwy 410. Lots of usage including warehousing, storage or manufacturing. Do not miss out! Public transportation at your door. ONE drive in level door. No auto related business. (id:60365)
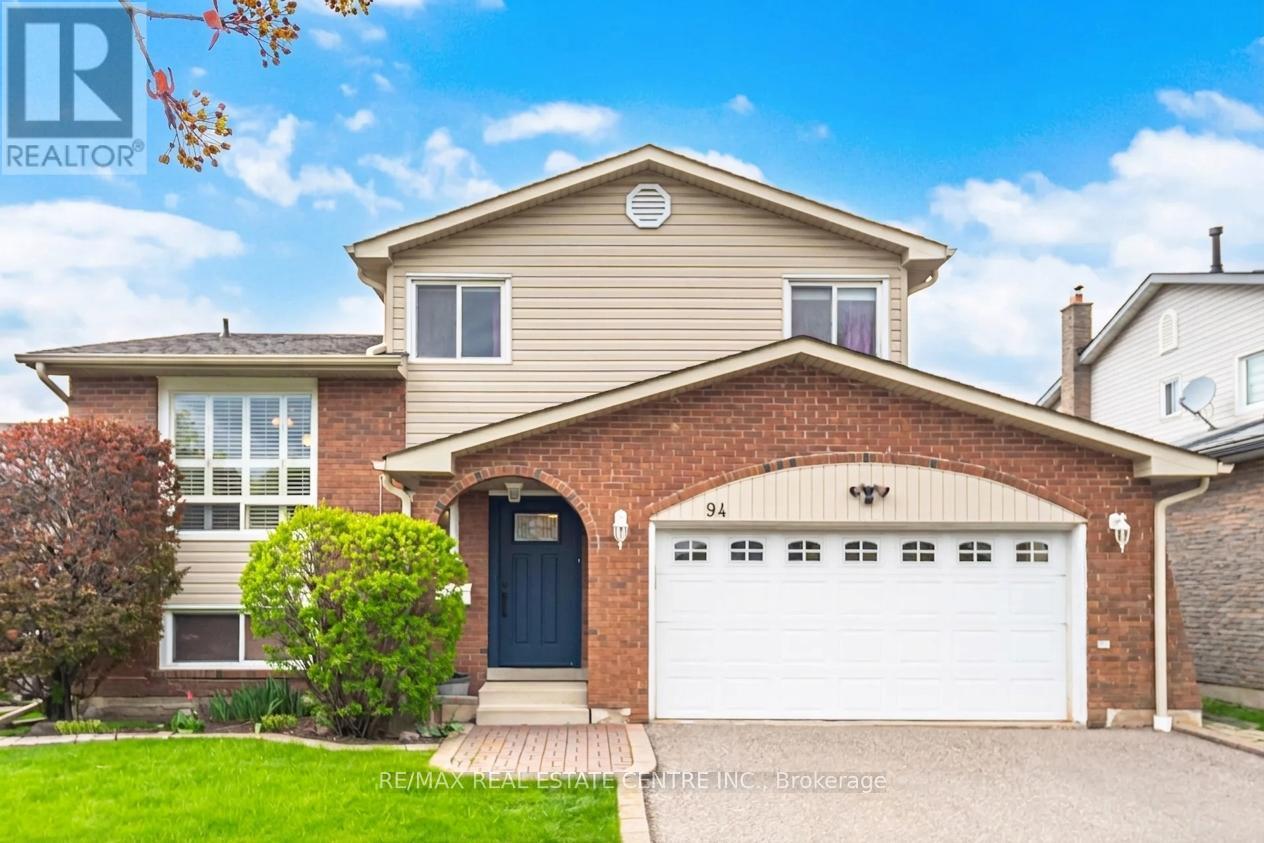
94 Blackthorn Lane
Brampton, Ontario
Welcome to this well-loved and meticulously maintained detached split-level home, offered for sale for the first time in 34 years. Situated on a premium 50 x 100 ft lot in a mature, family-friendly neighbourhood, this spacious 4-bedroom, 3-washroom home offers over 2,000 sq.ft. of living space and a fantastic opportunity for buyers to move in and make it their own.Featuring generous room sizes throughout, this home offers a functional layout ideal for growing families. Large windows fill the space with an abundance of natural light, creating a warm and inviting atmosphere. The kitchen and flooring on both the main and second levels were updated in 2020, adding modern touches to the home's solid foundation.Step outside to a fully fenced, large backyard complete with a covered deck-perfect for entertaining, relaxing, and enjoying outdoor living.Enjoy unbeatable convenience with quick access to Highway 410, just minutes to shopping, schools, parks, Etobicoke Creek trails, public transit, and more.A rare opportunity to own a well-cared-for home on a premium lot in an excellent location-don't miss it! (id:60365)
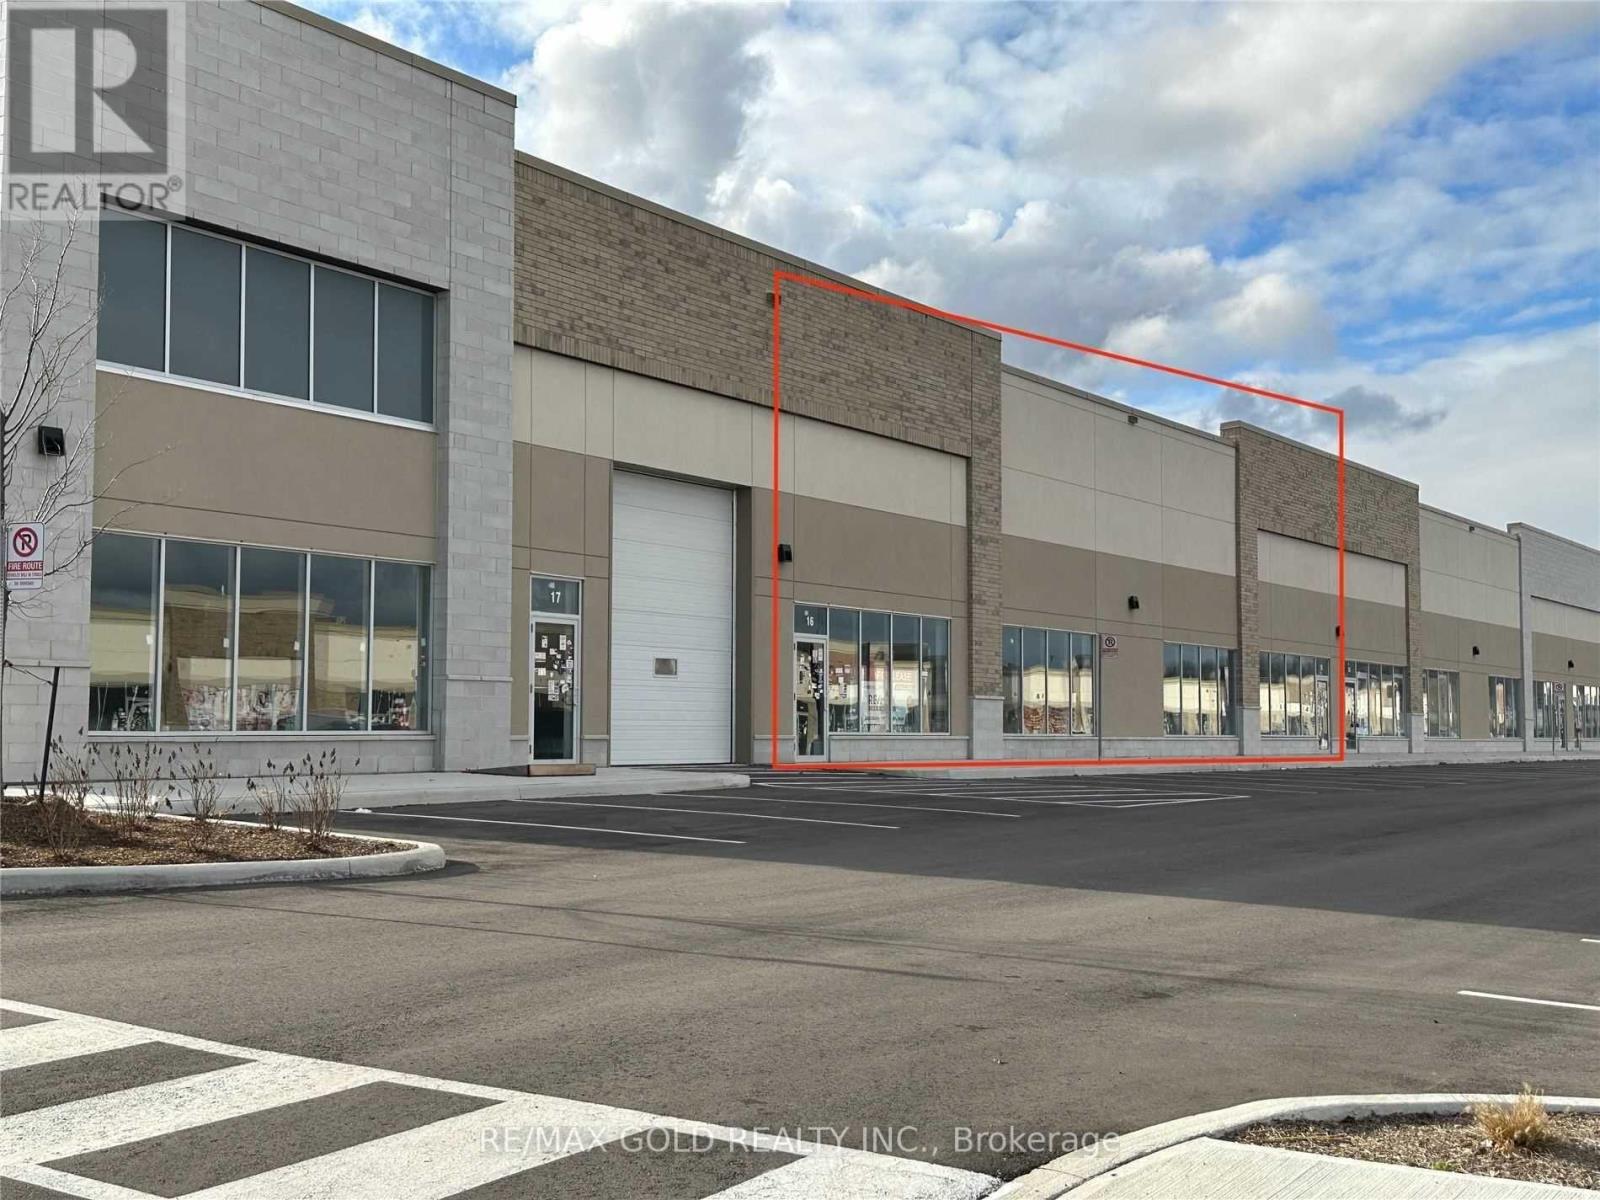
126 - 3545 Odyssey Drive
Mississauga, Ontario
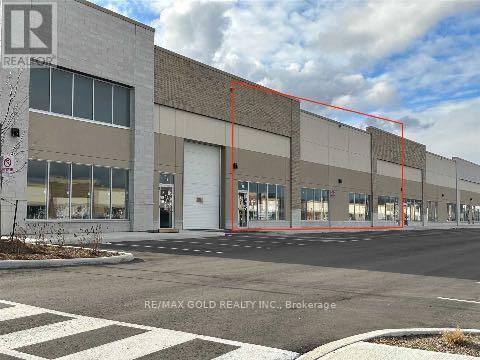
Spectacular Modern Industrial Unit for Sale - Prime Location! Located in one of Mississauga's busiest and most recognized retail plazas at Ridgeway and Ninth Line, this prestigious industrial unit offers exceptional visibility and functionality.This approximately 7,926 sq. ft. unit features high-end construction and modern design, making it ideal for a variety of commercial and industrial uses. The E-2 zoning allows for multiple permitted uses including industrial operations with up to 20% retail, making it perfect for businesses such as furniture showrooms, appliance stores, building supply outlets, light manufacturing, or warehousing.The unit offers a clear height of 22 ft, providing excellent vertical storage capacity. It also includes one truck-level loading dock with powered leveler, ensuring efficient shipping and receiving operations. Additionally, there is potential to add a mezzanine covering 20-30% of the space, allowing for expanded office or storage area. (id:60365)
126 - 3545 Odyssey Drive
Mississauga, Ontario
Spectacular Modern Industrial Unit for Lease - Prime Location! Located in one of Mississauga's busiest and most recognized retail plazas at Ridgeway and Ninth Line, this prestigious industrial unit offers exceptional visibility and functionality. approximately 7,926 sq. ft. unit features high-end construction and modern design, making it ideal for a variety of commercial and industrial uses. The E-2 zoning allows for multiple permitted uses including industrial operations with up to 20% retail, making it perfect for businesses such as furniture showrooms, appliance stores, building supply outlets, light manufacturing, or warehousing. The unit offers a clear height of 22 ft, providing excellent vertical storage capacity. It also includes one truck-level loading dock with powered leveler, ensuring efficient shipping and receiving operations. Additionally, there is potential to add a mezzanine covering 20-30% of the space, allowing for expanded office or storage area. (id:60365)
1210 - 1420 Dupont Street
Toronto, Ontario
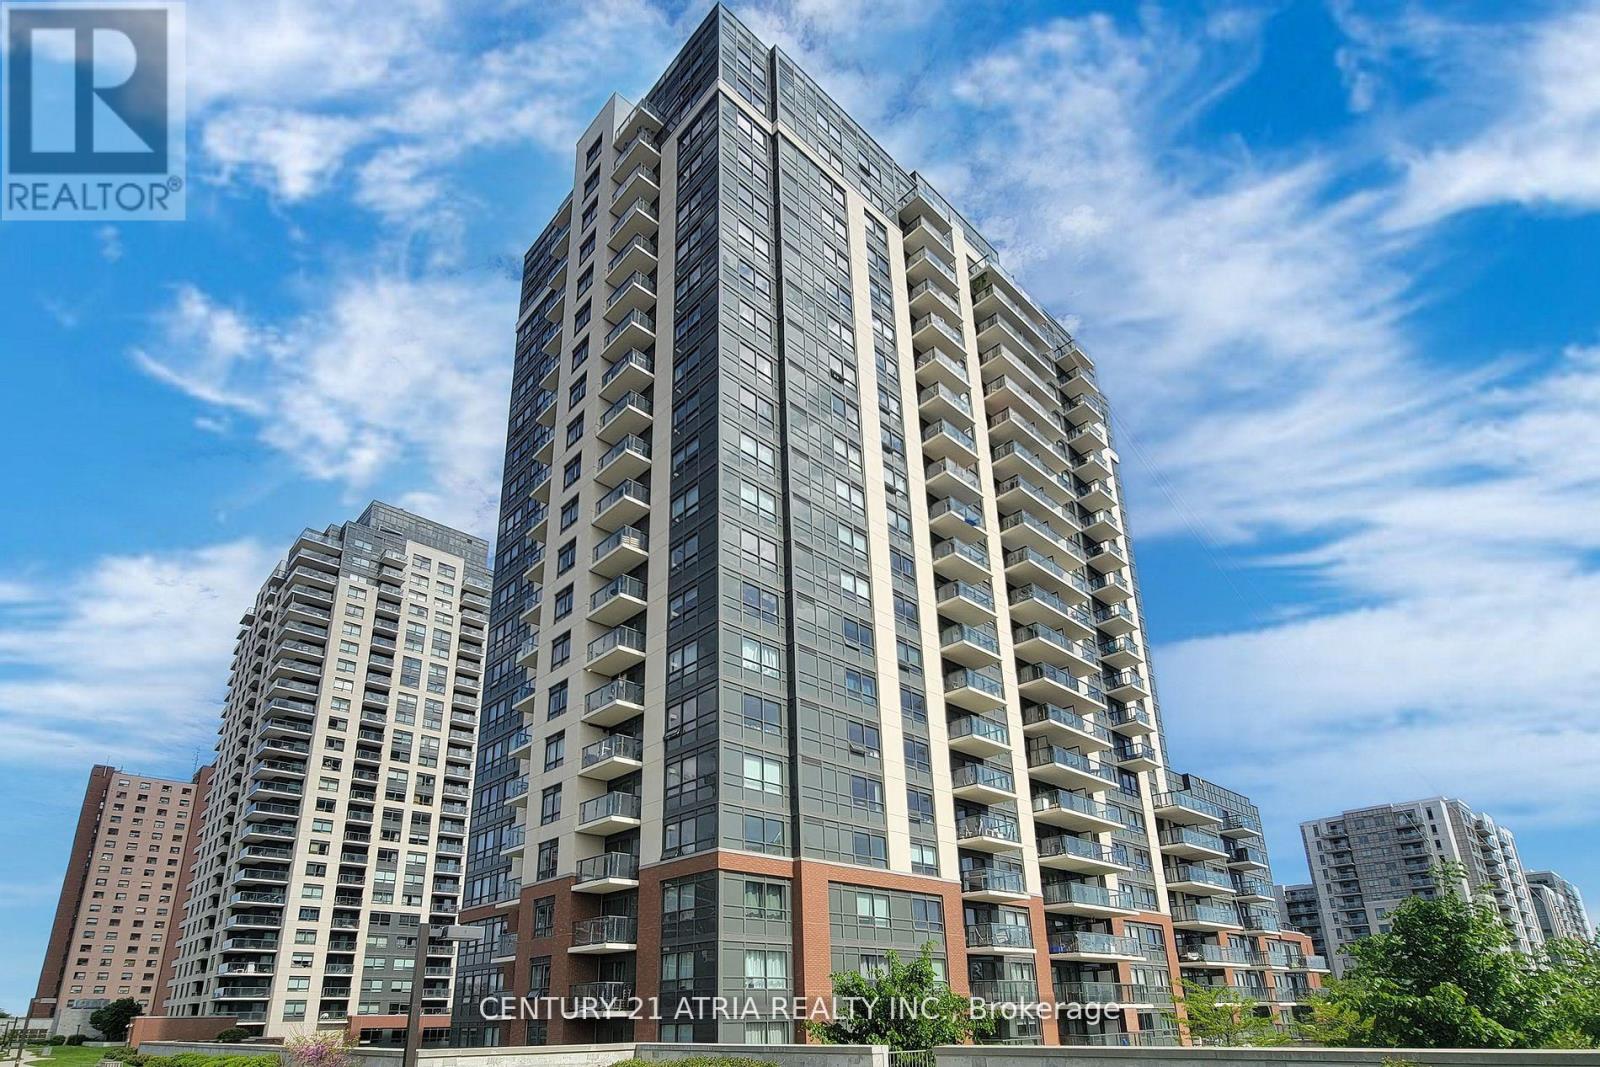
Corner Unit ** North East Facing ** Very Bright ** 593+68 sq ft balcony ** Open-concept kitchen/dining/living ** 2 beds and A 4-pcs bath w/soaker tub ** beautiful panoramic views of the downtown skyline ** Building amenities: gym, media room, party room, meeting room and billiard room. Proximity to shoppers, food basics, subway/ttc! Extras: FRIDGE, STOVE, DISHWASHER, WASHER AND DRYR, ALL WINDOW COVERINGS, LOCKER (id:60365)
3456 Jean Street
Severn, Ontario
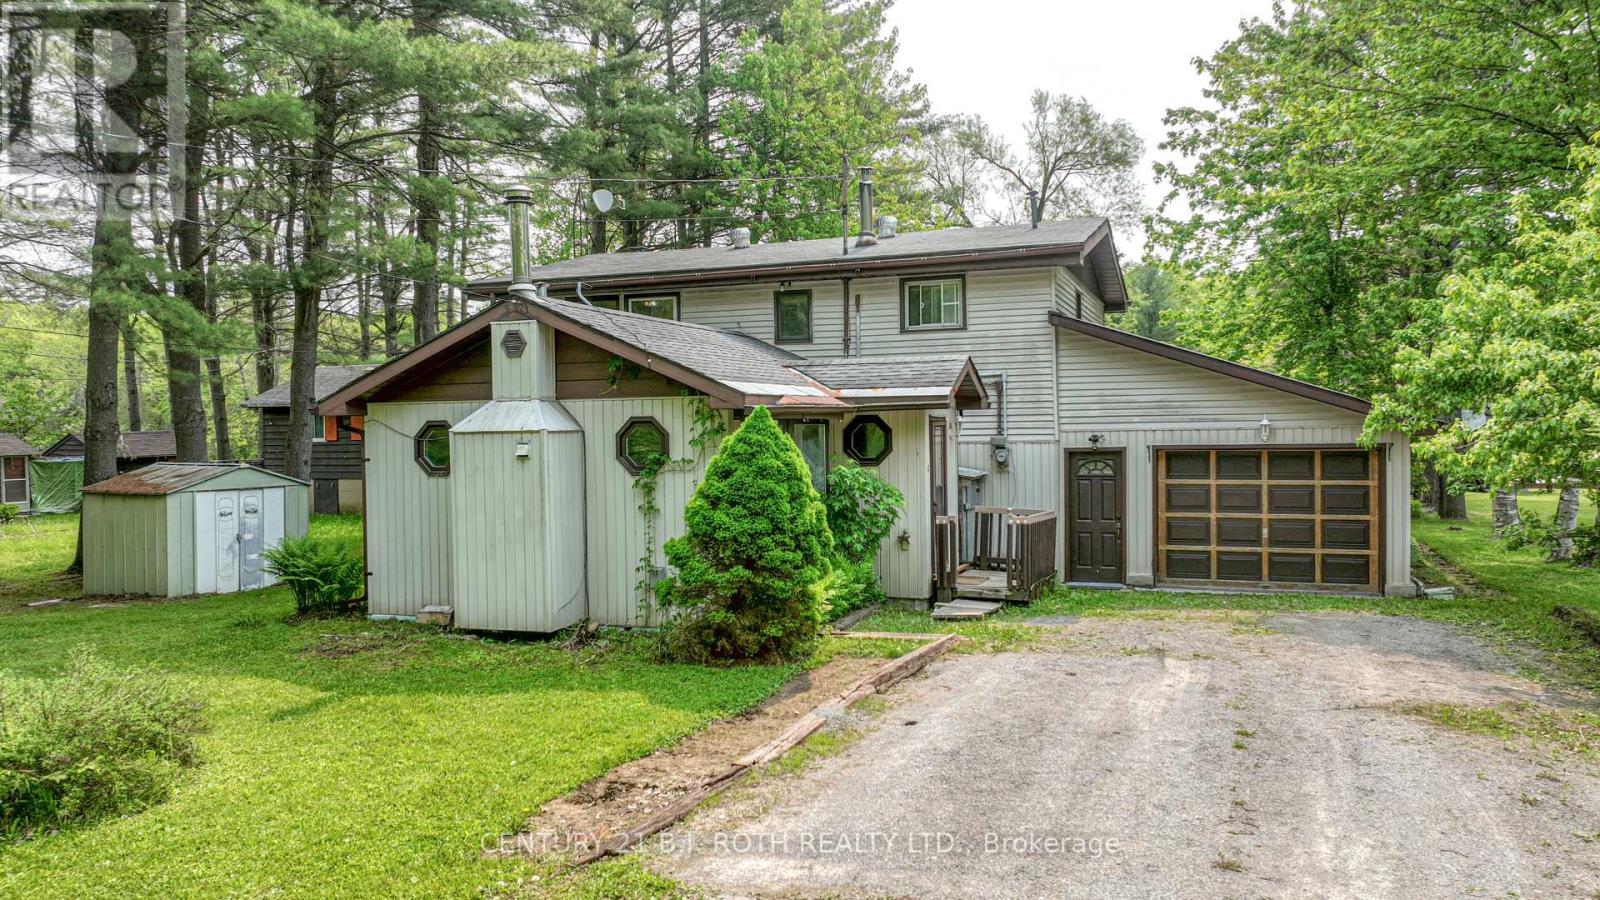
Large 2200 SF, Waterfront Home/Cottage with 76 Ft X 207 Ft Lot on the Severn River. Featuring Five Bedrooms, Propane FP, Wood FP, Sunroom, Covered Boat slip and 400 SF Garage. Enjoy Waterfront Activities, Backyard BBQ's and Fires with a Lovely & Private Riverfront View. Oil Tank replaced 2023, Roof 2021 (id:60365)
44 Seine Lane
Richmond Hill, Ontario
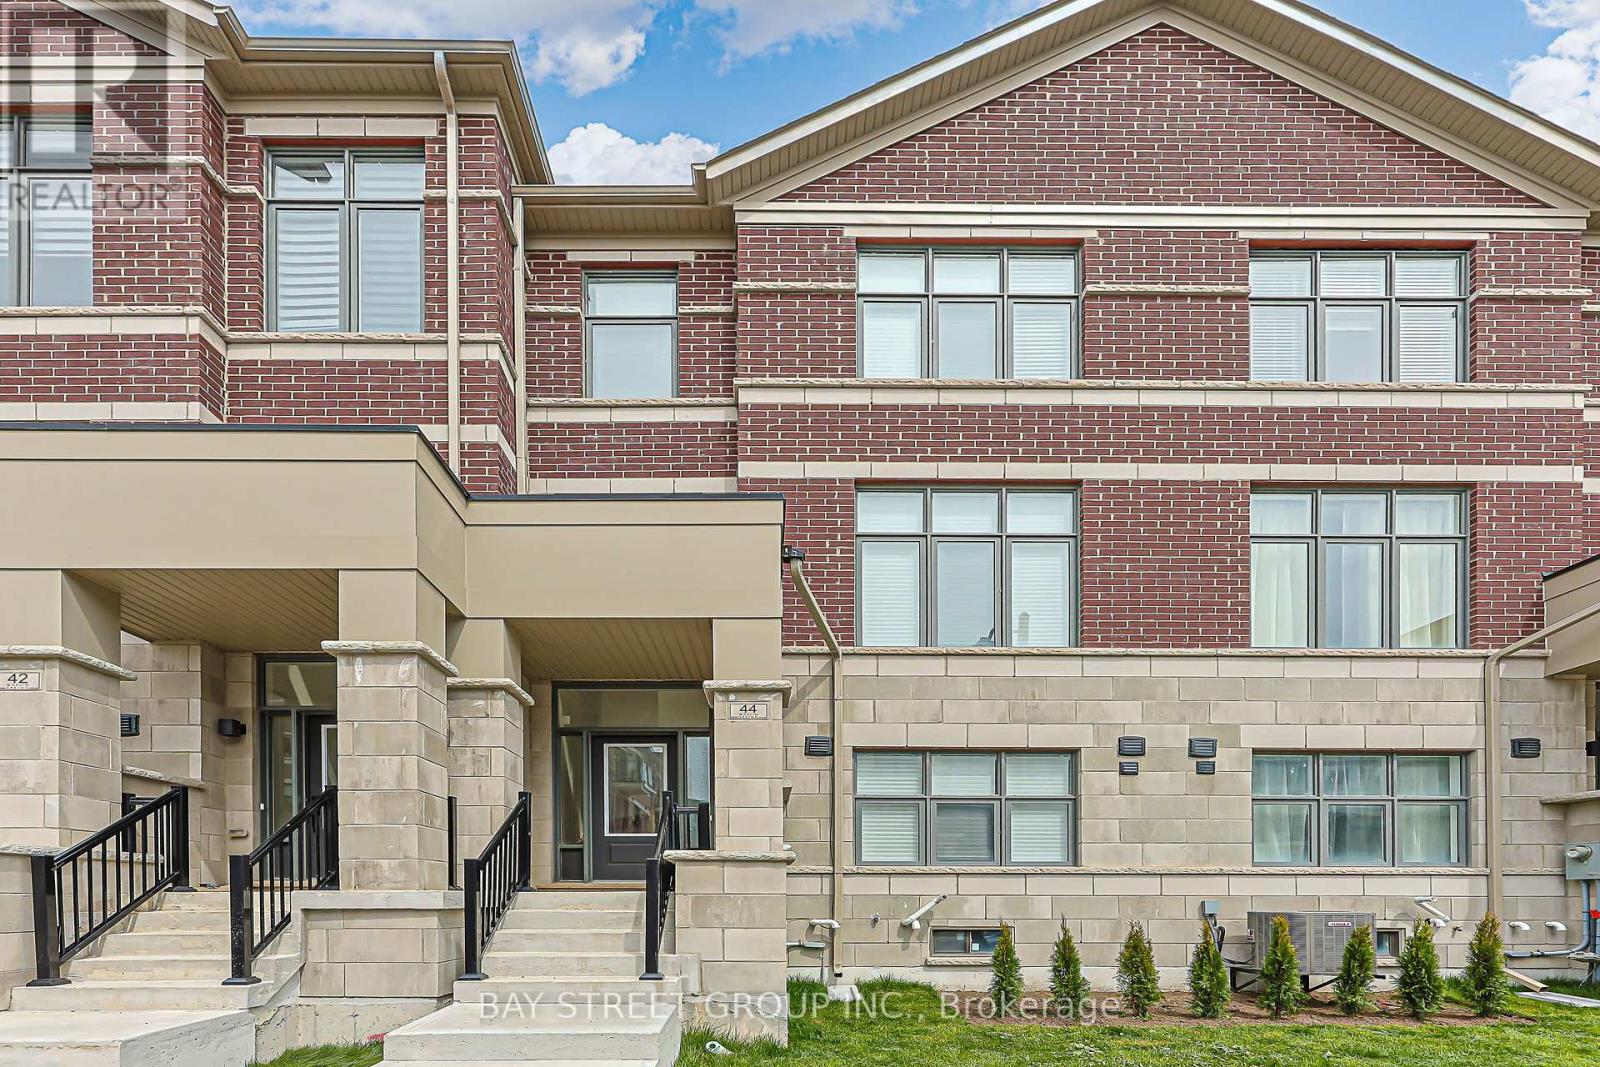
Modern 1-year-new townhouse in the newly built Ivylea community, featuring 4 bedrooms, 4 bathrooms, a 2-car garage, and approximately 2,056 sq ft plus an unfinished basement. Bright and spacious, Large windows, and abundant natural light. 10-ft ceilings on the main floor and 9-ft ceilings on the upper levels. Open Concept Kitchen with Quartz Countertop and S/S Appl , Large Centre Island w/ Breakfast Bar. Primary Bdrm with Walk-In Closet & 4 Pcs Ensuite. Ground floor the 4th Bedroom w/ 3 Pcs Ensuite Bath and direct garage access is perfect for extended family or guests. Excellent location close to Hwy 404, Richmond Green Secondary School, GO Station, public transit, Costco, plazas, parks, and more. (id:60365)

© 2026 Proptech Realty Inc., Brokerage.