
8 Sanford Crescent Brampton, Ontario L6X 2C3

$735,000
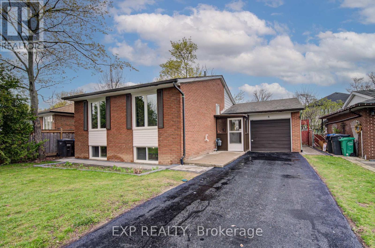
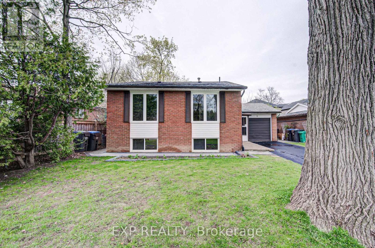
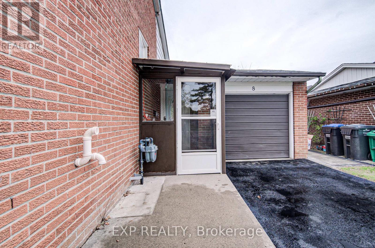
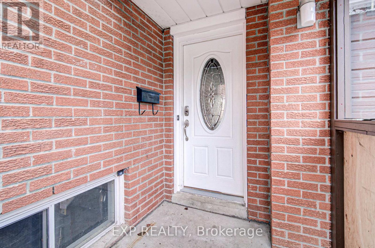
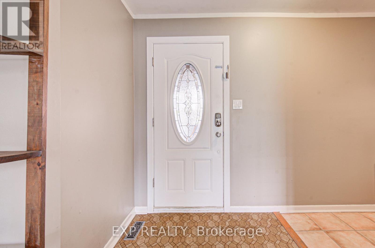
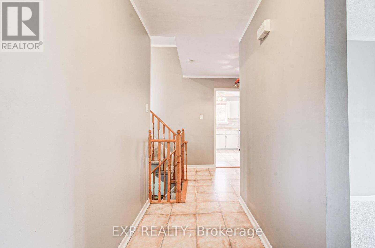
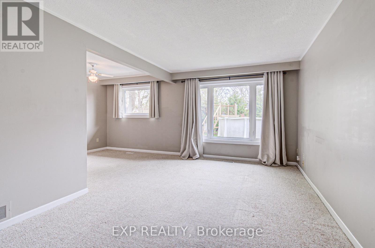
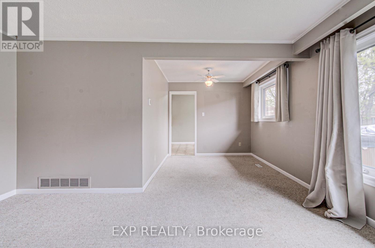
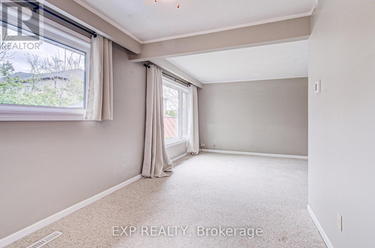
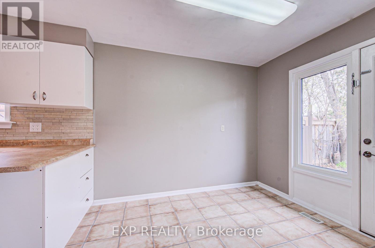
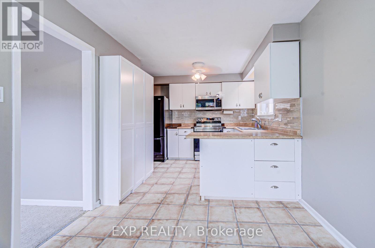
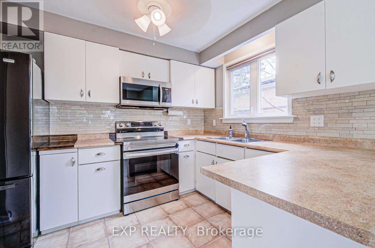
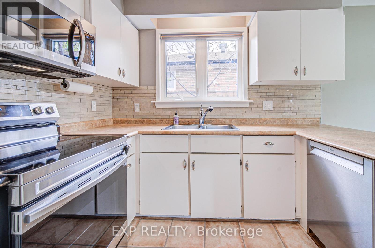
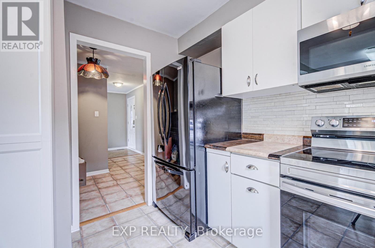
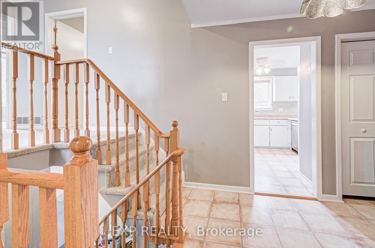
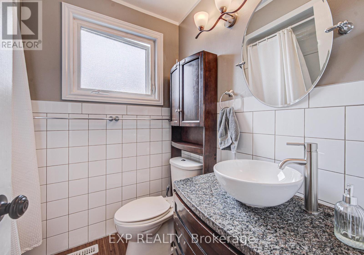
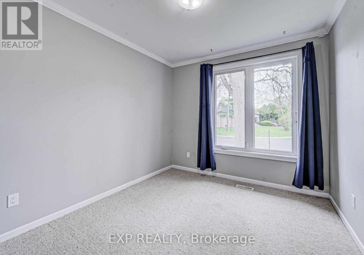
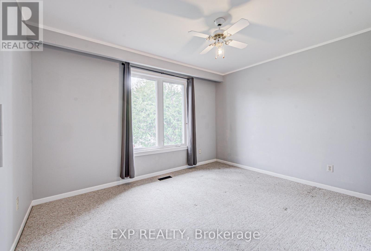
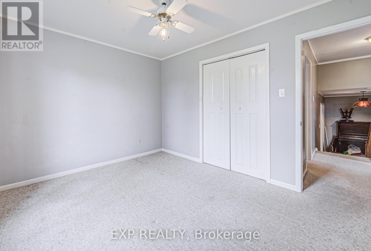
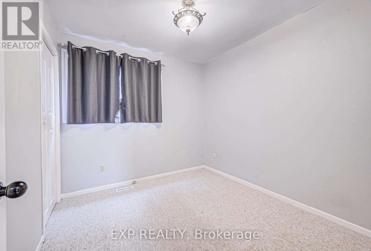
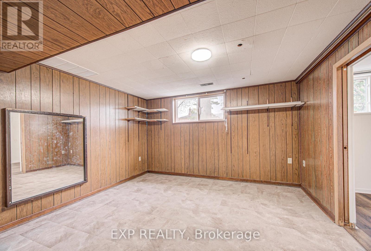
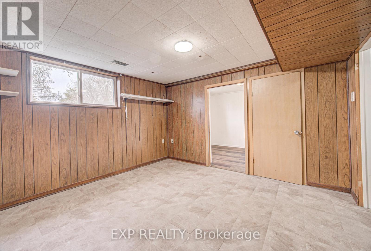
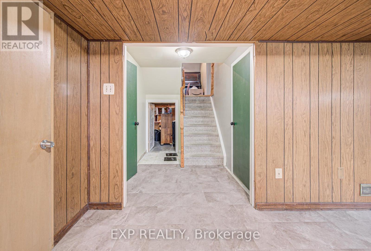
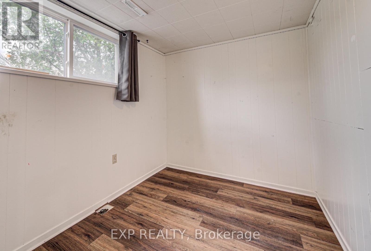
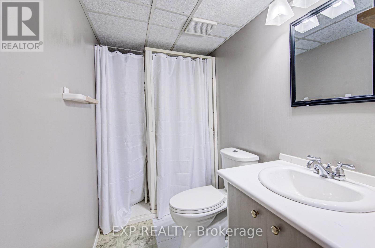
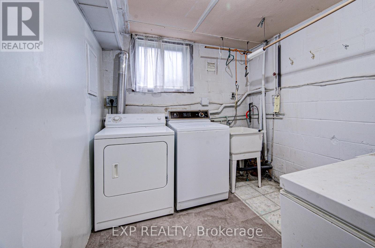
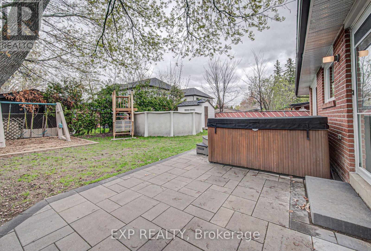
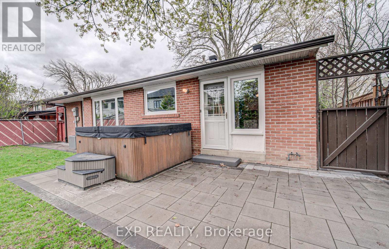
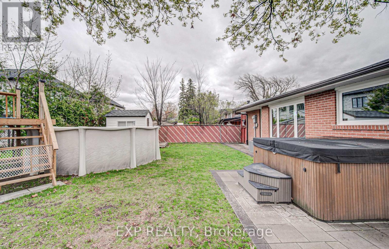
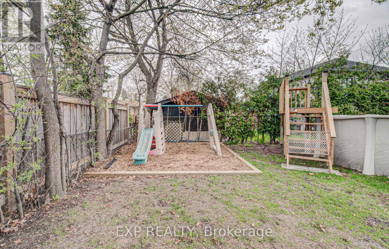
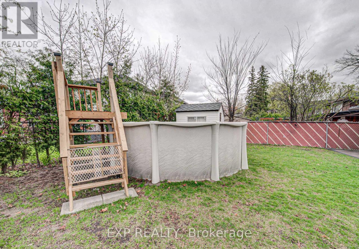
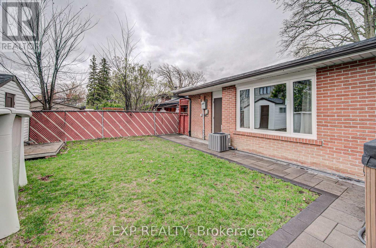
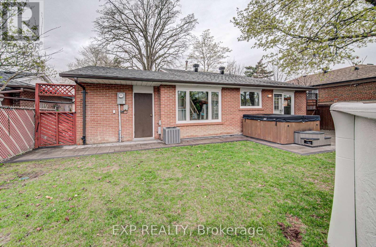
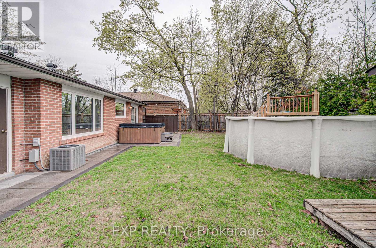
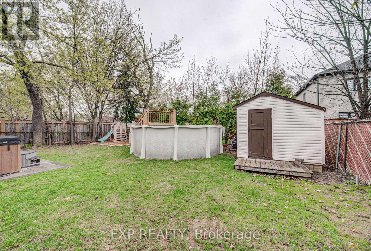
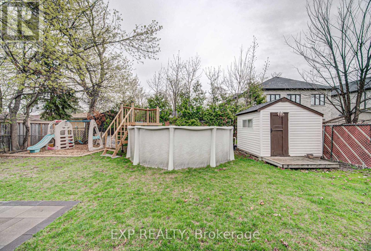
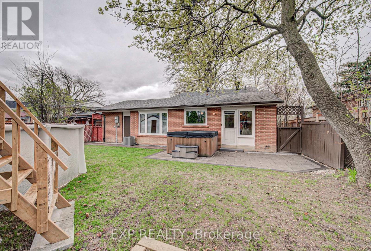
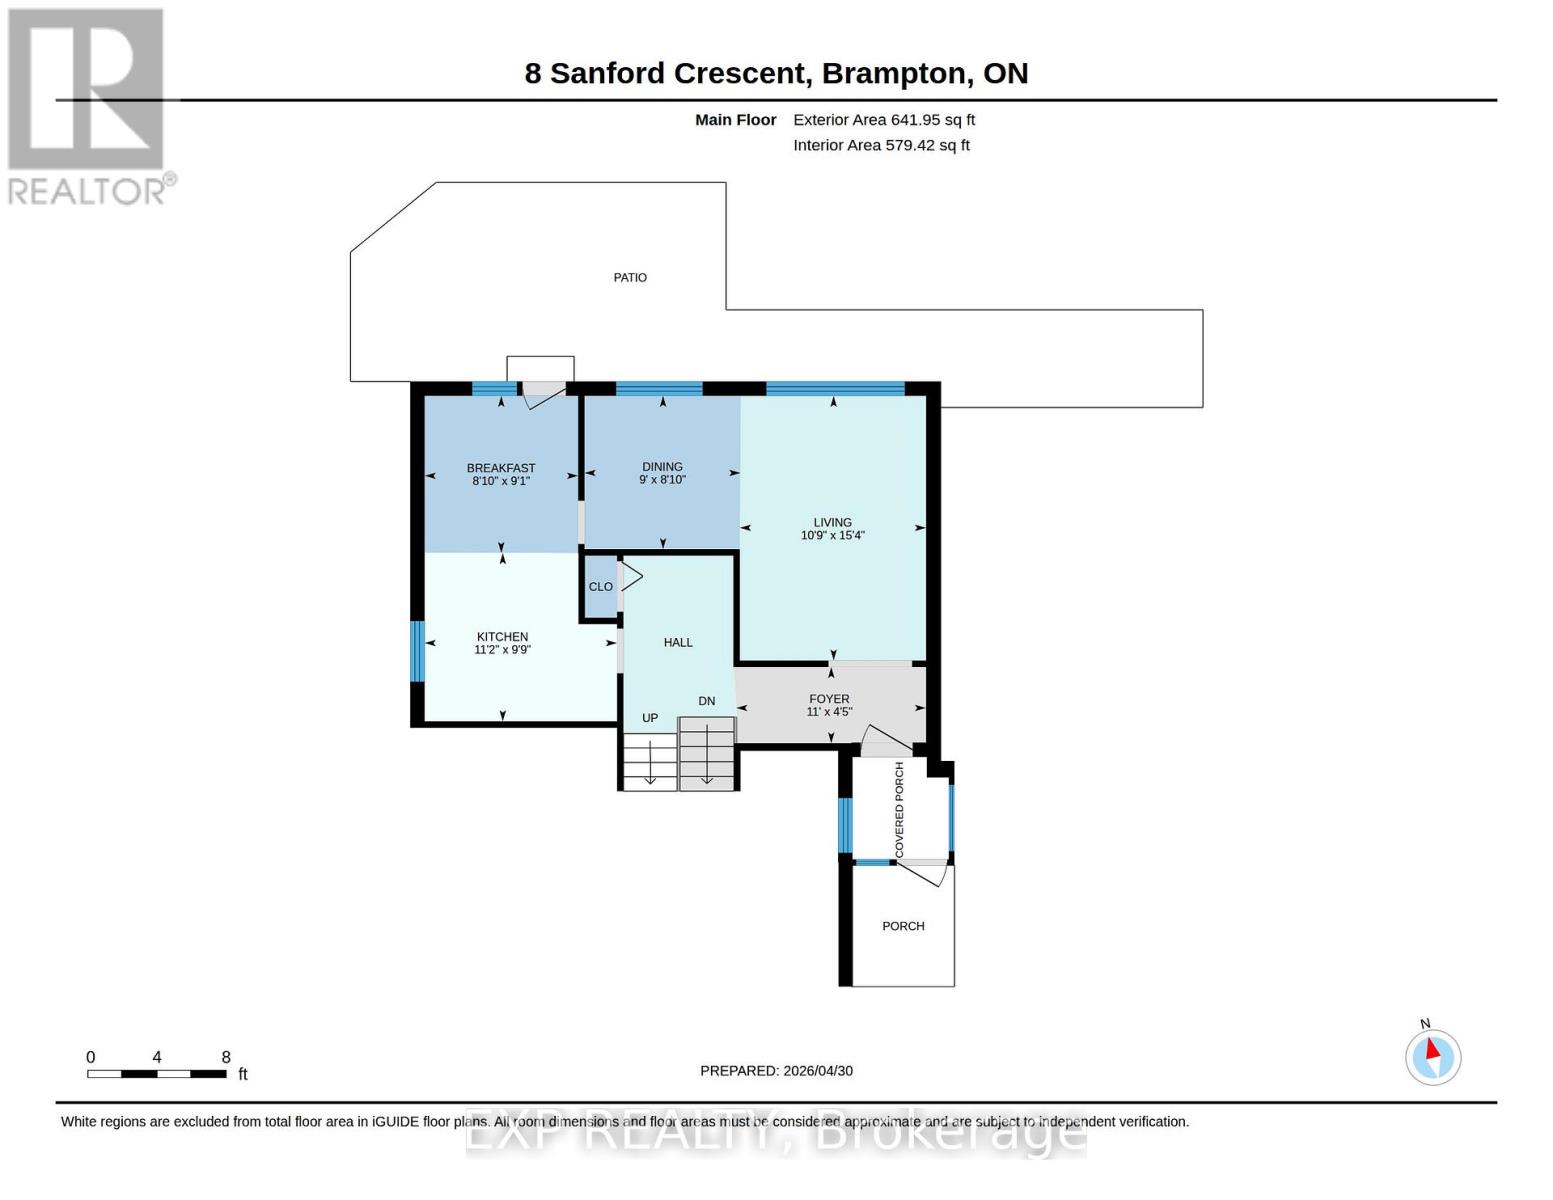
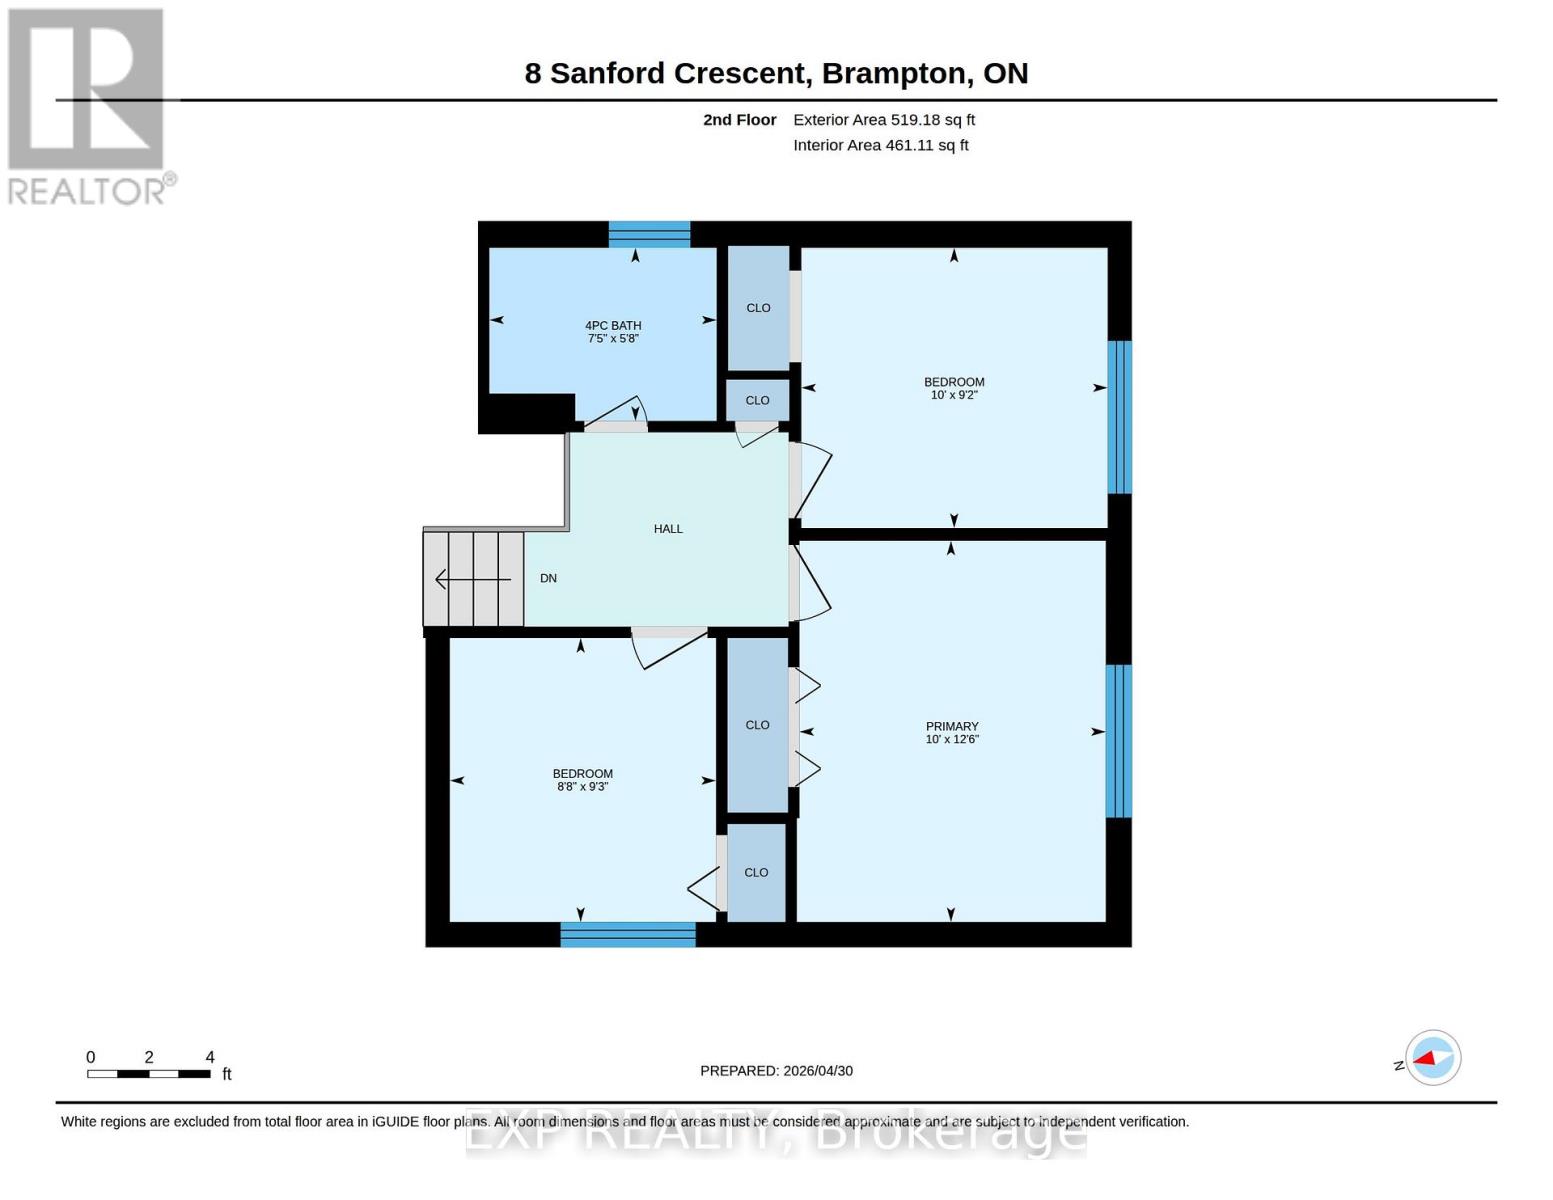
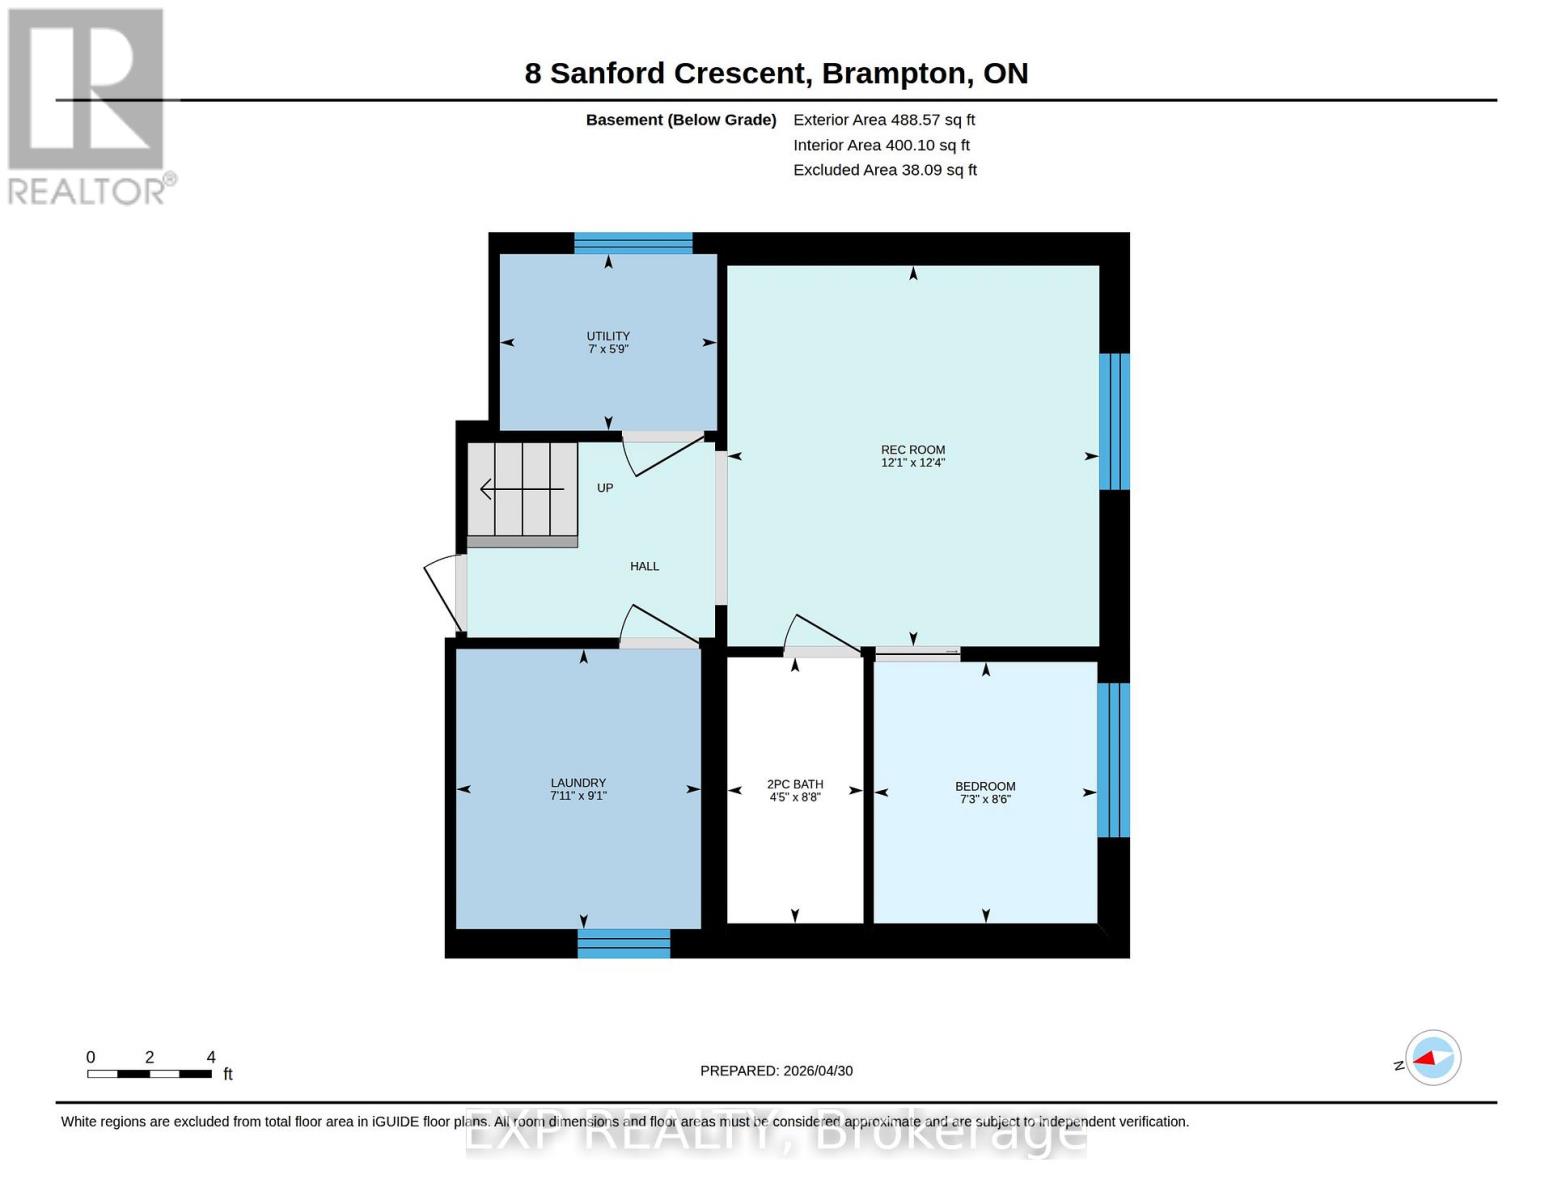
Welcome To 8 Sanford Crescent In Brampton's Established Northwood Park Community. This Solid Brick Detached Backsplit Sits On A 50 X 100 Ft Lot And Offers A Functional Multi-Level Layout Suited For A Variety Of Buyers. Featuring 3+1 Bedrooms And 2 Full Bathrooms, The Home Is Comfortable, Well-Maintained, And Includes A Finished Lower Level With Additional Living Space, A Bedroom, And A Full Bath. The Main Living And Dining Areas Are Practical And Inviting, While The Upper Level Offers Three Bedrooms And A Full Bathroom. The Layout Delivers Flexibility For Families, Work-From-Home Needs, Or Additional Living Space Without Compromise. An Expansive Crawl Space Provides Valuable Additional Storage, Ideal For Seasonal Items And Organization. Step Outside To A Private Backyard Complete With An Above-Ground Pool And Hot Tub, Ideal For Relaxing Or Entertaining. An Attached Single Car Garage And Driveway Parking For Three Vehicles Add Everyday Convenience. Located In A Mature, In-Demand Neighbourhood Known For Its Tree-Lined Streets And Strong Community Feel. Close To Parks, Schools, Transit, Shopping, And Major Commuter Routes. (id:60365)
Property Details
| MLS® Number | W13122904 |
| Property Type | Single Family |
| Community Name | Northwood Park |
| AmenitiesNearBy | Park, Place Of Worship, Public Transit, Schools |
| EquipmentType | Water Heater |
| ParkingSpaceTotal | 4 |
| PoolType | Above Ground Pool |
| RentalEquipmentType | Water Heater |
Building
| BathroomTotal | 2 |
| BedroomsAboveGround | 3 |
| BedroomsBelowGround | 1 |
| BedroomsTotal | 4 |
| Age | 51 To 99 Years |
| Appliances | Water Heater, Dishwasher, Dryer, Microwave, Stove, Washer, Window Coverings, Refrigerator |
| BasementDevelopment | Finished |
| BasementType | N/a (finished) |
| ConstructionStyleAttachment | Detached |
| ConstructionStyleSplitLevel | Backsplit |
| CoolingType | Central Air Conditioning |
| ExteriorFinish | Brick |
| FlooringType | Carpeted, Tile |
| FoundationType | Poured Concrete |
| HeatingFuel | Natural Gas |
| HeatingType | Forced Air |
| SizeInterior | 1100 - 1500 Sqft |
| Type | House |
| UtilityWater | Municipal Water |
Parking
| Attached Garage | |
| Garage |
Land
| Acreage | No |
| FenceType | Fenced Yard |
| LandAmenities | Park, Place Of Worship, Public Transit, Schools |
| Sewer | Sanitary Sewer |
| SizeDepth | 100 Ft ,7 In |
| SizeFrontage | 50 Ft ,1 In |
| SizeIrregular | 50.1 X 100.6 Ft |
| SizeTotalText | 50.1 X 100.6 Ft |
Rooms
| Level | Type | Length | Width | Dimensions |
|---|---|---|---|---|
| Second Level | Primary Bedroom | 3.05 m | 3.8 m | 3.05 m x 3.8 m |
| Second Level | Bedroom 2 | 3.05 m | 2.79 m | 3.05 m x 2.79 m |
| Second Level | Bedroom 3 | 2.65 m | 2.83 m | 2.65 m x 2.83 m |
| Second Level | Bathroom | 2.27 m | 1.73 m | 2.27 m x 1.73 m |
| Basement | Bathroom | 1.35 m | 2.63 m | 1.35 m x 2.63 m |
| Basement | Laundry Room | 2.42 m | 2.77 m | 2.42 m x 2.77 m |
| Basement | Bedroom | 2.21 m | 2.58 m | 2.21 m x 2.58 m |
| Basement | Recreational, Games Room | 3.68 m | 3.77 m | 3.68 m x 3.77 m |
| Ground Level | Living Room | 3.28 m | 4.67 m | 3.28 m x 4.67 m |
| Ground Level | Dining Room | 2.75 m | 2.71 m | 2.75 m x 2.71 m |
| Ground Level | Kitchen | 3.39 m | 2.97 m | 3.39 m x 2.97 m |
| Ground Level | Eating Area | 2.71 m | 2.77 m | 2.71 m x 2.77 m |
Jennifer Krane
Salesperson
21 King St W Unit A 5/fl
Hamilton, Ontario L8P 4W7

The trademarks REALTOR®, REALTORS®, and the REALTOR® logo are controlled by The Canadian Real Estate Association (CREA) and identify real estate professionals who are members of CREA. The trademarks MLS®, Multiple Listing Service® and the associated logos are owned by The Canadian Real Estate Association (CREA) and identify the quality of services provided by real estate professionals who are members of CREA. The trademark DDF® is owned by The Canadian Real Estate Association (CREA) and identifies CREA's Data Distribution Facility (DDF®)
May 13 2026 05:51:17
Toronto Real Estate Board
Exp Realty

© 2026 Proptech Realty Inc., Brokerage.